
Renderings and features may vary and are subject to change. Renderings are for illustrative purposes only.
Vista Hills - Single-Family Homes
Selling|From $854,900 to $1,059,900
- Home type
- Single Family Home
- Price
- From $854,900 to $1,059,900
- Bedrooms
- 3 – 6
- Bathrooms
- 2 – 6
- Size
- 1,616 – 3,593 ft²
- Homes
- 12
- Avg. price / ft²
- $442
Explore Vista Hills Explore one of the area’s largest selections of new homes. Discover the parks, trails, greenspace — and find the things that matter to you. Over two decades of meticulous planning have made Vista Hills into a community that stands out – discover your home here. Source: Activa
Find the home that's right for you
12 homes available at Vista Hills - Single-Family Homes

346 Canada Plum Street
Sold3 bd · 3 ba · 2,156 ft²
Last listed at $1,099,000

352 Canada Plum Street
Not available3 bd · 3 ba · 2,411 ft²
$$1,129,990

552 Balsam Poplar Street
Not available4 bd · 4 ba · 2,456 ft²
$$1,139,900

714 Autumn Willow Drive
Sold4 bd · 3 ba · 2,412 ft²
Last listed at $1,144,900

751 Autumn Willow Dr.
Sold4 bd · 4 ba · 2,823 ft²
Last listed at $1,169,900

363 Canada Plum St.
Sold4 bd · 5 ba · 2,823 ft²
Last listed at $1,179,000
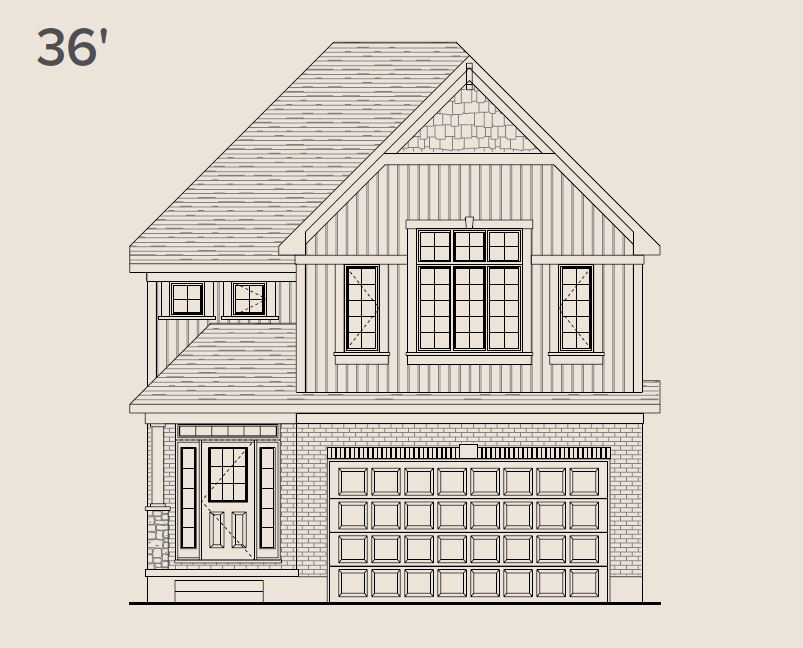
250 Raspberry Place
Sold4 bd · 3 ba · 2,452 ft²
Last listed at $1,184,900
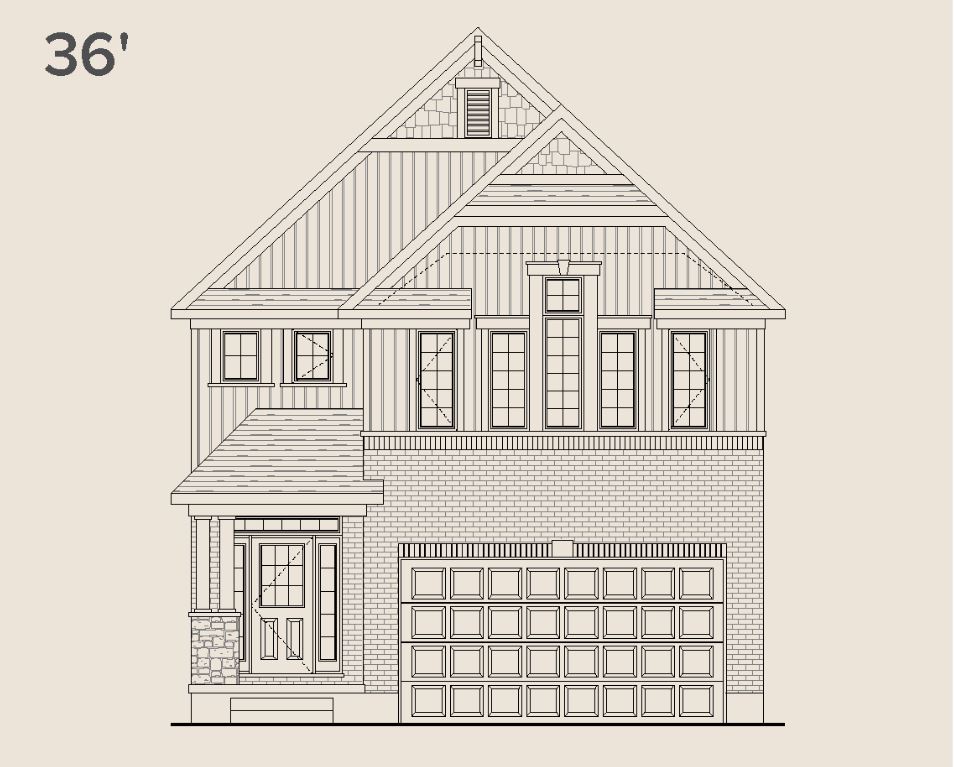
232 Raspberry Place
Sold4 bd · 3 ba · 2,452 ft²
Last listed at $1,194,900
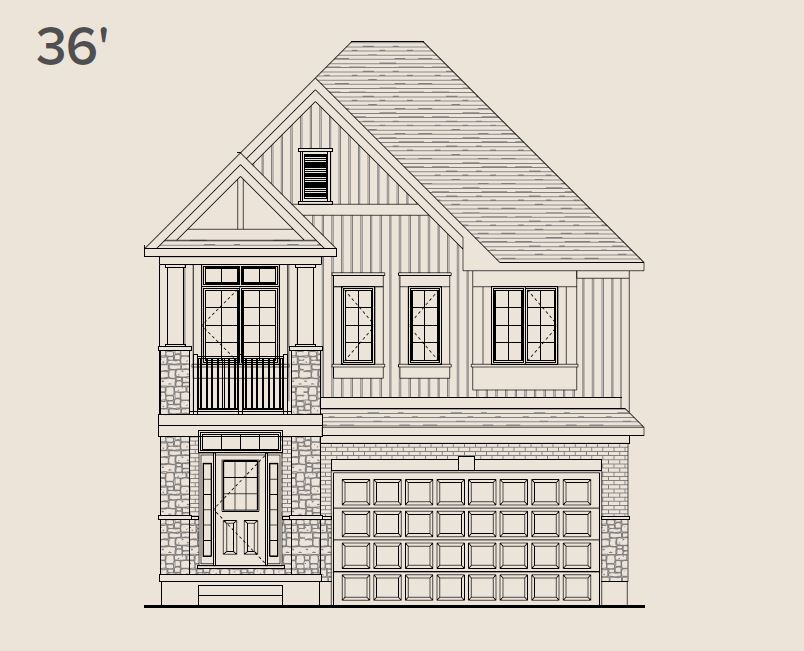
240 Raspberry Place
Sold3 bd · 4 ba · 2,399 ft²
Last listed at $1,199,900

702 Autumn Willow Drive
Not available4 bd · 3 ba · 2,796 ft²
$$1,209,900
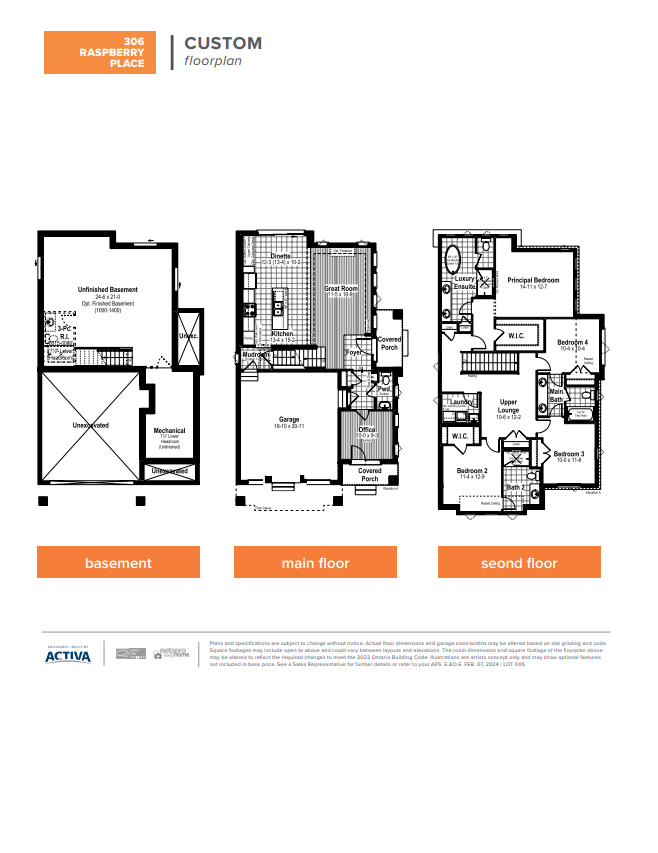
306 Raspberry Place
Sold4 bd · 4 ba · 2,436 ft²
Last listed at $1,234,900

737 Autumn Willow Dr
Sold4 bd · 4 ba · 3,209 ft²
Last listed at $1,329,900
Pricing, deposit & incentives
Pricing and fees
- Available unit price
- From $854,900 to $1,059,900
- Average price / ft²
- $442
- Co-op agent commission
- 2%
Deposit structure
Move-In-Ready Homes: for closings within 90 days, + pre-approval provided. Mortgage letter not required. PURCHASE PRICE BELOW $900,000 $25,000 total $5,000 due at signing $20,000 due at firm PURCHASE PRICE ABOVE $900,000 $35,000 total: $5,000 due at signing $30,000 due at firm
Amenities
- Playground
- Parks
- Trails
- Green Space
Features & finishes
THE STARTER SERIES - OUR ENTRY LEVEL HOME High-Efficient Windows Quality Laminate Flooring on main level Premium Laminate Countertops Affordable Upgrade Packages 8' Main Floor Ceiling Height THE SUMMIT SERIES - OUR PREMIUM OFFERING 9' Main floor Ceiling Heights Quartz or Granite Countertops in Kitchen Engineered Hardwood Floor on Main level Increased Basement Ceiling Heights Built to accommodate the addition of solar panels THE ASCENT SERIES - MORE FEATURES, GREAT VALUE 9' Main floor Ceiling Heights Quartz or Granite Countertops in Kitchen 36? Upper Kitchen Cabinetry Quality Laminate Flooring on main level 200 Amp Electrical Panel THE SUMMIT SERIES - + ADD A SECONDARY SUITE All the luxuries of our Summit Series with an added basement suite Suites include: 1 Bedroom / 1 Bathroom In-Suite Laundry Fully Separated Entrances Two Separate High Efficiency HVAC Systems
Our team is here to help
Register to receive the latest updates on pricing, availability and incentives at Vista Hills - Single-Family Homes — before they reach the public.
Personalized help
Dedicated pre-construction experts to guide you, answer questions and help you choose the right plan.
VIP pricing & incentives
First access to launch pricing, deposit structures and developer incentives.
Floor plans & brochures
Get the full plan set, pricing sheets and project brochure delivered to your inbox.
Floor plans (53)
Plans available at Vista Hills - Single-Family Homes. Register for the full plan set with current pricing.

The Cypress M1
Not available3 bd · 3 ba · 1,616 ft²
From $814,900

The Cypress T
Not available3 bd · 3 ba · 1,616 ft²
From $814,900

The Cypress M2
Not available3 bd · 3 ba · 1,624 ft²
From $814,900

The Juniper M2
For sale3 bd · 3 ba · 1,732 ft²
From $854,900

The Juniper T
For sale3 bd · 3 ba · 1,732 ft²
From $854,900

The Juniper M1
For sale3 bd · 3 ba · 1,744 ft²
From $854,900
Floor plans and pricing are set by the developer and subject to change without notice.
Location
Waterloo|259 Sweet Gale St, Waterloo, ON N2J 3Z4, Canada
Project details
- Selling status
- Selling
- Construction status
- Construction
- Ownership
- Freehold
- Homes
- 12
- Floor plans
- 12
- Ceiling height
- From 8'0" to 9'0"
- Avg. price / ft²
- $442
- Master-planned community
- Vista Hills
Developed by
Activa
Based in Waterloo, Ontario
Our pre-construction team works directly with the developer to give registered buyers first access to floor plans, pricing and incentives at Vista Hills - Single-Family Homes.
Get VIP access
Other projects in Waterloo

Moda
From $530,000 · Waterloo, ON
1–2 bd · Condo · Move in NOW
By Urban Legend Developments

Wild Indigo at the Grand River - Phase 1
From $614,150 · Waterloo, ON
3 bd · Townhouse · Move in 2027
By Madison Group

Vista Hills
From $1,089,900 · Waterloo, ON
4–5 bd · Single Family Home · Move in 2026
By Ritz Homes

170–180 Columbia Street West Condos
Pricing coming soon · Waterloo, ON
Condo
By IN8 Developments