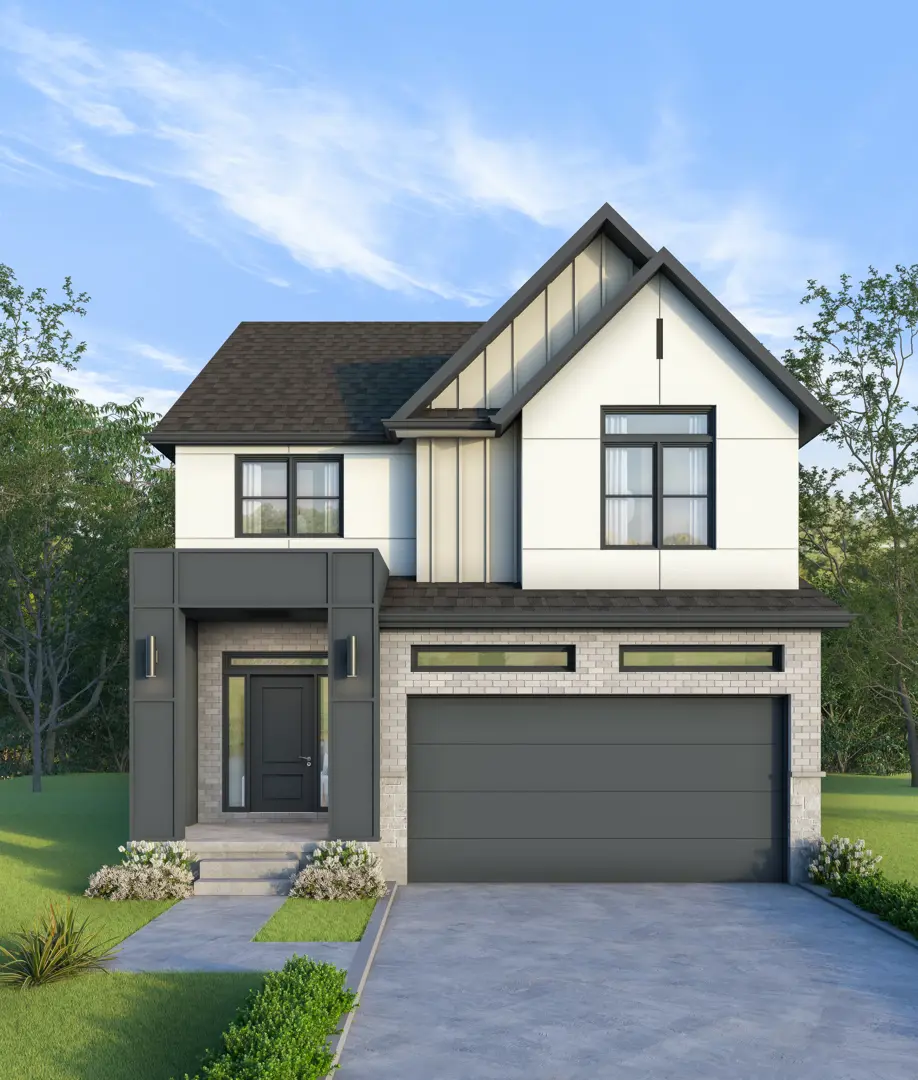
Waterloo, ON · Single Family Home
Vista Hills
Source snapshot compiled: Saved source data; confirm current pricing and availability with the builder.
Renderings and features may vary and are subject to change. Renderings are for illustrative purposes only.
A closer look at Vista Hills.
- Home type
- Single Family Home
- Price range
- From $1,114,900 to $1,399,900
- Bedrooms
- 4 – 5
- Bathrooms
- 3 – 6
- Interior size
- 2,245 – 3,470 ft²
Spacious family homes designed for growth
Set in the master-planned Vista Hills community in Waterloo, this exclusive release offers a limited number of single-family homes on 36’, 40’, and 45’ lots surrounded by parks, trails, and natural greenspace.
Limited-time summer upgrade package, all walk-up lots include a finished basement & deck.
From the moment you get the keys, everything is ready. All that's left is making it yours.
Project information
Mayapple St & Balsam Poplar St, Waterloo, ON N2V 0E3, Canada
By Ritz Homes
Pricing, deposit & incentives
Pricing and fees
- Available unit price
- From $1,114,900 to $1,399,900
- Average price / ft²
- $472
Floor plans (22)
Compare home designs at Vista Hills. Open a plan to explore its layout, dimensions and recorded pricing.
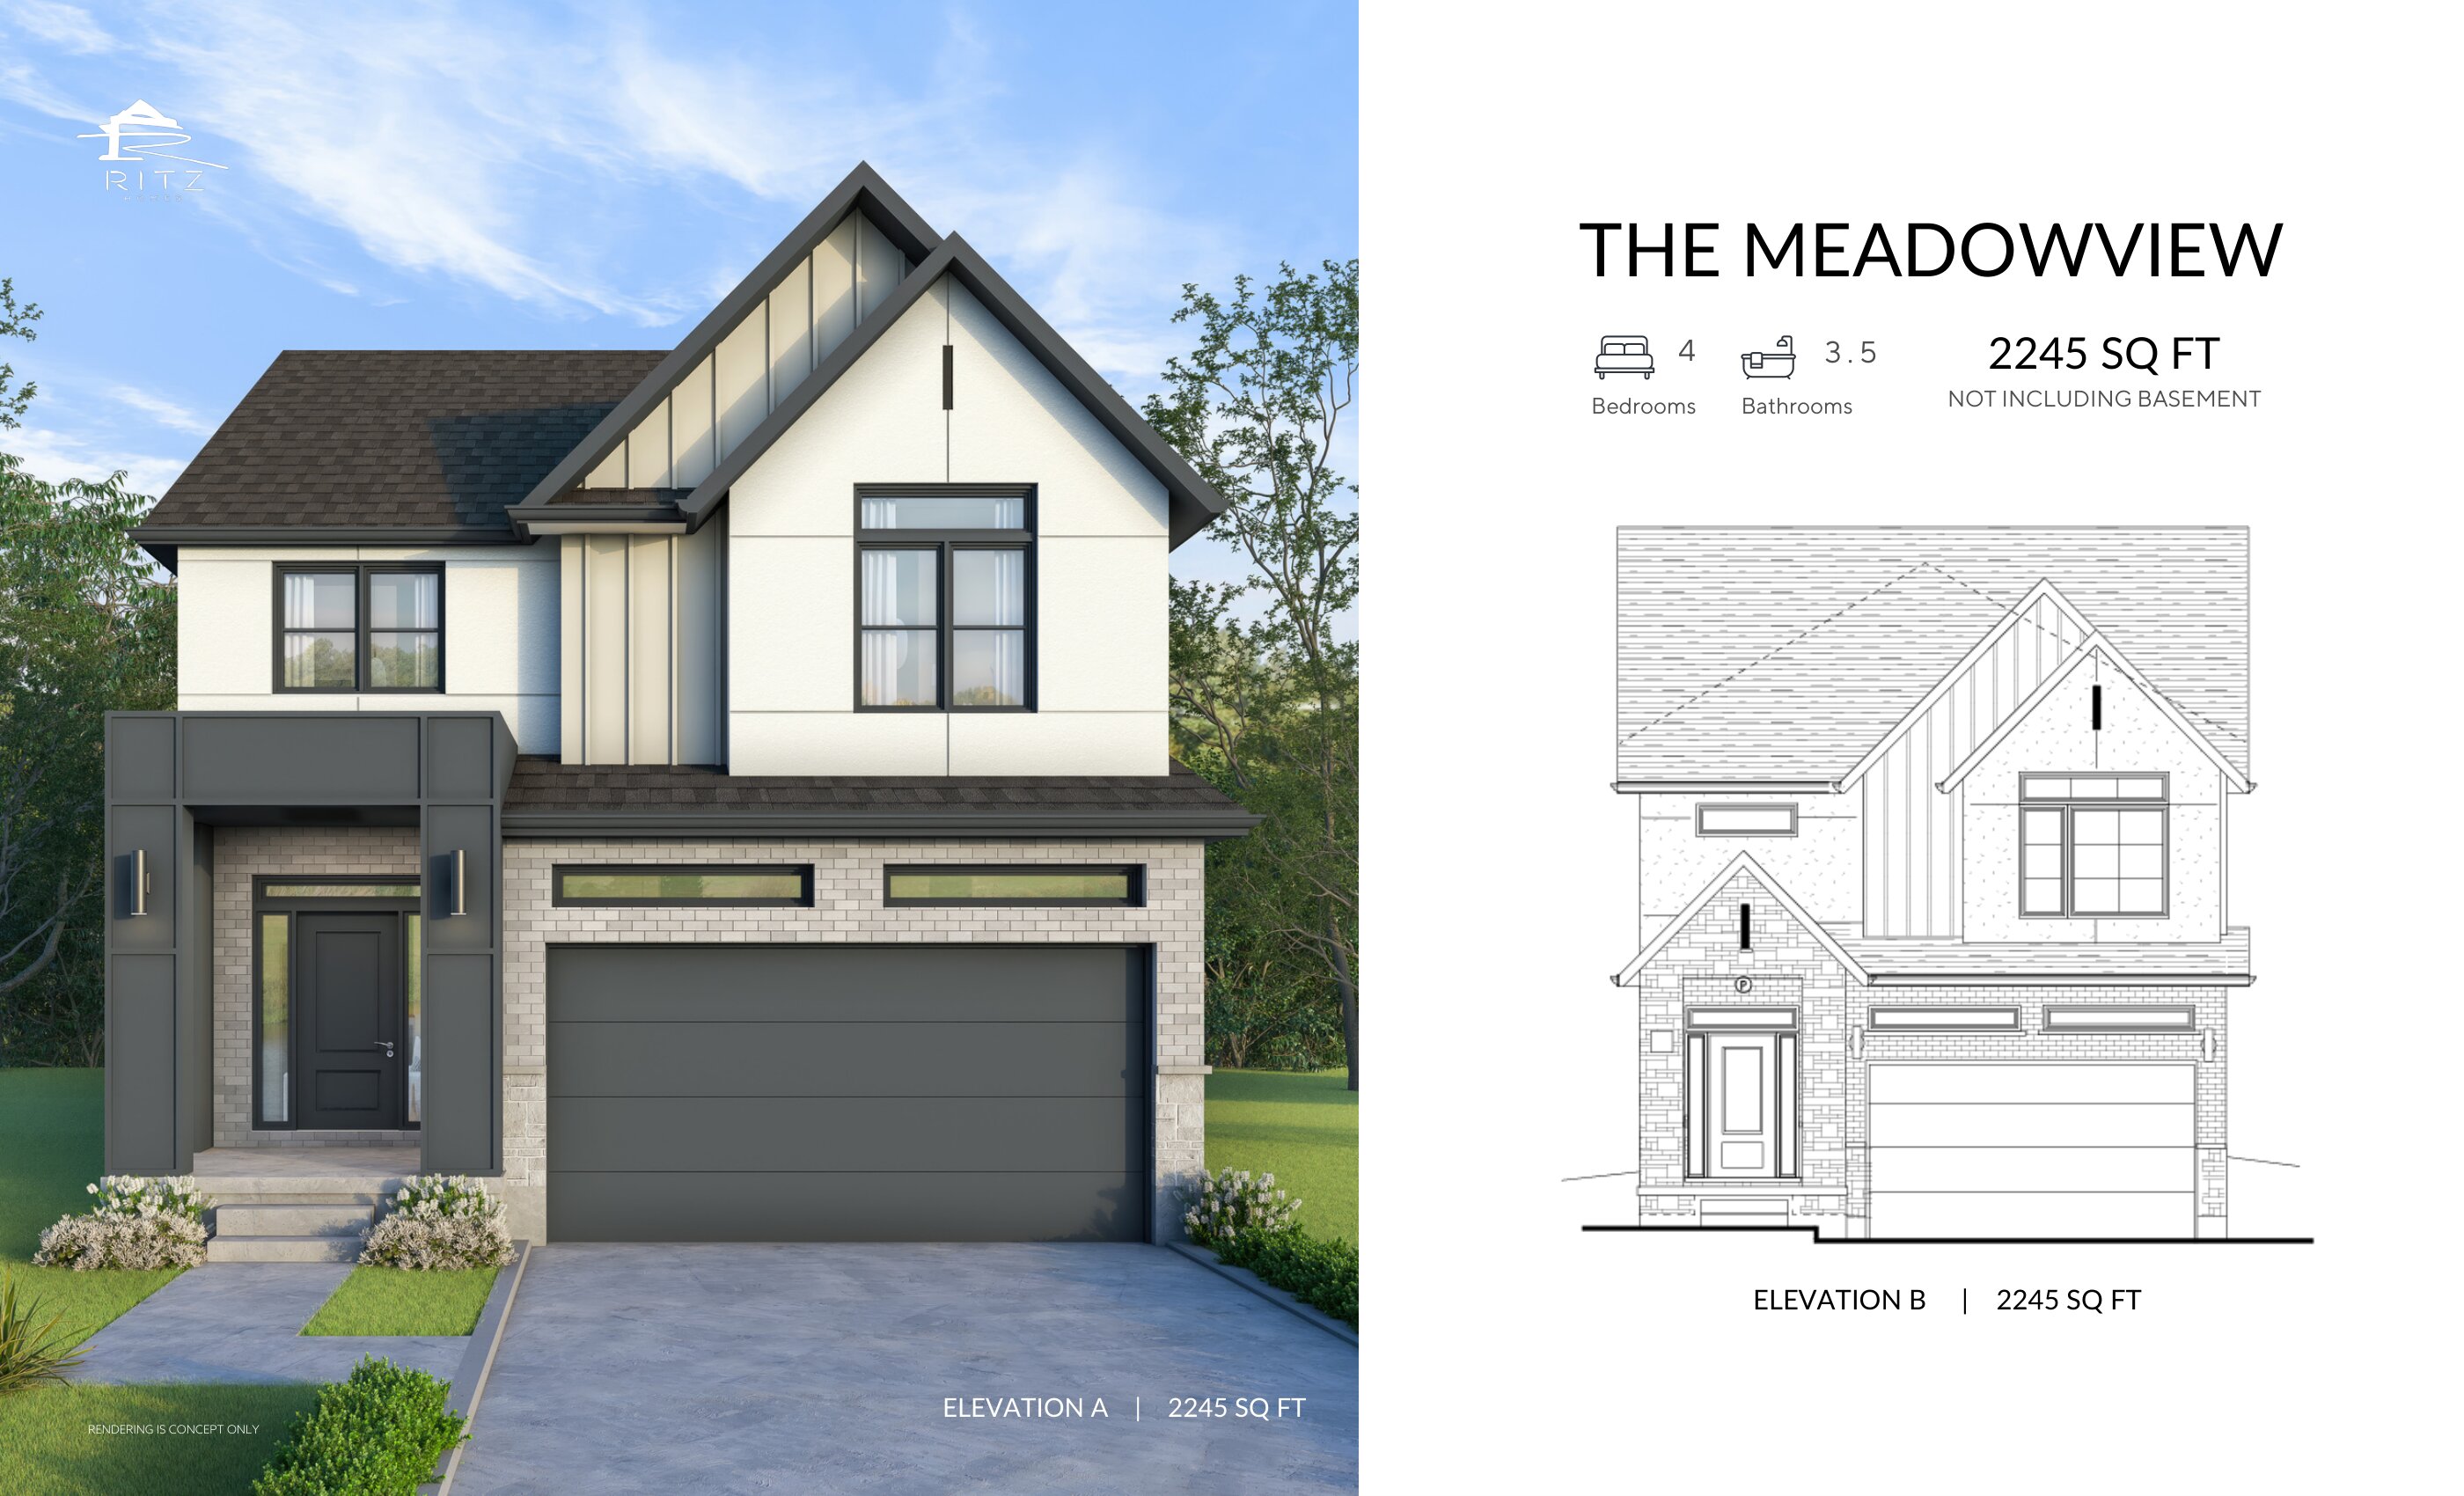
The Meadowview - Elev. A
For sale- 4 beds
- 4 baths
- 2,245 ft²
From $1,114,900
View floor plan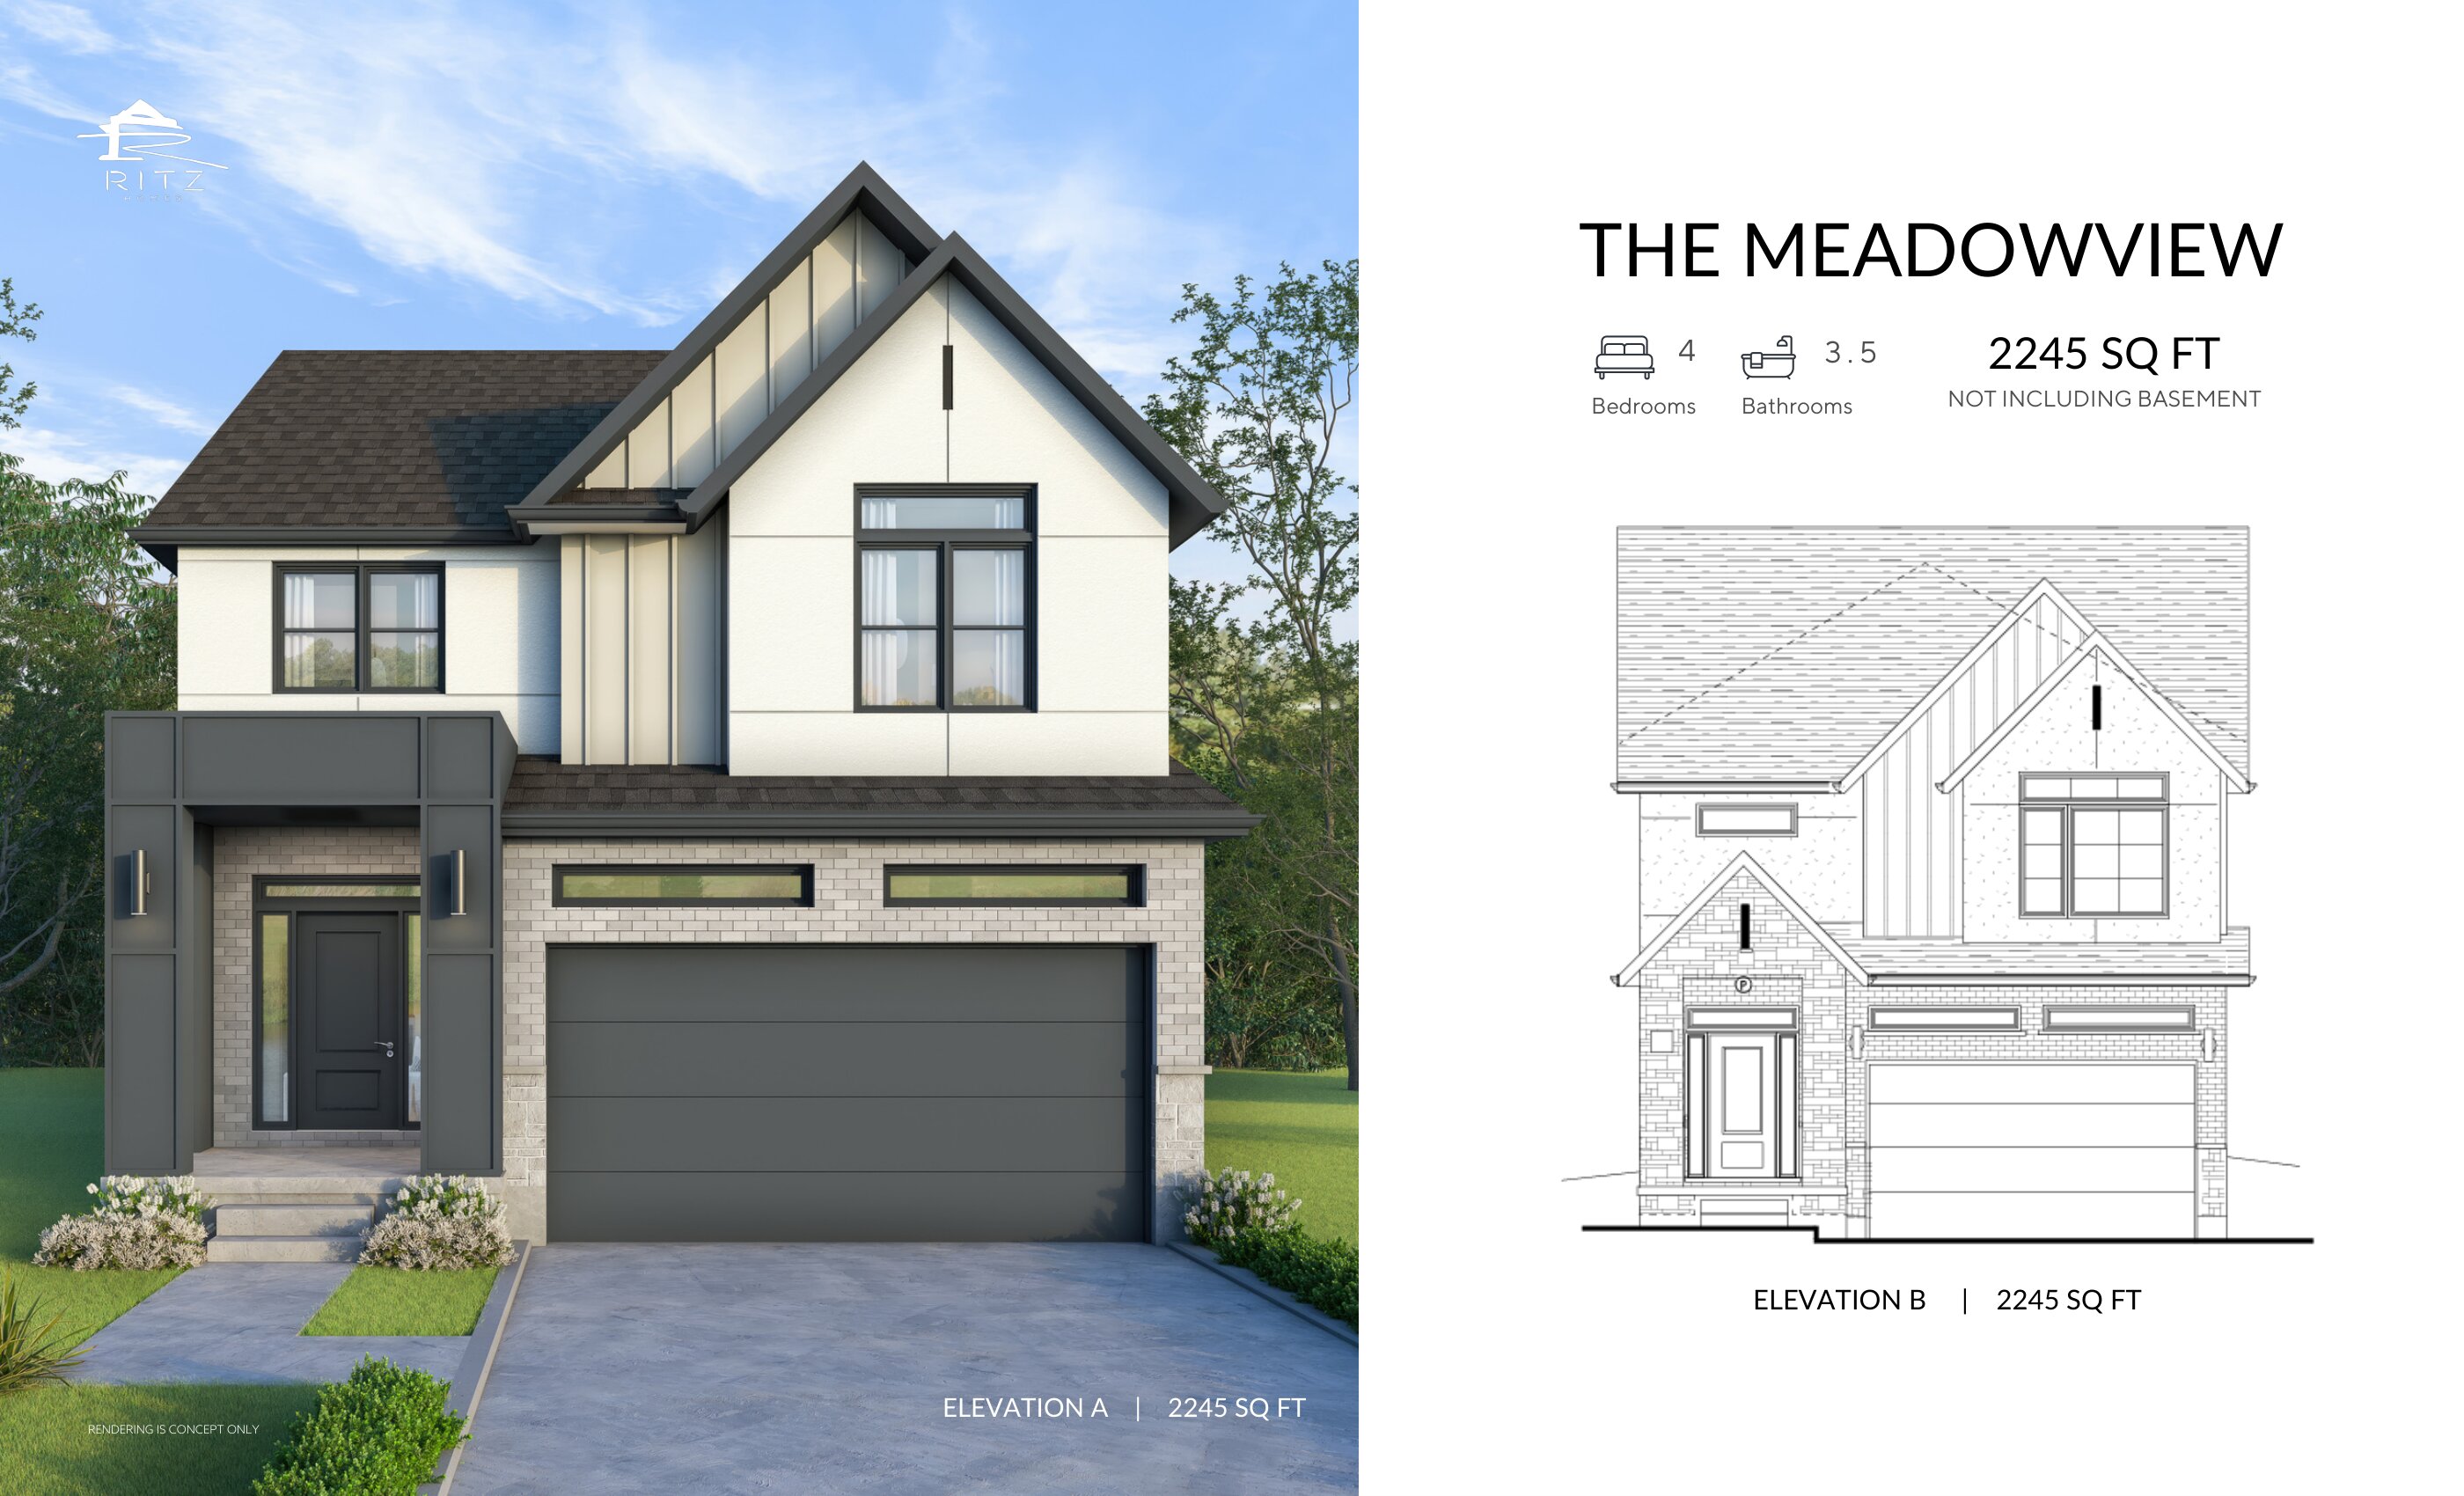
The Meadowview - Elev. B
For sale- 4 beds
- 4 baths
- 2,245 ft²
From $1,119,900
View floor plan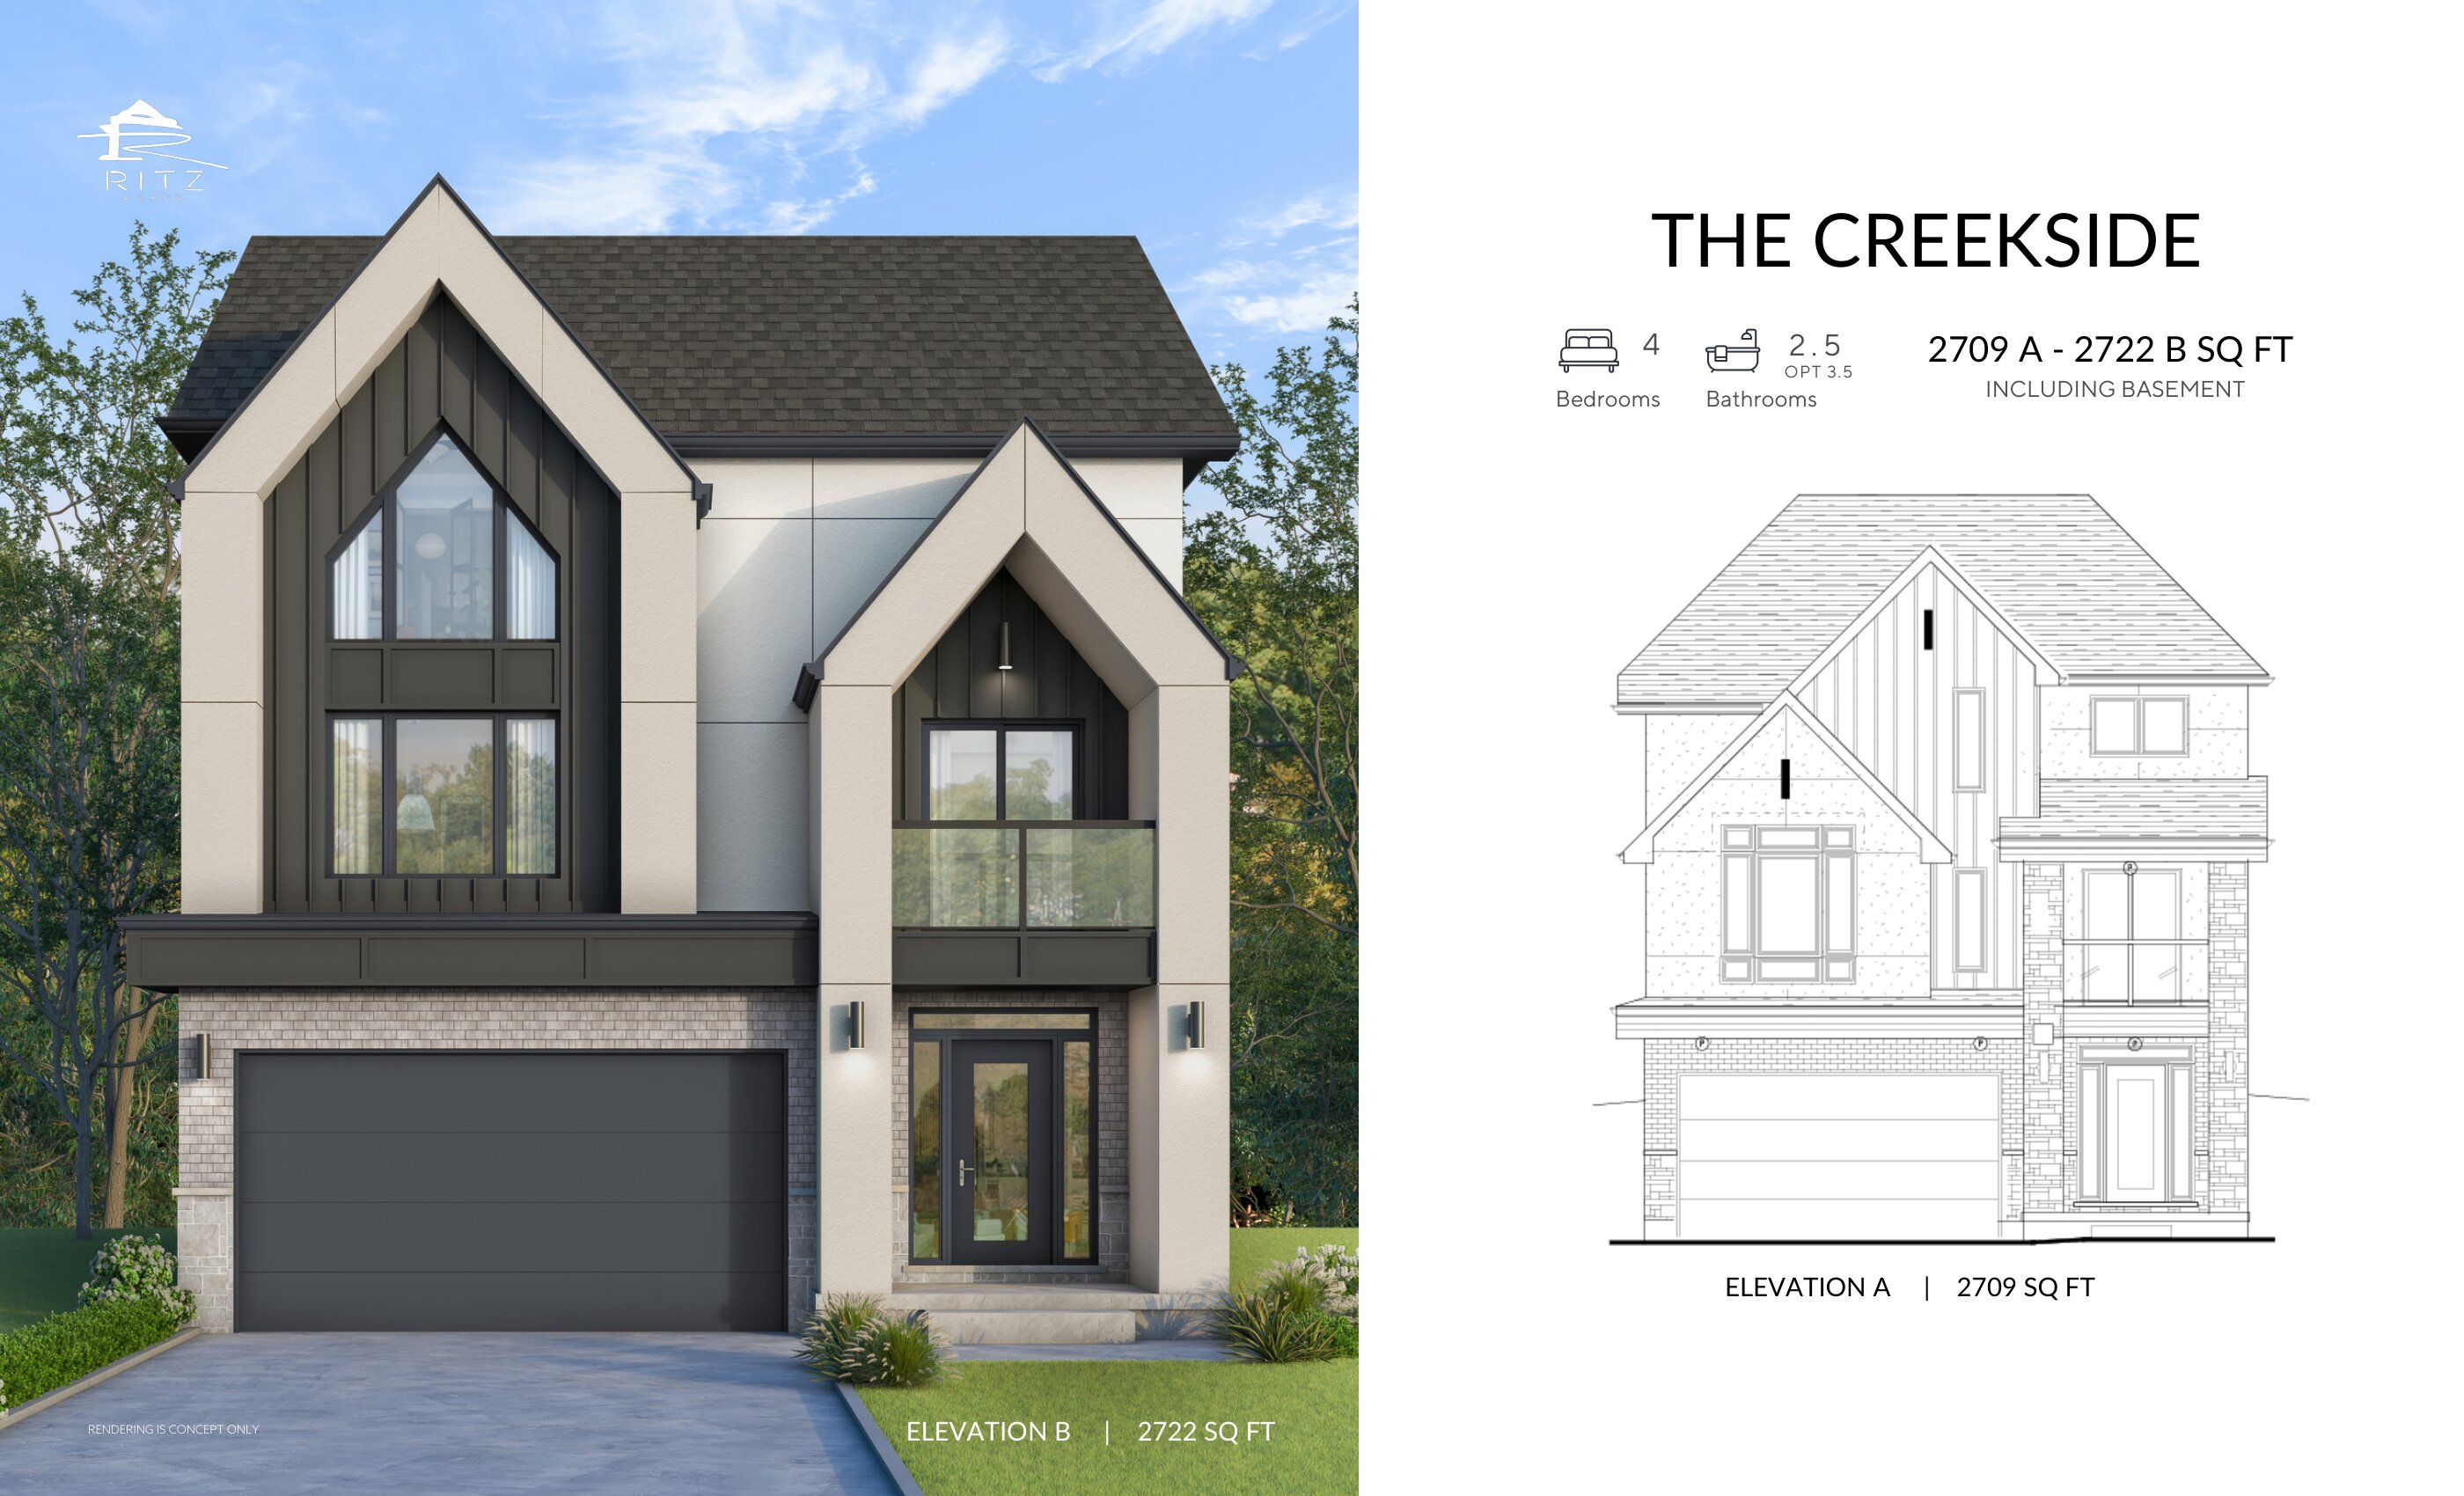
The Creekside - Elev. A
For sale- 4 beds
- 3 baths
- 2,709 ft²
From $1,213,900
View floor plan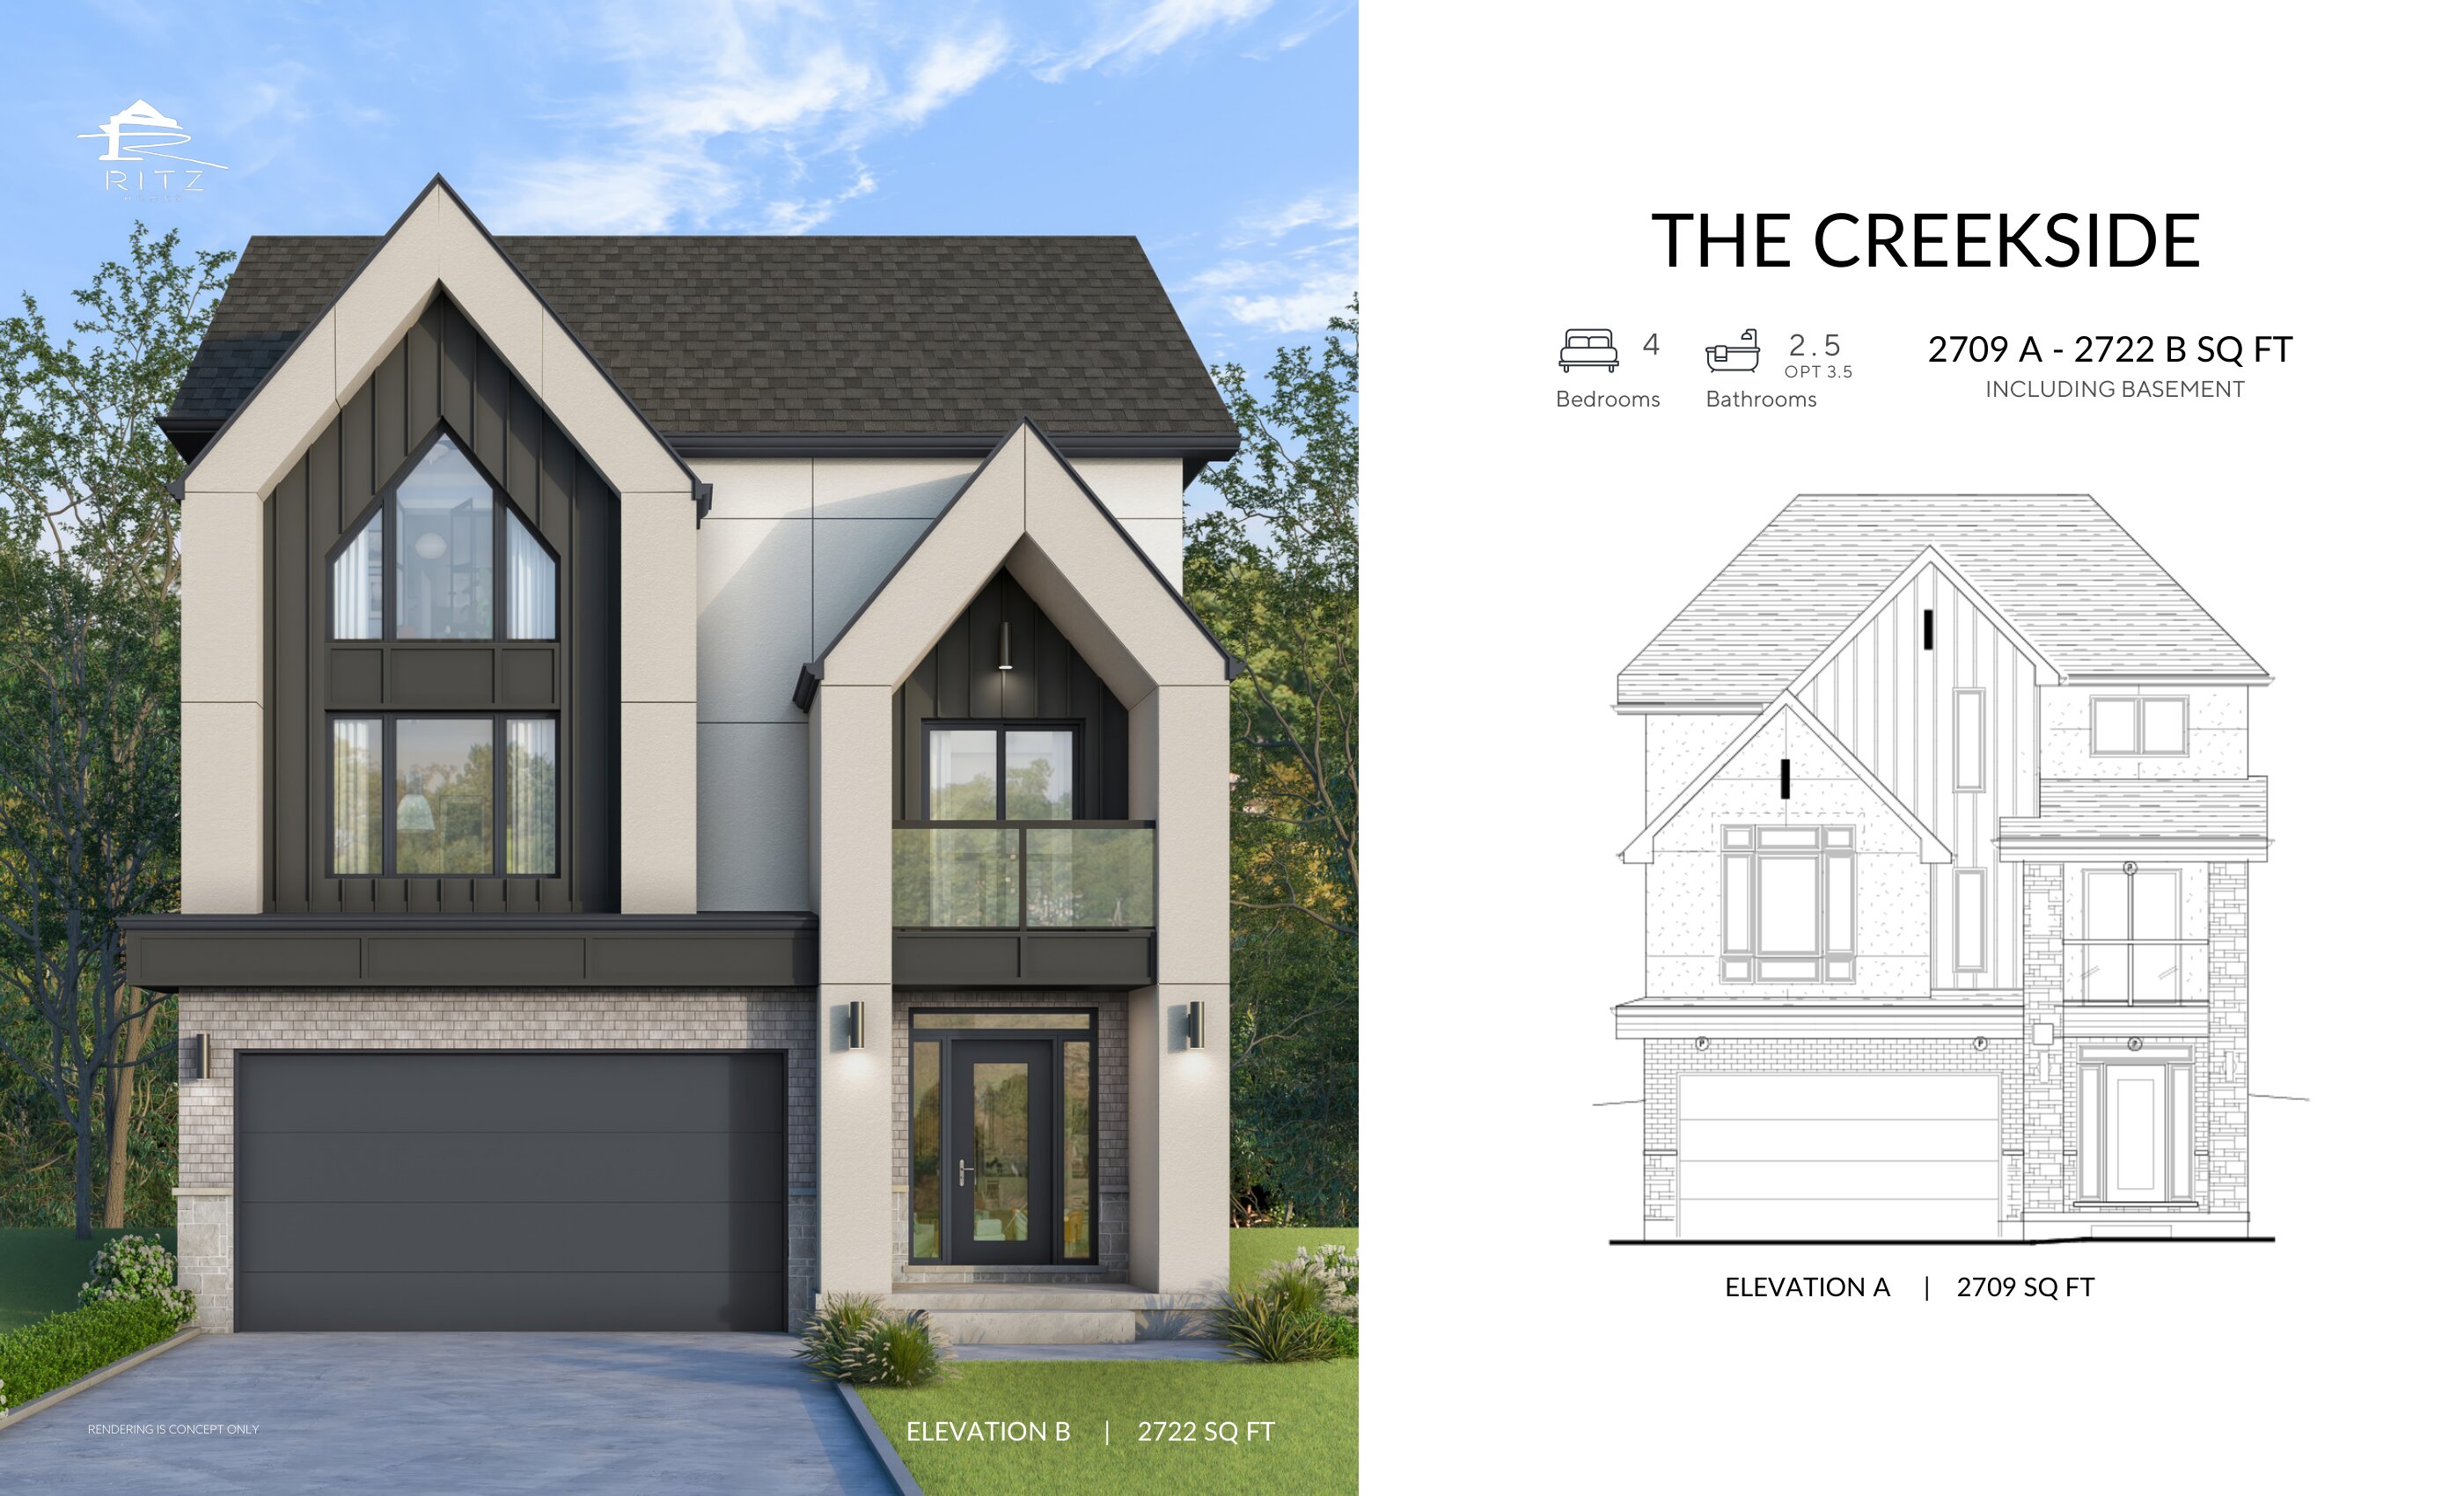
The Creekside - Elev. B
For sale- 4 beds
- 3 baths
- 2,722 ft²
From $1,229,900
View floor plan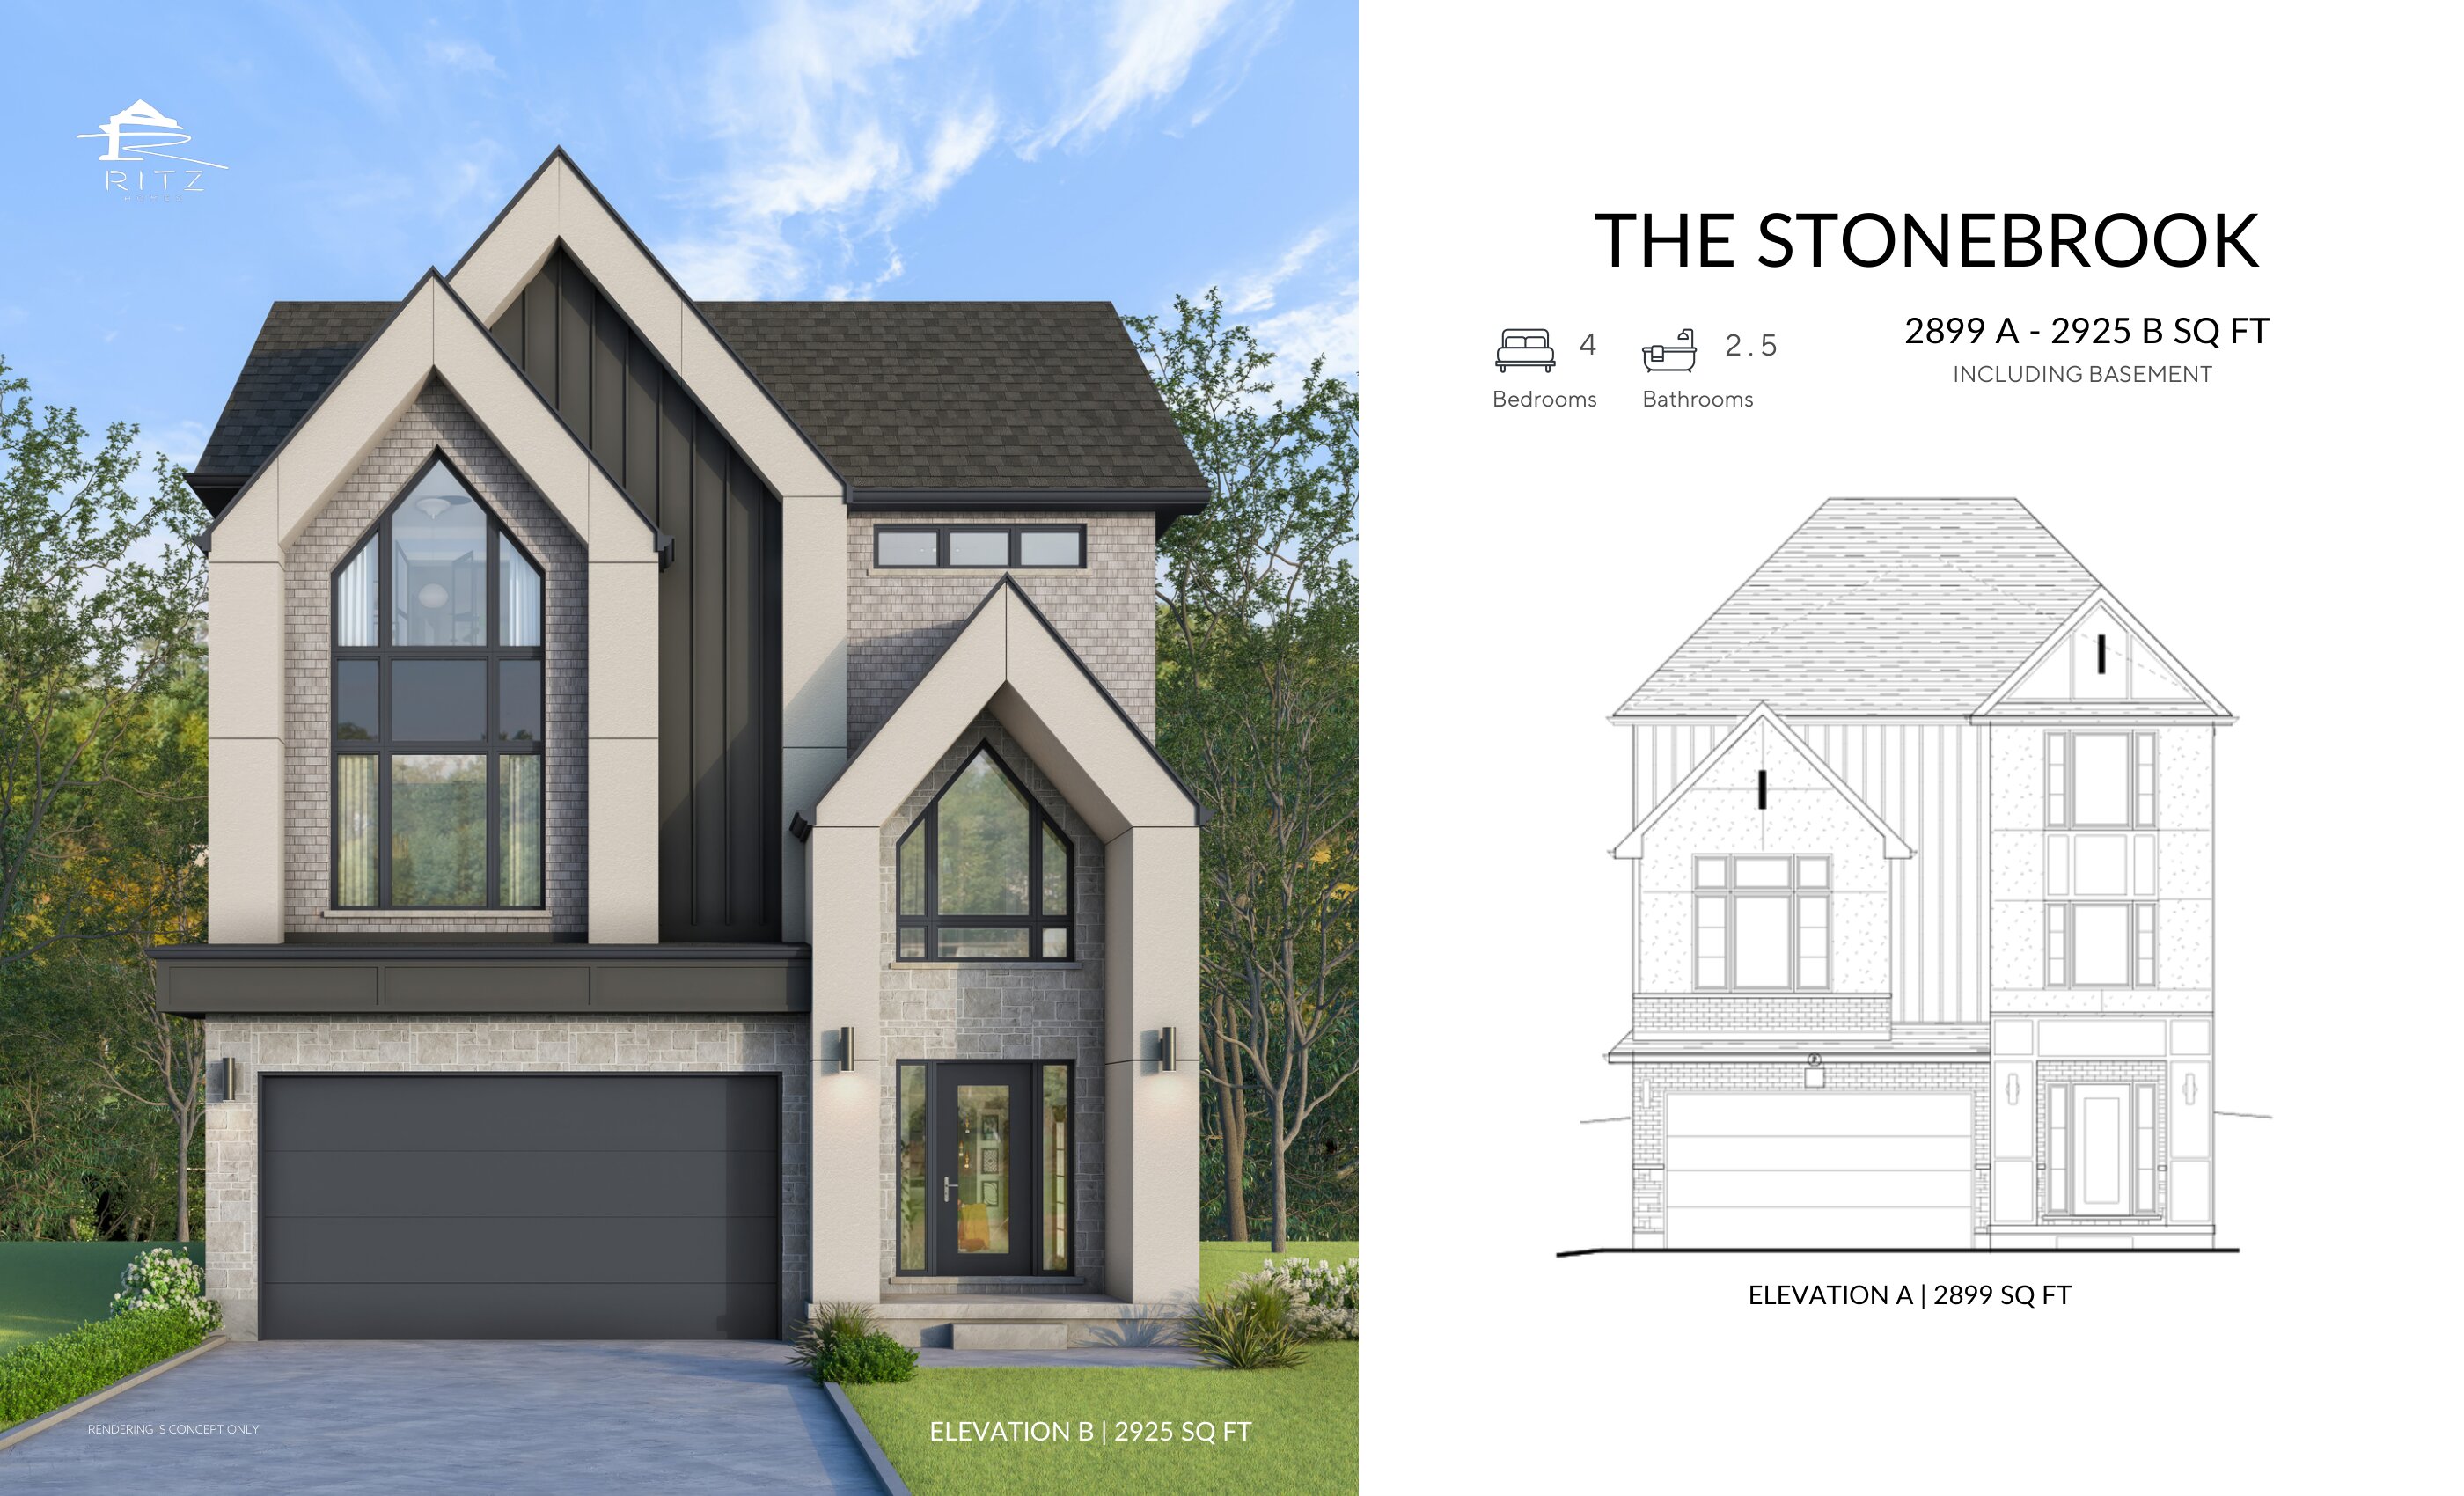
The Stonebrook - Elev. A
For sale- 4 beds
- 3 baths
- 2,899 ft²
From $1,249,900
View floor plan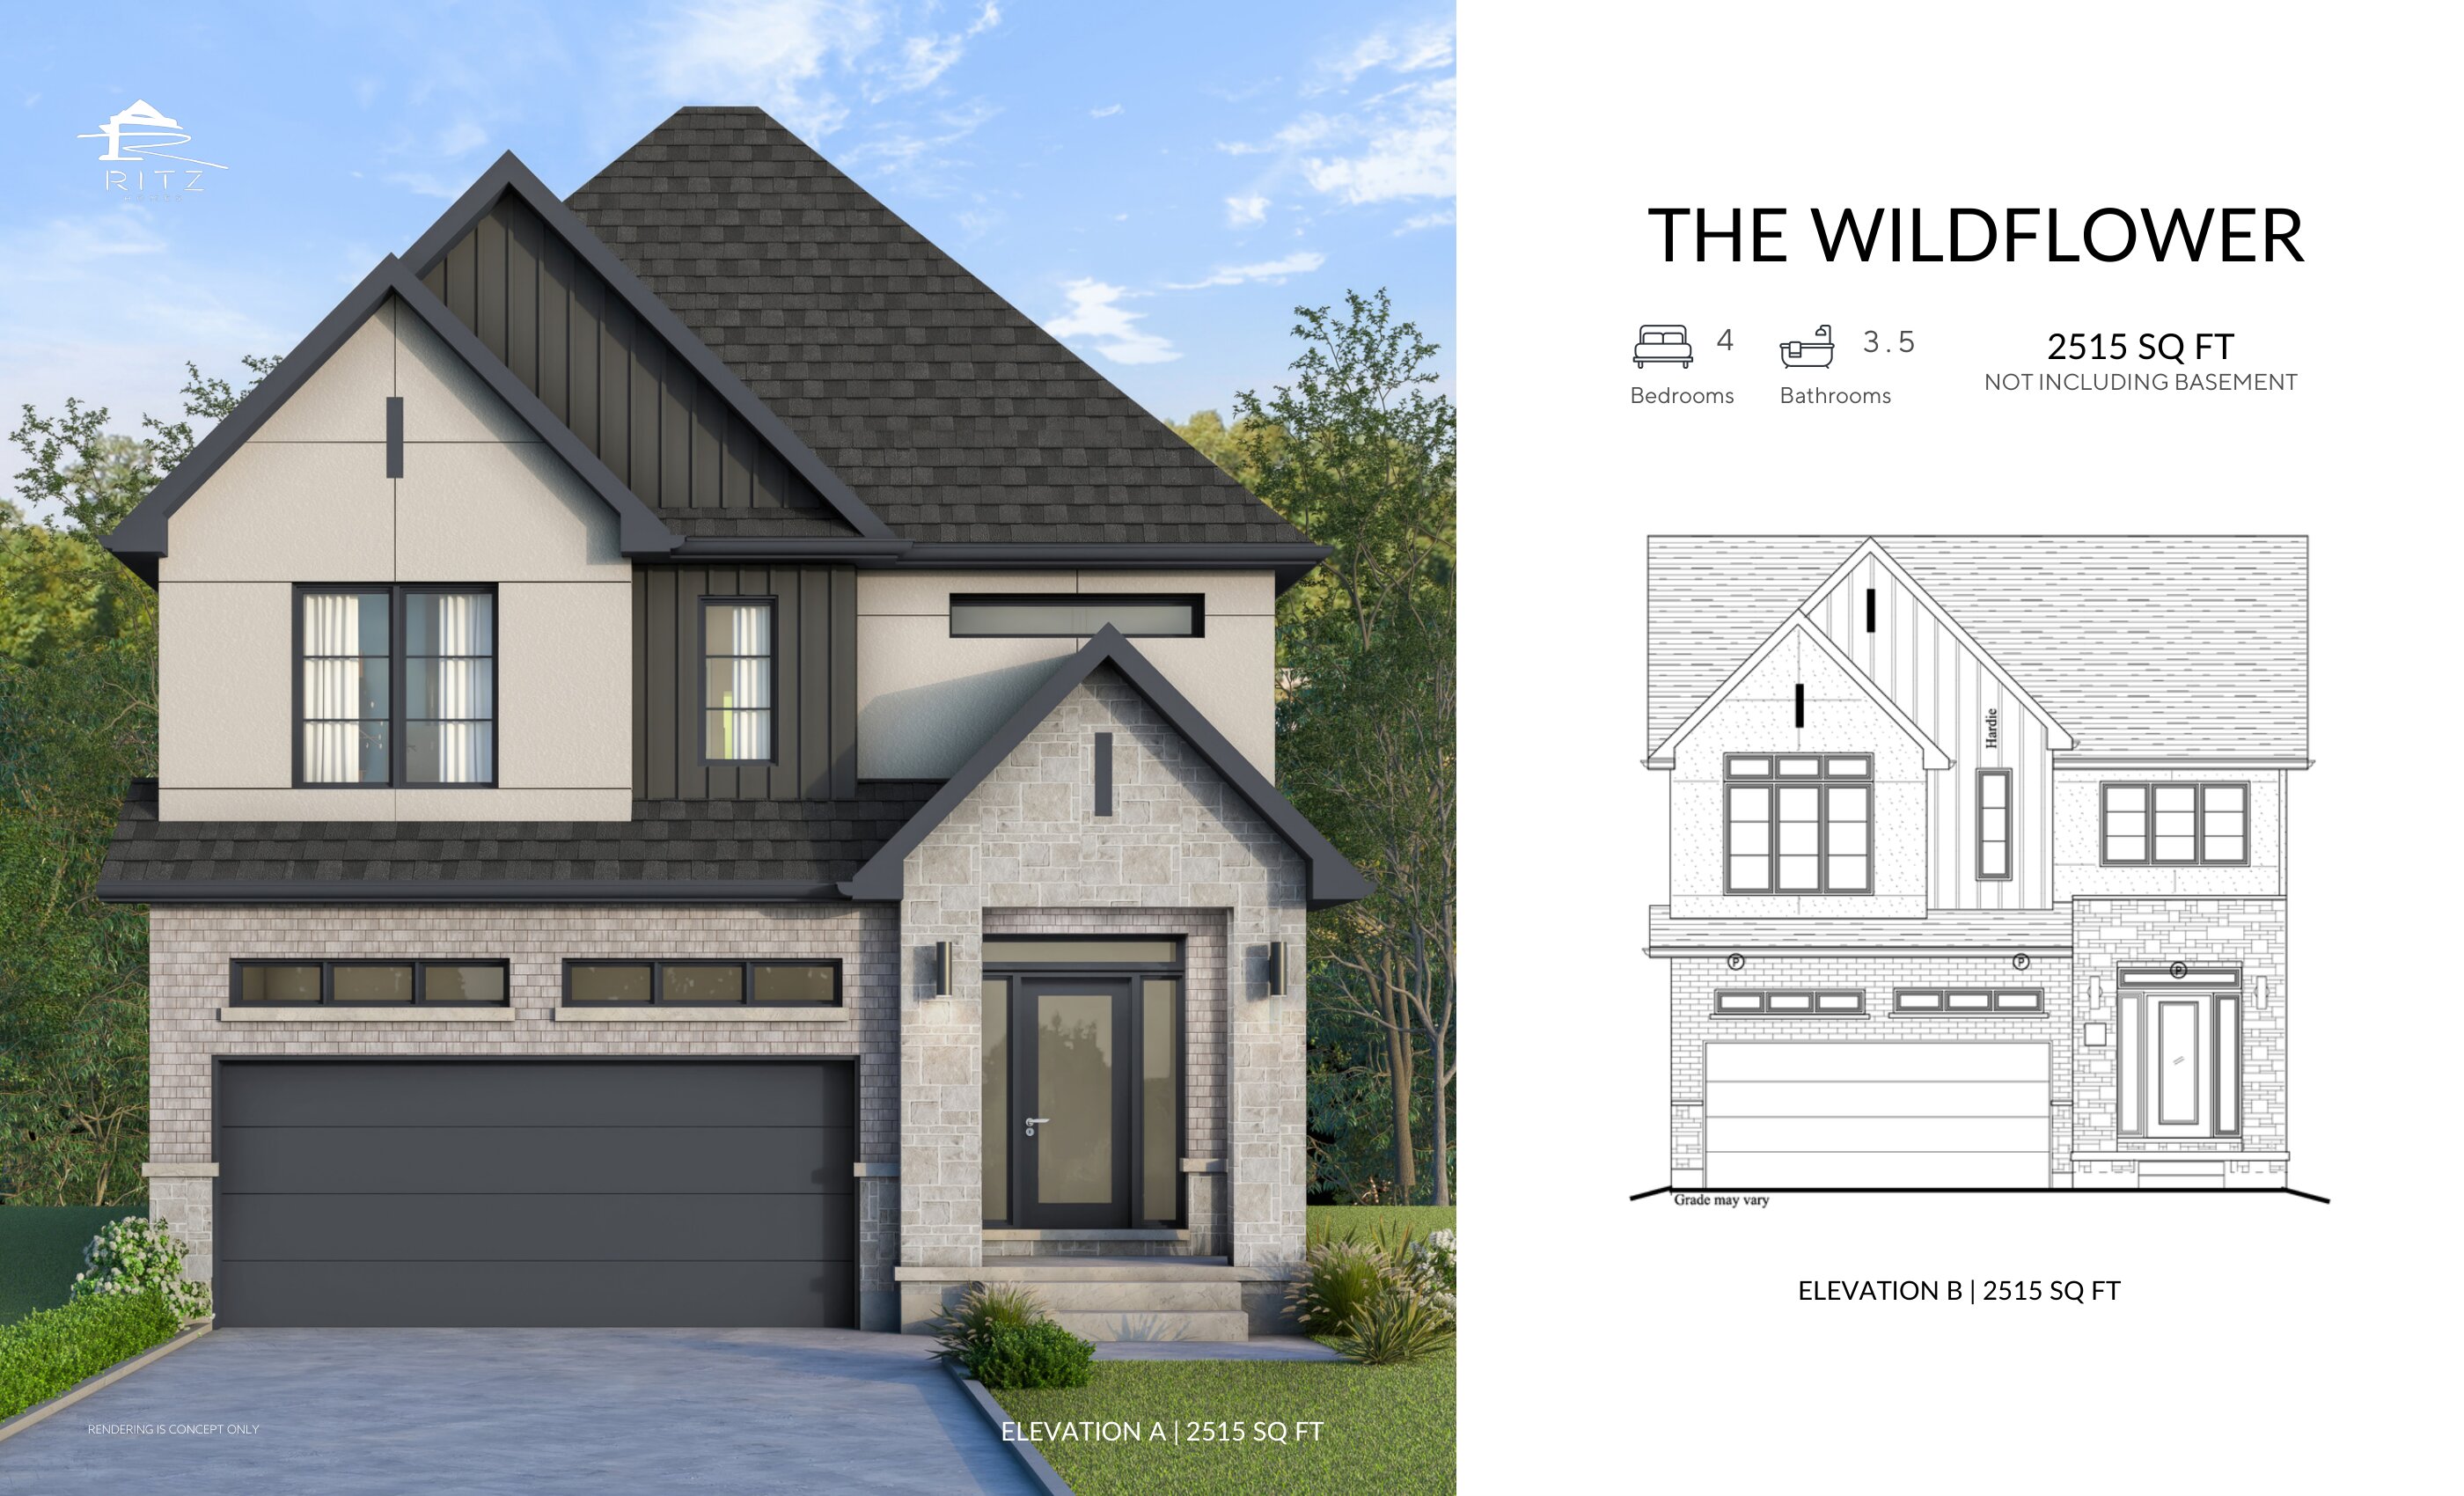
The Wildflower - Elev. A
For sale- 4 beds
- 4 baths
- 2,515 ft²
From $1,249,900
View floor planFloor plans and pricing are set by the developer and subject to change without notice.
Features & finishes
Explore the details by category. Features and inclusions vary by model; confirm the specifications for your selected home with the builder.
• two (2) exterior faucets, one to be installed in garage
1 item
- TWO (2) ELECTRICAL OUTLETS, ONE TO BE INSTALLED ON FRONT PORCH FRONT ELEVATION STONE AND-BOARD AND BATTEN
• main floor brick with capping above windows and doors
1 item
- MAINTENANCE-FREE ALUMINUM SOFFITS, FASCIA AND DOWNSPOUTS FOUNDATION WRAPPED IN WATERPROOFING MEMBRANE
• weather permitting; sod will be laid between the months of may - September
1 item
- FOR YOUR SAFETY, ALL ENTRANCES (EXCEPT THE FRONT) WILL BE TEMPORARILY SECURED DURING OCCUPANCY, WITHOUT STEPS OR RAILINGS
Flooring
1 item
- 40 OUNCE BROADLOOM CARPET IN BEDROOMS AND UPPER HALLWAY (SELECTED FROM THE BUILDER'S SAMPLES) 4.0 POUND GRADED UNDER PAD
• drywall and taped interior (ceilings and partition walls) as required
1 item
- HOUSES OCCUPIED FROM NOVEMBER 01 TO MARCH 31 MAY NOT HAVE GARAGE FLOORS POURED BEFORE MAY 31 (DUE TO WEATHER) ROUGH-IN FOR FUTURE ELECTRIC CAR OUTLET IN GARAGE
• 36" upper cabinets in kitchen where applicable
1 item
- SPACE FOR DISHWASHER WITH ELECTRICAL AND PLUMBING ROUGH- IN (INSTALLATION AND CONNECTIONS OPTIONAL)
• 2" x 6" exterior wall construction with r22 batt insulation attic insulation to be r60 r20 blanket
1 item
- INSULATION IN THE BASEMENT WHERE REQUIRED AS PER ONTARIO BUILDING CODE (TO MINIMUM OF 24" BELOW GRADE)
• heavy-duty electrical cable outlets for clothes dryer and stove
2 items
- LIGHT FIXTURES (SELECTED FROM THE BUILDER’S SAMPLES) SUPPLIED AND INSTALLED BY BUILDER THROUGHOUT HOME
- DECORA PLUGS AND SWITCHES THROUGHOUT. *ADDITIONAL CHARGES APPLY FOR CUSTOM LIGHT FIXTURES OR CEILING FANS
• smoke detector(s) installed as required
2 items
- ALL CEILINGS TO BE “CALIFORNIA” STYLE THROUGHOUT SURVEY OF THE BUILDING TO BE PROVIDED TO THE PURCHASER FOR MORTGAGE PURPOSES
- BUILDER SHALL BE RESPONSIBLE FOR CONNECTIONS TO THE HOUSE INCLUDING GAS, WATER, SEWER AND ELECTRICAL. BUILDER SHALL SUPPLY SAMPLES FOR ALL SELECTIONS AS APPLICABLE
• seven (7) year tarion warranty program (paid for by purchaser)
1 item
- ONE (1) TELEPHONE OUTLET + FOUR (4) TELEVISION CABLE OUTLETS PROVIDED (JACKS, COVER PLATES & ACTIVATION TO BE PURCHASER’S RESPONSIBILITY)
• site visits are strictly prohibited unless by appointment with the builder or agent representation
1 item
- ALL DUCTS ARE PROFESSIONALLY CLEANED BEFORE CLOSING
Location & neighbourhood
Explore the full location guide ↗Waterloo|Mayapple St & Balsam Poplar St, Waterloo, ON N2V 0E3, Canada
Loading the neighbourhood guide…
LOCAL MARKET INSIGHTS · SEP 2026
The market around Waterloo.
Understand the existing-home market alongside your new-home search. These completed-month observations cover the provider’s Waterloo geography across all property types. Builder prices and availability need a separate, current quote.
- Median sold price
- $720,000 +3.7% year over year
- Recorded sales
- 110 -6.8% year over year
- Active listings
- 642 339 new sale listings that month
- Listing days
- 33 days Provider’s listing-days measure
Compare the home and ownership type
Single-family is a broad catalogue category. Detached and semi-detached figures are shown separately as references; confirm the project’s exact home type.
| Property type | Median sold | Annual change | Sales | Active listings | Monthly rent |
|---|---|---|---|---|---|
| Detached homes | $850,000 | -3.2% | 67 | 203 | $2,90018 recorded rentals |
| Semi-detached homes | $620,000 | -5.5% | 9 | 30 | Unavailable1 recorded rentals |
What this means for your search. Compare a similar home type first, then account for floor area, age, parking, maintenance fees and the future closing date. Changes in a monthly median also reflect which homes sold; they do not measure same-home appreciation. Recorded rents are historical resale observations, not projected rent for this development.
Explore price and rental history, sales activity, property-type filters and community comparisons in the full market report.
HouseSigma supplied aggregate export, captured 2026-10-24. Latest completed month: Sep 2026. Sale medians and annual price comparisons require at least 5 sales in each relevant month; rents require 5 rentals. Missing observations stay unavailable. These are resale figures, not project sales, appraisals or forecasts. Sources & methodology
Project details
Building & property details
- Selling status
- Selling
- Construction status
- Construction
- Storeys
- 0
- Floor plans
- 22
- Ceiling height
- From 8'0" to 9'0"
Launch & timeline information
- Launch / sales date
- Jan 1 2026
- Avg. price / ft²
- $472/sq ft
Additional information & categories
- Ownership types
- Freehold
- Google Maps
- View on Map ↗
Developed by
Ritz Homes
Based in Kitchener, Ontario
Explore the developers behind Vista Hills. Team Arora provides independent guidance to help you compare home designs and confirm current pricing, availability and purchase details.
Request pricing & availability
Our team is here to help
Ask Team Arora about pricing, availability and incentives at Vista Hills. We’ll help you compare the options and confirm the details with the builder.
Personalized help
Dedicated pre-construction experts to guide you, answer questions and help you choose the right plan.
Pricing & incentives
Understand recorded pricing, deposit schedules and the incentives to confirm with the builder.
Floor plans & brochures
Request available layouts and project materials to help you choose your next home.
Other projects in Waterloo


Waterloo, ON
Wild Indigo at the Grand River - Phase 1
From $614,150
3 bedsTownhouseMove in 2027
By Madison Group