Vista Hills · Waterloo, ON
The Hilltop - Elev. A floor plan.
Explore the recorded layout, price and features, then confirm the configuration with the builder.
For sale
4 bd · 4 ba · 2,560 ft² · Single family - Detached Two+ Story
The Hilltop - Elev. A at Vista Hills, Mayapple St & Balsam Poplar St, Waterloo, ON N2V 0E3, Canada
Call us at 416-910-8923Source floor plan. Confirm dimensions and available configurations.
The Hilltop - Elev. A is a single family - detached two+ story home at Vista Hills in Waterloo, ON. Register for details to receive the full floor plan, pricing and availability.
Prices, dimensions and features may vary and are subject to change. Floor plans are for illustrative purposes only.
- Plan
- The Hilltop - Elev. A
- Type
- Single family - Detached Two+ Story
- Status
- For sale
- Size
- 2,560 ft²
- Project
- Vista Hills
- Developer
- Ritz Homes
Location
Waterloo|Vista Hills|Mayapple St & Balsam Poplar St, Waterloo, ON N2V 0E3, Canada
Interested in The Hilltop - Elev. A at Vista Hills?
The Hilltop - Elev. A at
Vista Hills
Mayapple St & Balsam Poplar St, Waterloo, ON N2V 0E3, Canada
Spacious family homes designed for growth. Set in the master-planned Vista Hills community in Waterloo, this exclusive release offers a limited number of single-family homes on 36’, 40’, and 45’ lots surrounded by parks, trails, and natura…
Explore this project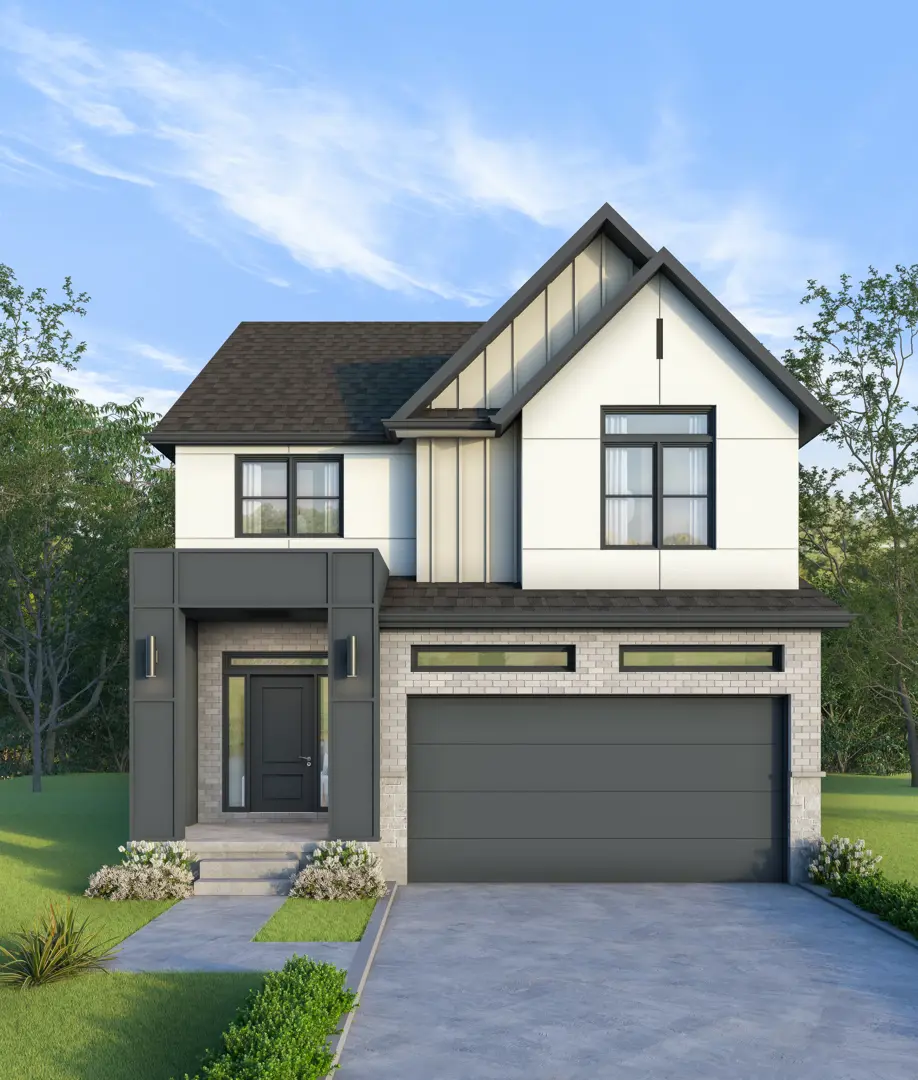
Other floor plans at Vista Hills
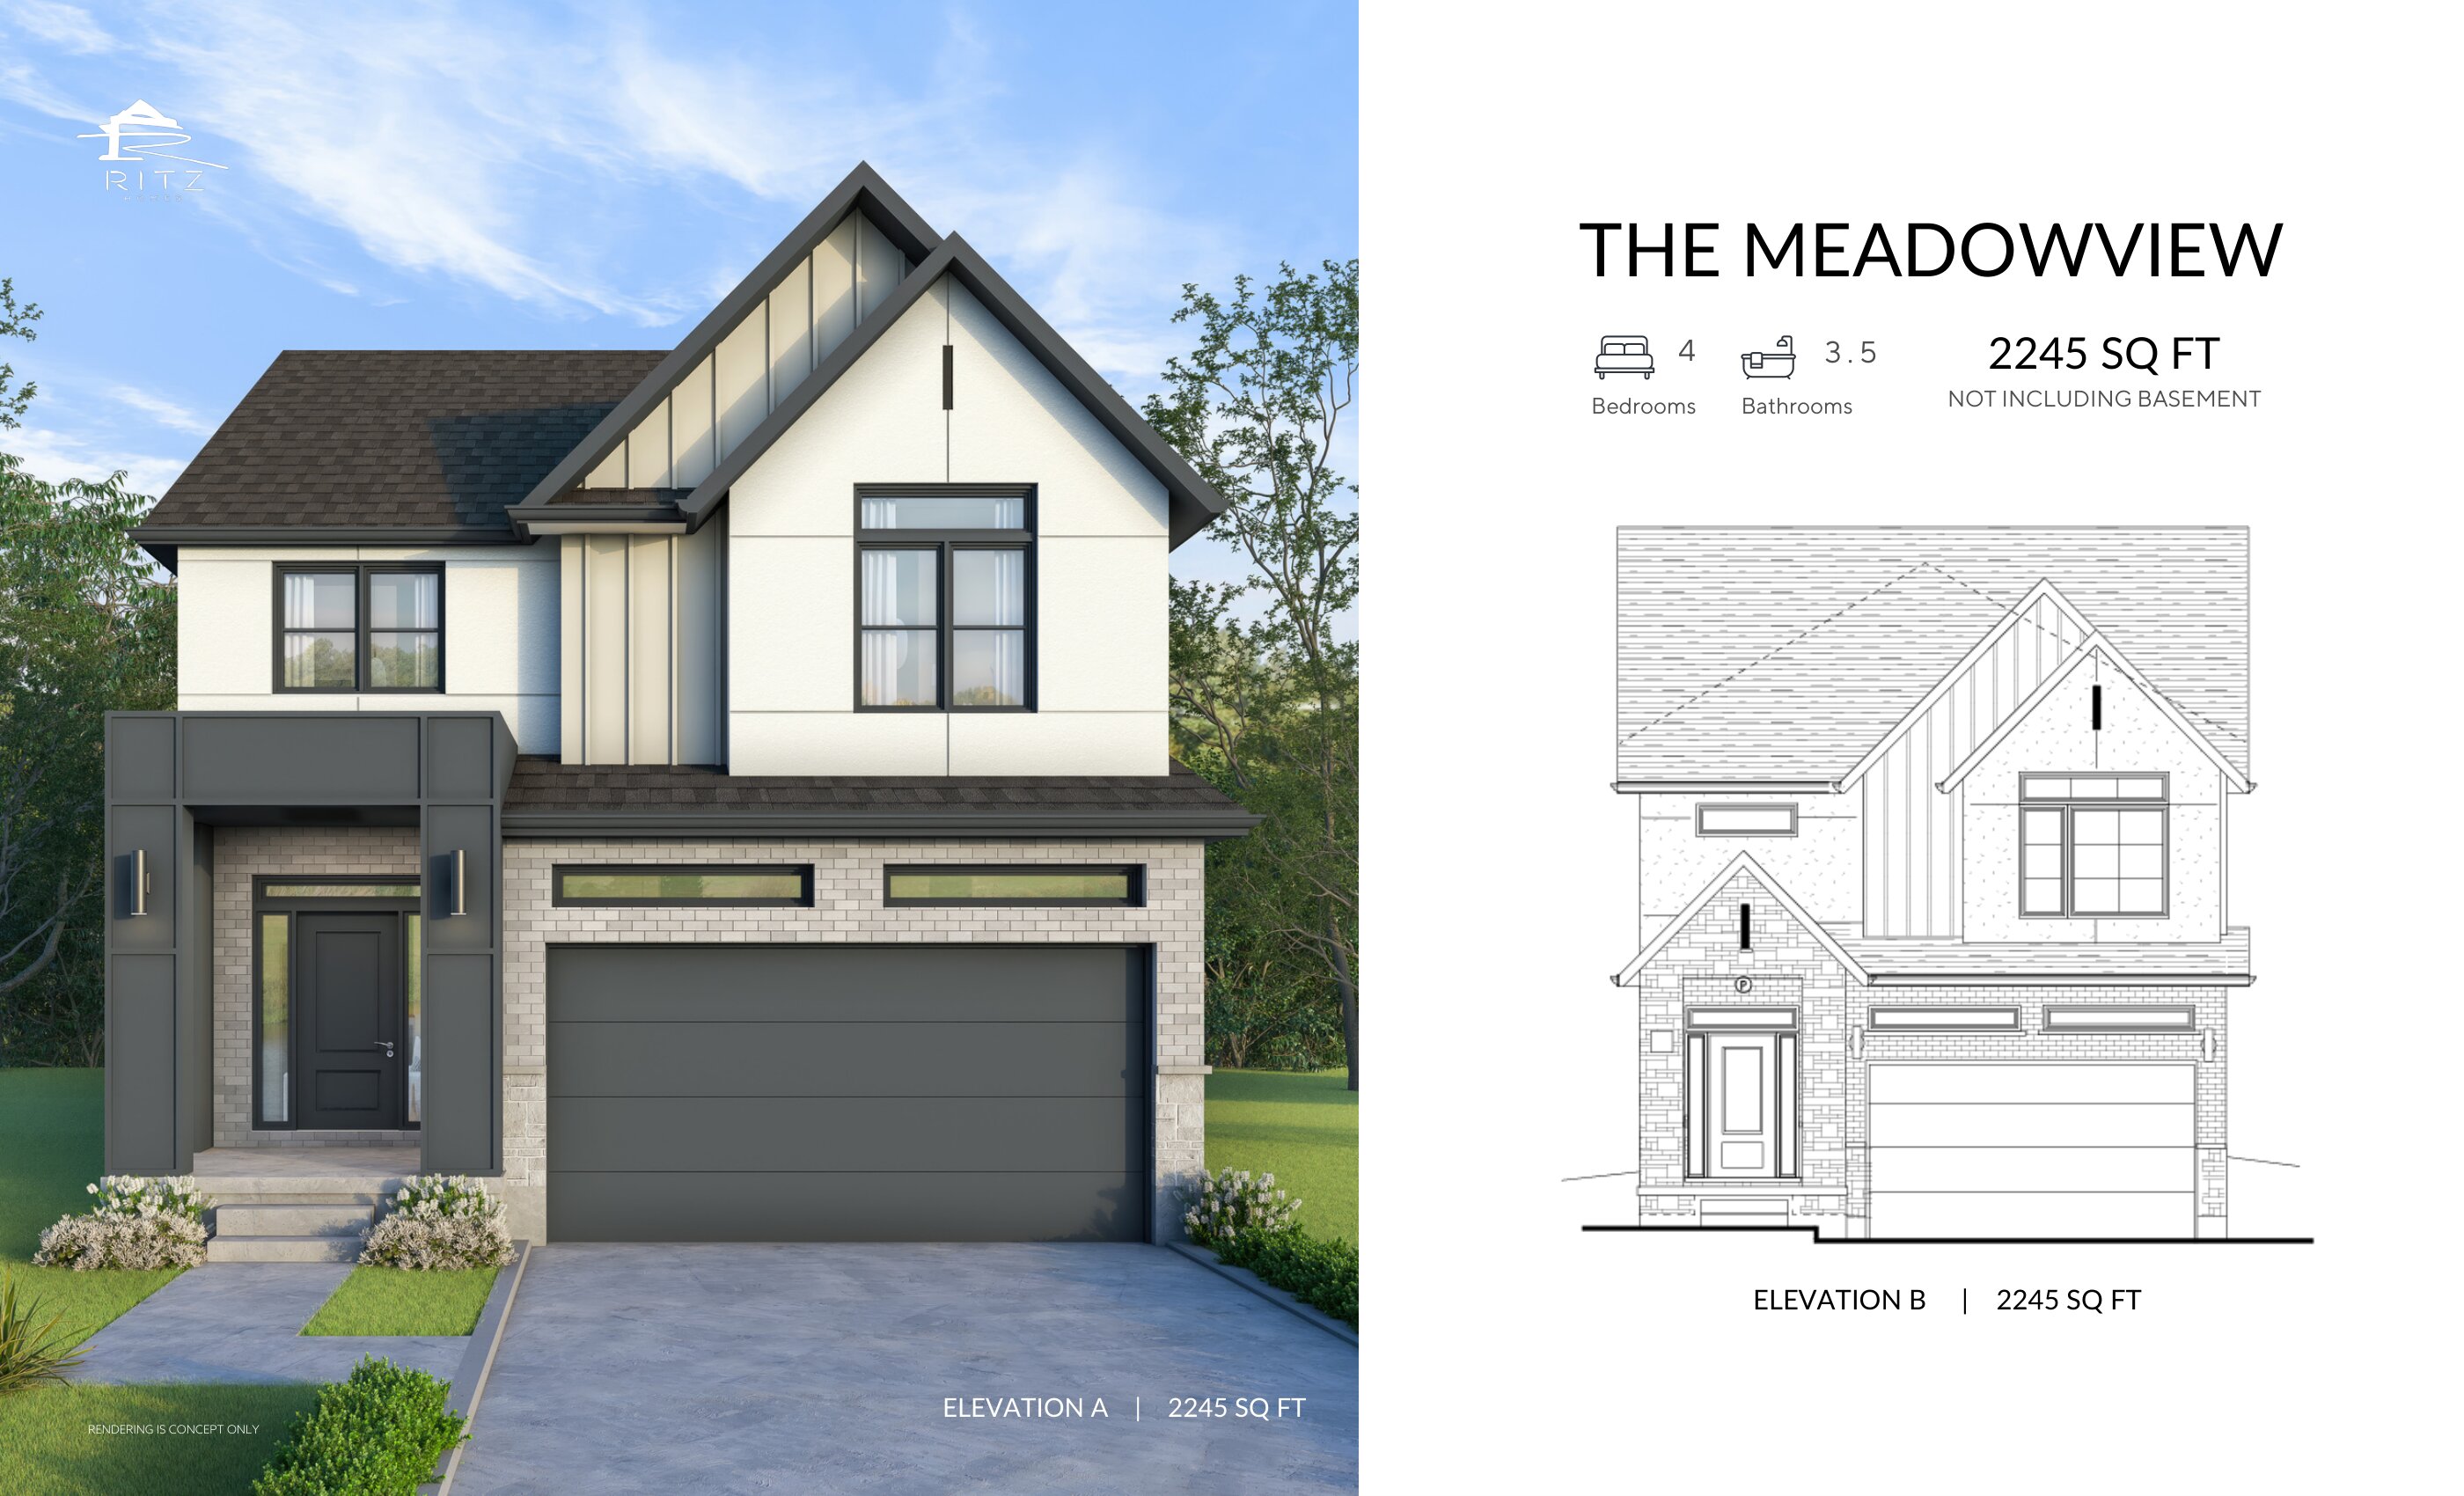
The Meadowview - Elev. A
For sale4 bd · 4 ba · 2,245 ft²
From $1,114,900
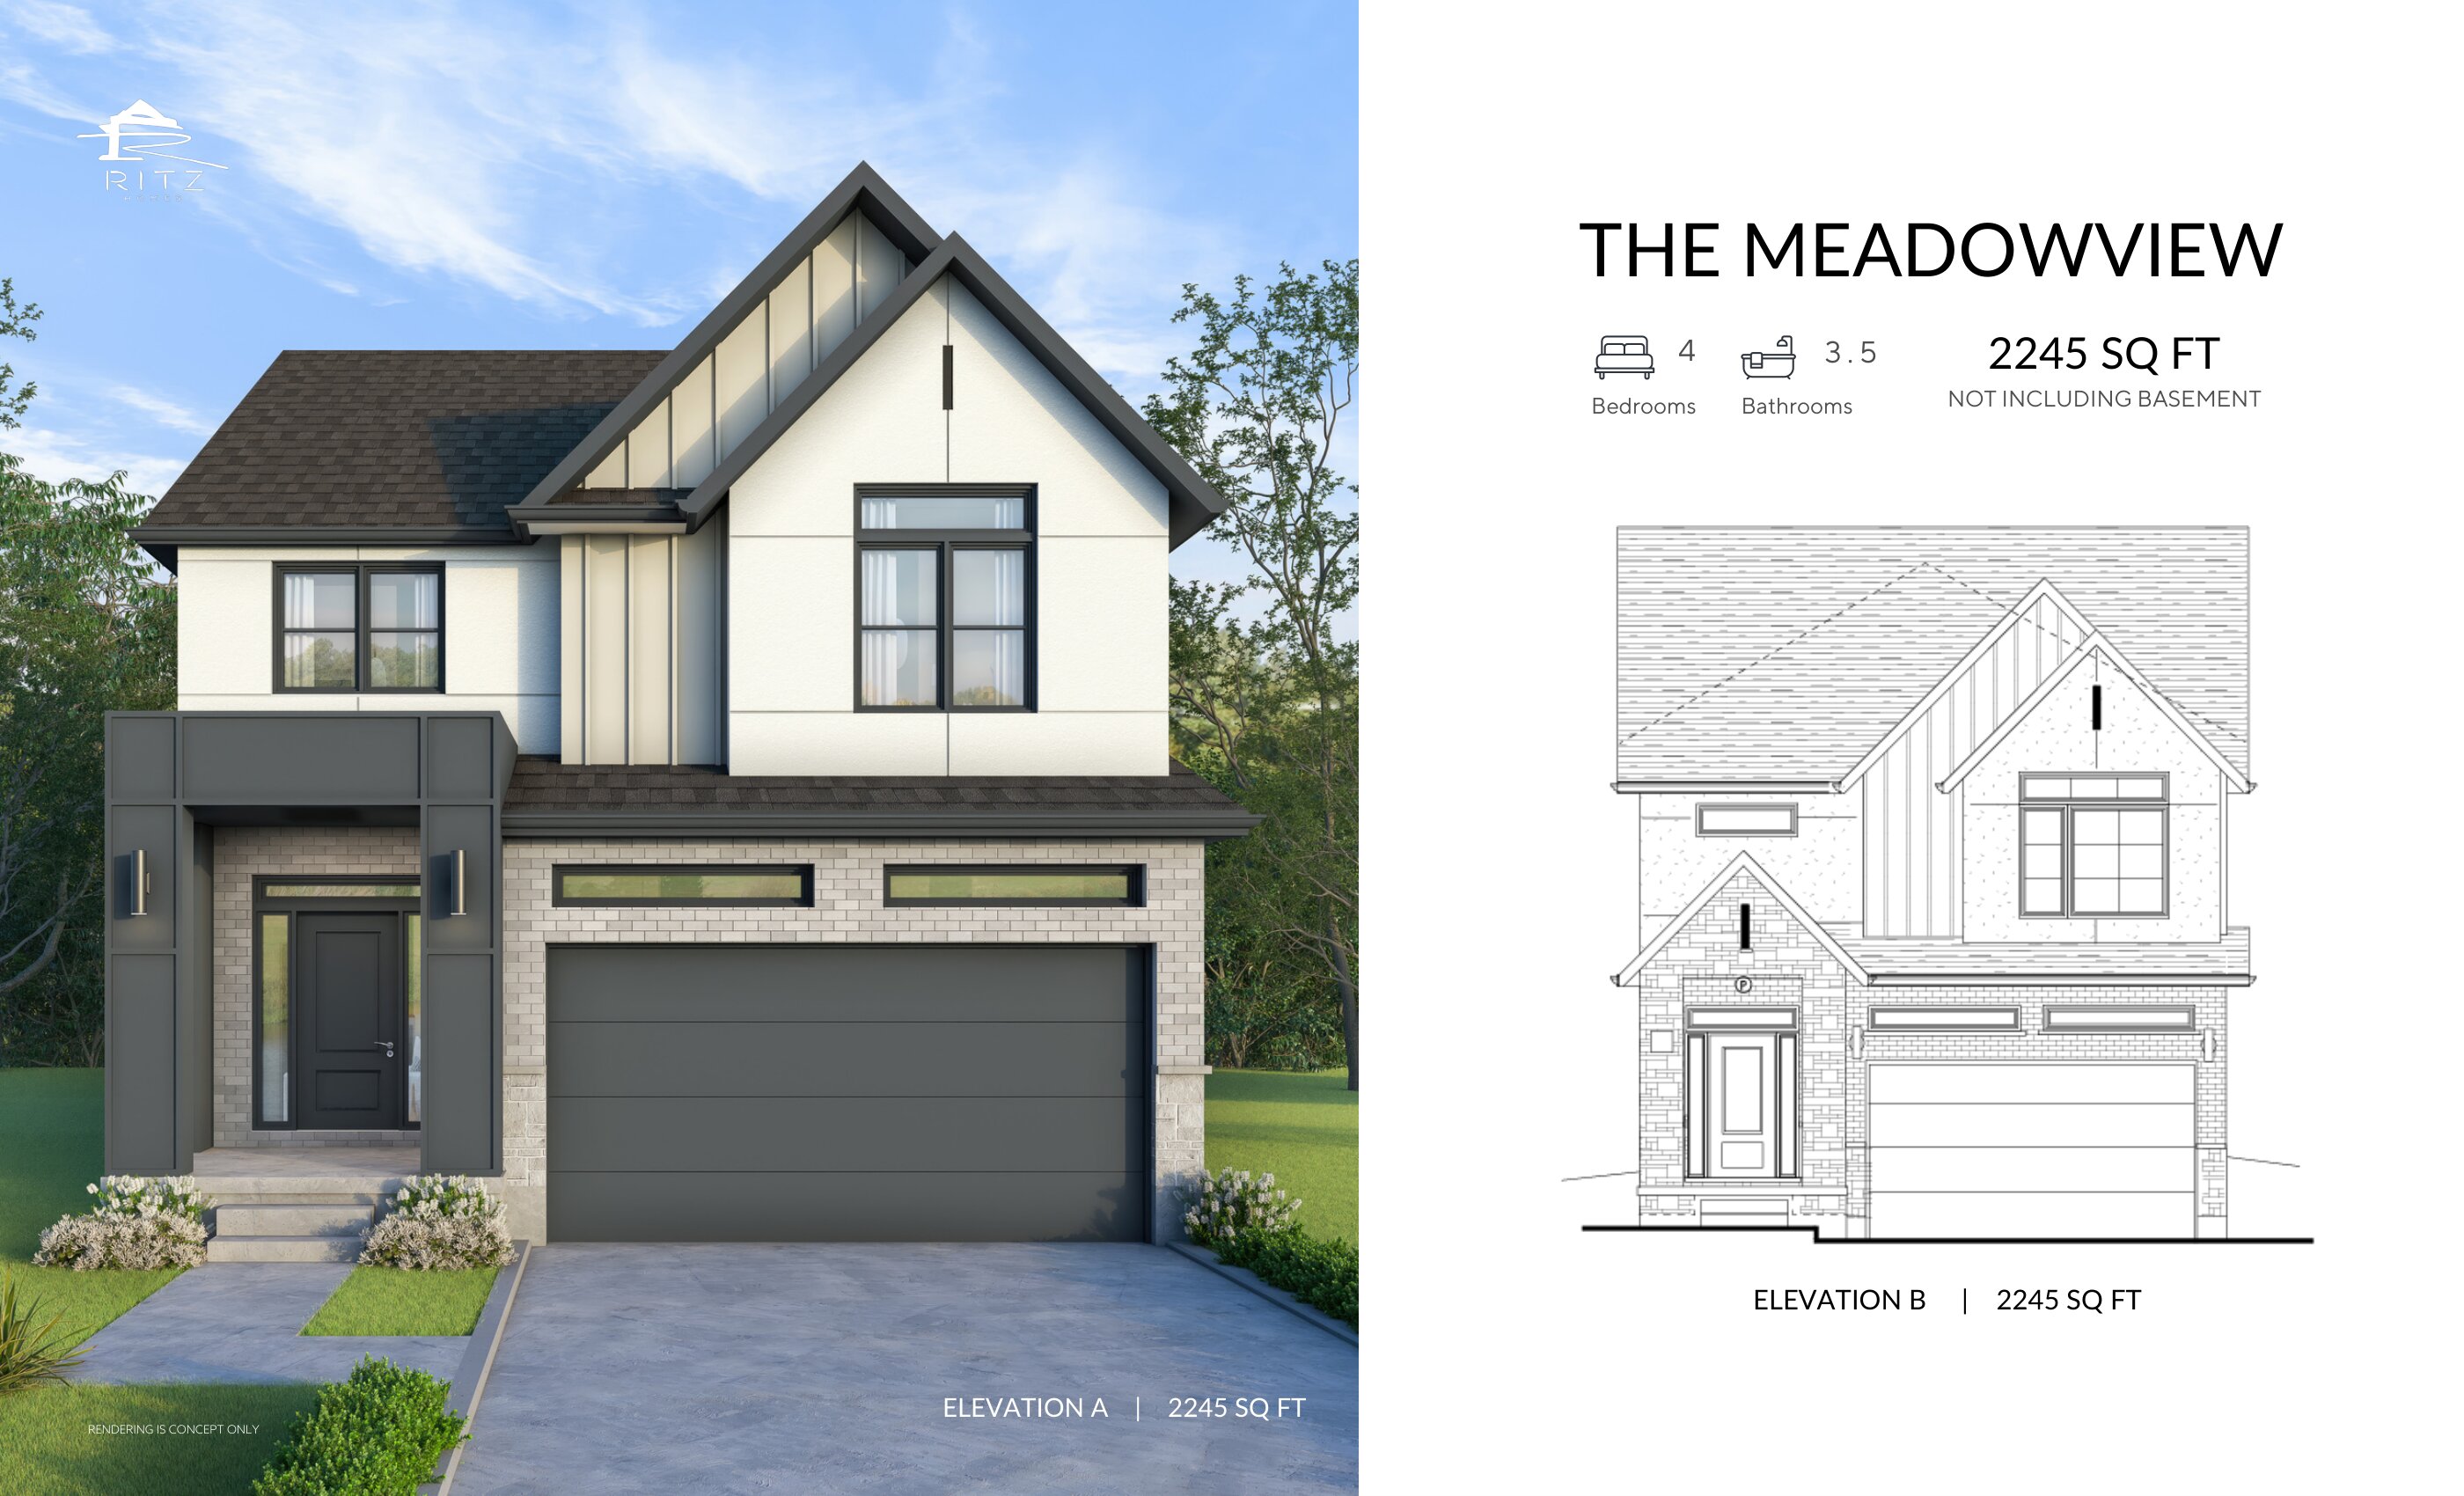
The Meadowview - Elev. B
For sale4 bd · 4 ba · 2,245 ft²
From $1,119,900
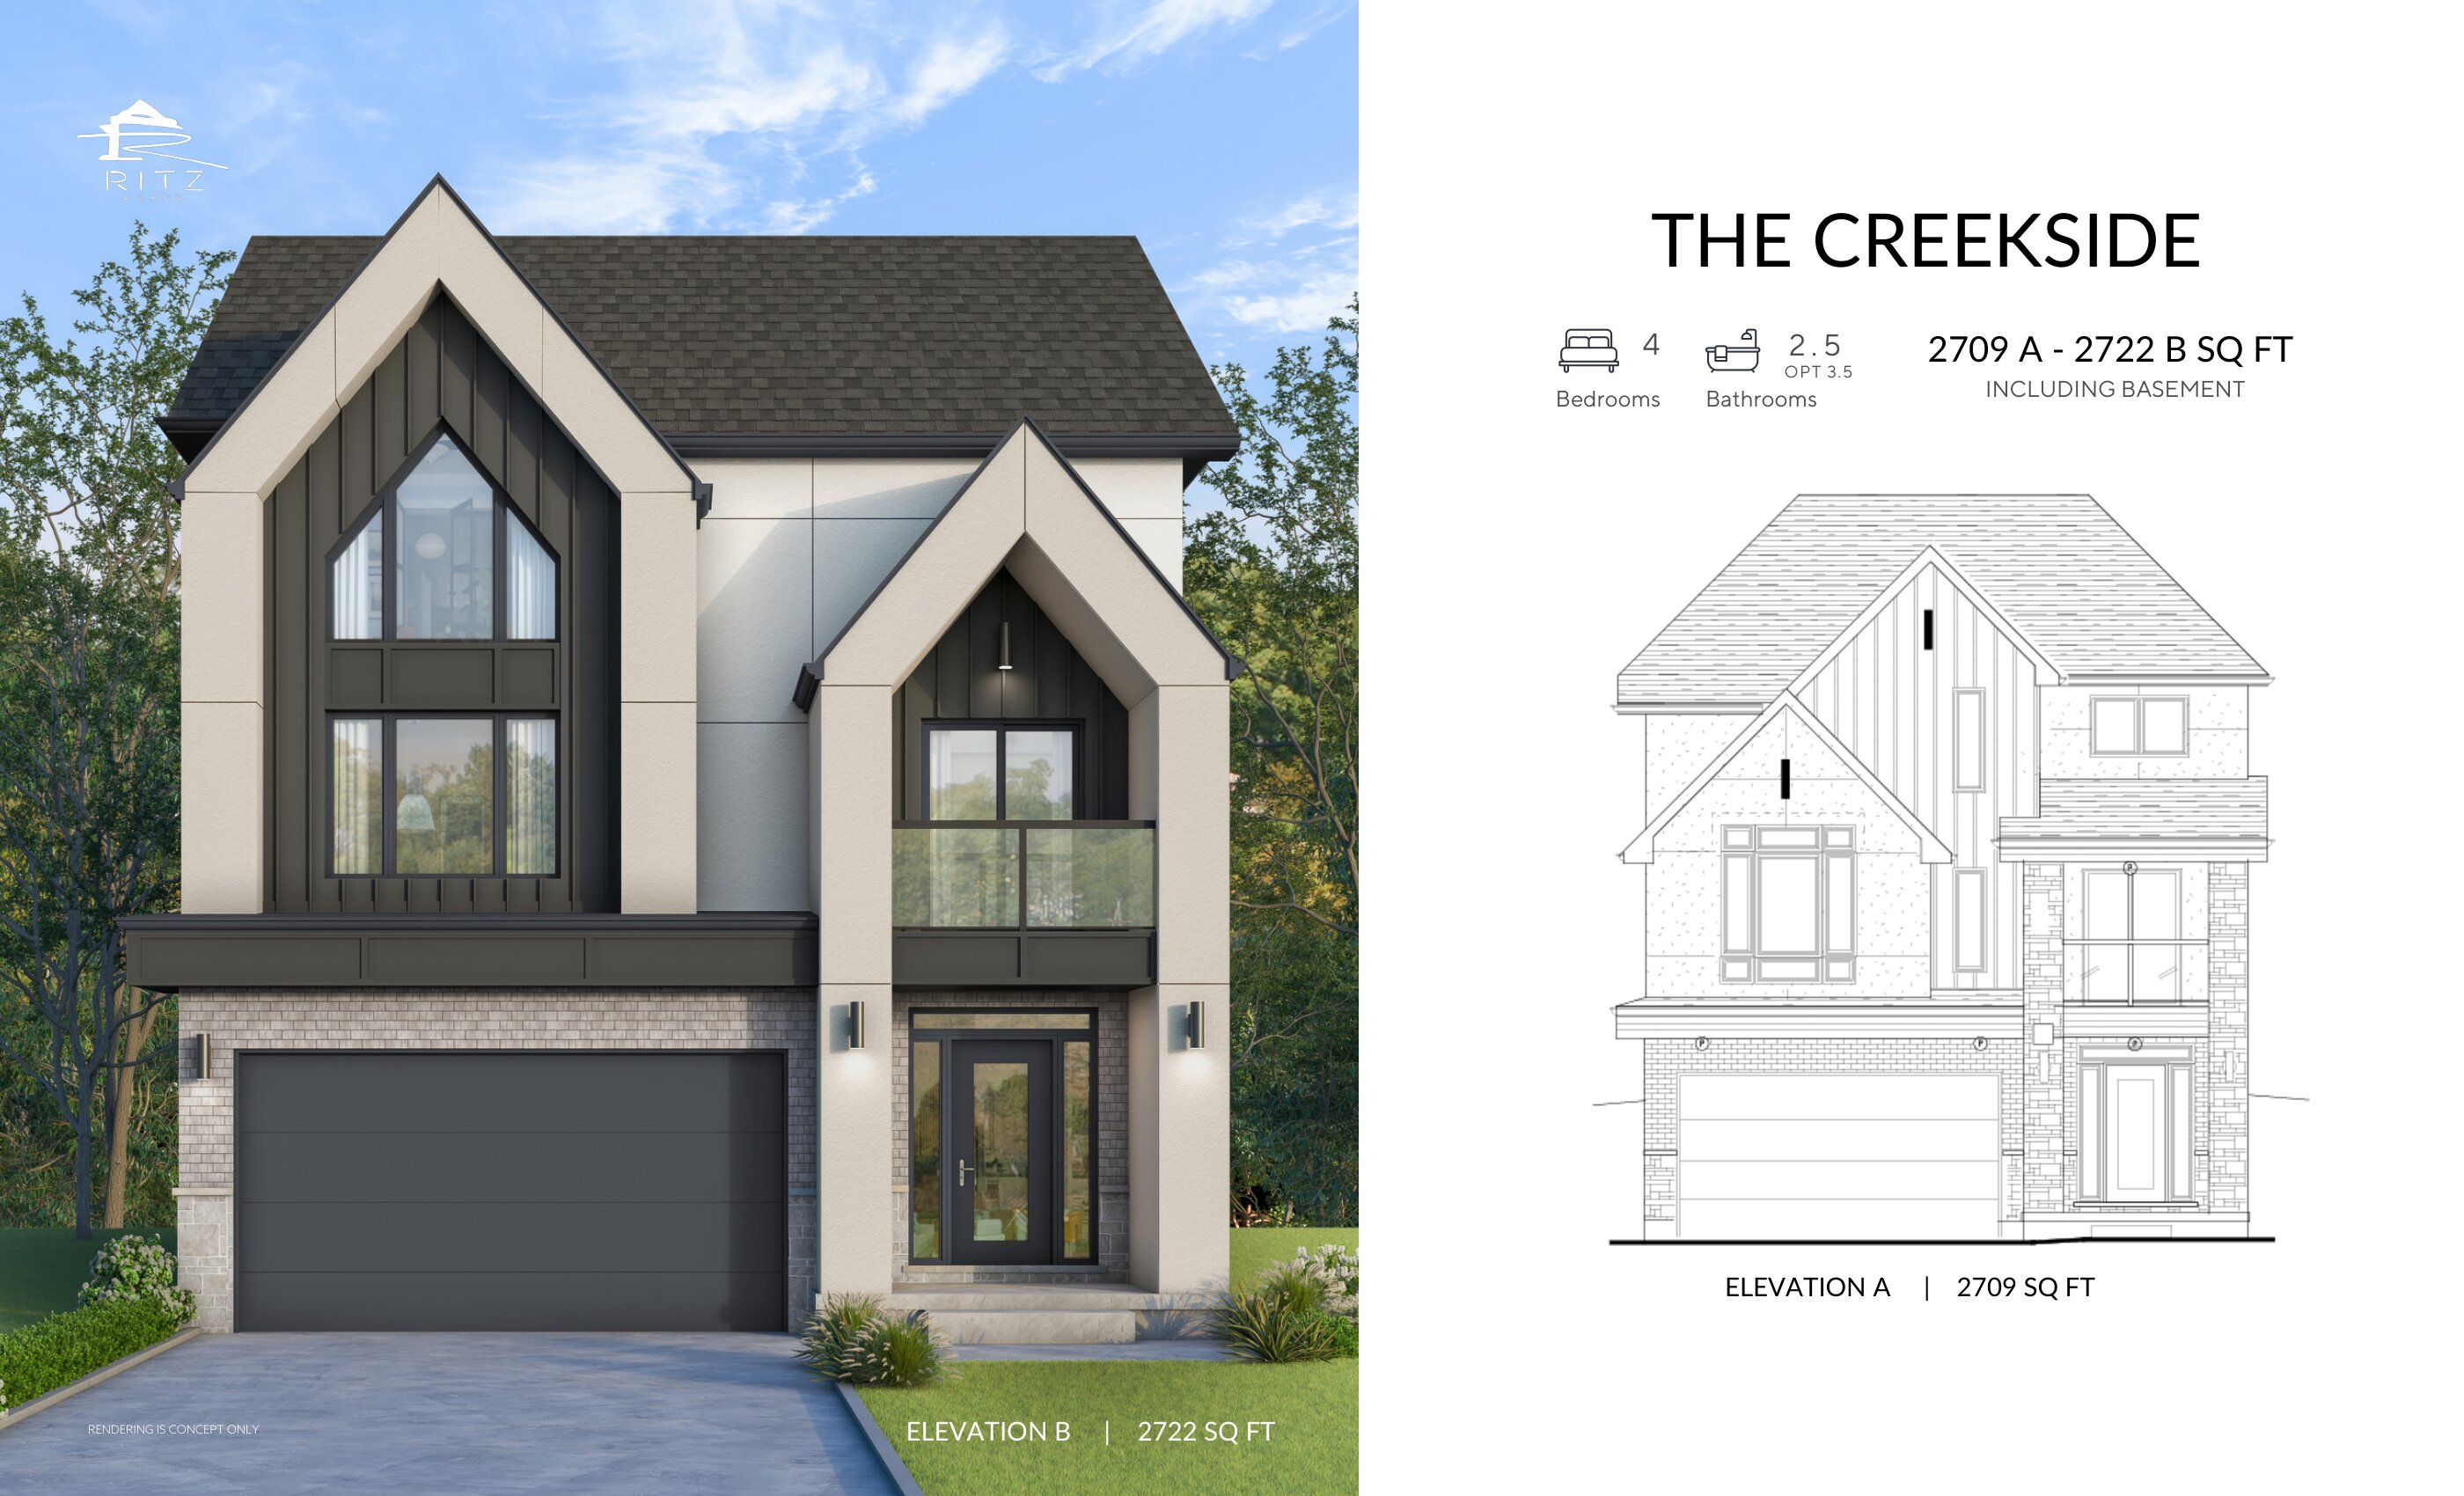
The Creekside - Elev. A
For sale4 bd · 3 ba · 2,709 ft²
From $1,213,900
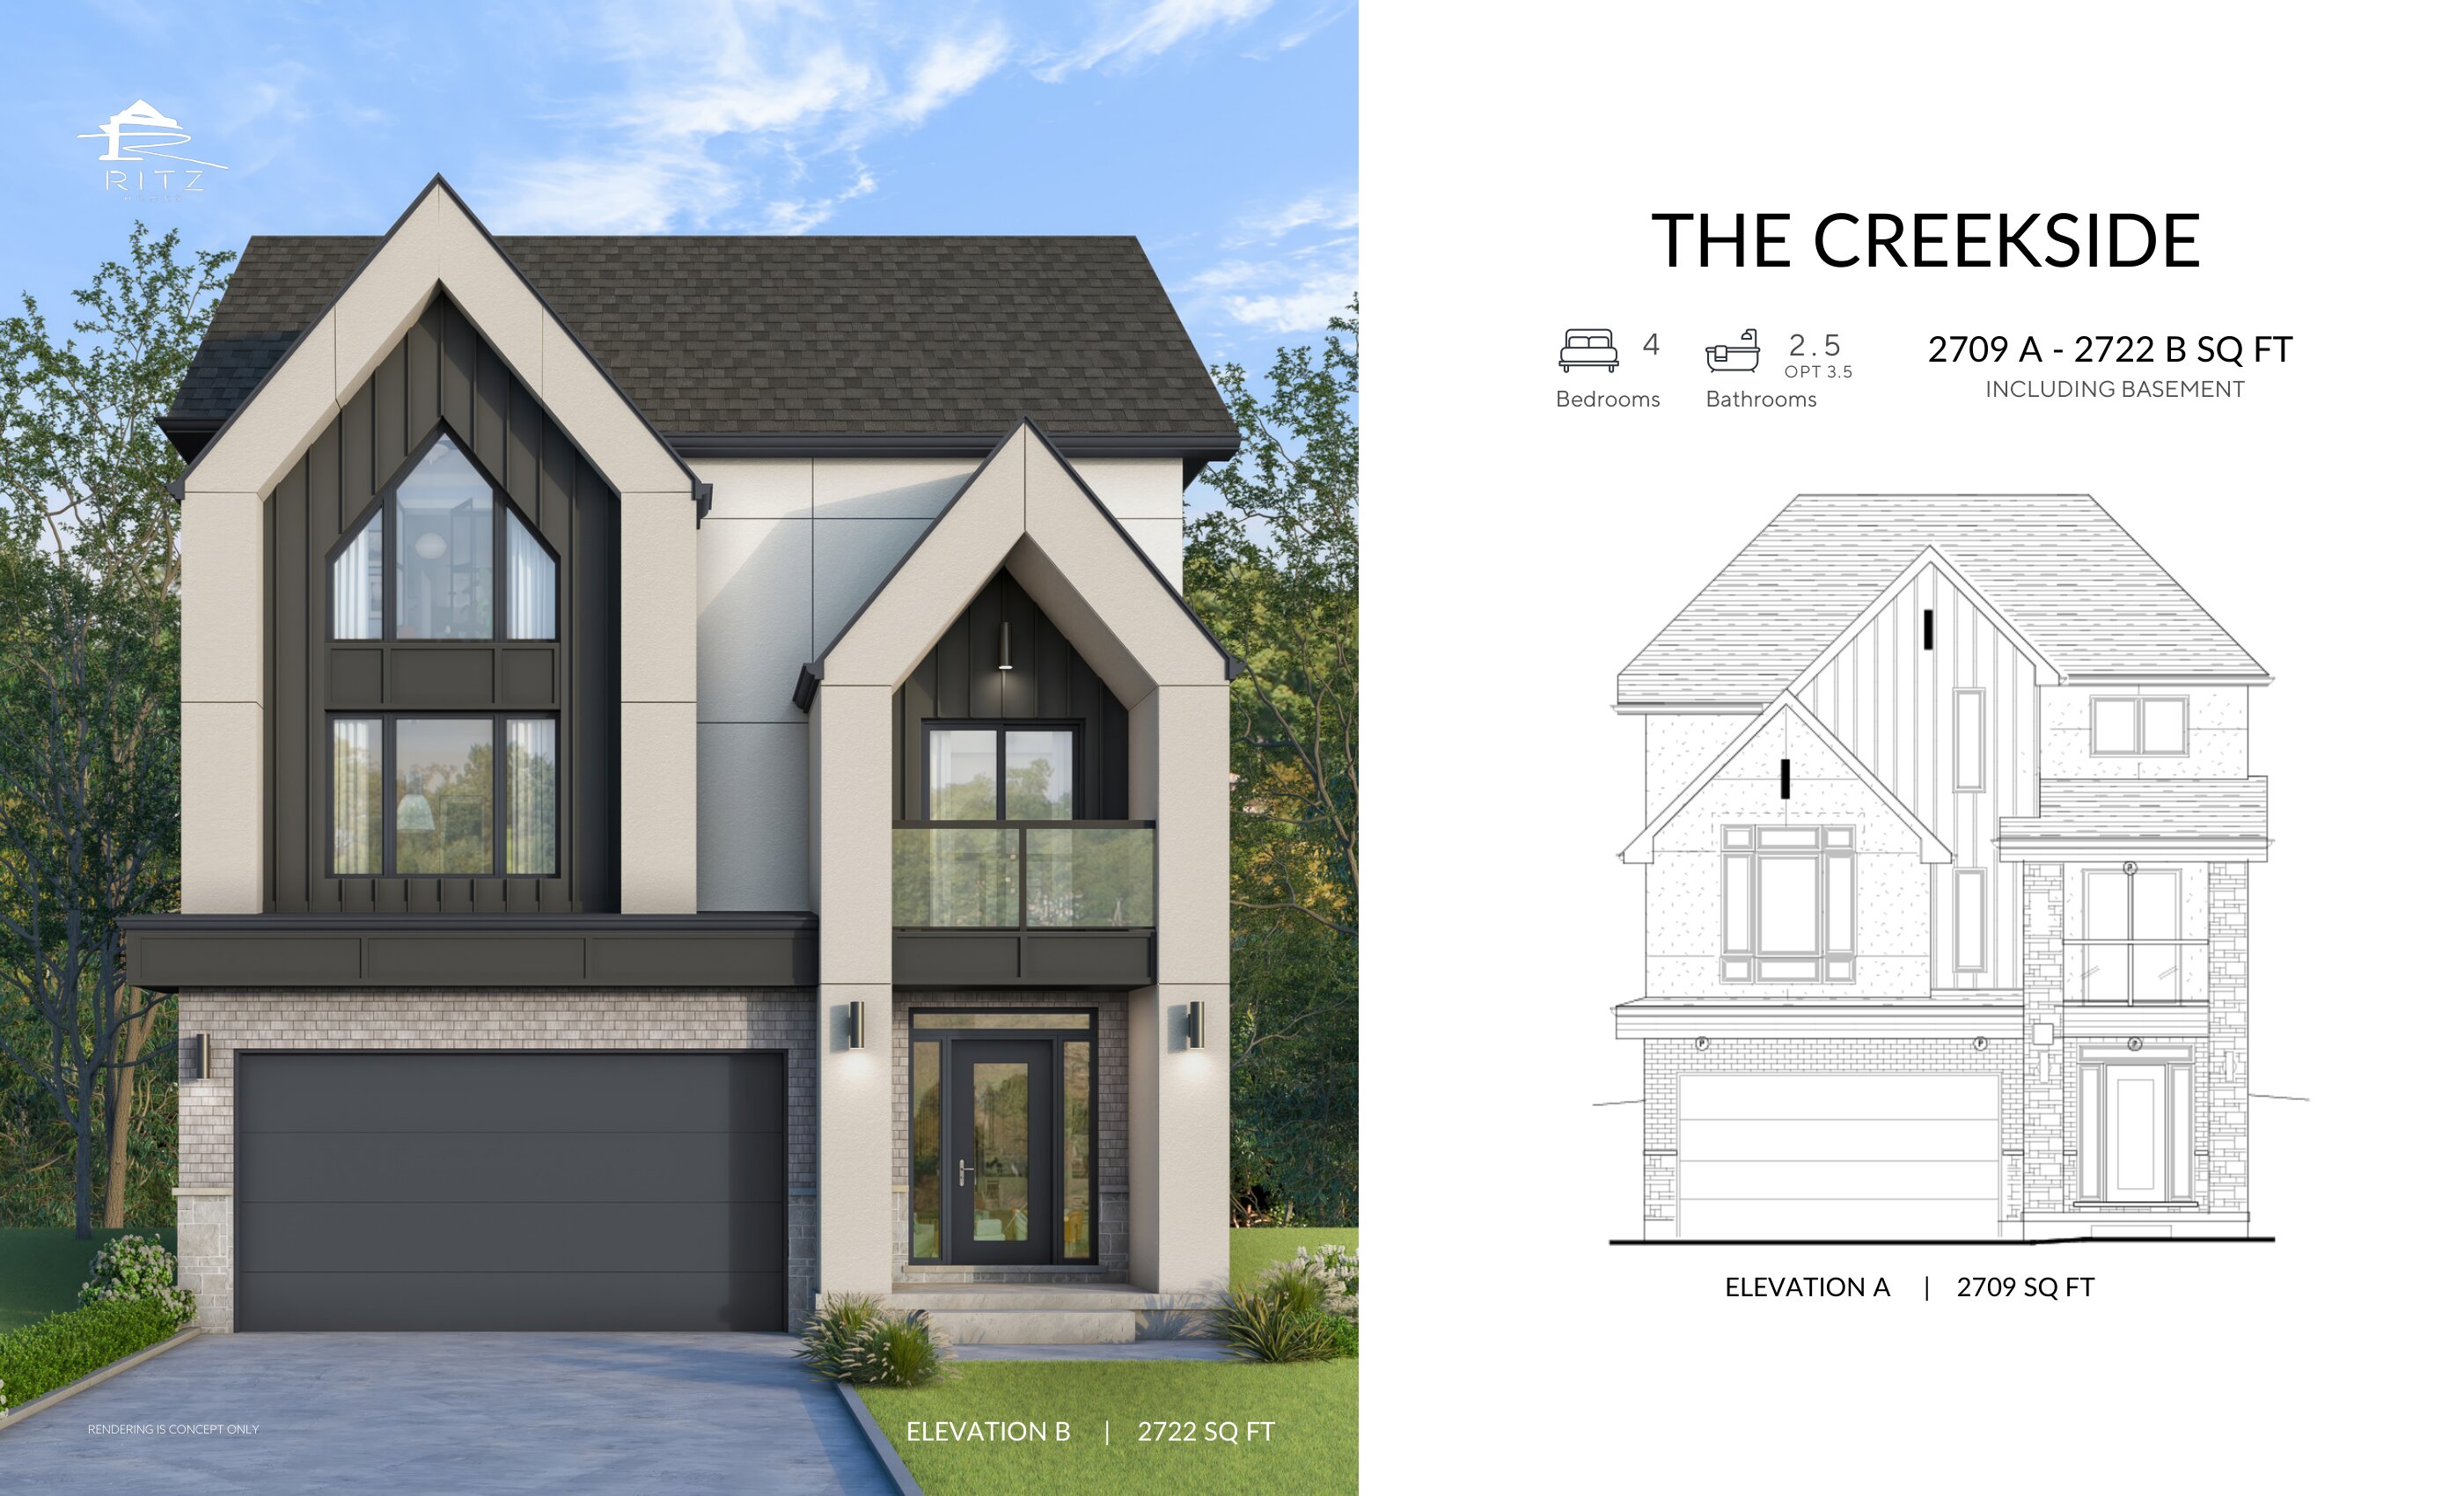
The Creekside - Elev. B
For sale4 bd · 3 ba · 2,722 ft²
From $1,229,900
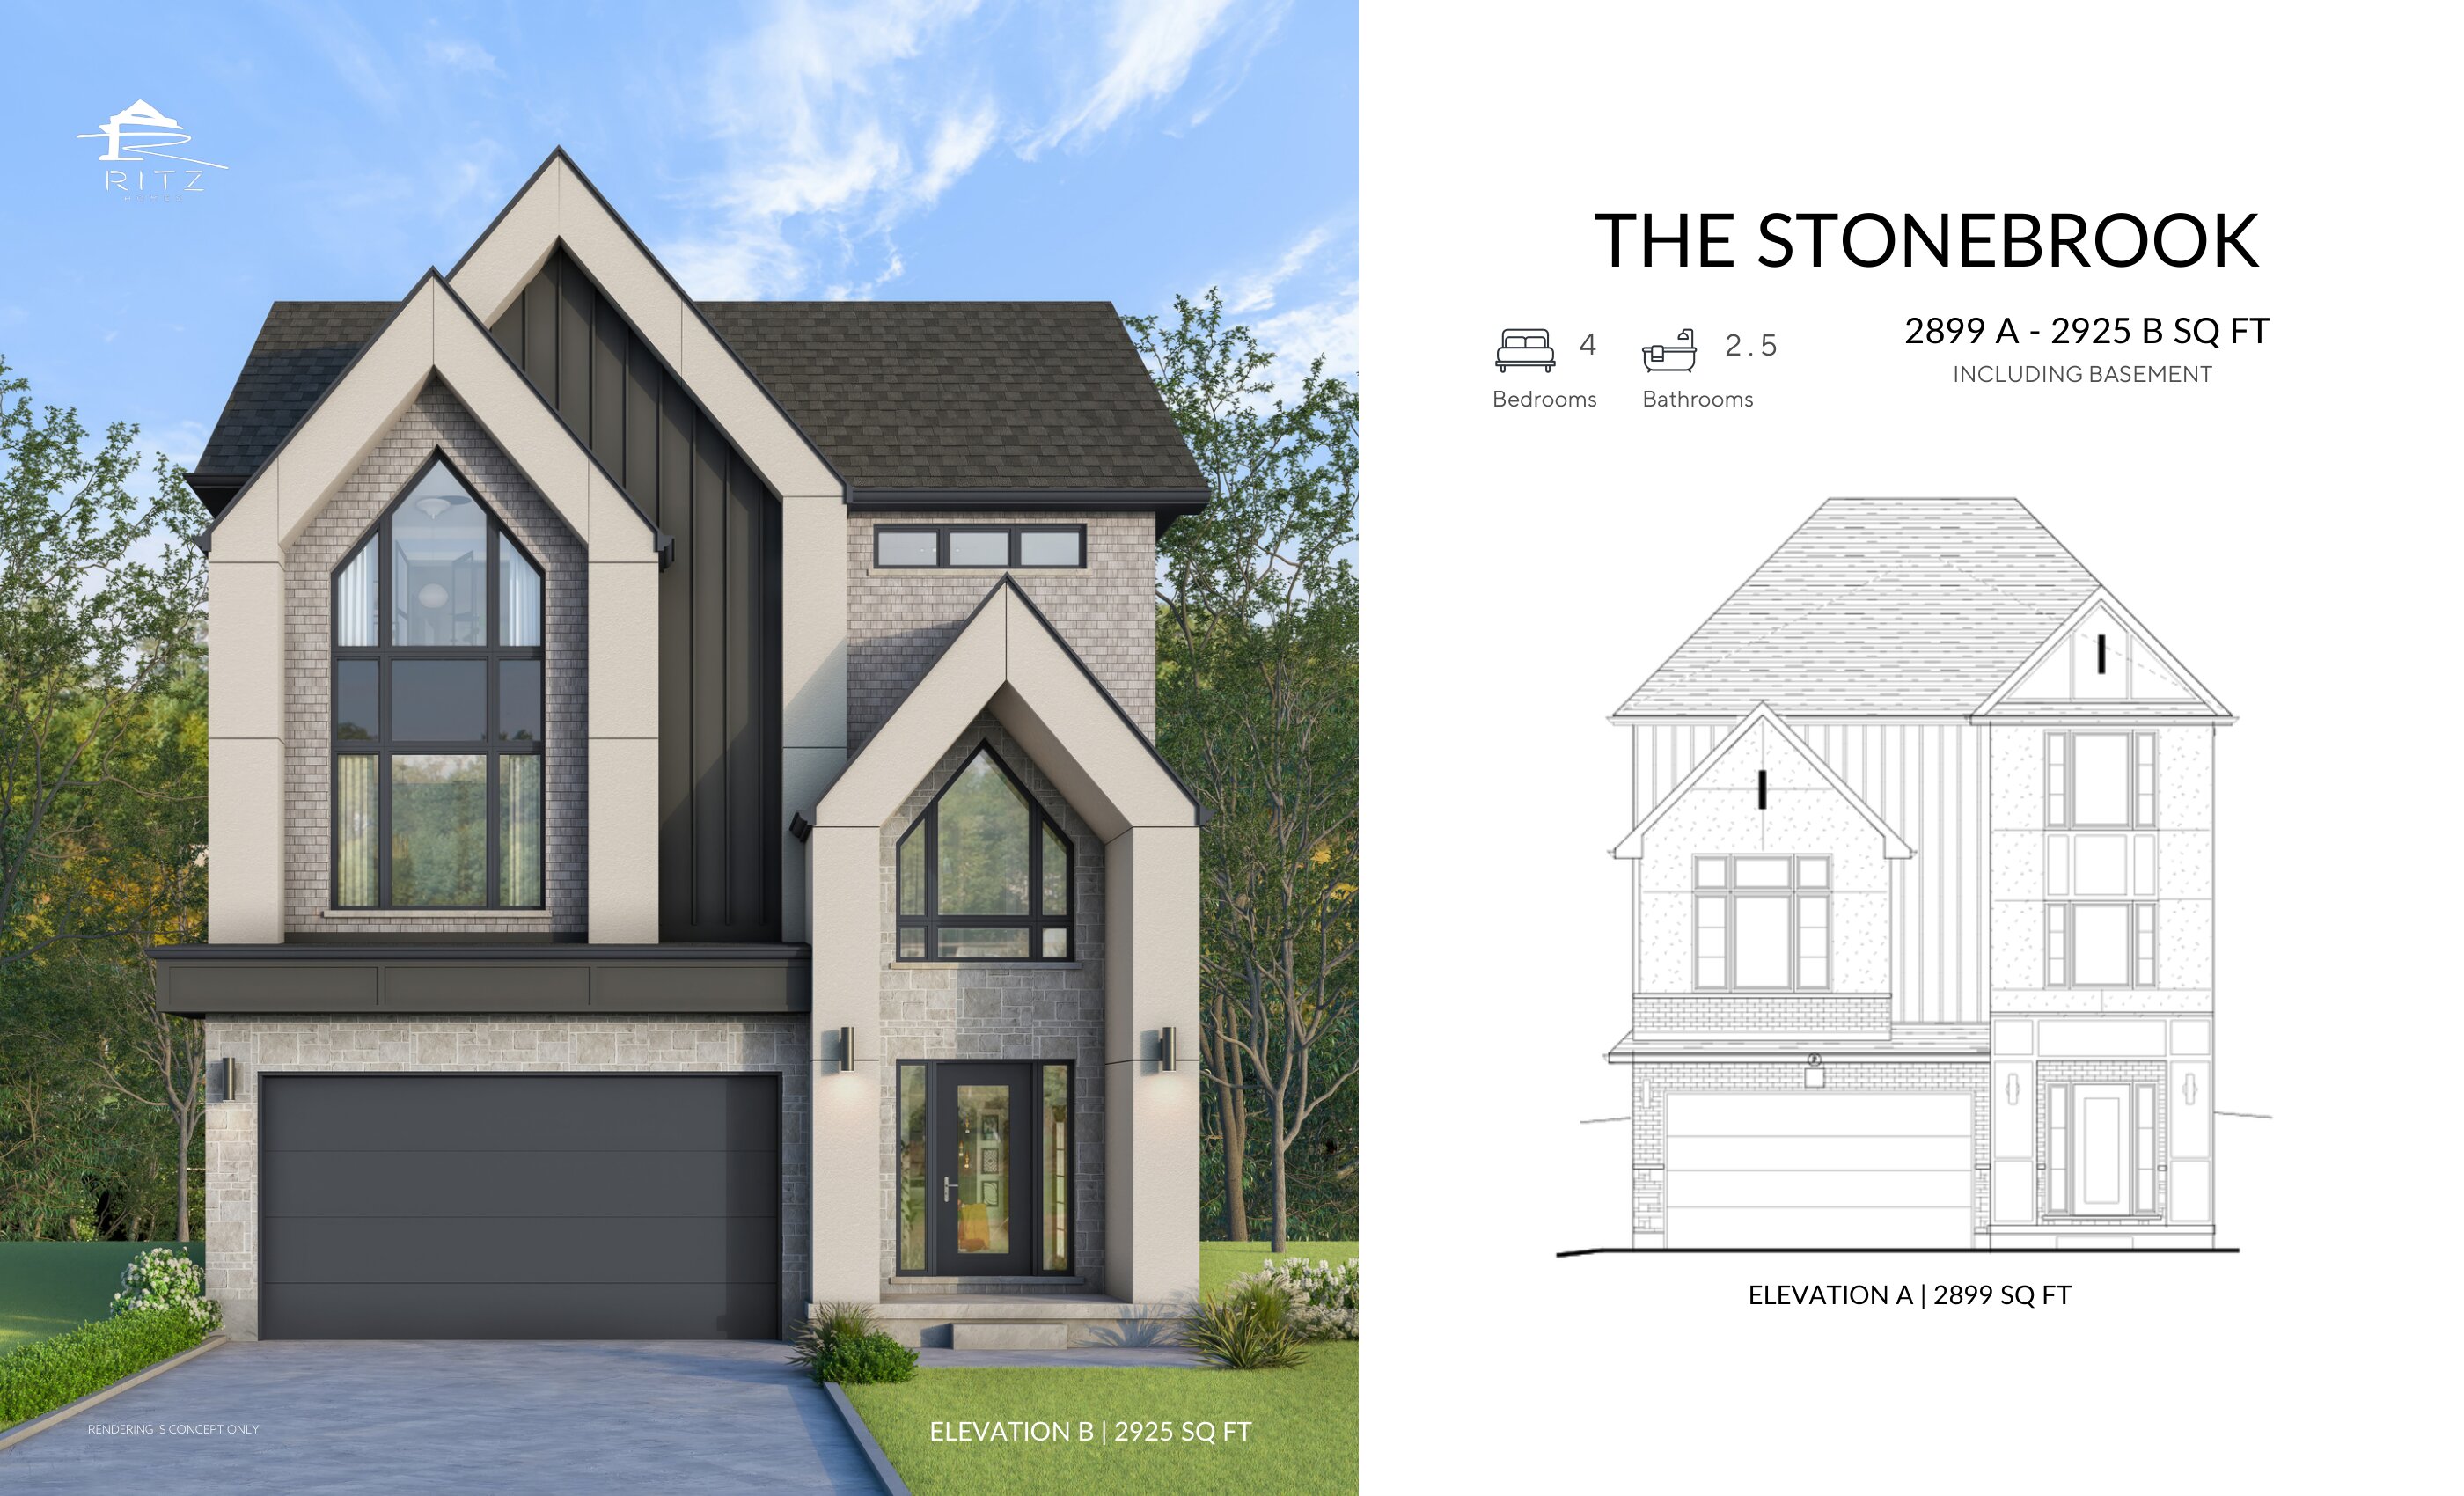
The Stonebrook - Elev. A
For sale4 bd · 3 ba · 2,899 ft²
From $1,249,900
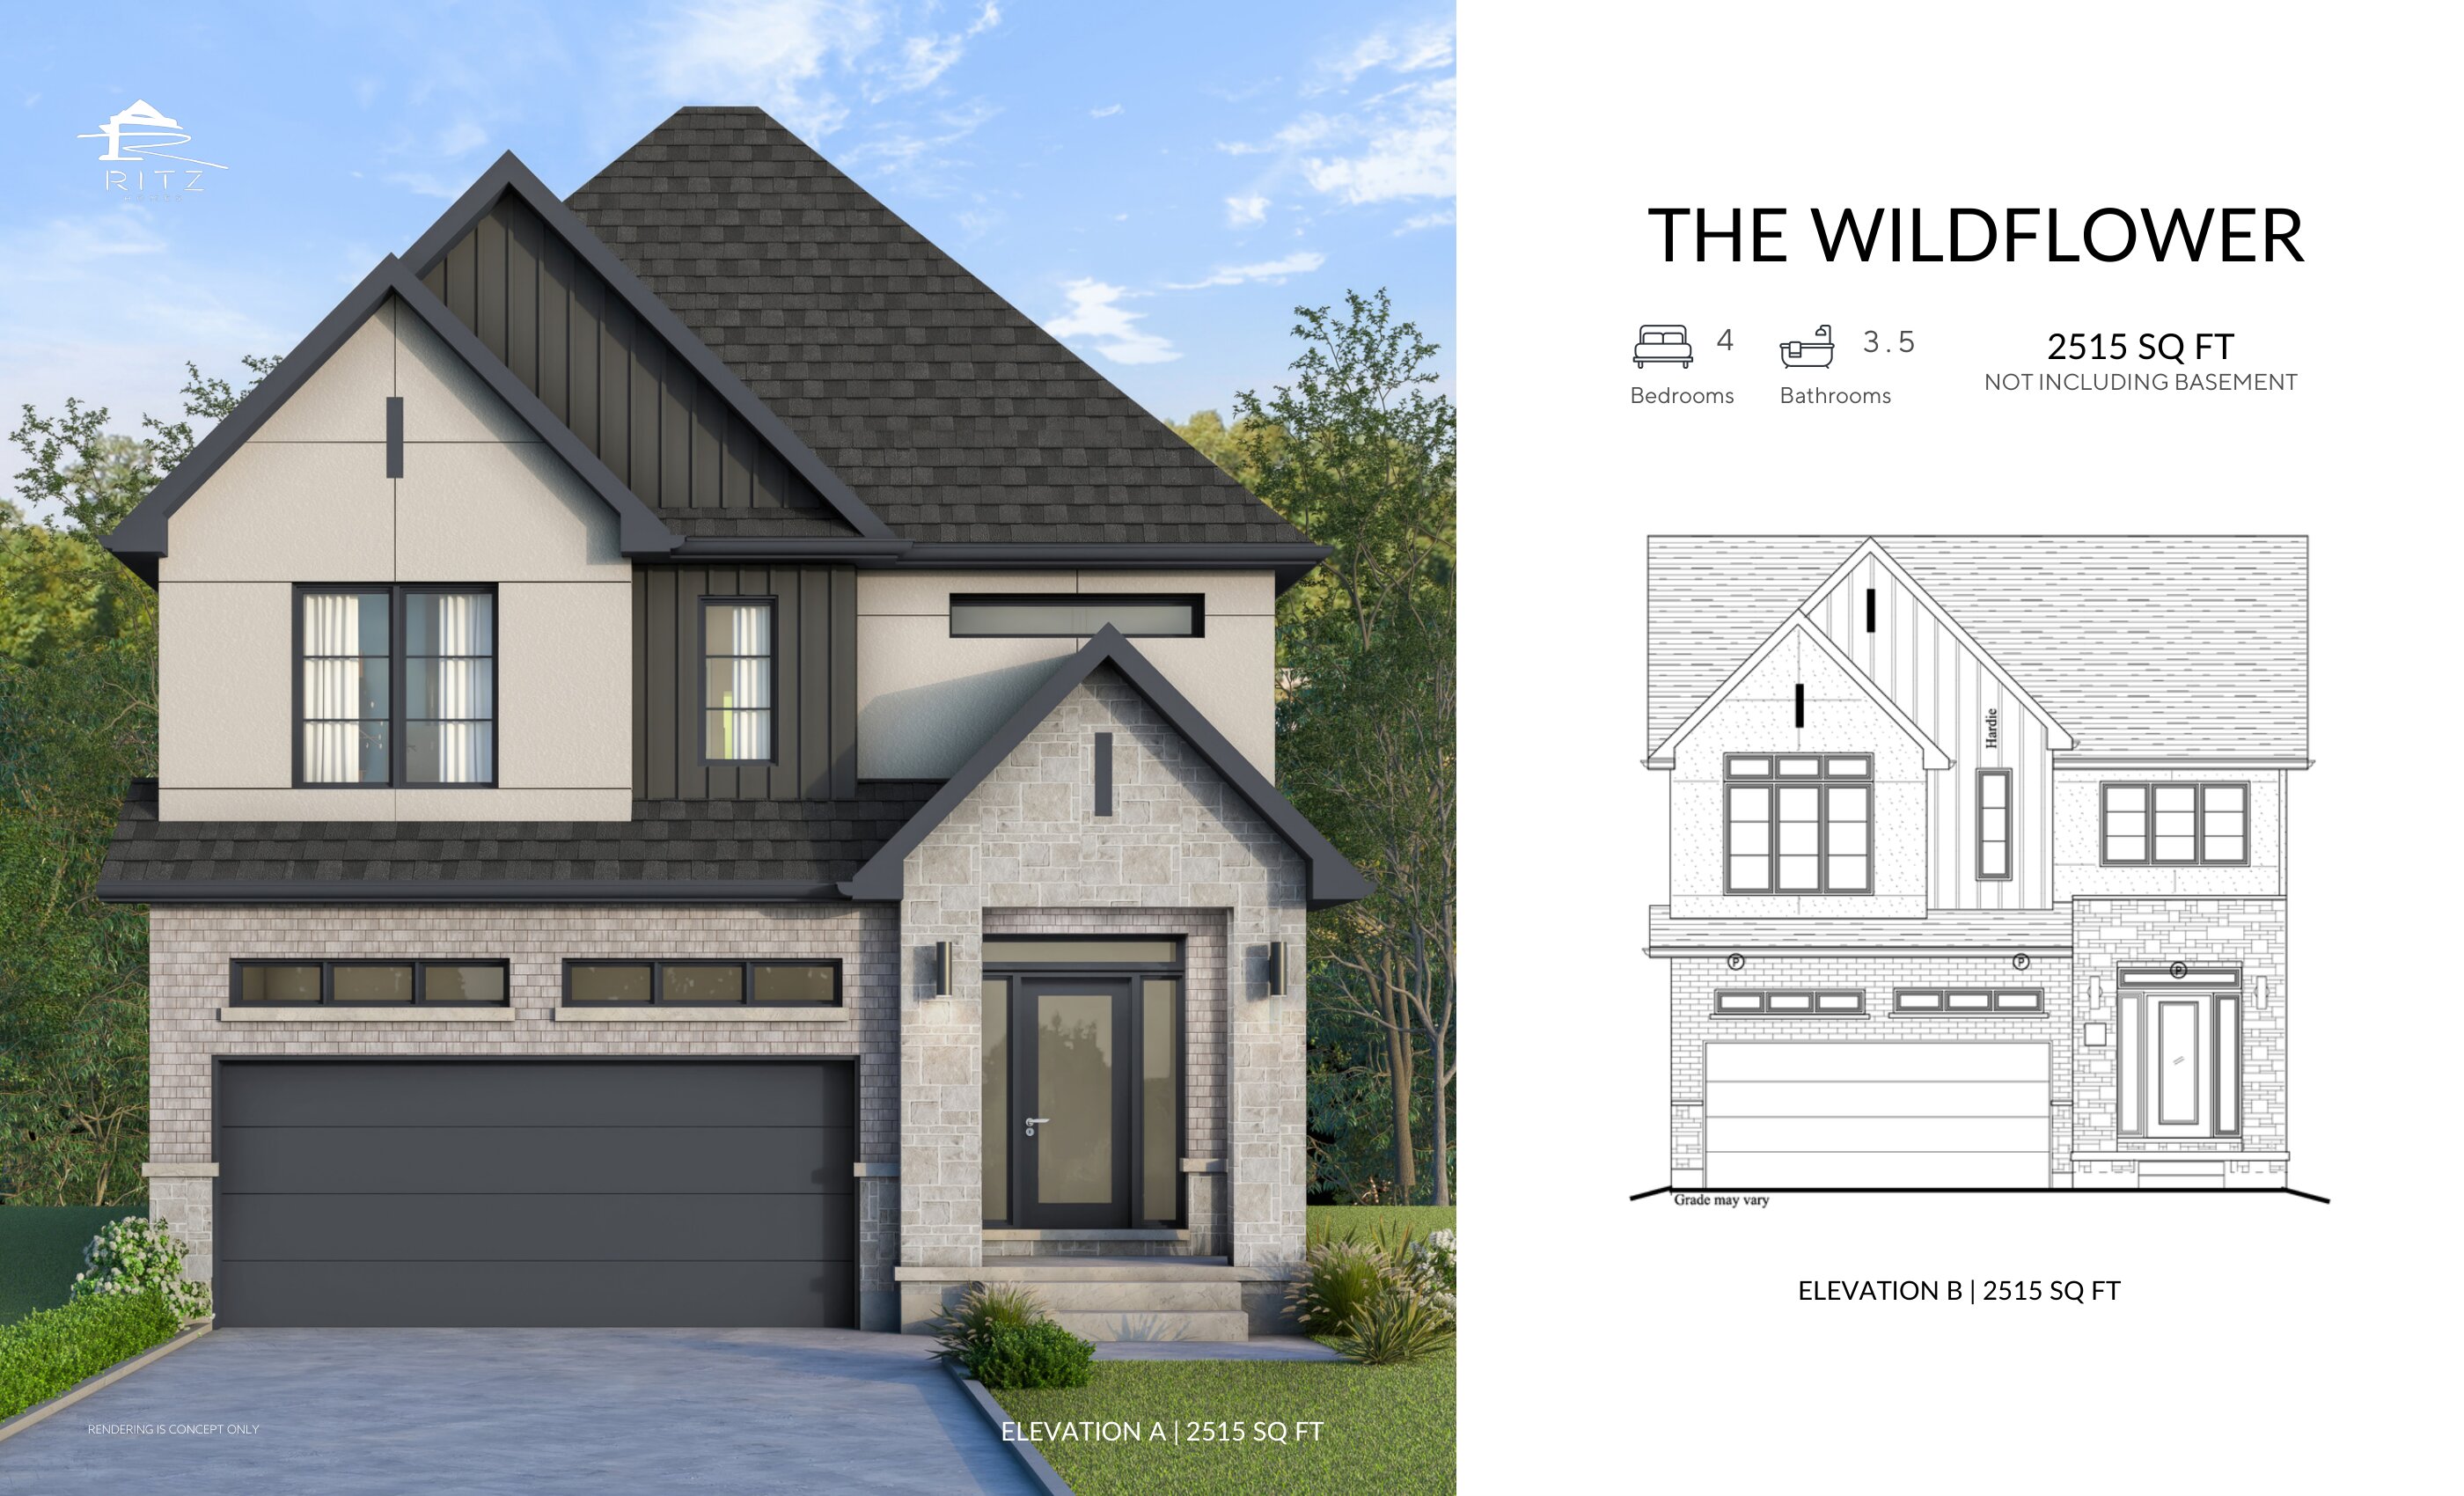
The Wildflower - Elev. A
For sale4 bd · 4 ba · 2,515 ft²
From $1,249,900