Vita Crystallina · Edmonton, AB
Ashby floor plan.
Explore the recorded layout, price and features, then confirm the configuration with the builder.
For sale
3 bd · 3 ba · 1,567 ft² · Single family - Detached Two+ Story
Ashby at Vita Crystallina, 18012 70 St NW, Edmonton, AB T5C 0L4, Canada
Call us at 416-910-8923Source floor plan. Confirm dimensions and available configurations.
Step into the Ashby, where affordability meets functionality. At the centre of the home is an L-shaped kitchen with optimal storage space and an island where you can watch your favourite tv shows while eating breakfast. Flowing into the dining nook and perfectly into the great room, the open concept main floor is the ideal space to gather and entertain. The second floor offers a central bonus room that strategically separates the primary suite from the 2 additional bedrooms, complete with a full bathroom and convenient upper floor laundry. Develop the basement below for another living space, a home gym or even into a legal suite for additional income. Source: Excel Homes
Prices, dimensions and features may vary and are subject to change. Floor plans are for illustrative purposes only.
- Plan
- Ashby
- Type
- Single family - Detached Two+ Story
- Status
- For sale
- Size
- 1,567 ft²
- Project
- Vita Crystallina
- Developer
- Excel Homes
Location
Edmonton|Vita Crystallina|18012 70 St NW, Edmonton, AB T5C 0L4, Canada
Interested in Ashby at Vita Crystallina?
Ashby at
Vita Crystallina
18012 70 St NW, Edmonton, AB T5C 0L4, Canada
SHOW HOME NOW CLOSED! WE'RE OPEN BY APPOINTMENT ONLY - LAST CHANCE! ONLY A FEW OPPORTUNITIES LEFT! Life really begins at Vita Crystallina. On the north end of the Lake District area, this brand new NE Edmonton community combines a harm…
Explore this project
Other floor plans at Vita Crystallina
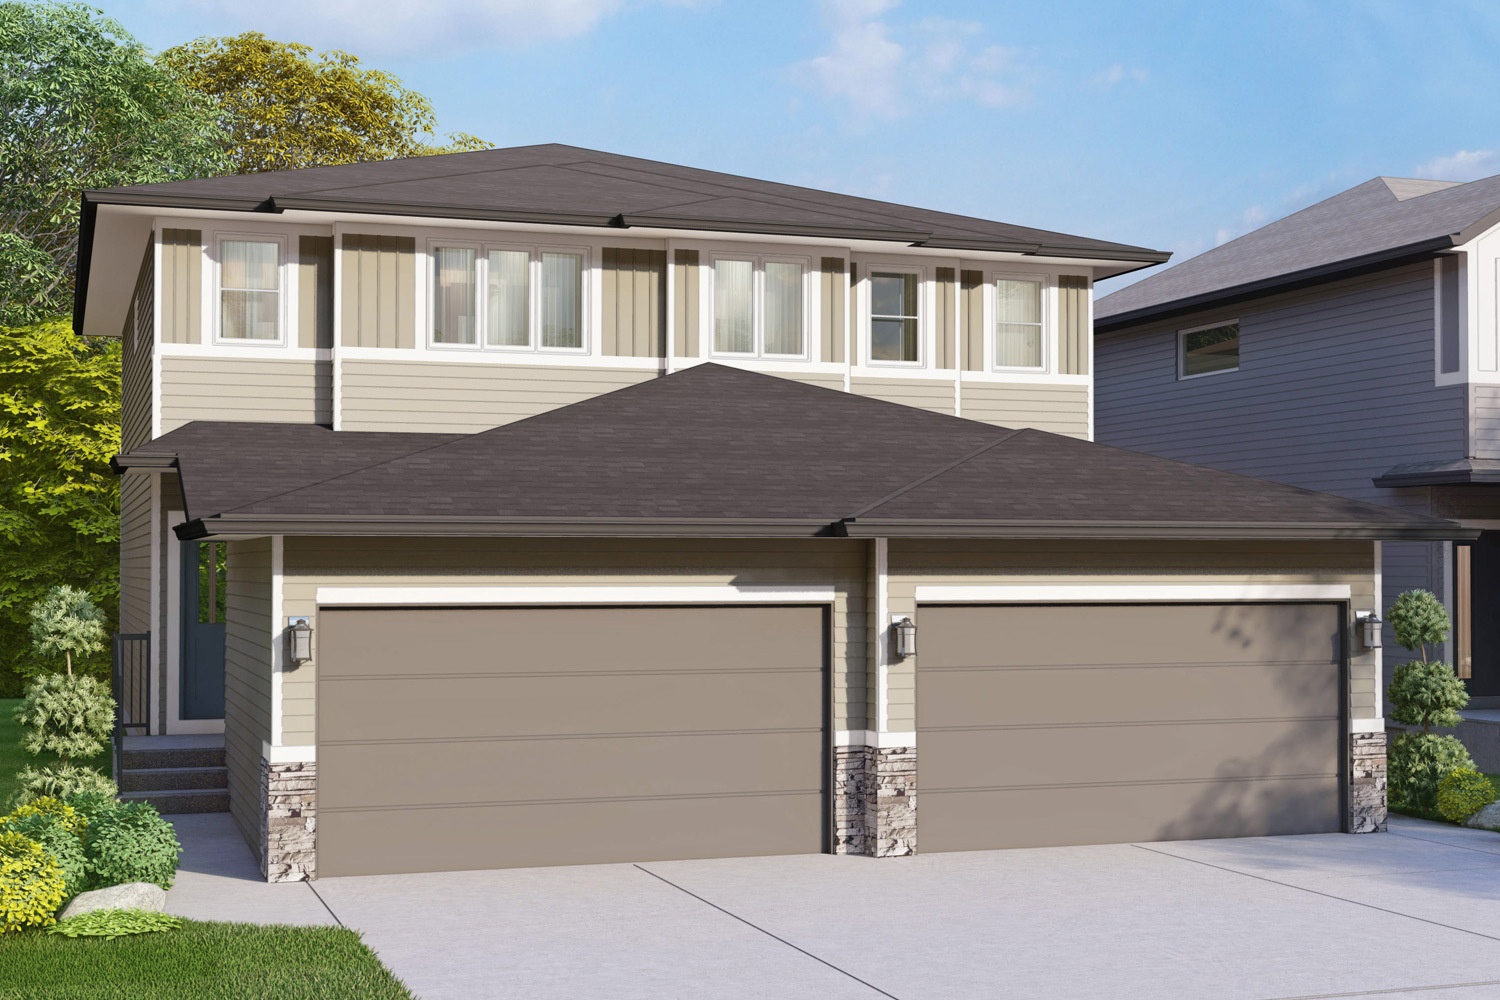
Haven
For sale3 bd · 3 ba · 1,416 ft²
From the mid $400,000's
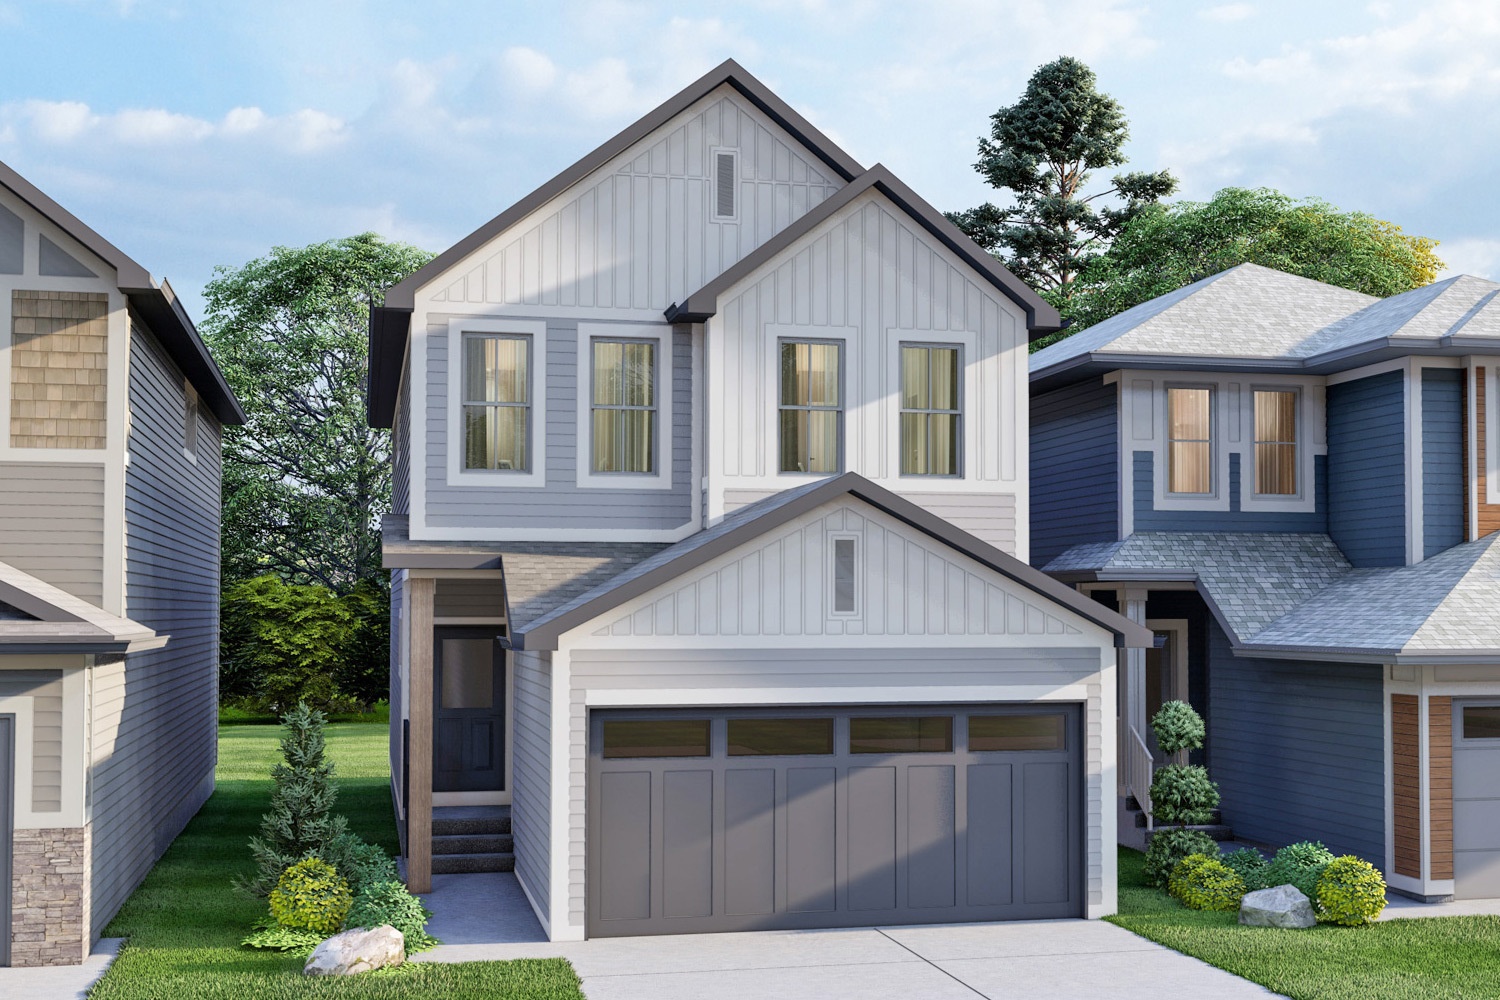
Meadowview
For sale3 bd · 3 ba · 1,682 ft²
From the high $500,000's
Nest
For sale3 bd · 3 ba · 1,568 ft²
From the low $500,000's
Lakeside
For sale3 bd · 2 ba · 1,945 ft²
From the low $600,000's
Rivercrest
For sale3 bd · 3 ba · 1,949 ft²
Last listed from $600,000
Kensington
For sale3 bd · 2 ba · 2,205 ft²
Last listed from $600,000