
Edmonton, AB
Chappelle Gardens
From $380,000
1–7 bedsTownhouse / Single Family Home
By Brookfield Residential
Edmonton, AB · Single Family Home
Renderings and features may vary and are subject to change. Renderings are for illustrative purposes only.
Selling|From $400,000 to $600,000|Incentives available
SHOW HOME NOW CLOSED! WE'RE OPEN BY APPOINTMENT ONLY - LAST CHANCE! ONLY A FEW OPPORTUNITIES LEFT! Life really begins at Vita Crystallina. On the north end of the Lake District area, this brand new NE Edmonton community combines a harmonious balance of modern, contemporary living with close proximity of quality, already-established attractions. Families will appreciate the ease of access to green spaces, parks, shopping districts all within minutes. Furthermore, Vita Crystallina connects you with all of the Edmonton with Anthony Henday Drive located 2 minutes away providing easy access. With a home with offers top notch features and finishes at fantastic value from Excel, you'll really feel like you're finally home... at last! Source: Excel Homes
6 homes available at Vita Crystallina
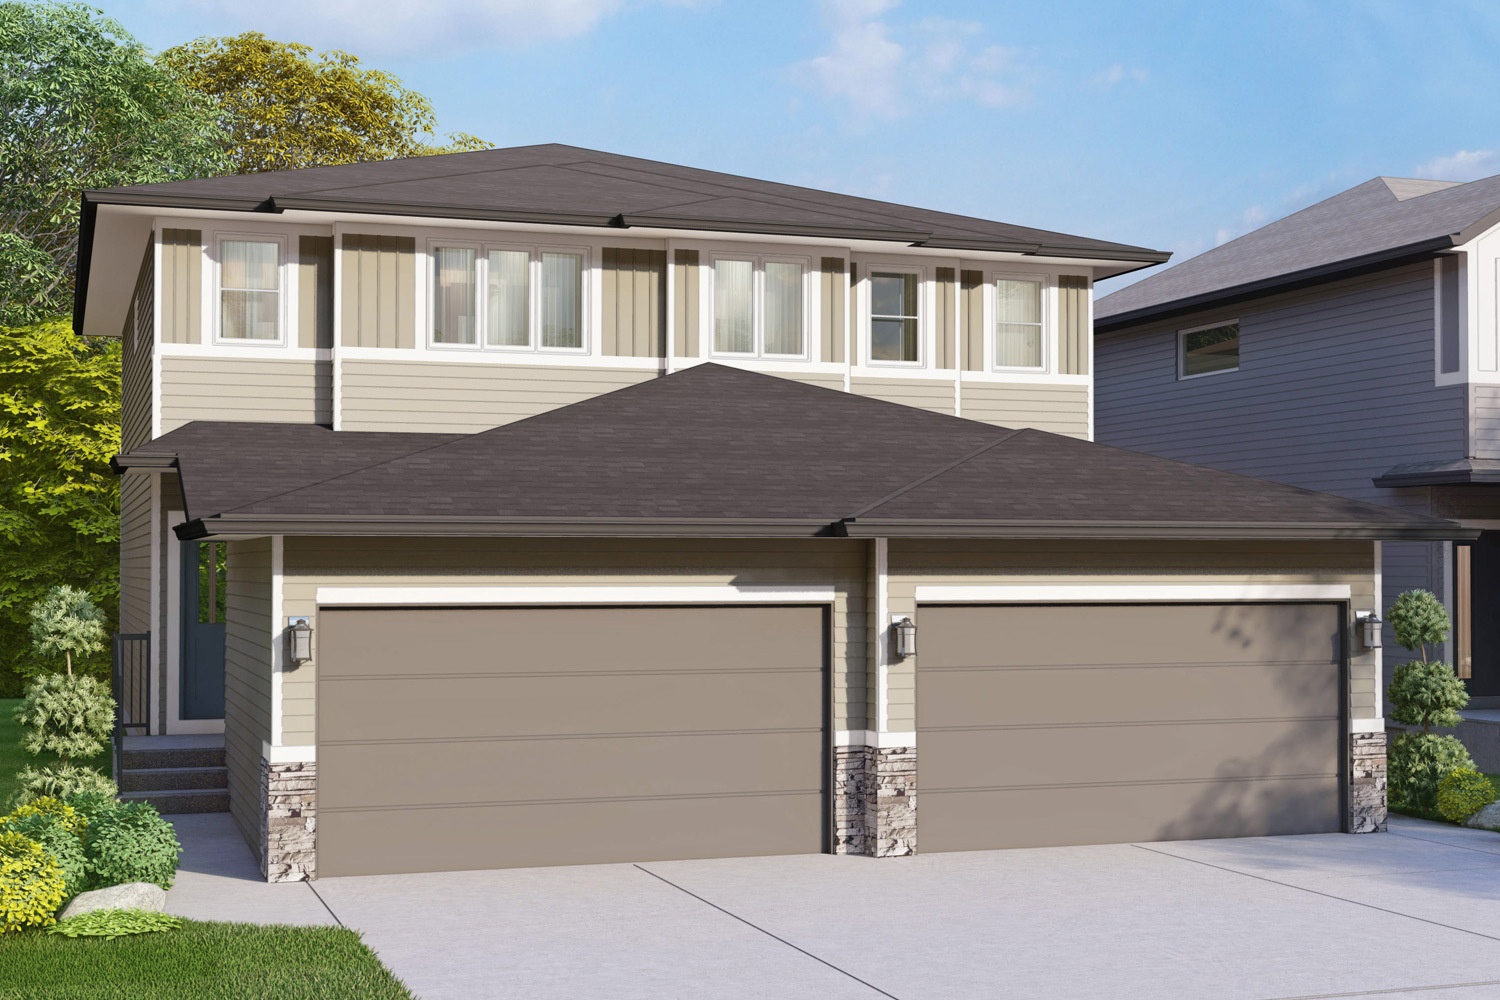
3 bd · 3 ba · 1,416 ft²
$449,900
3 bd · 3 ba · 1,417 ft²
$469,900
3 bd · 3 ba · 1,417 ft²
$474,900
3 bd · 3 ba · 1,416 ft²
$474,900
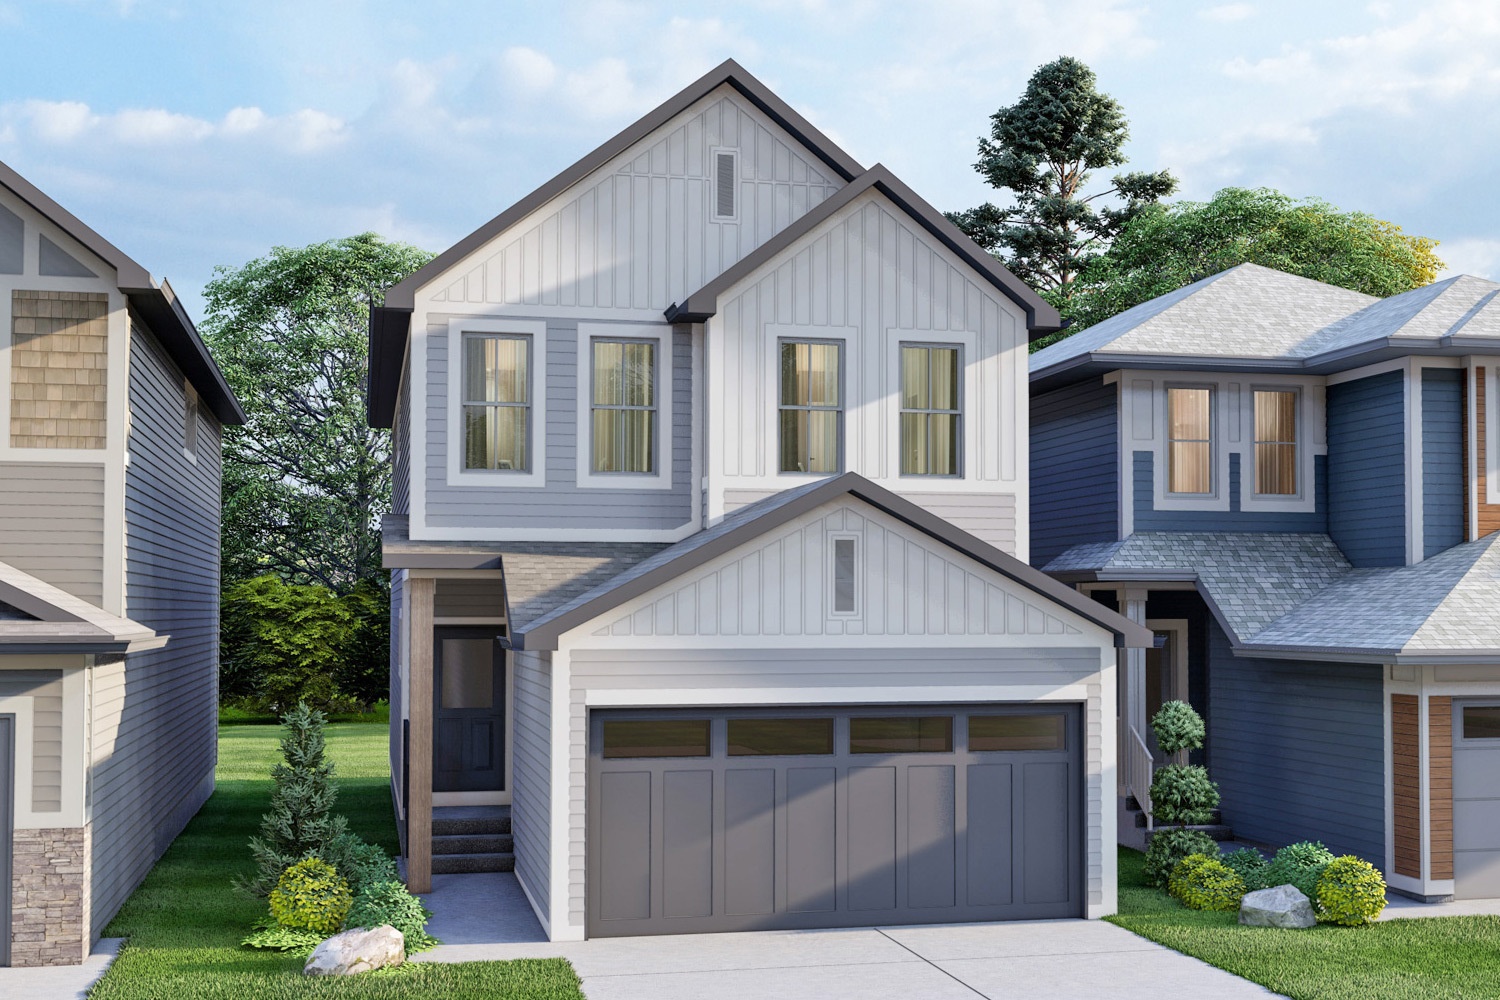
3 bd · 3 ba · 1,682 ft²
$549,900
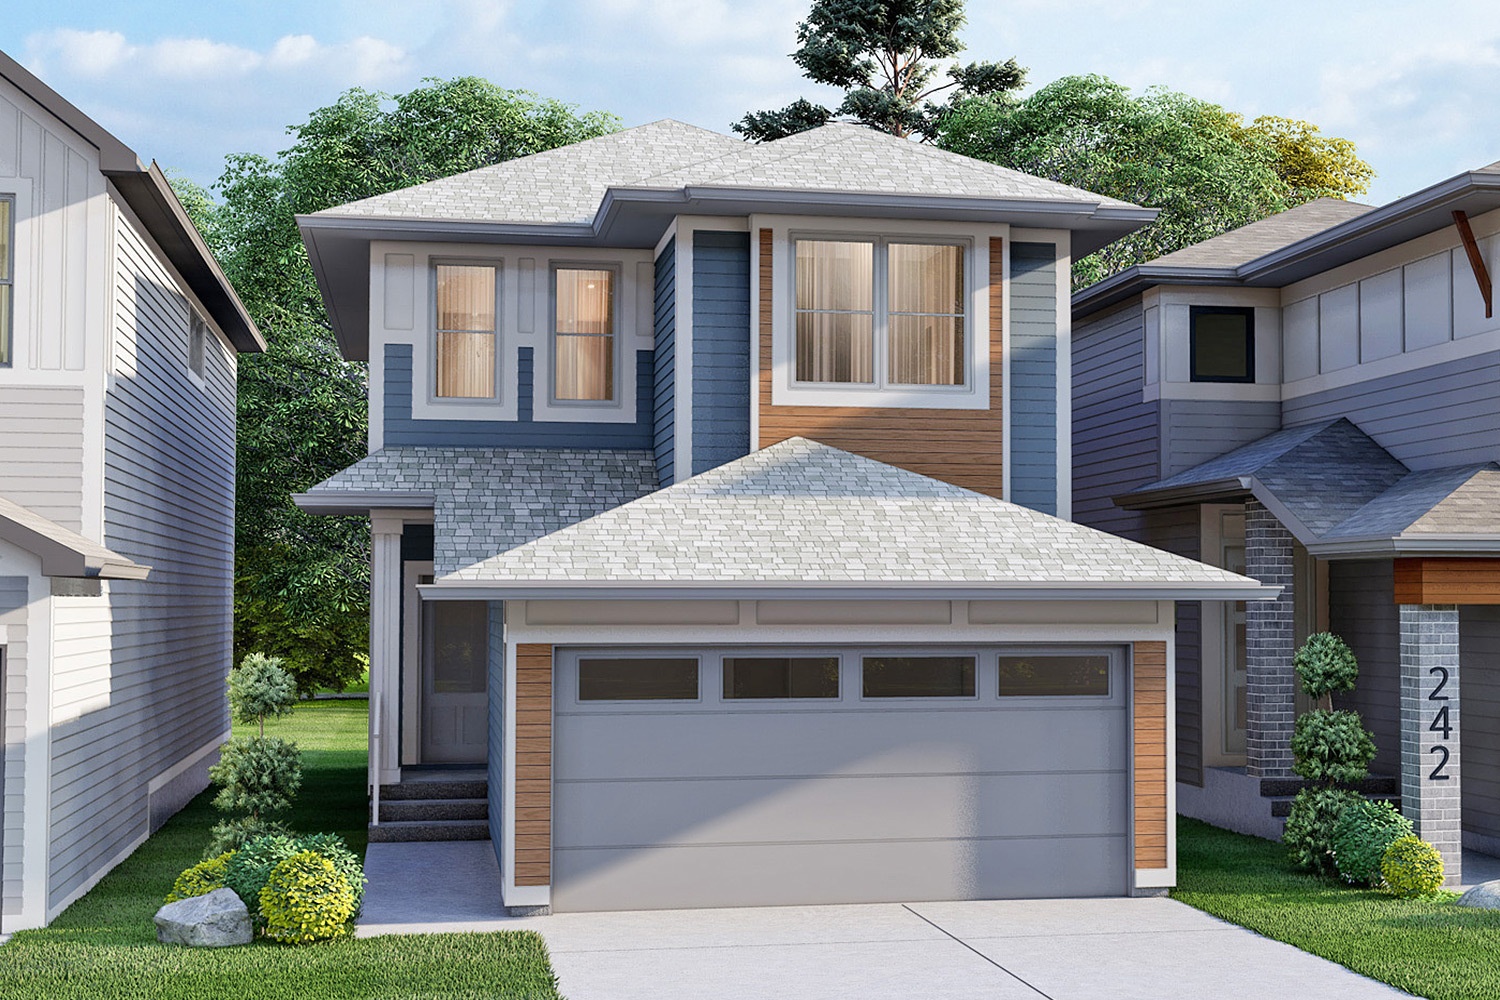
3 bd · 3 ba · 1,567 ft²
$549,900
EVERYBODY LOVES AN EXTRA HOME BONUS!
Your Home, Your Options, Your $40K For a limited time when you buy a new home exclusively in Edmonton, you'll get $40,000 to spend on amazing options and upgrades. Enhance your flooring, upgrade your appliances, get those special details you’ve always wanted. Don’t wait — this deal won’t last forever! *Current incentive as of August 6, 2026.
$$5,000 REFERRAL PROGRAM
Know a friend, family member, or coworker who would love living in one of our modern and stylish homes in a vibrant community in Alberta? Refer them and when they purchase a new home with Excel, you'll receive $5000 when they move in! Don't miss this amazing opportunity to earn today! Offer valid on all homes including new homes, show homes, and quick possession homes. *Current incentive as of August 6, 2026.
STANDARD FEATURES • 9' main floor ceiling • All finished ceilings are knockdown • Thermally-fused laminate (TFL) cabinets throughout • Luxury vinyl plank (LVP) flooring and carpet throughout • Modern appliance package • Water line added to refrigerator • ¾" quartz countertops in kitchen, main bath and ensuite • Up to 40" full width mirrors over every vanity • One-piece fibreglass tub-shower with ceramic tile installed • Wifi video doorbell to front door • Low voltage package • Fibreglass paint-grade exterior doors • Delta wrap to basement exterior concrete walls • Broom-finished concrete driveway • 3-piece basement bath rough-in. BUILT GREEN FEATURES • BUILT GREEN® certified home - single family new homes certified BUILT GREEN® Gold and Platinum are eligible for a partial mortgage loan insurance premium refund of 25% • ENERGY STAR-rated appliances installed • Main floor and all above walls insulated with R20 insulation • Basements are insulated with R12 at a minimum • Dual pane Low-E windows are installed • High-efficiency combination furnace and hot water tank installed with an Ecobee™ smart thermostat • Heat recovery ventilator (HRV) to refresh airflow efficiently • Water-efficient low flush toilets • Solar panel rough-in • Blower door test conducted to evaluate air flow • Paints, finishes and materials are low VOC and low-formaldehyde • All hot water lines are insulated • All attic hatches are insulated and weather-stripped
Register to receive the latest updates on pricing, availability and incentives at Vita Crystallina — before they reach the public.
Personalized help
Dedicated pre-construction experts to guide you, answer questions and help you choose the right plan.
VIP pricing & incentives
First access to launch pricing, deposit structures and developer incentives.
Floor plans & brochures
Get the full plan set, pricing sheets and project brochure delivered to your inbox.
Plans available at Vita Crystallina. Register for the full plan set with current pricing.
3 bd · 3 ba · 1,416 ft²
From the mid $400,000's
3 bd · 3 ba · 1,568 ft²
From the low $500,000's
3 bd · 3 ba · 1,567 ft²
From the mid $500,000's
3 bd · 3 ba · 1,682 ft²
From the high $500,000's
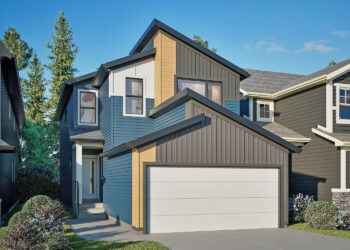
3 bd · 3 ba · 1,949 ft²
Last listed from $600,000
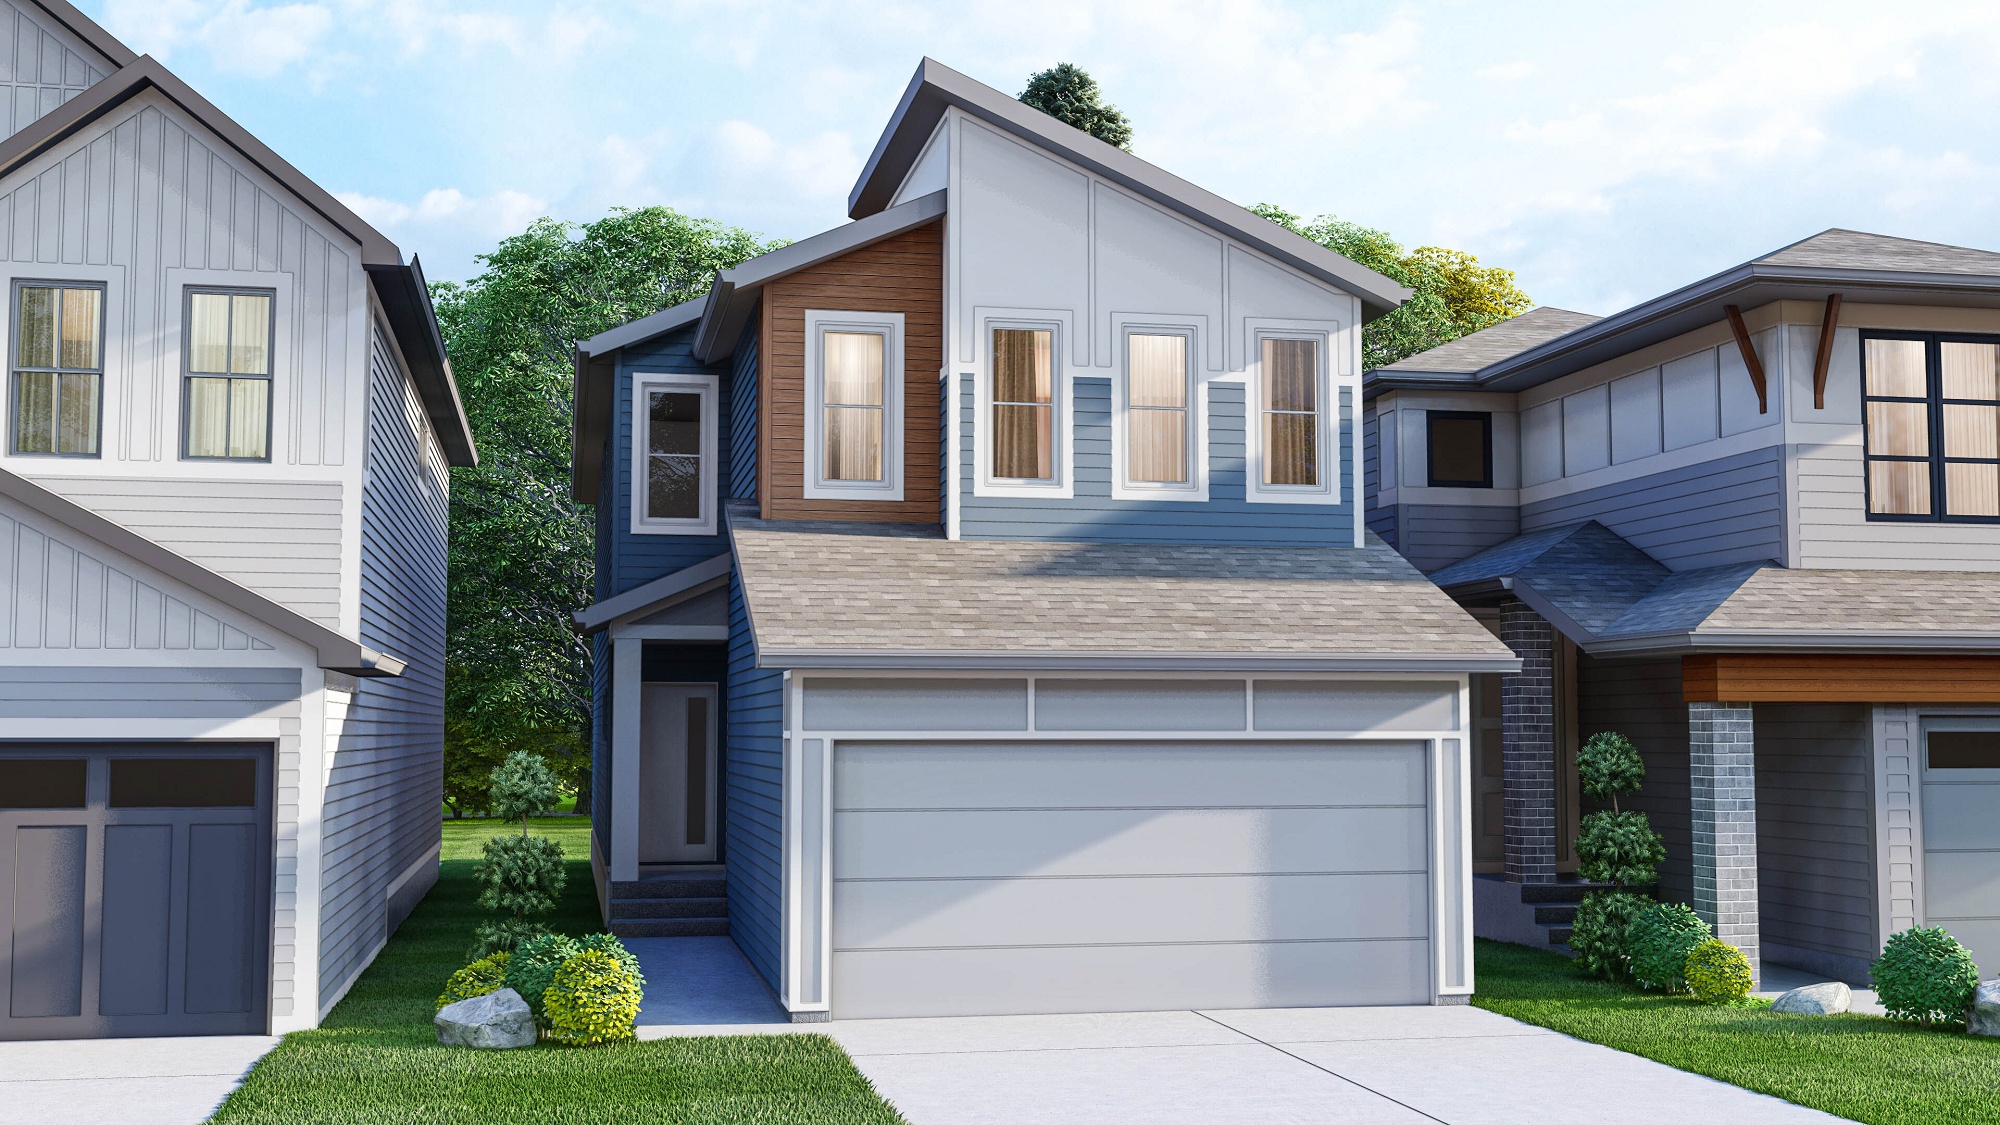
3 bd · 2 ba · 2,205 ft²
Last listed from $600,000
Floor plans and pricing are set by the developer and subject to change without notice.
Edmonton|18012 70 St NW, Edmonton, AB T5C 0L4, Canada
Developed by
Based in Calgary, Alberta
Our pre-construction team works directly with the developer to give registered buyers first access to floor plans, pricing and incentives at Vita Crystallina.
Get VIP access
Edmonton, AB
From $380,000
By Brookfield Residential


Edmonton, AB
From $448,100
By Brookfield Residential

Edmonton, AB
From $450,031
By Brookfield Residential
Neighbourhood
Livability index
Limited overall
4 min
to groceries
5.0
Driving score
6 min
to dining
25
parks nearby
Score profile
Best for driving
What it's like
The character of Crystallina Nera East is exemplified by its slower-paced ambience. This neighbourhood is quiet overall, as there tend to be low levels of noise from traffic. La…
Transportation
This neighbourhood is particularly car friendly. It is especially convenient to park, and nearby highways are moderately easy to reach from any home in Crystallina Nera East. In contrast, the public transit service in this part of the city is not very frequent. Thankfully, there are a few bus lines passing through the neighbourhood, and bus stops are not very far from most properties. Traveling as a pedestrian is not very feasible for house buyers in Crystallina Nera East as very few day-to-day errands can be run without a car. Even though it is a flat ride to most destinations, bicycling is also sometimes challenging in this neighbourhood because the cycling infrastructure is not very extensive.
Services
It is occasionally feasible for property owners in this part of Edmonton to buy their groceries by foot. Nevertheless, getting to the nearest pharmacy and accordingly some staple foods is typically convenient. Residents are served by a few restaurants and cafes as well. As far as education is concerned, in this area, families will often be able to access daycares by walking. On the other hand, Crystallina Nera East does not have any primary schools or high schools.
Character
The character of Crystallina Nera East is exemplified by its slower-paced ambience. This neighbourhood is quiet overall, as there tend to be low levels of noise from traffic. Lastly, there are a few green spaces nearby for residents to check out and they are very well-situated, making it easy to reach them.
Housing
On foot
Driving
5.0
Excellent
Schools nearby
Best for restaurants
Best for daycares
Best for quiet
Around 40% of buildings are single detached homes, making it easy to find detached homes in Crystallina Nera East, and the remaining dwellings are mainly small apartment buildings. This area also has a variety of housing sizes - this part of the city is especially good for those looking for three bedroom homes. Homeowners occupy roughly three quarters of the units in Crystallina Nera East whereas the rest are rented. This neighbourhood experienced its largest building boom after the year 2000, so most of the available housing is from this time period.
Walking estimates based on straight-line distance to each place.