
Coquitlam, BC · Condo / Townhouse
Vue
Renderings and features may vary and are subject to change. Renderings are for illustrative purposes only.
A closer look at Vue.
Registration — launching soon|Pricing coming soon
- Home type
- Condo · Townhouse
- Price
- Pricing coming soon
- Bedrooms
- 1 – 4
- Bathrooms
- 1 – 4
- Size
- 826 – 1,848 ft²
- Units
- 296
- Storeys
- 44
SET YOUR SIGHTS HIGH This vibrant community boasts a wide range of sophisticated 1, 2, 3 and 4 bedroom homes, a boutique collection of Townhomes and a row of two-storey Live-Work loft-style units – complete with street-entry storefronts. What else does Vue offer? A beautifully landscaped ground-level public plaza encompassing a retail space – perfectly located just steps from home. It’s an active, energized streetscape where daily life is rich with possibility. Source: Vue by Amacon
Project information
638 Whiting Way, Coquitlam, BC V3J 2L2, Canada
Move in 2025
By Amacon
Request informationPricing, deposit & incentives
Pricing and fees
- Available unit price
- Pricing coming soon
- Percent sold
- 100%
Amenities
- Concierge
- Lobby
- Meeting Room
- Children`s Play Area
- Green Roof
- Dining Area
- BBQ Area
- Music Room
- Community Garden
- Garden Plots
- Storage Lockers
- Swimming Pool
- Yoga Studio
- Social Lounge
- Deck
- Fitness Facility
- Guest Room
- Full Kitchen
- Firepit Lounge
- Stretch Room
- EV Ready Parking Stall
Features & finishes
Introducing a new kind of urban sophistication where everyday life is rich with possibility • An architecturally stunning 44-storey tower by award-winning developer Amacon, featuring a variety of 296 distinguished 1, 2, 3 and 4 bedroom homes • Deluxe, double-height penthouses and Skyhomes situated at the building’s midpoint feature oversized expansive windows • Ground-level homes include a boutique collection of Townhomes and two-storey Live-Work loft-style homes complete with street-entry storefronts • A beautifully landscaped ground-level public plaza encompassing a retail space – perfectly located just steps from home Iconic Architecture • Innovative architecture with simple refined expression, clean detailing and a distinctly urban identity by award-winning firm Chris Dikeakos Architects • International-style exterior with a contemporary black, white and charcoal pallete across strong lines of metal, concrete and glass • Vertical accent lighting on mid-tower Skyhomes and penthouse units add an understated hit of modern elegance at night • Double-height lobby and elevated entry experience make a great first impression • Sustainably minded features include a green roof and community garden plots Personalized Interiors • A range of highly livable, well-appointed and elegantly finished homes for every stage of modern life, designed by renowned Vancouver firm Portico Design Group • Stylish spaces you can make your own, with three colour schemes to choose from: Oak, Walnut & Bianca • Set the stage for your décor with laminate plank flooring • Sleek roller shades on all windows throughout • Bedroom closets that come complete with hanging bars and shelves ensure stress-free mornings Inspired Bathrooms • Spacious bathrooms feature deluxe vanities with premium quartz countertops and seamlessly built-in storage solutions below for grooming products • Resilient, top-of-the-line porcelain tiles provide long-lasting, timeless beauty and the perfect backdrop to a spa-like experience • Polished chrome accessories – including toilet roll holder, towel bar, shower head, shower mixer and faucet – create a sense of classically styled cohesion Gourmet Kitchens • Inspired cooking areas with sleek, durable quartz countertops and backsplashes and under-cabinet lighting create warm and inviting culinary hubs • Appliance Package in 1 Bedroom Homes: • 24" Fulgor Milano stainless steel cooktop and built-in wall oven • 24" Fulgor Milano built-in dishwasher • 24" Fulgor Milano built-in Energy Star fridge/freezer • 24" Panasonic stainless steel microwave • 27" Electrolux front-load washer and dryer • Appliance Package in 2 and 3 Bedroom Homes: • 30" Fulgor Milano stainless steel cooktop and built-in wall oven • 24" Fulgor Milano built-in dishwasher • 30" Fulgor Milano built-in Energy Star fridge/freezer • 24" Panasonic stainless steel microwave • 27" Electrolux front-load washer and dryer • Appliance Package in 4 Bedroom Homes: • 36" Bosch stainless steel cooktop • 30" Bosch stainless steel built-in wall oven • 24" Bosch built-in dishwasher • 36" Bosch built-in Energy Star fridge/freezer • 24" Panasonic stainless steel microwave • 27" Electrolux front-load washer and dryer • 24" Marvel built-in glass front wine fridge Security & Warranty • Concierge • Comprehensive Travelers Canada 2-5-10-Year New Home Warranty protection • Hard-wired smoke detector and carbon monoxide monitors in all homes • Every parking stall EV ready • Secure storage lockers • Professional property management by Rancho Management Services
Our team is here to help
Register to receive the latest updates on pricing, availability and incentives at Vue — before they reach the public.
Personalized help
Dedicated pre-construction experts to guide you, answer questions and help you choose the right plan.
VIP pricing & incentives
First access to launch pricing, deposit structures and developer incentives.
Floor plans & brochures
Get the full plan set, pricing sheets and project brochure delivered to your inbox.
Floor plans (11)
Plans available at Vue. Register for the full plan set with current pricing.
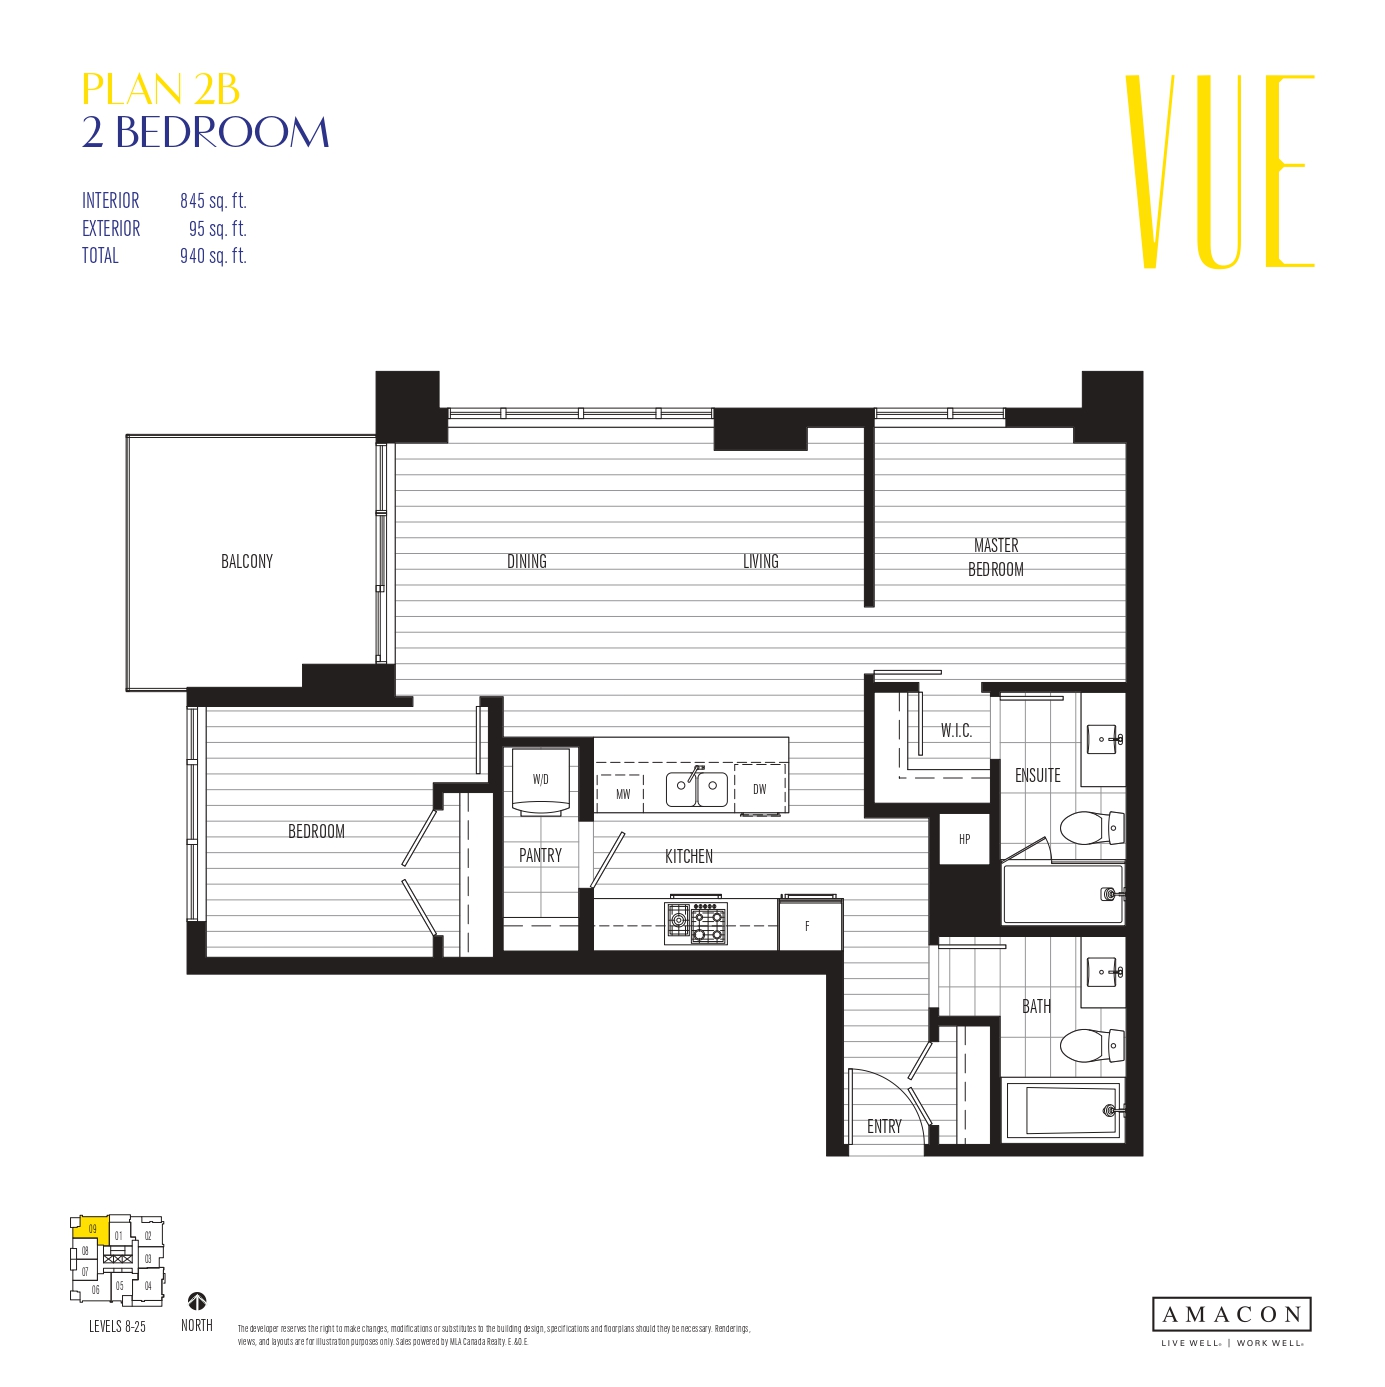
2B
For sale2 bd · 2 ba · 845 ft²
Last listed from $779,900
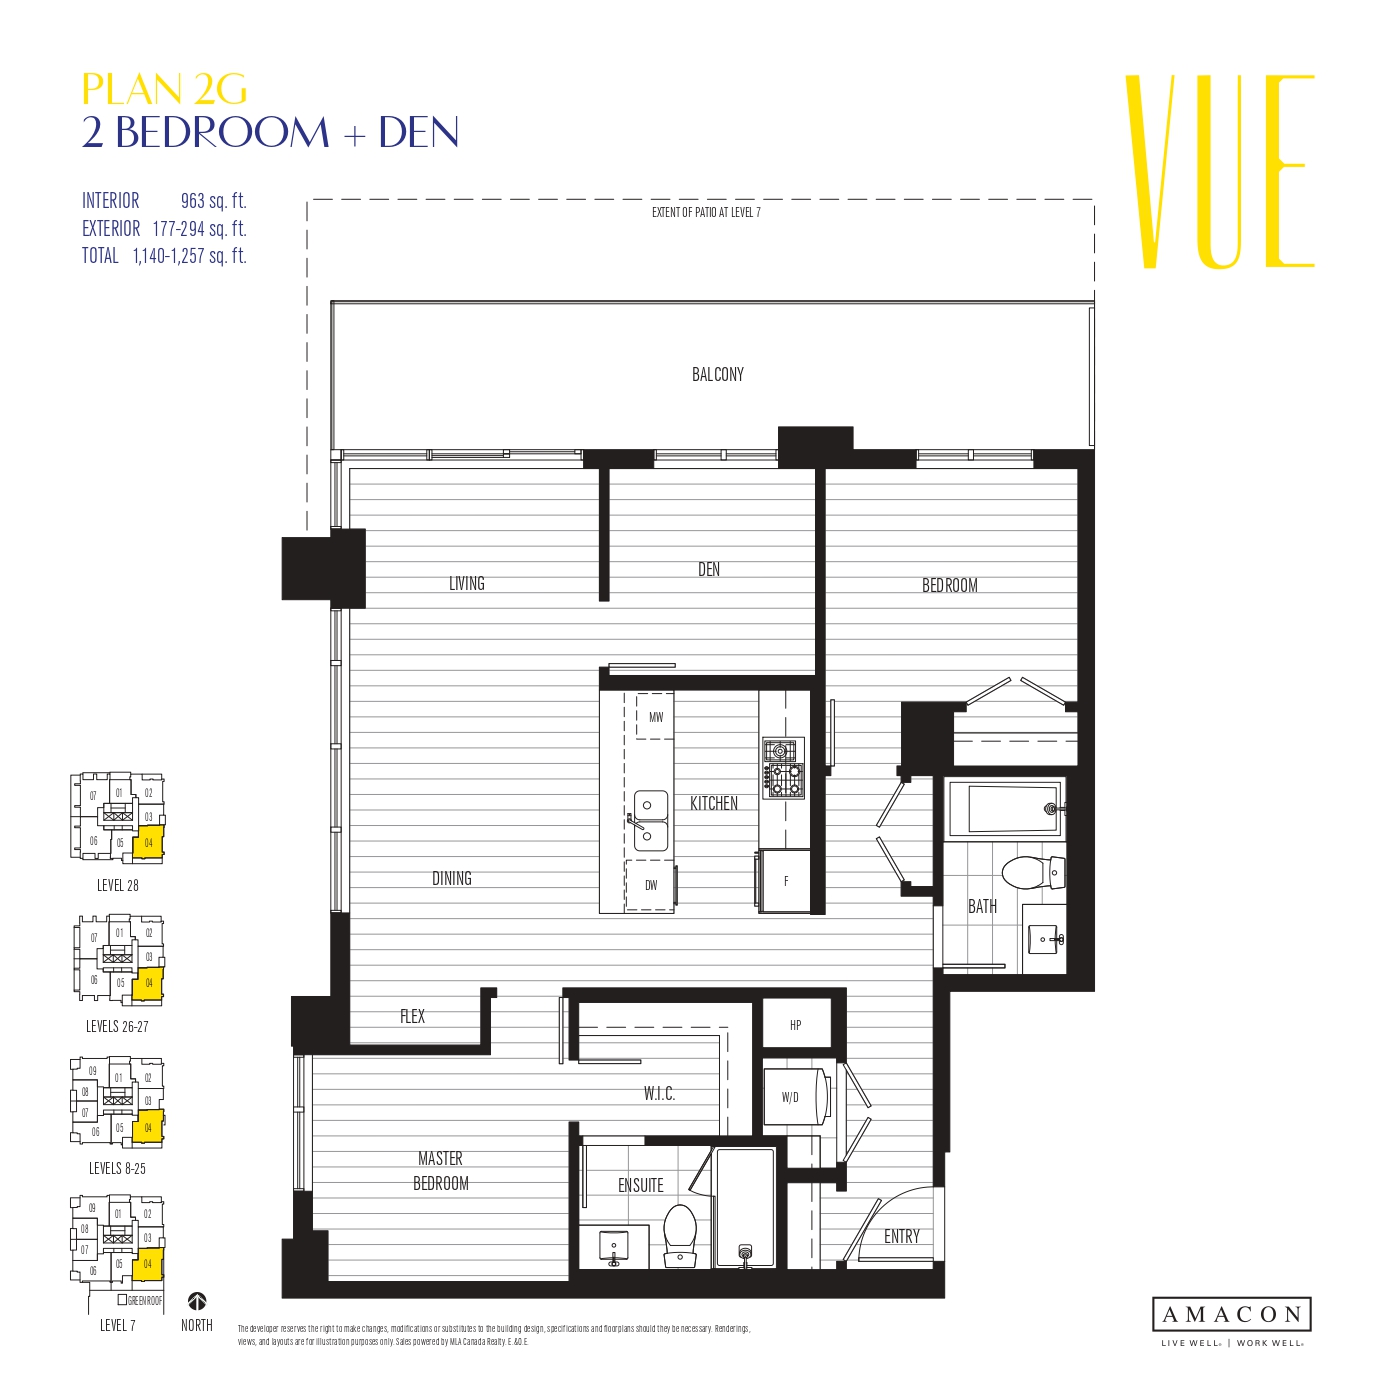
2G
For sale2 bd · 2 ba · 963 ft²
Last listed from $879,000
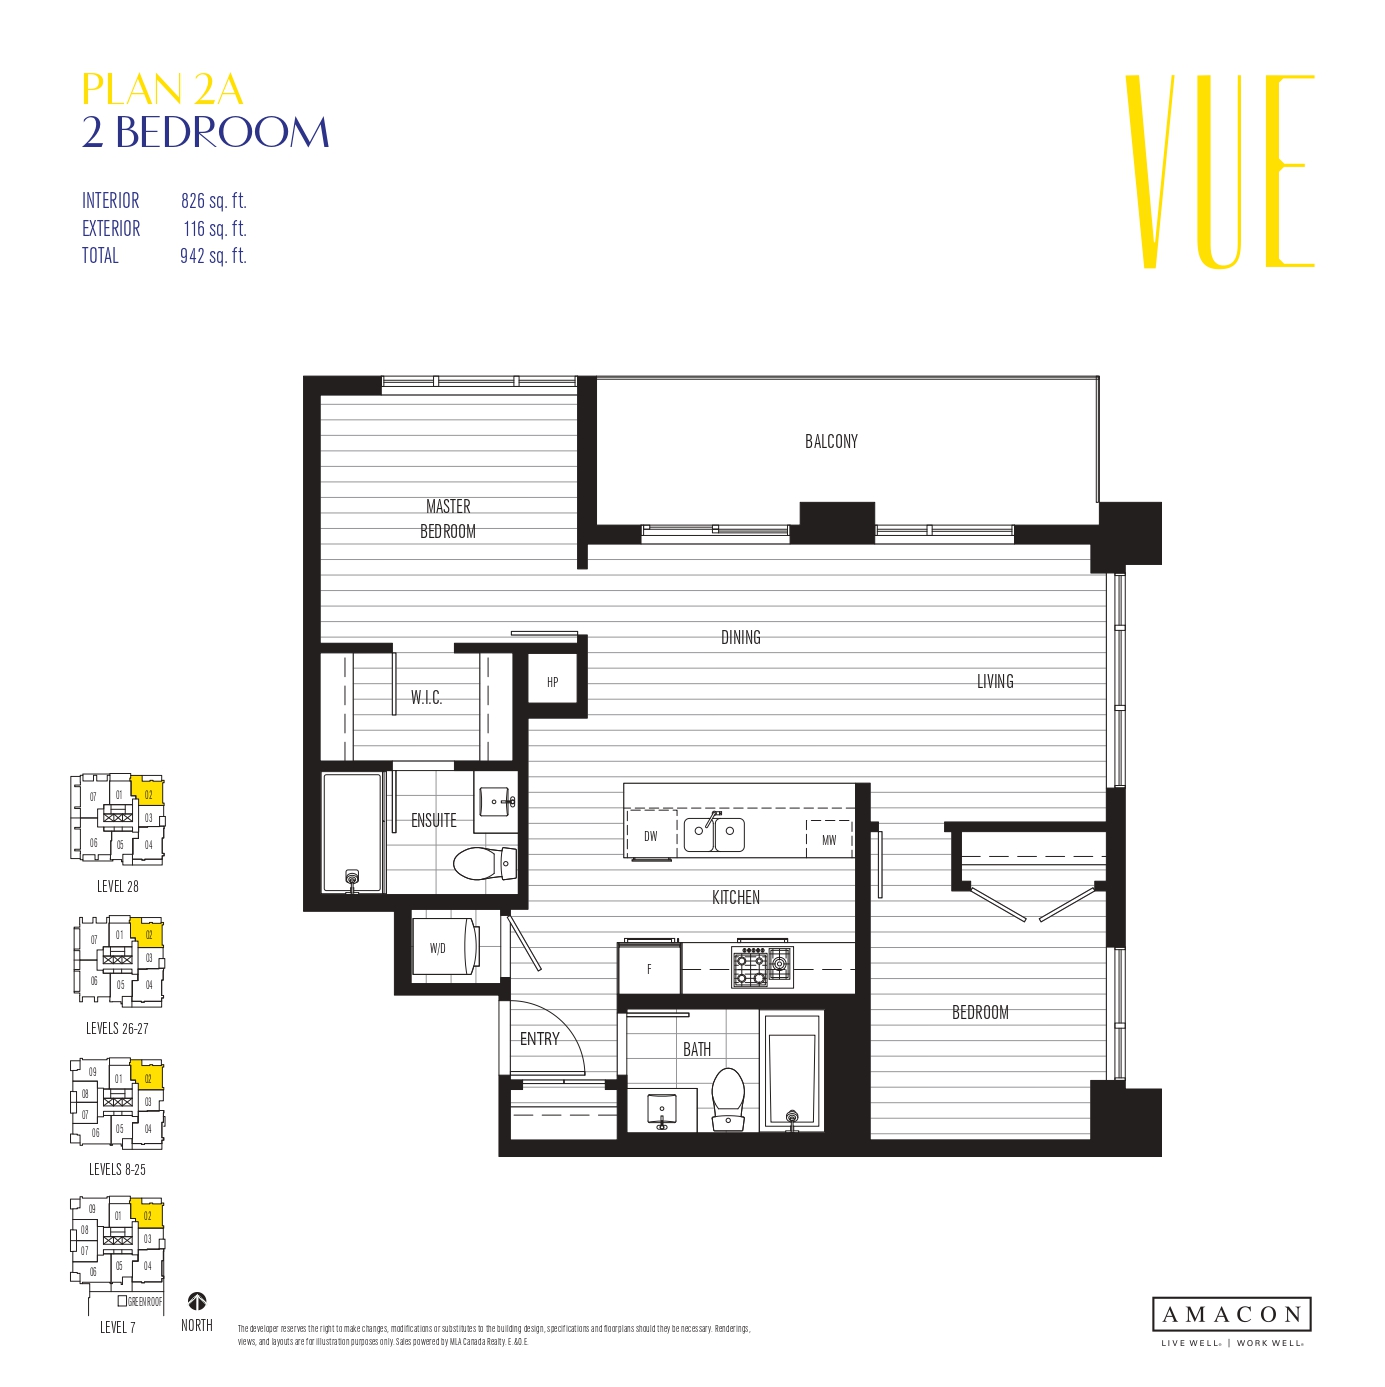
2A
For sale2 bd · 2 ba · 826 ft²
Last listed from $900,000
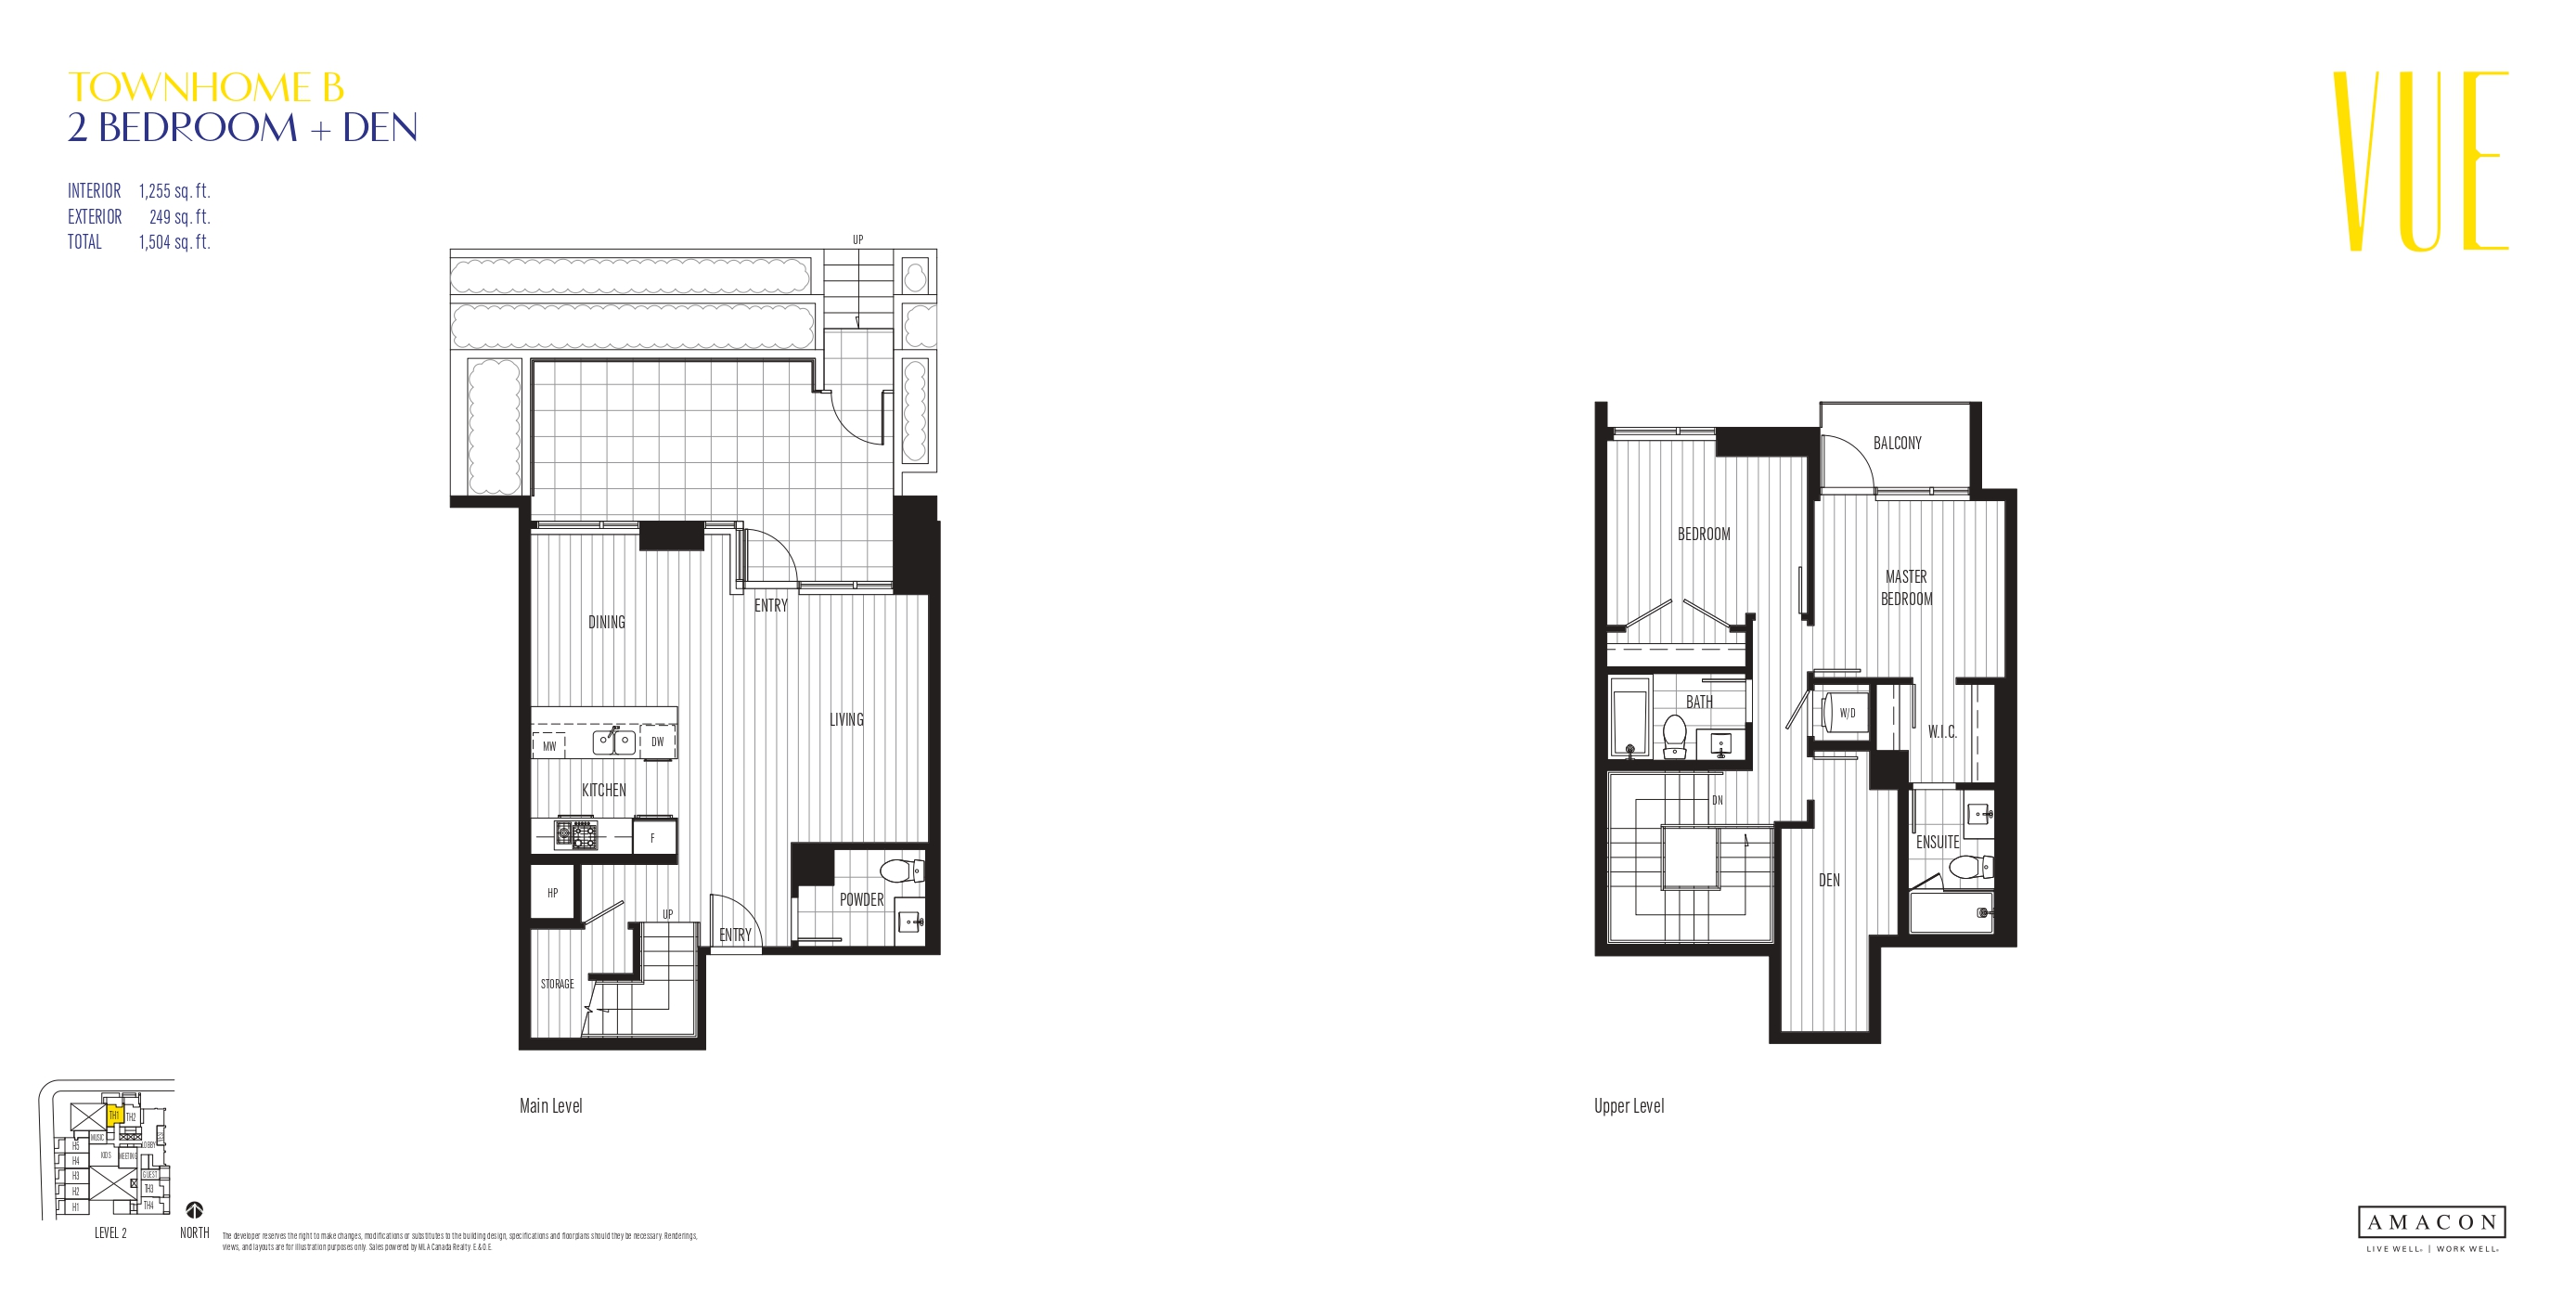
Townhome B
For sale2 bd · 3 ba · 1,240 ft²
Last listed from $1,100,000
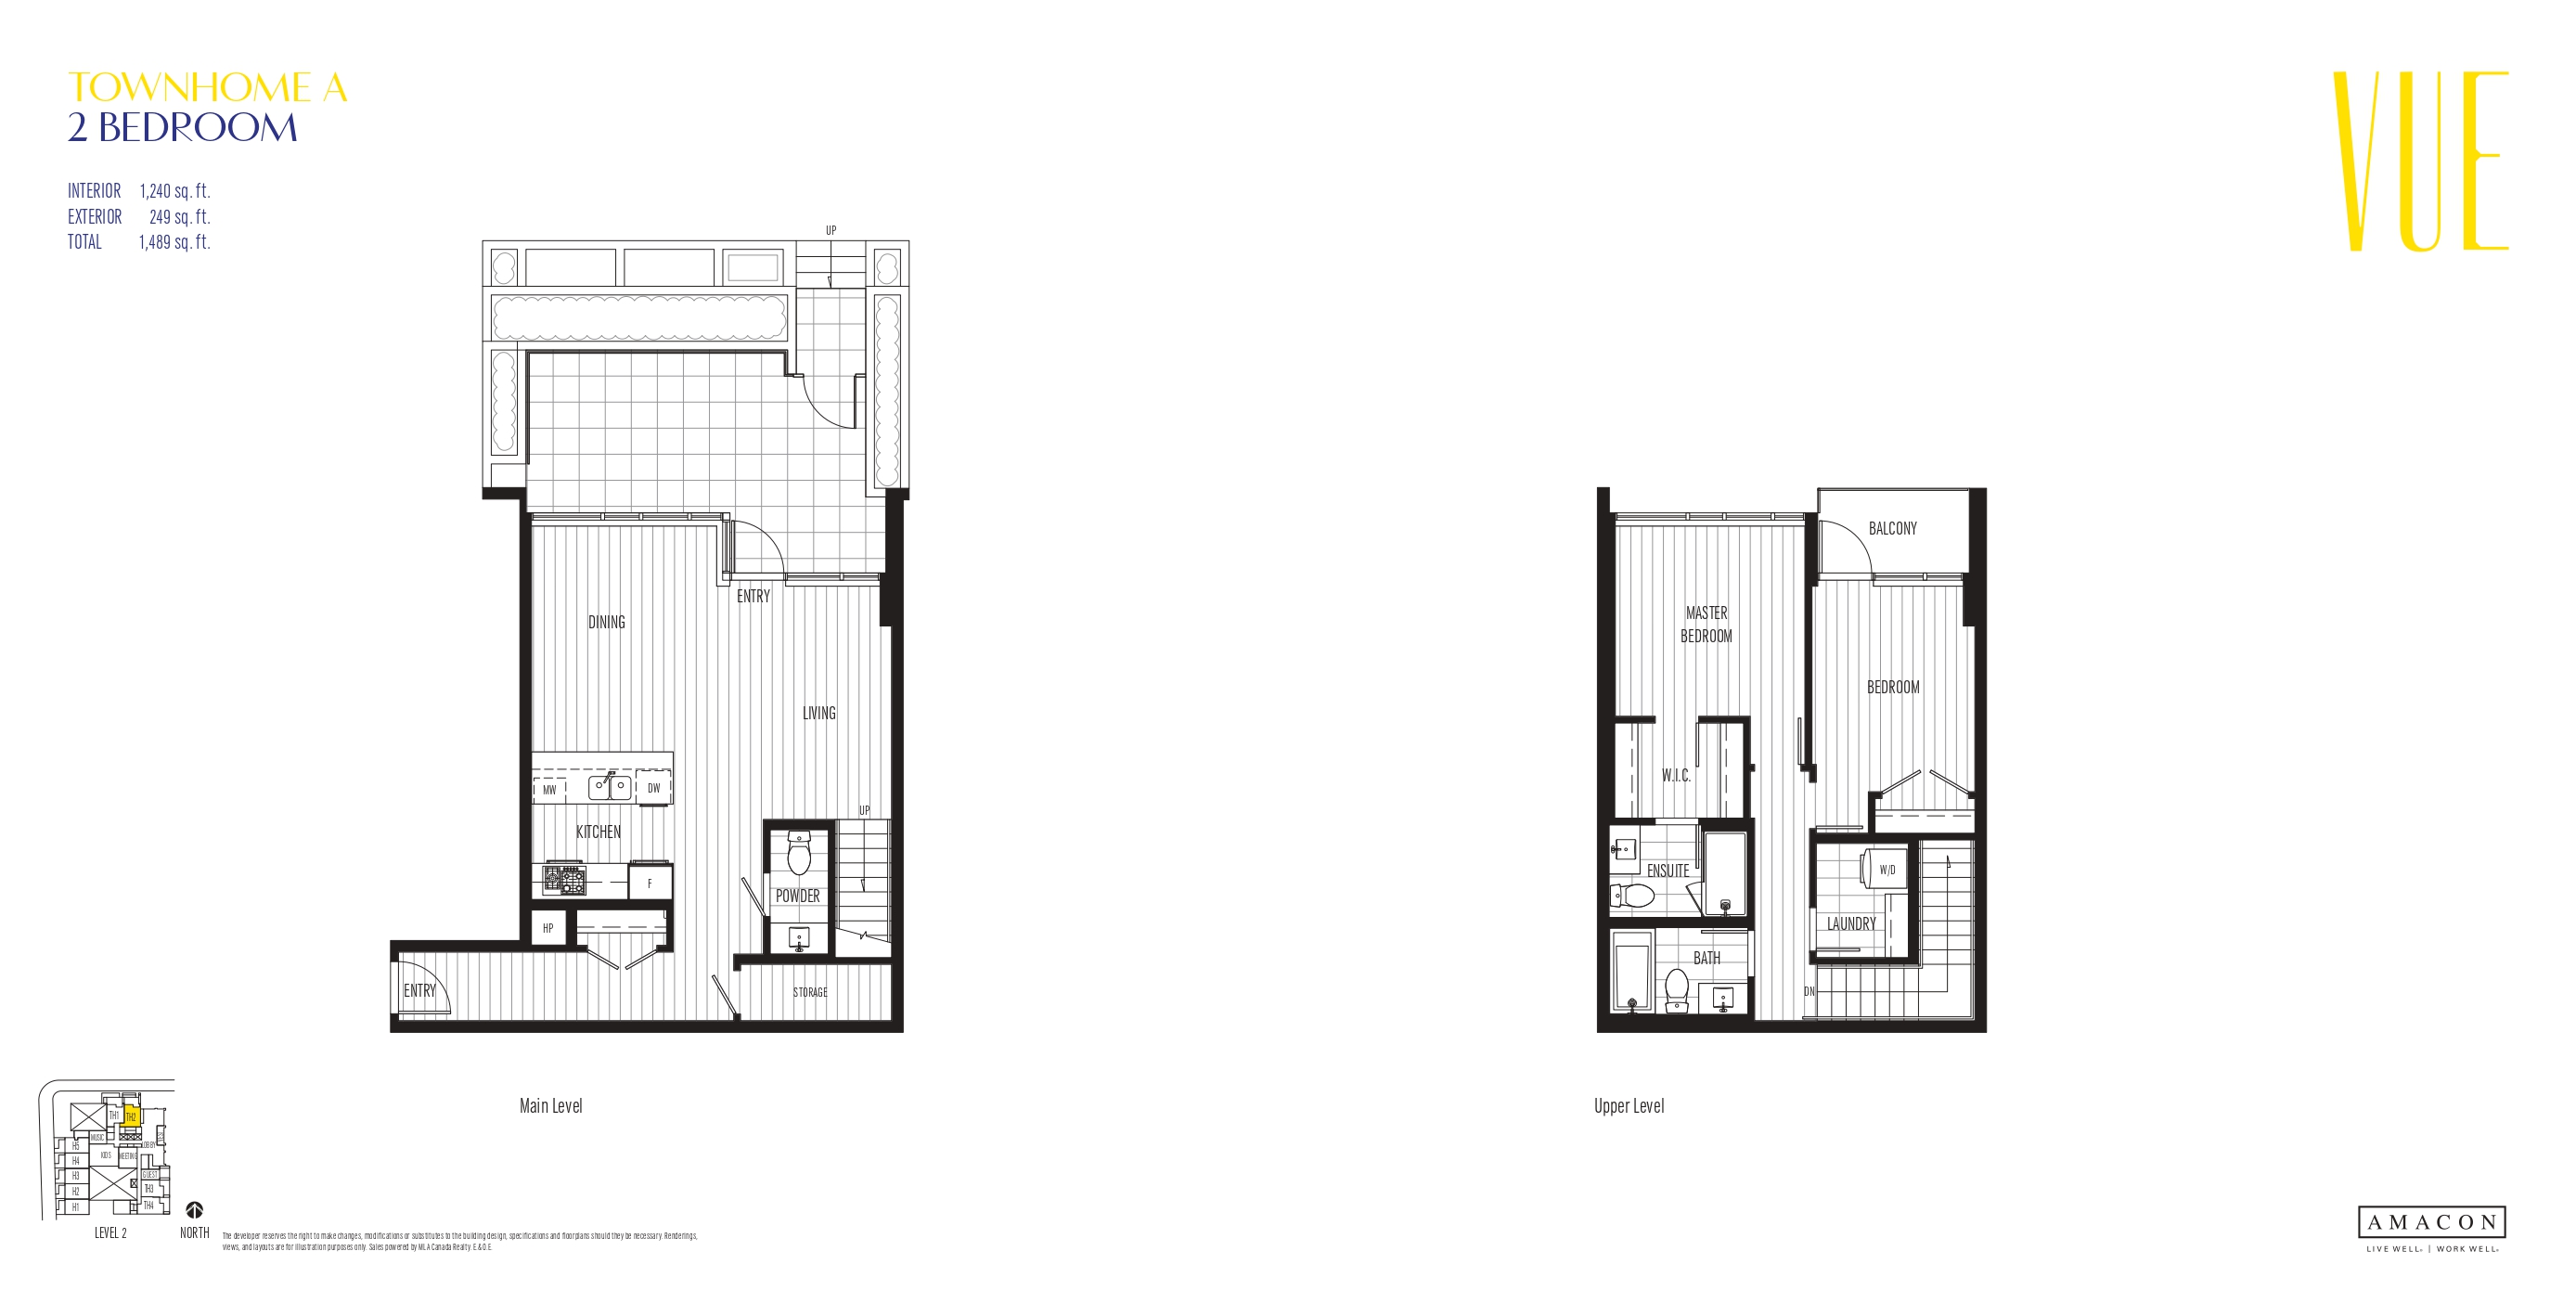
Townhome A
For sale2 bd · 3 ba · 1,255 ft²
Last listed from $1,100,000
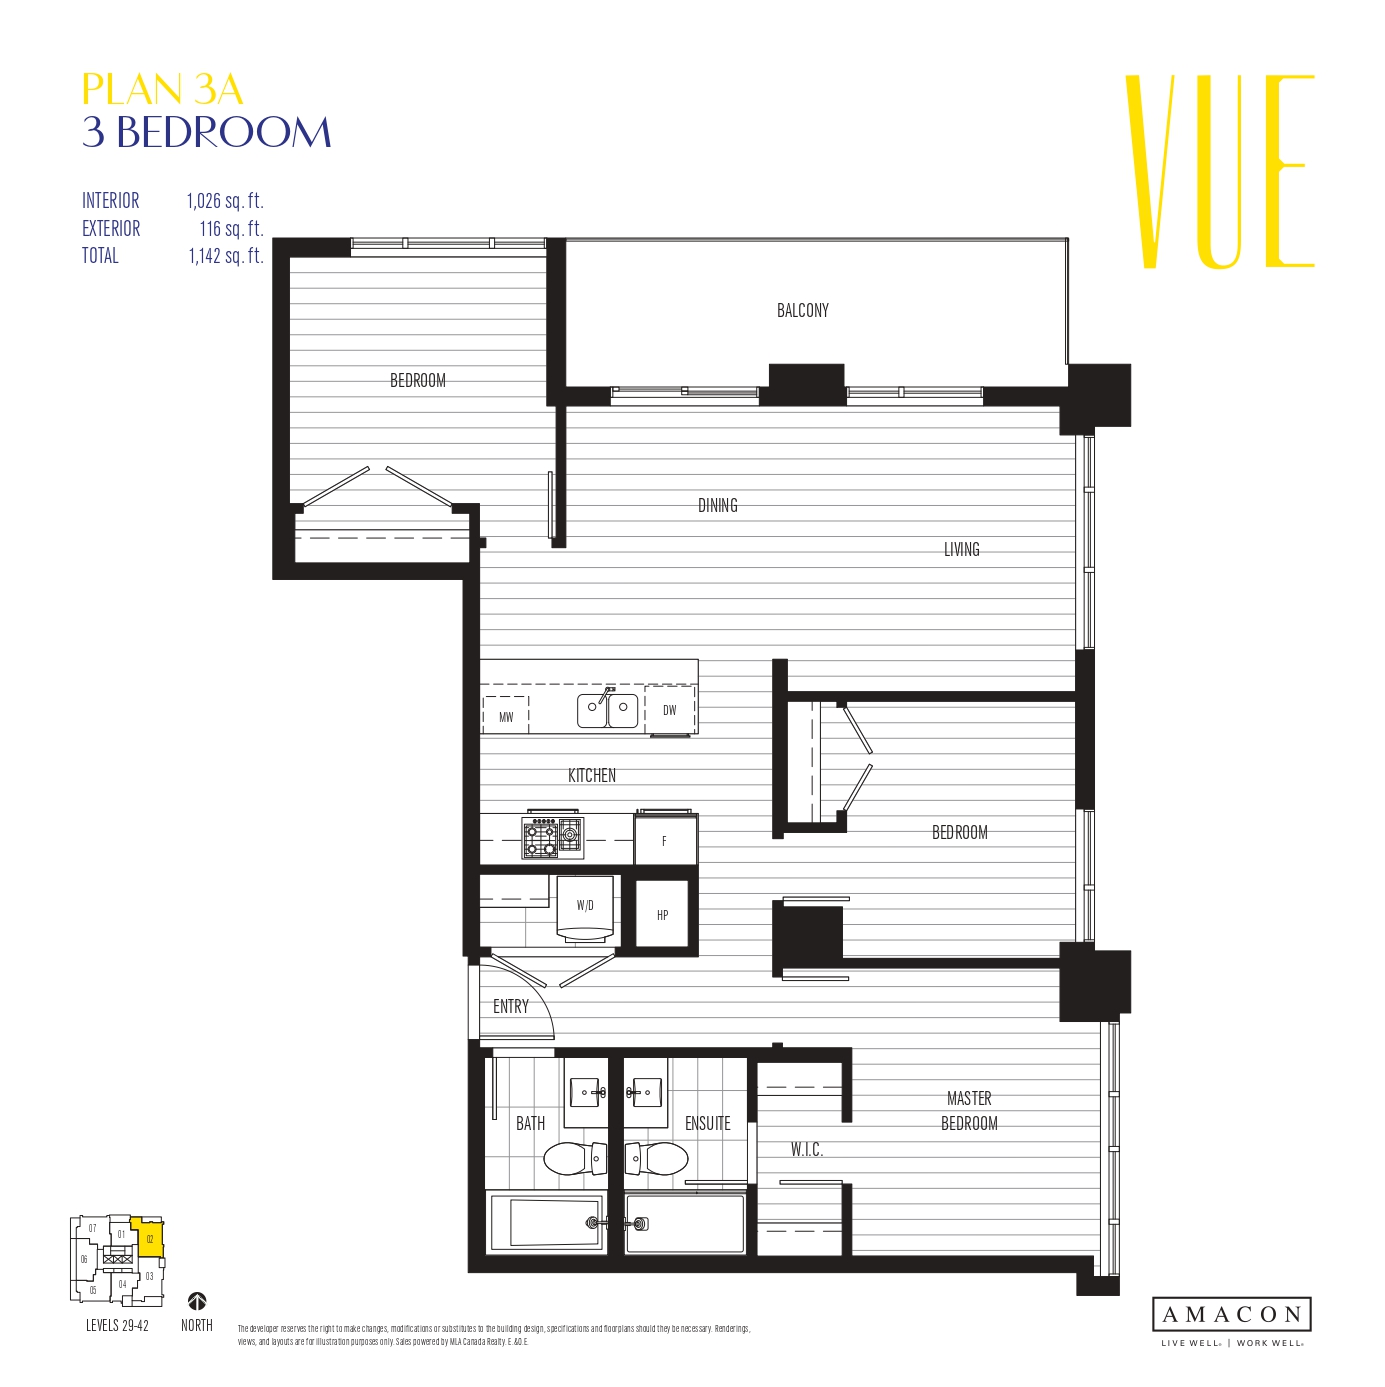
3A
For sale3 bd · 2 ba · 1,026 ft²
Last listed from $1,100,000
Floor plans and pricing are set by the developer and subject to change without notice.
Location
Coquitlam|638 Whiting Way, Coquitlam, BC V3J 2L2, Canada
Project details
- Selling status
- Registration
- Construction status
- Construction
- Sales started
- Jul 1 2021
- Construction started
- Spring 2022
- Estimated completion
- Jun 2025
- Ownership
- Condominium
- Units
- 296
- Storeys
- 44
- Floor plans
- 11
Developed by
Amacon
Based in Toronto, Ontario
Our pre-construction team works directly with the developer to give registered buyers first access to floor plans, pricing and incentives at Vue.
Get VIP access


