
Sooke, BC · Single Family Home
Wadams Farm by Aragon
Renderings and features may vary and are subject to change. Renderings are for illustrative purposes only.
A closer look at Wadams Farm by Aragon.
Selling|From $799,900 to $899,900
- Home type
- Single Family Home
- Price
- From $799,900 to $899,900
- Bedrooms
- 3 – 4
- Bathrooms
- 3
- Size
- 1,718 – 1,994 ft²
- Homes
- 54
- Storeys
- 0
- Avg. price / ft²
- $467
MODERN FARMHOUSE DESIGN MEETS WEST COAST LIVING With Wadams Farm, we set out to embody the future of Sooke—a vision that celebrates all that drew people here in the first place. Surrounded by walkable streetscapes and lush new parks, this collection of single-family houses and rental townhomes is designed to foster connections, both to nature and to one-another. It's time to experience Sooke's next chapter. Source: Wadams Aragon
Find the home that's right for you
3 homes available at Wadams Farm by Aragon
Quick move-in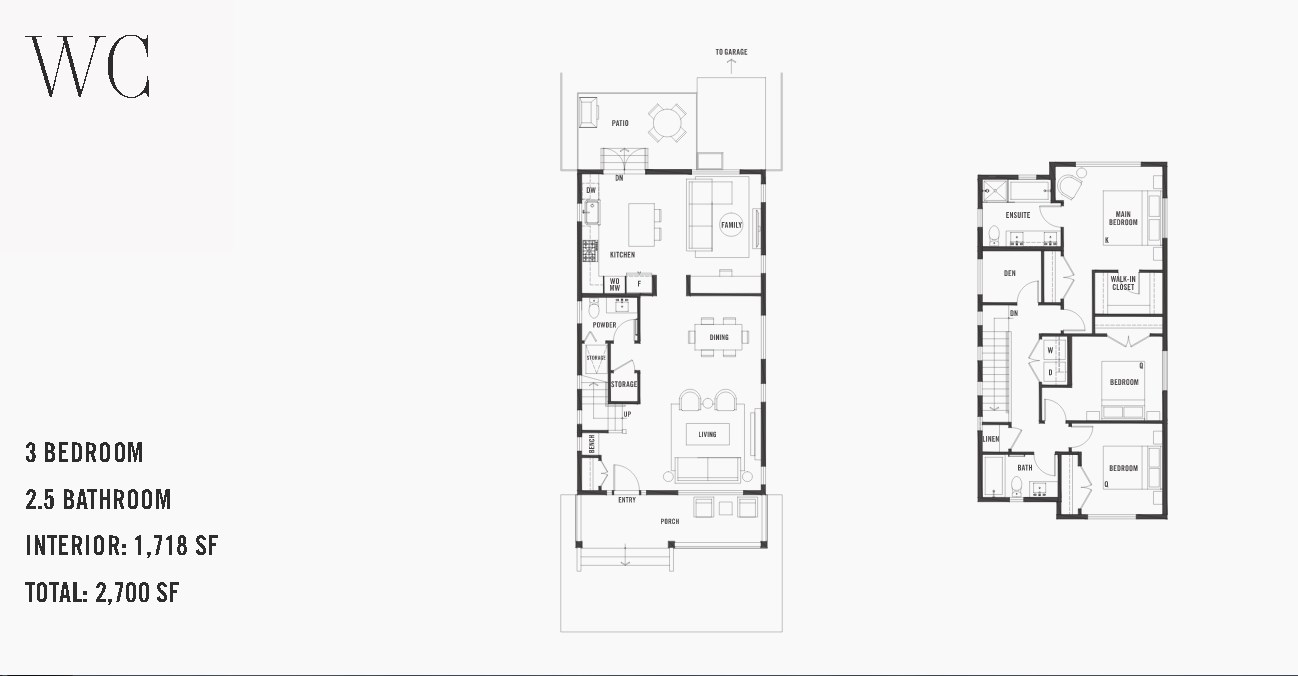
2170 Church Rd
For sale3 bd · 3 ba · 1,718 ft²
$799,900
Quick move-in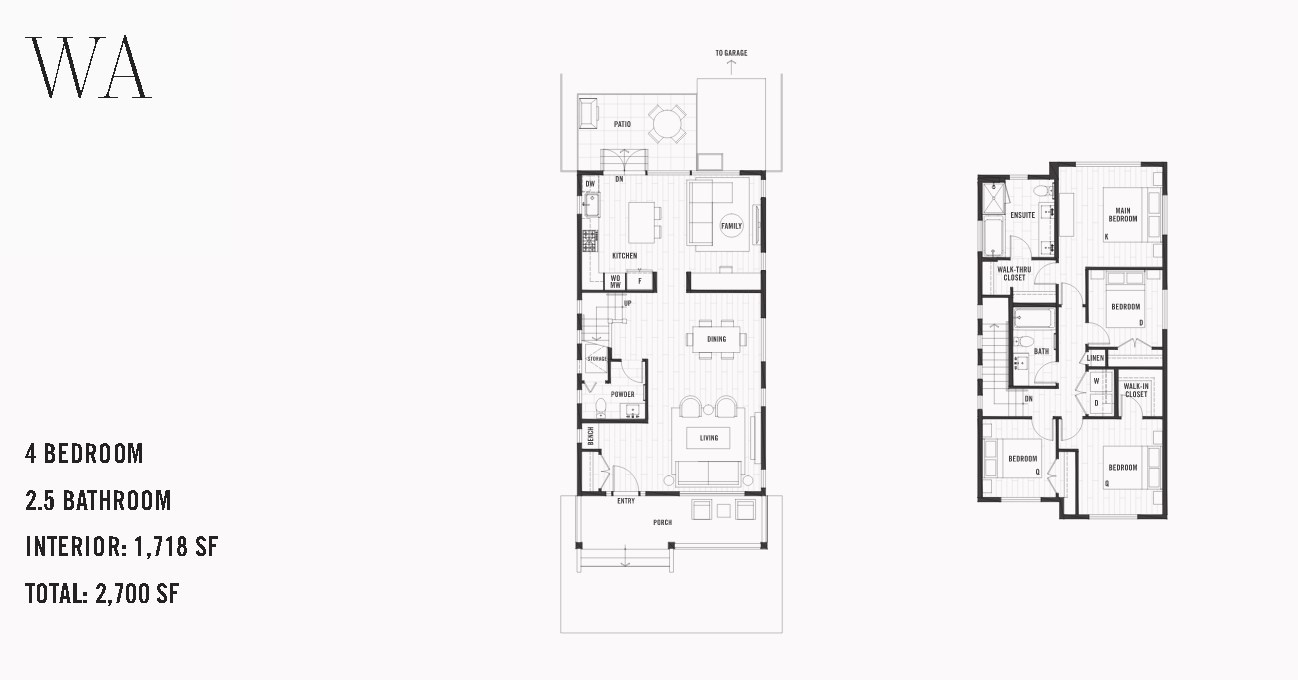
2166 Church Rd
For sale4 bd · 3 ba · 1,743 ft²
$829,900
Quick move-in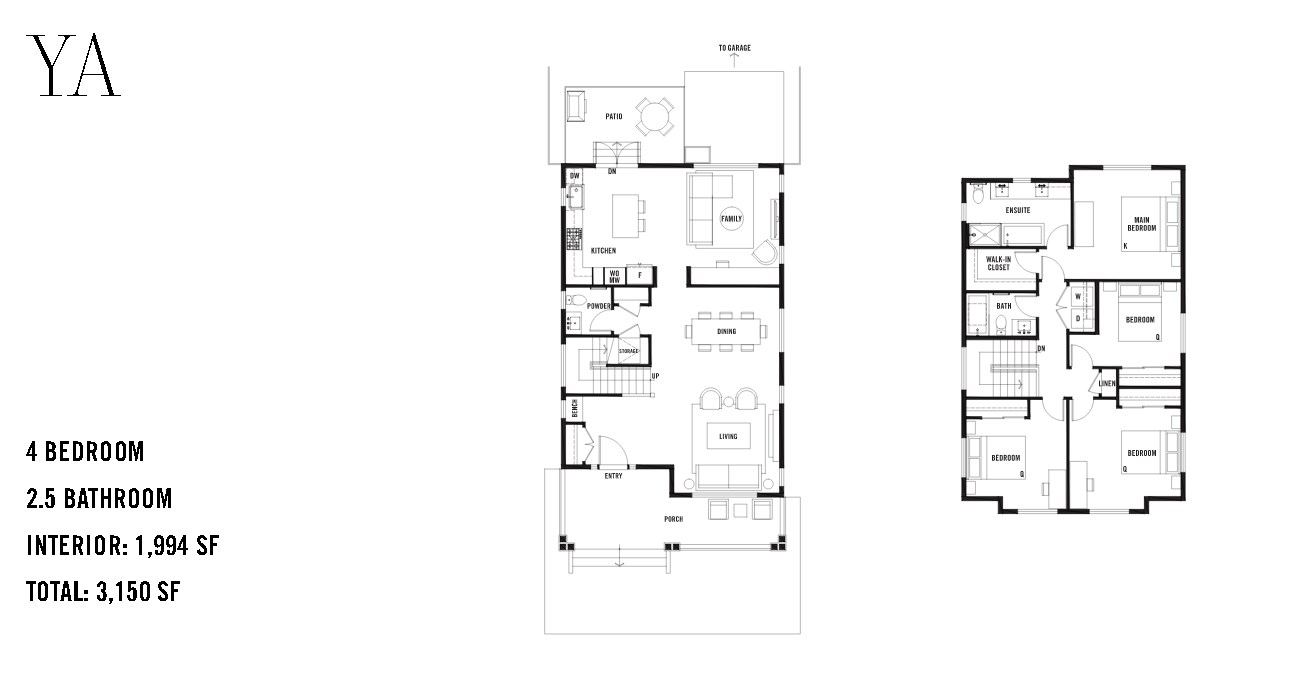
2163 Porcini Grove
For sale4 bd · 3 ba · 1,801 ft²
$869,900
For sale
Pricing, deposit & incentives
Pricing and fees
- Available unit price
- From $799,900 to $899,900
- Average price / ft²
- $467
Deposit structure
First Deposit - $5,000 due upon signing. Second deposit - 5% of the selling price, due when firm. Third deposit - additional 5% of the purchase price (only applicable if the Completion date is more than 90 days from the Date of the Agreement of Purchase and Sale.
Features & finishes
INTERIORS • Contemporary West Coast design with modern farmhouse detailing • Four designer colour schemes to choose from • 7 .2" or 8 .25" Engineered oak hardwood flooring throughout • Built-in bench with drawer in entryways • Built-in desk in family rooms • 50" electric fireplace with shiplap paneling and wood mantle • Painted Shaker-style interior doors • Forced air heating and cooling with electric baseboard assist • Recessed LED pot lights throughout KITCHEN • Custom-built kitchens that maximize functionality • Slim Shaker cabinets with soft-close doors and drawers, complete with integrated LED lighting and custom cutlery organizers • Matte ceramic subway tile backsplash • Marble-look quartz countertops • Gourmet Fisher & Paykel appliance package, including: - Stainless steel French door fridge with exterior water and ice maker and freezer below - Five-burner gas cooktop - 30" wall oven - Double DishDrawer™ dishwasher • Integrated Panasonic microwave • AEG 30" glide-out range hood • Farmhouse-style Kohler apron-front sink with matte black pull-down Kohler faucet • Pull-out blind corner cabinet and lazy susan in select homes • Matte black pendant light above sink BATHROOMS • Custom vanities with slim Shaker doors • Quartz countertops and backsplashes • Matte porcelain floor tile with ceramic tile shower surround • Frameless glass shower enclosures • Relaxing Hytec bathtubs • Kohler undermount sinks • Kohler Persuade Curve toilets with quiet-close seat • Matte black Kohler plumbing fixtures throughout • Additional features in ensuites: - Extra-high vaulted ceiling in select ensuites - Custom medicine cabinets - Fully tiled walls and floors - Separate shower and bathtub - Integrated shelf in select showers - Heated floors for extra comfort BEDROOMS • Ceiling-mounted drum lights • Custom closets with matte black hardware • Walk-in closet with additional integrated drawers in main bedrooms • Extra-high vaulted ceiling in main bedrooms LAUNDRY ROOMS • Full-capacity front-loading LG washer and electric dryer • Built-in countertop, storage and hanging rod • Matte grey porcelain floor tiles GARAGES • Fully detached two car garage with access from the lane • Ample space for storage on walls • Polished concrete floors • EV charger ready with 240V plug EXTERIOR DESIGN AND LANDSCAPING • Modern farmhouse style with pitched metal and shingle roofs and black exterior windows • Board and batten, shaker, or Cape Cod style siding with distinct exterior colours for each home • Extensive landscape design, with a front and rear yard, fencing separating most homes, and raised planter boxes for growing your favorite vegetables • Large front porches complete with real wood soffits above and custom picket railings for a unique architectural design statement • Mature yew and cedar hedges complete with picket fencing between homes for additional privacy and enjoyment
Our team is here to help
Register to receive the latest updates on pricing, availability and incentives at Wadams Farm by Aragon — before they reach the public.
Personalized help
Dedicated pre-construction experts to guide you, answer questions and help you choose the right plan.
VIP pricing & incentives
First access to launch pricing, deposit structures and developer incentives.
Floor plans & brochures
Get the full plan set, pricing sheets and project brochure delivered to your inbox.
Floor plans (5)
Plans available at Wadams Farm by Aragon. Register for the full plan set with current pricing.
WC
For sale3 bd · 3 ba · 1,718 ft²
From $799,900
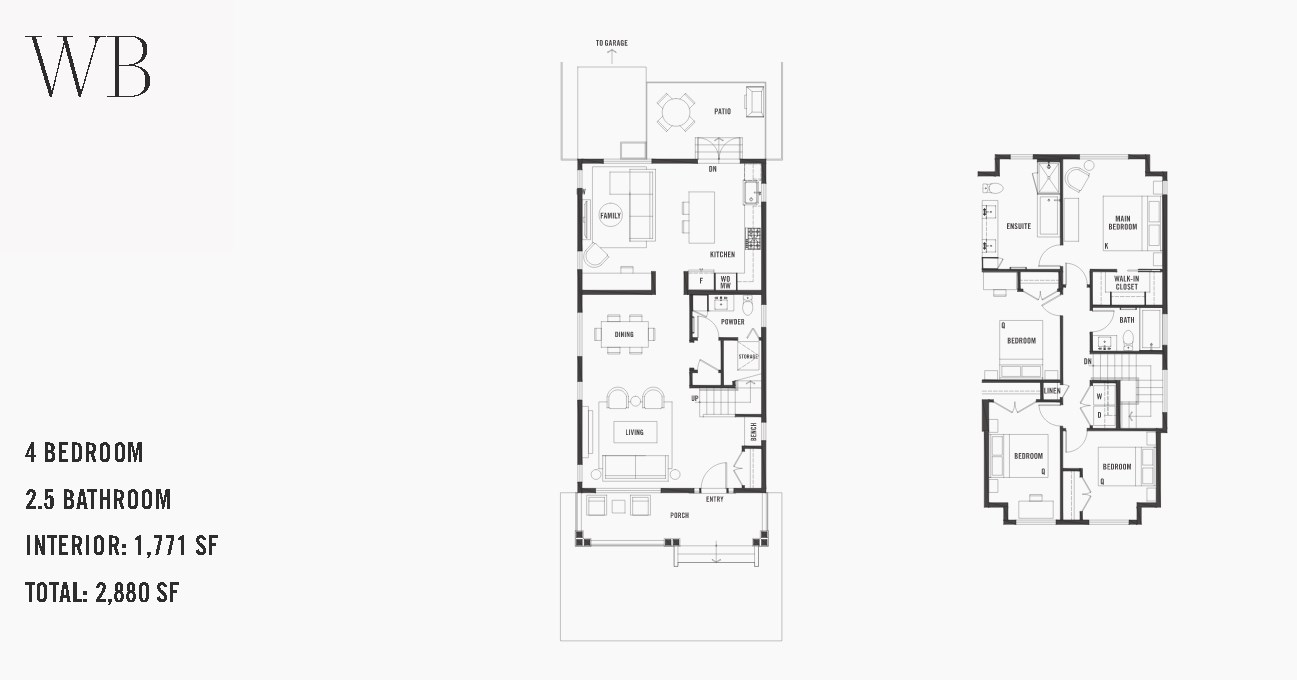
WB
For sale4 bd · 3 ba · 1,771 ft²
From $819,900
WA
For sale4 bd · 3 ba · 1,718 ft²
From $829,900
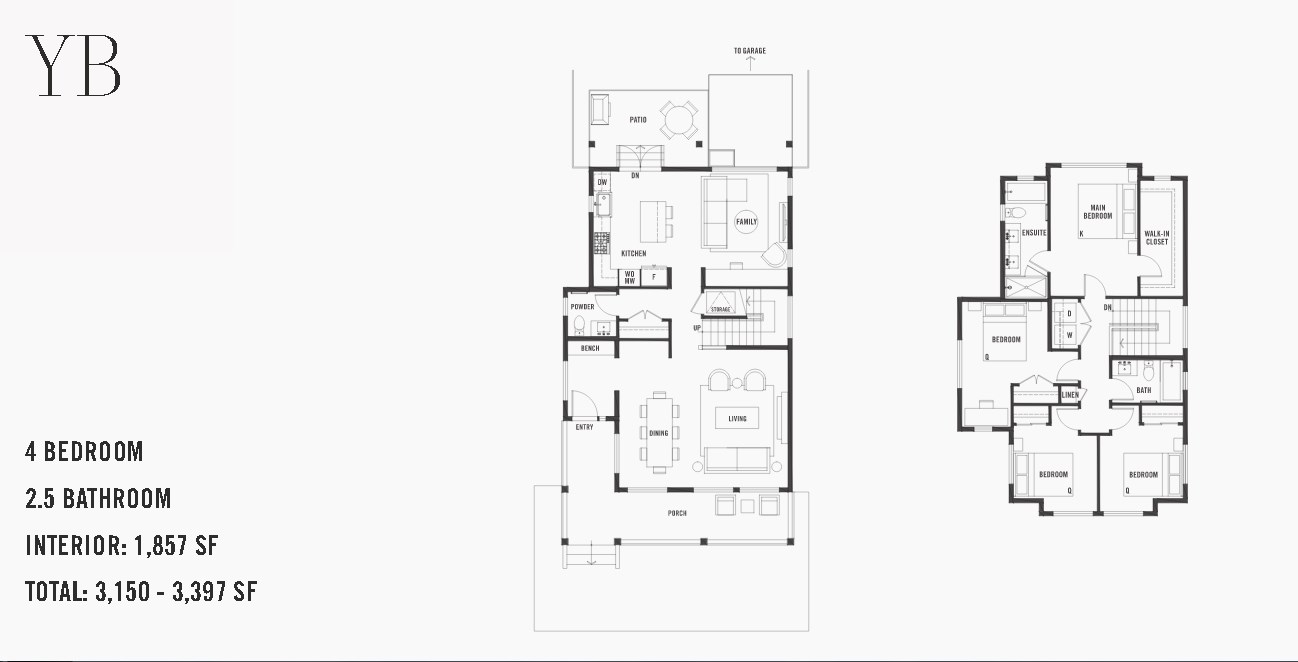
YB
For sale4 bd · 3 ba · 1,857 ft²
From $869,900
YA
For sale4 bd · 3 ba · 1,994 ft²
From $899,900
Floor plans and pricing are set by the developer and subject to change without notice.
Location
Sooke|2182 Church Rd, Sooke, BC V9Z 1R8, Canada
Project details
- Selling status
- Selling
- Construction status
- Construction
- Sales started
- Summer 2024
- Ownership
- Freehold
- Homes
- 54
- Storeys
- 0
- Floor plans
- 5
- Avg. price / ft²
- $467
Developed by
Aragon
Based in Vancouver, British Columbia
Our pre-construction team works directly with the developer to give registered buyers first access to floor plans, pricing and incentives at Wadams Farm by Aragon.
Get VIP access
