
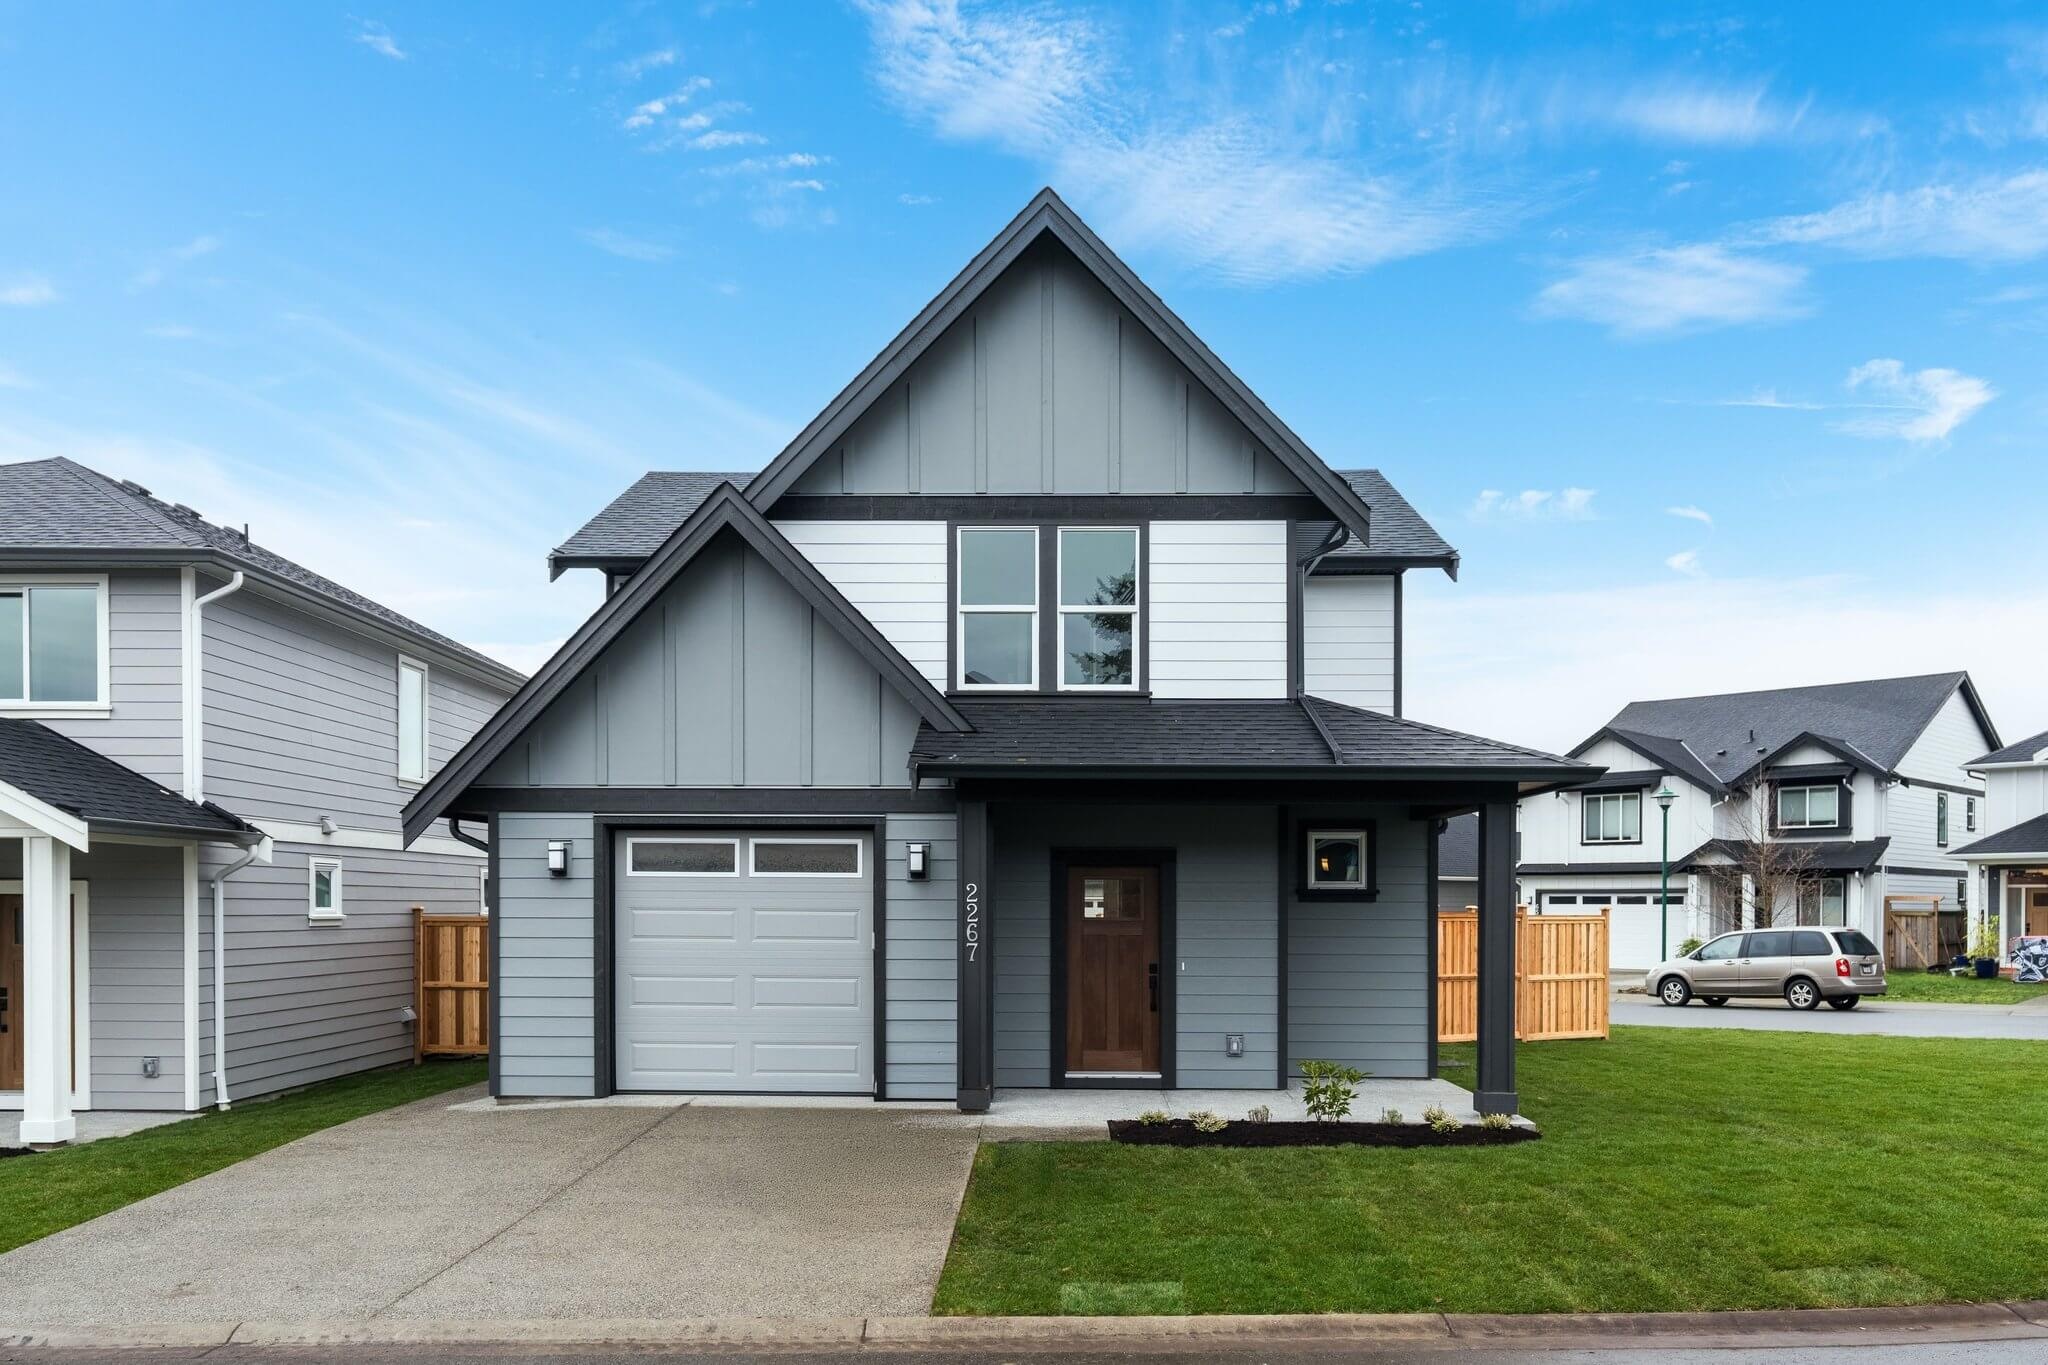

Sooke, BC · Single Family Home
Woodland Creek
Renderings and features may vary and are subject to change. Renderings are for illustrative purposes only.
A closer look at Woodland Creek.
Selling|From $819,900 to $819,900
- Home type
- Single Family Home
- Price
- From $819,900 to $819,900
- Bedrooms
- 3 – 4
- Bathrooms
- 3 – 4
- Size
- 1,573 ft²
- Homes
- 34
- Avg. price / ft²
- $521
HOME IS WHERE THE HOUSE IS WEST COAST LIVING. SMALL TOWN CHARM. Woodland Creek is a residential neighbourhood of new houses in the heart of Sooke, British Columbia – a waterfront community near Victoria BC. A planned residential community, winner of multiple building awards including and the Gold CARE Award for Best New Subdivision, Woodland Creek was designed with the objective of providing a wide range of new housing opportunities for the community; close to schools, parks, rec centre, and the Sooke shopping and service core with the fundamental commitments of quality construction, lasting value and the long term commitment of an established local developer. With more than 150 new homes and townhomes now built and occupied, Woodland Creek is recognized as one of Sooke's most livable neighbourhoods. Source: Woodland Creek
Project information
Noblewood Pl., Sooke, BC V9Z 0W3, Canada
By Totangi Properties Ltd., SC Smith Building Company
Request informationFind the home that's right for you
1 home available at Woodland Creek
Quick move-in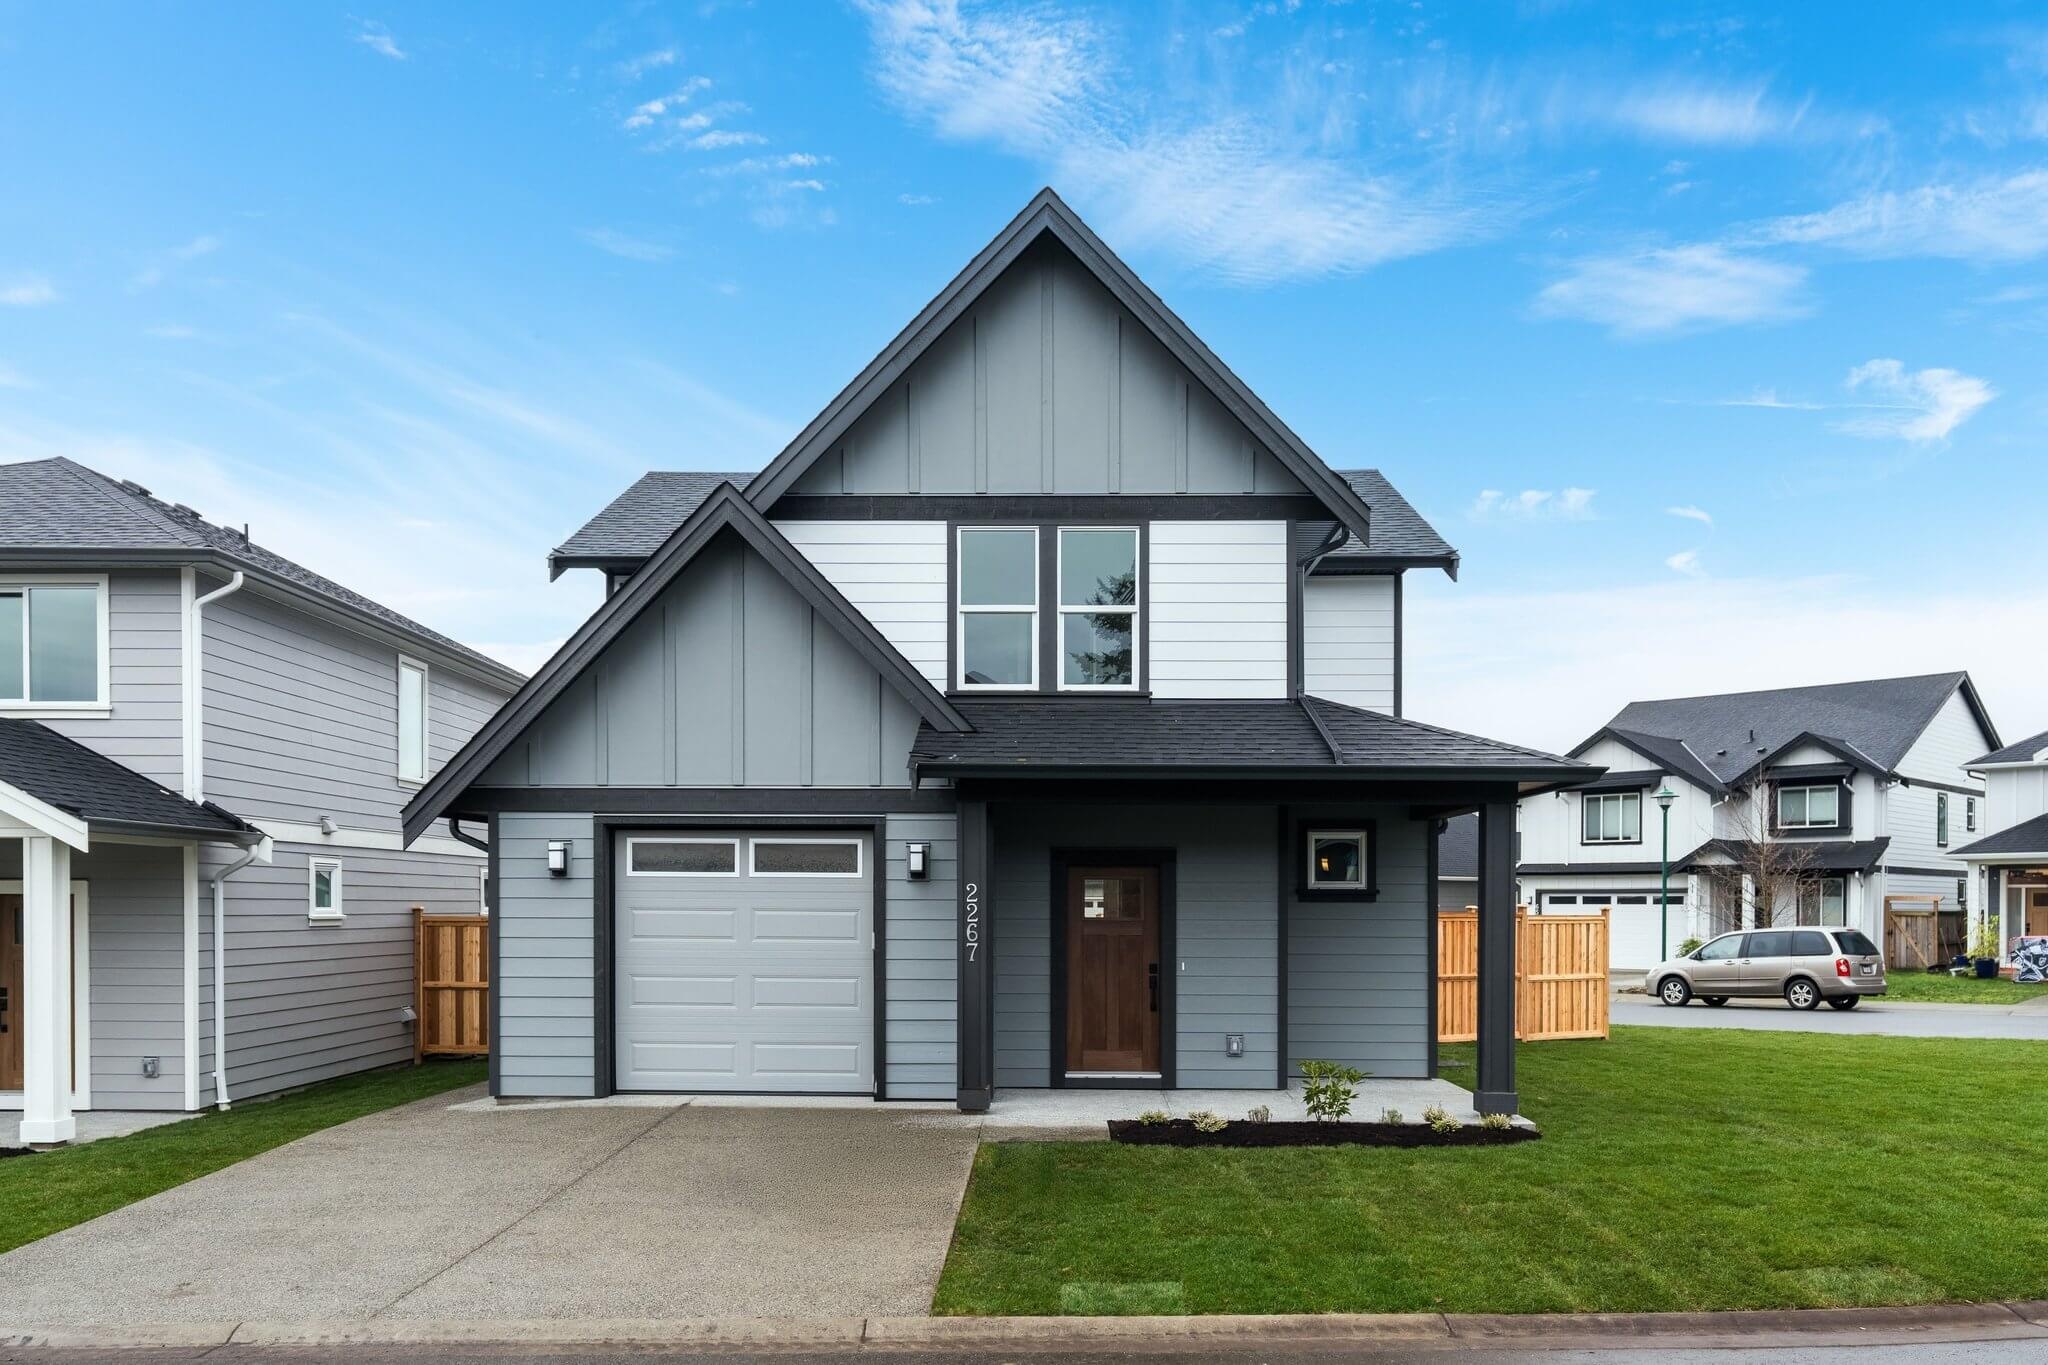
2267 Evelyn Lane
For sale3 bd · 3 ba · 1,573 ft²
$819,900
For sale
Pricing, deposit & incentives
Pricing and fees
- Available unit price
- From $819,900 to $819,900
- Average price / ft²
- $521
Amenities
- Park
- Playground
- Tot Lot
Features & finishes
WOODLAND CREEK - PHASE 6 HOME FEATURES INSPIRED INTERIORS • Designer color schemes and lighting packages by Dawn Garneau of Nygaard Interior Designs • 9 ft tall ceilings on main floor • 8mm laminate wood flooring on main floor • Large windows for plenty of natural light • Quality carpet with eco-friendly under pad on stairs, upper hallways, bedrooms • LED lightings in bedrooms, halls, Laundry, walk in closet & living room EASY LIVING • High Efficiency 2 head ductless heat pump for heating and cooling • Custom wood laminate closet organizer in the master bedroom closet • Wire shelving in the other bedrooms • Cat-5 wiring and next generation fiber optic telecommunication network • Min. 2 cable and 2 telephone outlets • Heated, insulated and painted garage • Large accessible heated and lighted crawl-space with exterior access GOURMET KITCHENS • Custom slim shaker cabinetry with Softclose doors & drawers • Black cabinet hardware throughout • Under cabinet LED lighting • Quartz countertop and undermount sink • Black matte spray faucet • Recessed LED pot lights • Stainless steel appliance package (stainless steel) including fridge with freezer, electrical range, OTR and dishwasher • Tile backsplash BEAUTIFUL BATHROOMS • Tile flooring in Ensuite, main bathroom & laundry • Double floating vanity with Laminate countertop and under cabinet lighting in the Ensuite; Single floating vanity with Laminate countertop in the main bathroom, powder room and laundry • Free standing tub & shower in Ensuite • Combination tub/showers in main bathrooms • Oversized mirrors in all bathrooms WINDOWS AND DOORS • Custom slim shaker cabinetry with Soft close doors & drawers • Black cabinet hardware throughout • Stylish quartz counters with undermount sinks in ensuite and main bath • Elegant tile flooring in the ensuite and main bath • Heated tile floors in the ensuite • Frameless Glass shower surround with designer chosen tile in ensuite • Main bathroom tub with tile surrounding • Chrome plumbing fixtures • Dual vanities in master ensuite for selected plans* LAUNDRY • Front-load washer and dryer • Quartz countertop above laundry appliances • Vinyl Flooring CURB APPEAL • Fibre cement exterior siding • Large EnergyStar, low“E”glass, double-glazed vinyl windows • Automatic garage door opener with remote • Fenced landscaped rear yard for selected plans* WARRANTY • National’s 2-5-10 New Home Warranty • 2-year Materials and Labour Warranty • 5-year Building Envelope Warranty • 10-year Structural Defects Warranty The developer reserves the right to modify or change sizes, prices, plans, layouts, completion dates and specifications without notice. Buyers to confirm specifications and features with the Developer. * For selected plans
Our team is here to help
Register to receive the latest updates on pricing, availability and incentives at Woodland Creek — before they reach the public.
Personalized help
Dedicated pre-construction experts to guide you, answer questions and help you choose the right plan.
VIP pricing & incentives
First access to launch pricing, deposit structures and developer incentives.
Floor plans & brochures
Get the full plan set, pricing sheets and project brochure delivered to your inbox.
Floor plans (1)
Plans available at Woodland Creek. Register for the full plan set with current pricing.
Floor plans and pricing are set by the developer and subject to change without notice.
Location & neighbourhood
Explore the full location guide ↗Sooke|Noblewood Pl., Sooke, BC V9Z 0W3, Canada
Loading the neighbourhood guide…
Project details
- Selling status
- Selling
- Construction status
- Construction
- Sales started
- 2021
- Construction started
- 2021
- Ownership
- Freehold
- Homes
- 34
- Floor plans
- 1
- Ceiling height
- From 9'0"
- Avg. price / ft²
- $521
Developed by
Totangi Properties Ltd. · SC Smith Building Company
Based in Victoria, British Columbia
Our pre-construction team works directly with the developer to give registered buyers first access to floor plans, pricing and incentives at Woodland Creek.
Get VIP access
