
Walden · Calgary, AB
The Austyn-Z V floor plan.
Explore the recorded layout, price and features, then confirm the configuration with the builder.
For sale
3 bd · 3 ba · 2,076 ft² · Single family - Detached Two+ Story
The Austyn-Z V at Walden, 688 Walgrove Blvd SE, Calgary, AB, Canada
Call us at 416-910-8923Source floor plan. Confirm dimensions and available configurations.
This Daytona home model includes high-quality home finishings and thoughtful features, making it safe, comfortable and budget friendly. You can choose from a variety of different floorplan options and styles to suit your unique lifestyle. Source: Daytona Homes
Prices, dimensions and features may vary and are subject to change. Floor plans are for illustrative purposes only.
- Plan
- The Austyn-Z V
- Type
- Single family - Detached Two+ Story
- Status
- For sale
- Bedrooms
- 3
- Bathrooms
- 3
- Size
- 2,076 ft²
- Project
- Walden
- Developer
- Daytona Homes
Location
Calgary|Walden|688 Walgrove Blvd SE, Calgary, AB, Canada
Interested in The Austyn-Z V at Walden?
The Austyn-Z V at
Walden
688 Walgrove Blvd SE, Calgary, AB, Canada
Found in southern Calgary, Walden sits outside the noise and bustle of city life and finds peace surrounding itself with nature. Beautiful walking trails wind their way through the community and guide residents to parks and surrounding amen…
Explore this project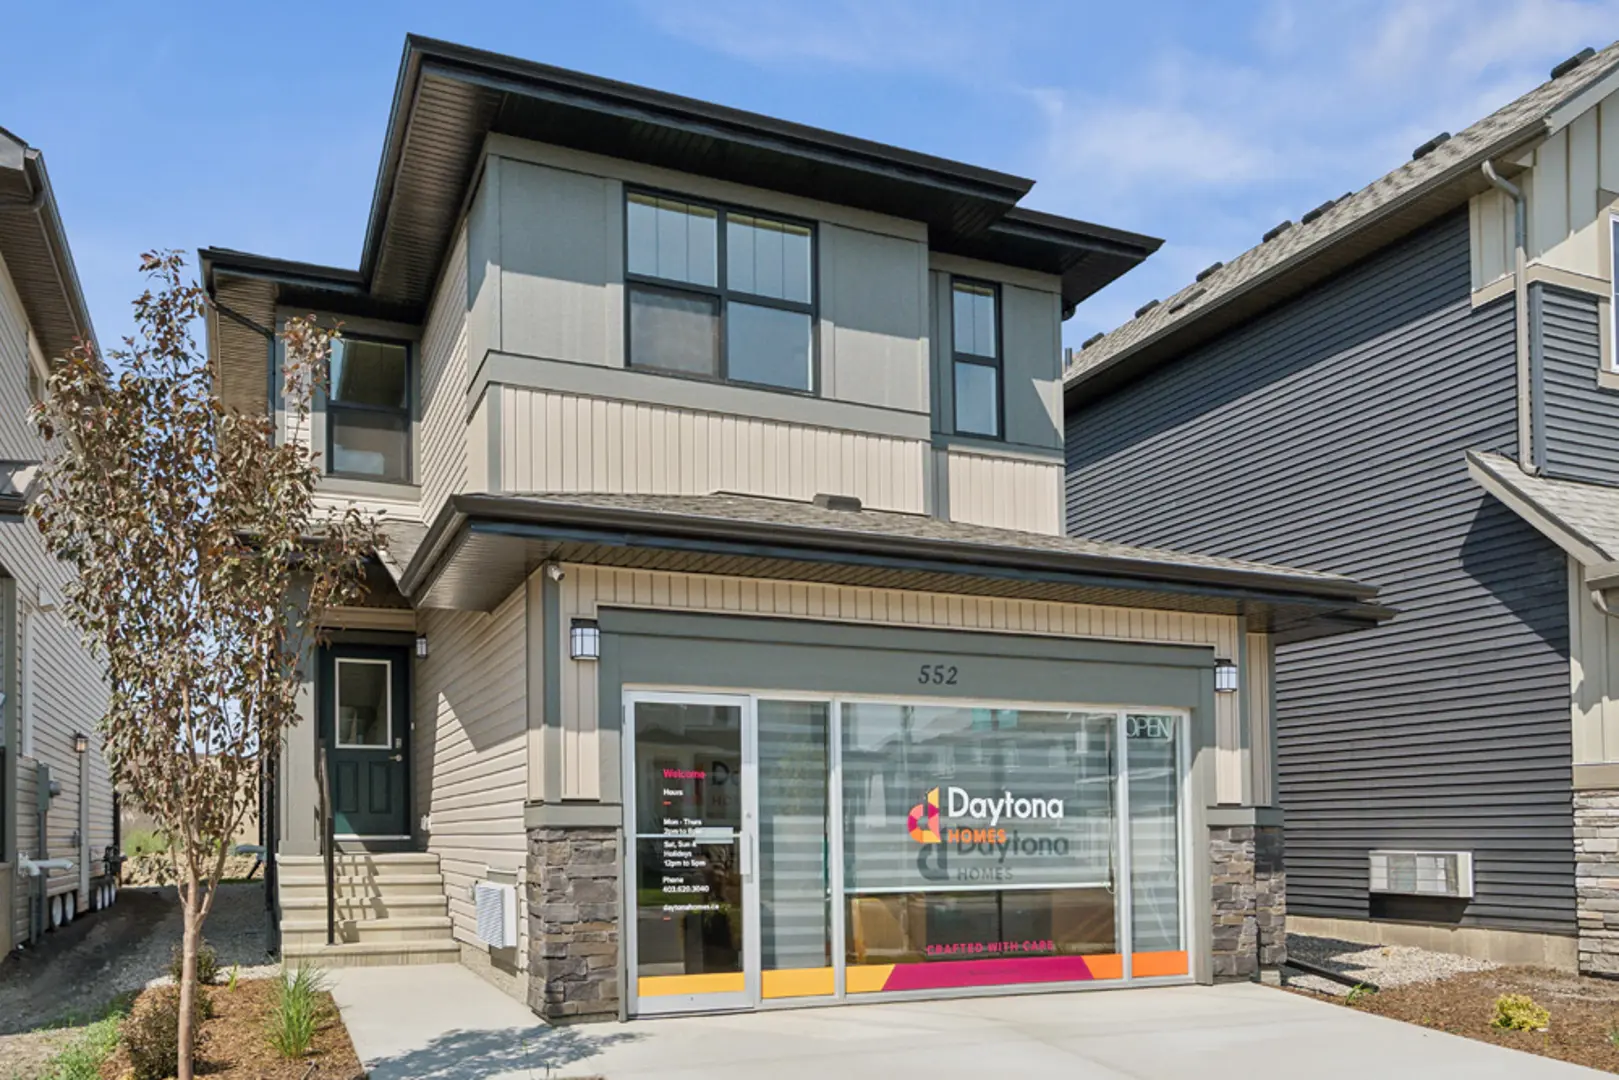
Other floor plans at Walden
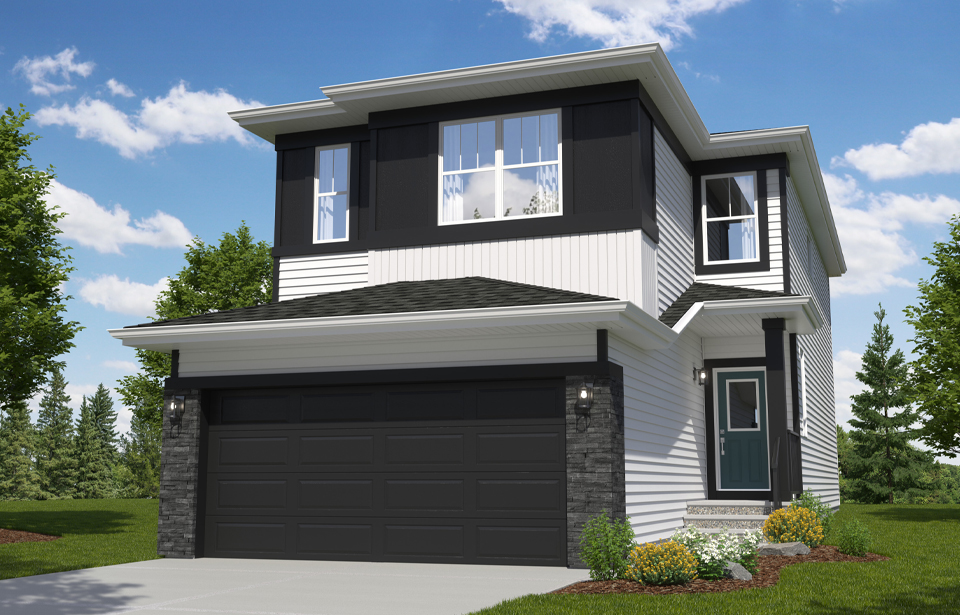
The Canyon-Z II
For sale- 3 beds
- 3 baths
- 1,915 ft²
Pricing coming soon
View floor plan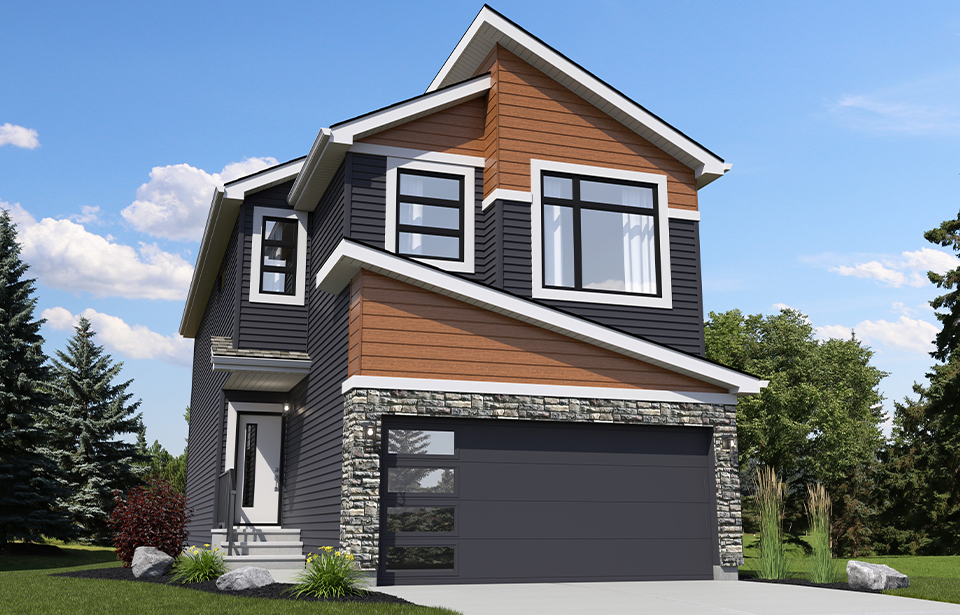
The Breeze-Z II
For sale- 3 beds
- 3 baths
- 2,026 ft²
Pricing coming soon
View floor plan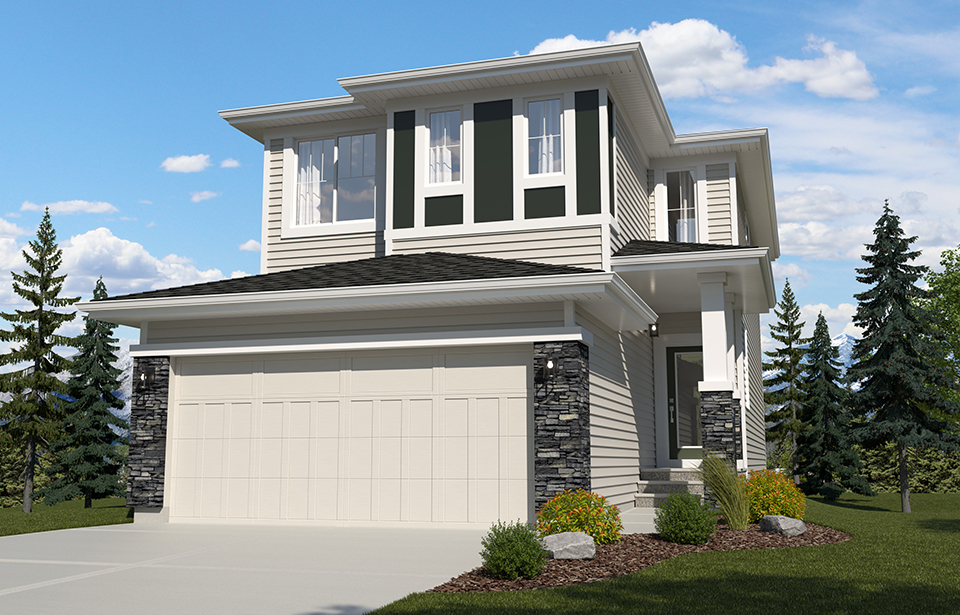
The Palisade-Z II
For sale- 3 beds
- 3 baths
- 1,860 ft²
Pricing coming soon
View floor plan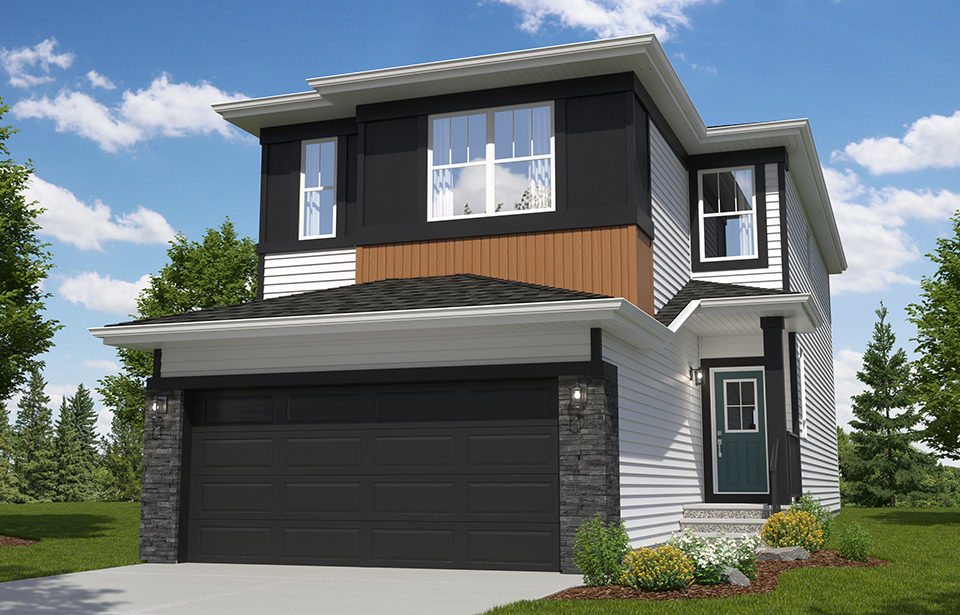
The Canyon-Z
For sale- 3 beds
- 3 baths
- 2,081 ft²
Pricing coming soon
View floor plan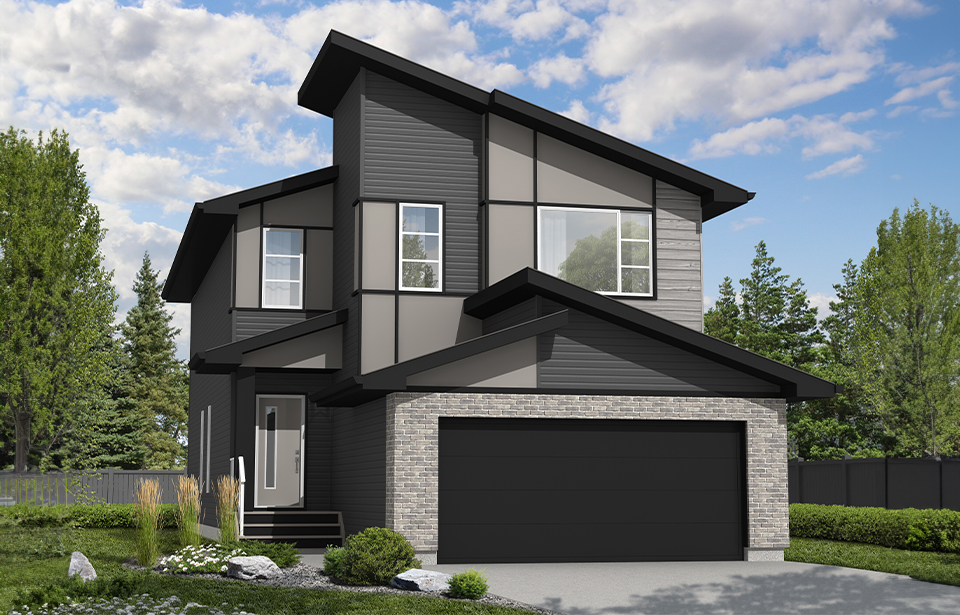
The Austyn-Z
For sale- 3 beds
- 3 baths
- 2,259 ft²
Pricing coming soon
View floor plan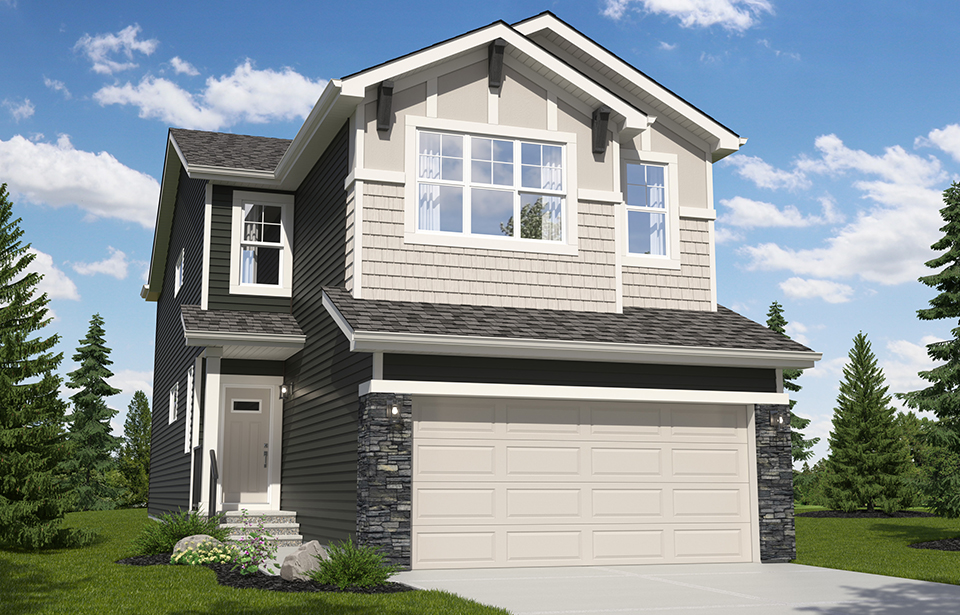
The Aviator-Z III
For sale- 3 beds
- 3 baths
- 2,143 ft²
Pricing coming soon
View floor plan