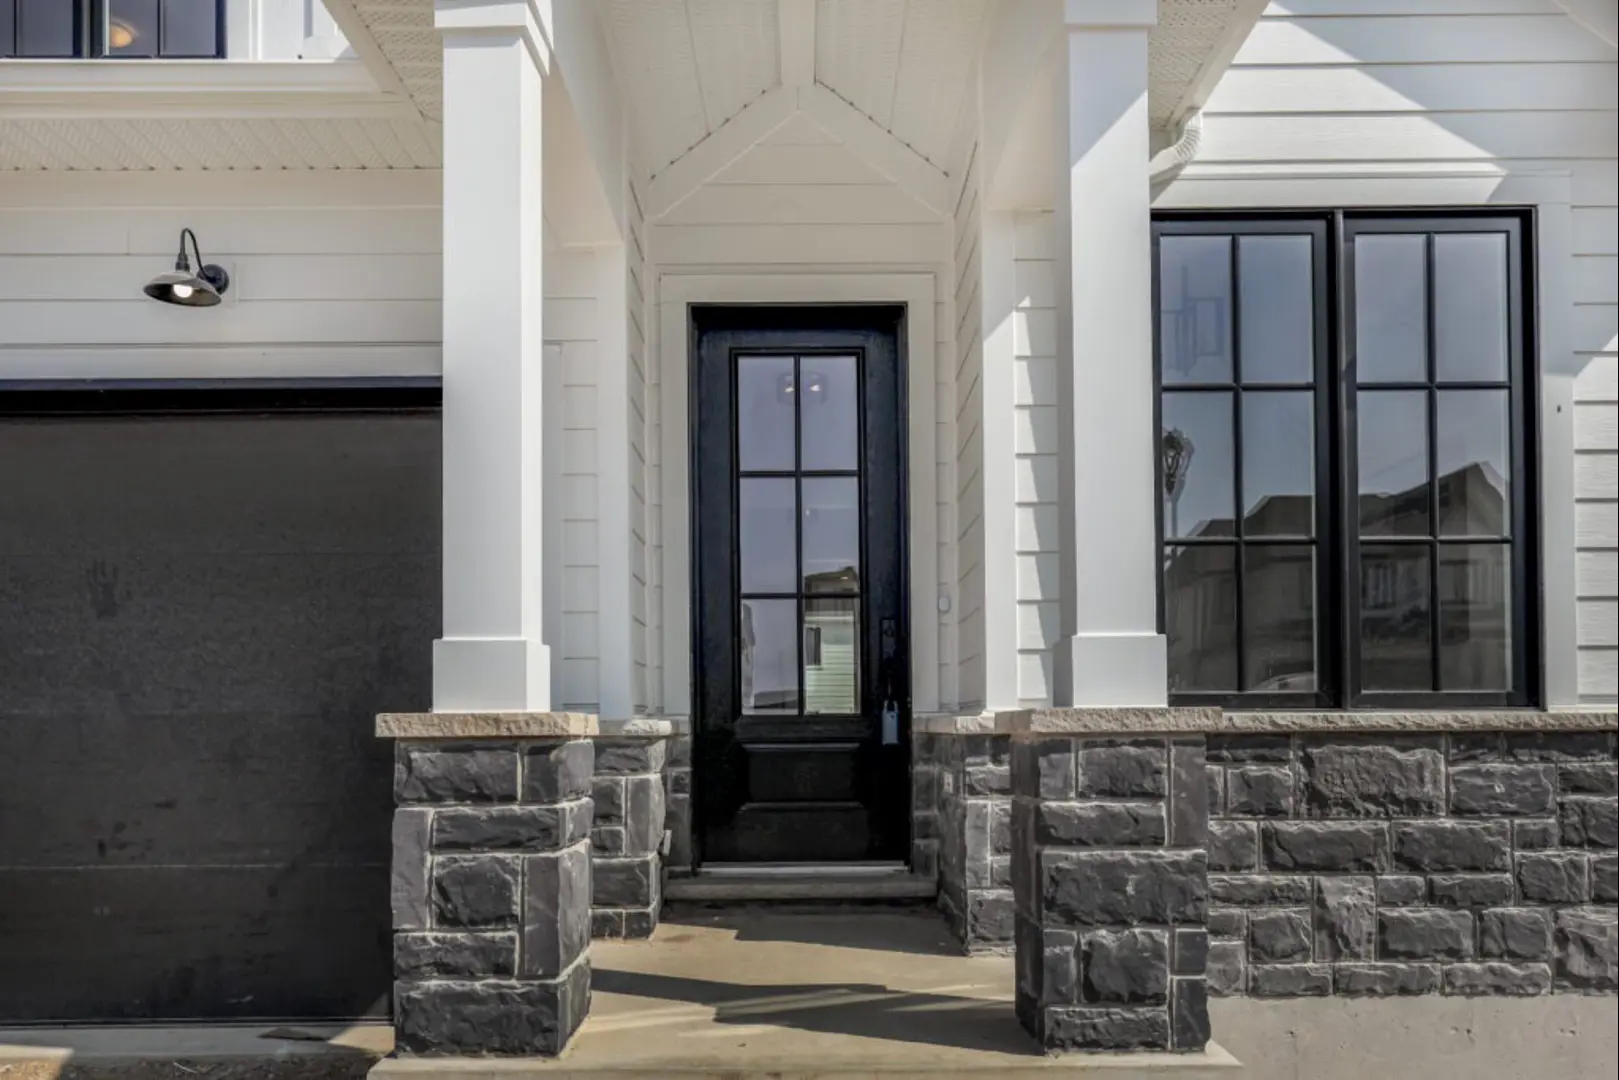
London, ON · Single Family Home
Warbler Woods Homes
Project information updated: Confirm current pricing and availability with the builder.
Renderings and features may vary and are subject to change. Renderings are for illustrative purposes only.
A closer look at Warbler Woods Homes.
- Home type
- Single Family Home
Warbler Woods Homes is a home community under construction by Domday Developments at Fountain Grass Drive in London. The location has a Walk Score of 11 and a Transit Score of 26.
Project information
Fountain Grass Drive
By Domday Developments
Features & finishes
Explore the details by category. Features and inclusions vary by model; confirm the specifications for your selected home with the builder.
Site work
3 items
- Excavate for foundation, backfill and rough grade.
- Install sanitary sewer, water line and hydro service inside lot line.
- Front, sides and back yard sodded in full.
Homeowner to maintain watering.
Driveway & walkway
1 item
- Driveway Stone (Triple H Covington One Size) 12x12 – colour Slate Driveway, Front Walkway and Steps as required.
Foundation
4 items
- 9” Foundation walls, poured concrete as per plans.
- Foundation exterior walls tar sprayed and wrapped with Platon drainage membrane.
- Weeping tile with filter cloth, laid in stone around exterior of footing attached to sump pit and pump.
- Poured concrete basement floor, garage floor and front porch as per plans.
Framing
6 items
- Main floor 9’ ceilings, second floor 8’ ceilings.
- Exterior walls framed with 2x6 studs, 16 O/C covered with 7/16 Oriented Strand Board (OSB) sheathing and Tyvek Homewrap.
- Interior walls framed with 2x4 studs, 16 O/C or as per plans.
- Sub floor 3/4” Point Six Engineered OSB glued, nailed and screwed.
- Roof truss covered in 7/16 Oriented Strand (OSB) sheets.
- All structural steel as per size designed for load requirements.
Roofing
4 items
- 30 yr self seal asphalt shingles – Colour Charcoal by GAF
- Ice / water protector in valleys and roof edges.
- Drip Edge where needed.
- Roof vents as per plans.
Masonry
2 items
- Stone Work as per plan (Arriscraft or equivalent as per builders standard- 3 colour options)
- One-piece Stone sills at windows and doors as per plans.
Siding & aluminum
3 items
- Artic white hardie lap siding 8”
- Continuous venting aluminum soffit, fascia and eaves-troughs, and downsprouts – Colour Black
- Borders and details as per plan.
WINDOWS and DOORS
3 items
- Windows are energy efficient, maintenance free double-glazed casement, screens for all operational windows. Exterior black with black grilles as per plan. Interior white.
- Insulated Steel slab entry man doors.
- 8’ sliding patio door as per plan.
Garage doors
1 item
- Insulated Garaga Standard flat panel garage doors in black
Heating & cooling
4 items
- Amana: Energy Star rated furnace, two stage gas valve, high efficiency – 10 year limited warranty.
- Life Breath: HRV – Heat Recovery Ventilator 75% Efficiency – Simplified
- AMANA Central air conditioning system
- 36 inch gas fireplace
Electrical
10 items
- 200amp service with breaker panel. Location as per plans
- All wiring as per electrical code at time of permit.
- Copper wiring and tamper proof receptacles.
- Two water proof exterior electrical outlets with ground fault detector.
- Cooper wiring and tamper proof receptacles
- Two water proof exterior electrical outlets with ground detector.
- Wiring for Electric and Gas stove kitchen.
- Standard Door chime.
- Low voltage wiring for future garage door openers and sensors included.
- Location of plugs and switched as per electrical code.
Lighting
1 item
- Light fixtures supplied and installed from the
Lighting Shoppe
1 item
- QTY 22– 4” LED Lotus Potlights included.
Plumbing
5 items
Plumbing in bathrooms to include:
- Contrac 4.8L right height, low consumptions lined toliets
- Riobel Conik series w/ black finish
- Mirolin 5’ x 32” Tucson tub c/w intergral skirt and tension curtain rod (as per plan) in main bathroom
- Neptune Amaze freestanding tub
- Single function tiled shower c/w Riobel GS shower trim
Page 2 of 2
10 items
- Floor drain and 3piece bath in basement
- Kitchen to have Riobel Pro NJoy black pulldown faucet
- Laundry to have drop-in stainless-steel sink with Riobel Pro Jazz black faucet Basement plumbing:
- 3-piece bath
- Floor drain c/w vacuum breakers
- Hook up water only to power vented hot water tank
- Submersible sump pump c/w check valve
- ¾” Watts regulator mixing valve installed as per plumbing code
- Pex Portable water system
- Tank less hot water heater-Reliance rental
Insulation & drywall
7 items
- EXTERIOR WALLS R22 batt insulation (2x6 walls).
- Attic ceilings blown in insulation to R50.
- Basement walls R12 blanket wrap insulation.
- Exposed Floor Joists-R31 Spray Foam.
- Orange Peel textured ceilings all rooms.
- Garage drywalled with one coat of taping compound.
- All interior walls to be ½” drywall with all insulated ceilings to be ½” CD board
Trim, doors & hardware
6 items
- 5 1/2” MDF Trim Modern Step trim
- 3 1/2” MDF Modern Step Casing
- 1 Panel smooth hollow core interior doors
- Dorex or Weiser hardware.
- Deadbolt on all exterior doors.
- Vinyl wire shelving, 1 row in bedroom closets, Qty 4 – 12” shelves in linen and pantry.
Stair & rail
3 items
- Ground level basement stair- poplar stringers with carpet grade treads and risers (closed both sides)
- Upper level main stair- poplar stringers with carpet grade pine treads and riser exposed one side
- Railing: #100 poplar hand rail 9/16 round iron spindles
Painting
3 items
- Prime and one topcoat on doors & trim casing
- Primer and two topcoats on walls (3 Colours Included).
- Stain where applicable is a 3 coat brush application with 2 clear coats sprayed NOT brushed.
Flooring
3 items
- Carpet-Upper Level-All Bedrooms & Master walk-in, Lower Level- Rec room & bedroom– Builders Allowance Tier 2
- Hardwood (Main Level- Foyer, Great Room, Dining Room in Kitchen, Kitchen/Pantry, Powder & Den, Upper Level-hallway) – Builders Allowance Tier 1
- Ceramic (Main Level-Mudroom, Upper- Ensuite, Main bath, Main bath tub & Laundry room, Lower Level-3pc Bath - Builders Allowance Tier 3
Cabinetry & counter tops
3 items
- Kitchen, pantry, mudroom, bathrooms, laundry, mudroom & living room cabinets as per Buehler Custom Woodworking drawings
- Quartz Countertops included in kitchen, pantry, powder, main bath, ensuite & laundry room.
- Sinks included and installed from Sloan Stone Design
Glass & mirror
2 items
- Standard mirrors in bathrooms 40” high and full length of vanities.
- Glass shower enclosure with chrome hardware – on tiled showers only as per plan.
Central vacuum
2 items
- Rough-in for 4 outlets dropped to basement.
- Complete unit: quote as requested.
Home audio, phone & cable
2 items
- 1 phone outlets.
- 5 Cat 6 outlets.
Other extras
2 items
- Accent trim work walls in foyer & den
- Finished Lower Level includes 3 piece Bathroom, Bedroom & Rec room
Location & neighbourhood
Explore the full location guide ↗London|Fountain Grass Drive
Loading the neighbourhood guide…
LOCAL MARKET INSIGHTS · SEP 2026
The market around London.
Understand the existing-home market alongside your new-home search. These completed-month observations cover the provider’s London geography across all property types. Builder prices and availability need a separate, current quote.
- Median sold price
- $536,000 -7.3% year over year
- Recorded sales
- 386 +6.3% year over year
- Active listings
- 2,301 1,203 new sale listings that month
- Listing days
- 42 days Provider’s listing-days measure
Compare the home and ownership type
Single-family is a broad catalogue category. Detached and semi-detached figures are shown separately as references; confirm the project’s exact home type.
| Property type | Median sold | Annual change | Sales | Active listings | Monthly rent |
|---|---|---|---|---|---|
| Detached homes | $610,000 | -2.8% | 252 | 1,331 | $2,47565 recorded rentals |
| Semi-detached homes | $400,000 | -14.9% | 16 | 62 | Unavailable1 recorded rentals |
What this means for your search. Compare a similar home type first, then account for floor area, age, parking, maintenance fees and the future closing date. Changes in a monthly median also reflect which homes sold; they do not measure same-home appreciation. Recorded rents are historical resale observations, not projected rent for this development.
Explore price and rental history, sales activity, property-type filters and community comparisons in the full market report.
HouseSigma supplied aggregate export, captured 2026-10-24. Latest completed month: Sep 2026. Sale medians and annual price comparisons require at least 5 sales in each relevant month; rents require 5 rentals. Missing observations stay unavailable. These are resale figures, not project sales, appraisals or forecasts. Sources & methodology
Project details
Building & property details
- Selling status
- Selling
- Construction status
- Construction
- Floor plans
- 0
- Ceiling height
- 9 ft.
Additional information & categories
- Google Maps
- View on Map ↗
Developed by
Domday Developments
Based in London, Ontario
Explore the developers behind Warbler Woods Homes. Team Arora provides independent guidance to help you compare home designs and confirm current pricing, availability and purchase details.
Request pricing & availability
Our team is here to help
Ask Team Arora about pricing, availability and incentives at Warbler Woods Homes. We’ll help you compare the options and confirm the details with the builder.
Personalized help
Dedicated pre-construction experts to guide you, answer questions and help you choose the right plan.
Pricing & incentives
Understand recorded pricing, deposit schedules and the incentives to confirm with the builder.
Floor plans & brochures
Request available layouts and project materials to help you choose your next home.
Other projects in London
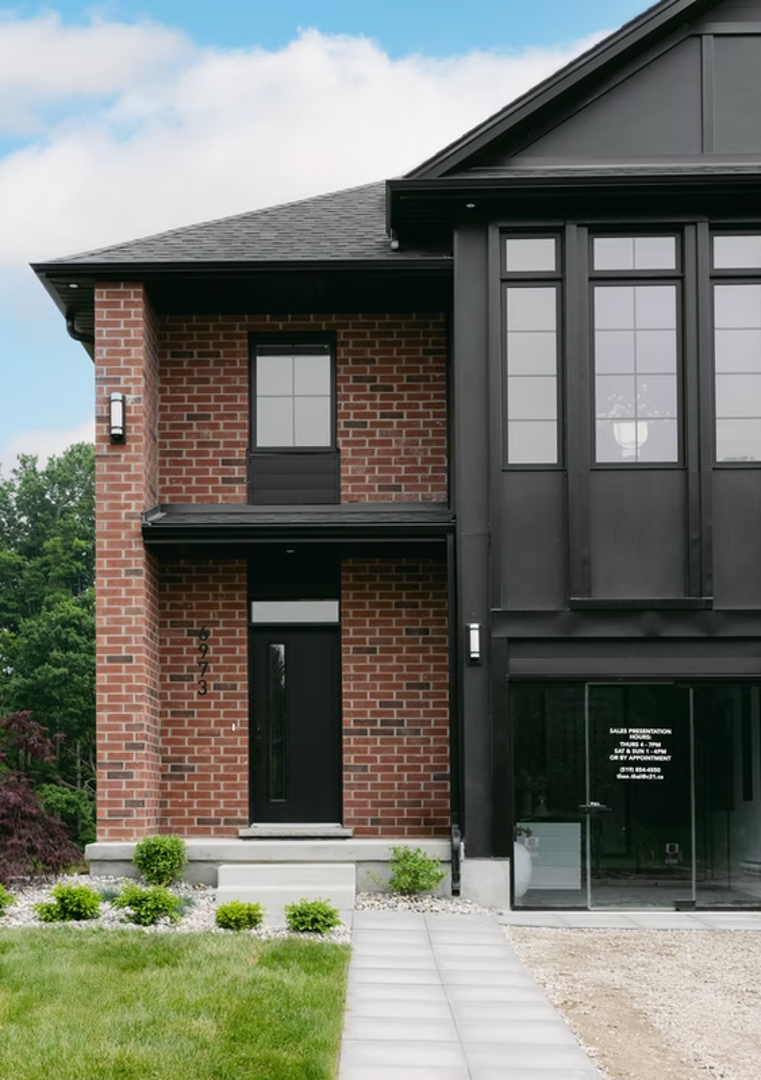
London, ON
The Heathwoods at Lambeth
From $547,700
3–4 bedsTownhouse / Single Family Home
By Ridgeview Homes