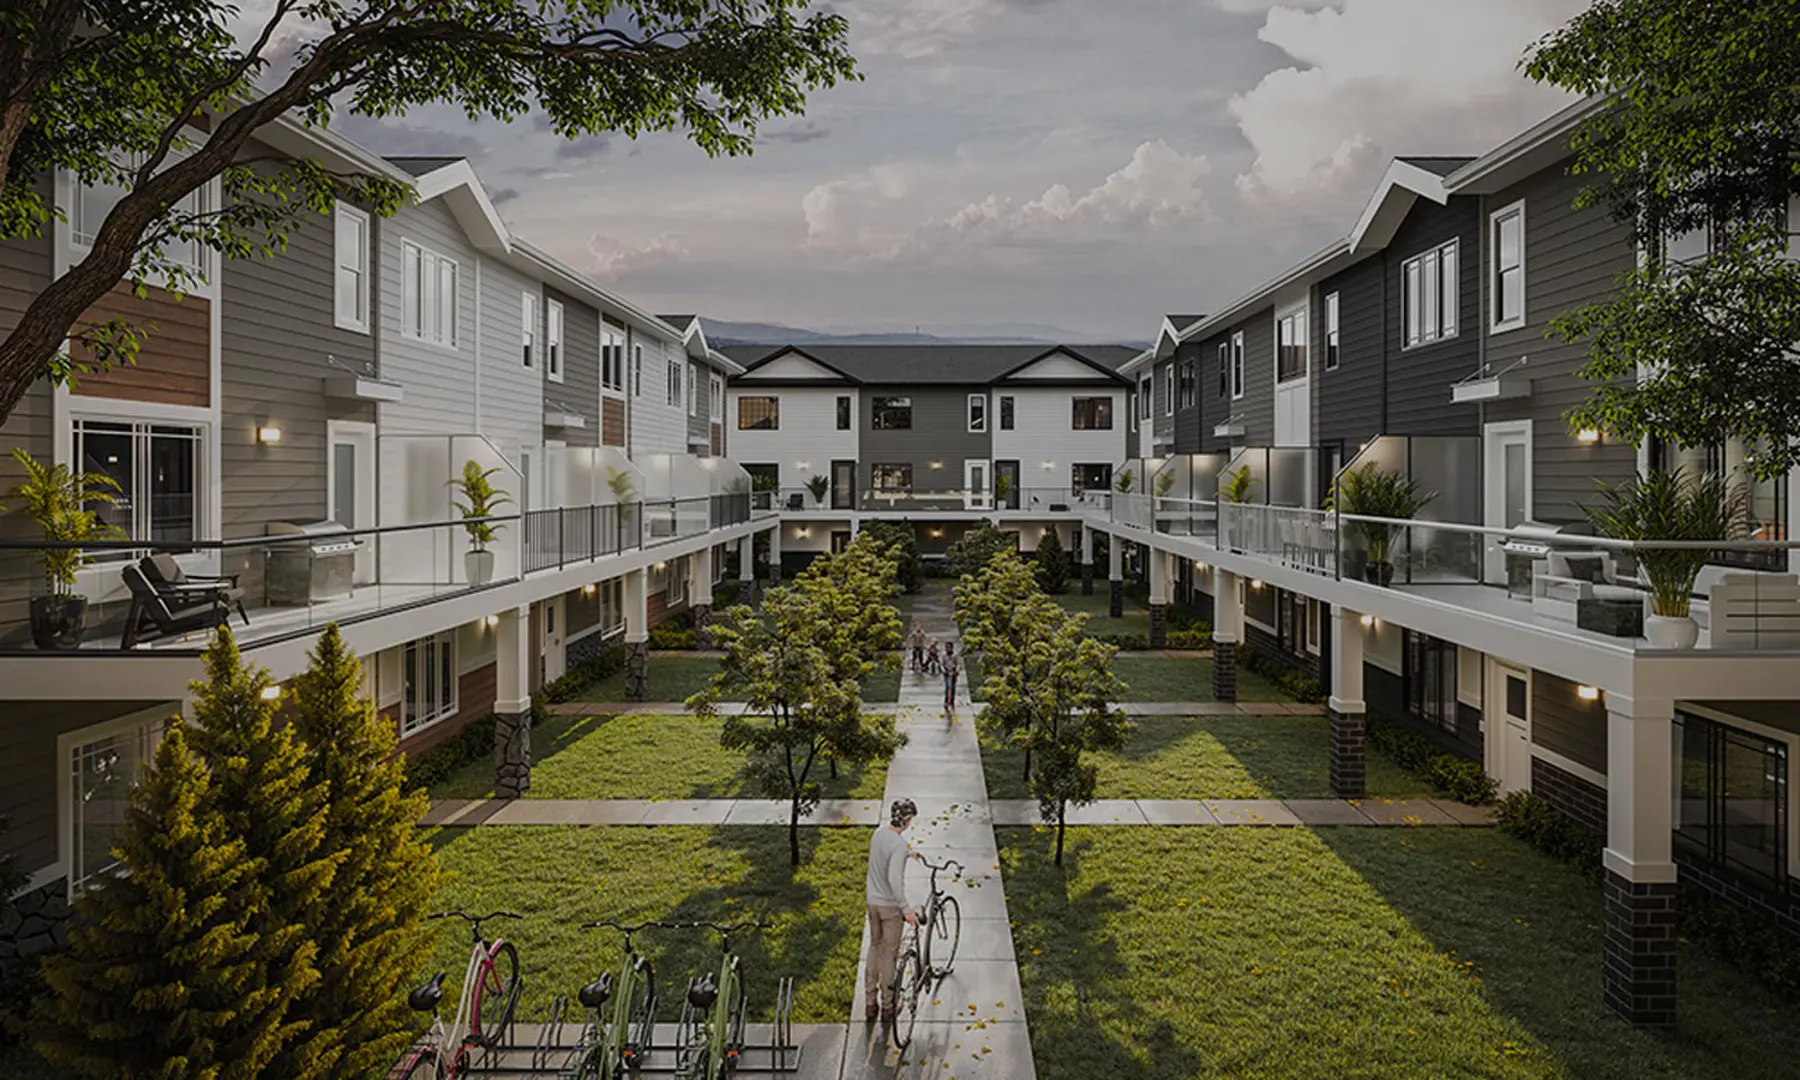
Watercrest Townhomes · Chestermere, AB
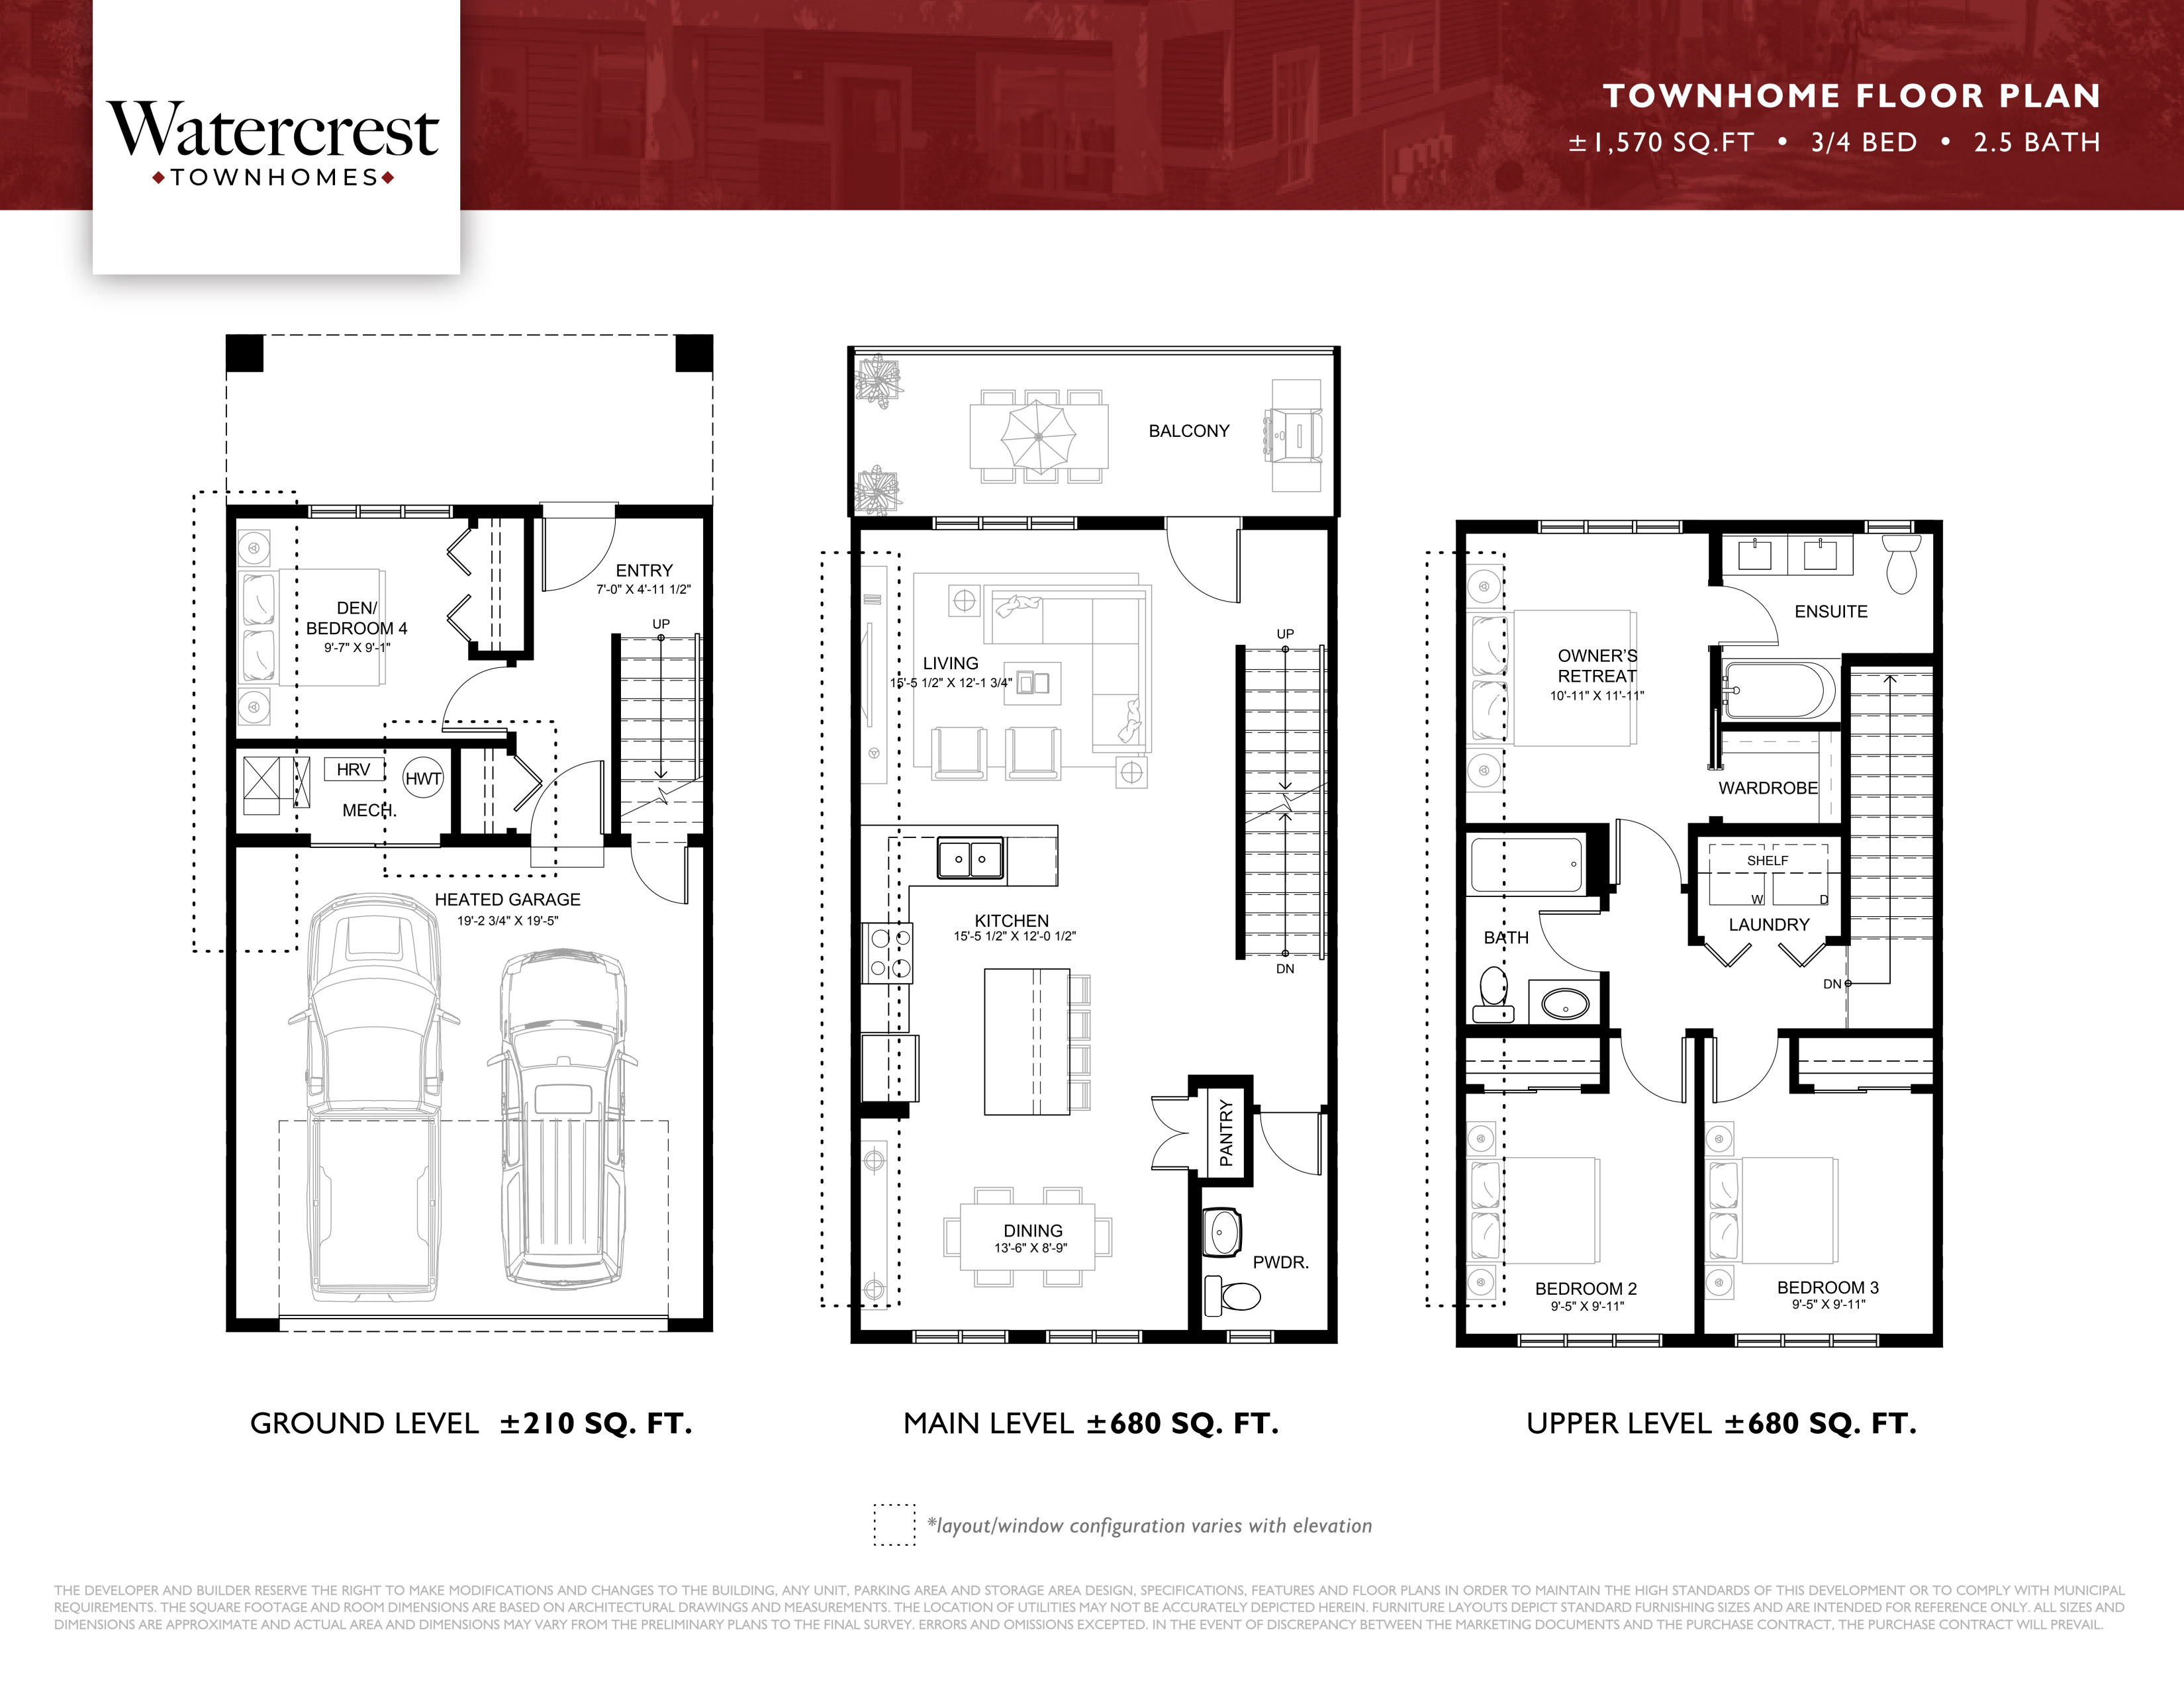
Townhome Floor Plan floor plan.
Explore the recorded layout, price and features, then confirm the configuration with the builder.
For sale
3 bd · 3 ba · 1,570 ft² · Townhouse - Two+ Story
Townhome Floor Plan at Watercrest Townhomes, Waterford Blvd, Chestermere, AB T1X, Canada
Call us at 416-910-8923Source floor plan. Confirm dimensions and available configurations.
Townhome Floor Plan is a 3-bedroom, 3-bathroom, townhouse - two+ story floor plan (1,570 sq ft) at Watercrest Townhomes in Chestermere, AB. Register for details to receive the full floor plan package, current pricing and availability.
Prices, dimensions and features may vary and are subject to change. Floor plans are for illustrative purposes only.
- Plan
- Townhome Floor Plan
- Type
- Townhouse - Two+ Story
- Status
- For sale
- Bedrooms
- 3
- Bathrooms
- 3
- Size
- 1,570 ft²
- Project
- Watercrest Townhomes
- Developer
- Truman
Location
Chestermere|Watercrest Townhomes|Waterford Blvd, Chestermere, AB T1X, Canada
Interested in Townhome Floor Plan at Watercrest Townhomes?
Townhome Floor Plan at
Watercrest Townhomes
Waterford Blvd, Chestermere, AB T1X, Canada
The development of Waterford Estates is focused on creating a vibrant, inclusive community that blends natural beauty with modern living. The area is well-planned with amenities that include expansive parks, a variety of recreational facili…
Explore this project