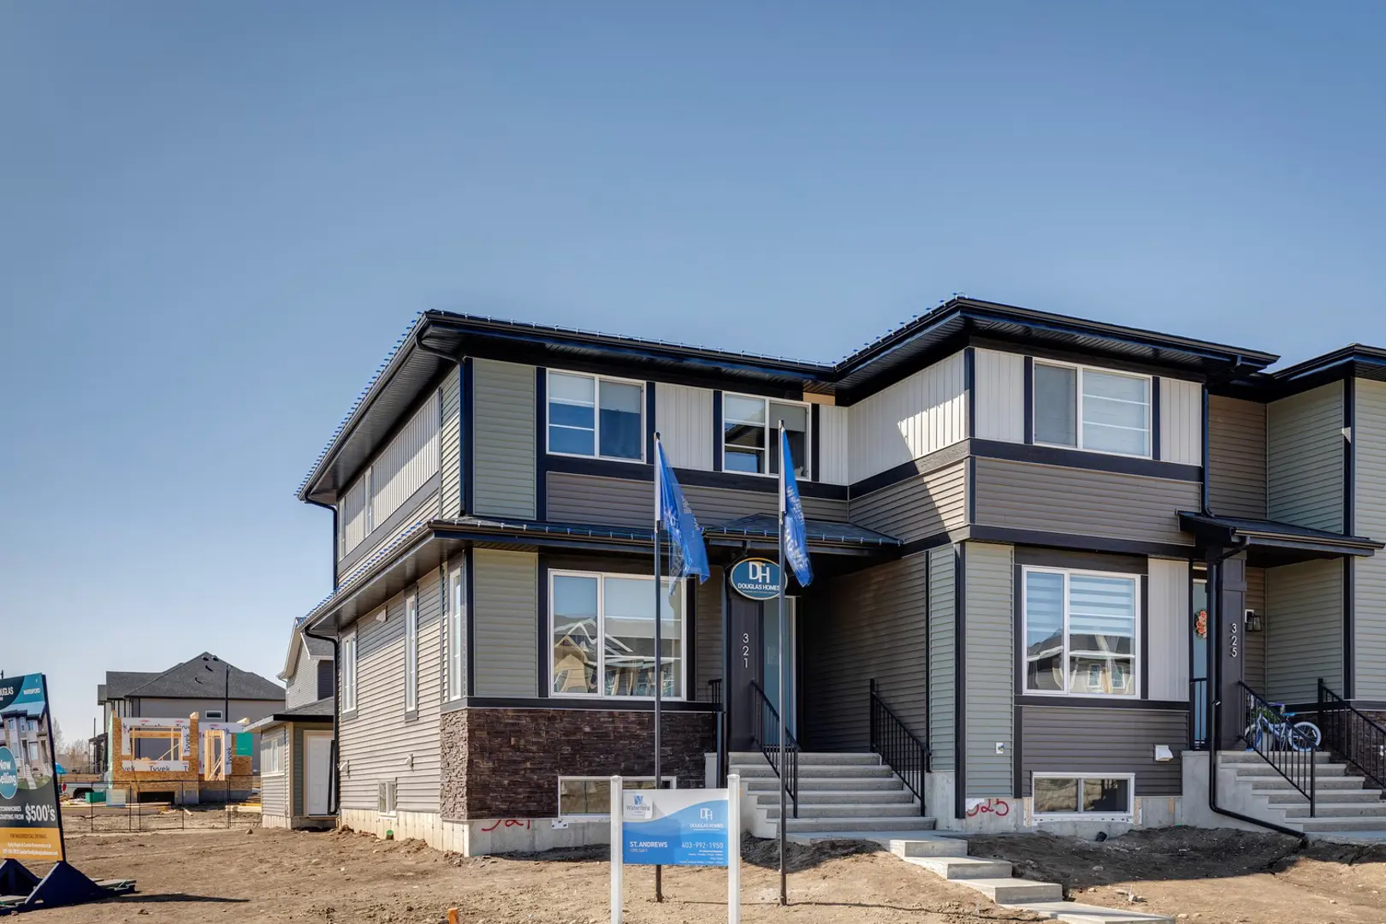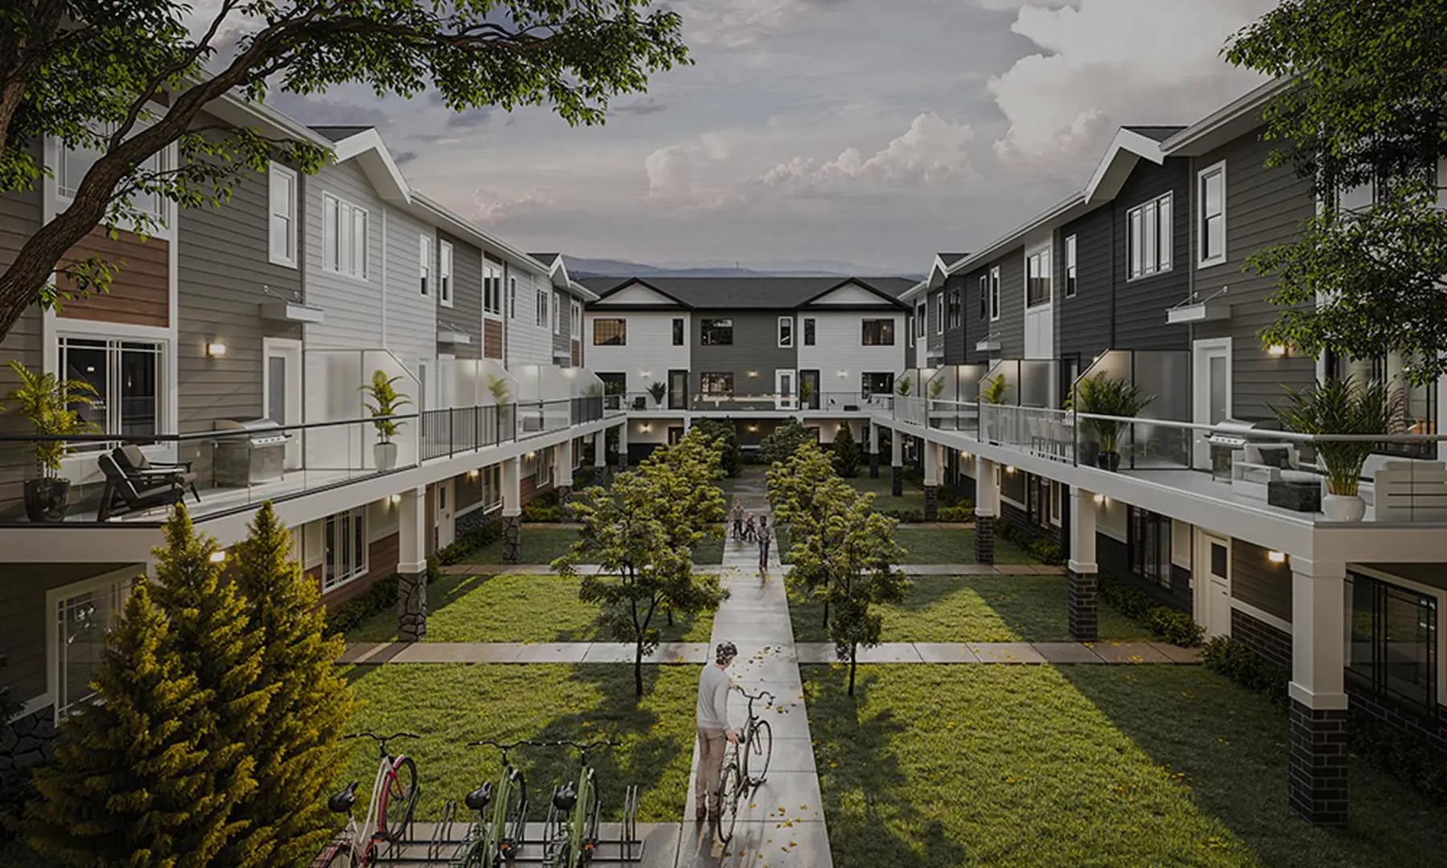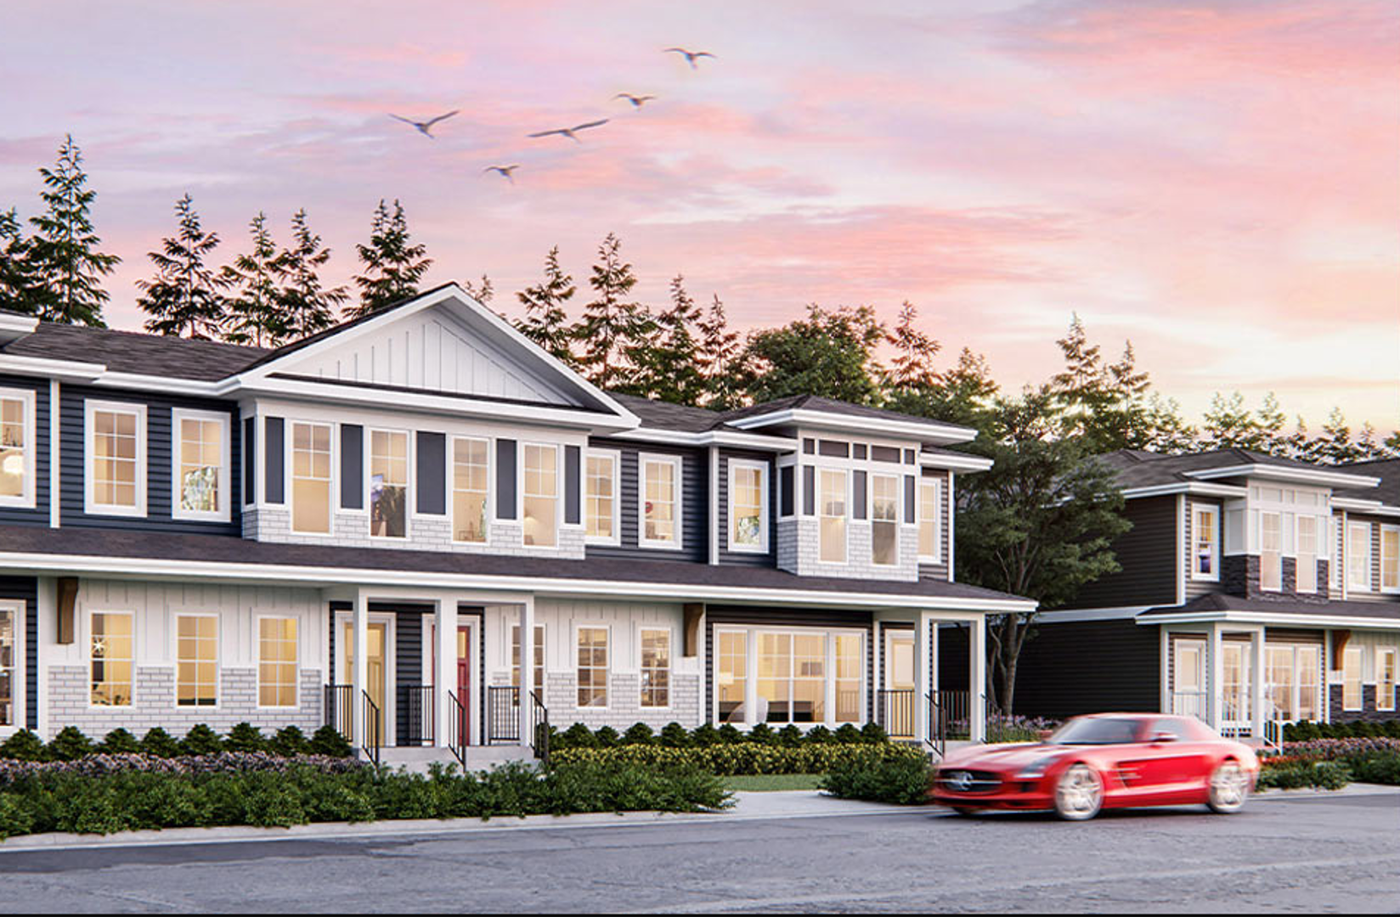
Chestermere, AB · Single Family Home
Waterford
Renderings and features may vary and are subject to change. Renderings are for illustrative purposes only.
A closer look at Waterford.
Selling|From $861,000 to $1,098,800
- Home type
- Single Family Home
- Price
- From $861,000 to $1,098,800
- Bedrooms
- 1 – 8
- Bathrooms
- 2 – 5
- Size
- 2,587 – 3,149 ft²
- Homes
- 9
- Avg. price / ft²
- $296
Waterford Awaits Your New Home in Chestermere Situated in the charming southwest area of Chestermere, Waterford offers a unique blend of modern elegance and natural splendor. This carefully designed community features a wealth of amenities, including vibrant commercial spaces, picturesque walking paths, and an engaging waterfront promenade. As you explore the allure of Chestermere show homes, Waterford presents both cosmopolitan convenience and the inviting warmth of a small-town atmosphere, creating a perfect retreat for families and individuals alike. Source: Green Cedar Homes
Project information
44 Waterford Heights, Chestermere, AB T1X 2M8, Canada
By Green Cedar Homes
Request informationFind the home that's right for you
6 homes available at Waterford
Quick move-in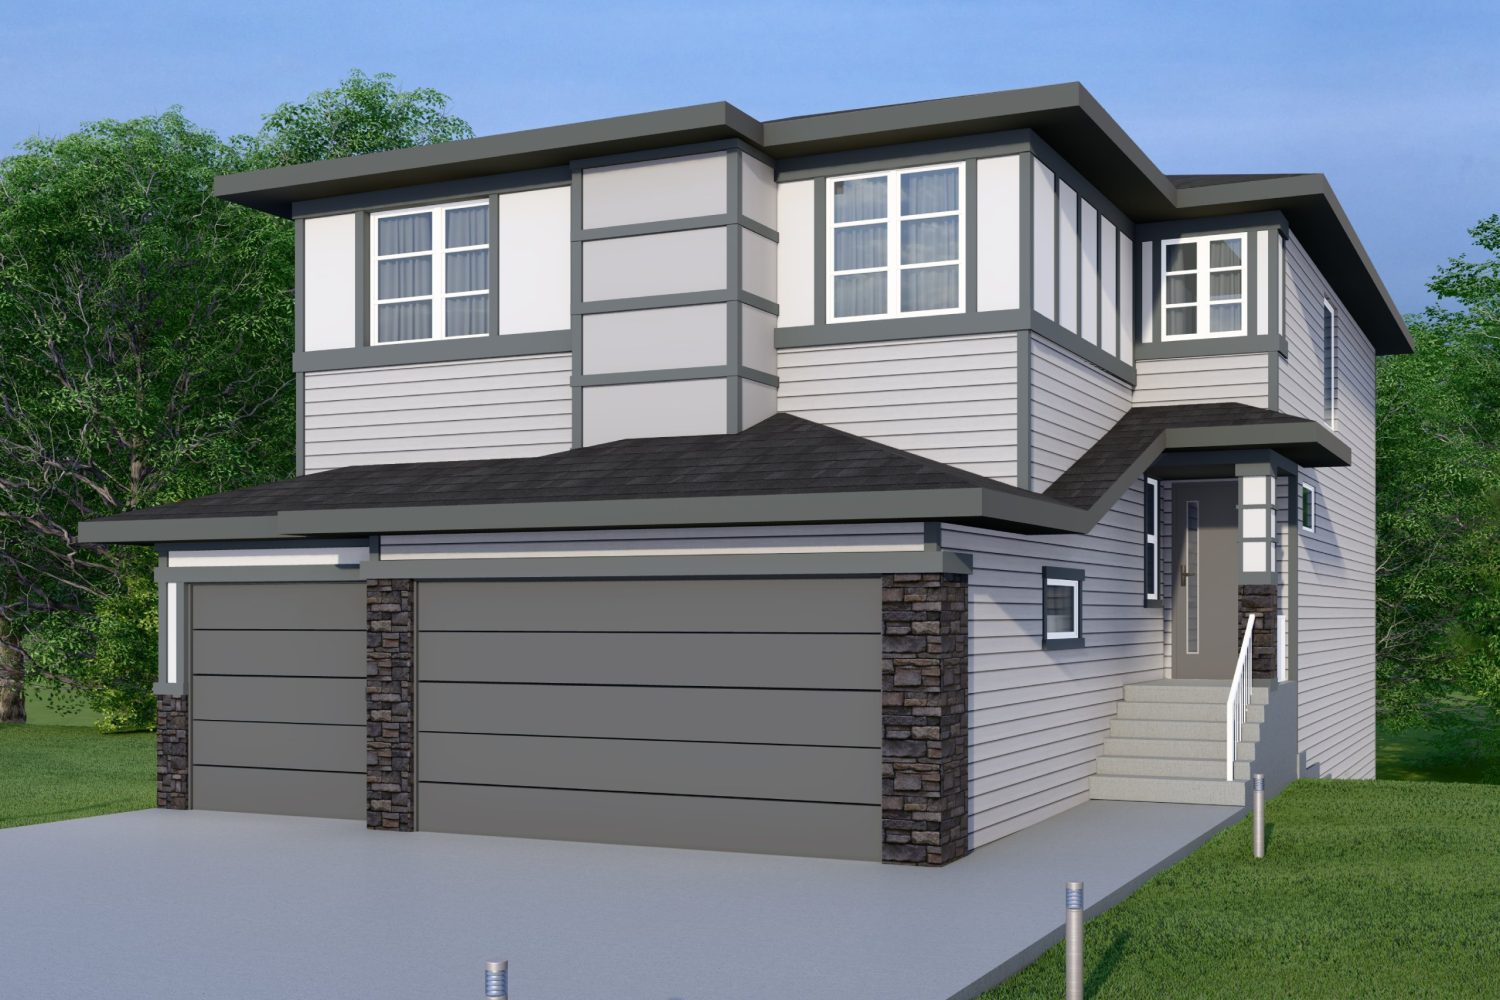
539 Waterford Rise
For sale5 bd · 4 ba · 2,587 ft²
$861,000
Quick move-in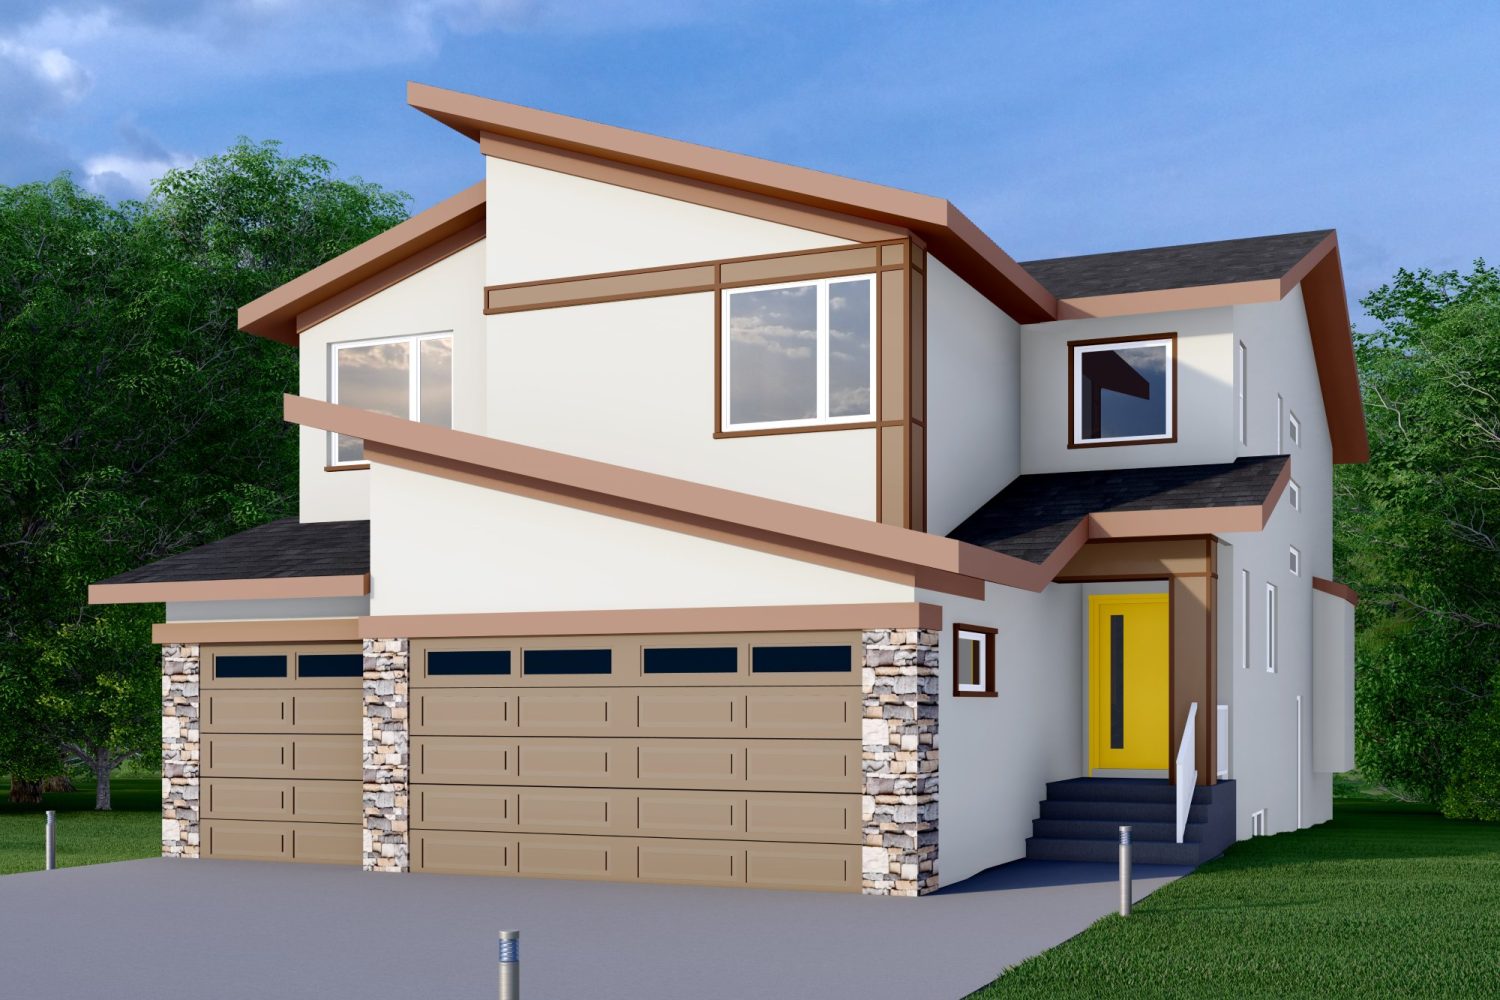
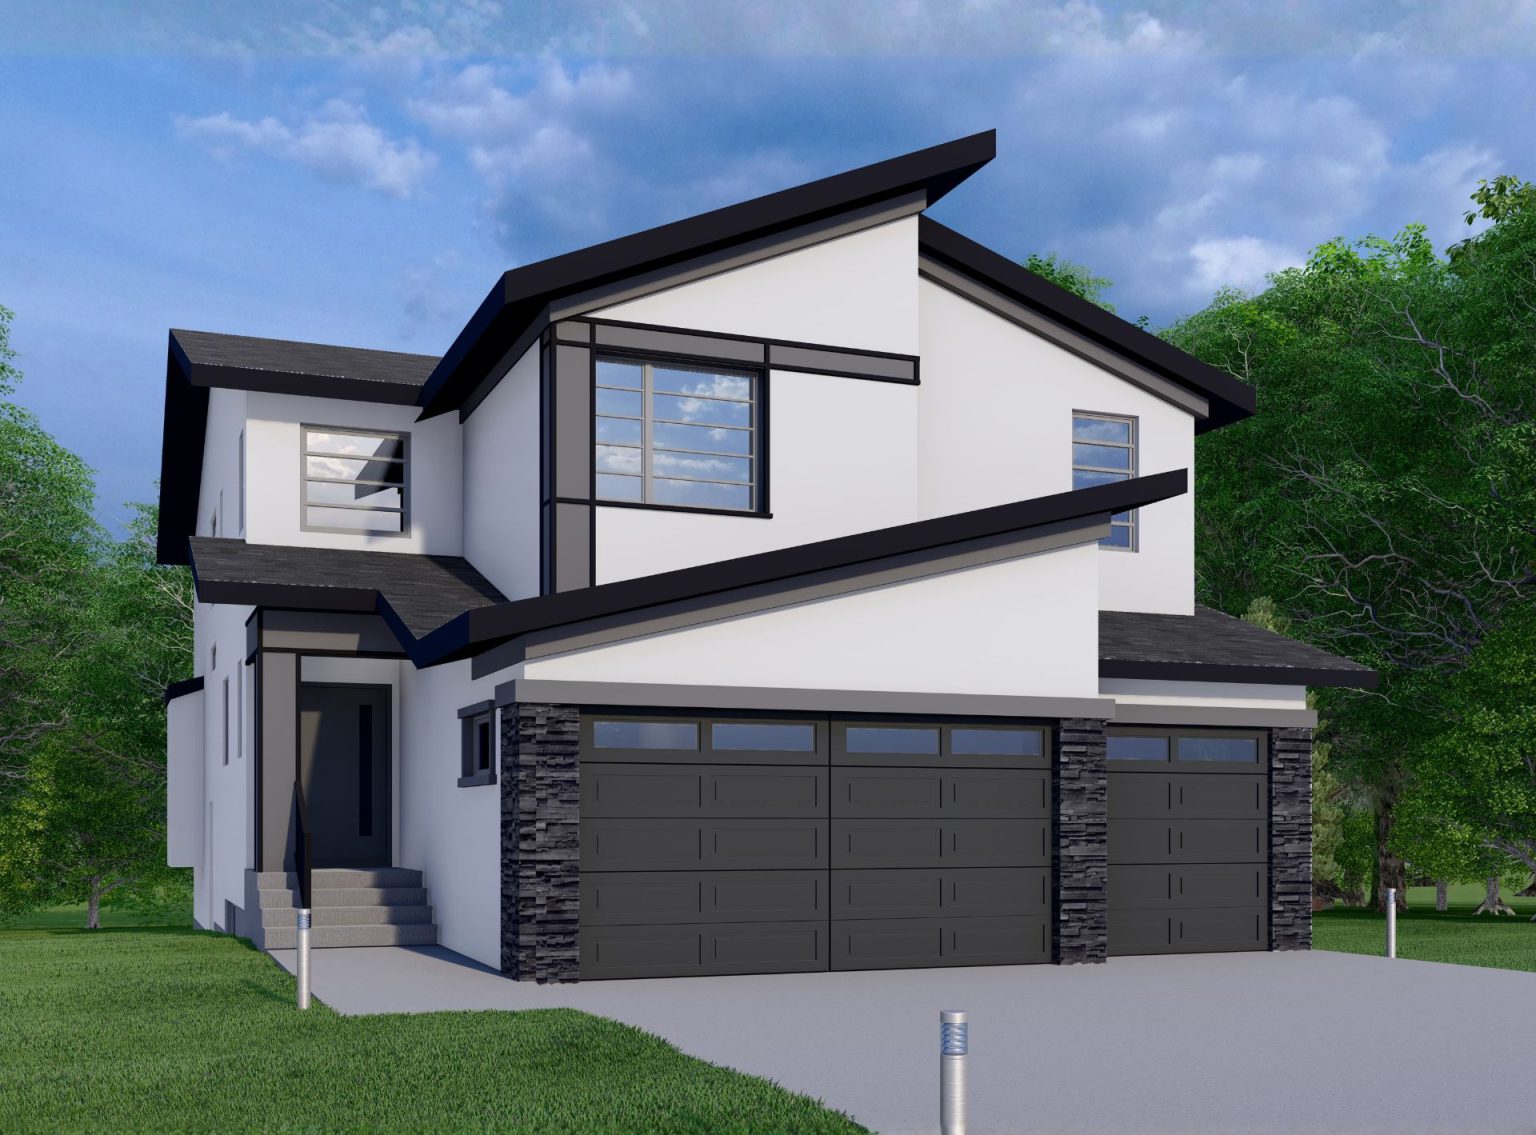
507 Waterford Rise
For sale5 bd · 4 ba · 3,149 ft²
$1,049,900
527 Waterford Rise
For sale5 bd · 4 ba · 3,149 ft²
$1,049,999
Quick move-in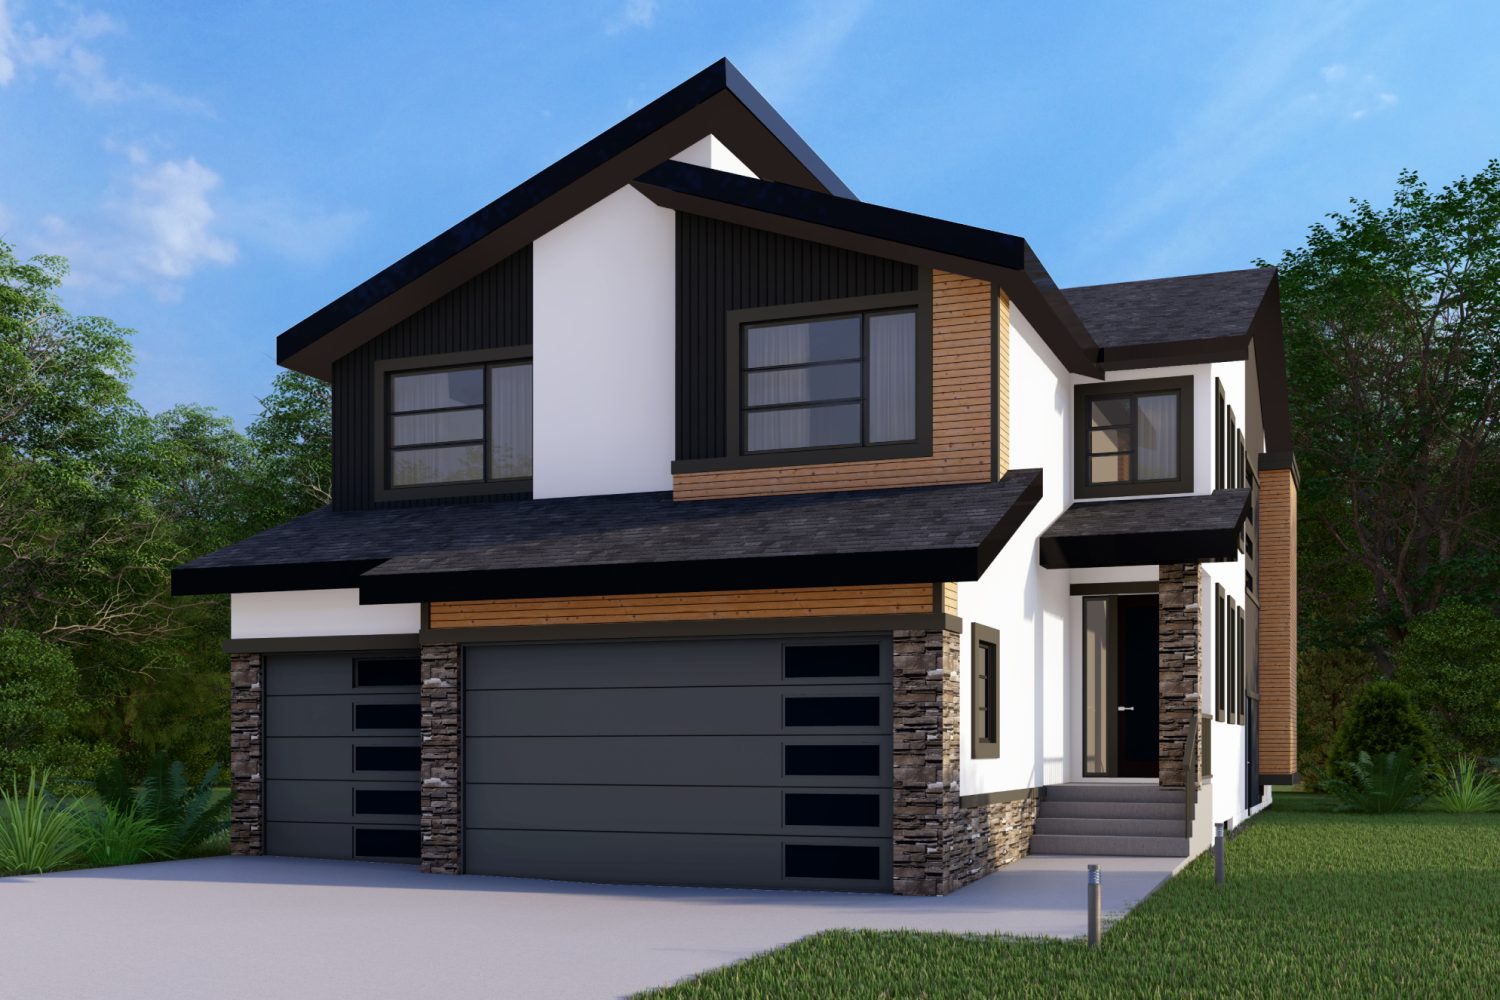
153 Waterford Passage
For sale6 bd · 5 ba · 3,110 ft²
$1,098,800
Quick move-in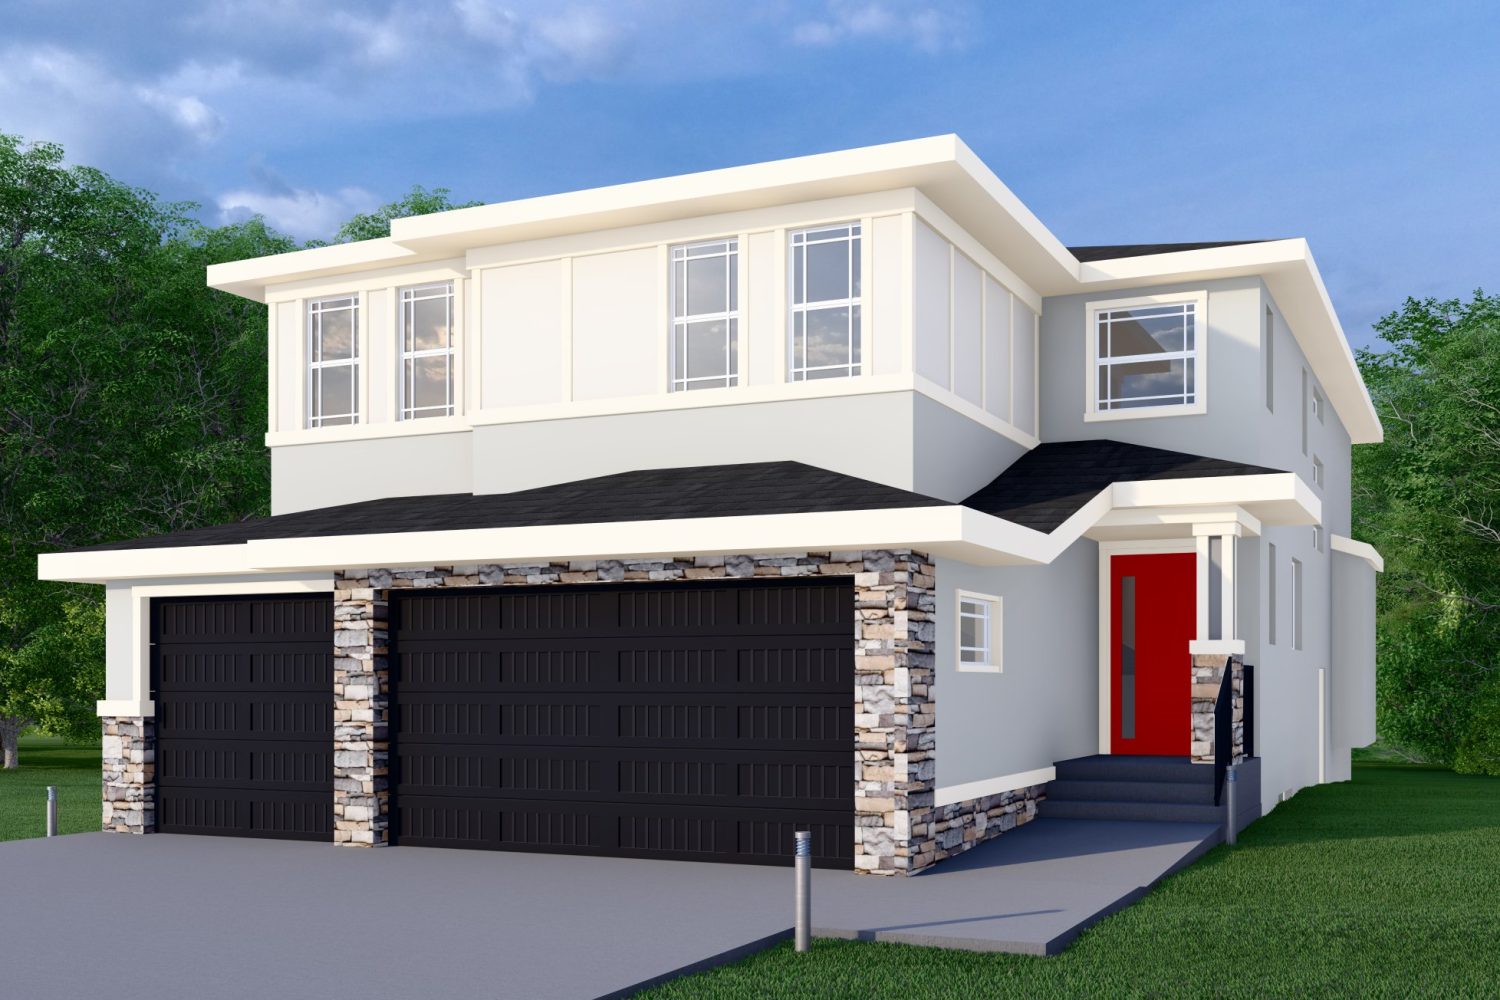
523 Waterford Rise
For sale5 bd · 4 ba · 3,149 ft²
Pricing coming soon
Quick move-in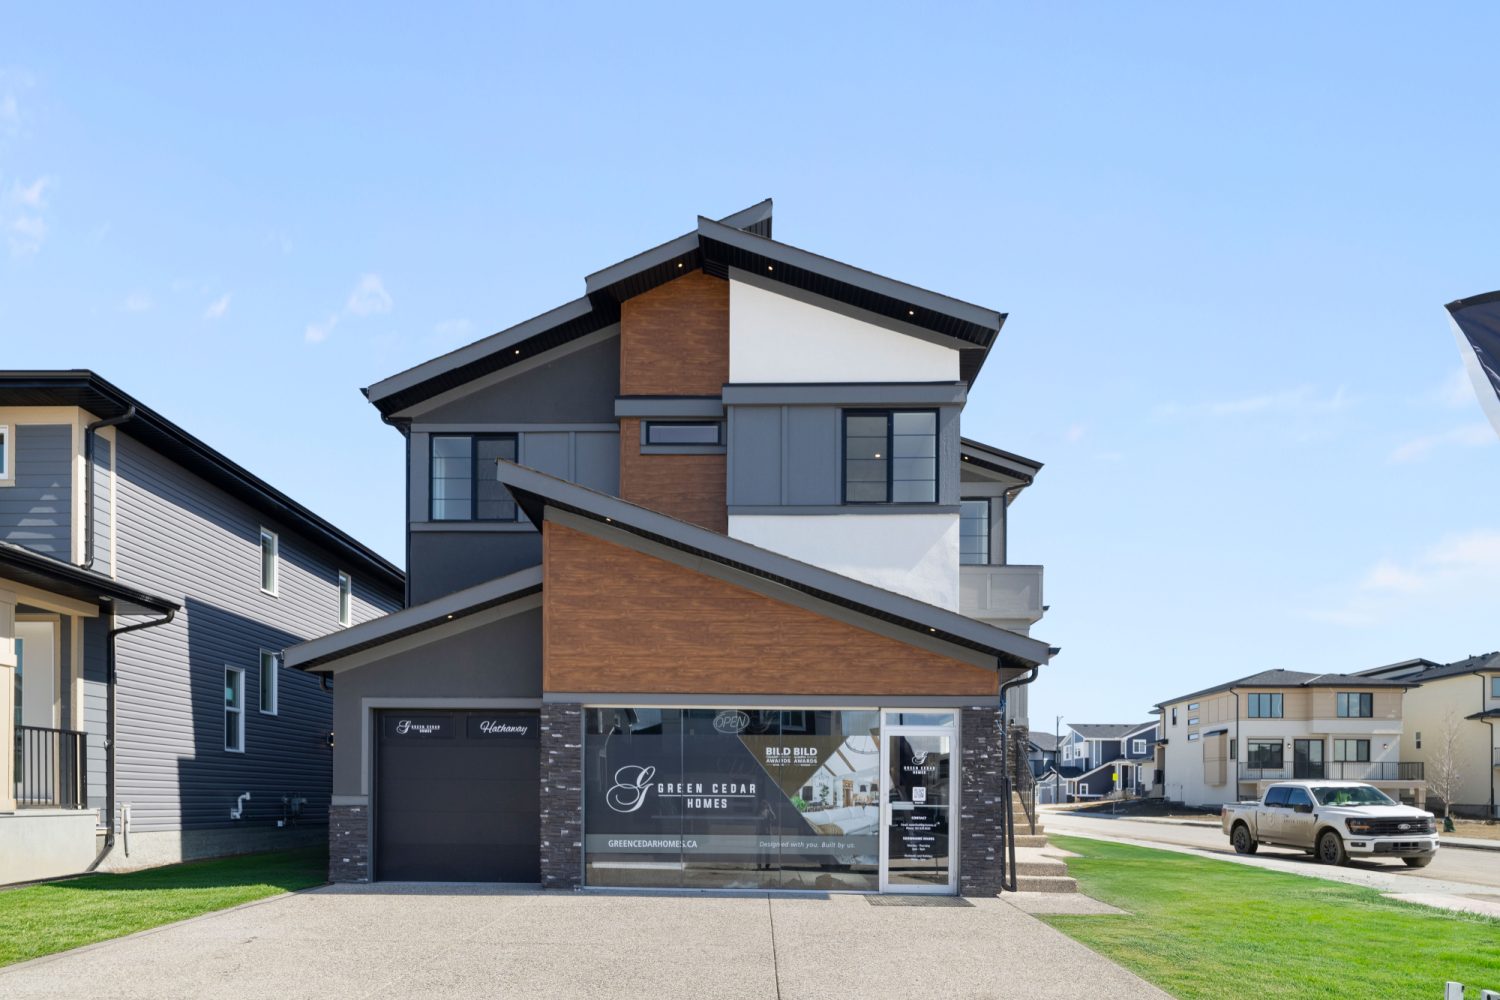
1224 Waterford Drive
For sale6 bd · 5 ba · 3,045 ft²
Pricing coming soon
For sale
Pricing, deposit & incentives
Pricing and fees
- Available unit price
- From $861,000 to $1,098,800
- Average price / ft²
- $296
Amenities
- Park
- Green Spaces
- Waterfront Promenade
- Walking Trails
Features & finishes
FEATURES PACKAGE ELEVATED INTERIORS • Curated designer selections and pre-planned options • 9' main floor ceilings • Knockdown ceilings texture throughout • Pre-planned cabinets • Luxury vinyl plank flooring and carpet with 8lb underlay • Floor tile included in laundry, bathrooms and ensuite • Decora light switches and counter plugs • Painted white trim, baseboard, jambs and casing throughout • Main floor electric fireplace • LED white trim pot lights ELEVATED KITCHENS • Modern kitchen appliance package - 36" fridge - 30" electric cooktop - 30" inch built-in oven - Chimney hood vent - Under cabinet microwave - 24" dishwasher • Kitchen comes with quartz countertop • Full-height designer tiled backsplash • Designer selected kitchen sink with double basins • Water line added to refrigerator • Under valance lighting to all upper cabinets Wire shelving in pantry ELEVATED BATHS • Professionally selected plumbing packages • Full-width mirrors over every vanity • Bathrooms come with Quartz countertop • Ensuite & main floor bath come with full height tiled shower with fiberglass base and 6 mil sliding glass door • Upper floor bath includes tub/shower unit with tile surround to the ceiling • Ensuites and baths are equipped with ventilation fans ELEVATED EXTRAS • 50 gallon electric water heater tank • Three piece basement bath rough-in for future development • Aluminum picket railing in garage and front • Wire shelving in pantry and closets • Privacy locks on all bedrooms and bathrooms • Front sod and tree • Rear vinyl deck with aluminum railing ELEVATED SMART CONNECTED • Wi-fi enabled garage door opener • CAT6 and COAX outlet installations in living room, flex room, primary bedroom and bonus room ELEVATED EXTERIORS • Broom finished poured concrete driveway, walkway, landing and stairs • Smooth finish fiberglass exterior doors • Foundation damp proofing on all basement exterior concrete walls ELEVATED GREEN INITIATIVES & ENERGY EFFICIENCIES • Energuide rating and ENERGY STAR rated appliances • All walls insulated with R20 insulation • Attics insulated with R40 loose fill insulation • Dual pane Low-E windows • 95% high-efficiency furnace with a programmable thermostat installed • Water-efficient low flush toilets • Homes are third-party blower door tested to evaluate air flow • Interior paints, finishes and materials are low-VOC or low-formaldehyde
Our team is here to help
Register to receive the latest updates on pricing, availability and incentives at Waterford — before they reach the public.
Personalized help
Dedicated pre-construction experts to guide you, answer questions and help you choose the right plan.
VIP pricing & incentives
First access to launch pricing, deposit structures and developer incentives.
Floor plans & brochures
Get the full plan set, pricing sheets and project brochure delivered to your inbox.
Location
Chestermere|44 Waterford Heights, Chestermere, AB T1X 2M8, Canada
Project details
- Selling status
- Selling
- Construction status
- Construction
- Ownership
- Freehold
- Homes
- 9
- Floor plans
- 0
- Ceiling height
- Up to 10'0"
- Avg. price / ft²
- $296
Developed by
Green Cedar Homes
Based in Calgary, Alberta
Our pre-construction team works directly with the developer to give registered buyers first access to floor plans, pricing and incentives at Waterford.
Get VIP access