
West Brooklin · Whitby, ON
Bellwood (end condition) floor plan.
Project information updated: Confirm current pricing and availability with the builder.
Explore the recorded layout, price and features, then confirm the configuration with the builder.
For sale
4 bd · 3 ba · 2,248 ft² · Townhouse - Two+ Story
Bellwood (end condition) at West Brooklin, Ashburn Rd & Hwy 7, Whitby, ON L1M 2B5, Canada
Call us at 416-910-8923Bellwood (end condition) is a 4-bedroom, 3-bathroom, townhouse - two+ story floor plan (2,248 sq ft) at West Brooklin in Whitby, ON. Register for details to receive the full floor plan package, current pricing and availability.
Prices, dimensions and features may vary and are subject to change. Floor plans are for illustrative purposes only.
- Plan
- Bellwood (end condition)
- Type
- Townhouse - Two+ Story
- Status
- For sale
- Bedrooms
- 4
- Bathrooms
- 3
- Size
- 2,248 ft²
- Project
- West Brooklin
- Developer
- Centurion Homes
Location
Whitby|West Brooklin|Ashburn Rd & Hwy 7, Whitby, ON L1M 2B5, Canada
Interested in Bellwood (end condition) at West Brooklin?
Bellwood (end condition) at
West Brooklin
Ashburn Rd & Hwy 7, Whitby, ON L1M 2B5, Canada
Old World Charm. New World Luxury. A New Community Is Coming to Ashburn Rd & Hwy 7 in Brooklin. A master-planned community set along the banks of a natural heritage system, weaving together parks, schools and shops. Welcome to West Brooklin…
Explore this project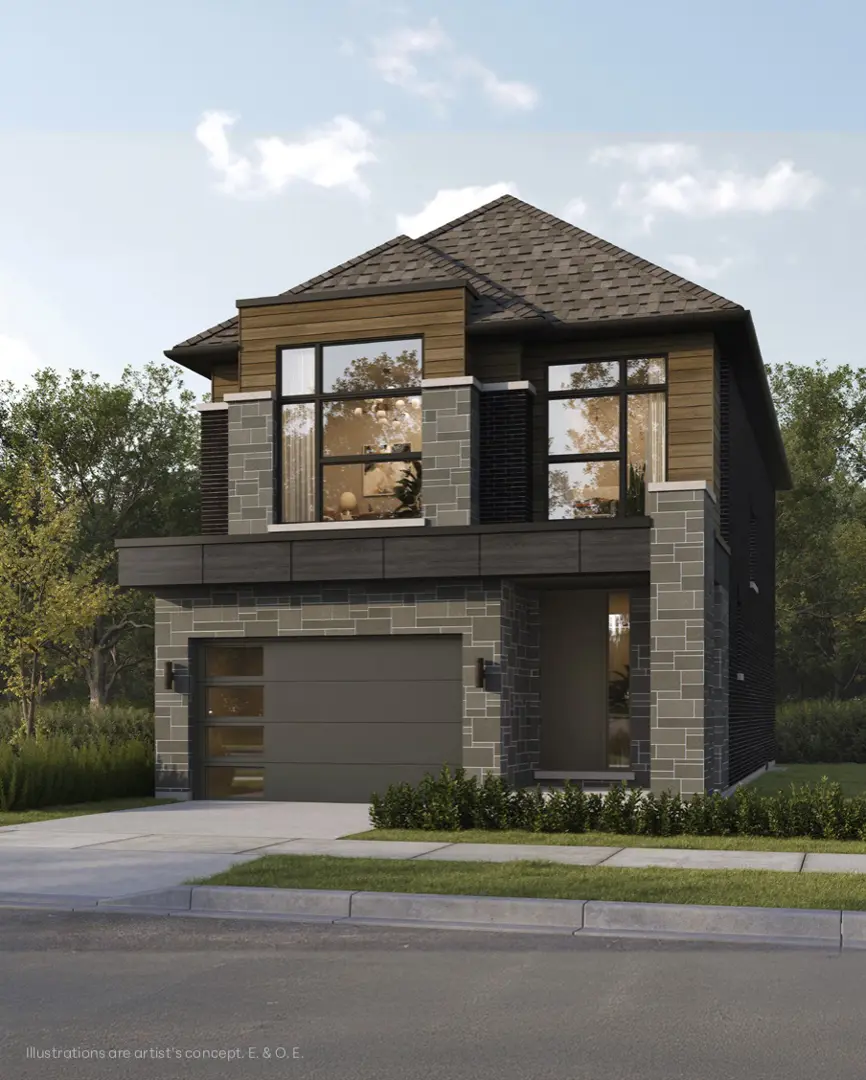
Other floor plans at West Brooklin
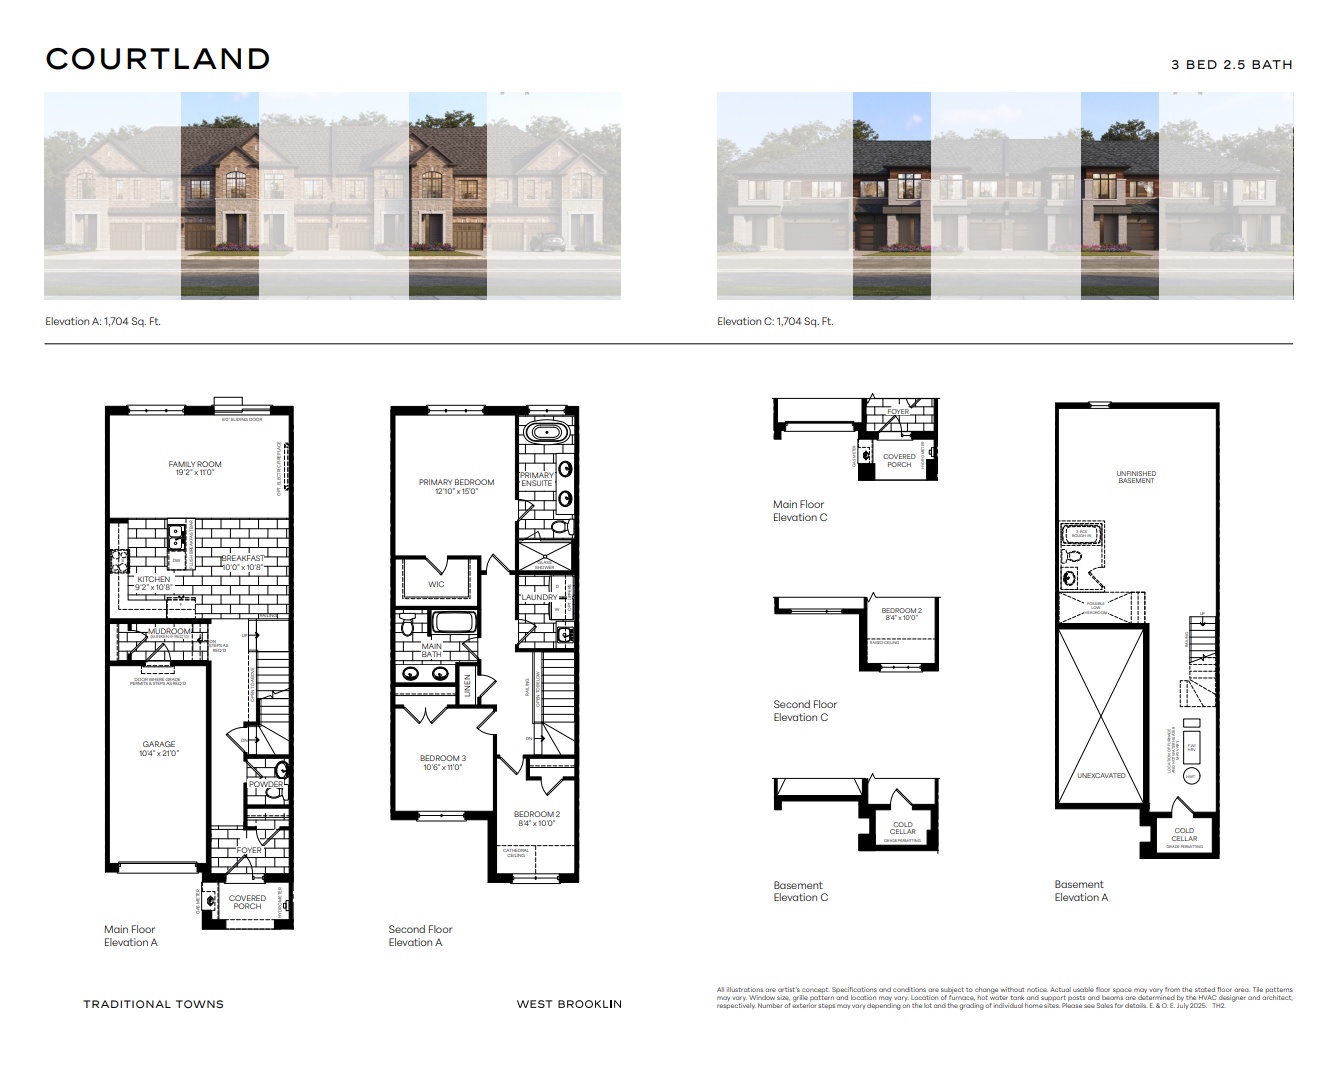
Anderson
For sale- 3 beds
- 3 baths
- 1,573 ft²
From $766,990
View floor plan
Draper
For sale- 3 beds
- 3 baths
- 1,826 ft²
From $799,990
View floor plan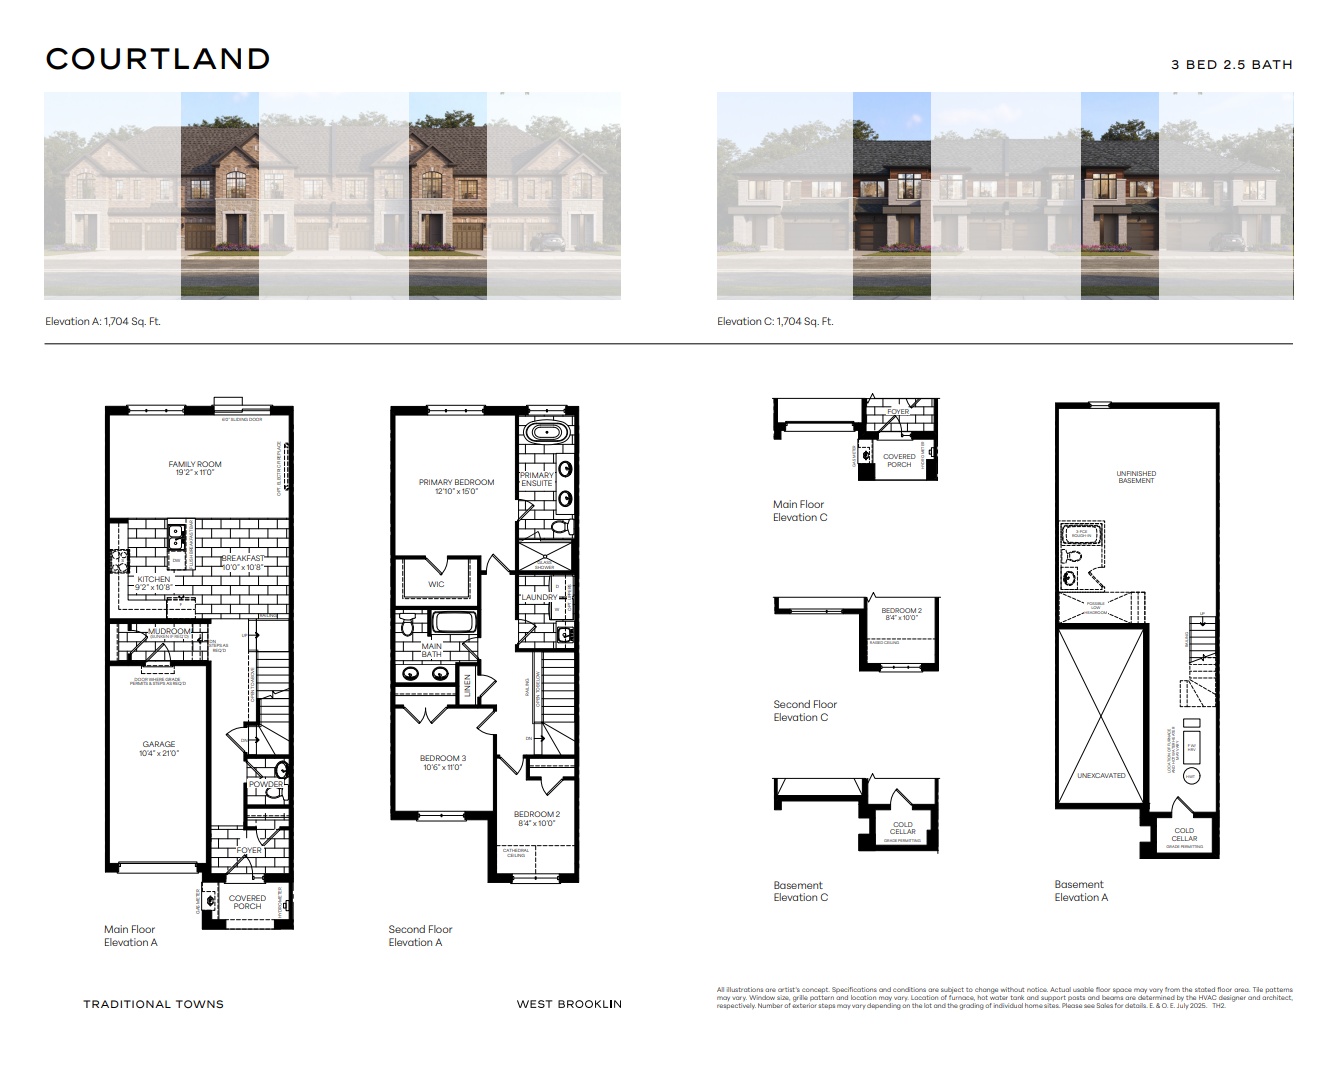
Courtland
For sale- 3 beds
- 3 baths
- 1,704 ft²
From $799,990
View floor plan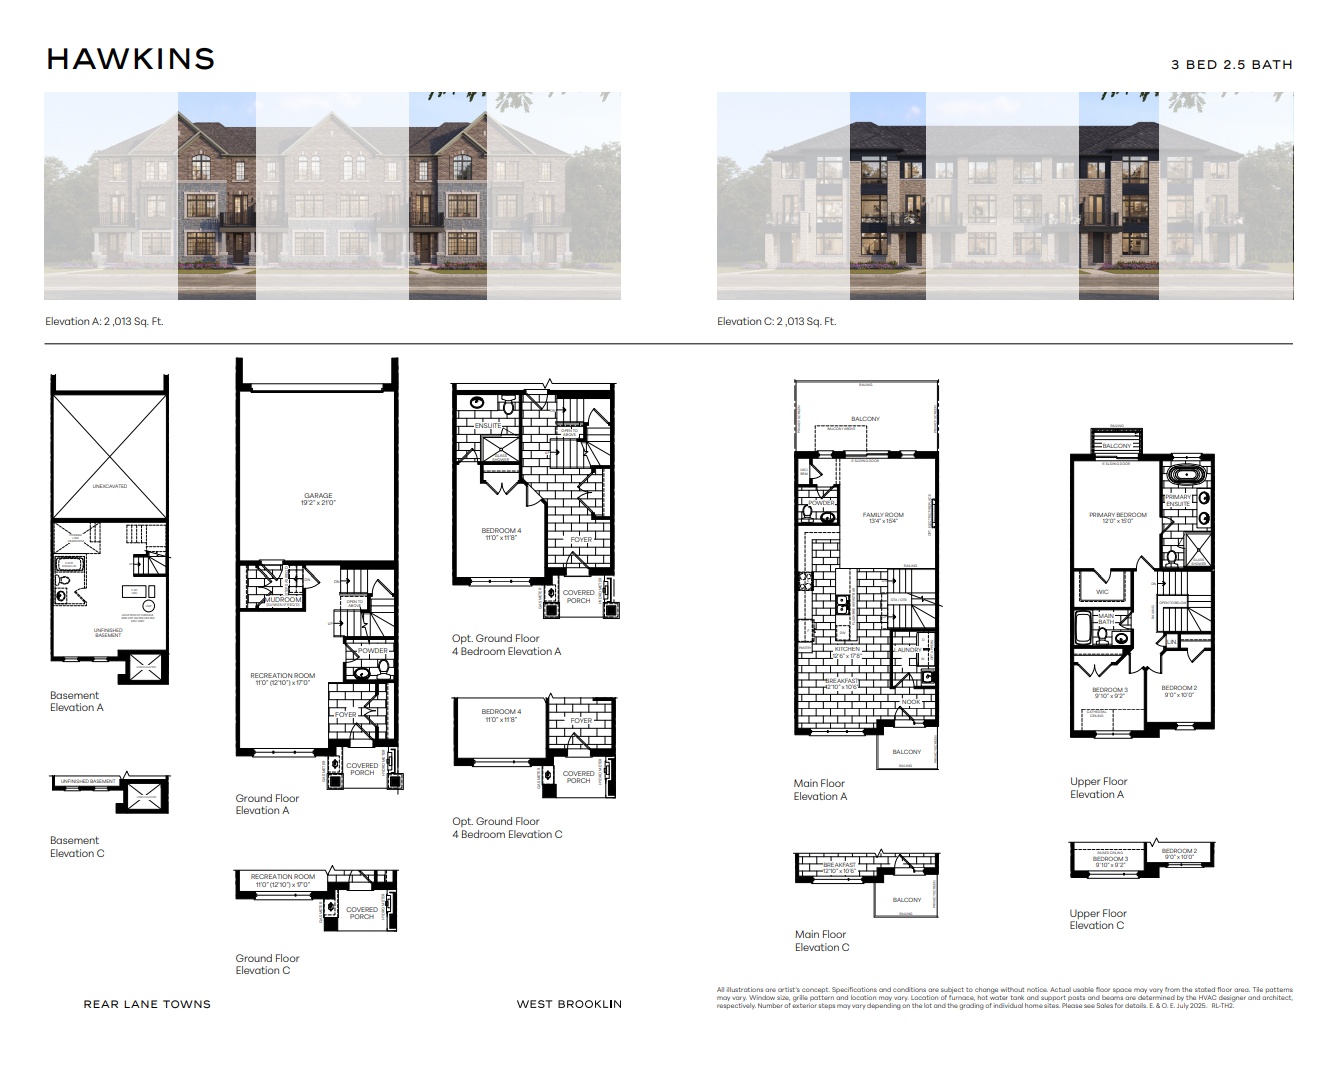
Hawkins
For sale- 3 beds
- 3 baths
- 2,013 ft²
From $829,990
View floor planPaisley (END condition)
For sale- 4 beds
- 3 baths
- 2,316 ft²
From $929,990
View floor plan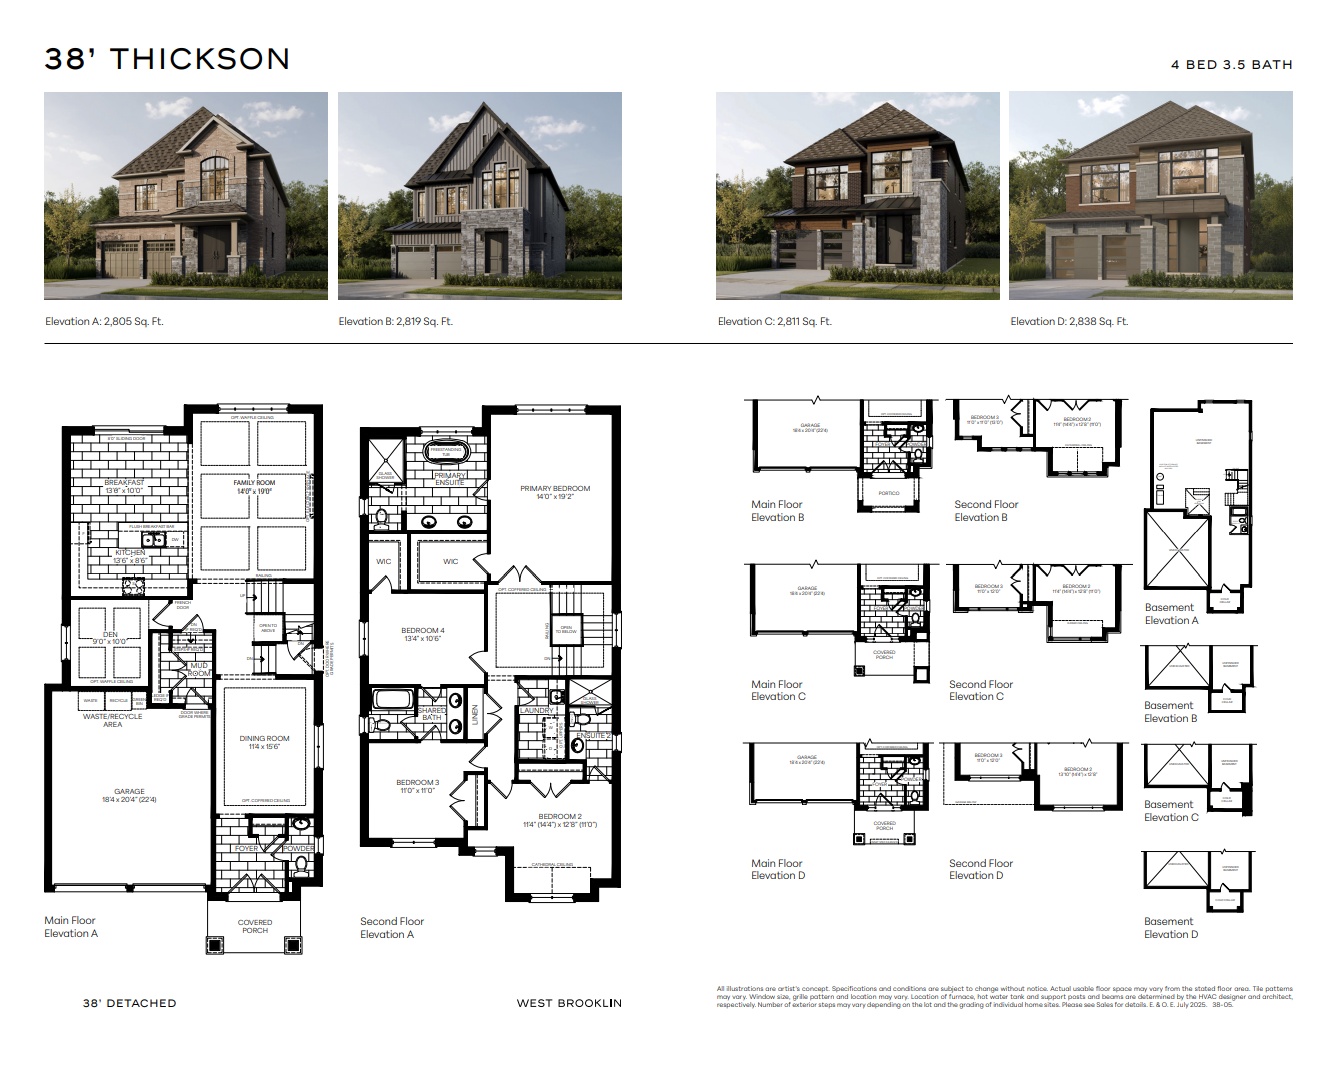
Thickson
For sale- 4 beds
- 4 baths
- 2,805 ft²
Pricing coming soon
View floor plan