
West Ridge Trailside · Orillia, ON
The Whitney A floor plan.
Explore the recorded layout, price and features, then confirm the configuration with the builder.
For sale
4 bd · 4 ba · 2,725 ft² · Single family - Detached Two+ Story
The Whitney A at West Ridge Trailside, Orion Blvd & Monarch Dr, Orillia, ON L3V 0A4, Canada
Call us at 416-910-8923Source floor plan. Confirm dimensions and available configurations.
The Whitney A is a single family - detached two+ story home at West Ridge Trailside in Orillia, ON. Register for details to receive the full floor plan, pricing and availability.
Prices, dimensions and features may vary and are subject to change. Floor plans are for illustrative purposes only.
- Plan
- The Whitney A
- Type
- Single family - Detached Two+ Story
- Status
- For sale
- Size
- 2,725 ft²
- Project
- West Ridge Trailside
- Developer
- MANCINI Homes Ltd.
Location
Orillia|West Ridge Trailside|Orion Blvd & Monarch Dr, Orillia, ON L3V 0A4, Canada
Interested in The Whitney A at West Ridge Trailside?
The Whitney A at
West Ridge Trailside
Orion Blvd & Monarch Dr, Orillia, ON L3V 0A4, Canada
Welcome to ORILLIA This selection of bungalows and two storey homes are located West Ridge Place, Orillia's popular place to live, shop, work, and play. Built on 40 ft. and 50 ft. properties, our homes offer a convenient location to cr…
Explore this project
Other floor plans at West Ridge Trailside
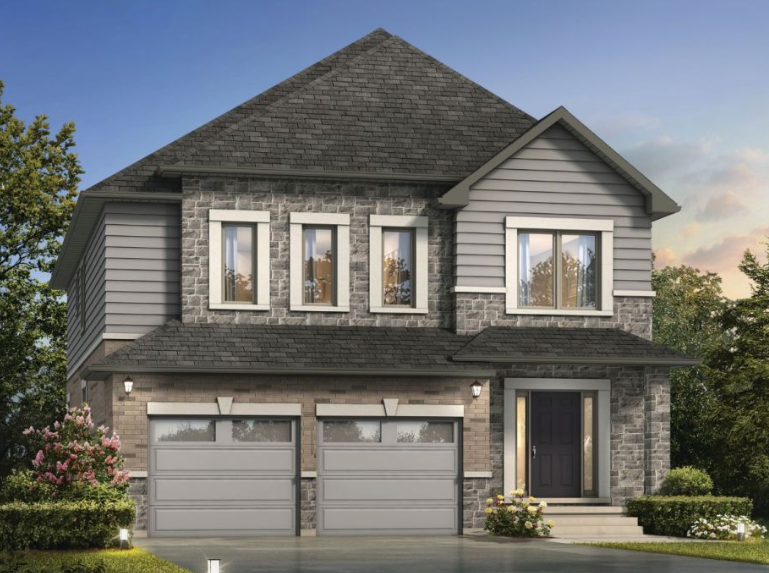
The Elbert
For sale4 bd · 4 ba · 2,515 ft²
Pricing coming soon
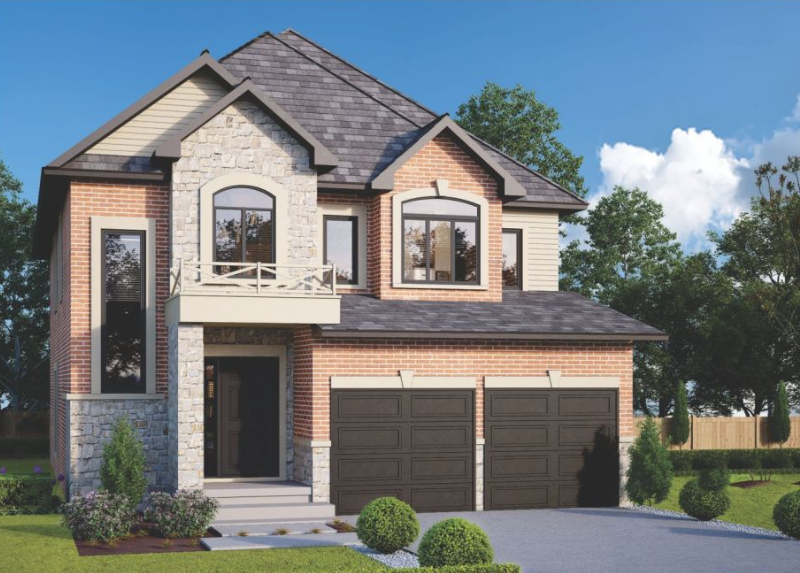
The Stanley
For sale4 bd · 3 ba · 2,455 ft²
Pricing coming soon
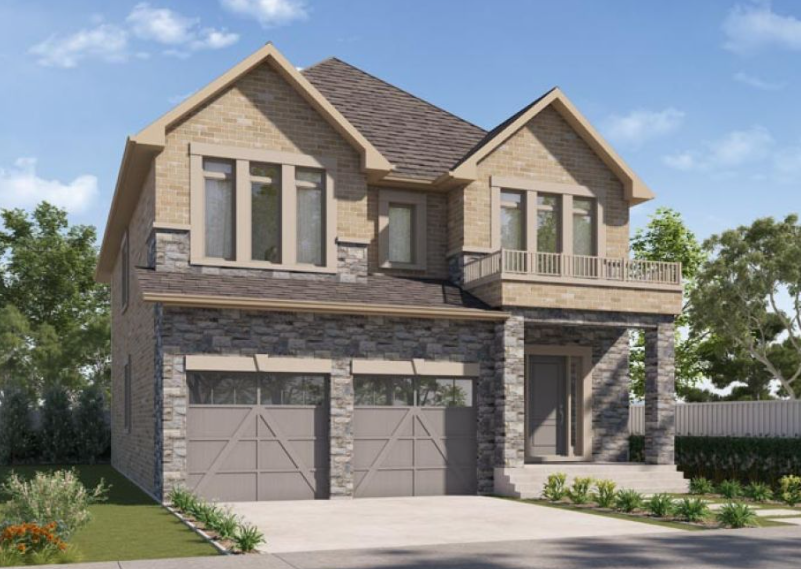
The Whitney C
For sale4 bd · 4 ba · 2,725 ft²
Pricing coming soon
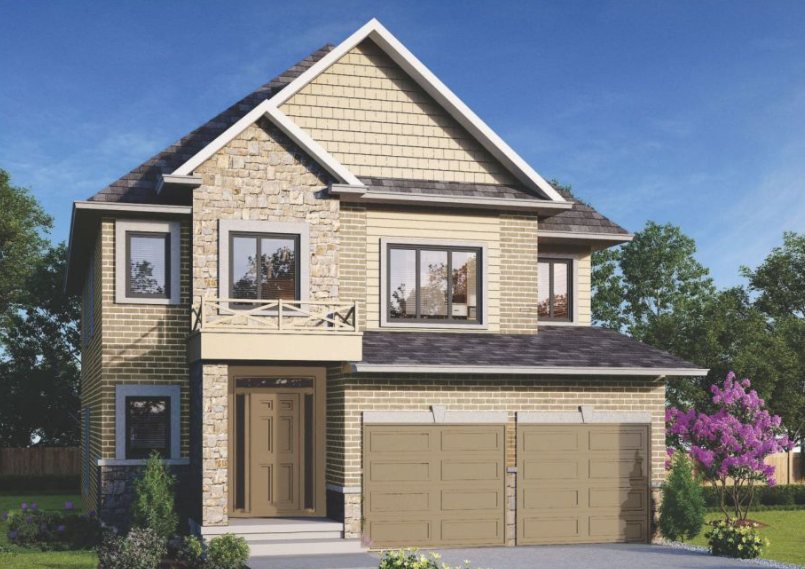
The Logan
For sale4 bd · 3 ba · 2,385 ft²
Pricing coming soon
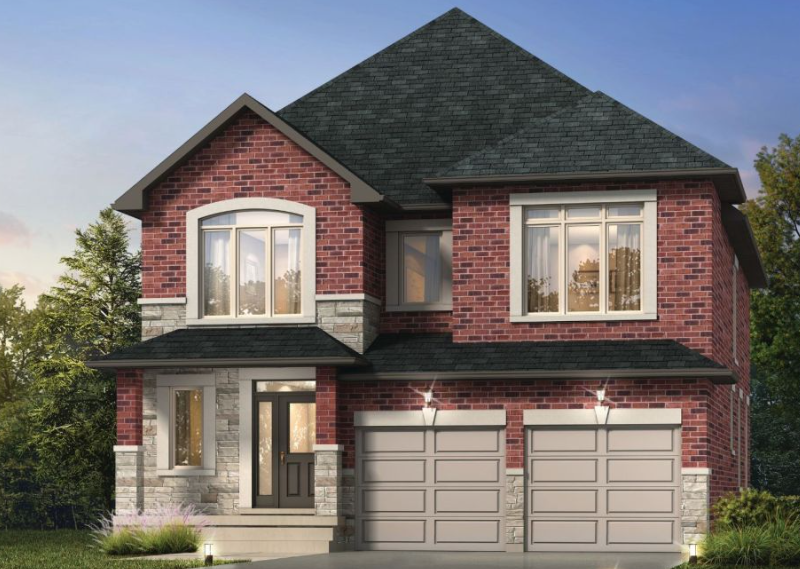
The Carmel
For sale4 bd · 3 ba · 2,495 ft²
Pricing coming soon
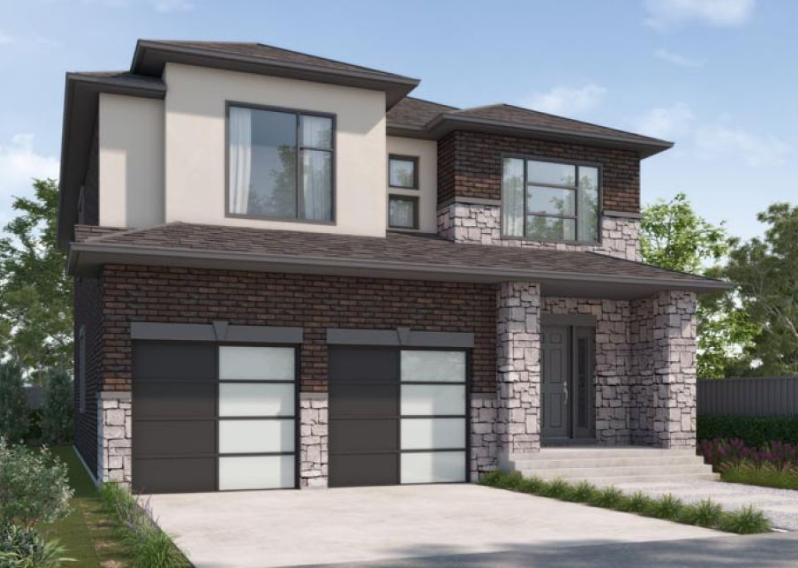
The Whitney B
For sale4 bd · 4 ba · 2,725 ft²
Pricing coming soon