
Edmonton, AB
Chappelle Gardens
From $380,000
1–7 bedsTownhouse / Single Family Home
By Brookfield Residential
Edmonton, AB · Single Family Home
Renderings and features may vary and are subject to change. Renderings are for illustrative purposes only.
Selling|From $612,047 to $749,900
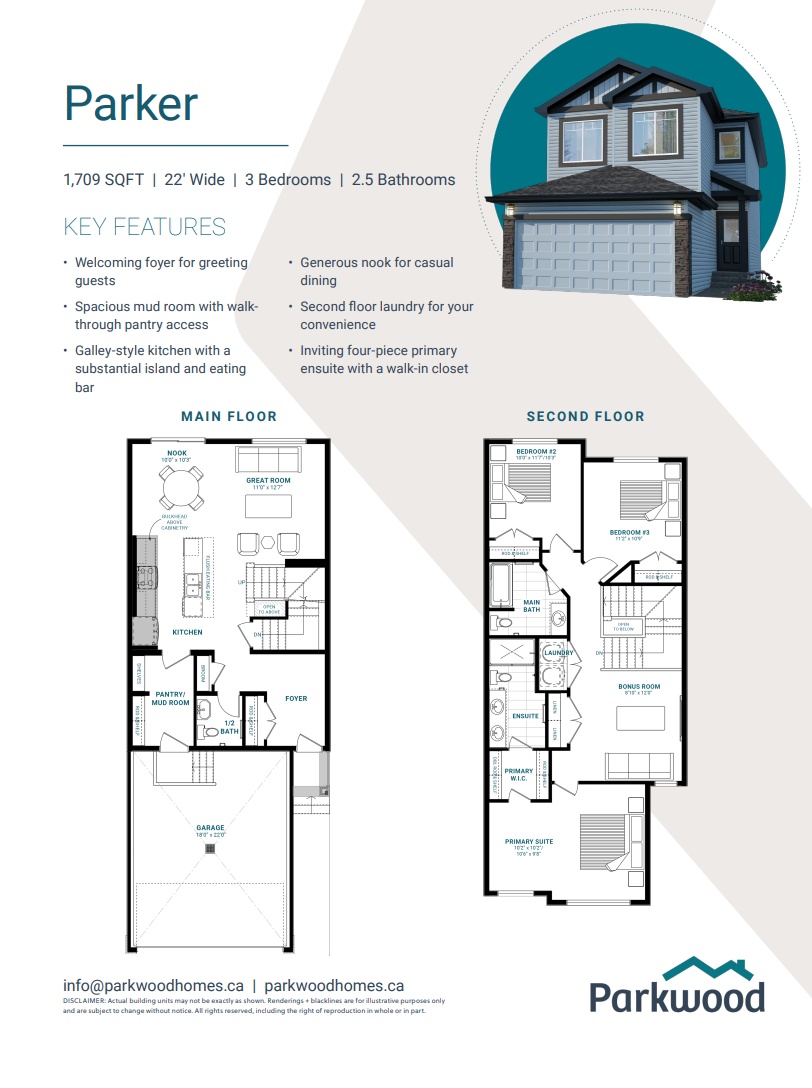
New Homes in West Secord Welcome to West Secord, a thriving residential neighborhood located in West Edmonton. As this sought-after community reaches its final development stage, remaining opportunities are exceptionally scarce. Discover an exclusive selection of single-family builds designed for contemporary family living. Review our versatile home models, browse available quick possession homes, or tour our Pearce 22 showhome to secure your place before final allocations close. Source: Parkwood Homes
7 homes available at West Secord
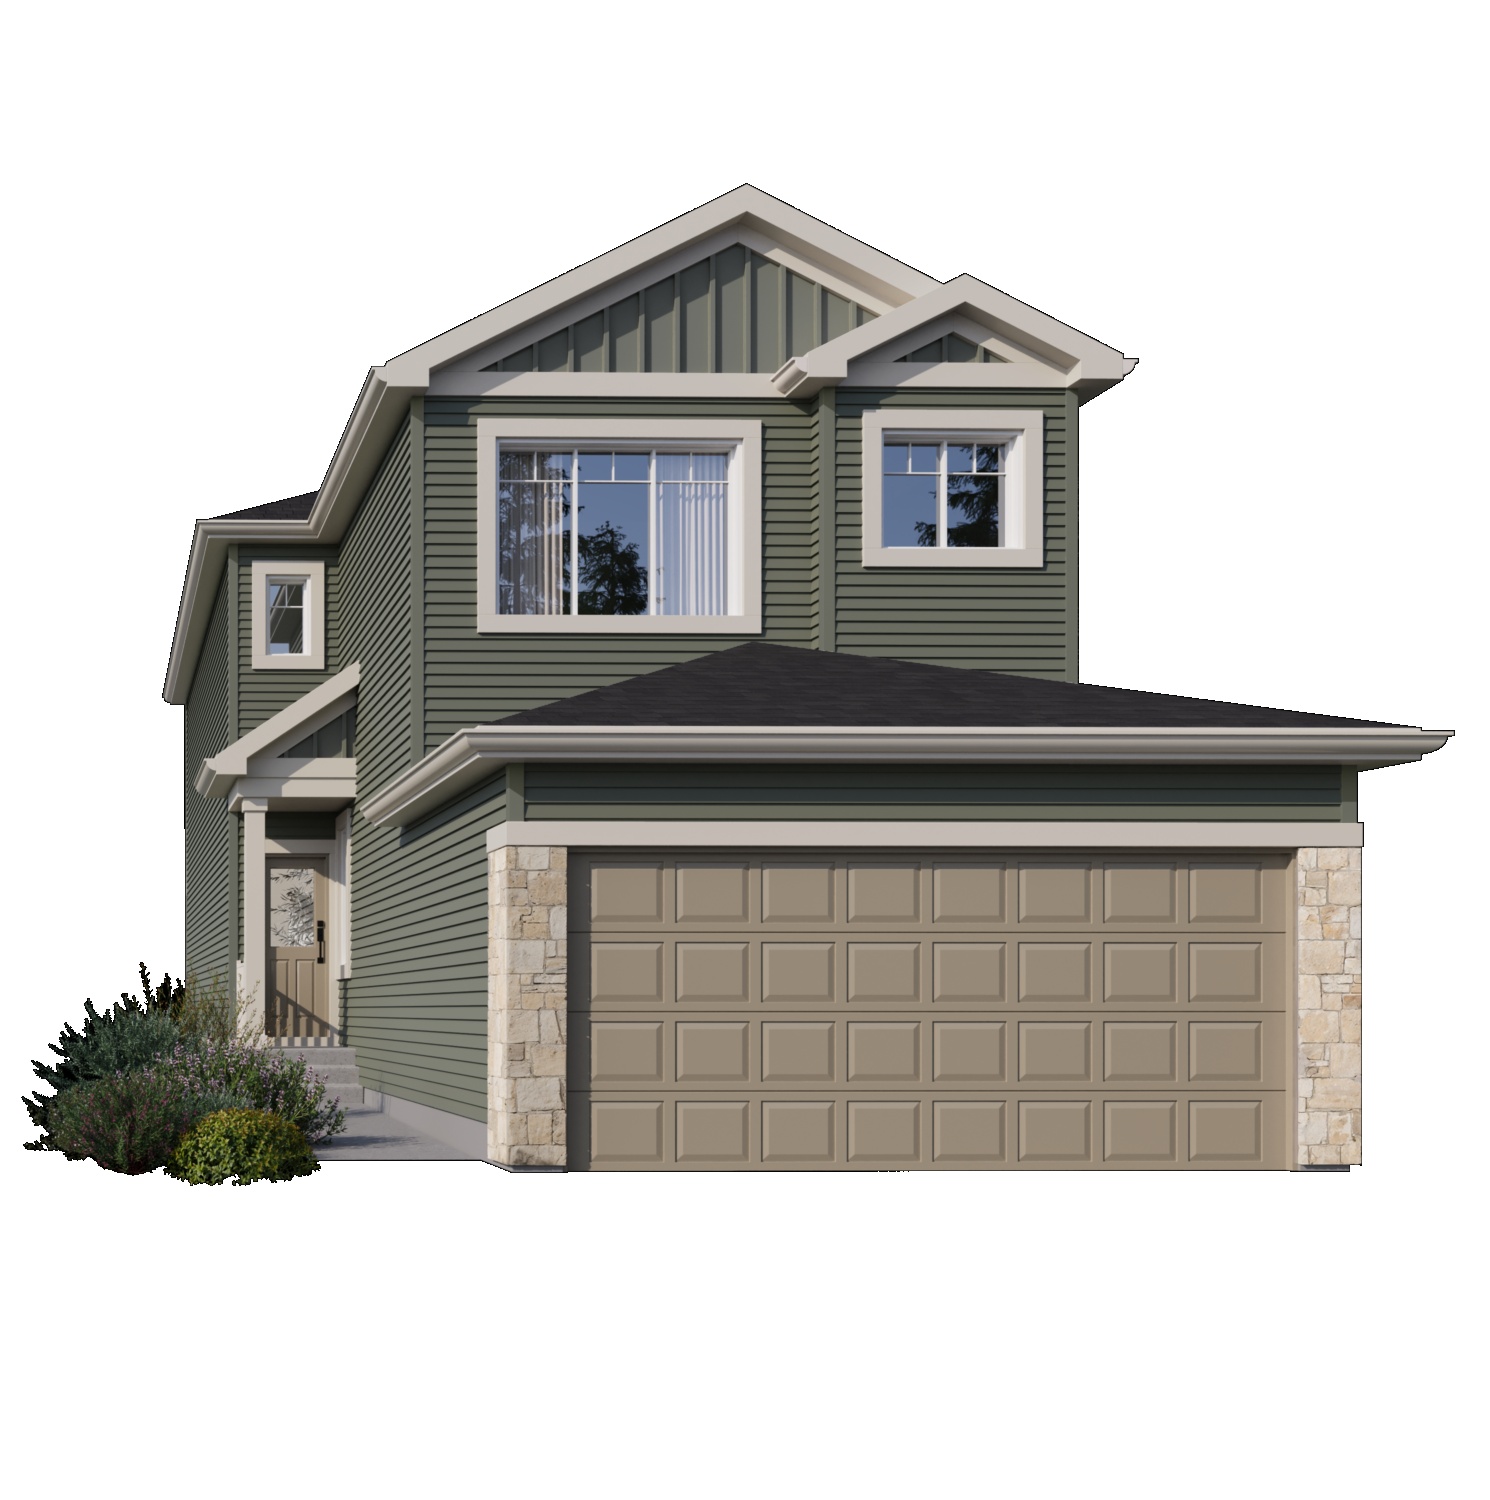
4 bd · 3 ba · 1,959 ft²
$612,047
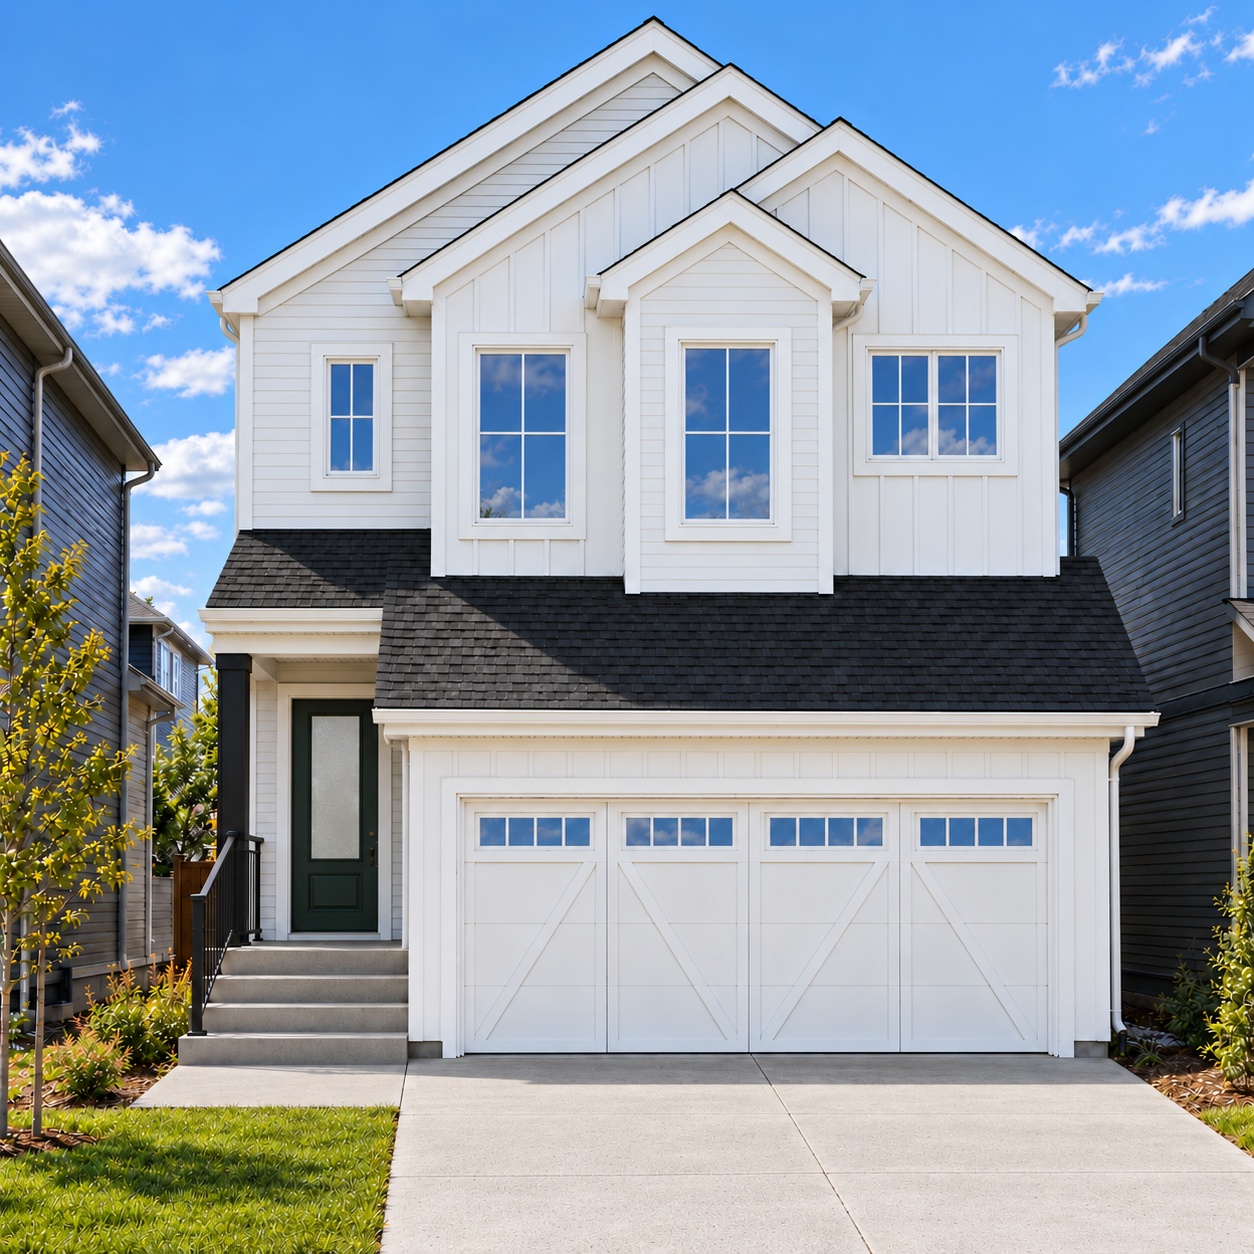
4 bd · 3 ba · 1,959 ft²
$613,755
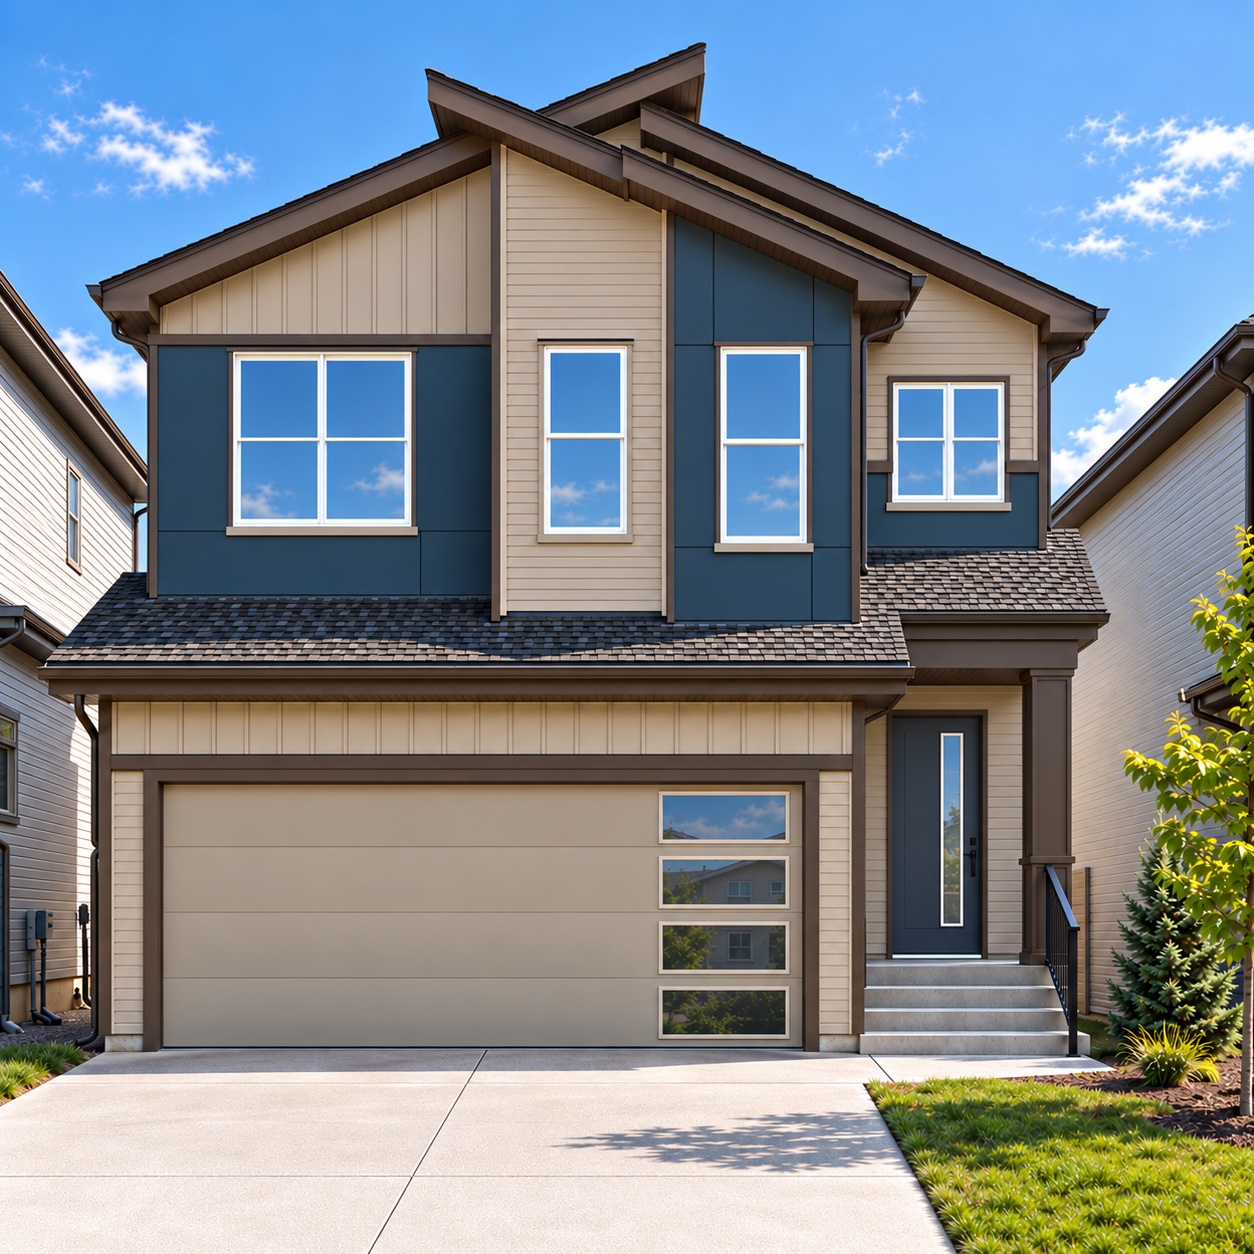
5 bd · 4 ba · 2,203 ft²
$648,661
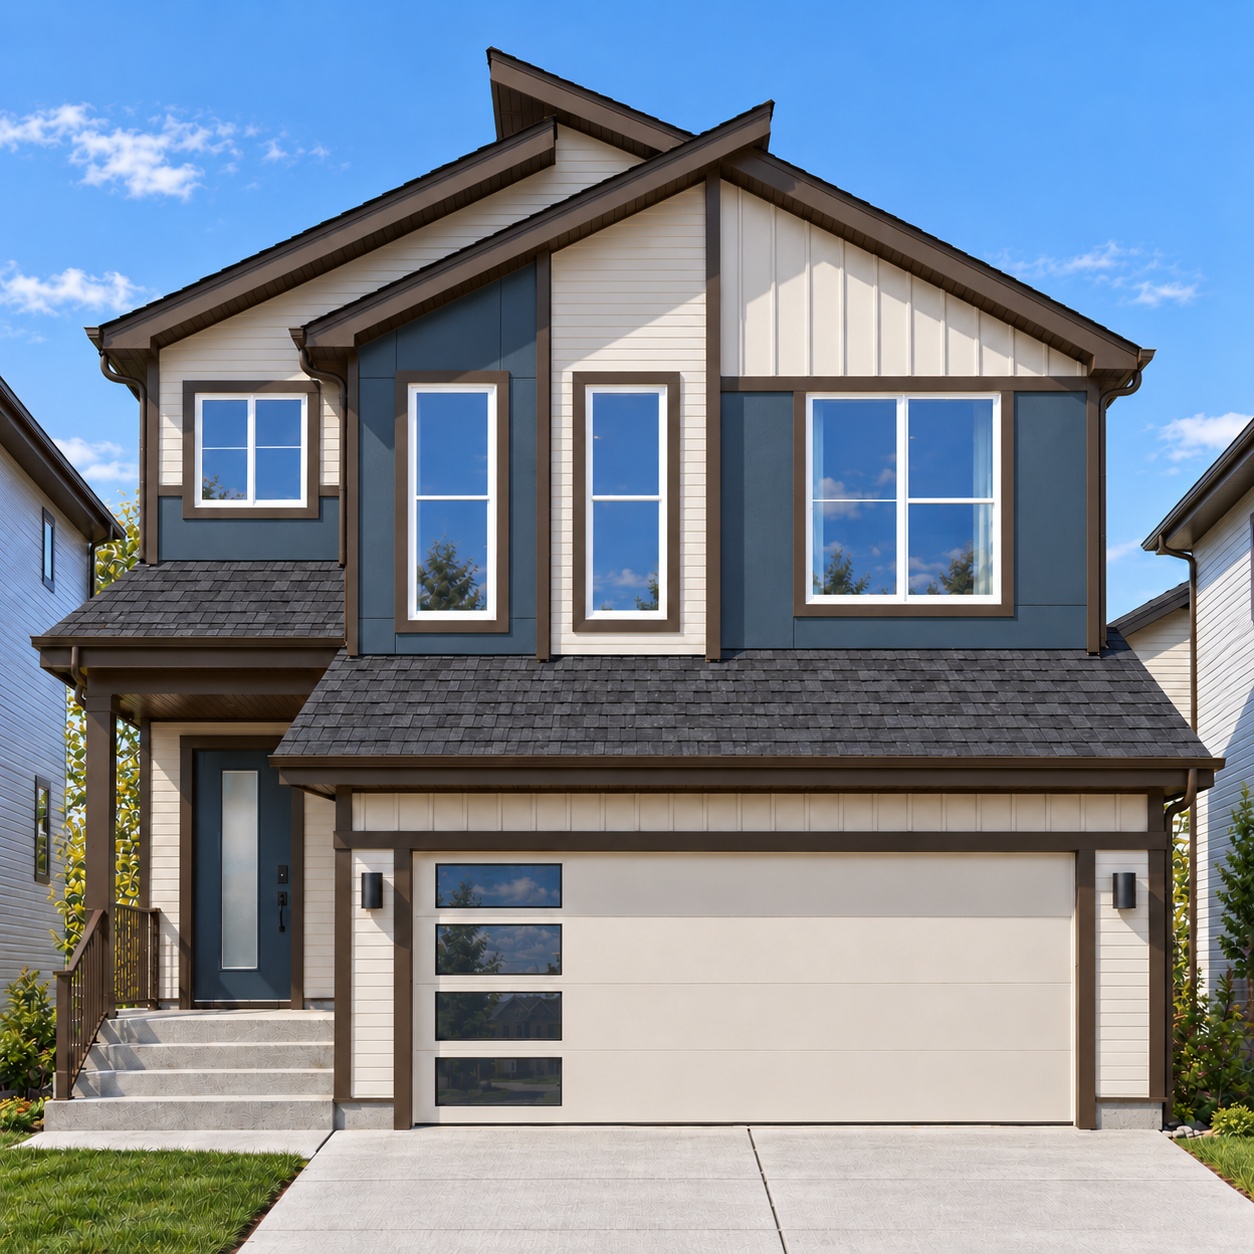
5 bd · 4 ba · 2,203 ft²
$655,172
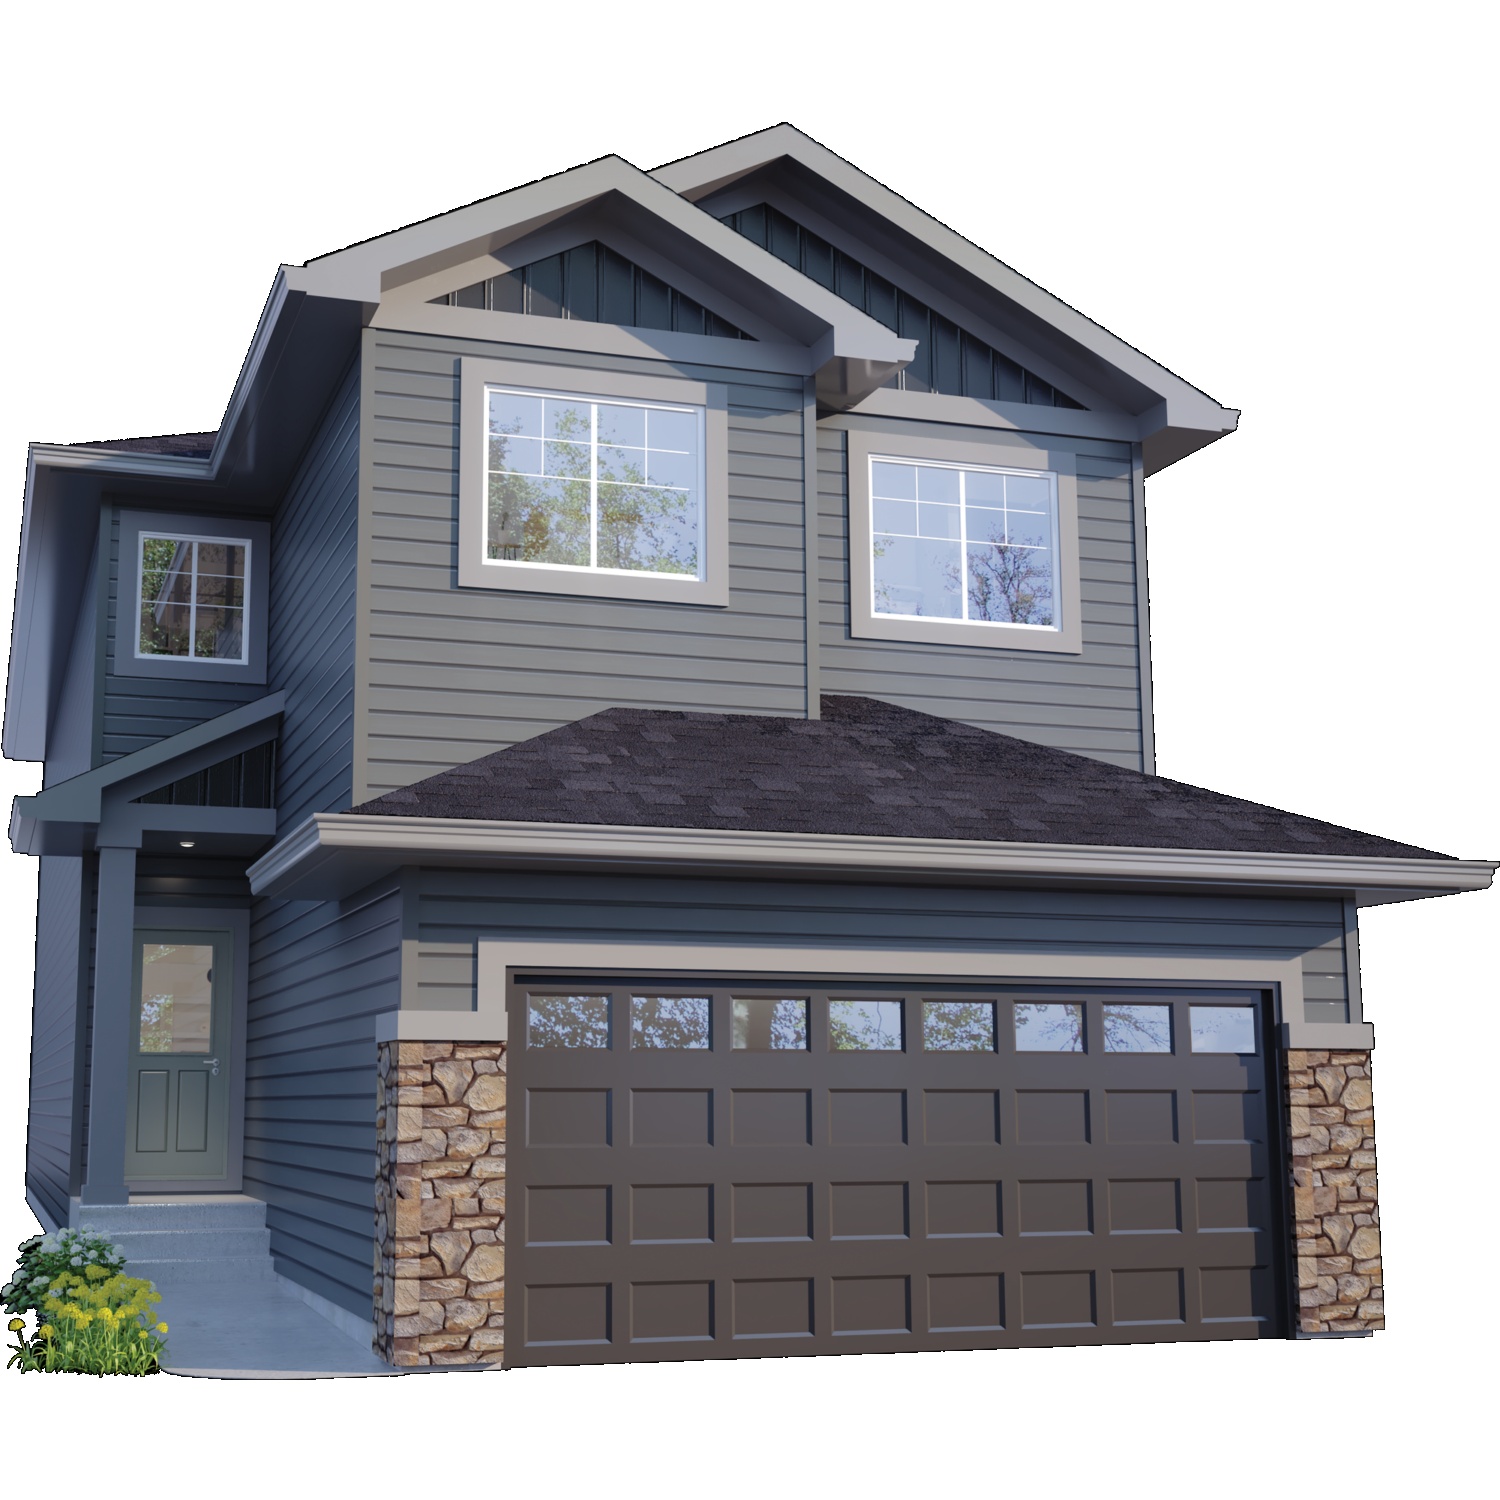
5 bd · 4 ba · 2,203 ft²
$662,924
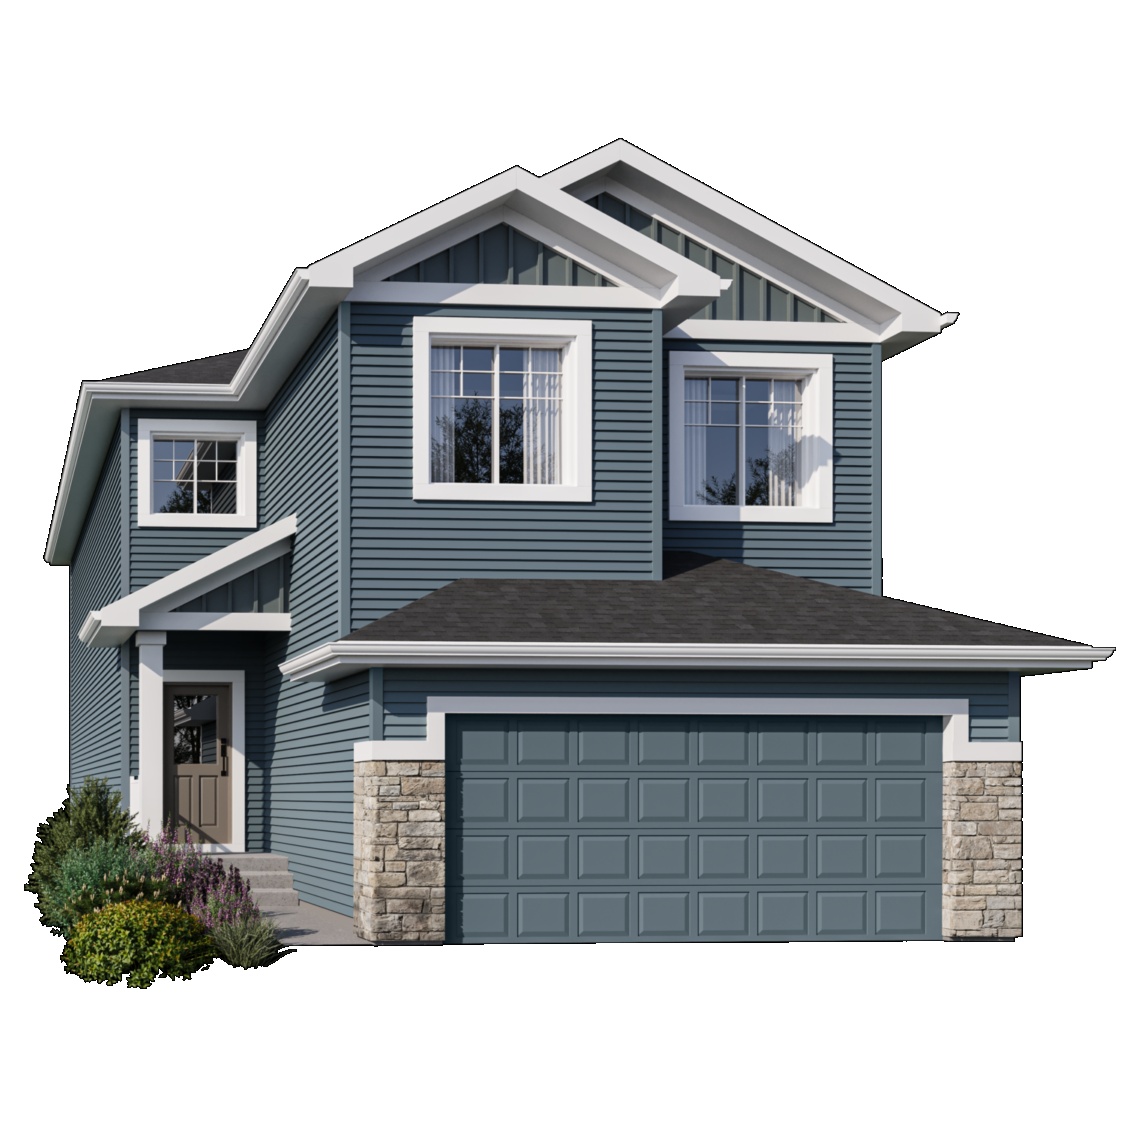
5 bd · 4 ba · 2,267 ft²
$679,128
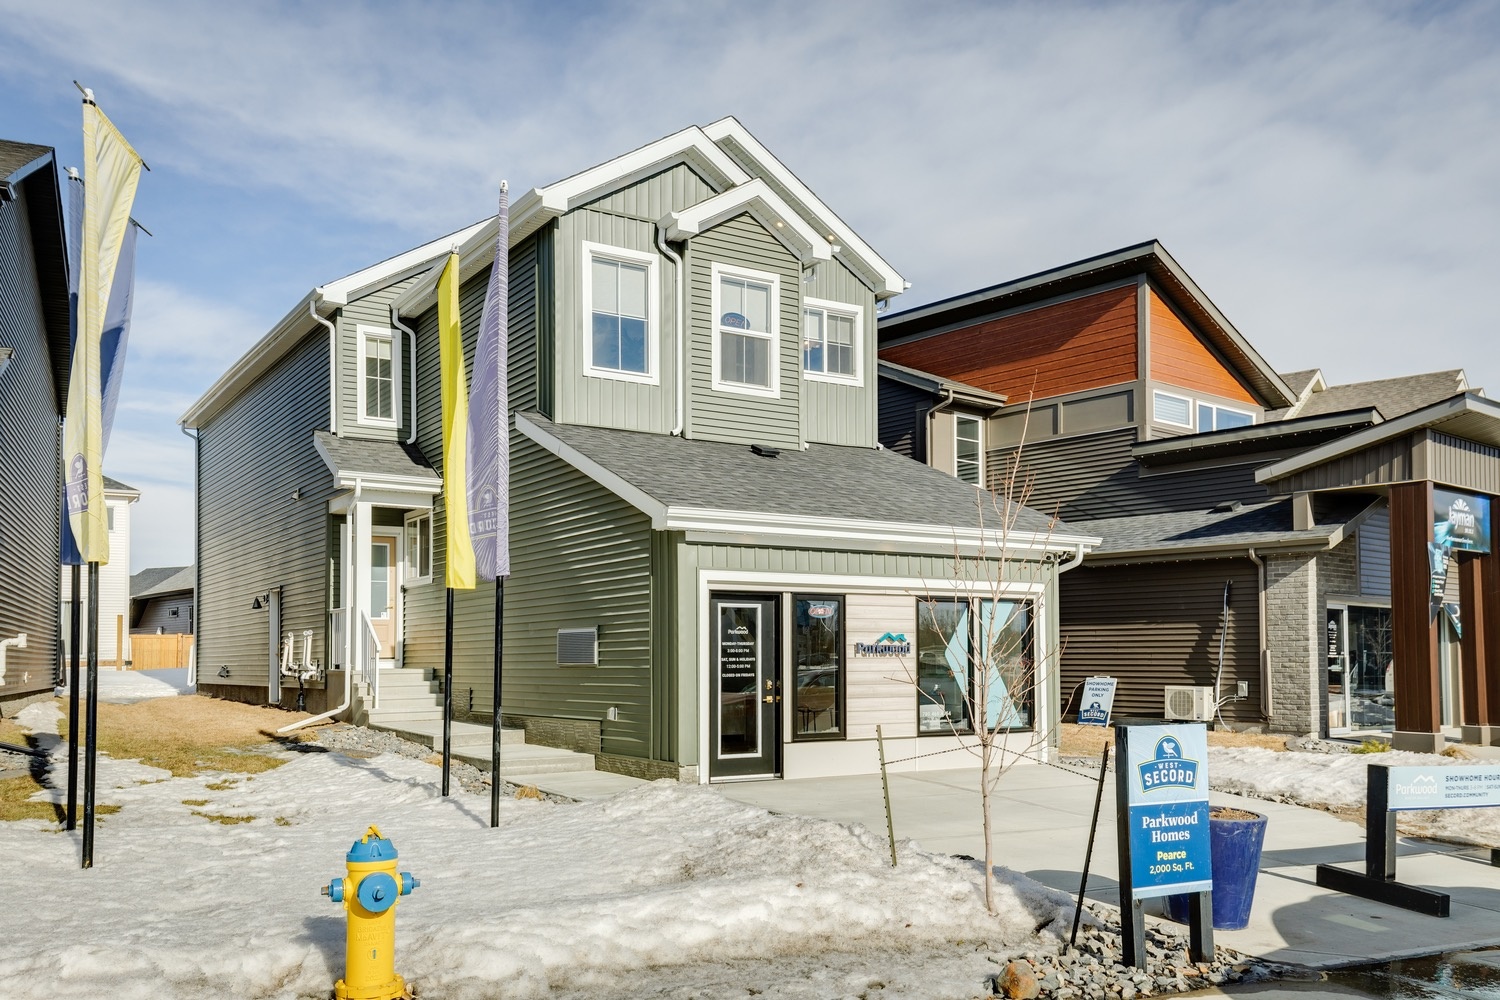
4 bd · 3 ba · 2,000 ft²
$749,900
2026 PARKWOOD SPECIFICATIONS EXCEPTIONAL CONSTRUCTION QUALITY • Floor drain with sump in attached garages • Engineered floor systems, joists, and roof trusses • Tongue & Groove sub floor, screwed and glued • Asphalt shingles with limited lifetime warranty • Spray foam insulated main floor rim joists • Driveway/sidewalk: Duramix 27.5 MPa—high strength concrete reinforced with rebar at 24" on centre • Garage floor: Duramix reinforced with rebar at 24" on centre • 9' high main floor walls EXTERIOR • Low-maintenance exteriors • Pre-cast concrete front step • Aluminum railing included on front landing • Lot rough graded • Garage door opener with two remote controls and a keyless entry pad • Sliding basement windows INTERIOR • Choice of fusion painted MDF, thermofoil or laminate cabinets in multiple door styles and colour options • One included paint colour for walls* (trims, doors, and woodwork to be standard white) *Feature walls or dark paint colours are subject to additional charges • 1-1/4" quartz kitchen and bathroom countertops available in multiple colour options • Luxury vinyl plank flooring available in multiple colour options KITCHEN & BATHROOMS • Double compartment under-mount stainless steel sink in the kitchen • Built-in microwave and chimney-style hood fan • Kitchen backsplash to underside of cabinets and to the ceiling behind the chimney hood fan • Soft-close drawers and soft-close cabinet hinges in the kitchen and bathrooms • One set of pots-and-pans drawers in the kitchen • 39" high upper kitchen cabinets with a bulkhead and flush riser panel • Moen kitchen and bathroom faucets with coordinating bath hardware • Wall tile from the top of the gelcoat tub/shower combo to the ceiling • White freestanding soaker tub (as per plan) and an ensuite shower with floor-to-ceiling tile and a 6mm glass door ADDITIONAL STANDARD FEATURES • Custom MDF closet shelves with heavy-duty chrome closet rods • Designer lighting package • Splatter texture ceilings • 4" baseboards and 3" casings in your choice of traditional or contemporary style • Full swing closet doors (as per plan) • Paint-grade interior railing with iron spindle (located as per plan) • Structure wire rough-in: CAT5 (x3), RG6 (x3), a conduit over the fireplace and phone outlet designation (as per plan) ENERGY EFFICIENCY • High-efficiency, two-stage, variable speed, direct vent furnace with drip flow-through humidifier • Ecobee programmable touch screen thermostat (heat/cool) with indoor humidity display and WiFi enabled to be controlled from a smart device, Amazon Alexa, or voice activation • Partially active HRV system with bathroom pickup vents • Low energy LED electric fireplace with front touch screen and remote control for adjustable heat and flame colour settings (as per plan) • 80-Gallon (302.83L) electric hot water tank • Efficient 1.28 Gallon (4.48L) flush toilets • Insulated overhead garage door • Dual glazed, low E coating with argon gas, maintenance-free PVC sliding and picture windows • 300 CFM stainless steel chimney-style kitchen hood fan FOR YOUR CONVENIENCE • Water shut-off valves for future dishwasher, toilets, sinks, and future laundry • Dryer box in the laundry room • Non-freeze lawn service outlets (as per plan) • Two GFI exterior waterproof electrical plugs and two electrical plugs in the garage INCLUDED IN OUR PRICE • Obtaining your home’s rough grade approval • Covering your home’s insurance until your confirmed possession date • All interest on draw mortgages (including inspection fees) • Access to our in-house interior design centre for your one-on-one selections appointment with our Interior Designer • Your legal fees if you use Parkwood’s lawyer for your new home purchase
Register to receive the latest updates on pricing, availability and incentives at West Secord — before they reach the public.
Personalized help
Dedicated pre-construction experts to guide you, answer questions and help you choose the right plan.
VIP pricing & incentives
First access to launch pricing, deposit structures and developer incentives.
Floor plans & brochures
Get the full plan set, pricing sheets and project brochure delivered to your inbox.
Plans available at West Secord. Register for the full plan set with current pricing.
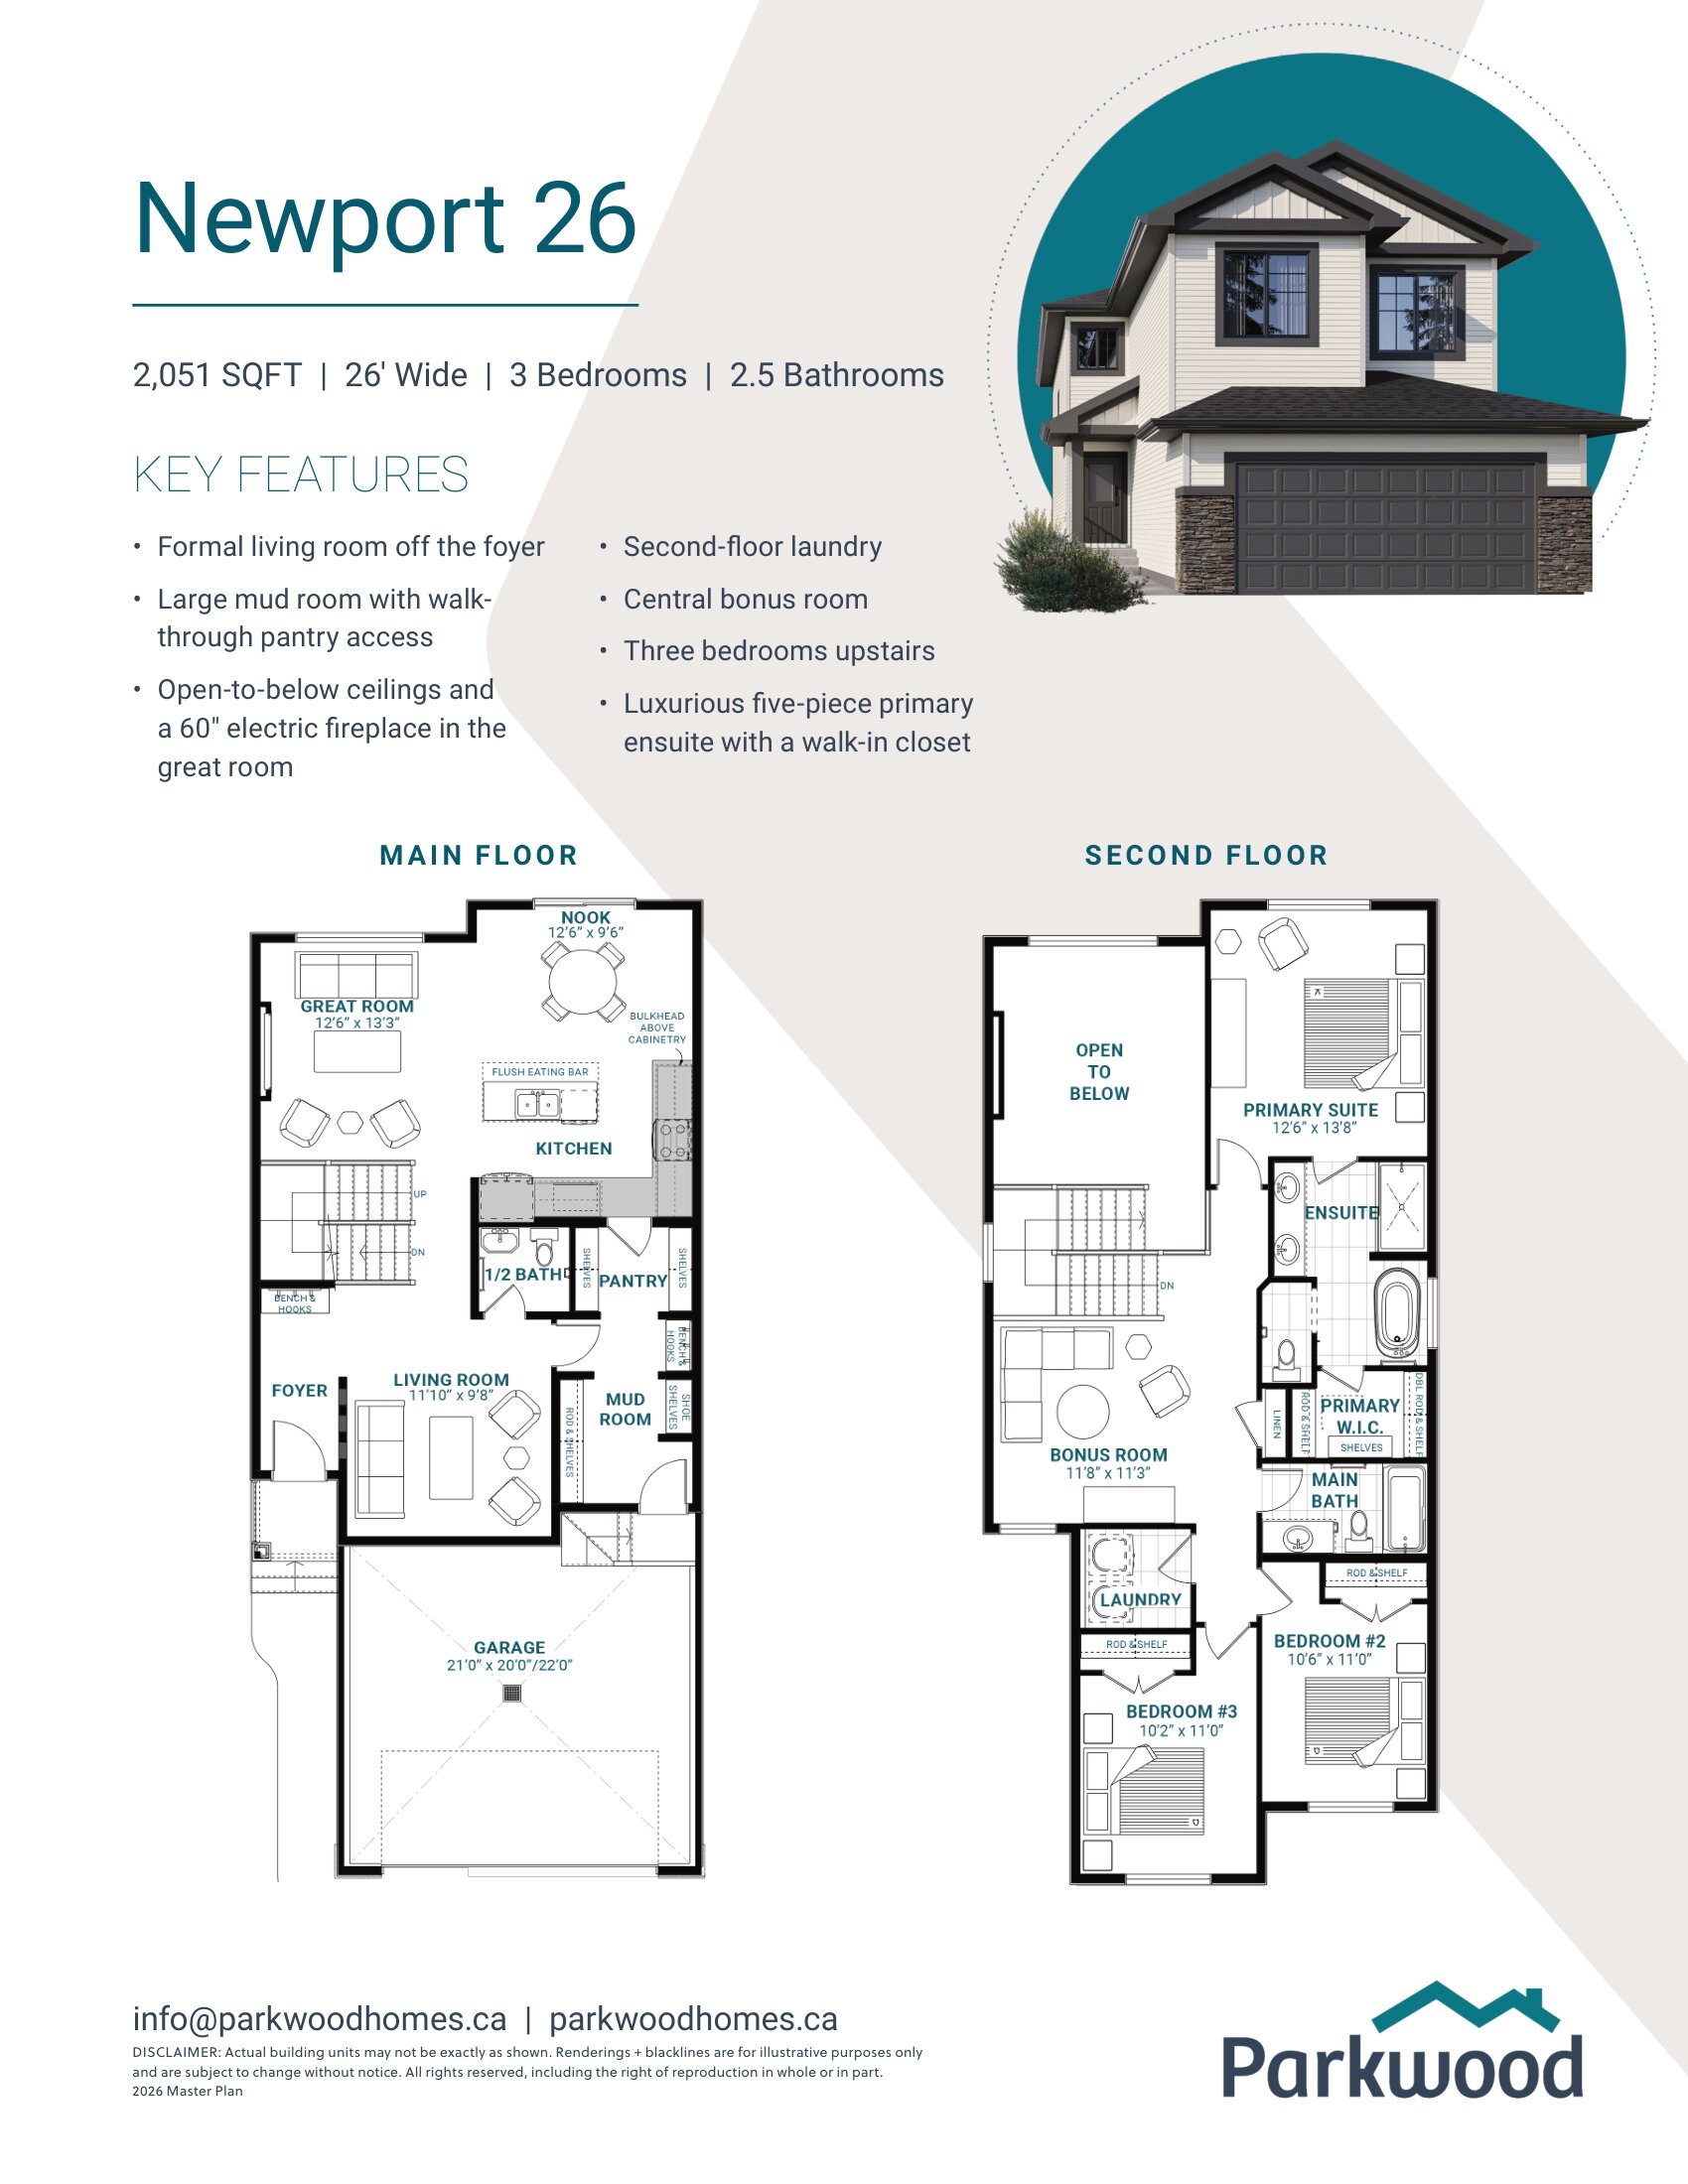
3 bd · 2 ba · 2,051 ft²
Pricing coming soon
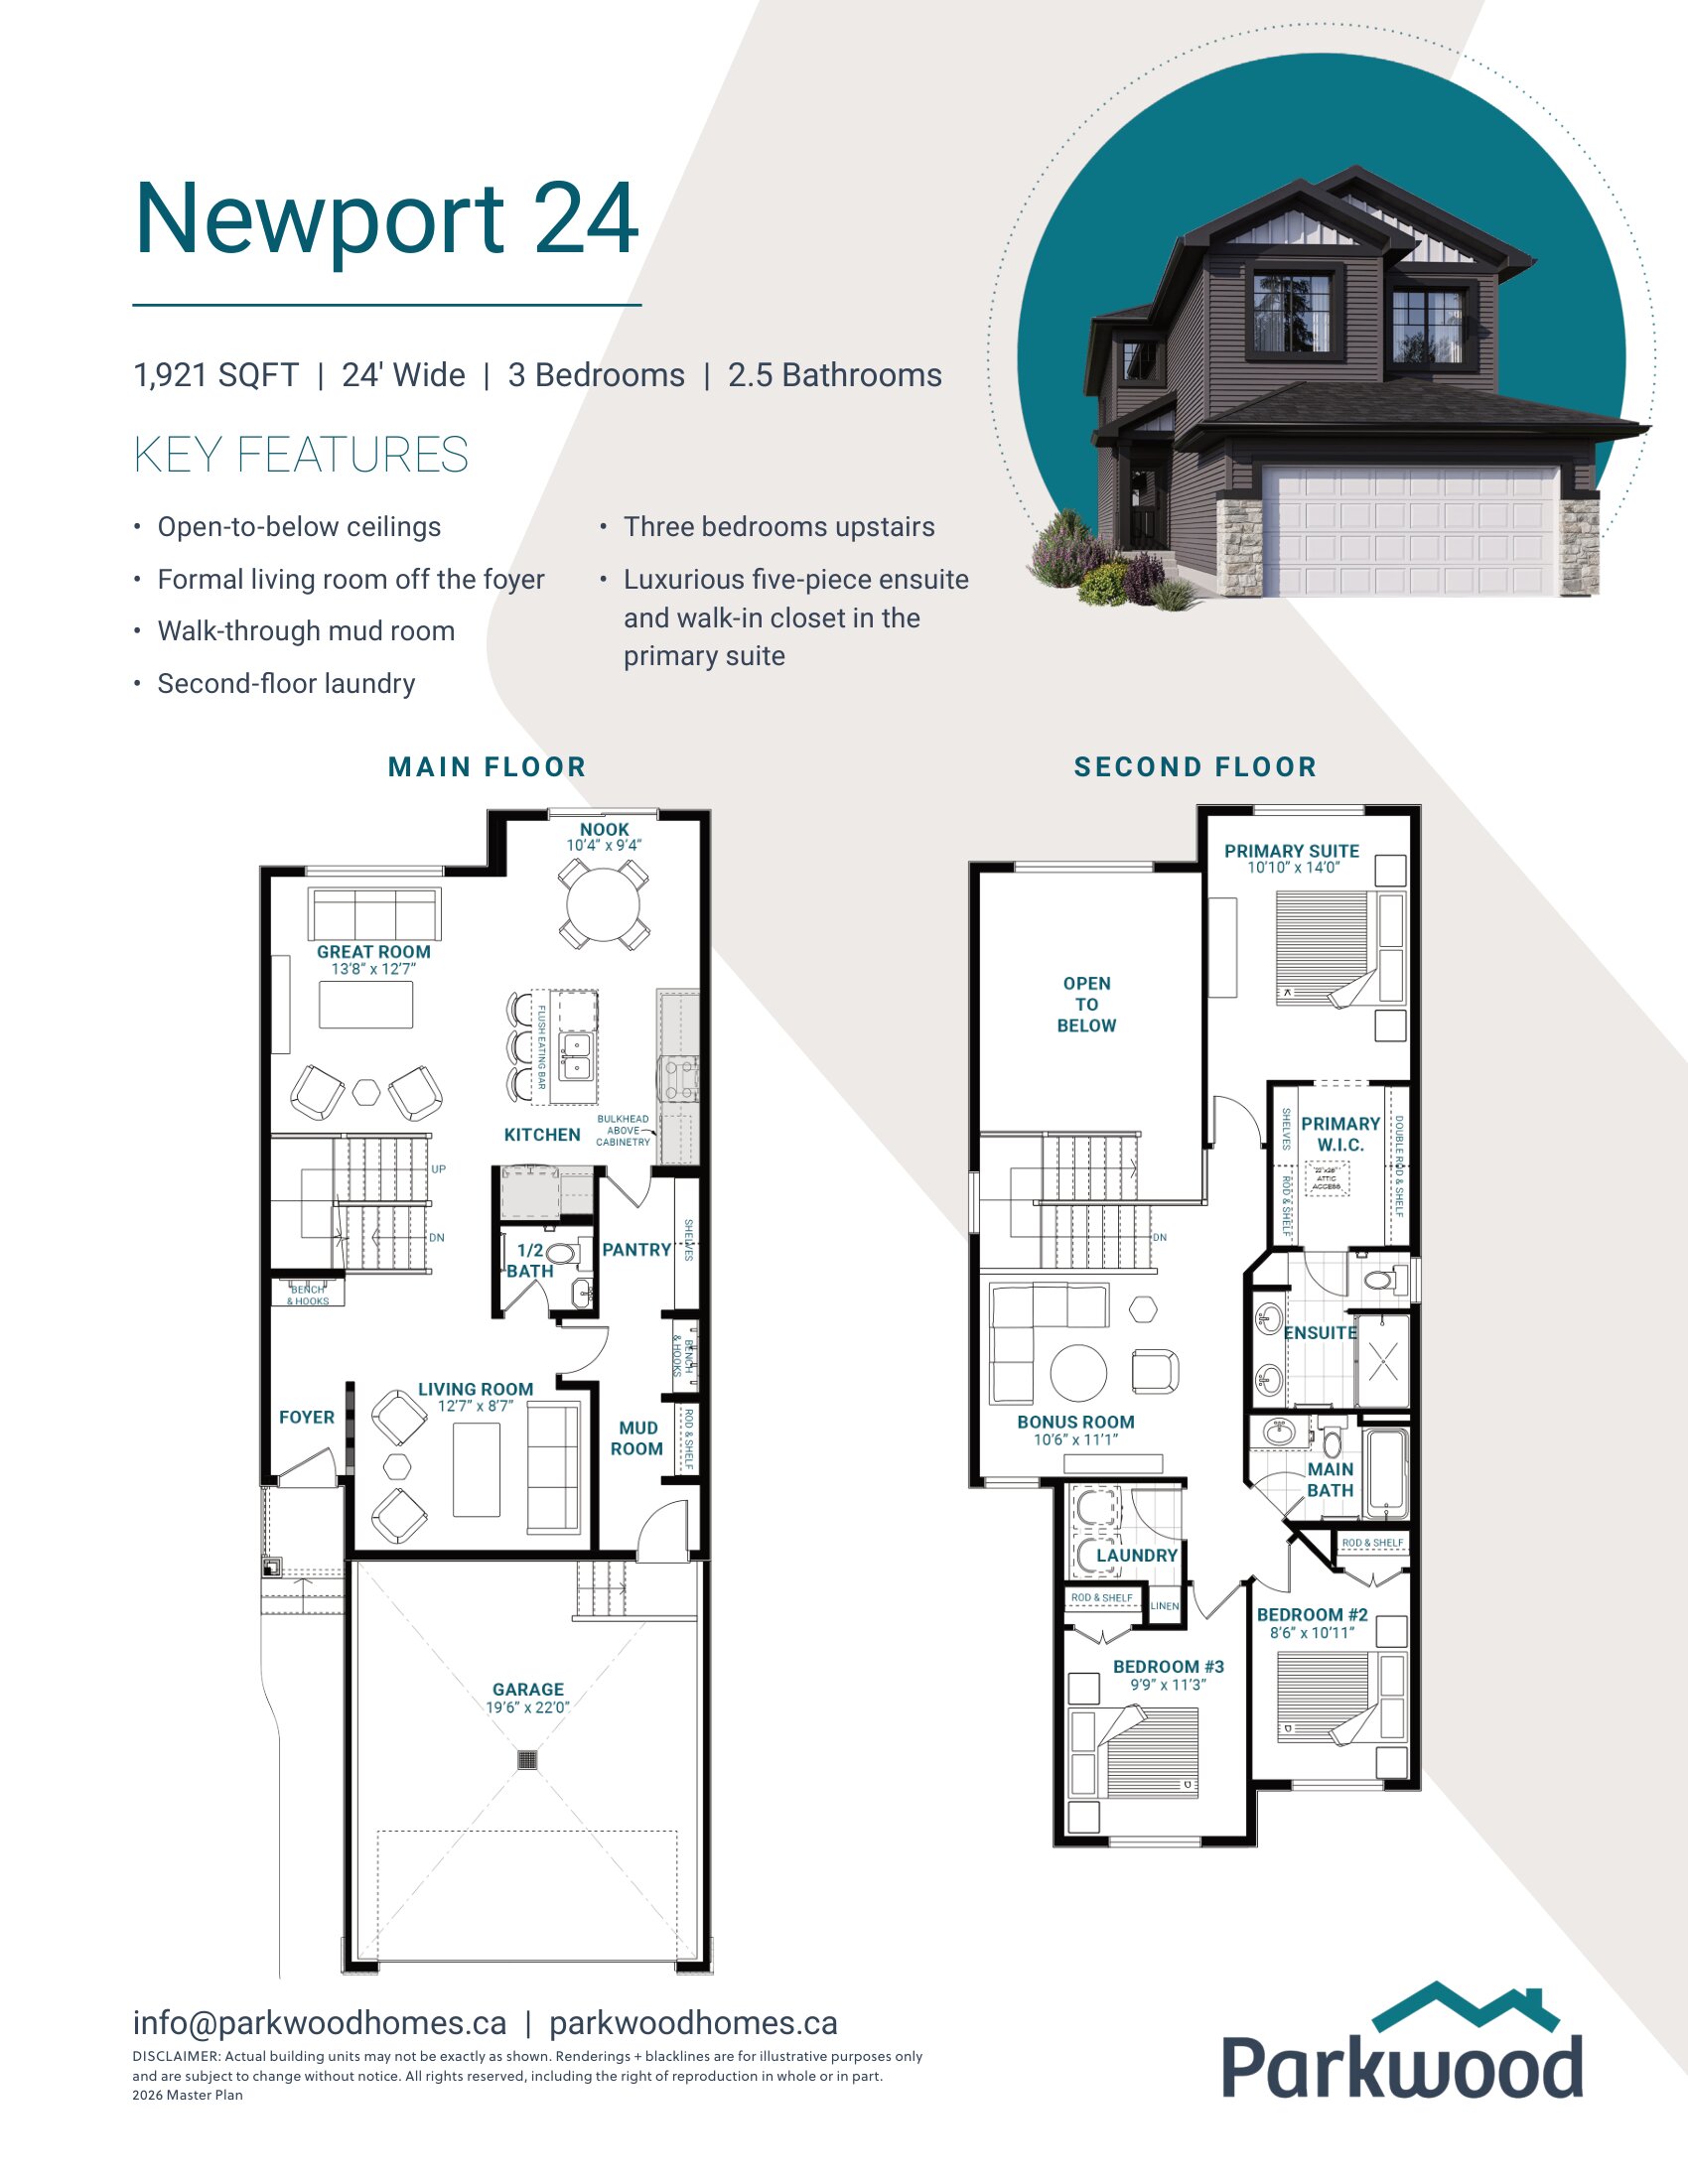
3 bd · 2 ba · 1,921 ft²
Pricing coming soon
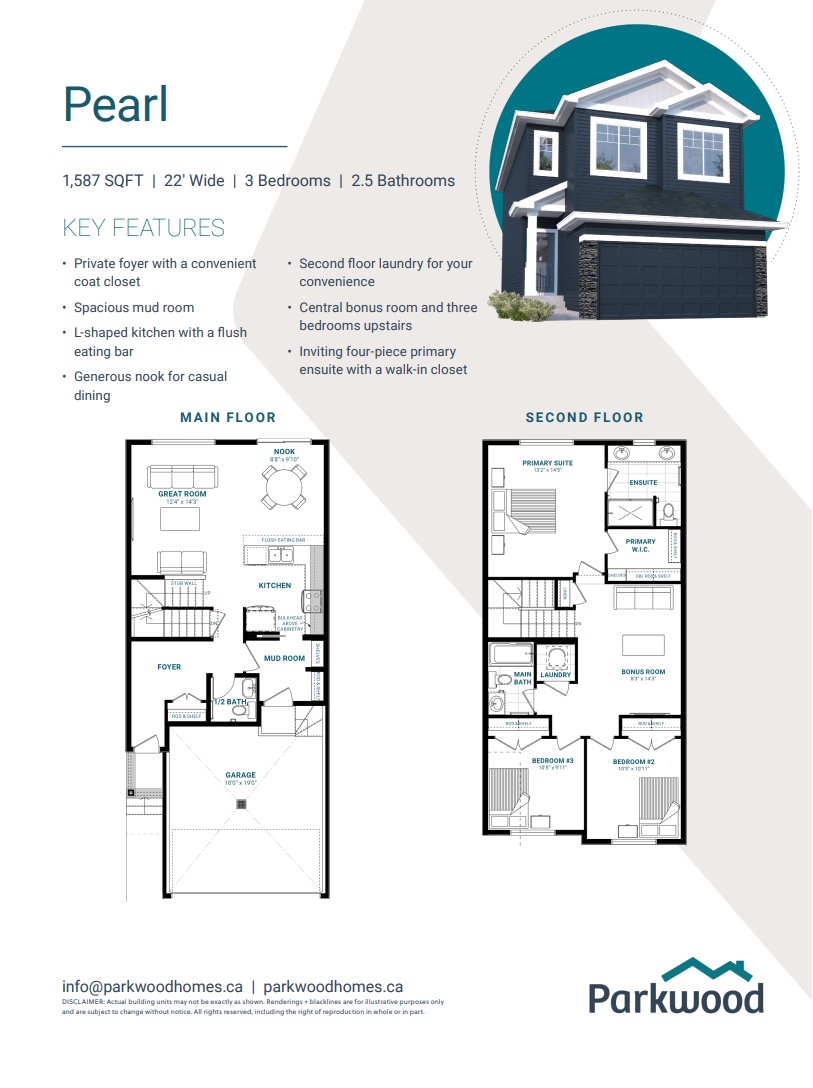
3 bd · 3 ba · 1,500 ft²
Pricing coming soon
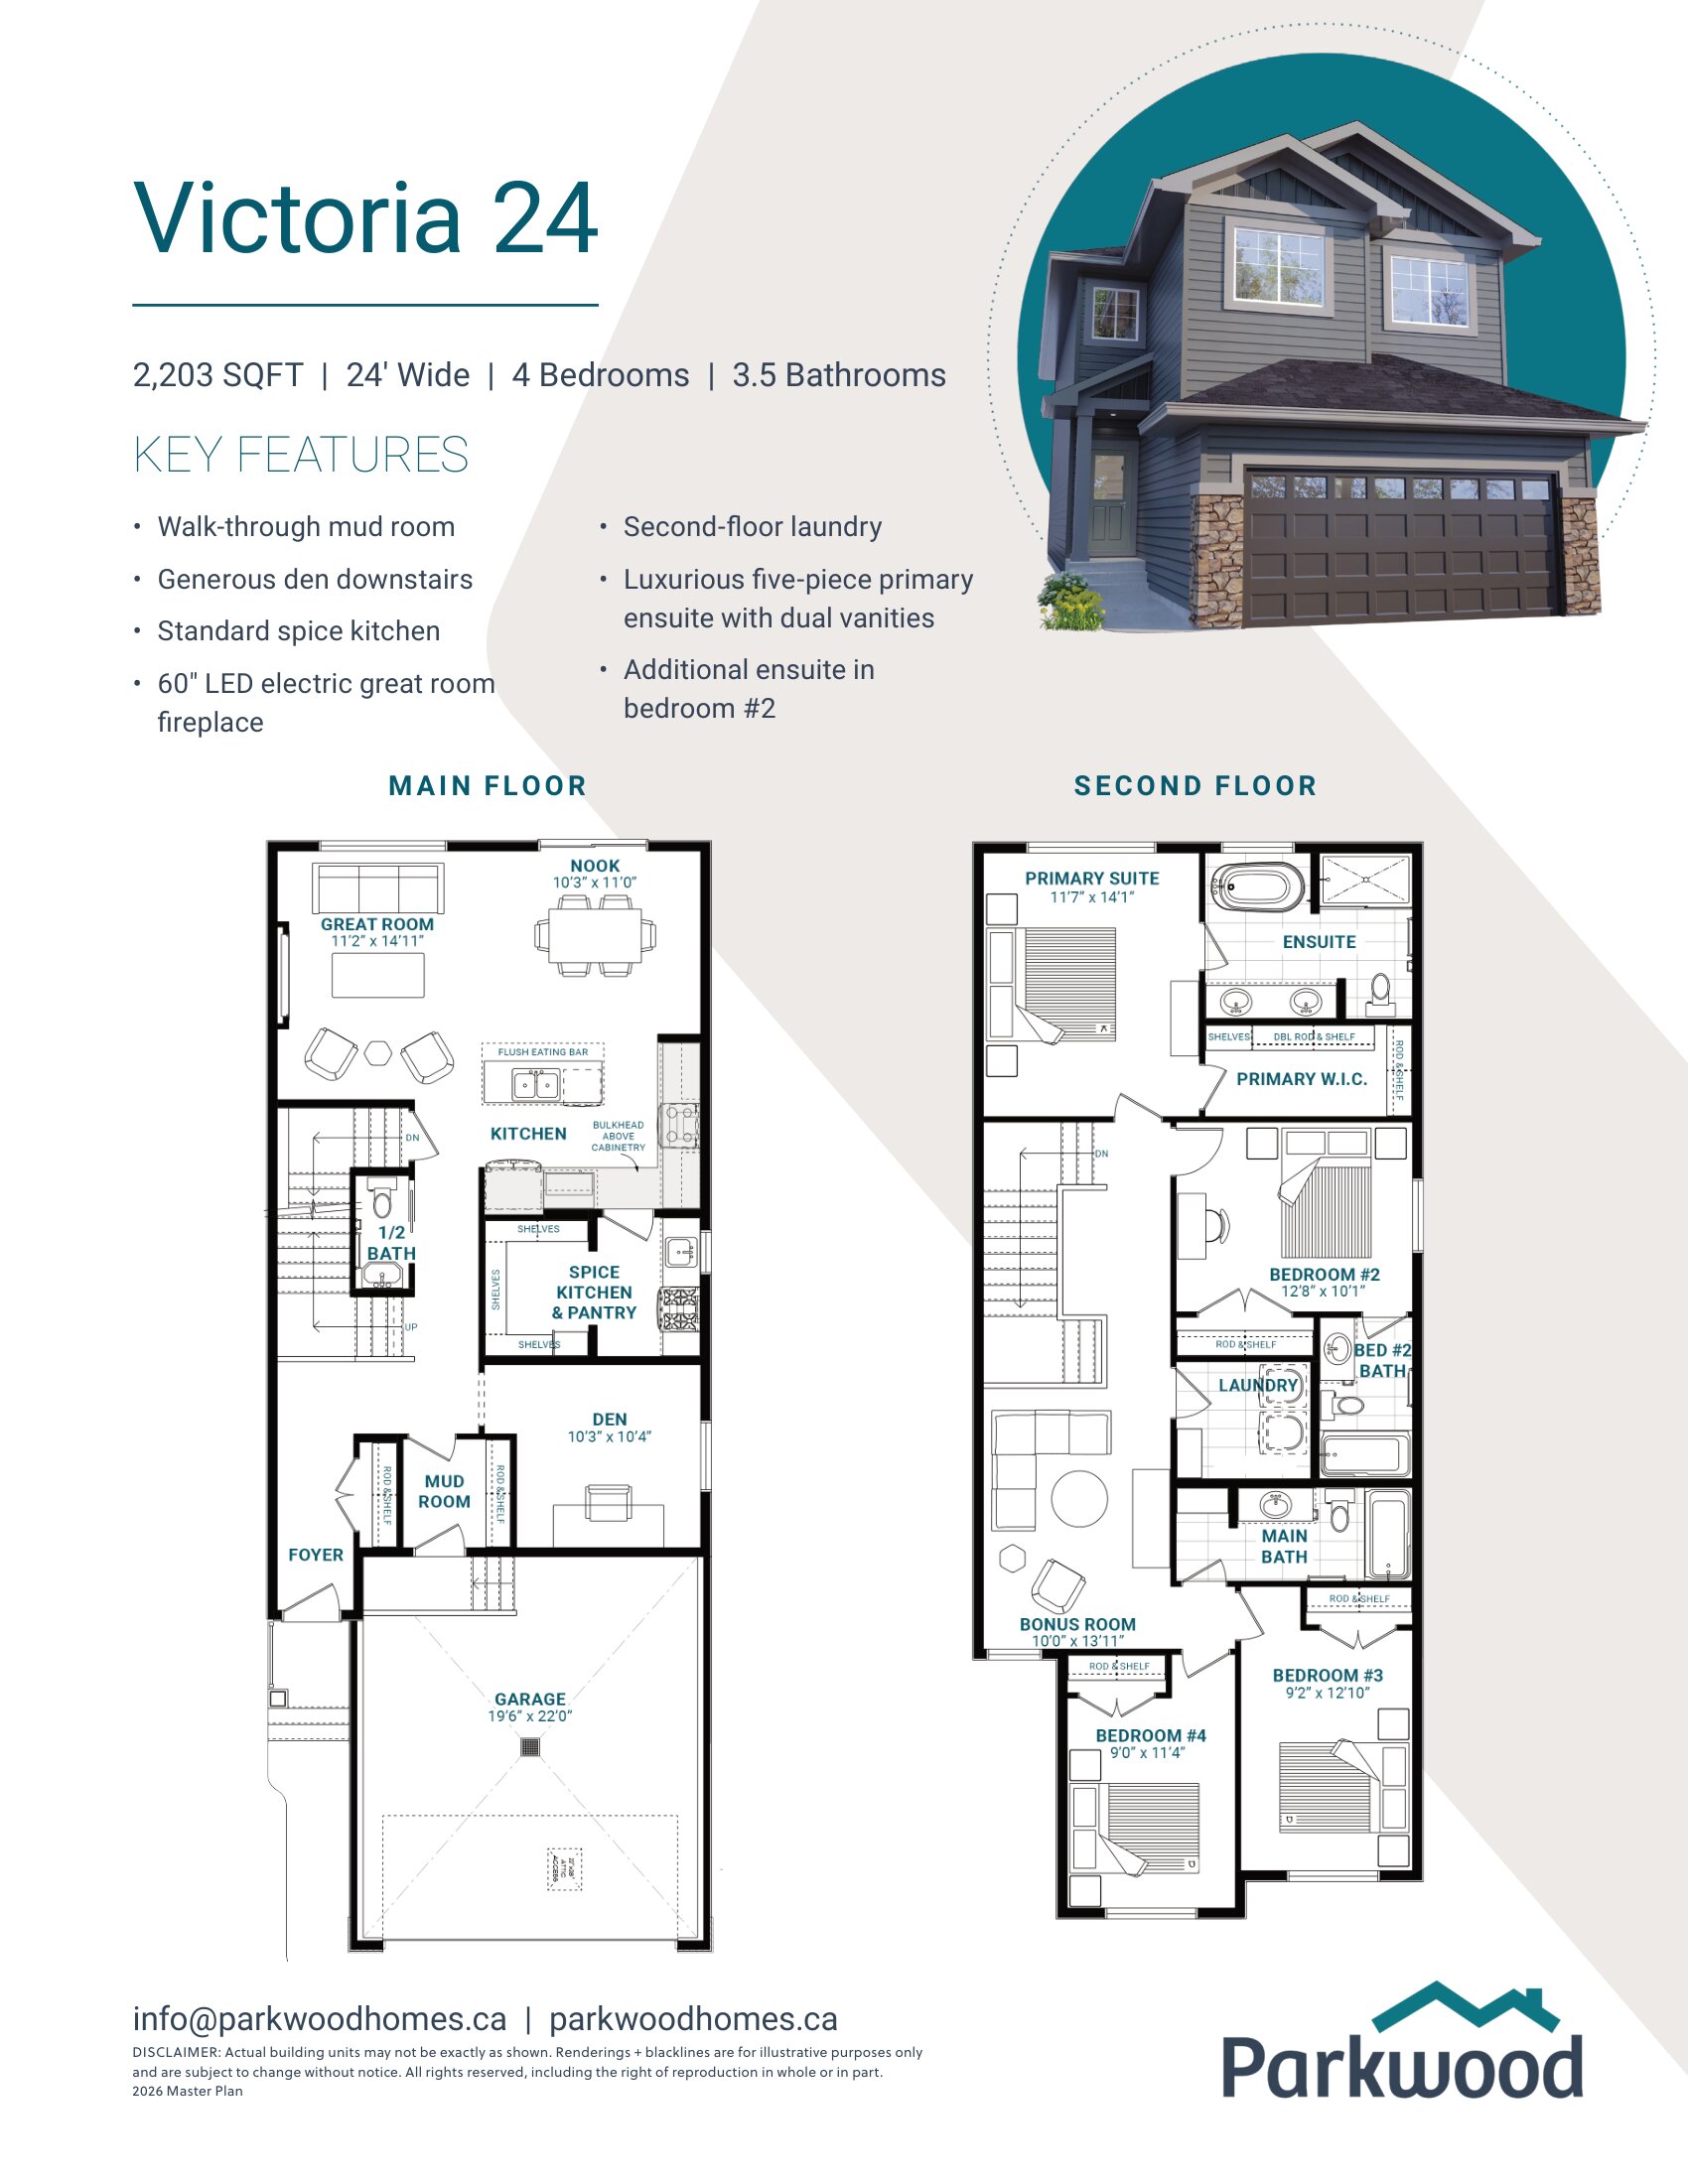
4 bd · 3 ba · 2,203 ft²
Pricing coming soon
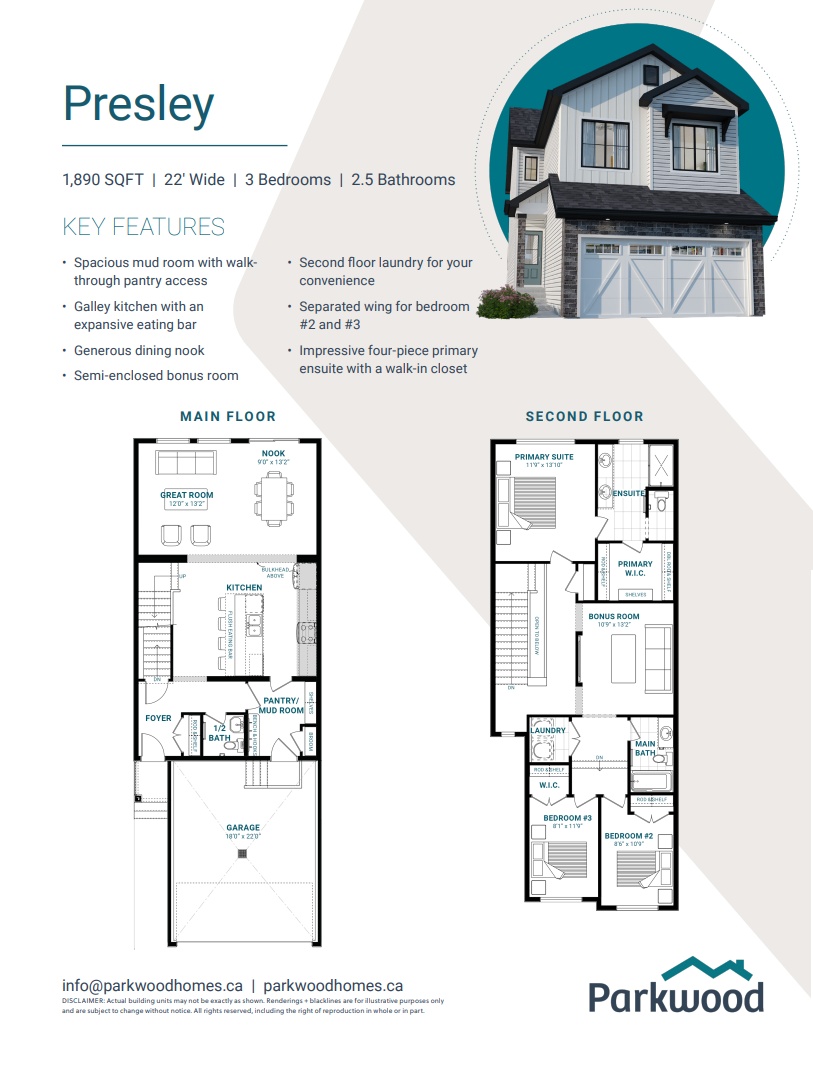
3 bd · 3 ba · 1,760 ft²
Pricing coming soon
3 bd · 3 ba · 1,661 ft²
Pricing coming soon
Floor plans and pricing are set by the developer and subject to change without notice.
Edmonton|9303 229 St NW, Edmonton, AB T5T 4W8, Canada
Developed by
Based in Edmonton, Alberta
Our pre-construction team works directly with the developer to give registered buyers first access to floor plans, pricing and incentives at West Secord.
Get VIP access
Edmonton, AB
From $380,000
By Brookfield Residential


Edmonton, AB
From $448,100
By Brookfield Residential

Edmonton, AB
From $450,031
By Brookfield Residential
Neighbourhood
Livability index
Limited overall
3 min
to groceries
5.0
Driving score
17 min
to dining
19
parks nearby
Score profile
Best for driving
What it's like
Secord offers a calm environment and will appeal to those who enjoy spending time outdoors. This part of Edmonton is especially quiet, as noise from streets and other parts of t…
Transportation
Secord is especially car friendly. Many properties for sale are a rather short car ride from the nearest highway, and it is easy to come across a place to park. However, Secord is not very transit friendly. Nevertheless, the neighbourhood is connected by a few bus lines, and the closest bus stop is typically around the corner. It is inconvenient for pedestrians to navigate Secord because running daily errands is inconvenient without the use of a vehicle. However, moving around by bicycle is easy in this neighbourhood as the cycling network is extensive.
Services
It is frequently possible for home buyers in this area to do their grocery shopping by walking. There are also a few options for those who appreciate nearby restaurants and cafes. When it comes to education, in Secord, families will generally be able to reach daycares and schools as pedestrians.
Character
Secord offers a calm environment and will appeal to those who enjoy spending time outdoors. This part of Edmonton is especially quiet, as noise from streets and other parts of the city is rarely an issue. Lastly, green spaces, including Secord Wetland and Rosenthal Park, are very well-situated and there are around 10 of them close by for residents to relax in, making them easy to get to.
Housing
Single detached homes and row houses are the main housing type in Secord. This area also has a variety of housing size options - this part of Edmonton is notable for those looking for three bedroom homes. Homeowners occupy around 85% of the properties in Secord while renters occupy the remainder. A majority of the housing growth in this part of the city has happened following the year 2000.
On foot
Walking estimates based on straight-line distance to each place.
Driving
5.0
Excellent
Daycares
3.1
Good
Schools nearby
Best for groceries
Best for daycares
Best for quiet