Westfield - Single Family Homes · Brampton, ON
The Bristol floor plan.
Explore the recorded layout, price and features, then confirm the configuration with the builder.
For sale
5 bd · 4 ba · 3,190 ft² · Single family - Detached Two+ Story
The Bristol at Westfield - Single Family Homes, 8540 Mississauga Rd, Brampton, ON L6Y 0C1, Canada
Call us at 416-910-8923Source floor plan. Confirm dimensions and available configurations.
Welcome to the inviting ambiance of The Bristol – where comfort and style harmonize effortlessly. Step into the first floor's Open Concept Family Room and Living Room, adorned with a captivating 2 Sided Gas Fireplace, complemented by a Formal Dining Space for elegant gatherings. The Large L-Shape Kitchen with Island and Breakfast Nook invites culinary adventures, while the convenience of Main Floor Laundry and a Foyer with Powder Room enhances everyday living. Upstairs, discover the tranquility of the Primary Bedroom retreat featuring an ensuite and walk-in-closet, alongside four additional bedrooms and a Loft Area for added versatility. Unveil endless possibilities in the basement with optional features like Cold Storage and Rough-in Plumbing for an additional bathroom. Source: Great Gulf
Prices, dimensions and features may vary and are subject to change. Floor plans are for illustrative purposes only.
- Plan
- The Bristol
- Type
- Single family - Detached Two+ Story
- Status
- For sale
- Size
- 3,190 ft²
- Project
- Westfield - Single Family Homes
- Developer
- Great Gulf
Location
Brampton|Westfield - Single Family Homes|8540 Mississauga Rd, Brampton, ON L6Y 0C1, Canada
Interested in The Bristol at Westfield - Single Family Homes?
The Bristol at
Westfield - Single Family Homes
8540 Mississauga Rd, Brampton, ON L6Y 0C1, Canada
Now Selling Detached Homes! A collection of homes perfect for family living North of Steeles Ave. & Mississauga Road. Westfield is a prestigious family-friendly community located at Brampton’s most coveted address. An affluent urban set…
Explore this project
Other floor plans at Westfield - Single Family Homes
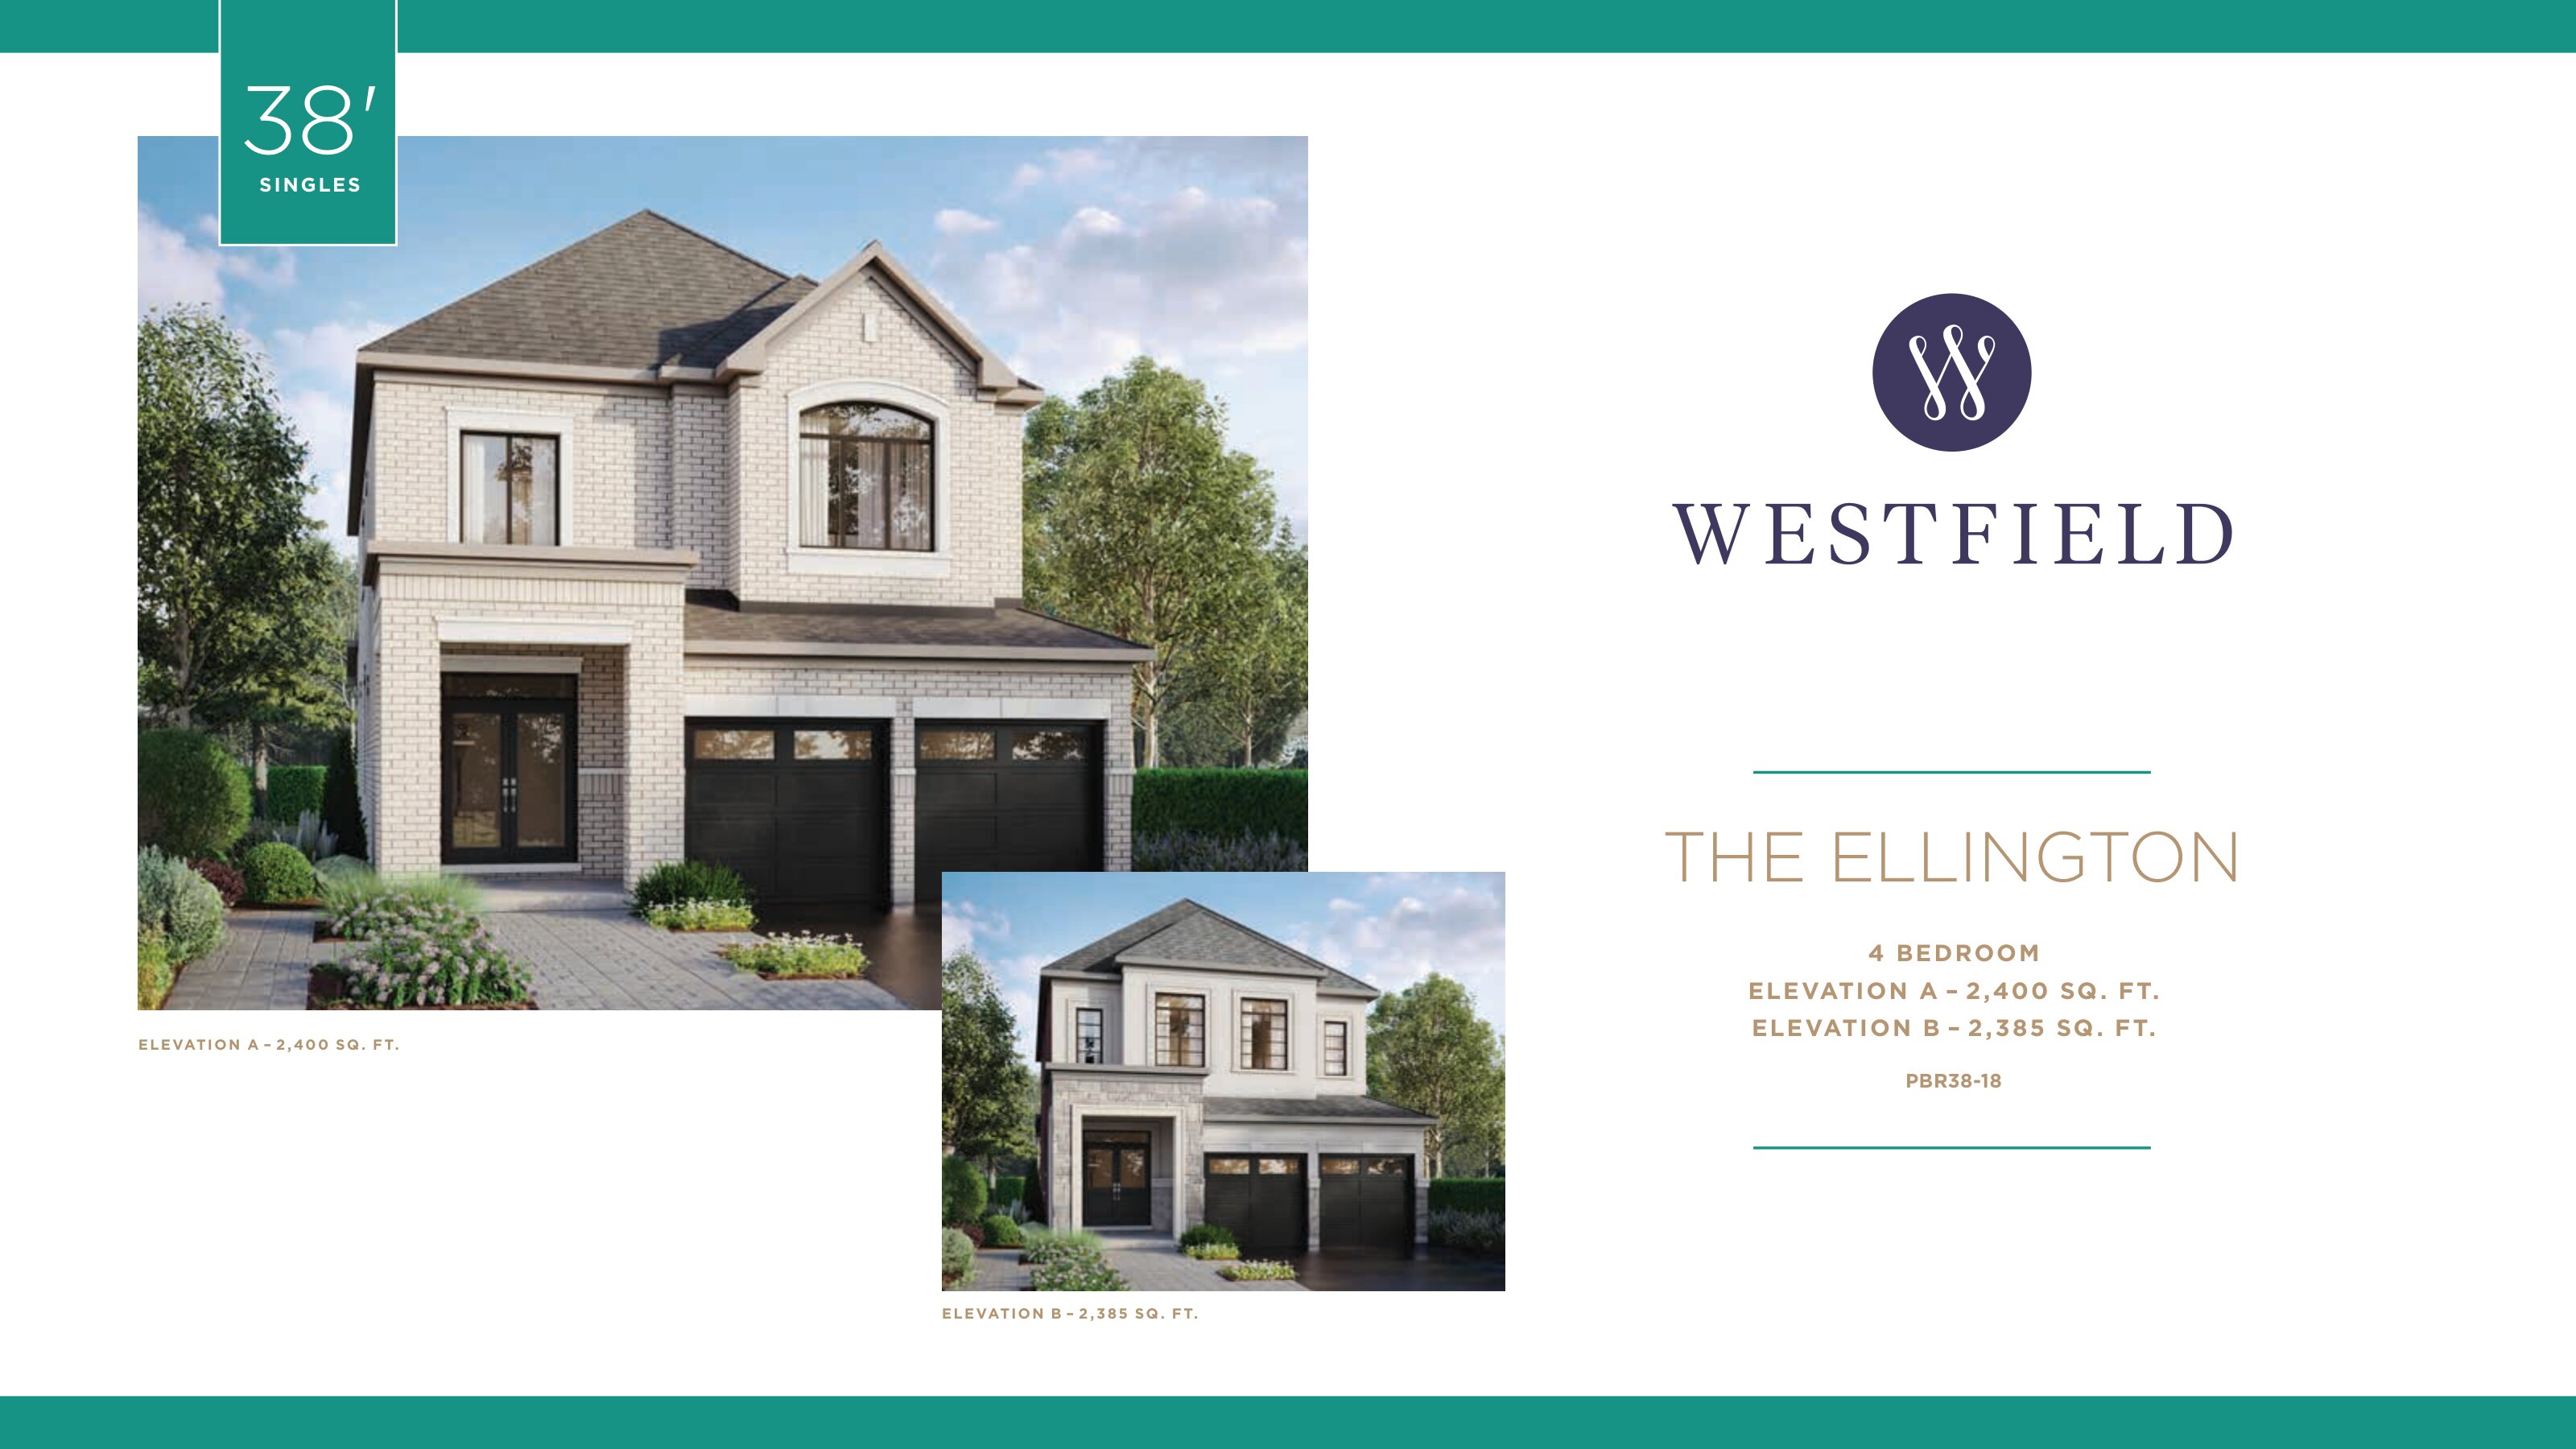
The Ellington
For sale4 bd · 4 ba · 2,385 ft²
From $1,254,990
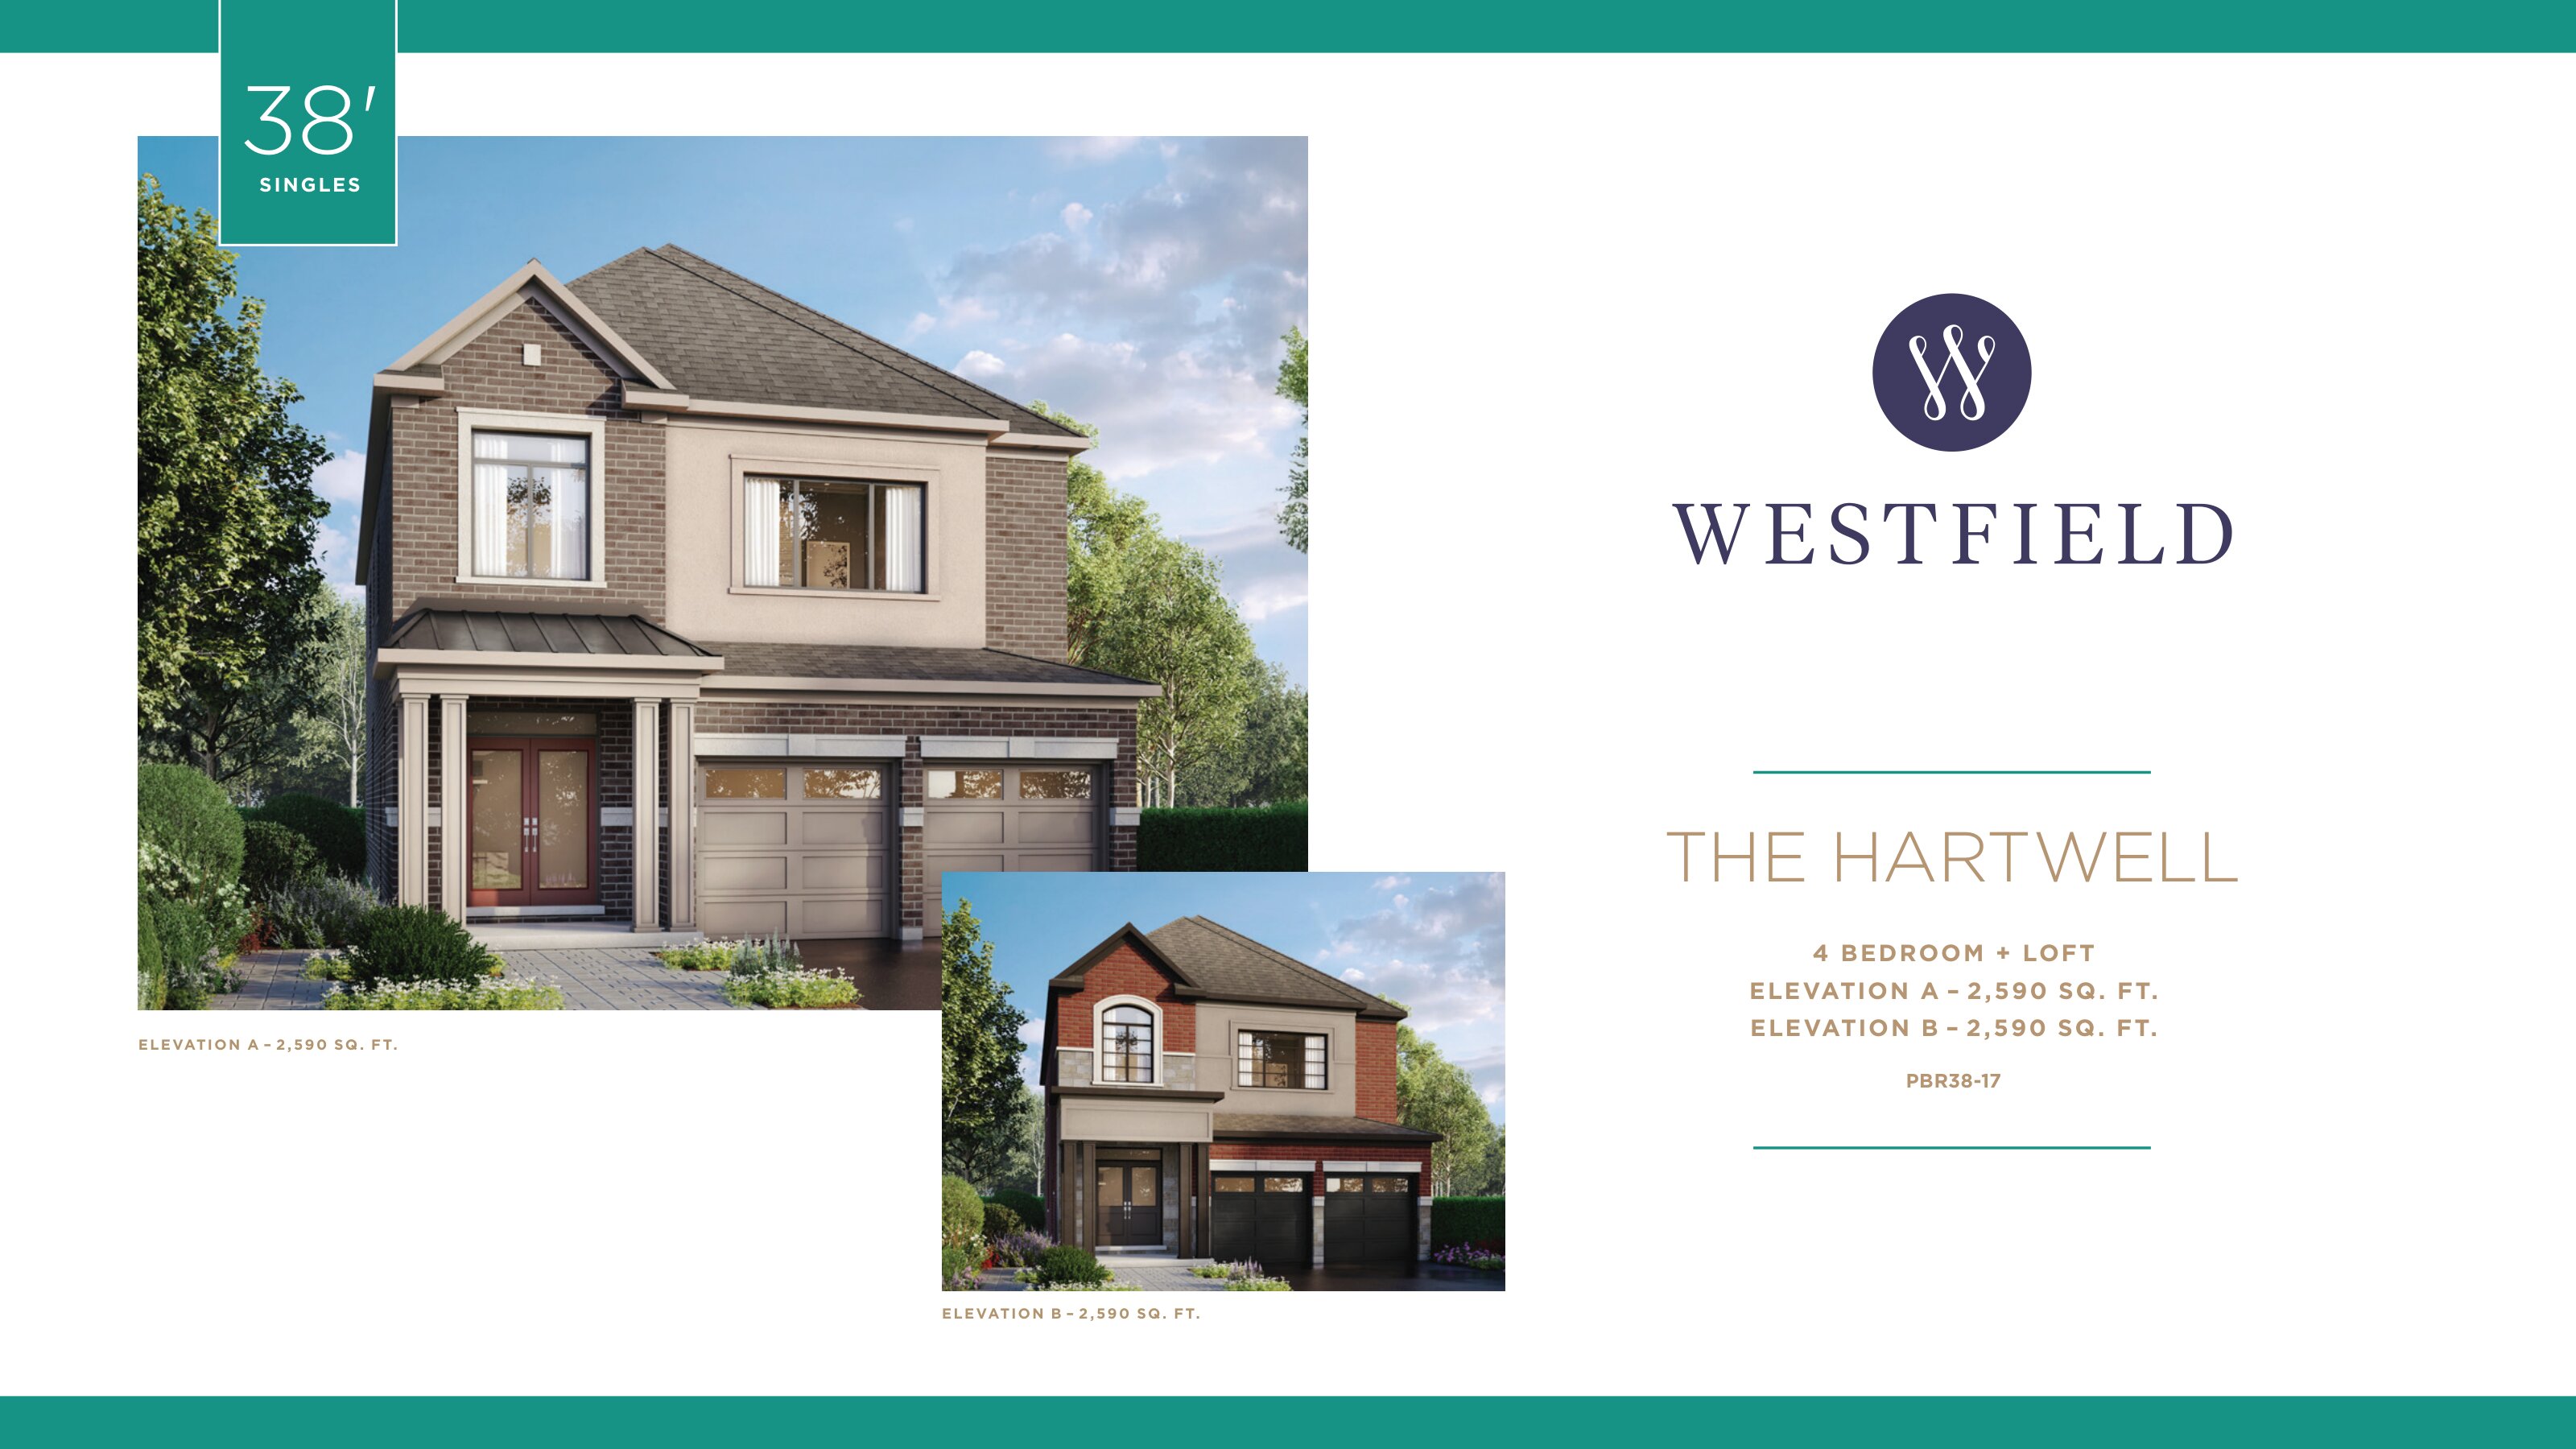
The Hartwell
For sale4 bd · 4 ba · 2,590 ft²
From $1,284,990
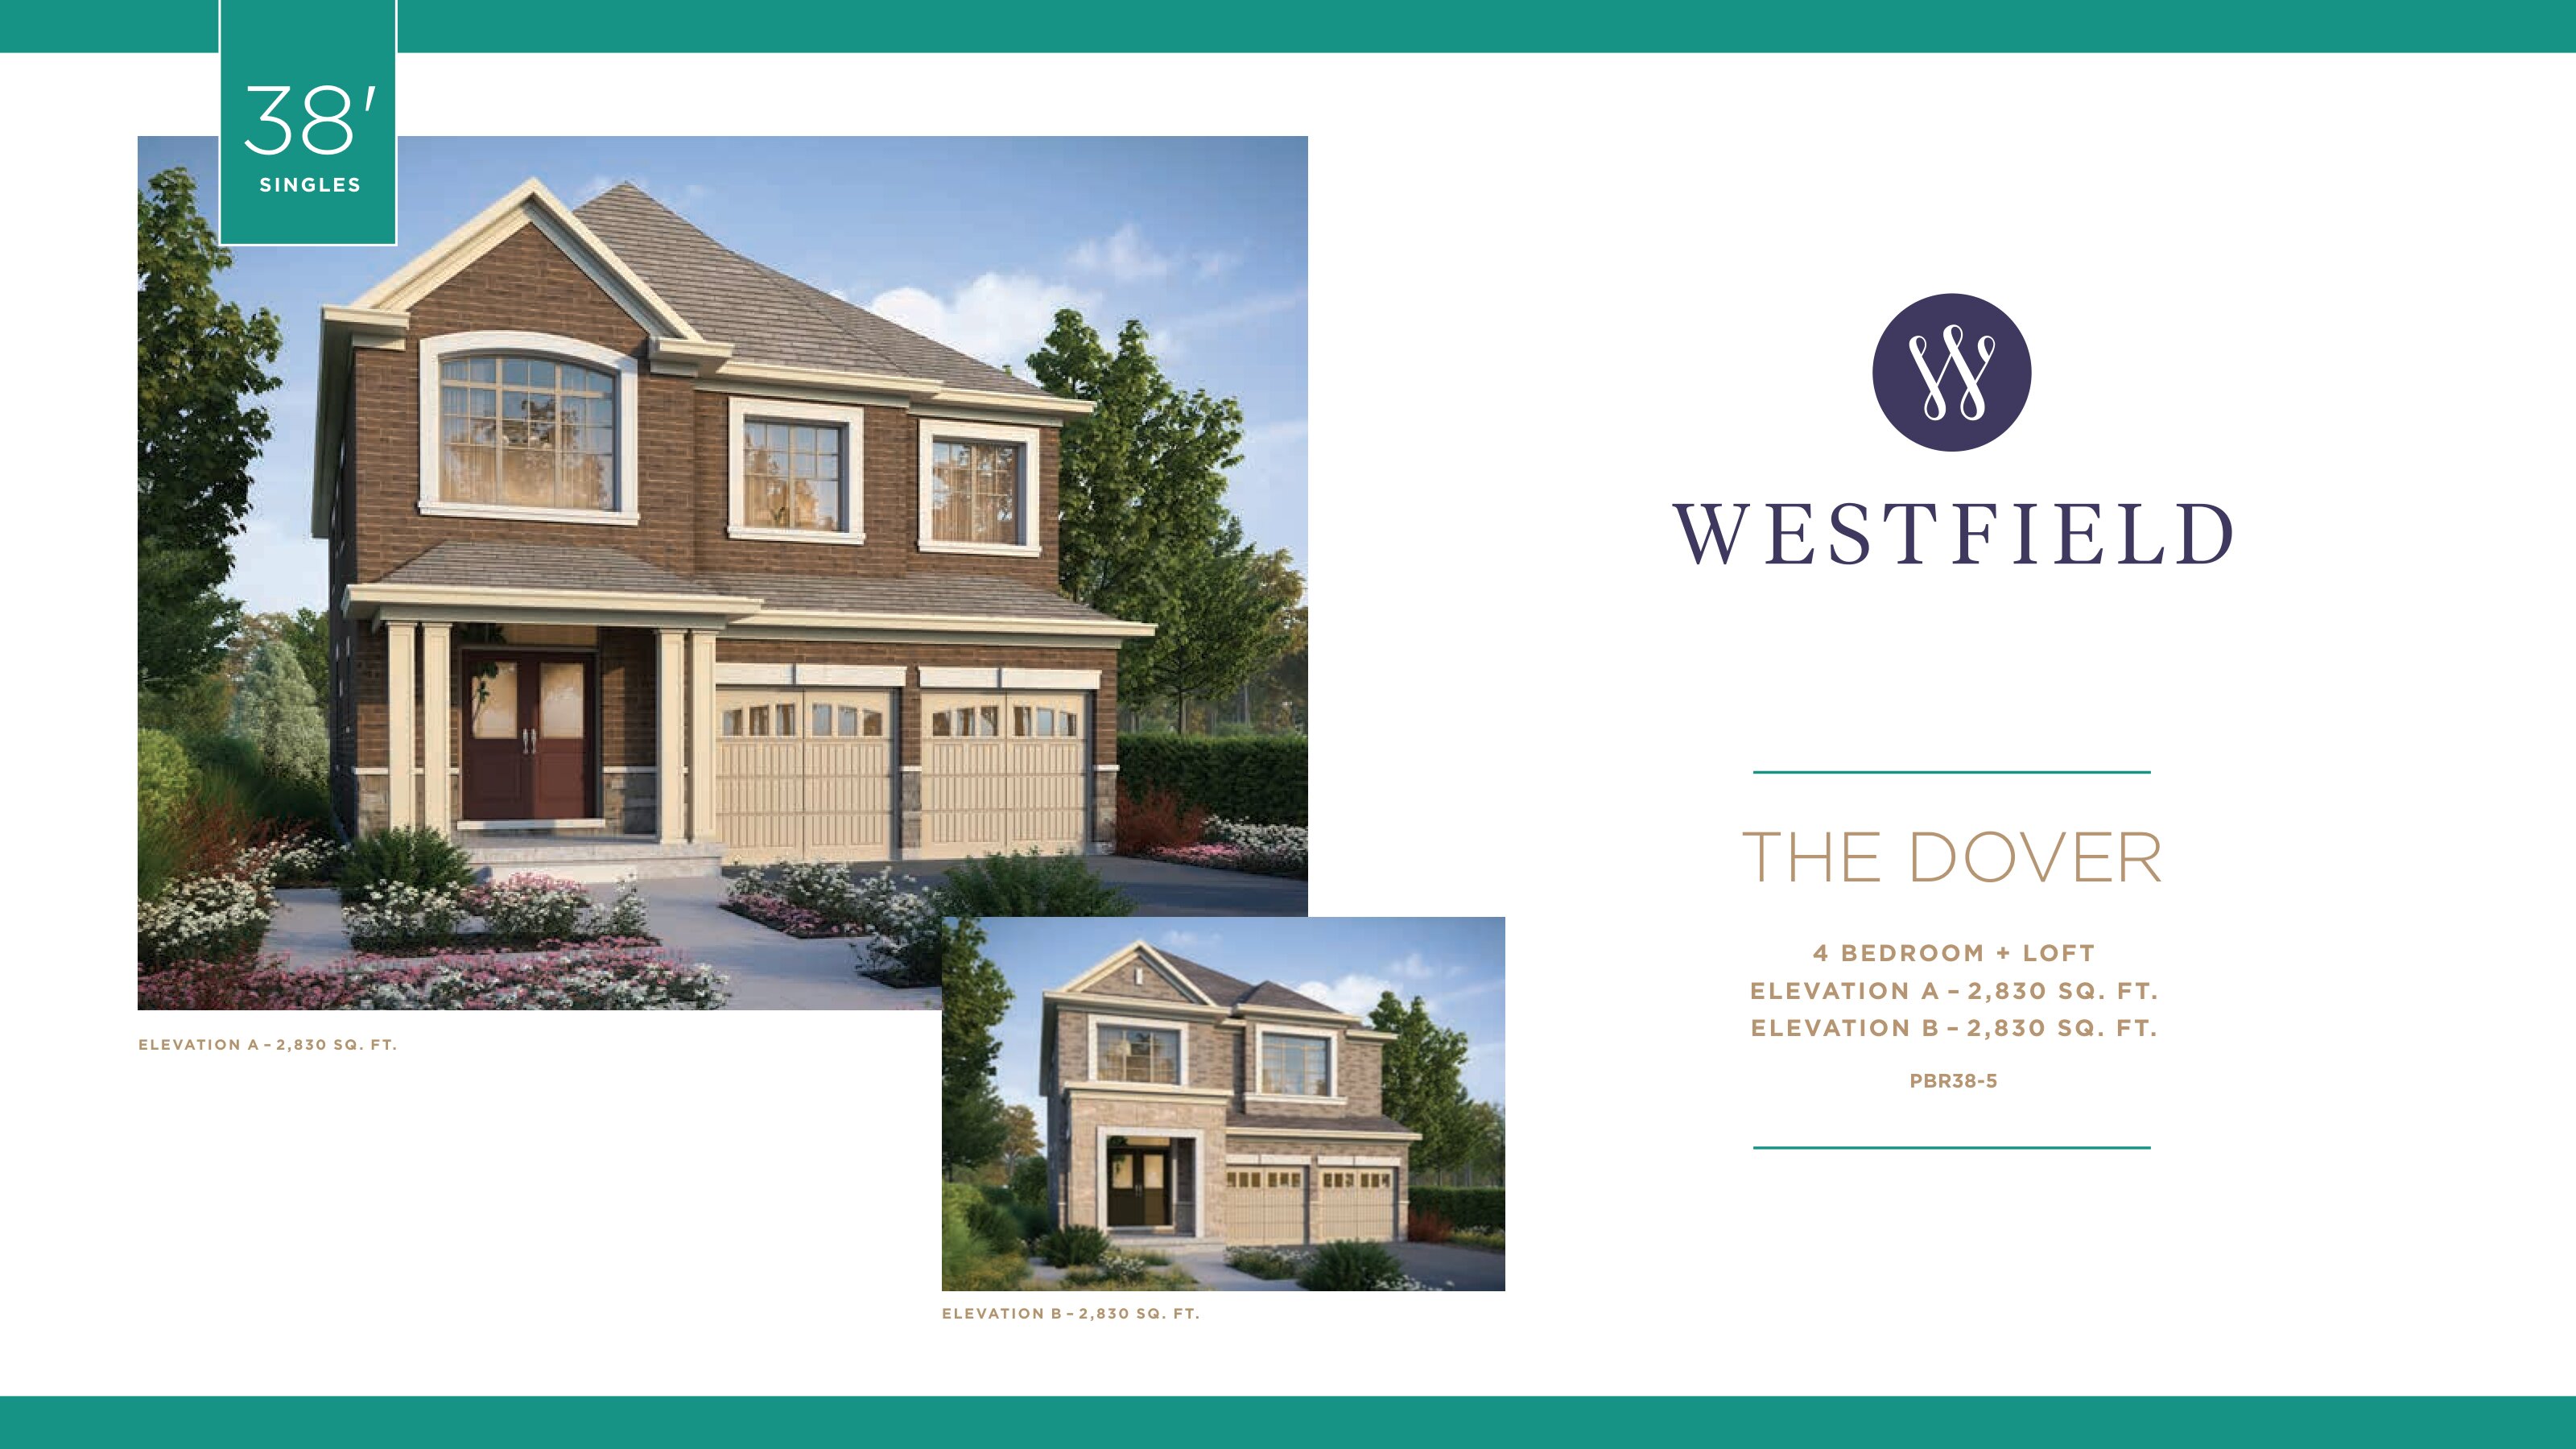
The Dover
For sale4 bd · 4 ba · 2,830 ft²
From $1,334,990
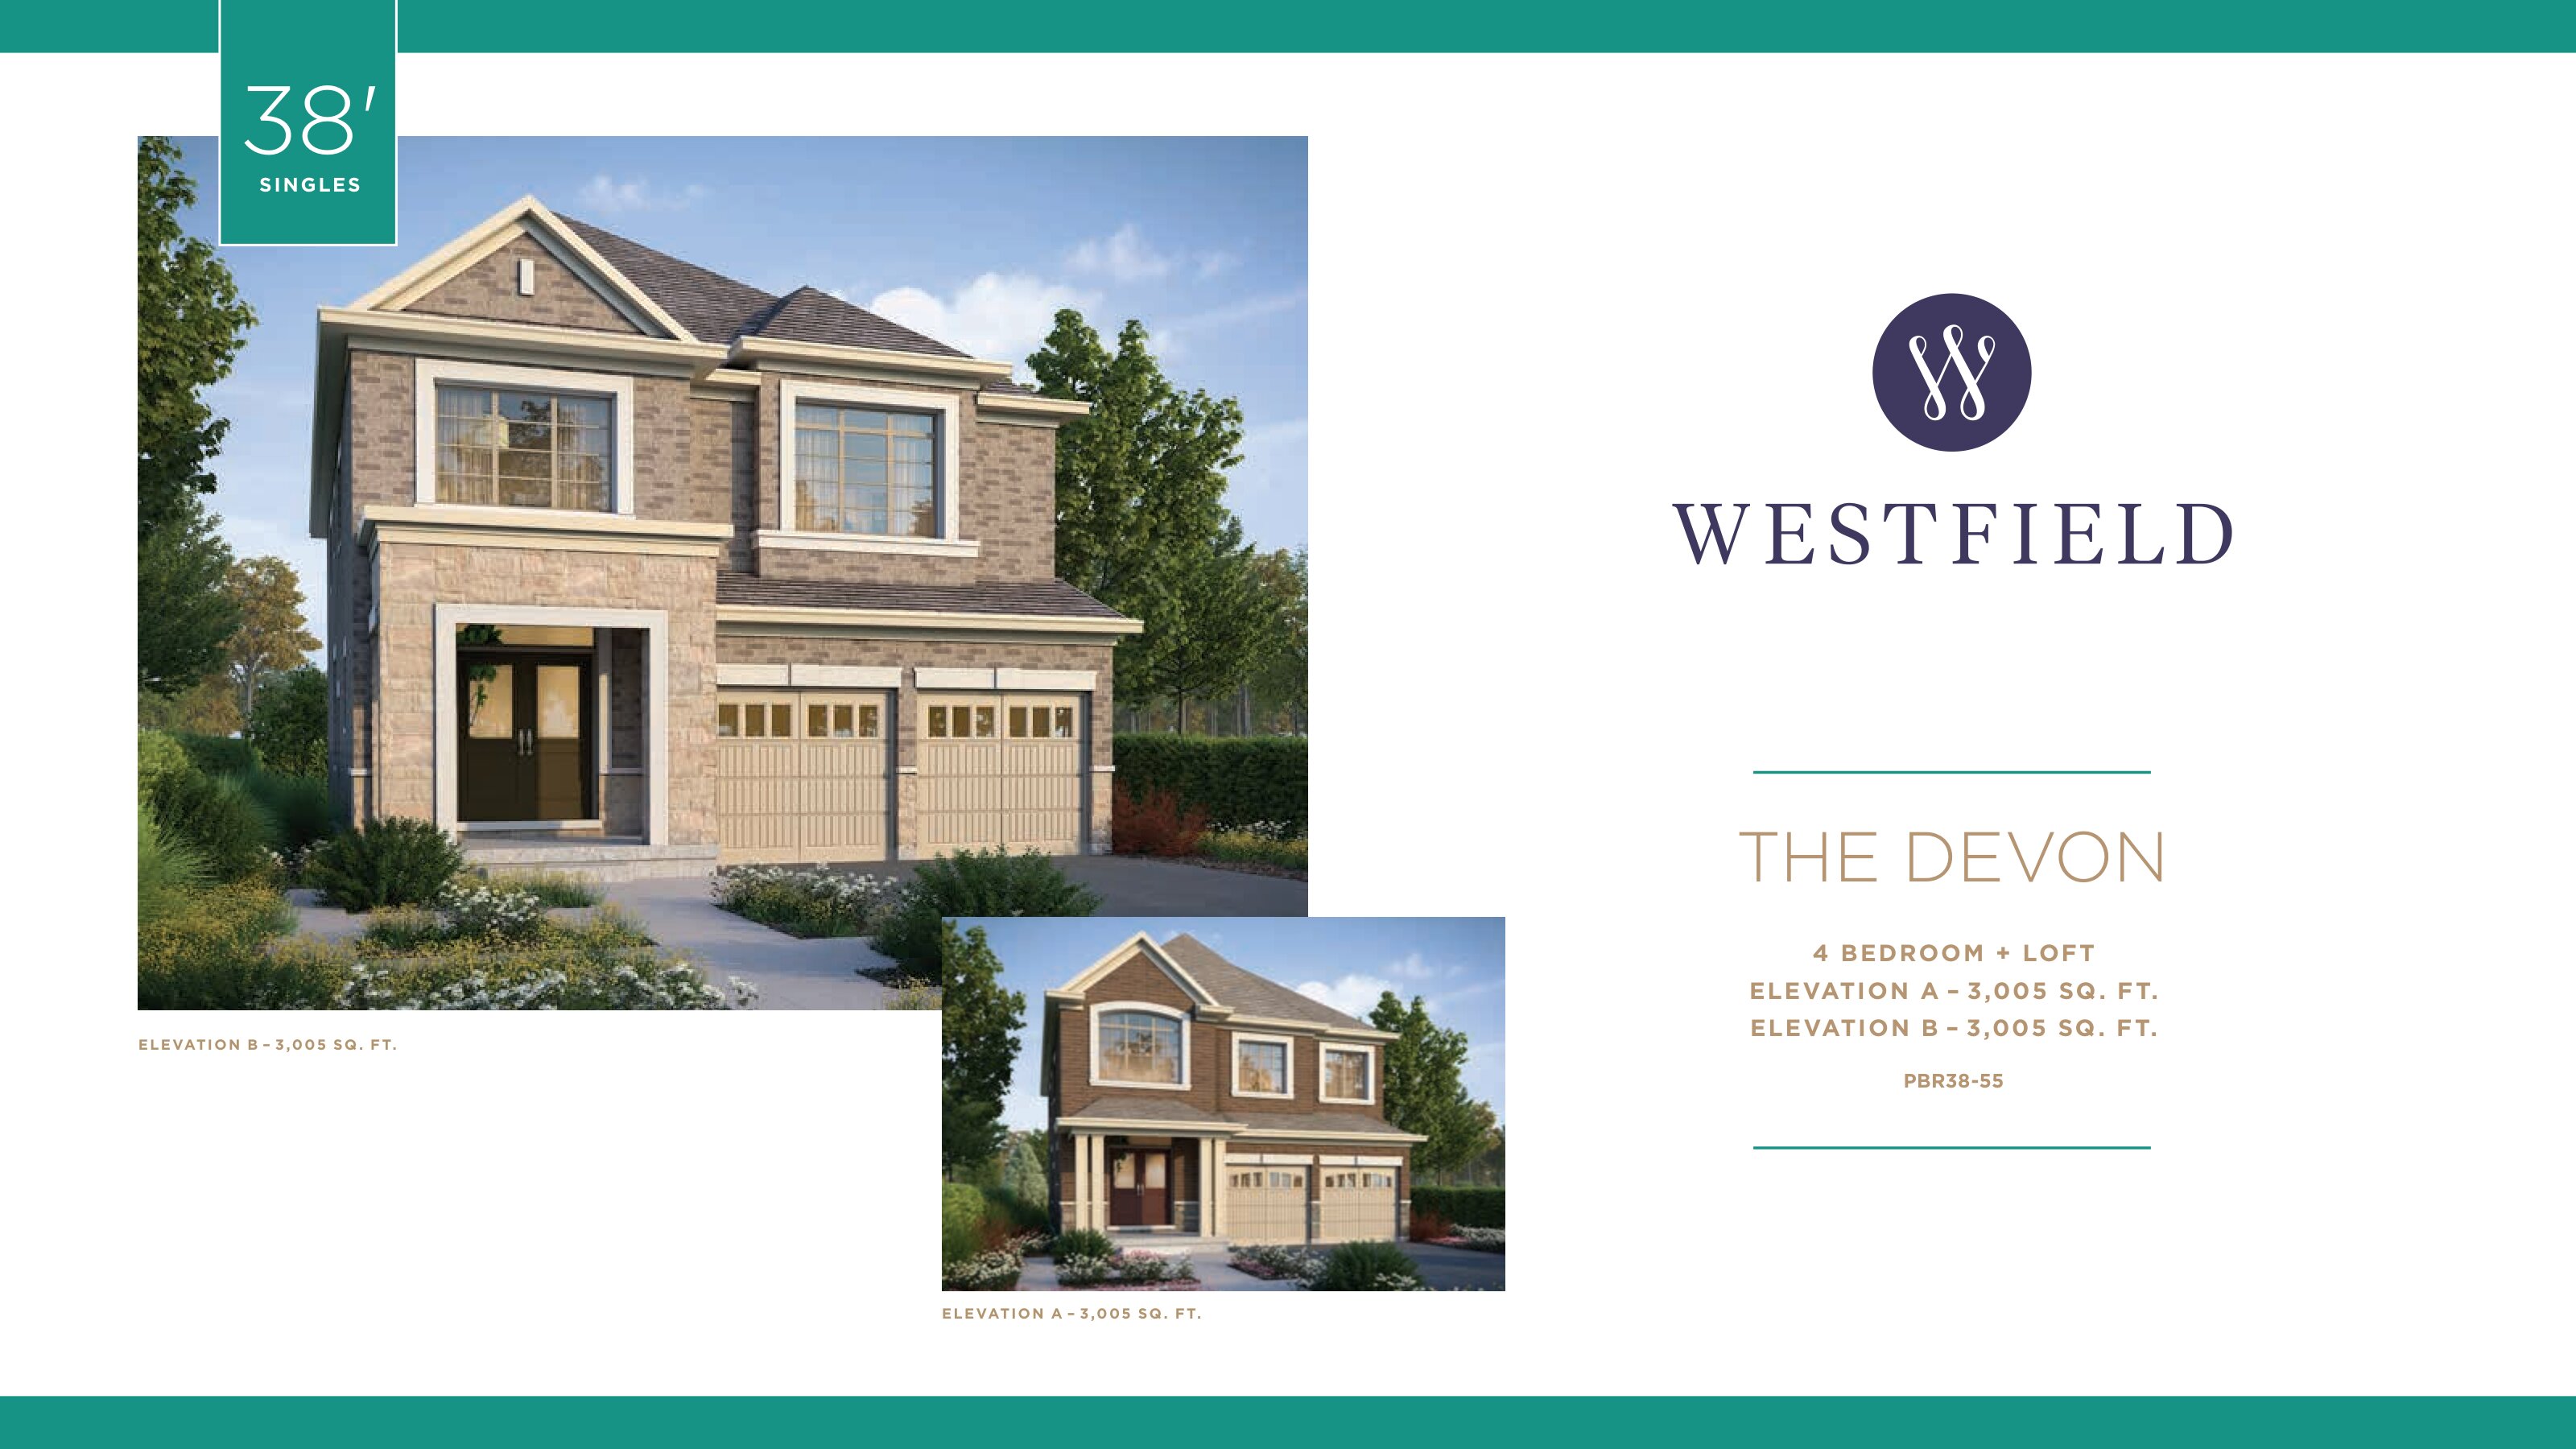
The Devon
For sale4 bd · 4 ba · 3,005 ft²
From $1,359,990
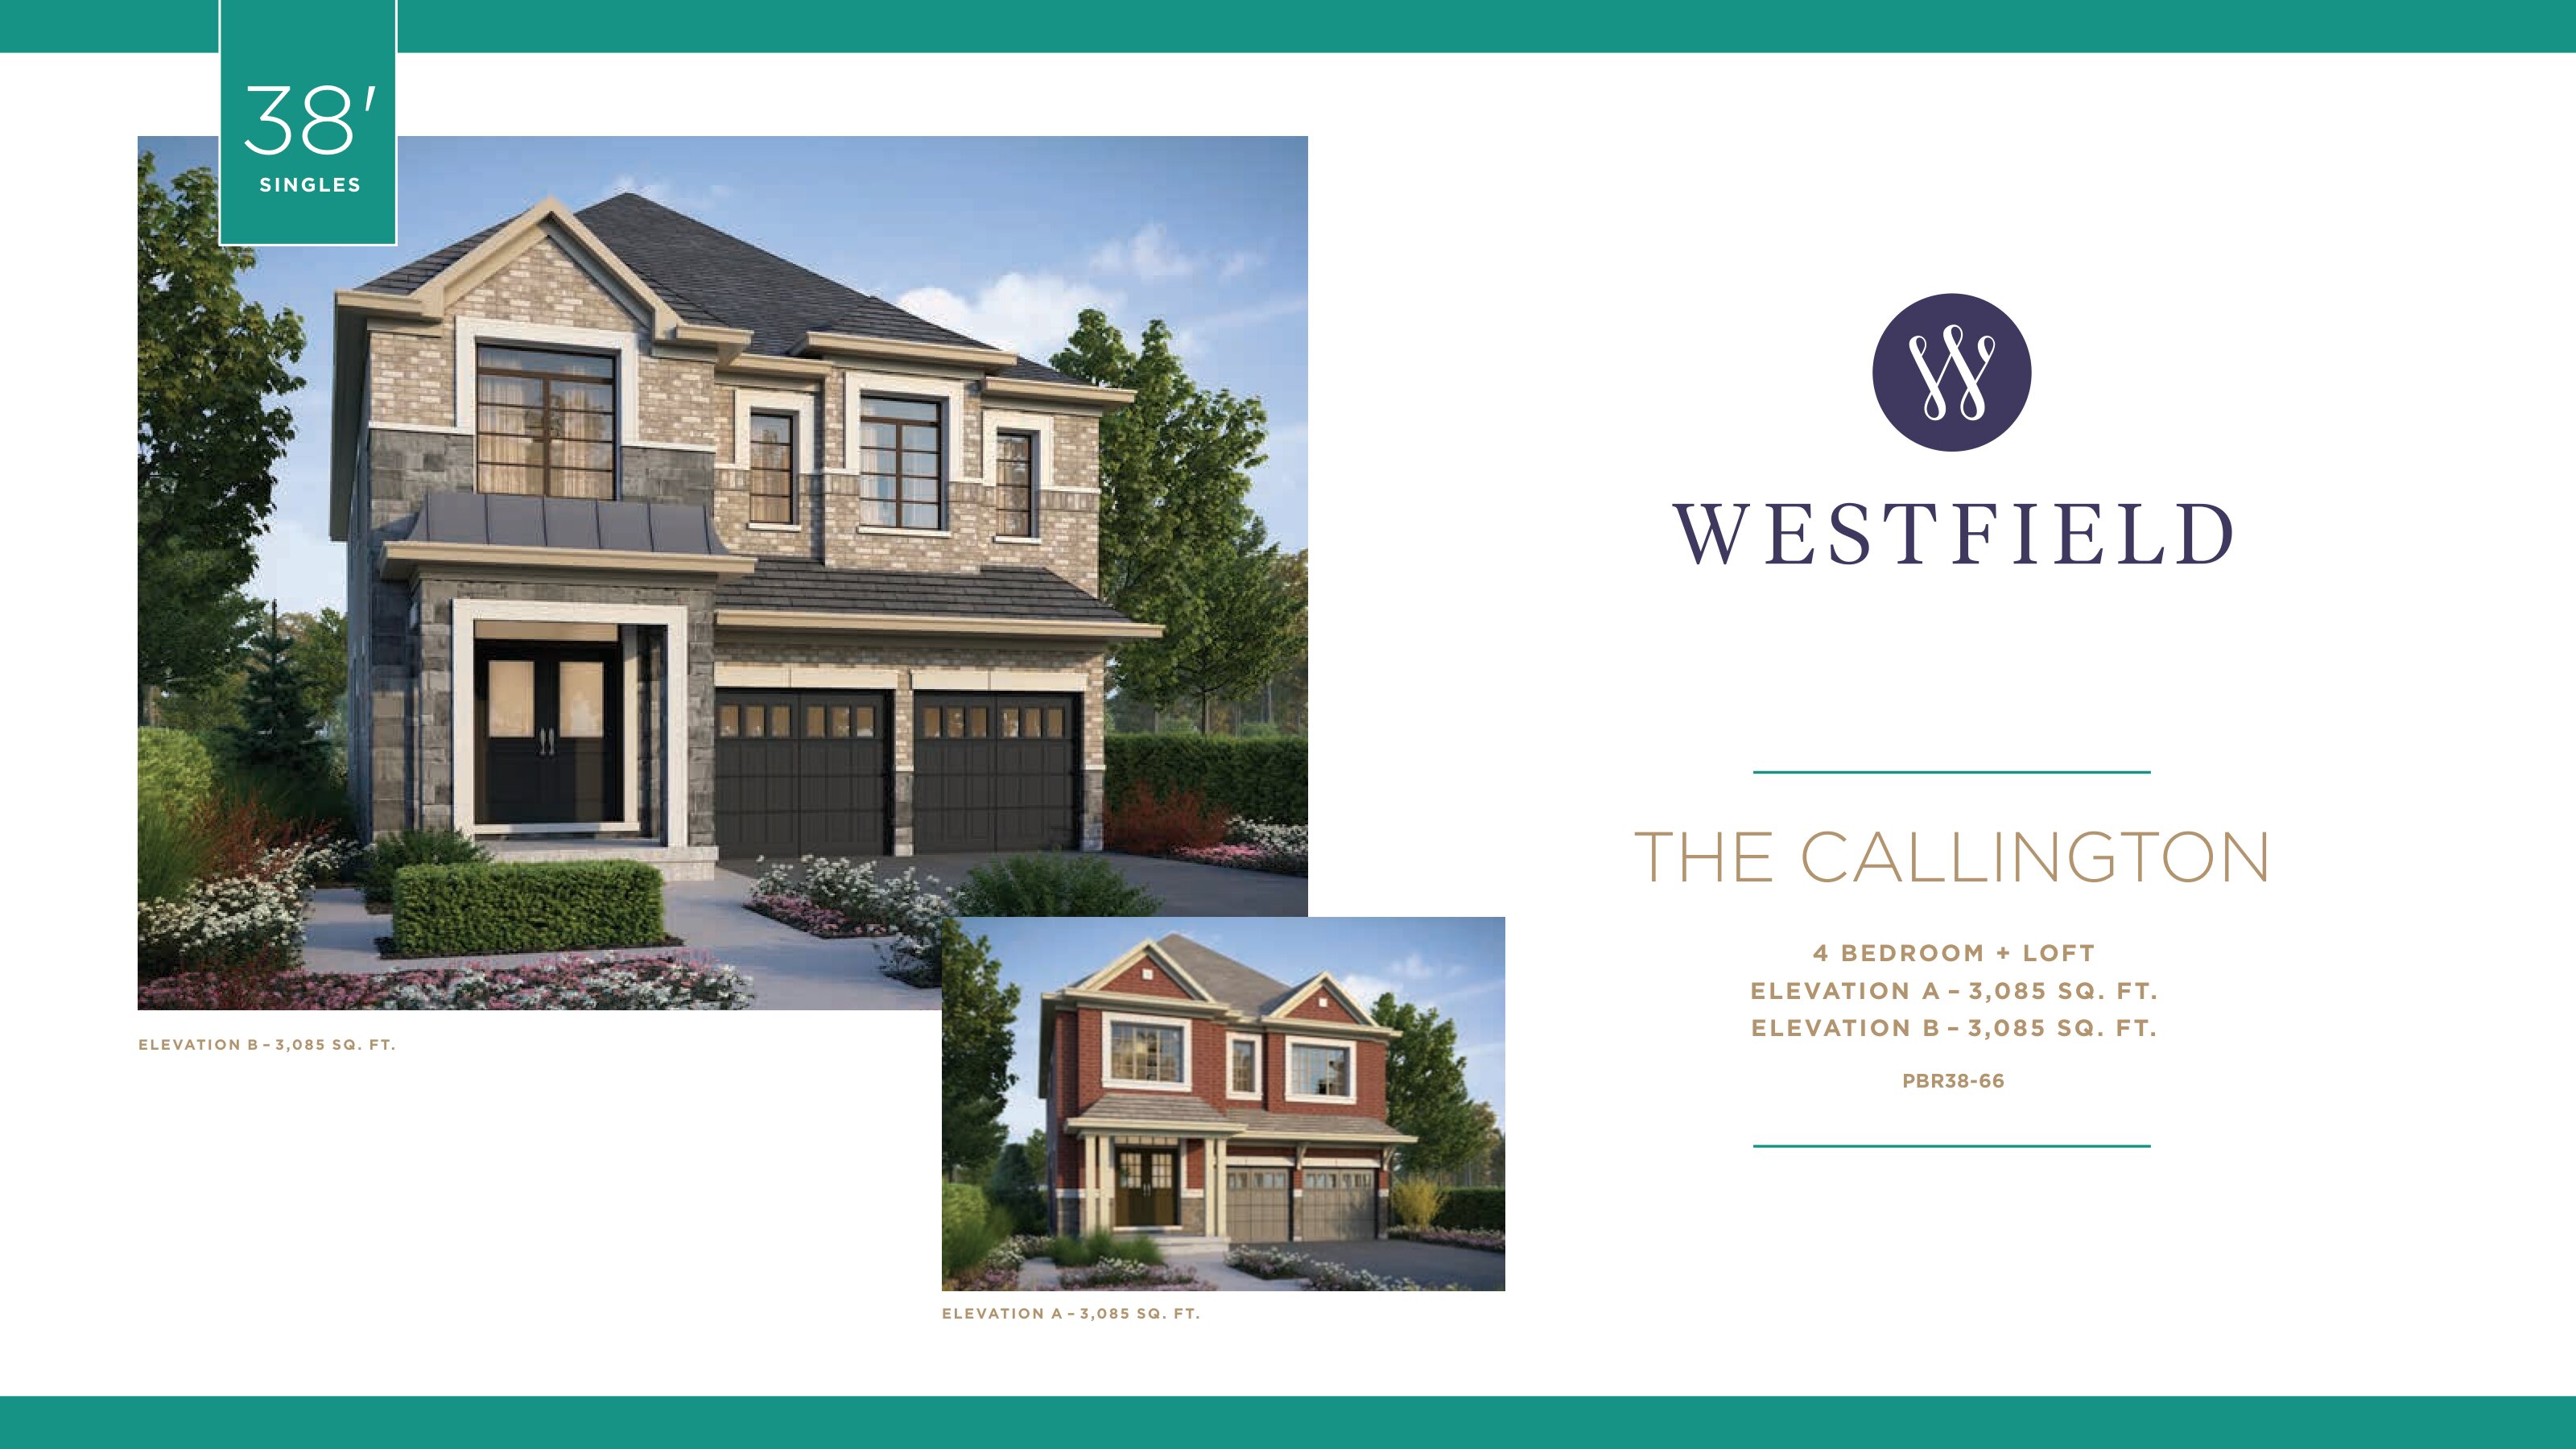
The Callington
For sale4 bd · 4 ba · 3,085 ft²
From $1,374,990
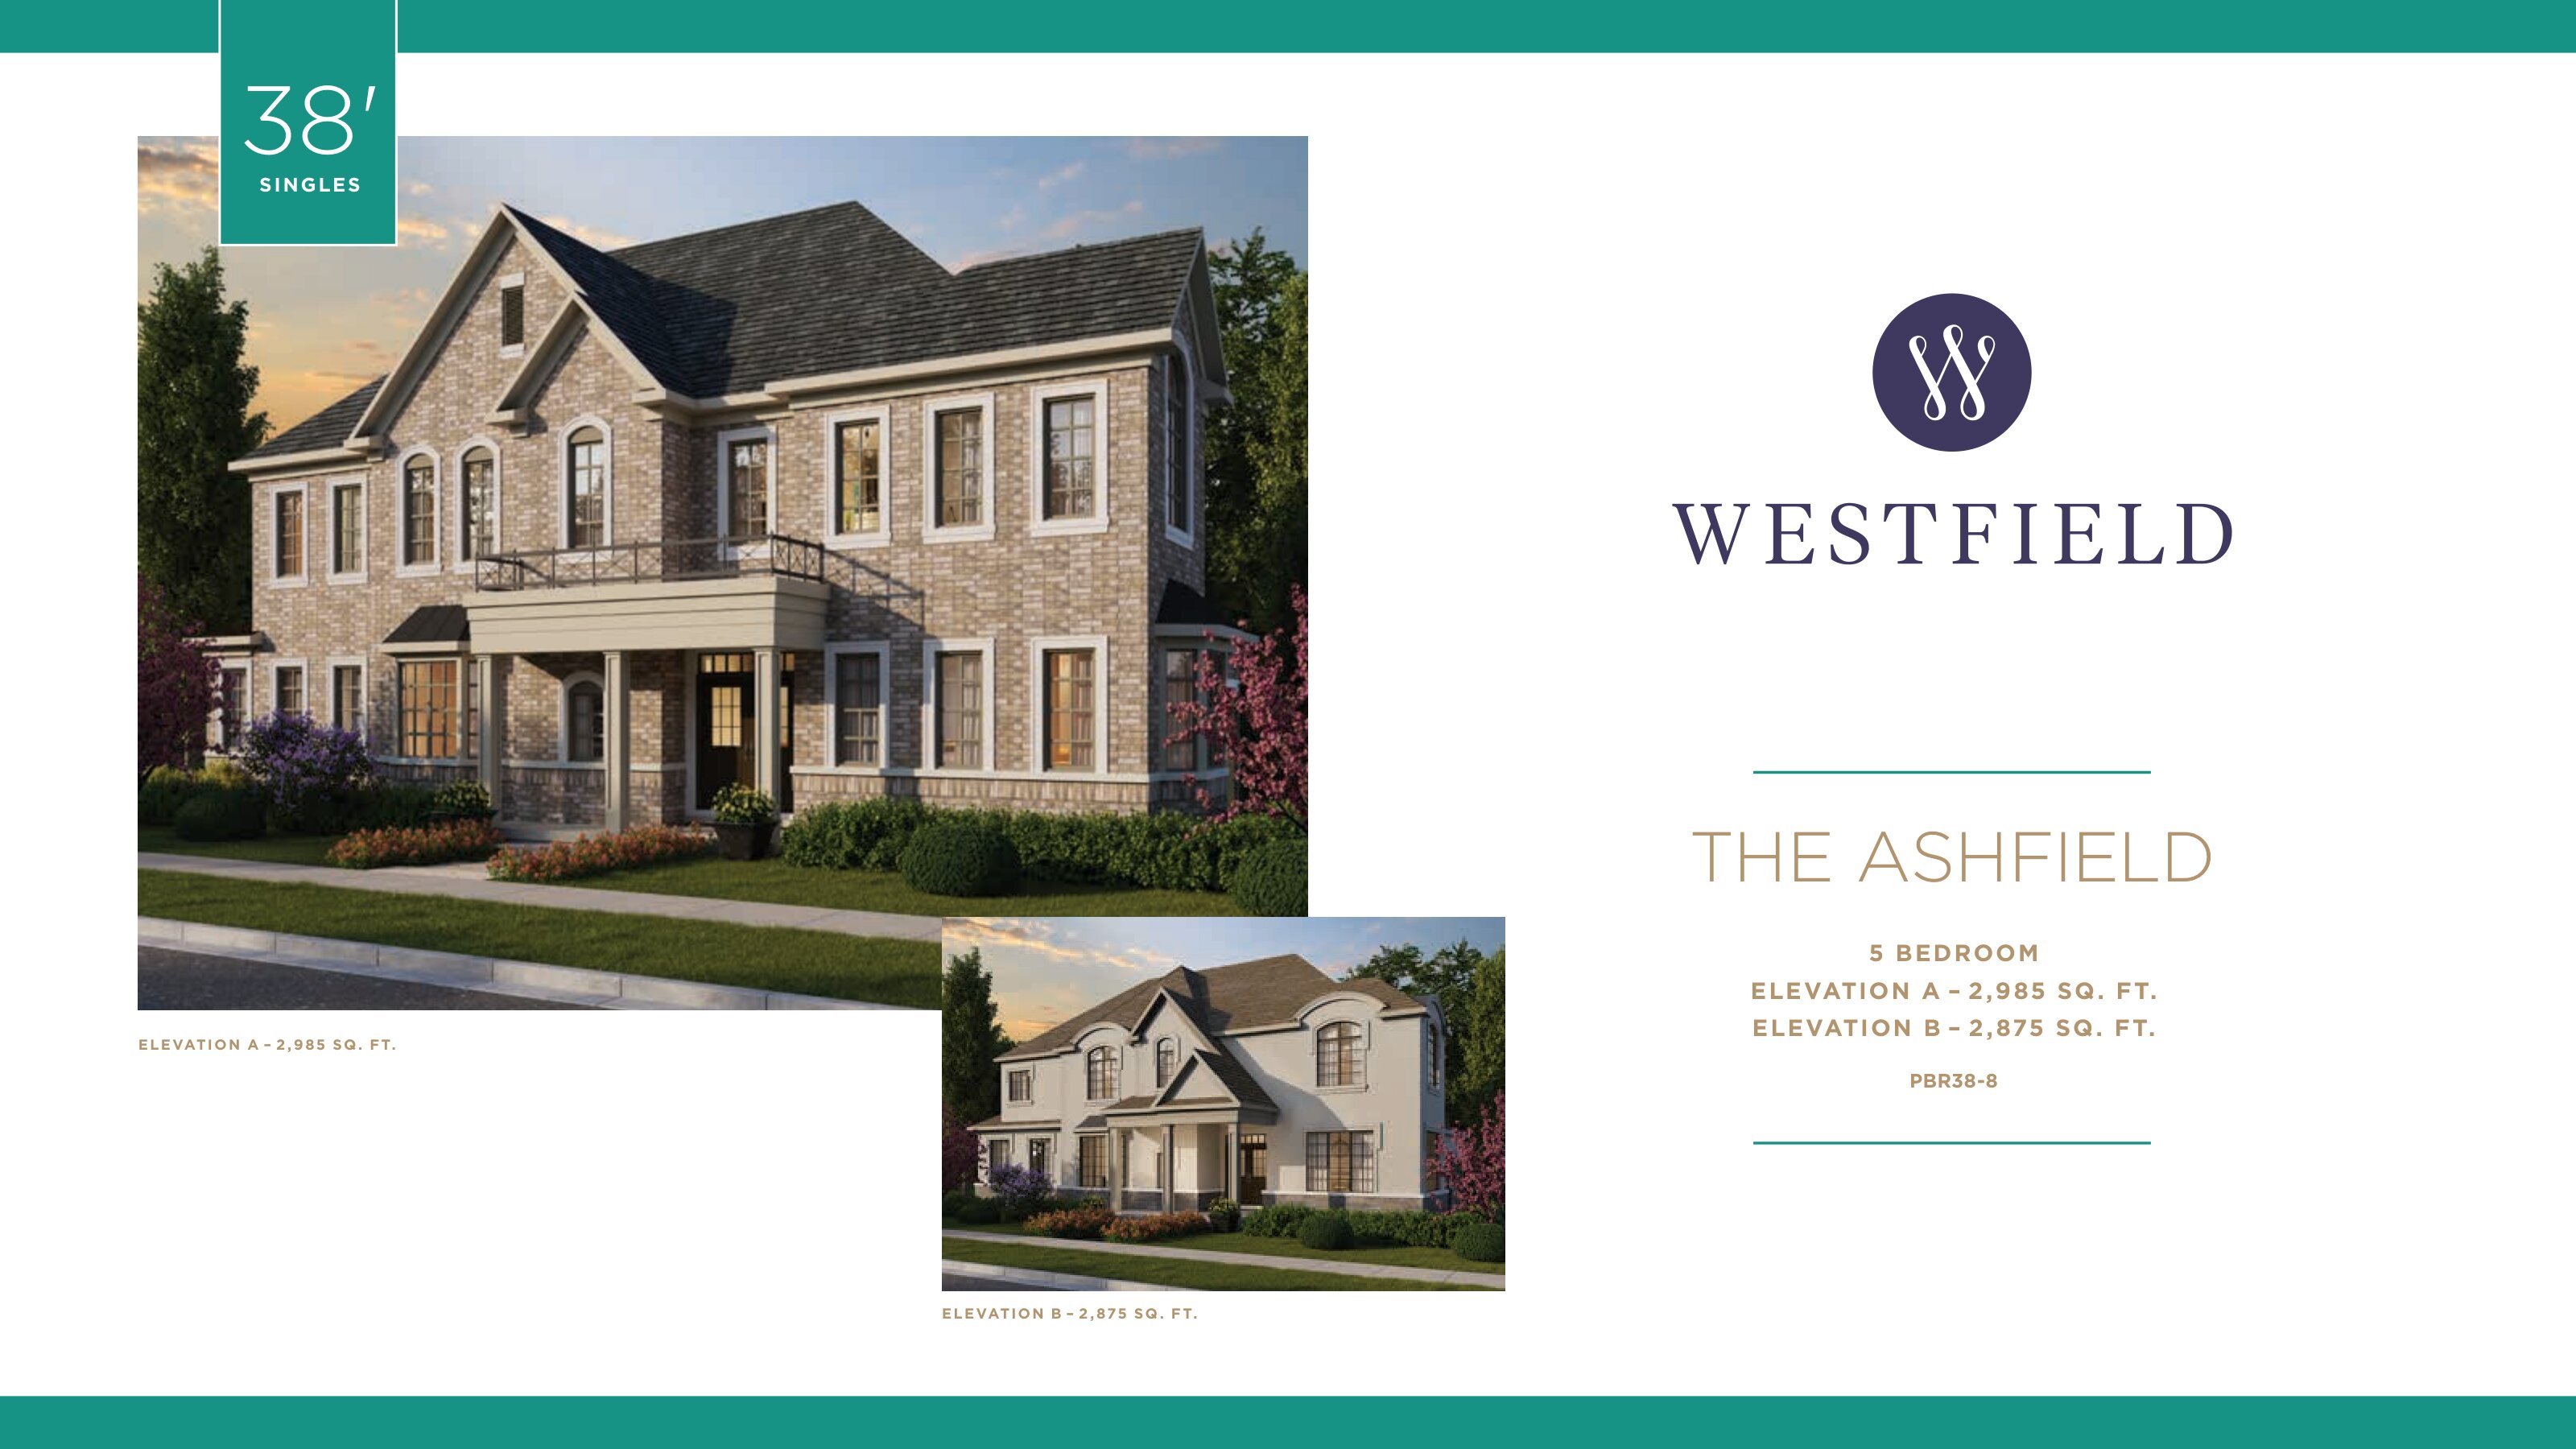
The Ashfield
For sale5 bd · 4 ba · 2,875 ft²
From $1,379,990