Westfields - Phase 2 · London, ON
The Bayfield floor plan.
Explore the recorded layout, price and features, then confirm the configuration with the builder.
For sale
3 bd · 3 ba · 2,213 ft² · Single family - Detached Two+ Story
The Bayfield at Westfields - Phase 2, Finley Cres, London, ON N6G 0B4, Canada
Call us at 416-910-8923Source floor plan. Confirm dimensions and available configurations.
The Bayfield is a single family - detached two+ story home at Westfields - Phase 2 in London, ON. Register for details to receive the full floor plan, pricing and availability.
Prices, dimensions and features may vary and are subject to change. Floor plans are for illustrative purposes only.
- Plan
- The Bayfield
- Type
- Single family - Detached Two+ Story
- Status
- For sale
- Size
- 2,213 ft²
- Project
- Westfields - Phase 2
- Developer
- Kenmore Homes
Location
London|Westfields - Phase 2|Finley Cres, London, ON N6G 0B4, Canada
Interested in The Bayfield at Westfields - Phase 2?
The Bayfield at
Westfields - Phase 2
Finley Cres, London, ON N6G 0B4, Canada
Welcome to Phase 2 of Westfields in North London, Ontario. NEW LUXURY STANDARDS At Kenmore we pride ourselves on providing luxury neighbour envying standards in our award winning floor plans. Soaring 9' ceilings on the main floors, tr…
Explore this project
Other floor plans at Westfields - Phase 2
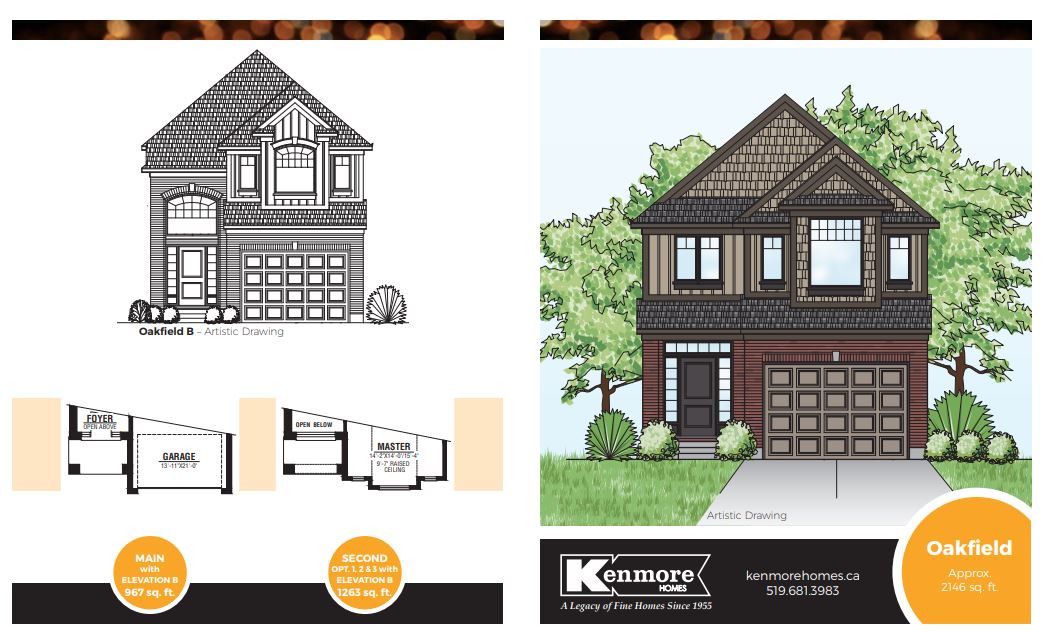
The Oakfield
For sale4 bd · 3 ba · 2,146 ft²
Last listed from $603,000
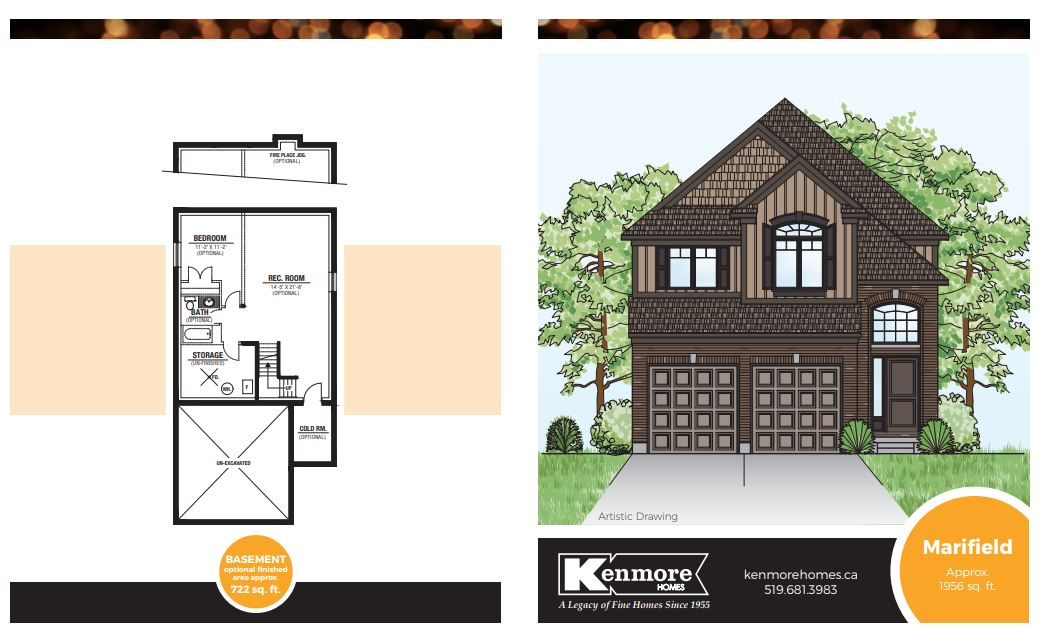
The Marifield
For sale3 bd · 3 ba · 1,956 ft²
Last listed from $605,000

The Pinehurst
For sale3 bd · 3 ba · 2,143 ft²
Last listed from $612,000
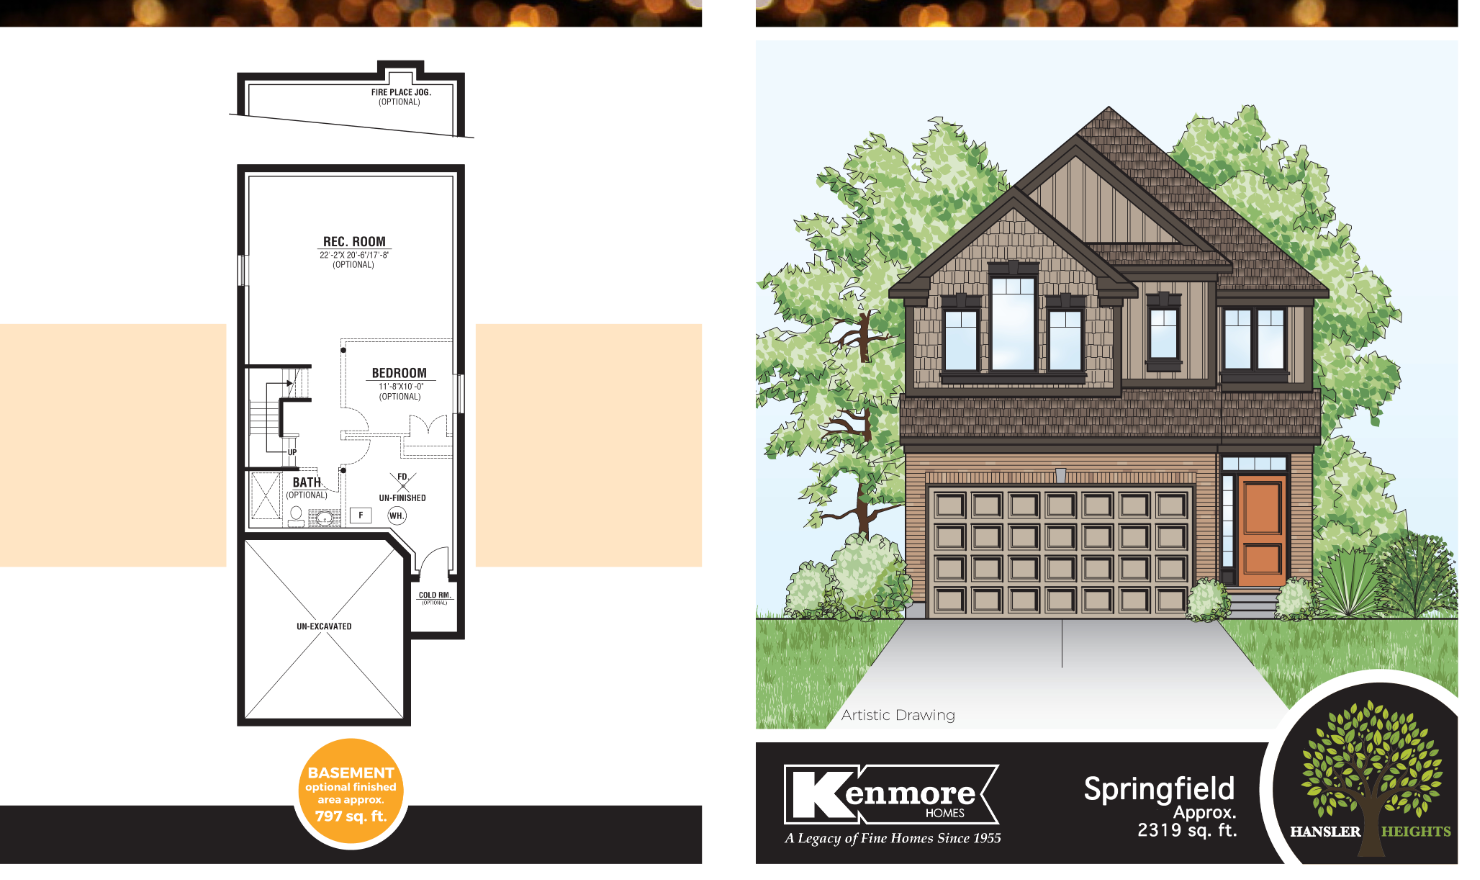
The Springfield
For sale3 bd · 3 ba · 2,319 ft²
Last listed from $625,000
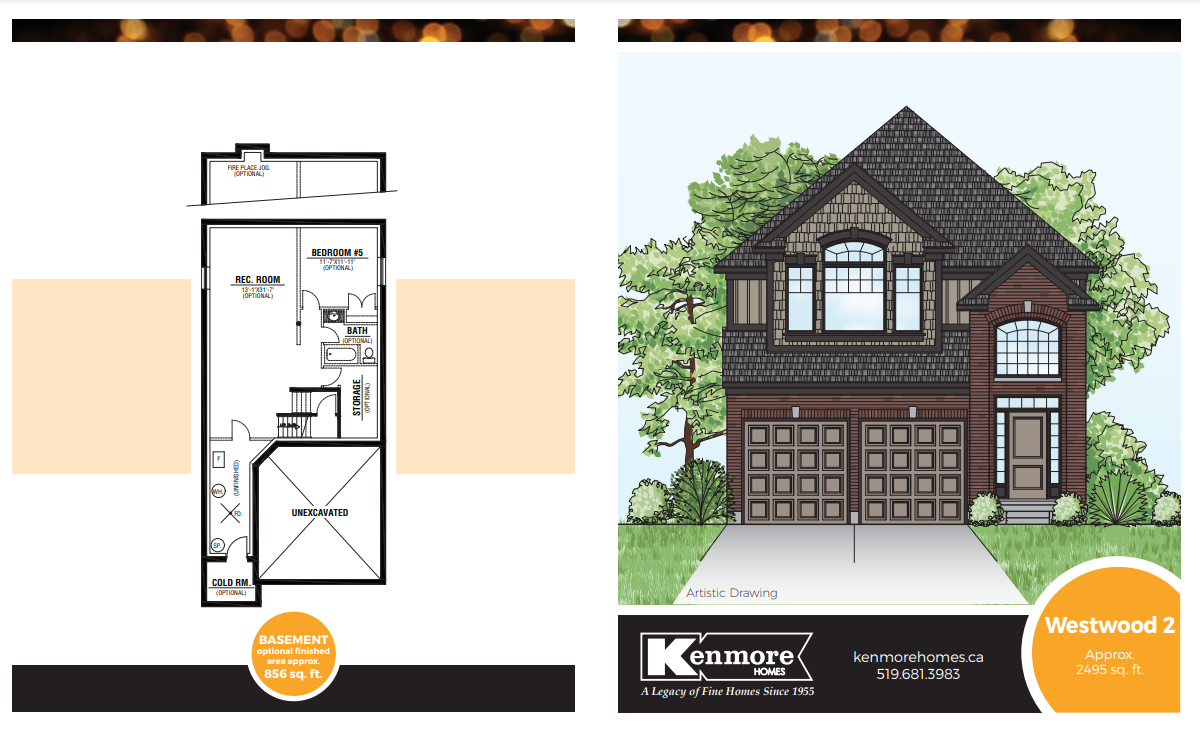
The Westwood 2
For sale3 bd · 3 ba · 2,495 ft²
Last listed from $625,100
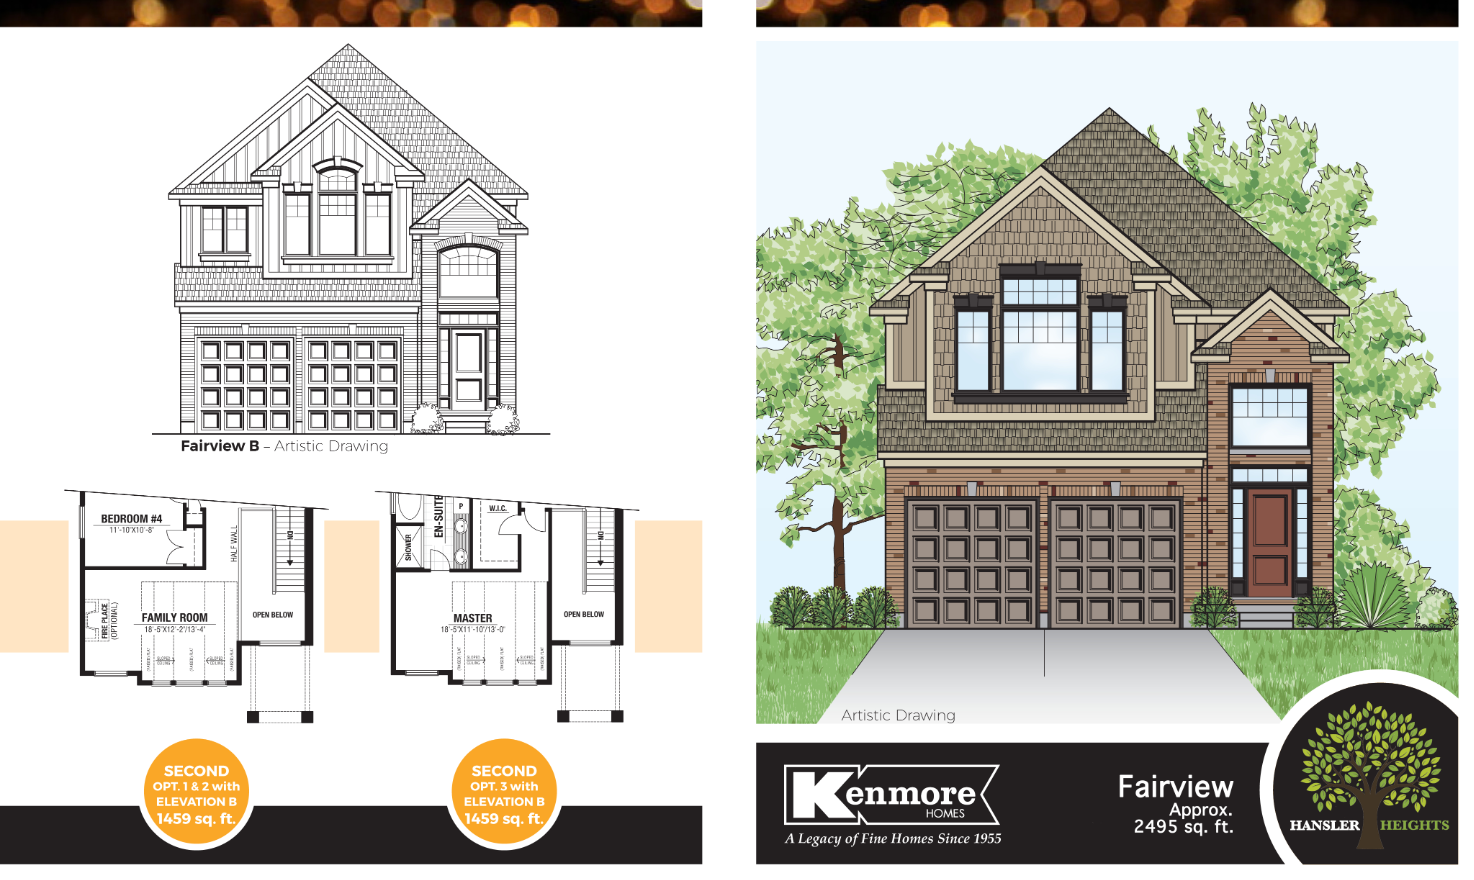
The Fairview
For sale4 bd · 3 ba · 2,495 ft²
Last listed from $635,000