
London, ON · Townhouse / Single Family Home
Westfields - Phase 2
Renderings and features may vary and are subject to change. Renderings are for illustrative purposes only.
A closer look at Westfields - Phase 2.
Selling|From $879,900 to $879,900
- Home type
- Townhouse · Single Family Home
- Price
- From $879,900 to $879,900
- Bedrooms
- 2 – 5
- Bathrooms
- 2 – 4
- Size
- 1,956 – 2,579 ft²
- Homes
- 25
- Avg. price / ft²
- $345
Welcome to Phase 2 of Westfields in North London, Ontario. NEW LUXURY STANDARDS At Kenmore we pride ourselves on providing luxury neighbour envying standards in our award winning floor plans. Soaring 9' ceilings on the main floors, trendy hardwood floors, HRV units, luxury cabinetry, quartz countertops in kitchens, 10 pot lights & 4 exterior pot lights to add a glow to your home, elongated right height toilets, upgraded Moen Eva faucet line throughout, 3 pc. roughs in for future bathrooms in basements and much more!!! Source: Kenmore Homes
Find the home that's right for you
1 home available at Westfields - Phase 2
Quick move-in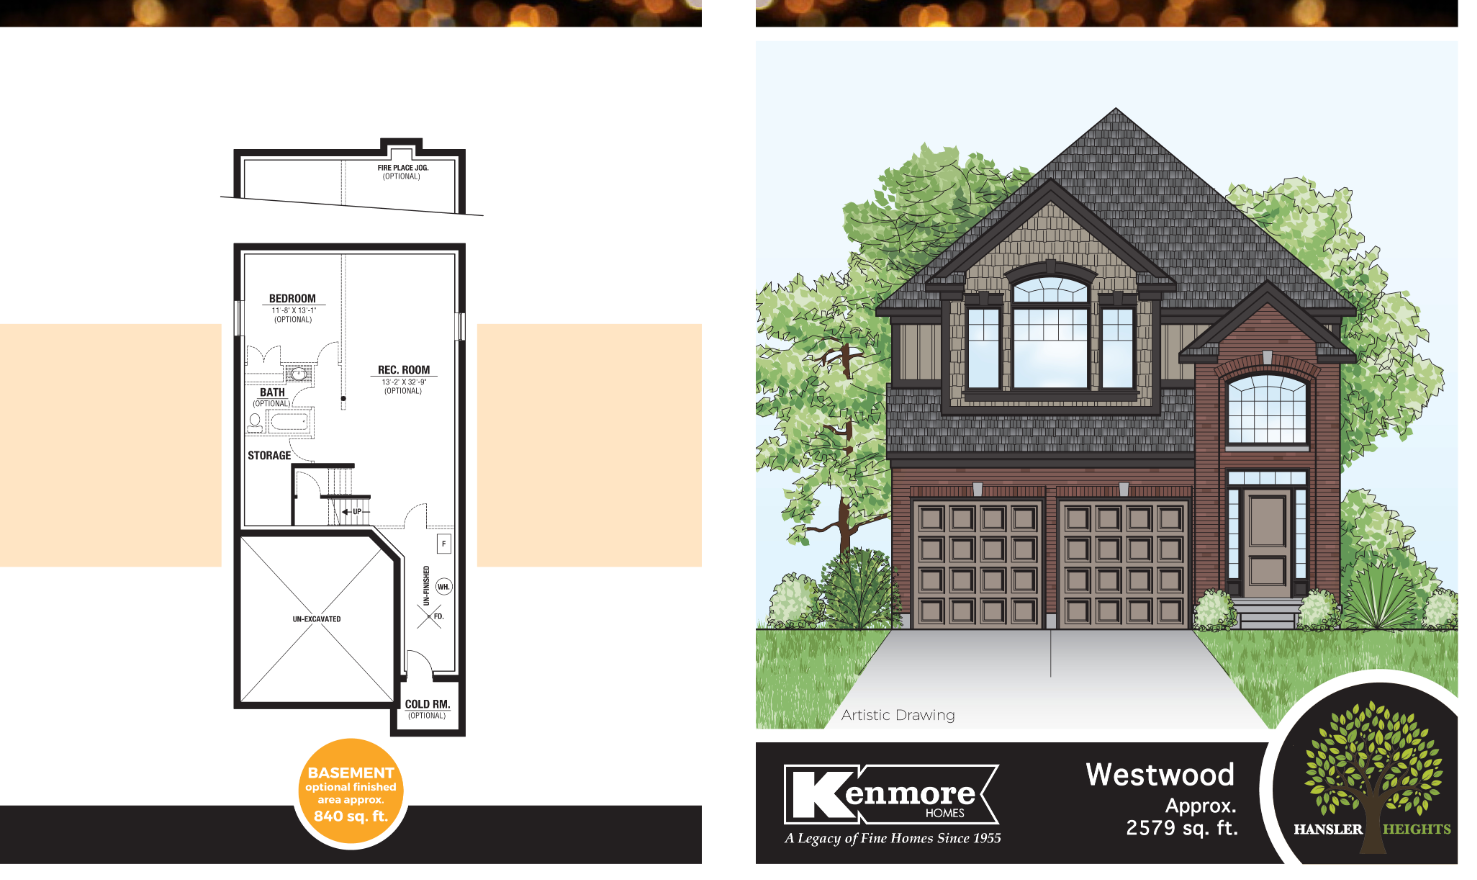
1761 Finley Crescent
For sale4 bd · 3 ba · 2,579 ft²
$879,900
For sale
Pricing, deposit & incentives
Pricing and fees
- Available unit price
- From $879,900 to $879,900
- Average price / ft²
- $345
Features & finishes
NEW LUXURY STANDARDS At Kenmore we pride ourselves on providing luxury neighbour envying standards in our award winning floor plans. Soaring 9' ceilings on the main floors, trendy hardwood floors, HRV units, luxury cabinetry, quartz countertops in kitchens, 10 pot lights & 4 exterior pot lights to add a glow to your home, elongated right height toilets, upgraded Moen Eva faucet line throughout, 3 pc. roughs in for future bathrooms in basements and much more!!!
Our team is here to help
Register to receive the latest updates on pricing, availability and incentives at Westfields - Phase 2 — before they reach the public.
Personalized help
Dedicated pre-construction experts to guide you, answer questions and help you choose the right plan.
VIP pricing & incentives
First access to launch pricing, deposit structures and developer incentives.
Floor plans & brochures
Get the full plan set, pricing sheets and project brochure delivered to your inbox.
Floor plans (8)
Plans available at Westfields - Phase 2. Register for the full plan set with current pricing.
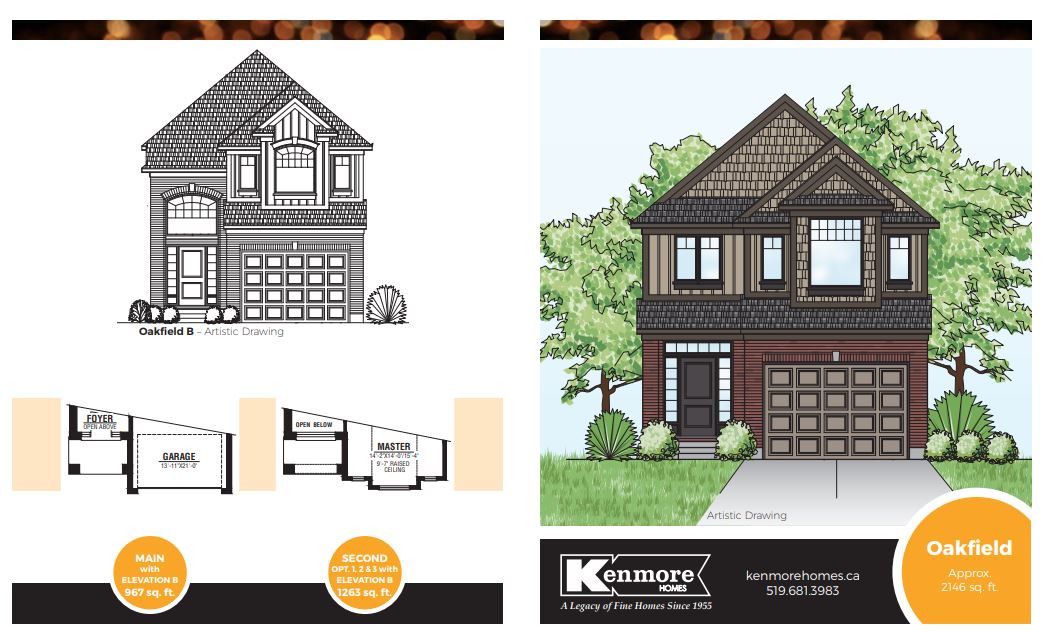
The Oakfield
For sale4 bd · 3 ba · 2,146 ft²
Last listed from $603,000
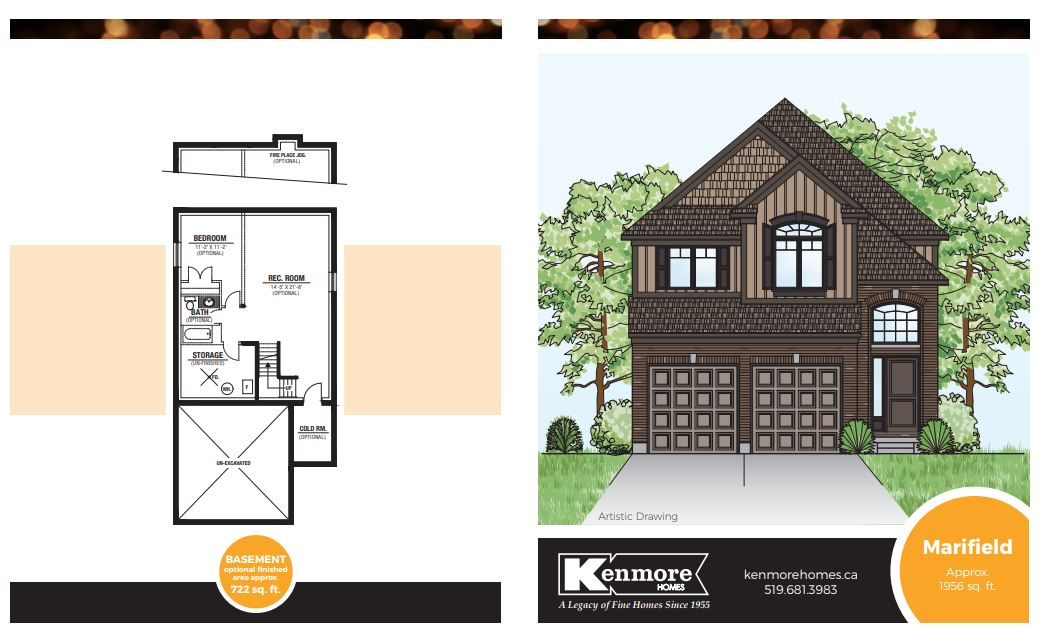
The Marifield
For sale3 bd · 3 ba · 1,956 ft²
Last listed from $605,000

The Pinehurst
For sale3 bd · 3 ba · 2,143 ft²
Last listed from $612,000
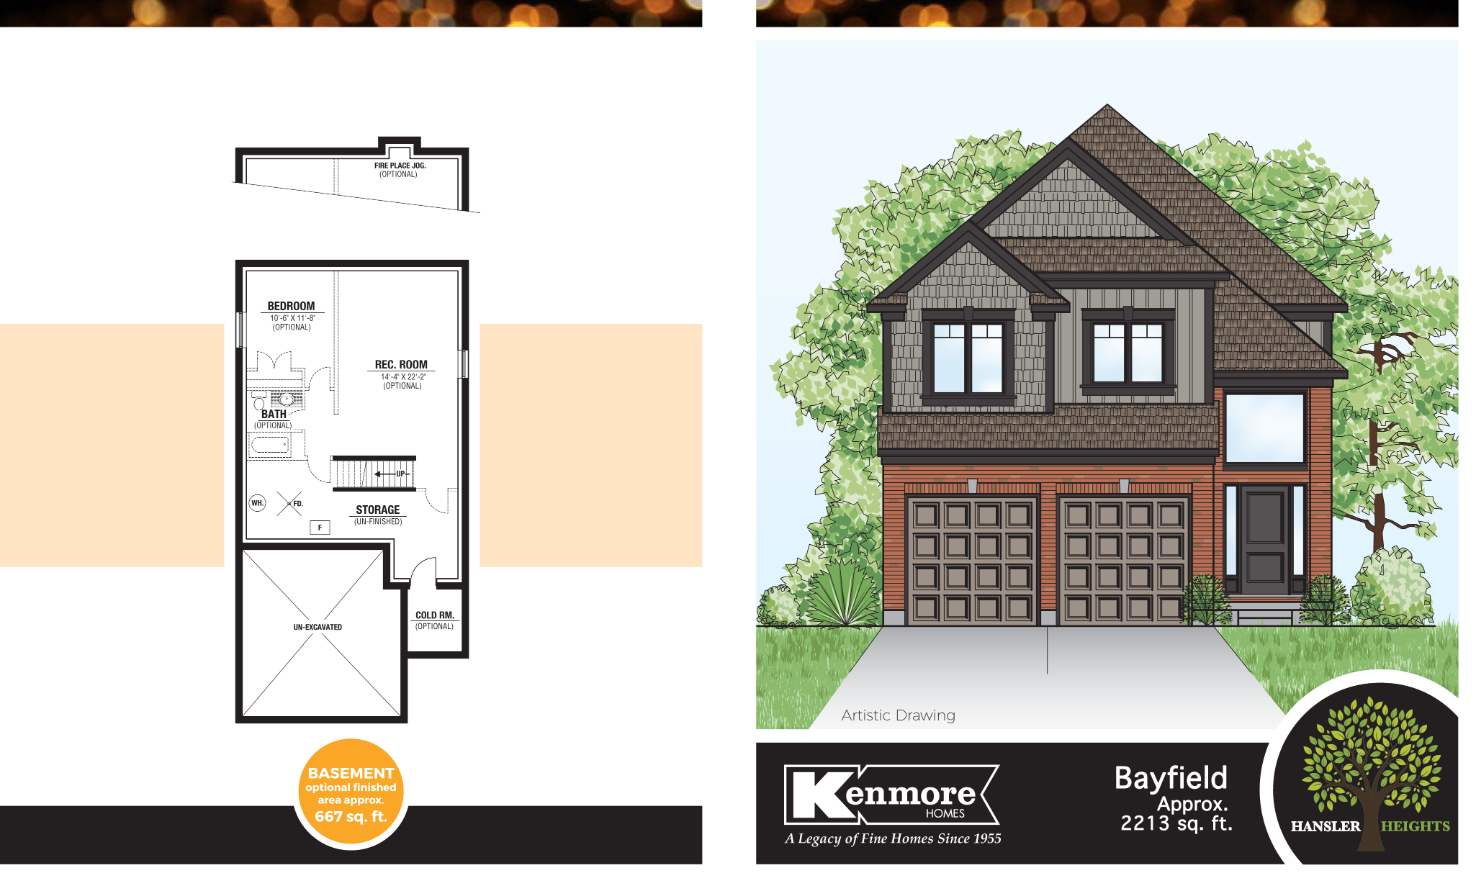
The Bayfield
For sale3 bd · 3 ba · 2,213 ft²
Last listed from $622,000
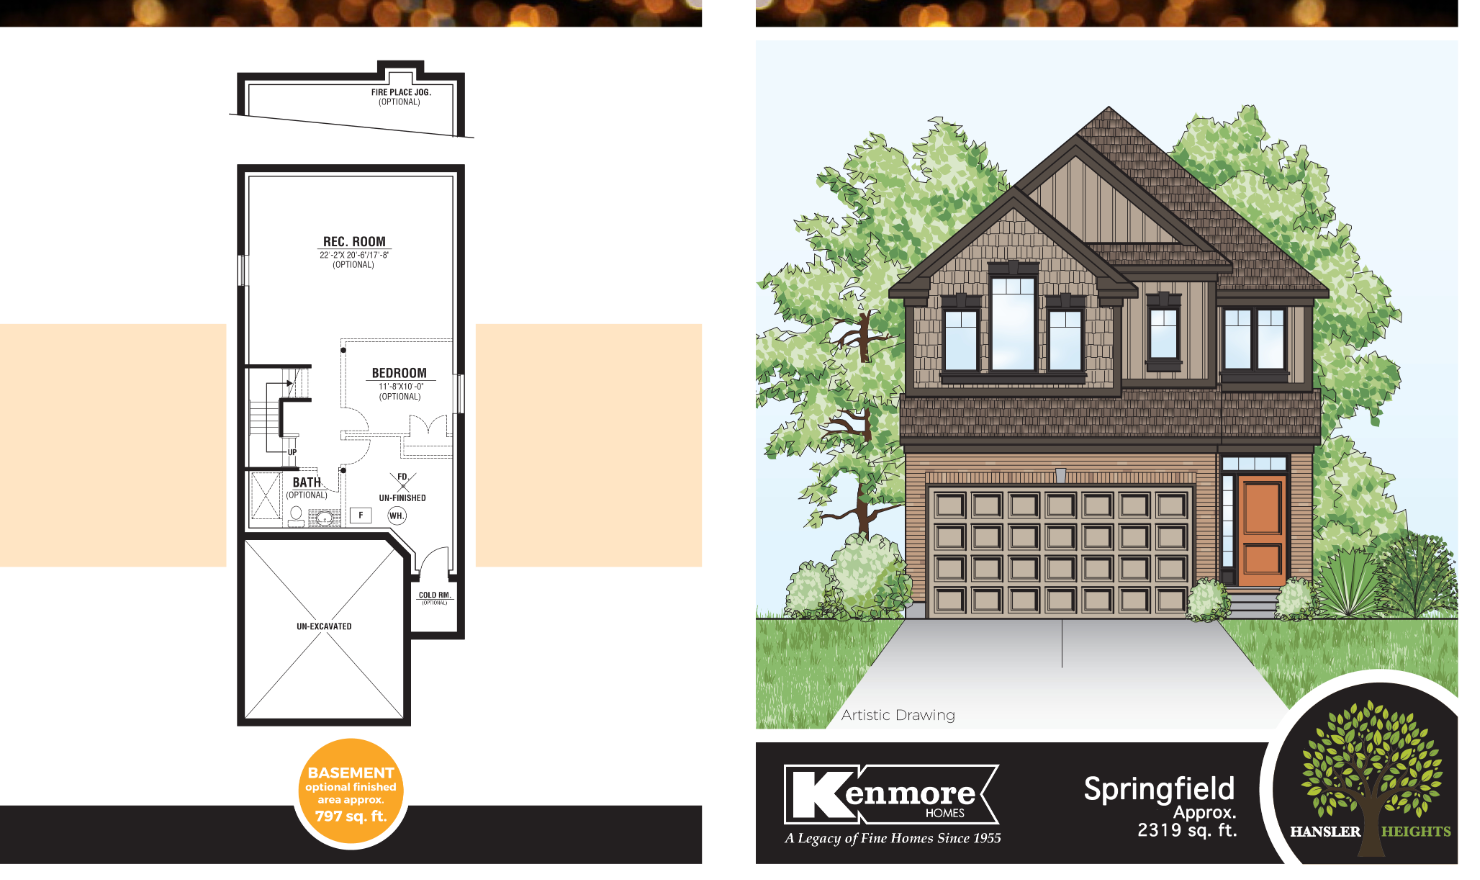
The Springfield
For sale3 bd · 3 ba · 2,319 ft²
Last listed from $625,000
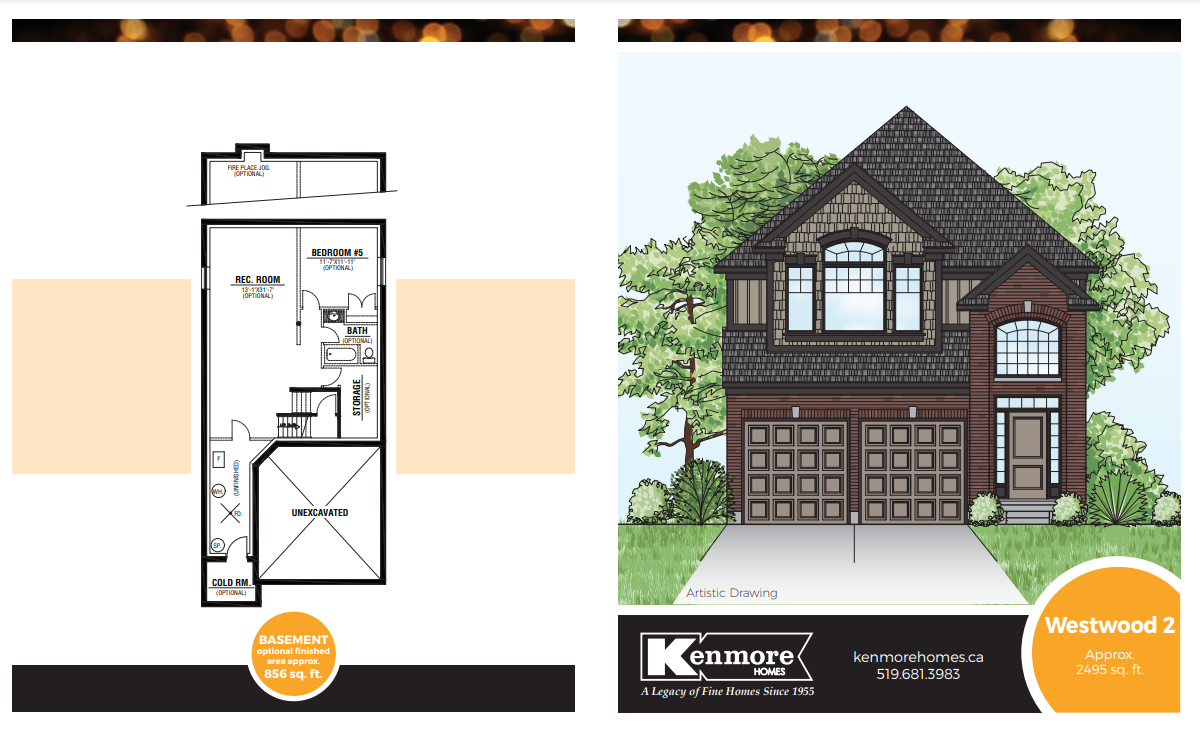
The Westwood 2
For sale3 bd · 3 ba · 2,495 ft²
Last listed from $625,100
Floor plans and pricing are set by the developer and subject to change without notice.
Location
London|Finley Cres, London, ON N6G 0B4, Canada
Project details
- Selling status
- Selling
- Construction status
- Construction
- Ownership
- Freehold
- Homes
- 25
- Floor plans
- 8
- Ceiling height
- Up to 9'0"
- Avg. price / ft²
- $345
Developed by
Kenmore Homes
Based in St. Catharines, Ontario
Our pre-construction team works directly with the developer to give registered buyers first access to floor plans, pricing and incentives at Westfields - Phase 2.
Get VIP access
Other projects in London
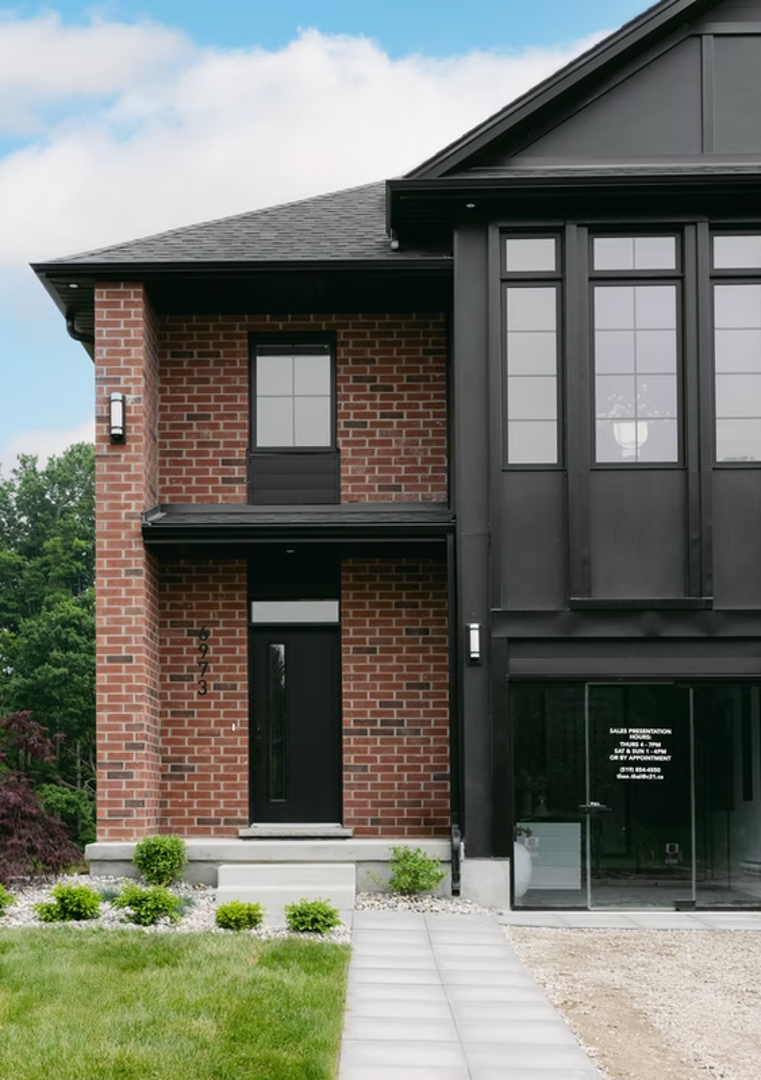
London, ON
The Heathwoods at Lambeth
From $547,700
3–4 bedsTownhouse / Single Family Home
By Ridgeview Homes

