
Weston at Edgemont · Edmonton, AB
Aurora floor plan.
Explore the recorded layout, price and features, then confirm the configuration with the builder.
For sale
3 bd · 2 ba · 1,705 ft² · Single family - Detached Two+ Story
Aurora at Weston at Edgemont, 349 Edgemont Dr NW, Edmonton, AB T6M 1J8, Canada
Call us at 416-910-8923Source floor plan. Confirm dimensions and available configurations.
Model Features The Aurora prioritizes business in the front with a flex room, powder room, and closet directly off of the front foyer. The open-concept main floor features a central kitchen with a spacious corner pantry overlooking the dining area and great room. Nestled towards the back of the home is a mudroom and walk-in closet. The second floor has a primary bedroom with a large walk-in closet and three-piece ensuite towards the front of the home, and a central bonus room for added seclusion from the two secondary bedrooms, bathroom and laundry. Central bonus room Second floor laundry room Optional: Rear veranda Optional: Main floor bedroom and full bathroom Optional: Legal basement suite Source: Bedrock Homes
Prices, dimensions and features may vary and are subject to change. Floor plans are for illustrative purposes only.
- Plan
- Aurora
- Type
- Single family - Detached Two+ Story
- Status
- For sale
- Bedrooms
- 3
- Bathrooms
- 2
- Size
- 1,705 ft²
- Project
- Weston at Edgemont
- Developer
- Bedrock Homes
Location
Edmonton|Weston at Edgemont|349 Edgemont Dr NW, Edmonton, AB T6M 1J8, Canada
Interested in Aurora at Weston at Edgemont?
Aurora at
Weston at Edgemont
349 Edgemont Dr NW, Edmonton, AB T6M 1J8, Canada
Naturally Connected. NOW SELLING in West Edmonton's sought after Edgemont community, is Weston at Edgemont! Situated in Edmonton's desirable West end, this community is surrounded by shopping, parks, ponds, and trails that conveniently lead…
Explore this project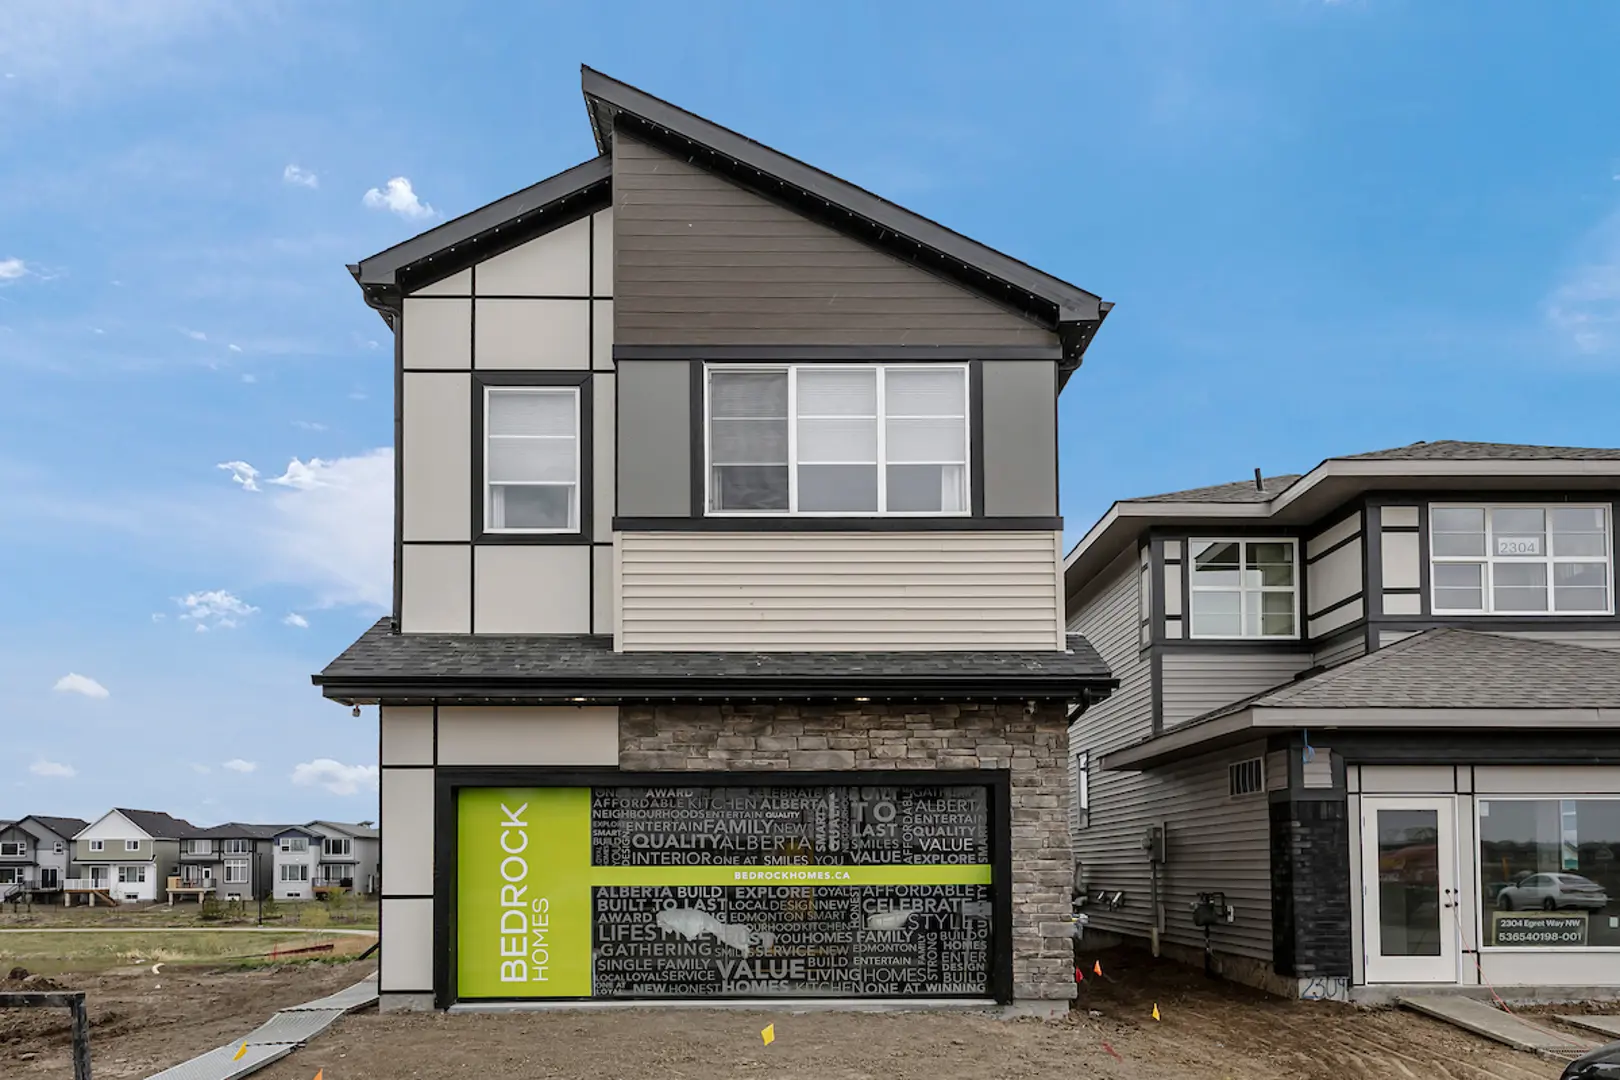
Other floor plans at Weston at Edgemont
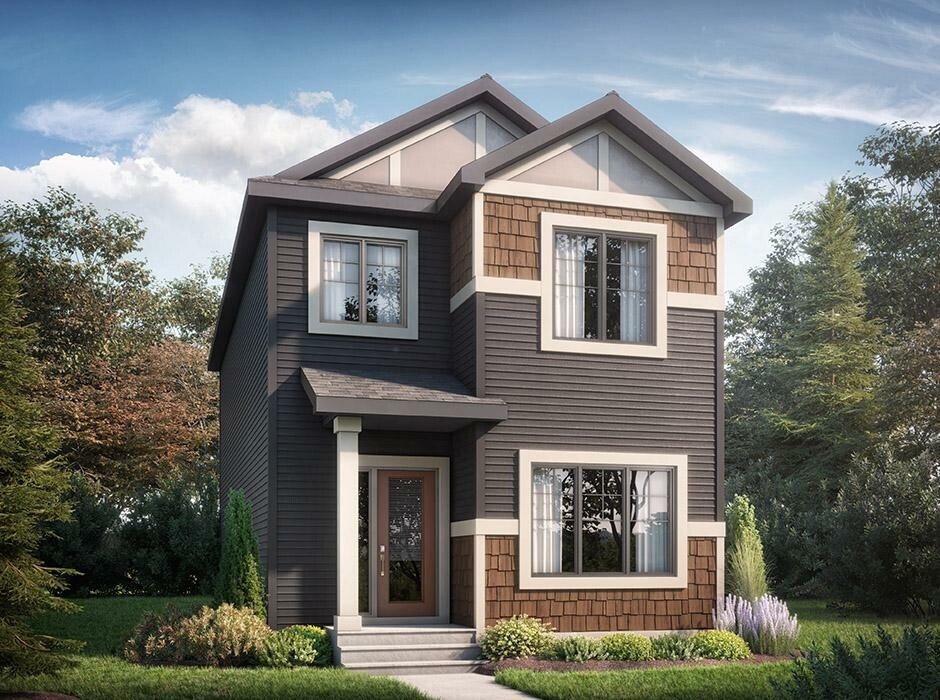
Athena
For sale- 3 beds
- 2 baths
- 1,660 ft²
Last listed from $309,000
View floor plan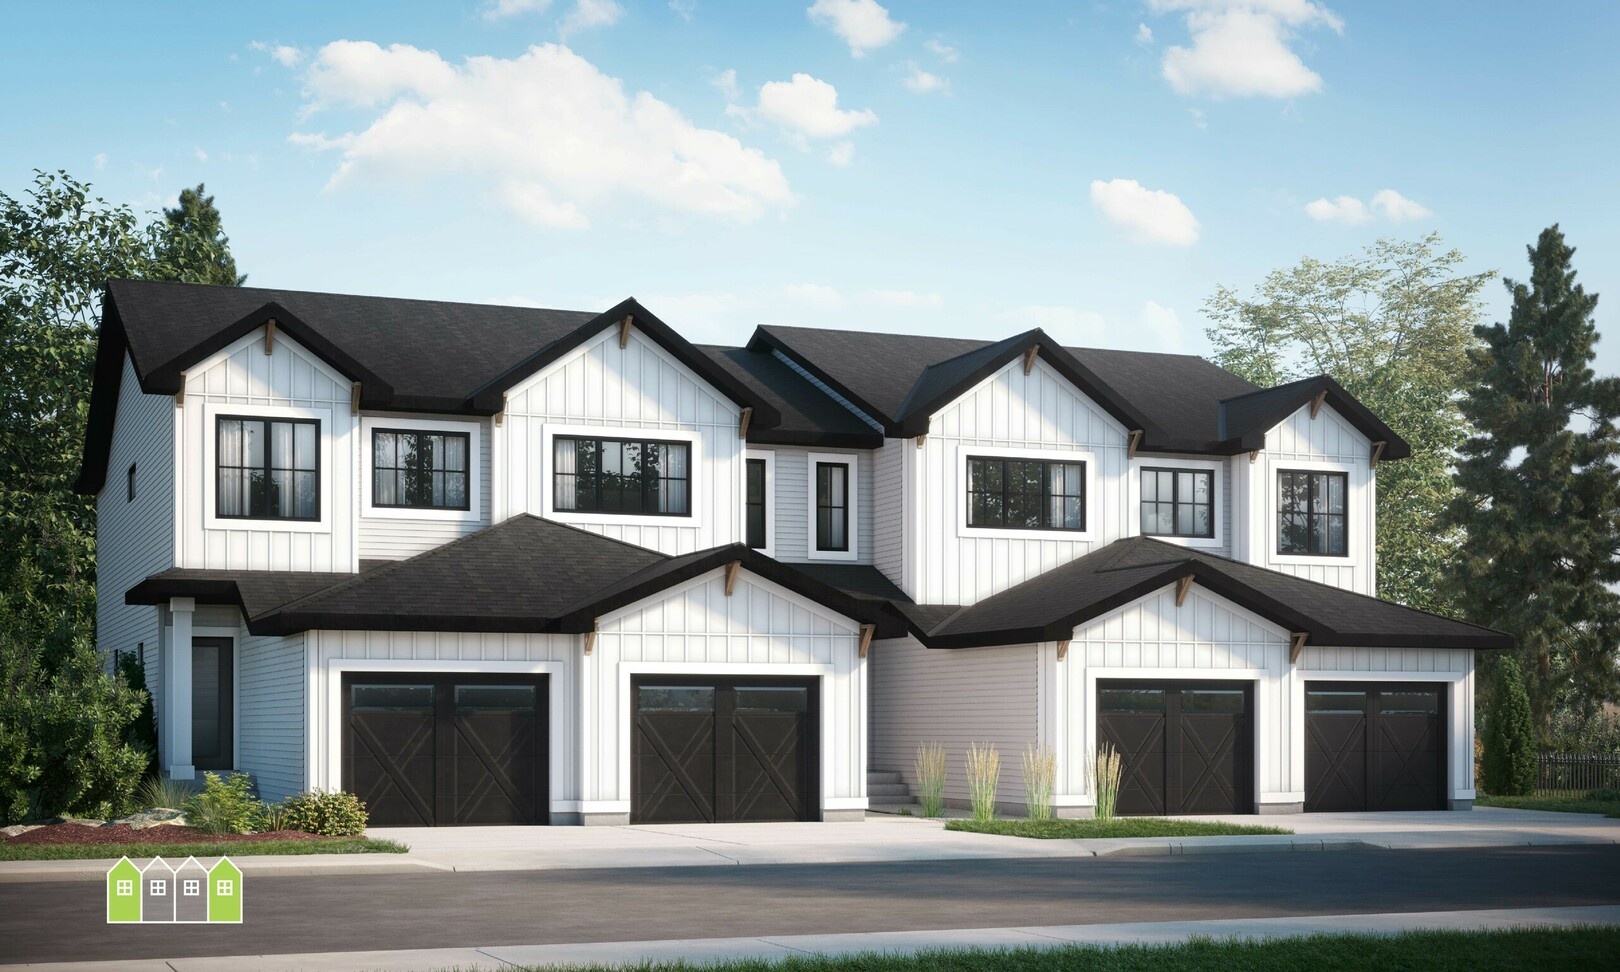
Aspen
For sale- 3 beds
- 3 baths
- 1,435 ft²
Last listed from $312,000
View floor plan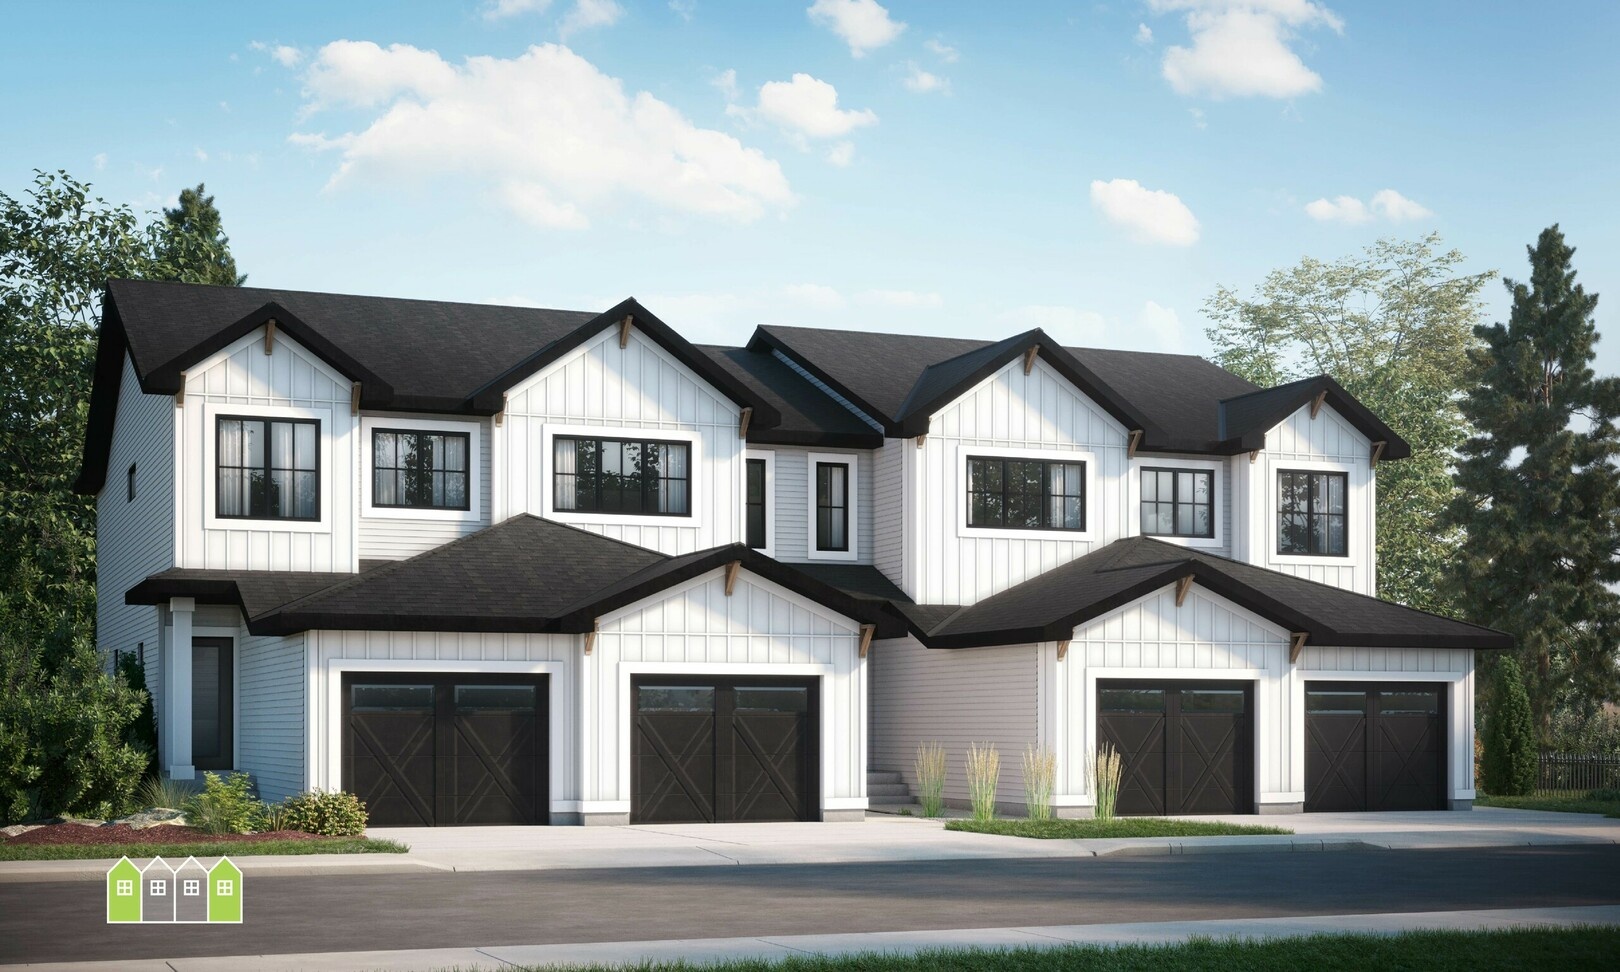
Cedar
For sale- 3 beds
- 3 baths
- 1,302 ft²
Last listed from $318,000
View floor plan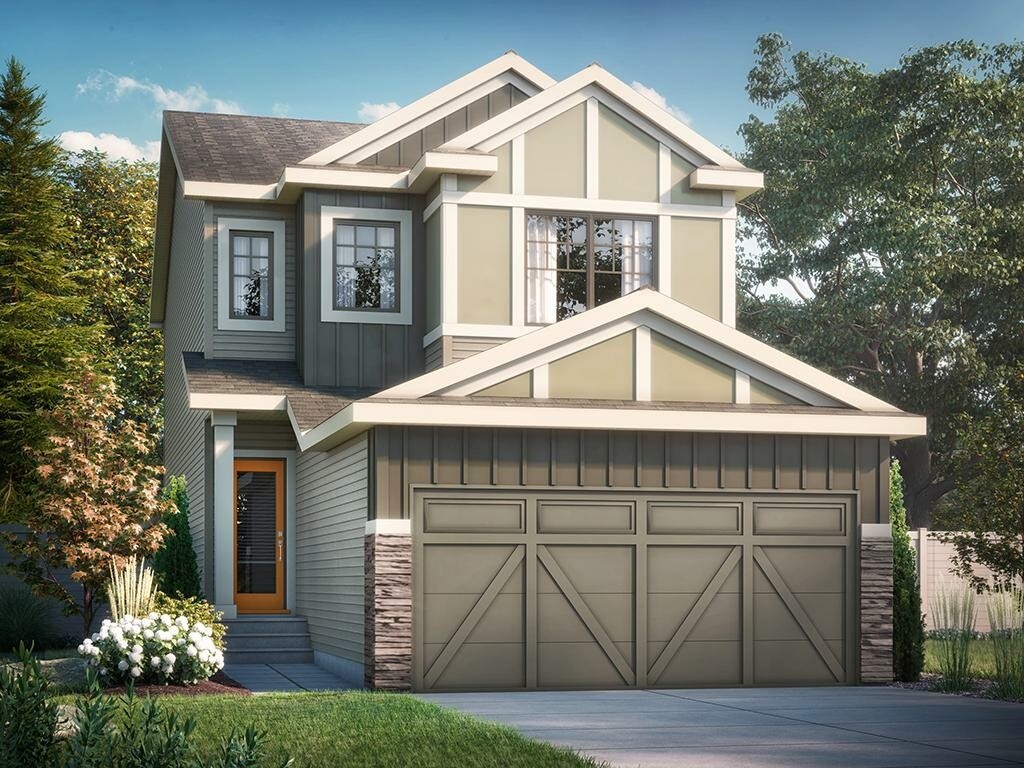
Stella
For sale- 3 beds
- 2 baths
- 1,761 ft²
Last listed from $344,000
View floor plan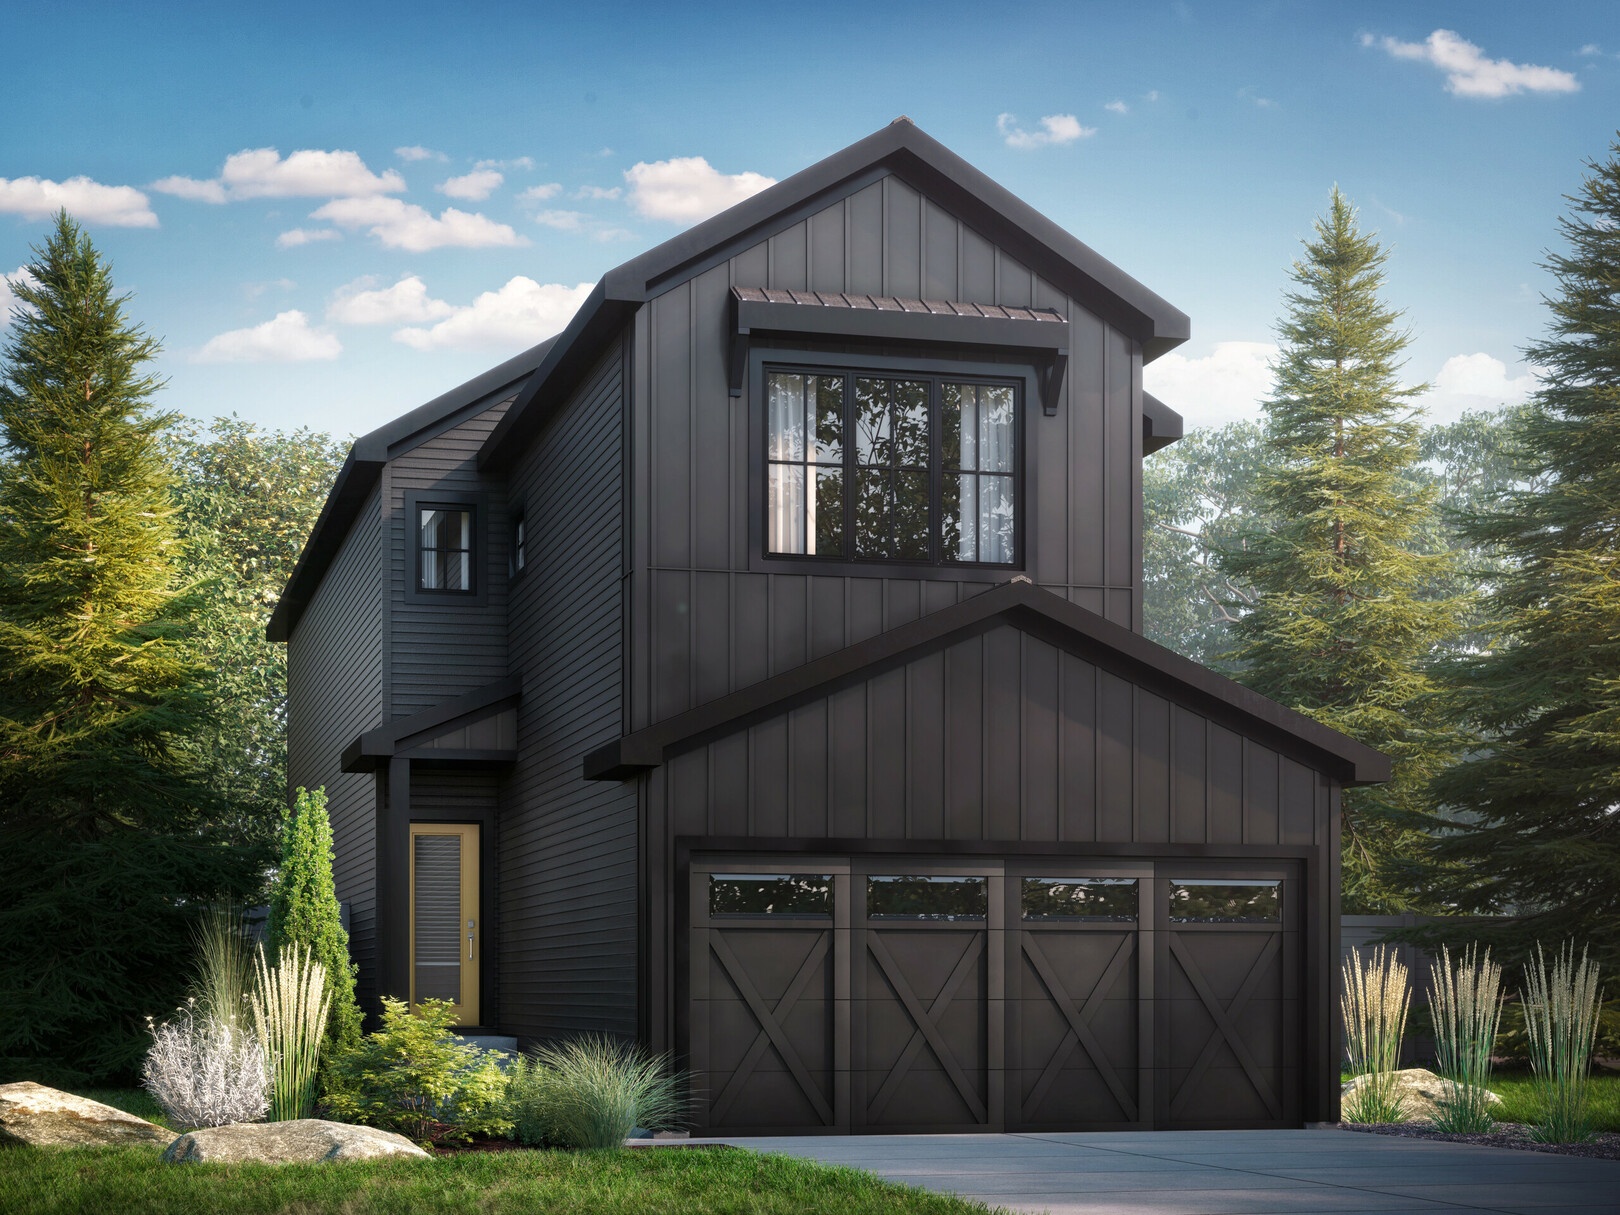
Kiera
For sale- 3 beds
- 2 baths
- 1,991 ft²
Last listed from $368,000
View floor plan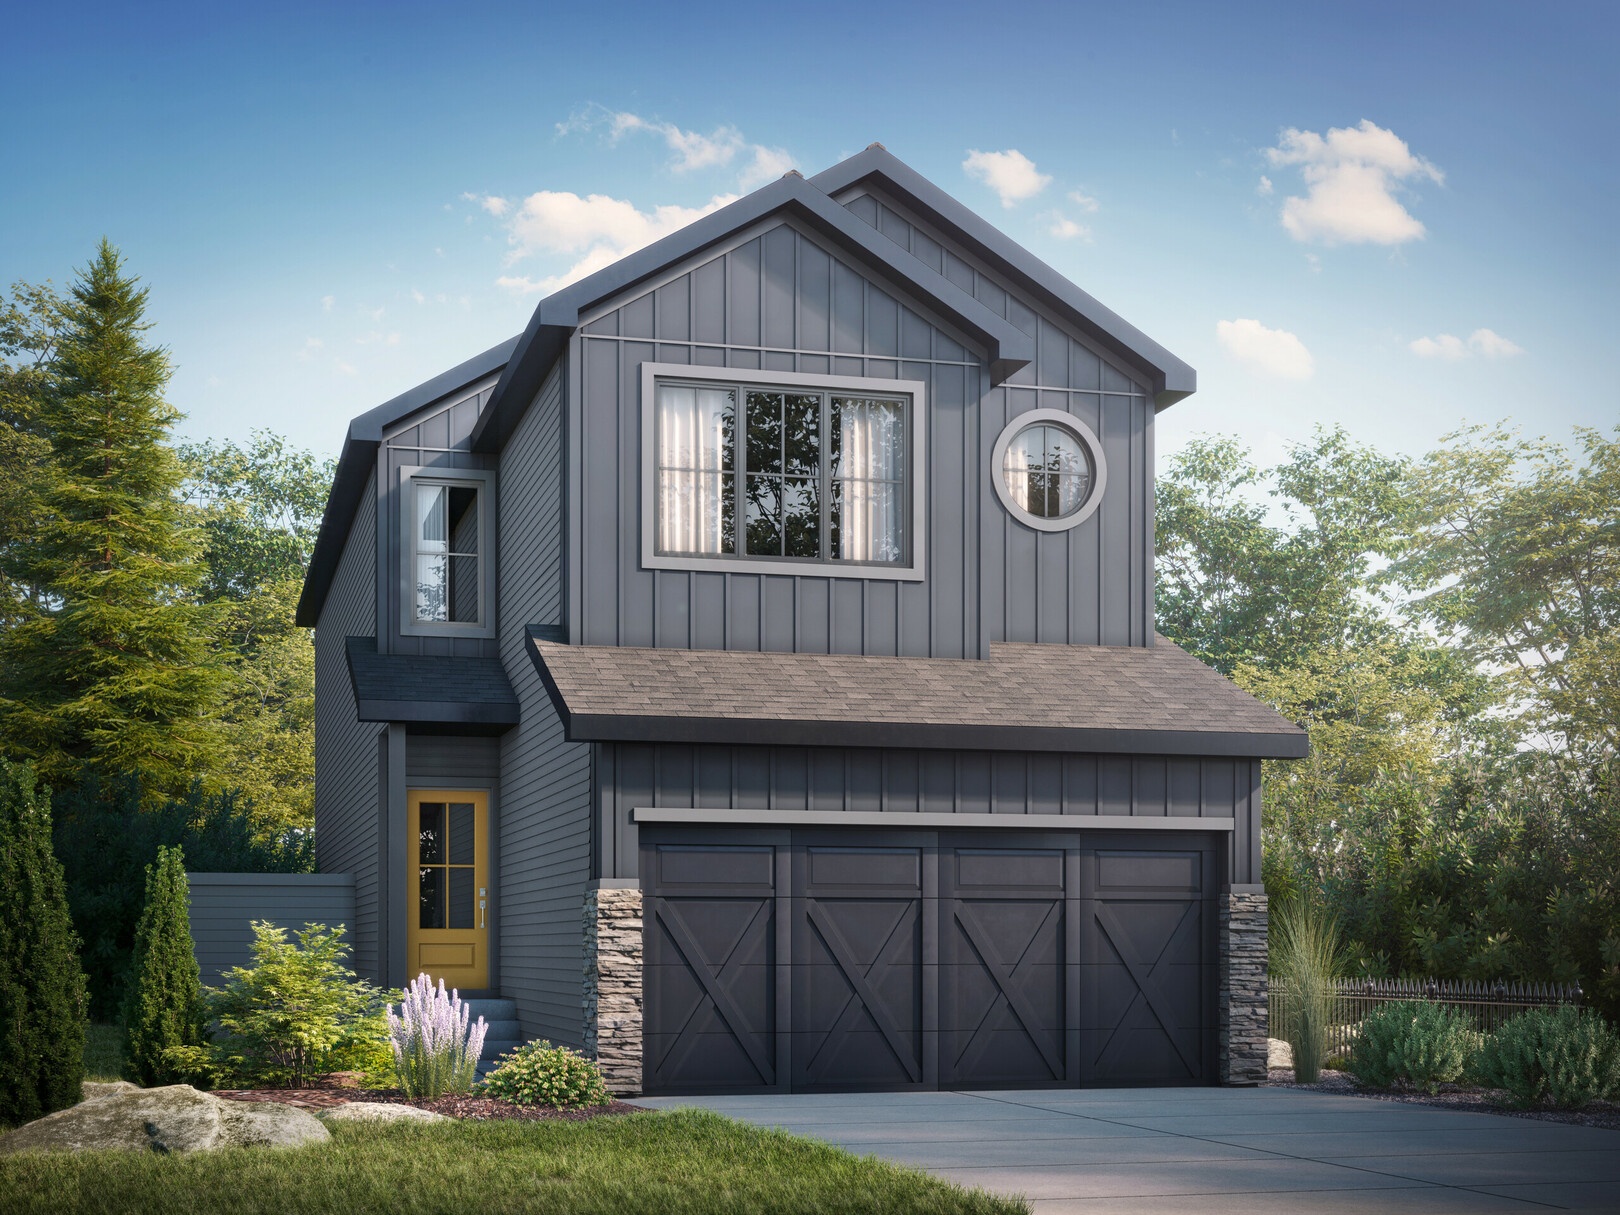
Amari
For sale- 3 beds
- 2 baths
- 1,997 ft²
Last listed from $380,000
View floor plan