
WestView at Chappelle Gardens · Edmonton, AB
Apex 24 floor plan.
Project information updated: Confirm current pricing and availability with the builder.
Explore the recorded layout, price and features, then confirm the configuration with the builder.
For sale
3 bd · 2 ba · 2,024 ft² · Single family - Detached Two+ Story
Apex 24 at WestView at Chappelle Gardens, 4586 Chegwin Wynd SW, Edmonton, AB T6W 4B5, Canada
Call us at 416-910-8923Source floor plan. Confirm dimensions and available configurations.
Artfully designed with both durability and elegance in mind, the Apex is a three-bedroom home embodying every attribute required for comfortable and contemporary family living. Double attached garage & Luxury Vinyl Plank flooring throughout the main floor. Inviting foyer with convenient ½ bath with pocket door off to the side. Open concept nook, great room & kitchen. The highly functional U-shaped kitchen has quartz counter-tops, an island with flush eating ledge, over the range microwave, undermount sink and plenty of cabinets with soft close door & drawers, and a pantry. Great room and kitchen have large windows and a patio door to the back yard. A den that is tucked at the rear of the home completes the main floor. A bright primary suite offers a 5-piece ensuite with double sinks, a tub and a walk-in shower w/ glass doors. The substantial primary walk-in closet is accessed through the ensuite. There is a convenient bonus room, a main 3-piece bath, a laundry room and two more comfortable bedrooms with plenty of closet space. Highlights: Quartz Countertops | 9’ Main Floors | Full Height Tile Backsplash | Undermount Sink & Pull-Out Faucet | Main Floor Den | Luxury Vinyl Plank on Main Floor & Wet Areas | Primary Ensuite & Walk-In Closet | Upper Floor Laundry | Upper Floor Bonus Room Source: Sterling Edmonton
Prices, dimensions and features may vary and are subject to change. Floor plans are for illustrative purposes only.
- Plan
- Apex 24
- Type
- Single family - Detached Two+ Story
- Status
- For sale
- Bedrooms
- 3
- Bathrooms
- 2
- Size
- 2,024 ft²
- Project
- WestView at Chappelle Gardens
- Developer
- Sterling Homes (Edmonton)
Location
Edmonton|WestView at Chappelle Gardens|4586 Chegwin Wynd SW, Edmonton, AB T6W 4B5, Canada
Interested in Apex 24 at WestView at Chappelle Gardens?
Apex 24 at
WestView at Chappelle Gardens
4586 Chegwin Wynd SW, Edmonton, AB T6W 4B5, Canada
Nestled in Southwest Edmonton, WestView at Chappelle Gardens is one of Canada’s premier communities, offering a charming small-town feel with all the modern conveniences your family needs to thrive. Known for its friendly atmosphere and str…
Explore this project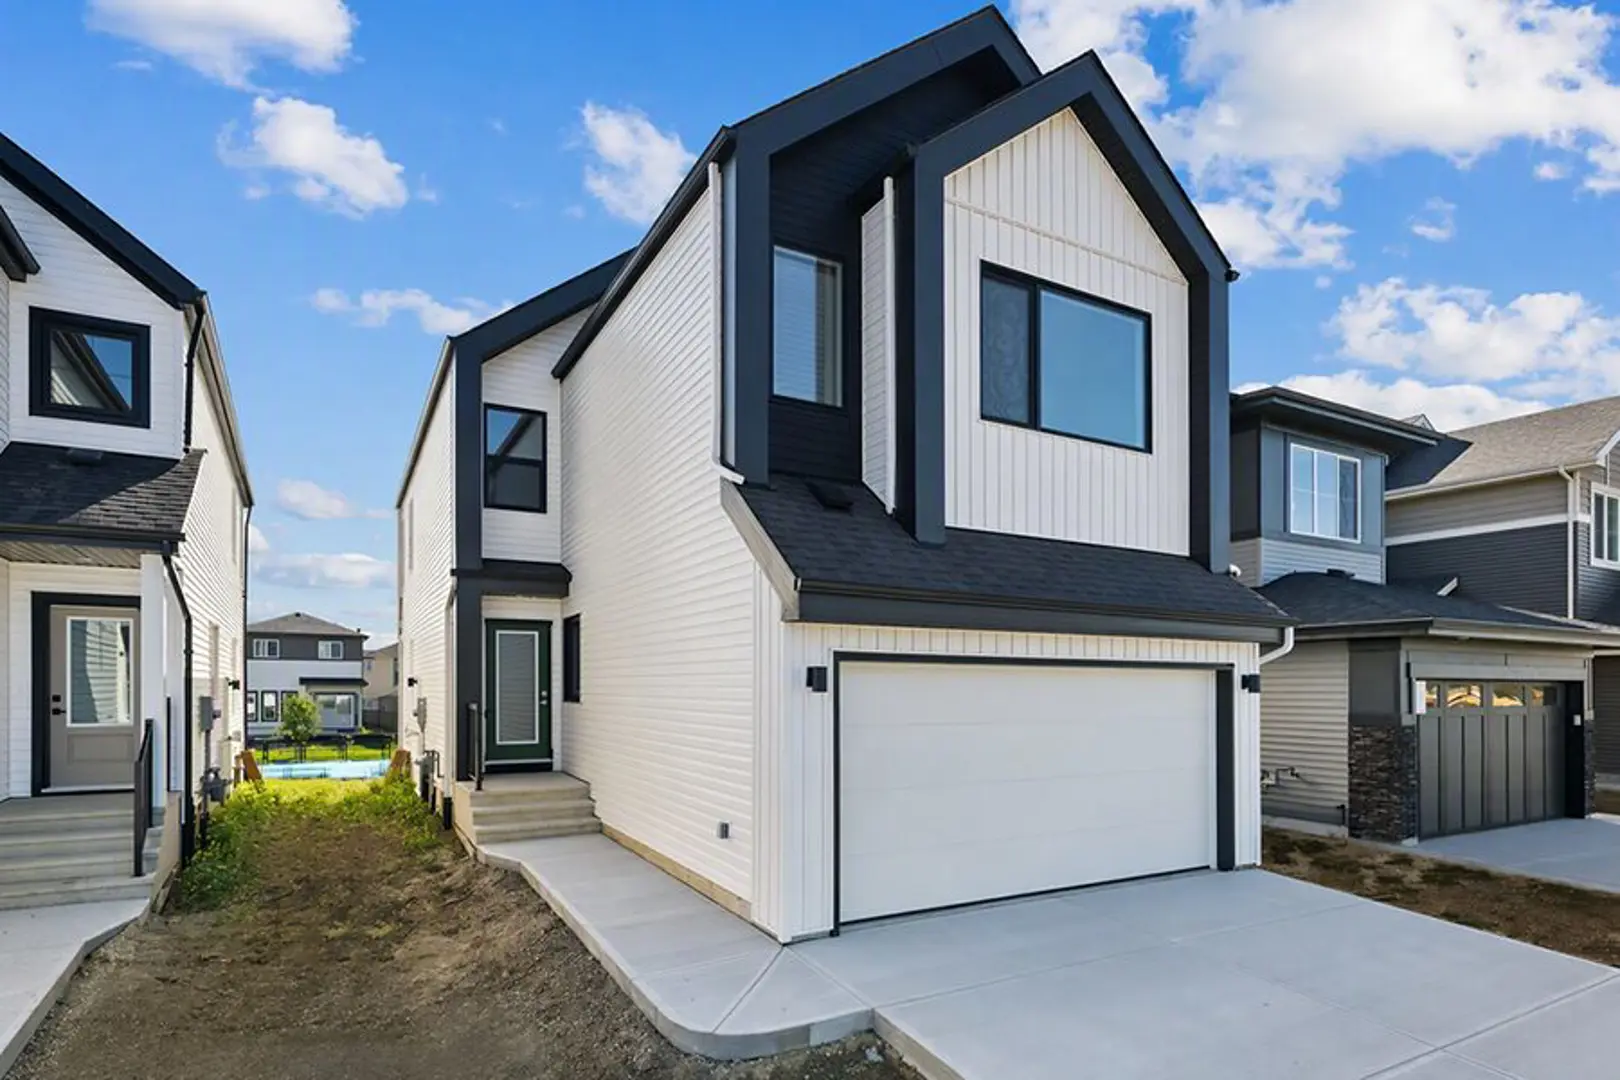
Other floor plans at WestView at Chappelle Gardens
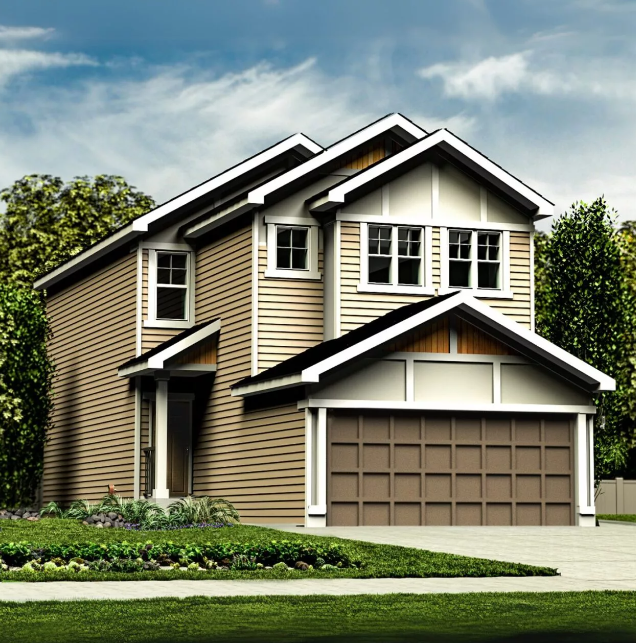
Archer 22
For sale- 3 beds
- 3 baths
- 1,723 ft²
Pricing coming soon
View floor plan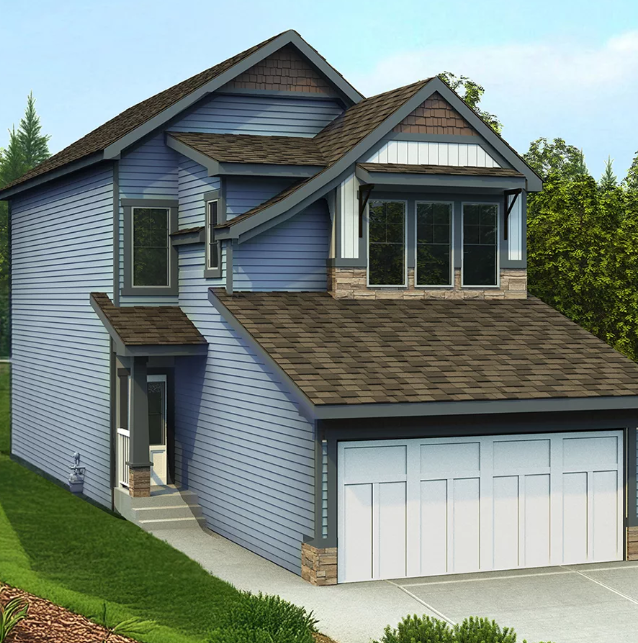
Allure 22
For sale- 3 beds
- 2 baths
- 1,830 ft²
Pricing coming soon
View floor plan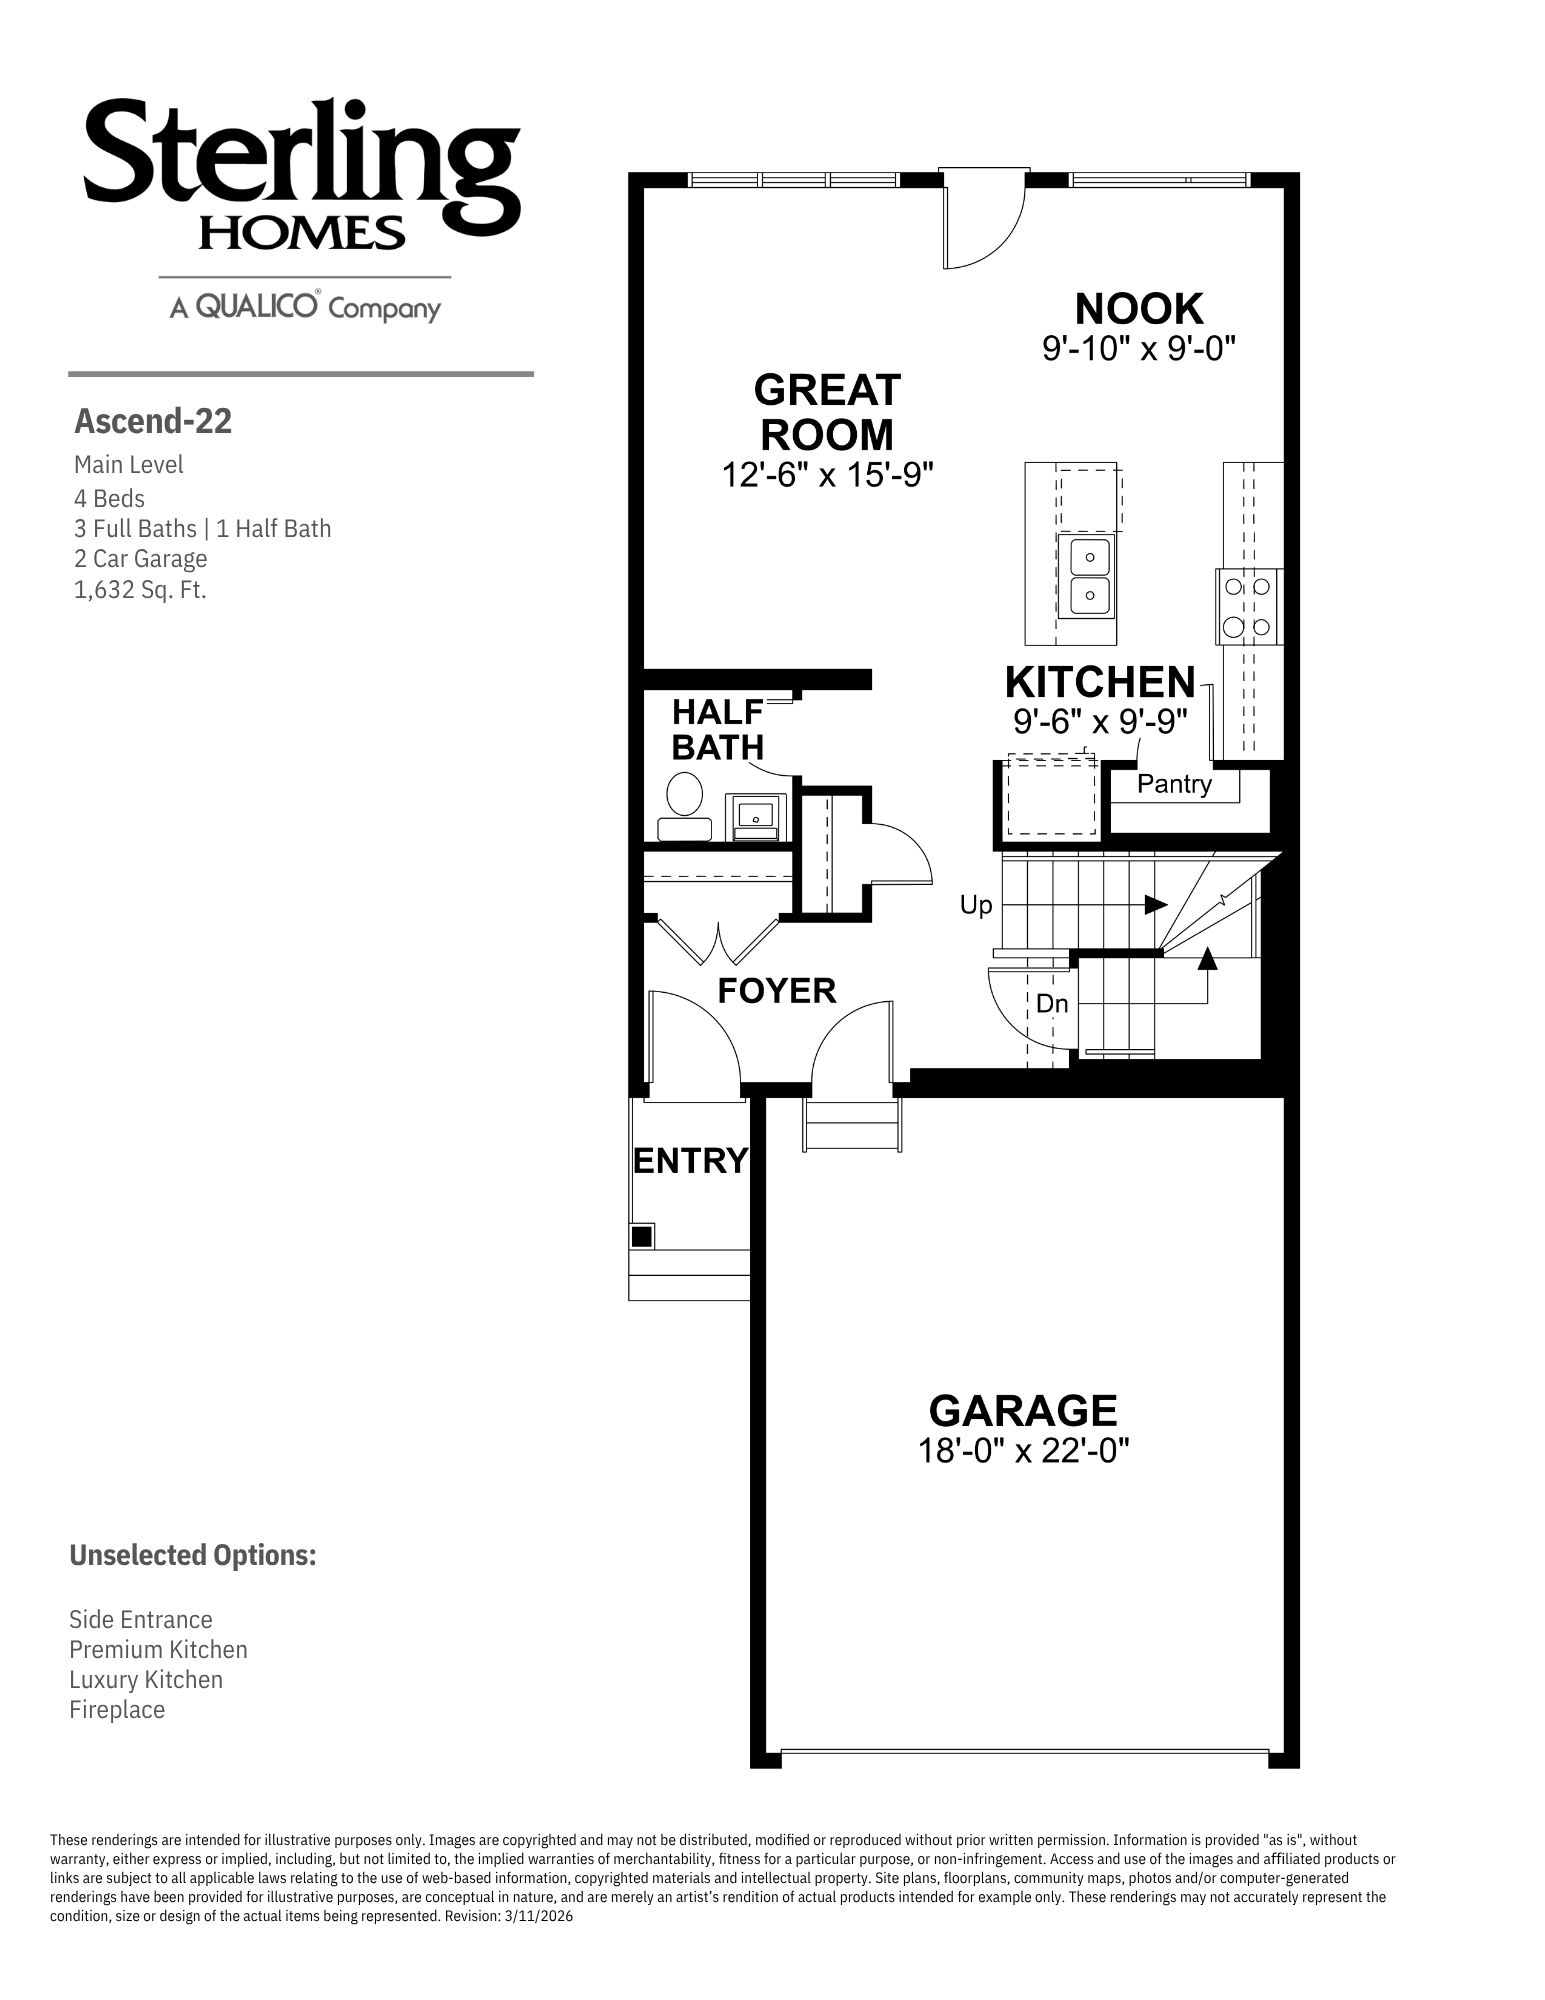
Ascend 22
For sale- 3 beds
- 3 baths
- 1,632 ft²
Pricing coming soon
View floor plan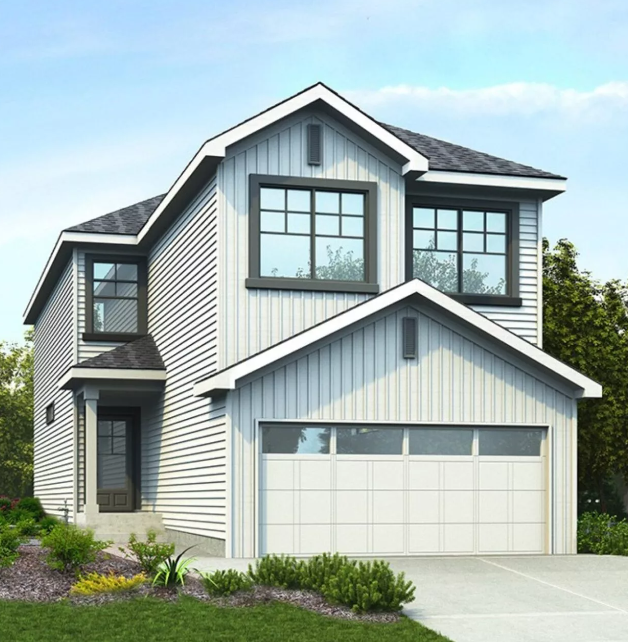
Artemis 24
For sale- 3 beds
- 2 baths
- 2,113 ft²
Pricing coming soon
View floor plan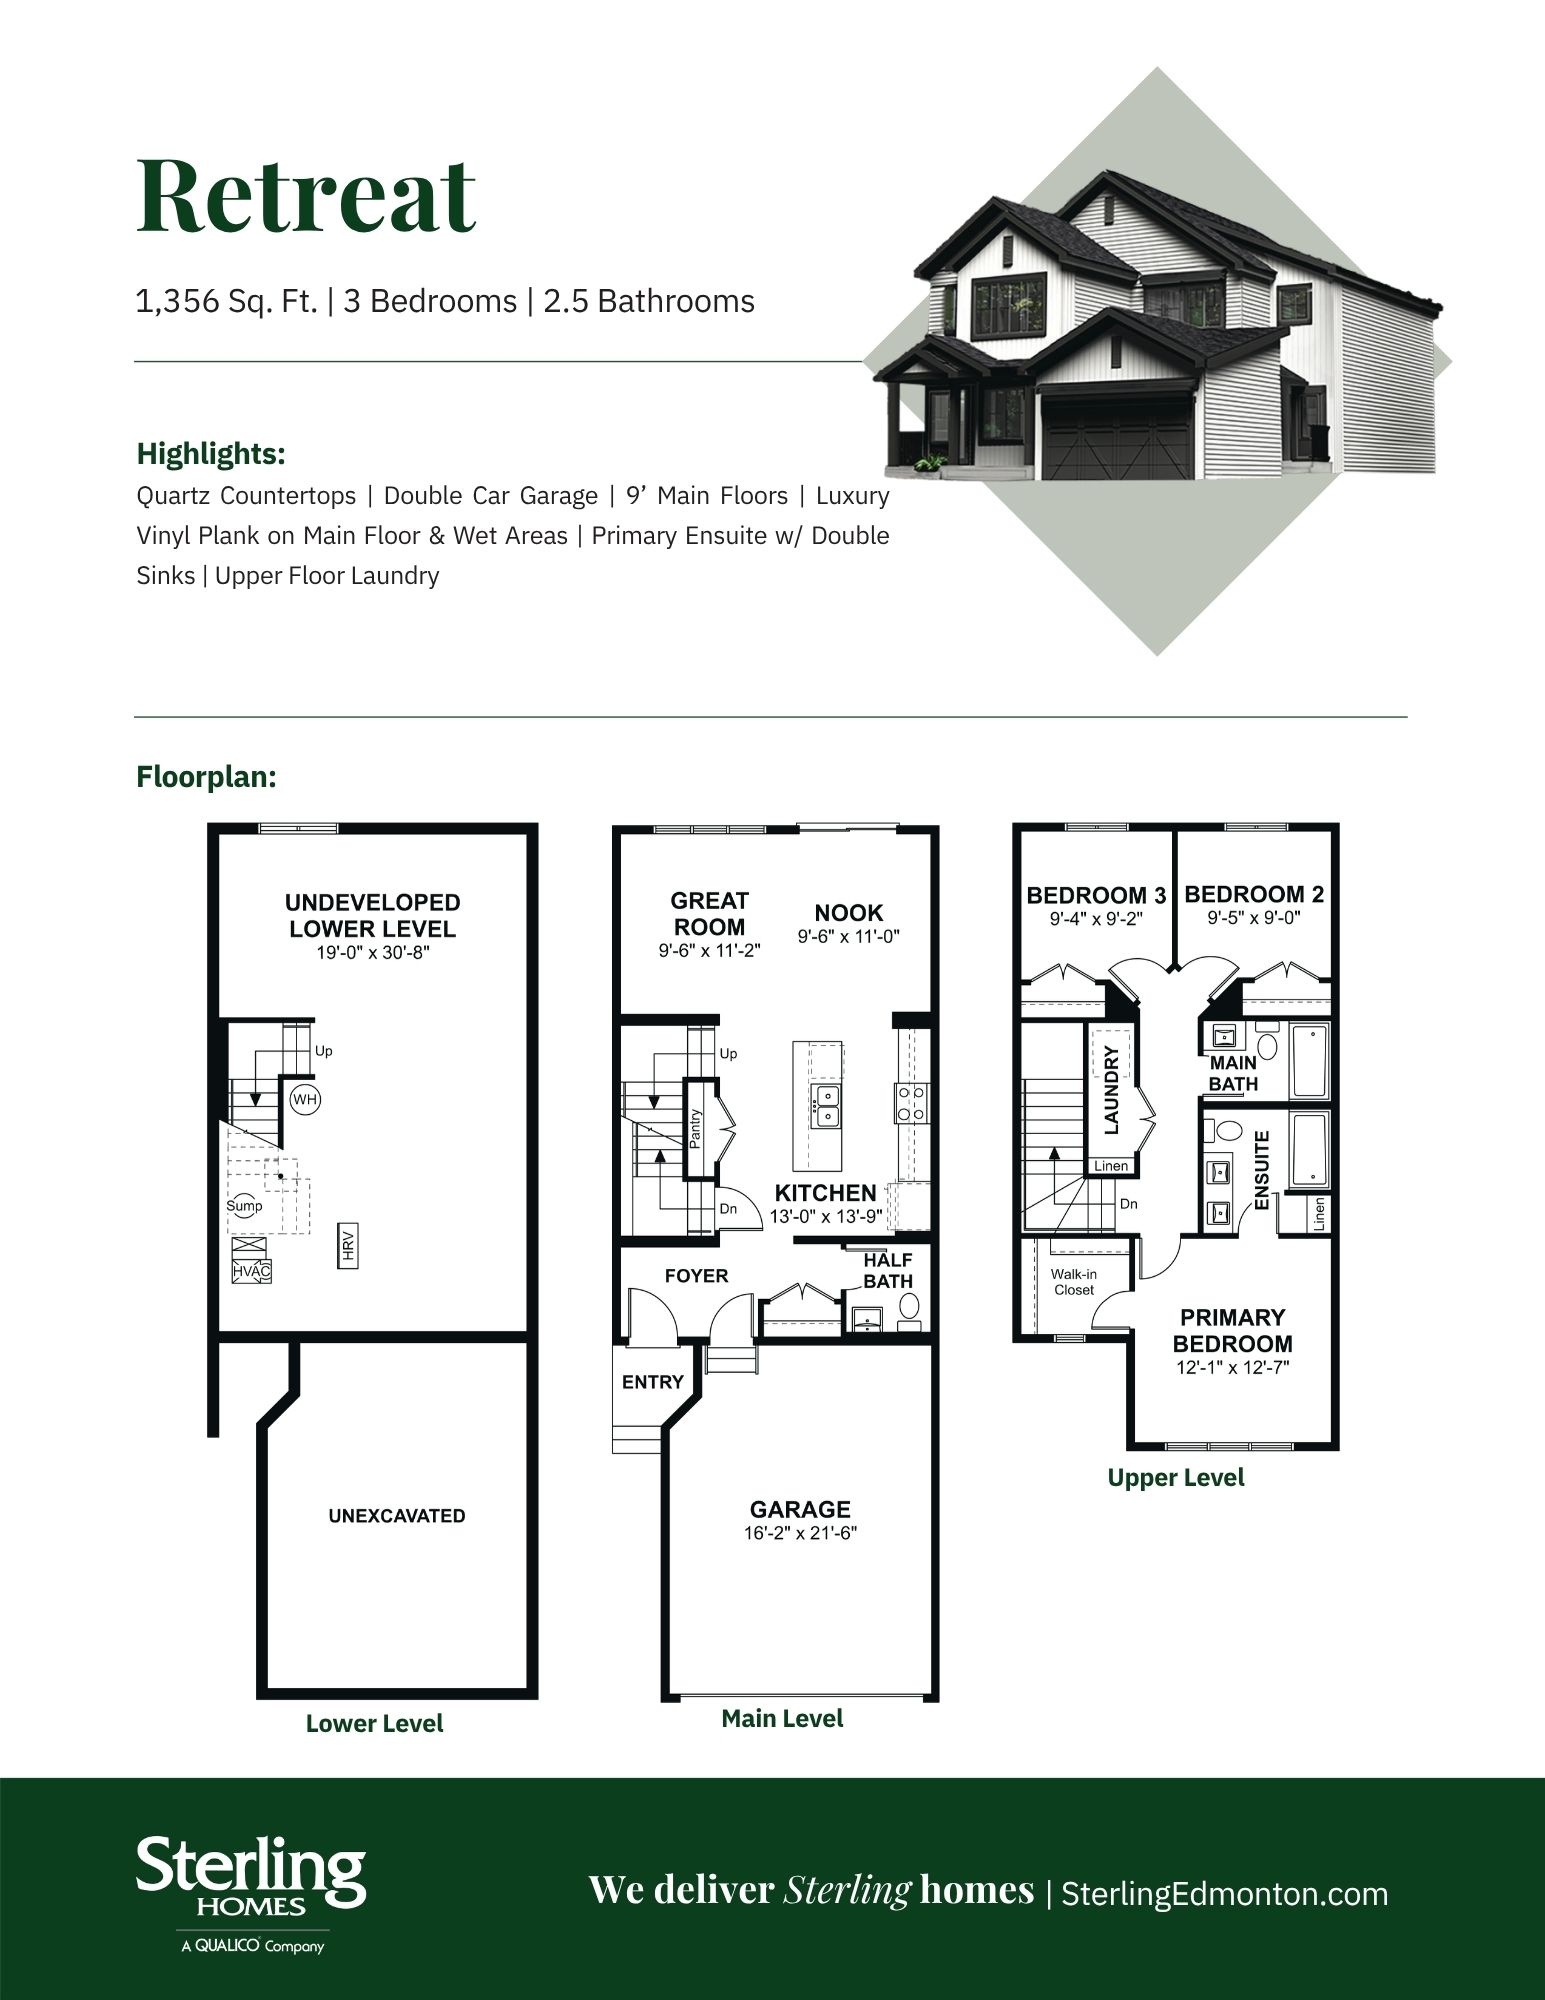
Retreat 20
For sale- 3 beds
- 3 baths
- 1,358 ft²
Pricing coming soon
View floor plan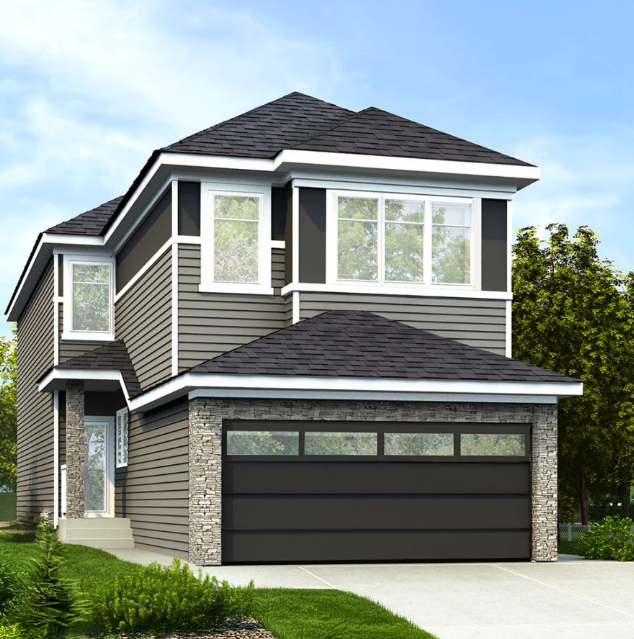
Astoria 22
For sale- 4 beds
- 3 baths
- 1,750 ft²
Pricing coming soon
View floor plan