
Westwind Shores · Fort Erie, ON
Griffin floor plan.
Explore the recorded layout, price and features, then confirm the configuration with the builder.
For sale
4 bd · 3 ba · 2,370 ft² · Single family - Detached Two+ Story
Griffin at Westwind Shores, Burleigh Rd S & Thunder Bay Rd, Fort Erie, ON L0S 1N0, Canada
Call us at 416-910-8923Source floor plan. Confirm dimensions and available configurations.
Griffin is a single family - detached two+ story home at Westwind Shores in Fort Erie, ON. Register for details to receive the full floor plan, pricing and availability.
Prices, dimensions and features may vary and are subject to change. Floor plans are for illustrative purposes only.
- Plan
- Griffin
- Type
- Single family - Detached Two+ Story
- Status
- For sale
- Size
- 2,370 ft²
- Project
- Westwind Shores
- Developer
- Mountainview Building Group
Location
Fort Erie|Westwind Shores|Burleigh Rd S & Thunder Bay Rd, Fort Erie, ON L0S 1N0, Canada
Interested in Griffin at Westwind Shores?
Griffin at
Westwind Shores
Burleigh Rd S & Thunder Bay Rd, Fort Erie, ON L0S 1N0, Canada
Now Selling! Single Family Homes and Lakeside Living at Westwind Shores in Ridgeway. Where timeless elegance meets modern sophistication, offering the perfect setting for lakeside living. This exclusive community, featuring 40', 45'…
Explore this project
Other floor plans at Westwind Shores
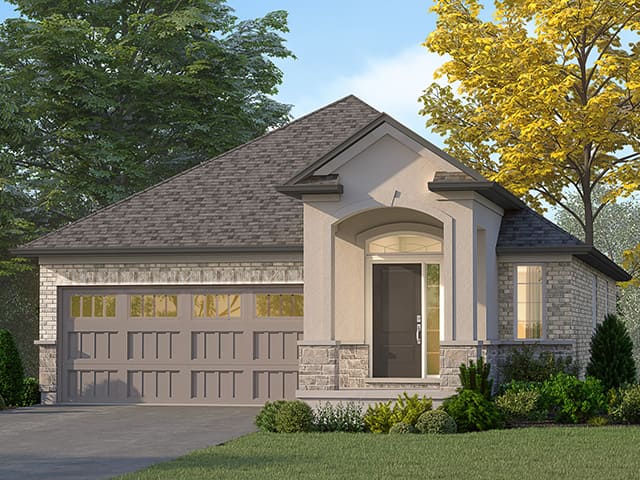
Garland
For sale2 bd · 1 ba · 1,242 ft²
From $764,900
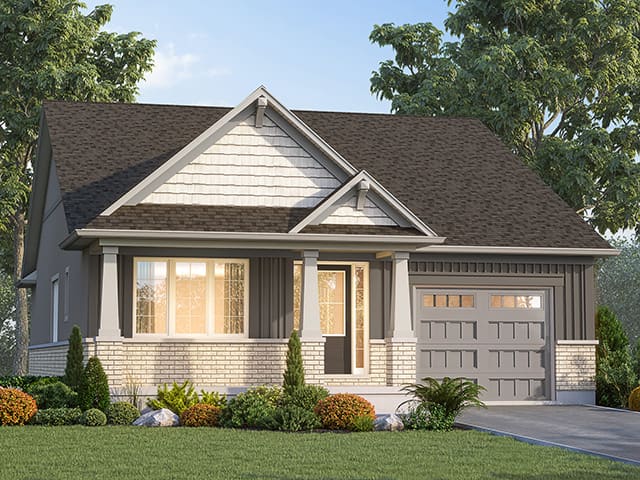
Amelia
For sale1 bd · 2 ba · 1,258 ft²
From $790,900
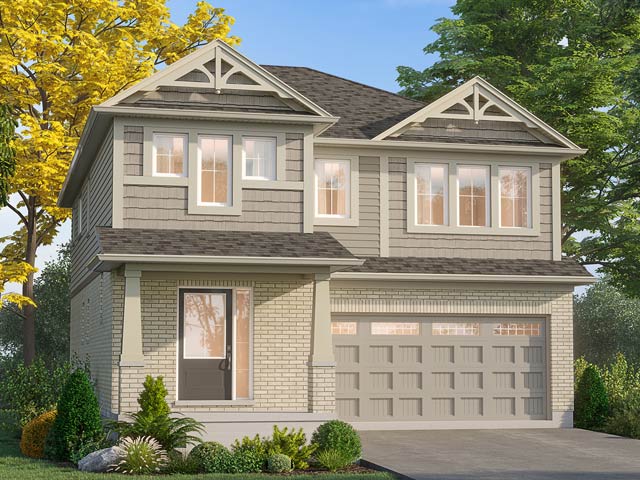
Luna
For sale4 bd · 3 ba · 1,893 ft²
From $825,900
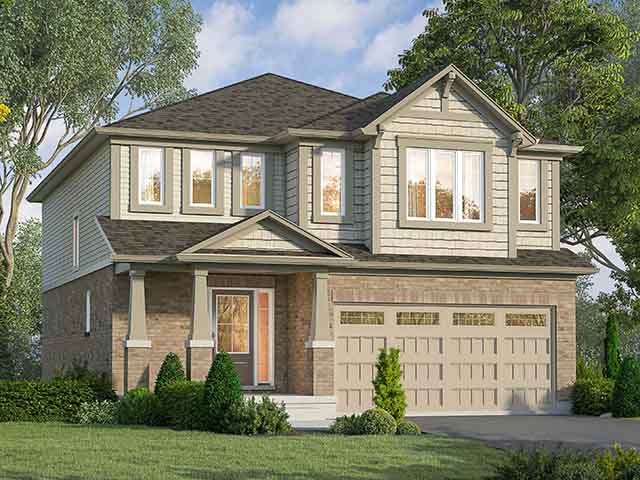
Berkshire
For sale3 bd · 3 ba · 2,036 ft²
From $834,900
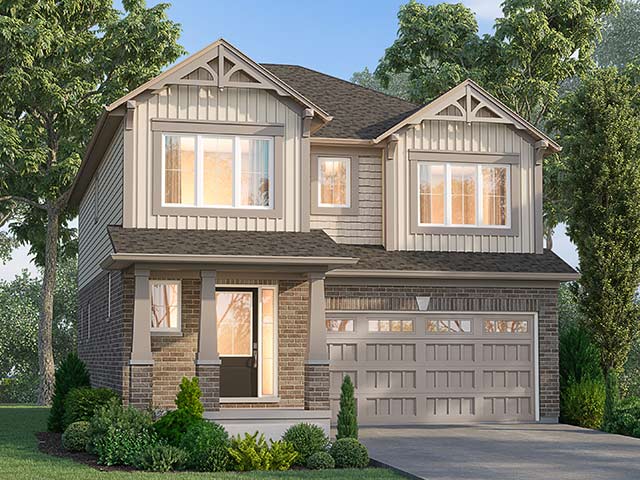
Nova
For sale4 bd · 3 ba · 1,964 ft²
From $838,900
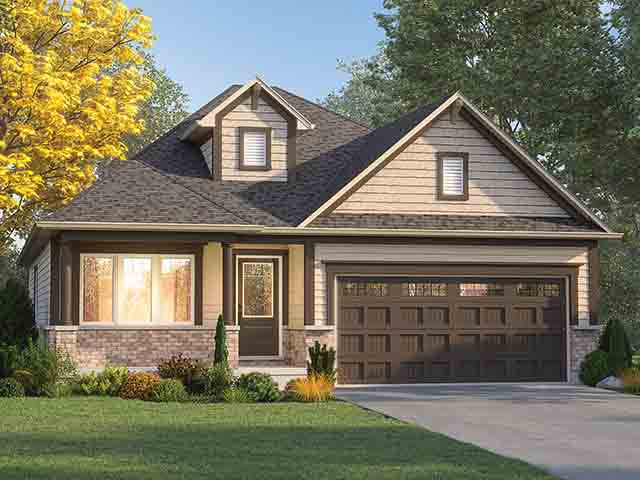
Glendale
For sale2 bd · 2 ba · 1,468 ft²
From $854,900