
Westwood Hills · Woodstock, ON
The Carlow floor plan.
Project information updated: Confirm current pricing and availability with the builder.
Explore the recorded layout, price and features, then confirm the configuration with the builder.
For sale
3 bd · 3 ba · 2,088 ft² · Townhouse - Two+ Story
The Carlow at Westwood Hills, 331 Anderson St, Woodstock, ON N4S 7V6, Canada
Call us at 416-910-8923Source floor plan. Confirm dimensions and available configurations.
Welcome to The Carlow by Hunt Homes – an urban interior townhome unit designed for the modern family. Step into the spacious, welcoming foyer that leads into a stunning open-concept main floor featuring 9-foot ceilings, a large kitchen with island and walk-in pantry and a bright dinette and great room that leads to a wood deck — ideal for the busy family or easy entertaining. A versatile flex room provides the perfect space for a home office or exercise room, while the front balcony offers a cozy spot to enjoy your morning coffee all on the main floor! Upstairs, you’ll find three generously sized bedrooms, each with its own walk-in closet. The primary suite is a true retreat, offering two closets and a luxurious walk-in shower. For added convenience, the washer and dryer are located on the second floor — right where you need it most. Source: Hunt Homes.
Prices, dimensions and features may vary and are subject to change. Floor plans are for illustrative purposes only.
- Plan
- The Carlow
- Type
- Townhouse - Two+ Story
- Status
- For sale
- Bedrooms
- 3
- Bathrooms
- 3
- Size
- 2,088 ft²
- Project
- Westwood Hills
- Developer
- Hunt Homes
Location
Woodstock|Westwood Hills|331 Anderson St, Woodstock, ON N4S 7V6, Canada
Interested in The Carlow at Westwood Hills?
The Carlow at
Westwood Hills
331 Anderson St, Woodstock, ON N4S 7V6, Canada
Where Community, Comfort & Connection Come Together. Discover a vibrant new chapter at Hunt Homes’ latest community in beautiful Woodstock, Ontario. Nestled in a growing, family-friendly neighbourhood, our stunning modern single detached ho…
Explore this project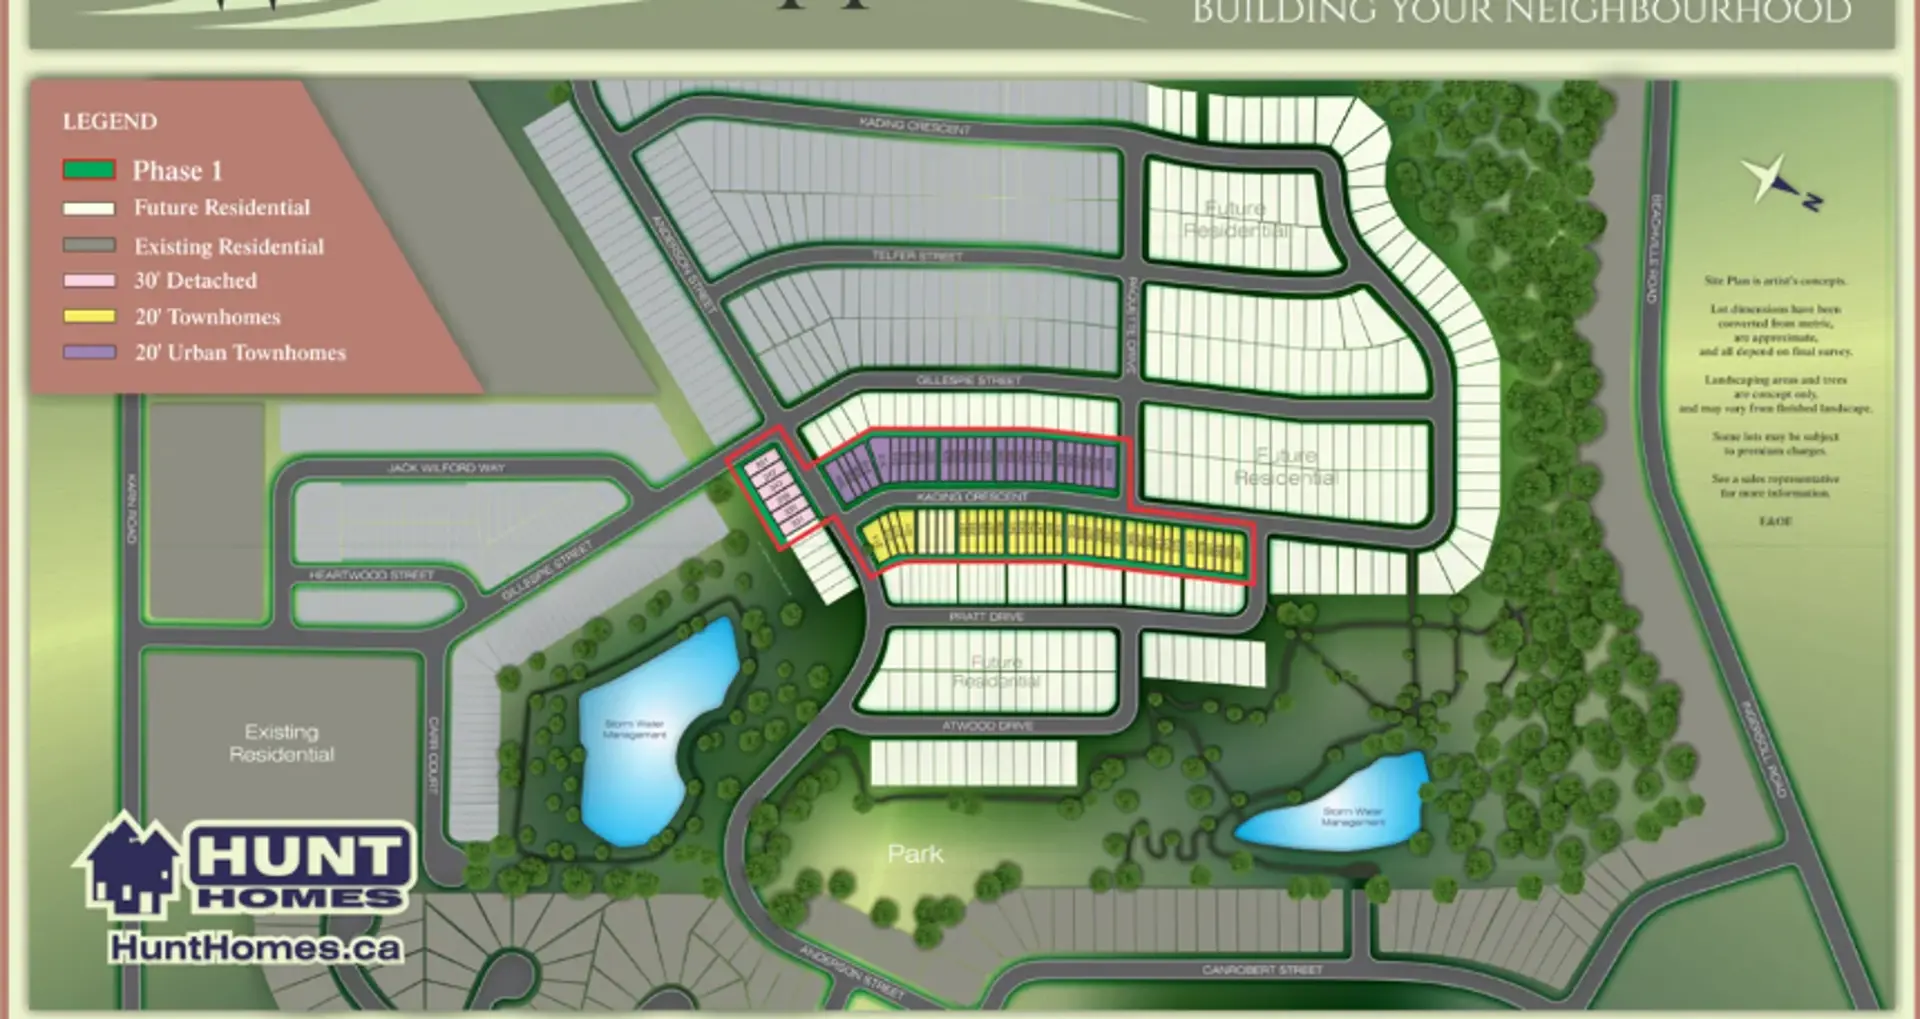
Other floor plans at Westwood Hills
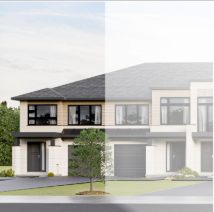
The Foxford
For sale- 3 beds
- 3 baths
- 1,460 ft²
From $565,399
View floor plan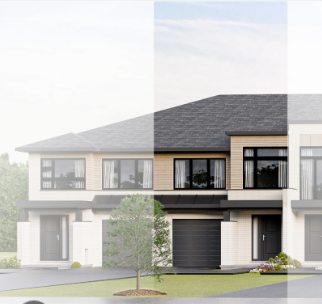
The Dundalk
For sale- 3 beds
- 3 baths
- 1,622 ft²
From $577,880
View floor plan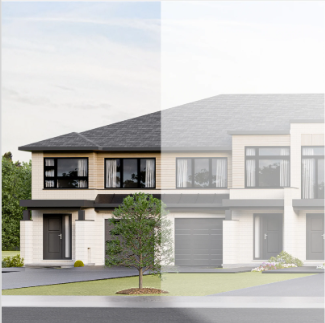
The Newport
For sale- 3 beds
- 3 baths
- 1,622 ft²
From $595,875
View floor plan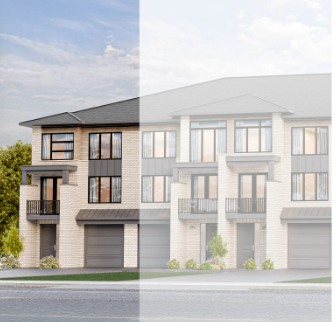
The Galway
For sale- 3 beds
- 3 baths
- 2,087 ft²
From $639,850
View floor plan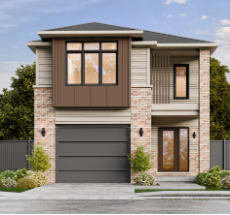
The Westport
For sale- 3 beds
- 3 baths
- 1,670 ft²
From $683,985
View floor plan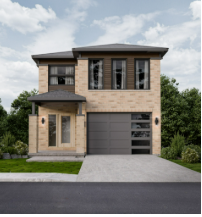
The Waterford
For sale- 4 beds
- 3 baths
- 2,080 ft²
From $746,815
View floor plan