Westwood - Single-Family Homes · Ottawa, ON
Spruceriver floor plan.
Explore the recorded layout, price and features, then confirm the configuration with the builder.
For sale
3 bd · 3 ba · 2,640 ft² · Single family - Detached Two+ Story
Spruceriver at Westwood - Single-Family Homes, 558 Bobolink Ridge, Ottawa, ON K2T 0E4, Canada
Call us at 416-910-8923Source floor plan. Confirm dimensions and available configurations.
HOME FEATURES Large walk-in closet in all bedrooms Gourmet kitchen with large island for entertaining Spacious great room with fireplace Luxury ensuite with double sink Main floor laundry located in the mudroom Energy Star Certified Waterline rough-in for fridge Soft close drawers throughout Canopy style chimney hood fan Quartz or granite counters throughout Souce: Richcraft
Prices, dimensions and features may vary and are subject to change. Floor plans are for illustrative purposes only.
- Plan
- Spruceriver
- Type
- Single family - Detached Two+ Story
- Status
- For sale
- Size
- 2,640 ft²
- Project
- Westwood - Single-Family Homes
- Developer
- Richcraft Homes
Location
Ottawa|Westwood - Single-Family Homes|558 Bobolink Ridge, Ottawa, ON K2T 0E4, Canada
Interested in Spruceriver at Westwood - Single-Family Homes?
Spruceriver at
Westwood - Single-Family Homes
558 Bobolink Ridge, Ottawa, ON K2T 0E4, Canada
Welcome to Westwood Work, play and shop close to home in Westwood, a community that has everything in Ottawa’s West end including the Canadian Tire Centre and the Bell Sensplex. On the edge of Stittsville, Westwood plans to weave together…
Explore this project
Other floor plans at Westwood - Single-Family Homes
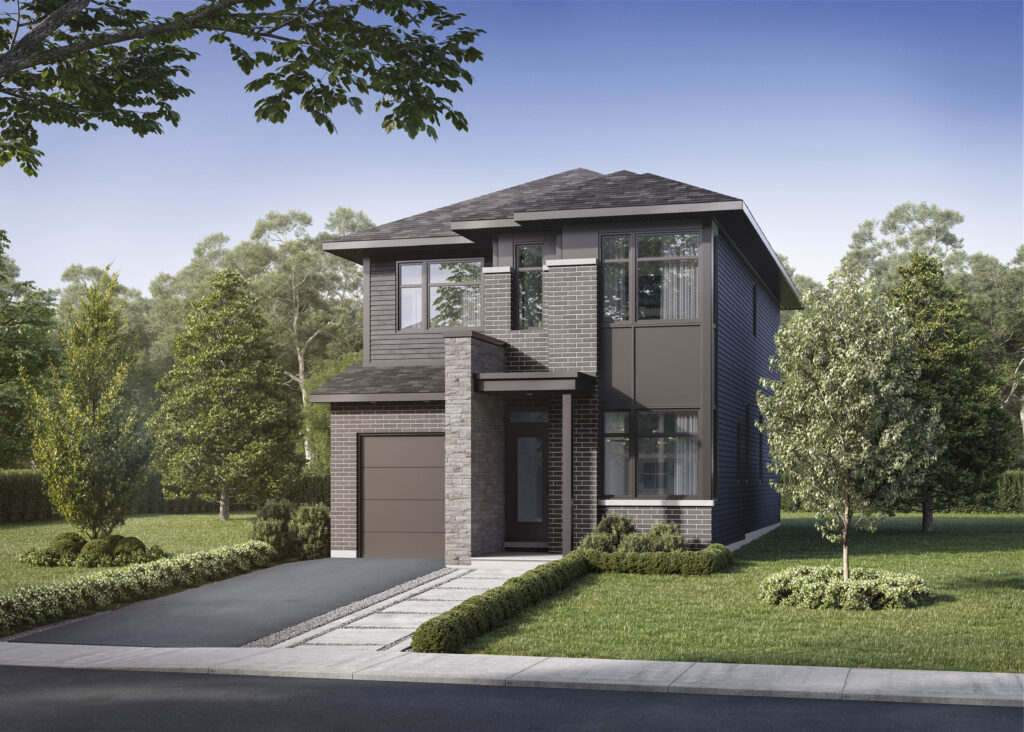
Echo
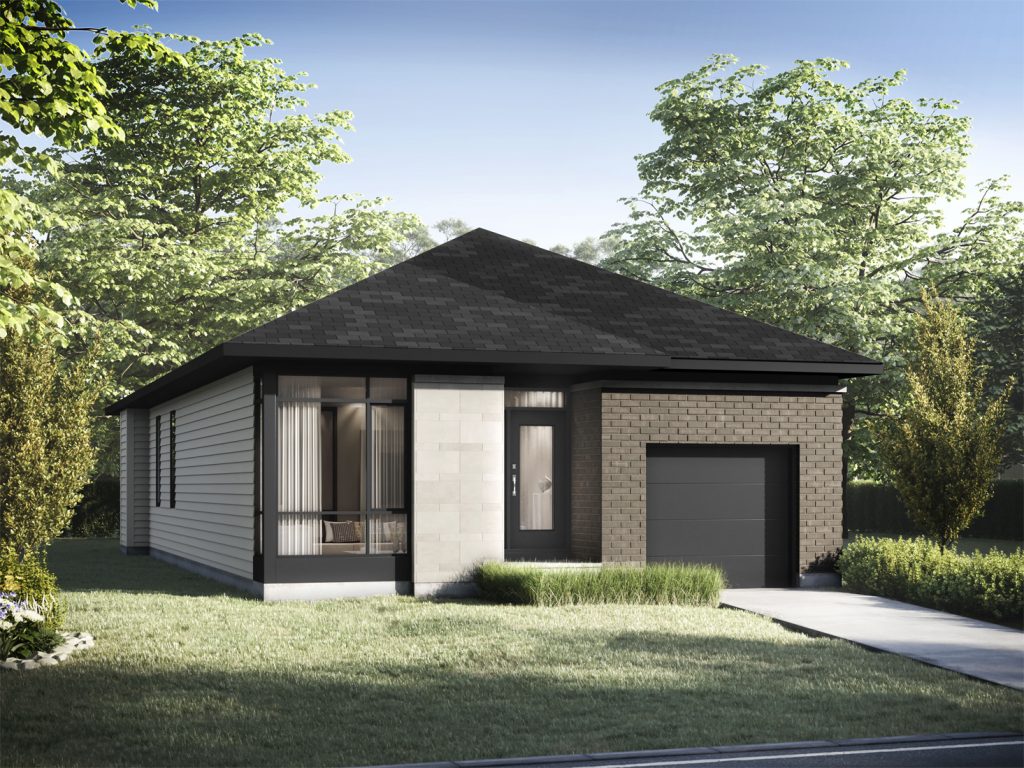
For sale3 bd · 3 ba · 2,215 ft²
Last listed from $580,900
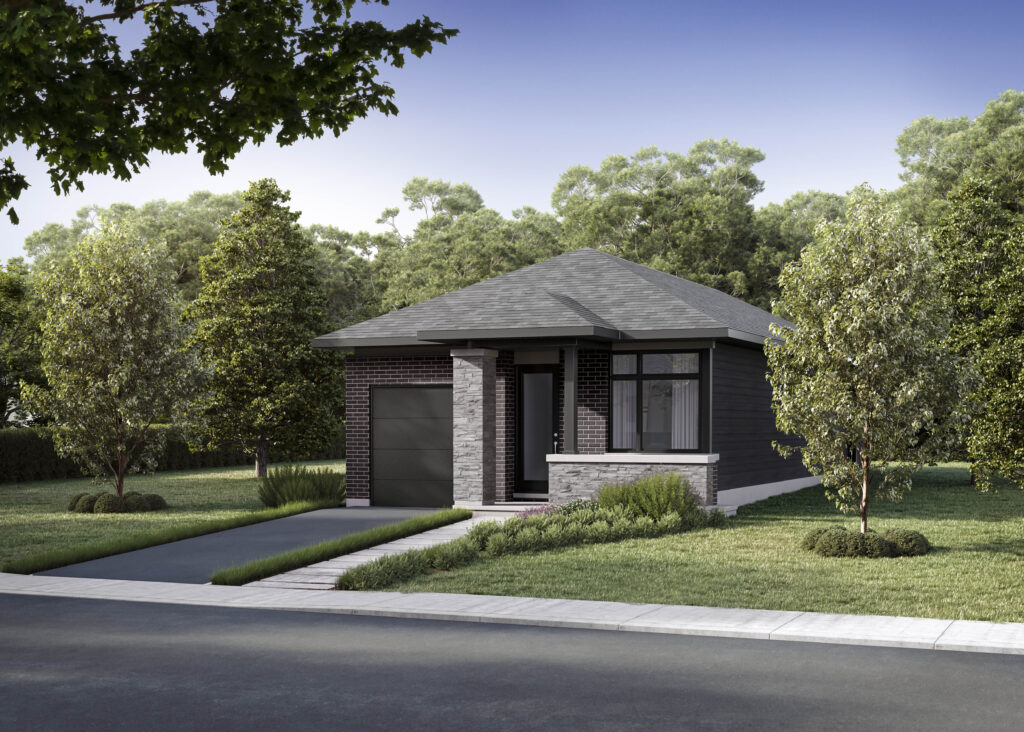
Waterton
For sale2 bd · 2 ba · 1,600 ft²
Last listed from $859,900
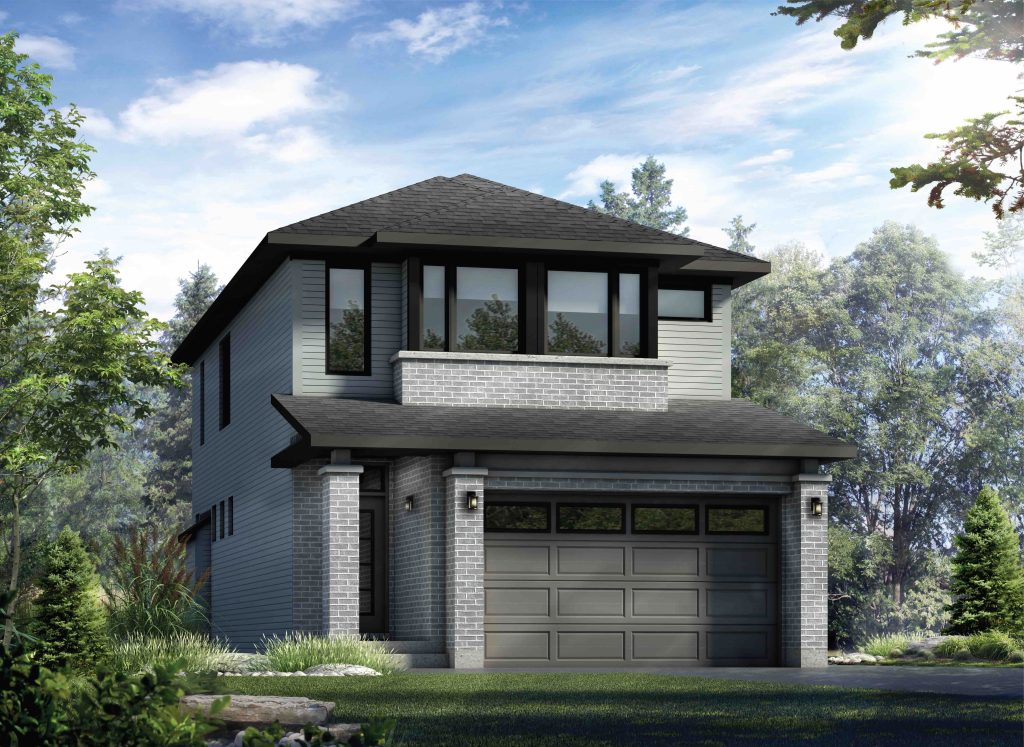
Pratt
For sale3 bd · 3 ba · 2,370 ft²
Last listed from $938,900
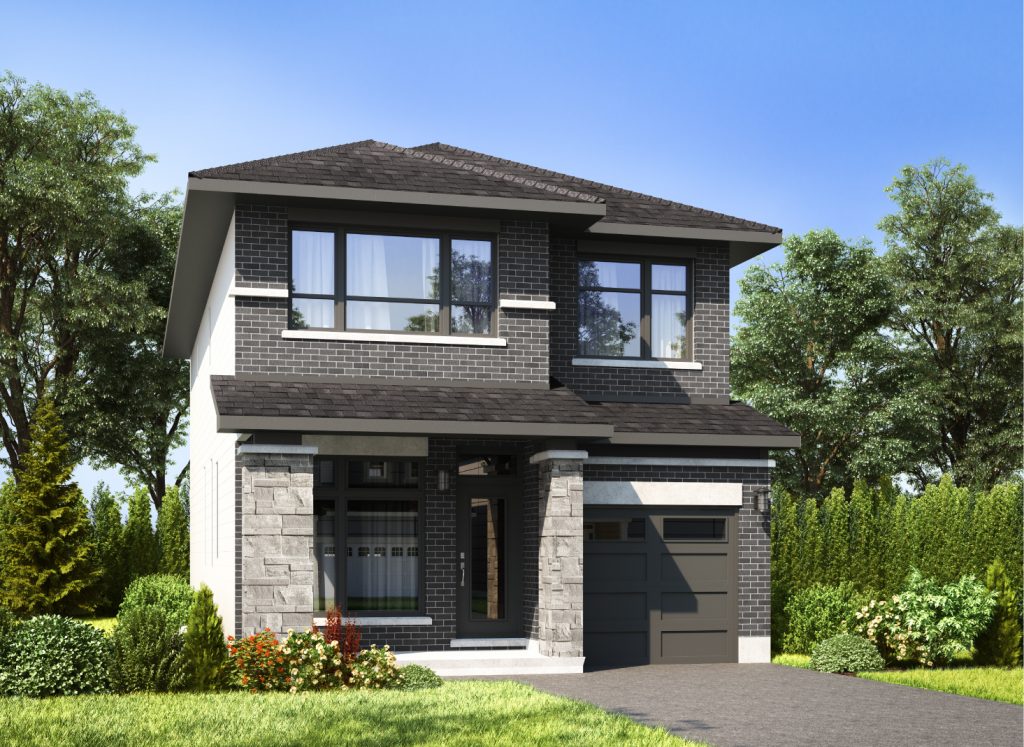
Silverpine
For sale3 bd · 3 ba · 2,486 ft²
Last listed from $943,900
Gaines
For sale2 bd · 2 ba · 1,740 ft²
Last listed from $952,900
Bateman
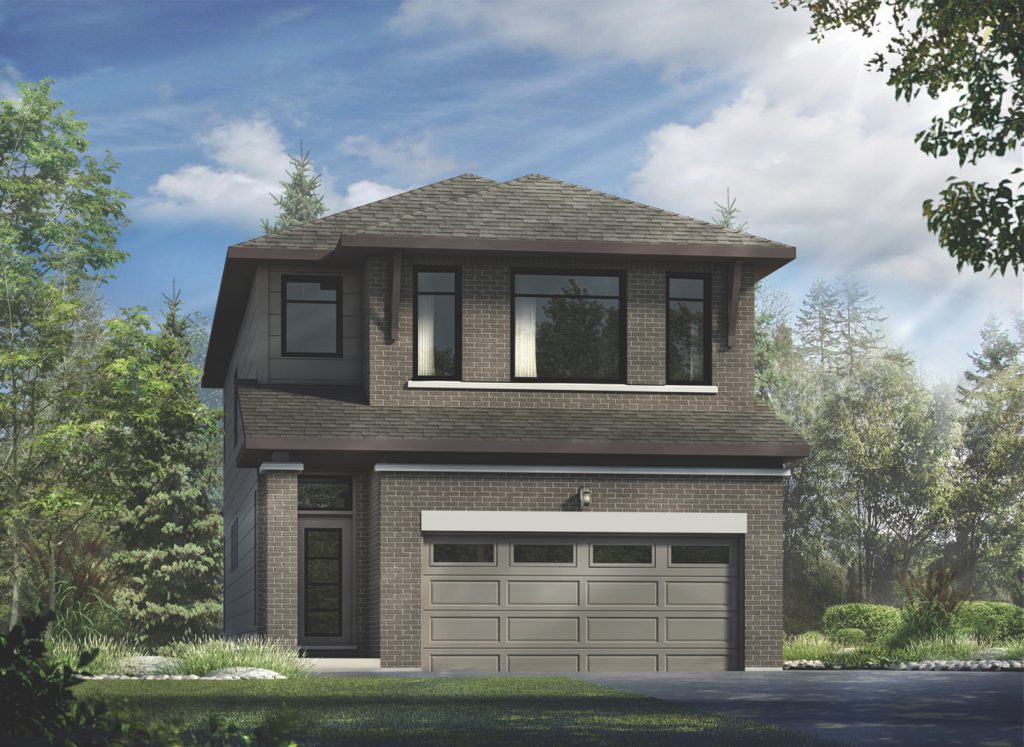
For sale3 bd · 3 ba · 2,575 ft²
Last listed from $977,900