Westwood Village Preserve · Cambridge, ON
Prairie Rose - Elev. A floor plan.
Explore the recorded layout, price and features, then confirm the configuration with the builder.
For sale
4 bd · 3 ba · 2,321 ft² · Single family - Detached Two+ Story
Prairie Rose - Elev. A at Westwood Village Preserve, Rosecliff Pl & Newman Dr, Cambridge, ON N1S 5B4, Canada
Call us at 416-910-8923Source floor plan. Confirm dimensions and available configurations.
Prairie Rose - Elev. A is a single family - detached two+ story home at Westwood Village Preserve in Cambridge, ON. Register for details to receive the full floor plan, pricing and availability.
Prices, dimensions and features may vary and are subject to change. Floor plans are for illustrative purposes only.
- Plan
- Prairie Rose - Elev. A
- Type
- Single family - Detached Two+ Story
- Status
- For sale
- Size
- 2,321 ft²
- Project
- Westwood Village Preserve
- Developer
- Huron Creek Developments
Location
Cambridge|Westwood Village Preserve|Rosecliff Pl & Newman Dr, Cambridge, ON N1S 5B4, Canada
Interested in Prairie Rose - Elev. A at Westwood Village Preserve?
Prairie Rose - Elev. A at
Westwood Village Preserve
Rosecliff Pl & Newman Dr, Cambridge, ON N1S 5B4, Canada
Now Selling - Phase 2 Single Detached LIVE A MORE CONVENIENT LIFE In West Cambridge At Westwood Village Preserve and surrounding areas throughout Cambridge, you will find community inspired amenities, locations for play and family enjoyme…
Explore this project
Other floor plans at Westwood Village Preserve
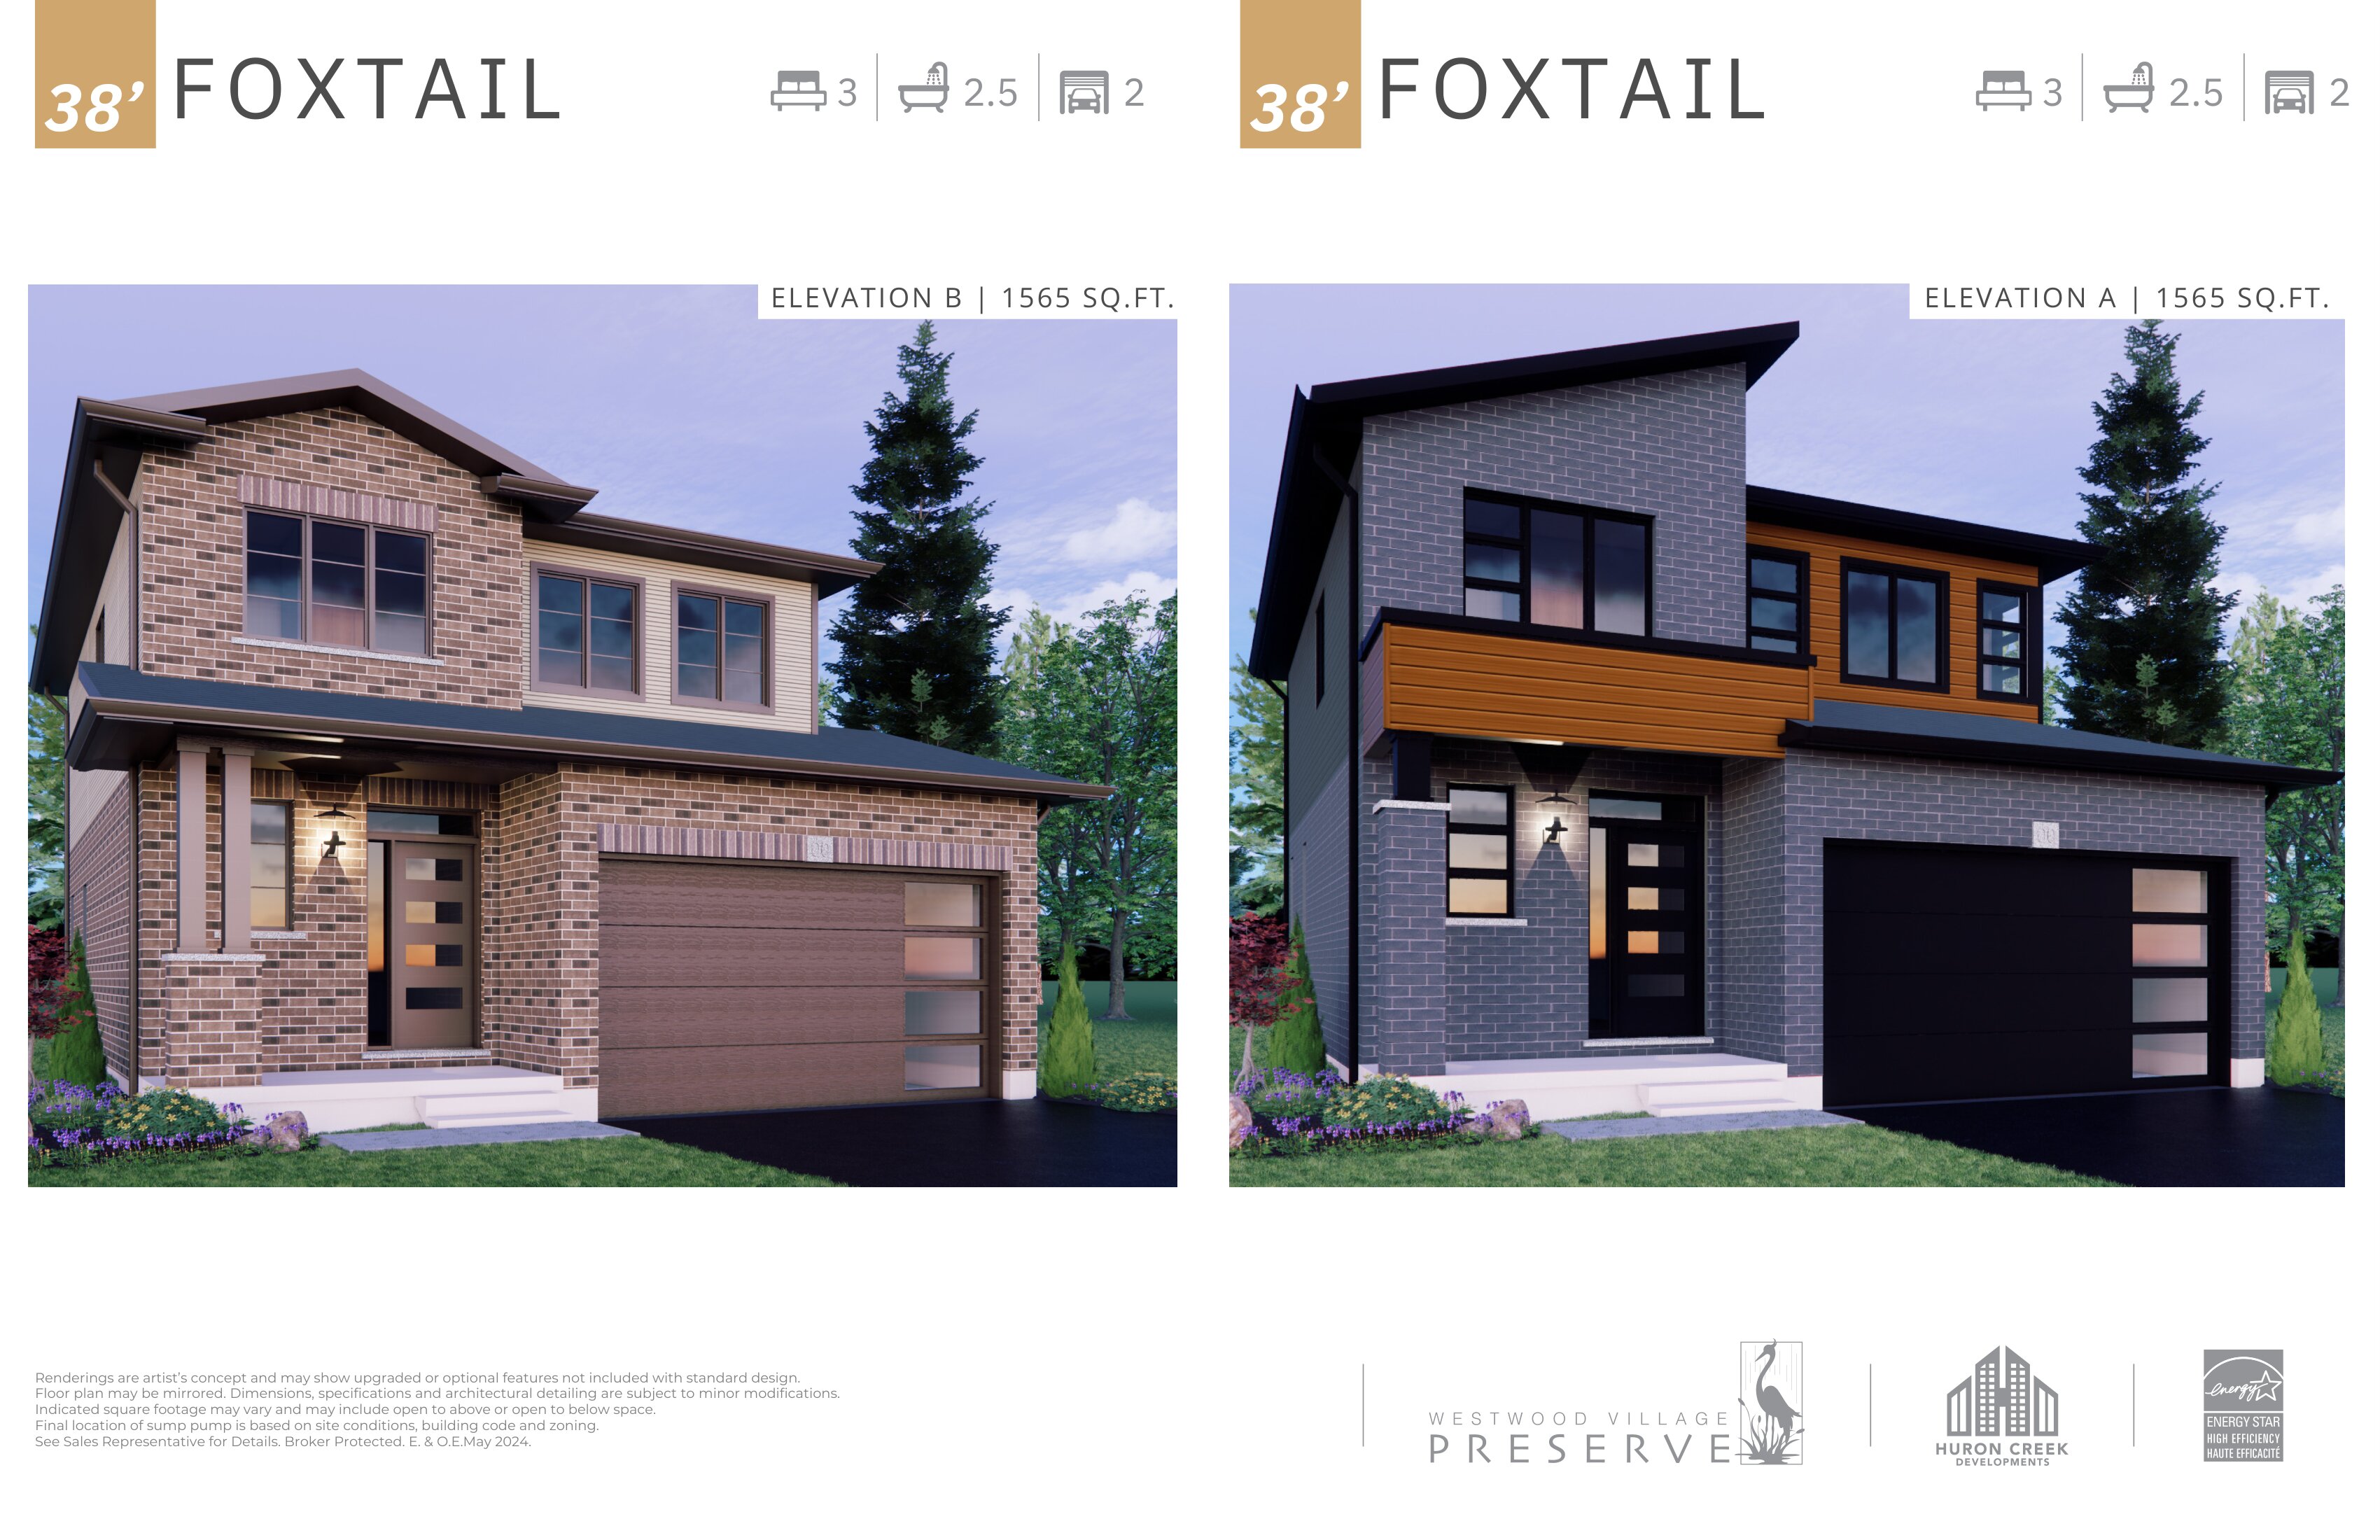
Foxtail - Elev. A
For sale3 bd · 3 ba · 1,565 ft²
Last listed from $899,999
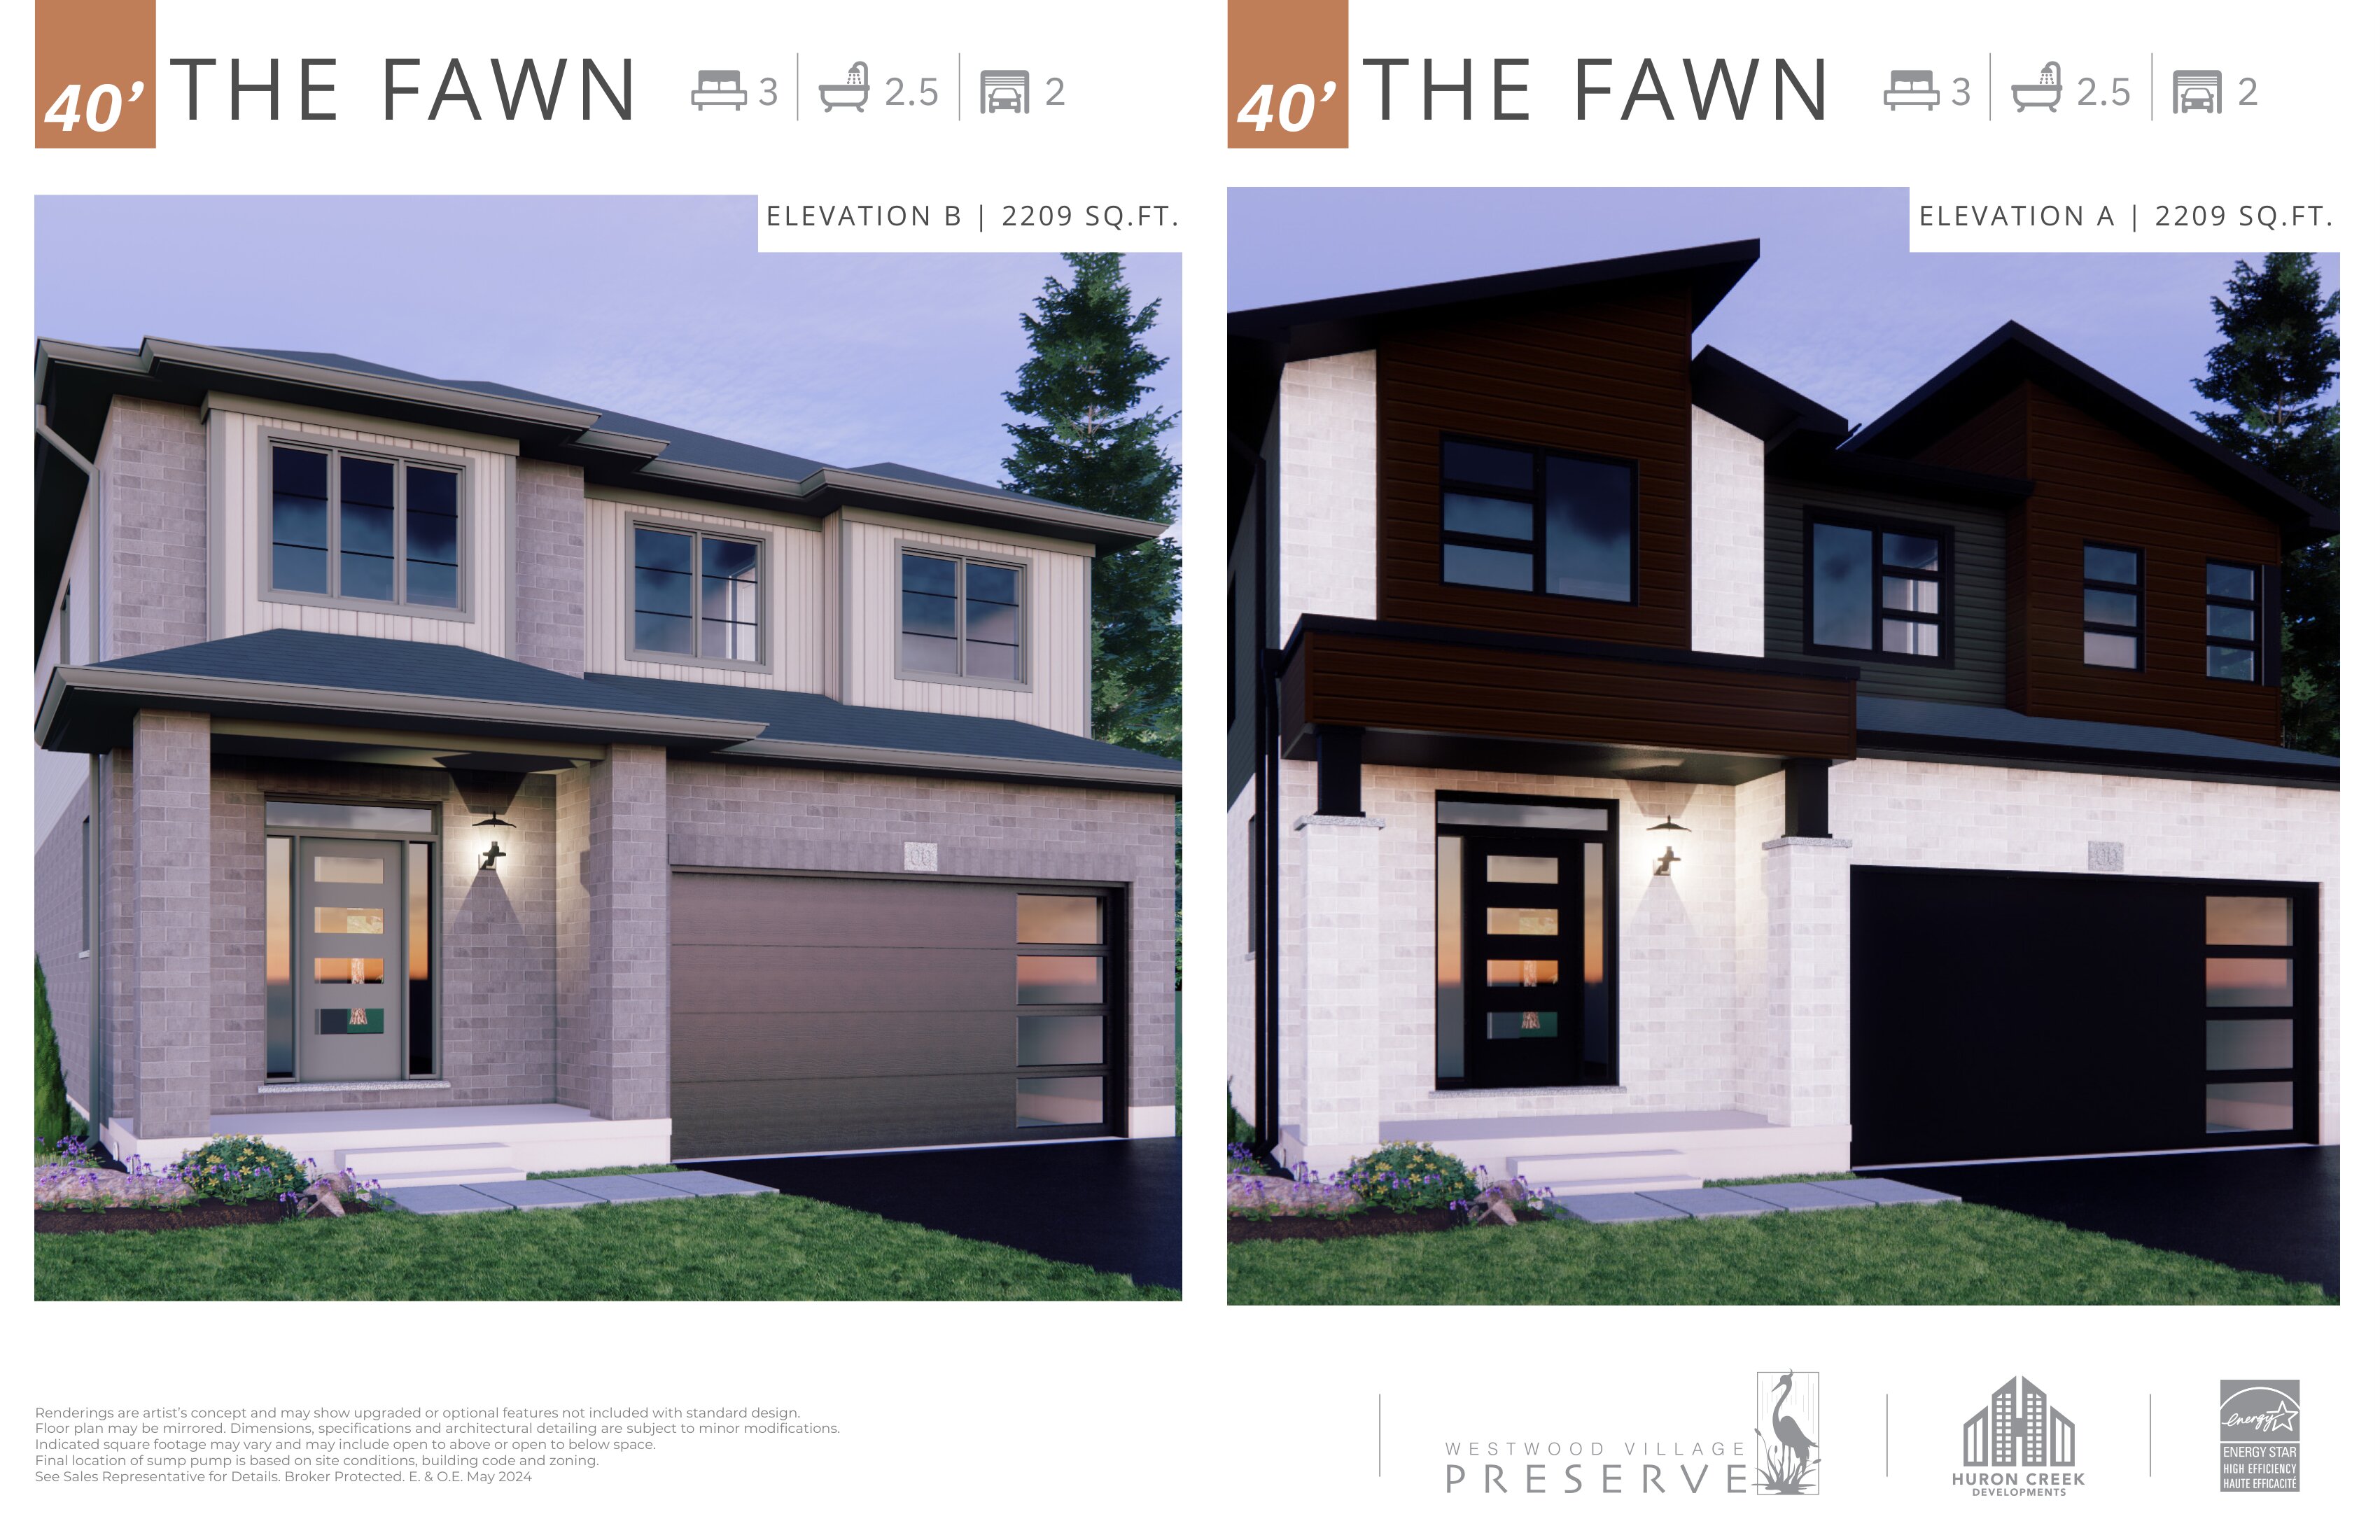
Fawn - Elev. A
For sale3 bd · 3 ba · 2,209 ft²
Last listed from $1,159,999
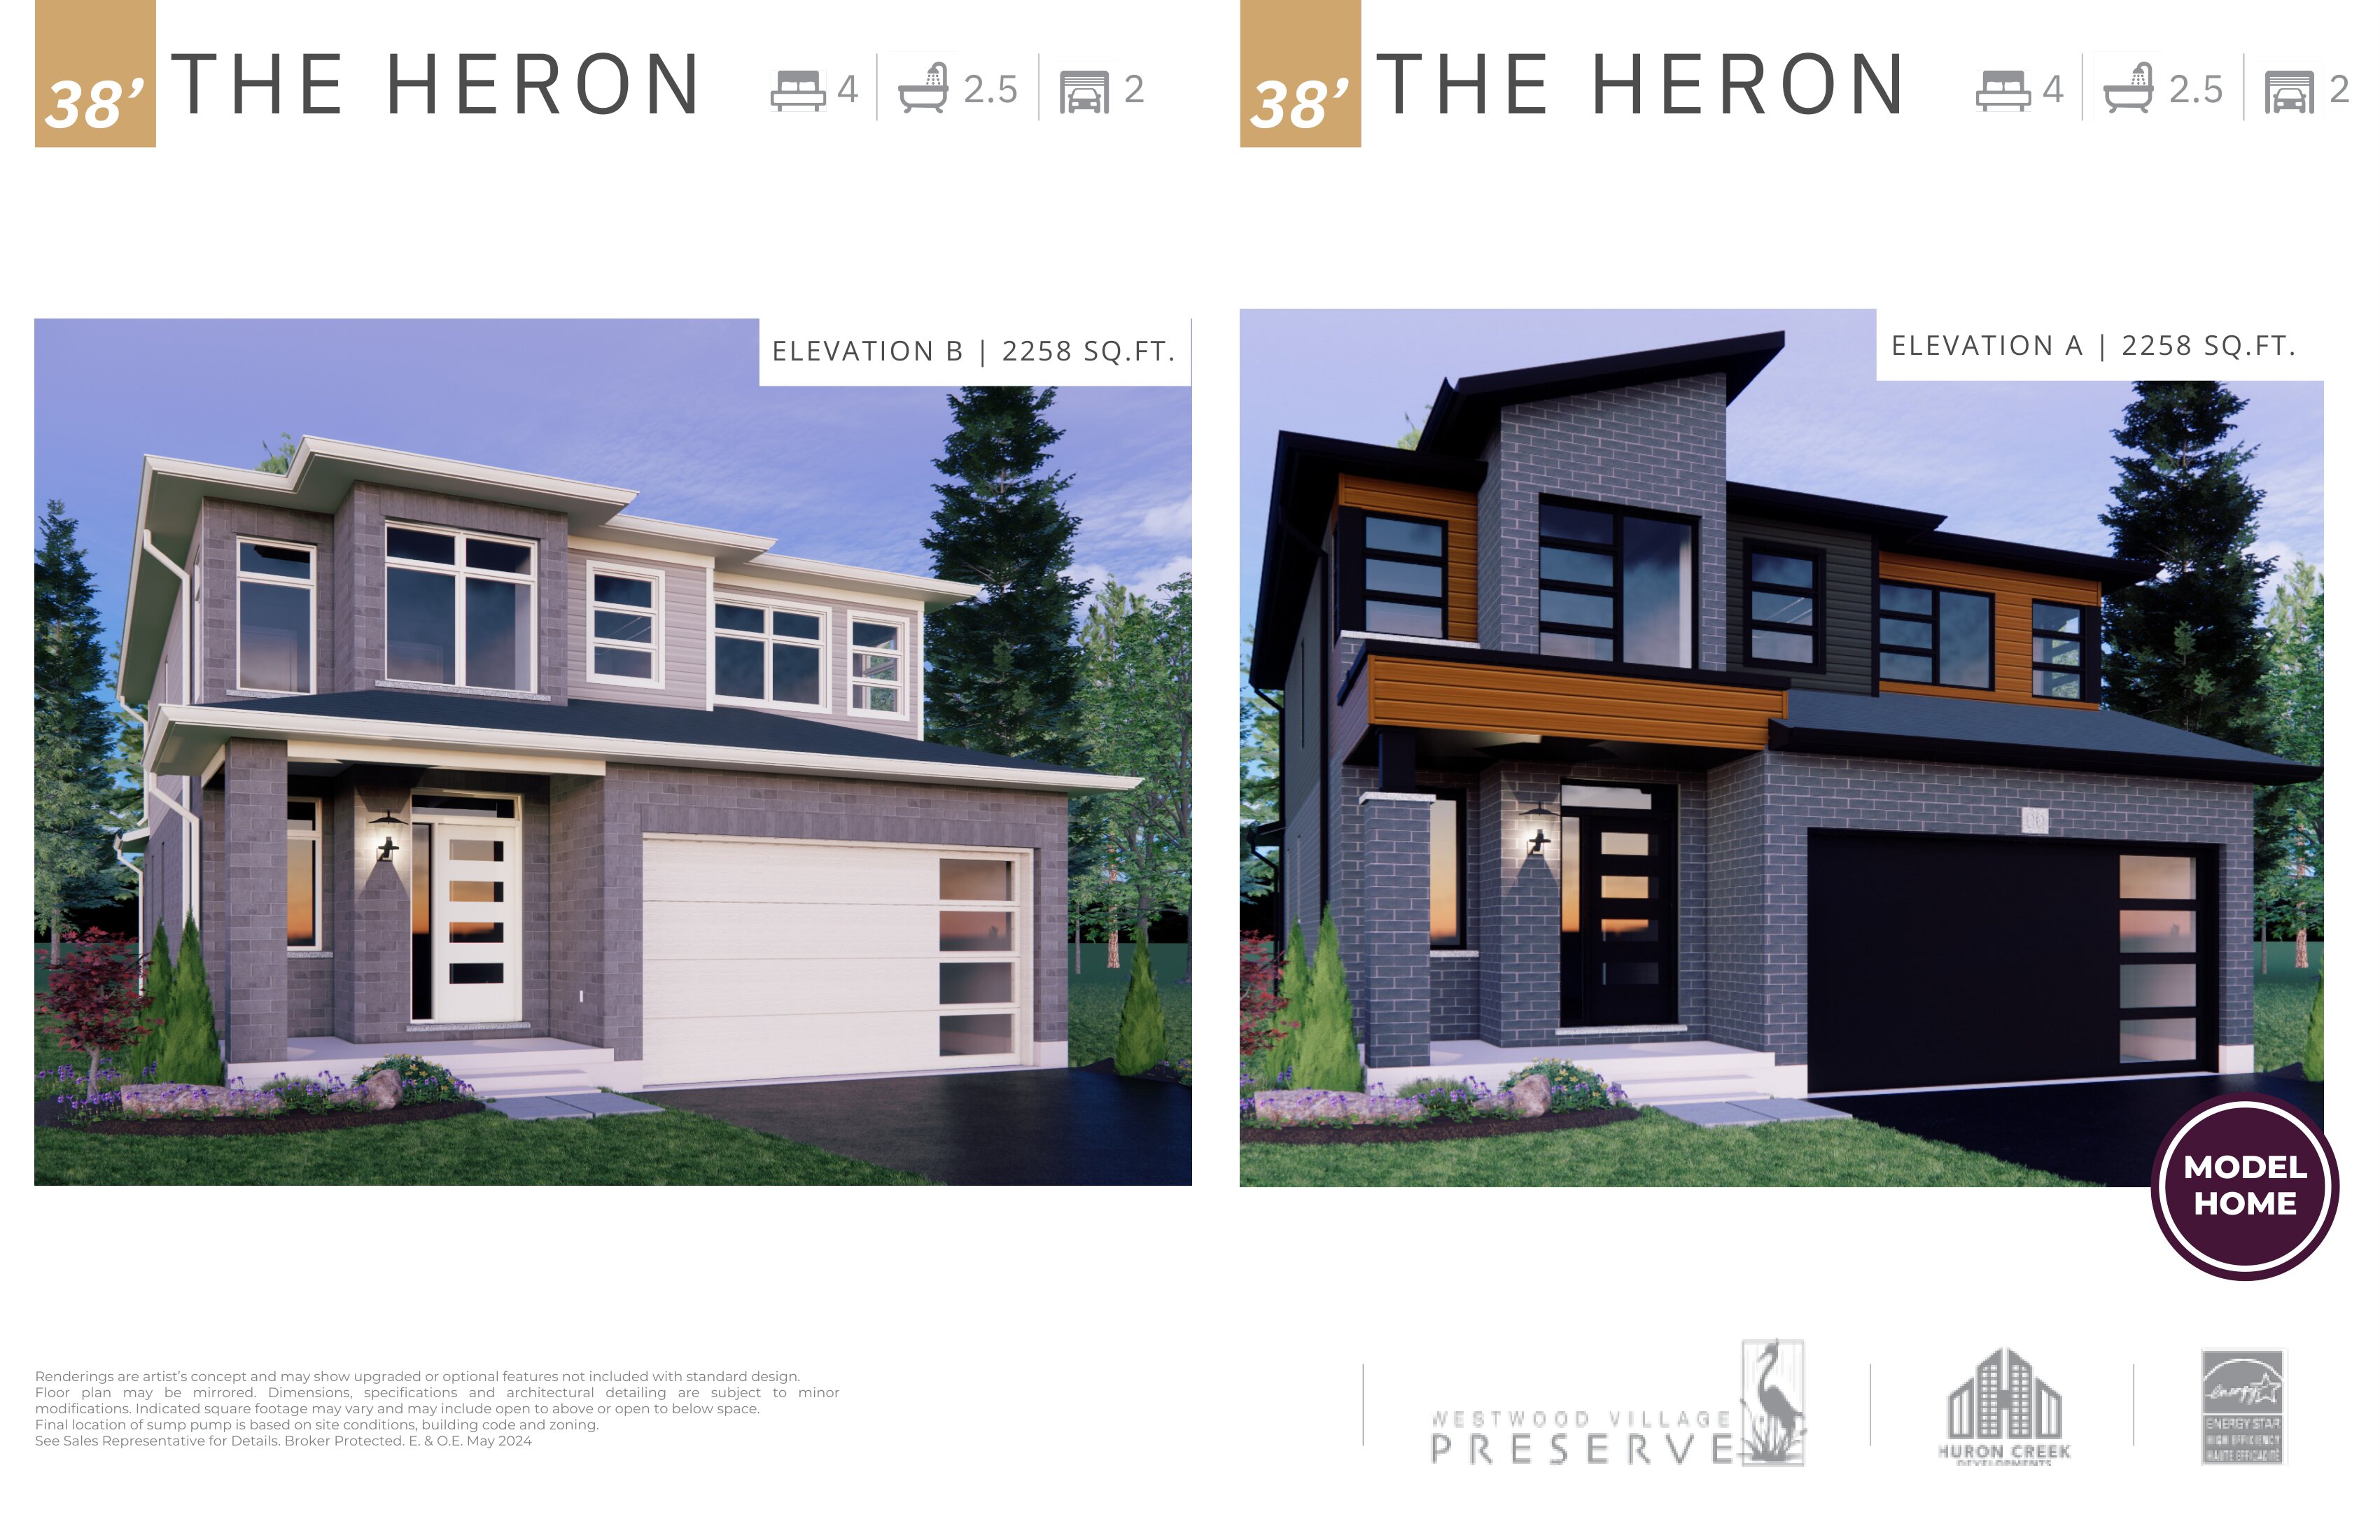
Heron - Elev. A
For sale4 bd · 3 ba · 2,258 ft²
Last listed from $1,184,999
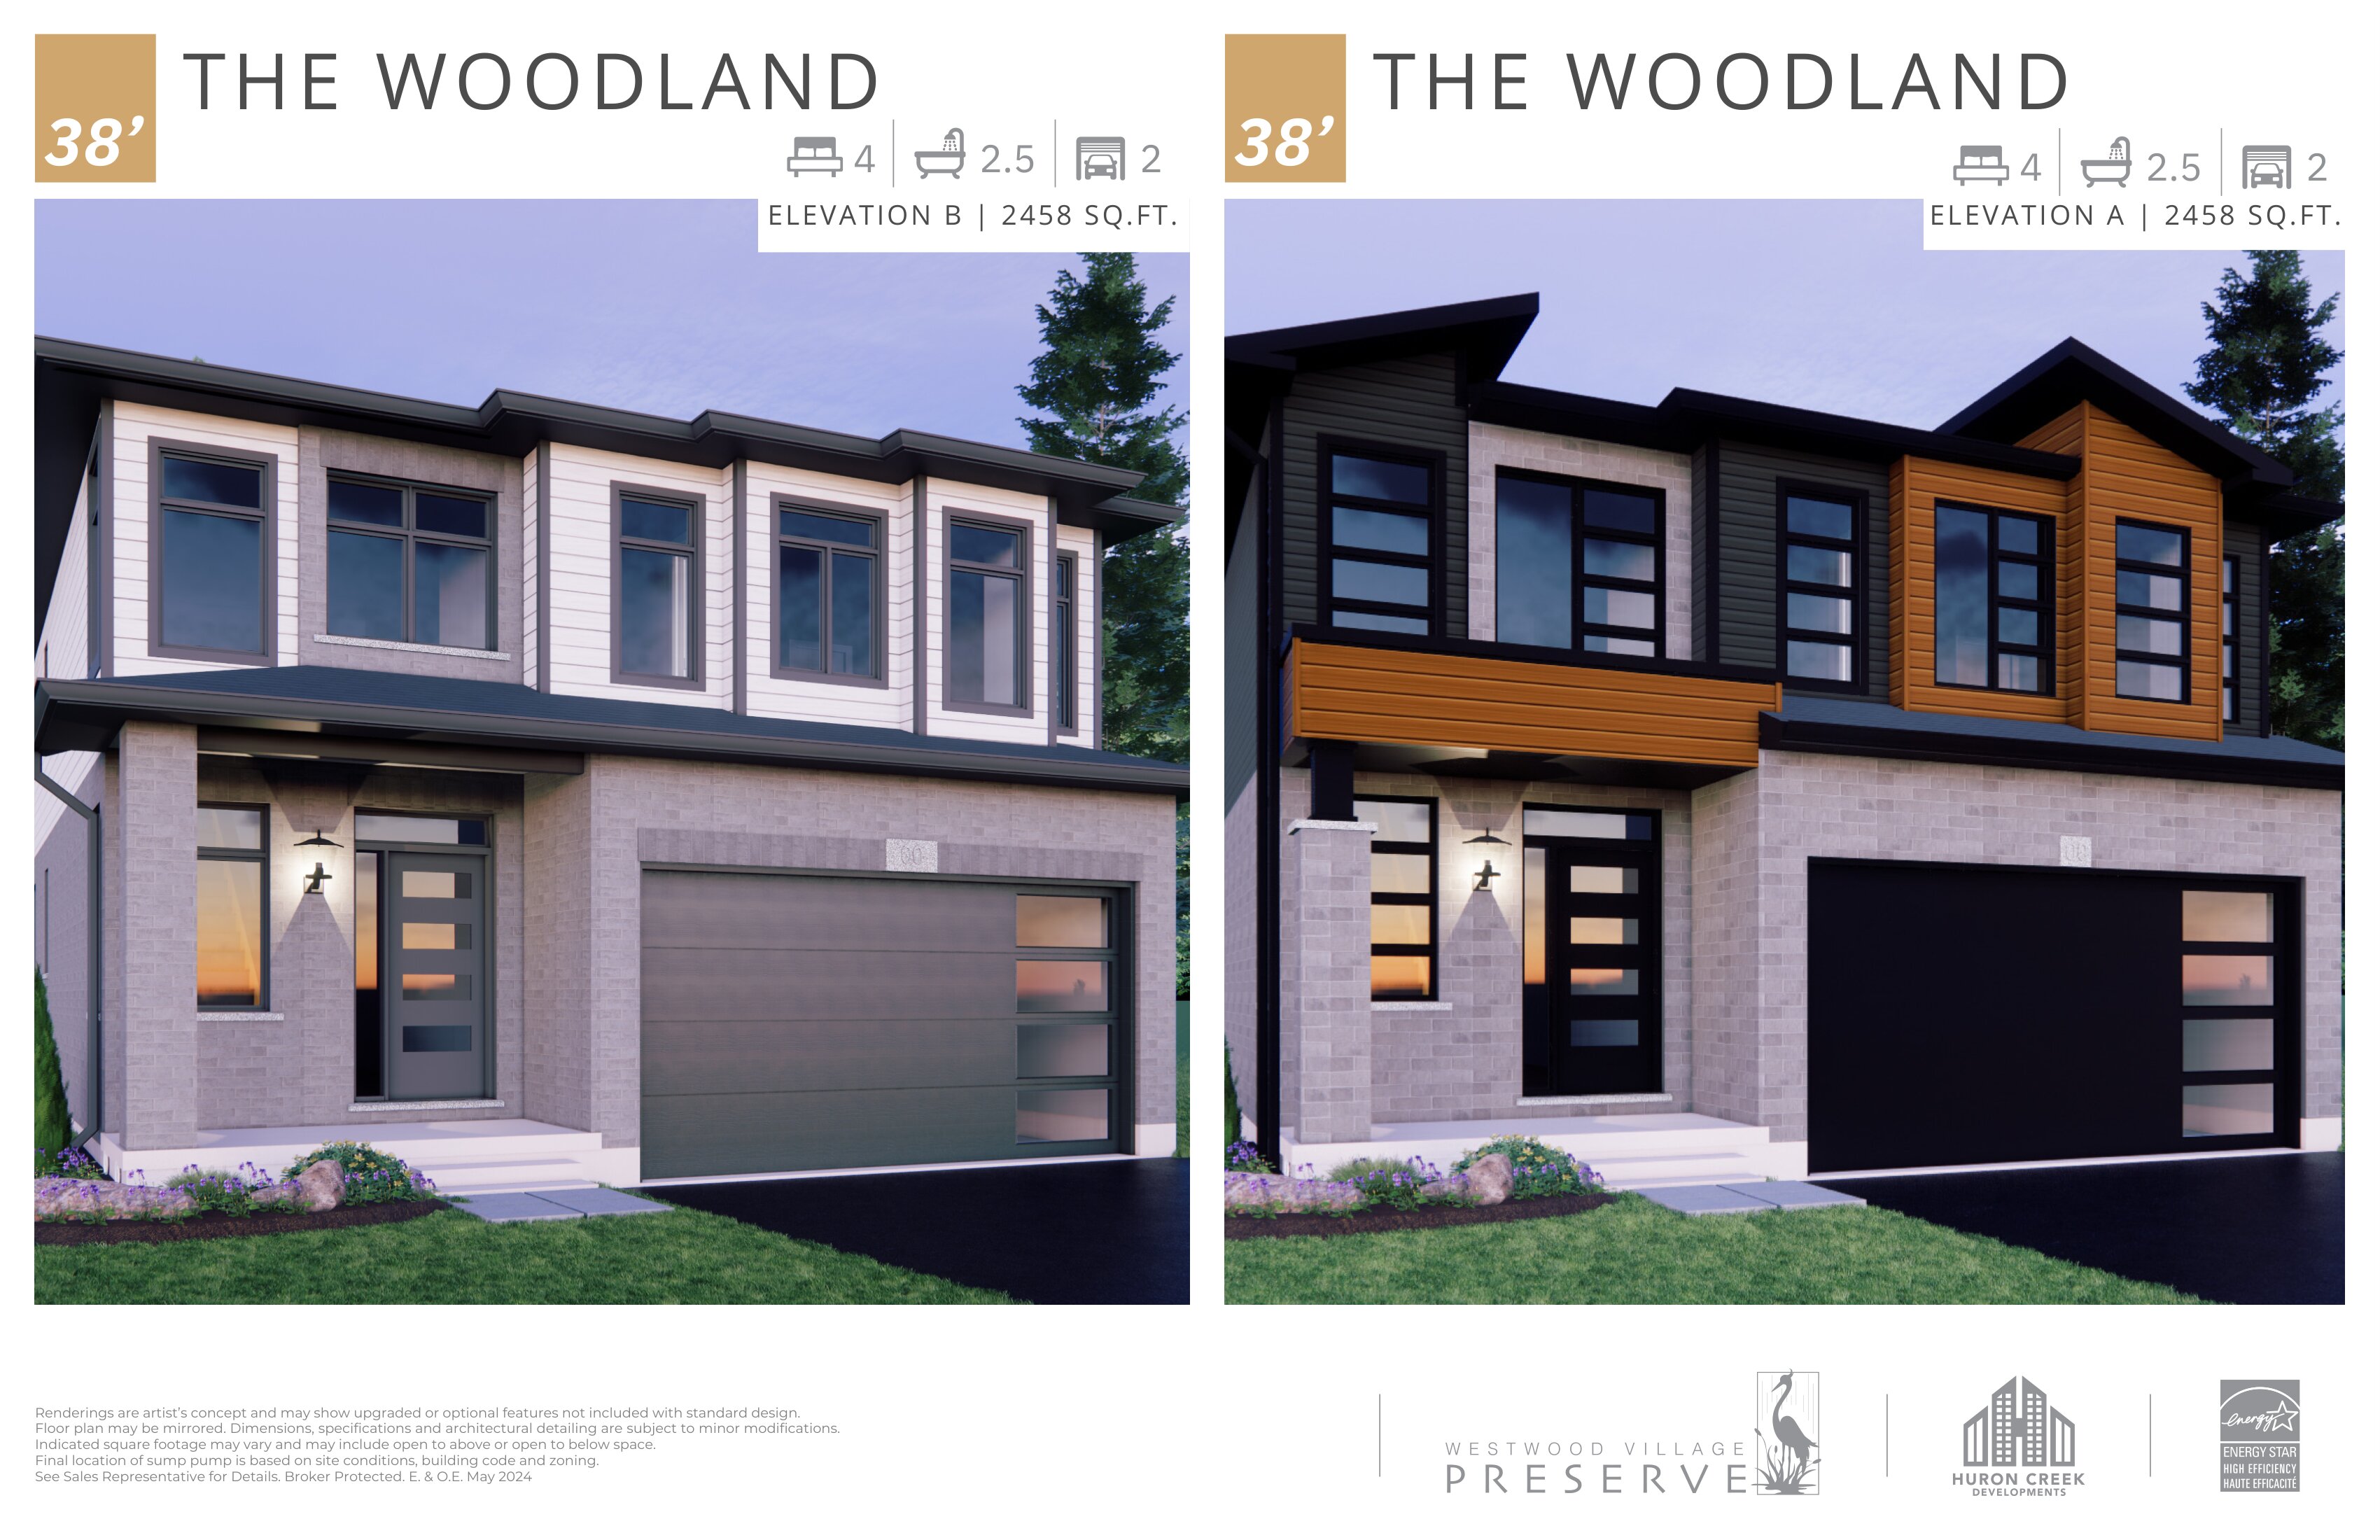
Woodland - Elev. A
For sale4 bd · 3 ba · 2,458 ft²
Last listed from $1,279,999
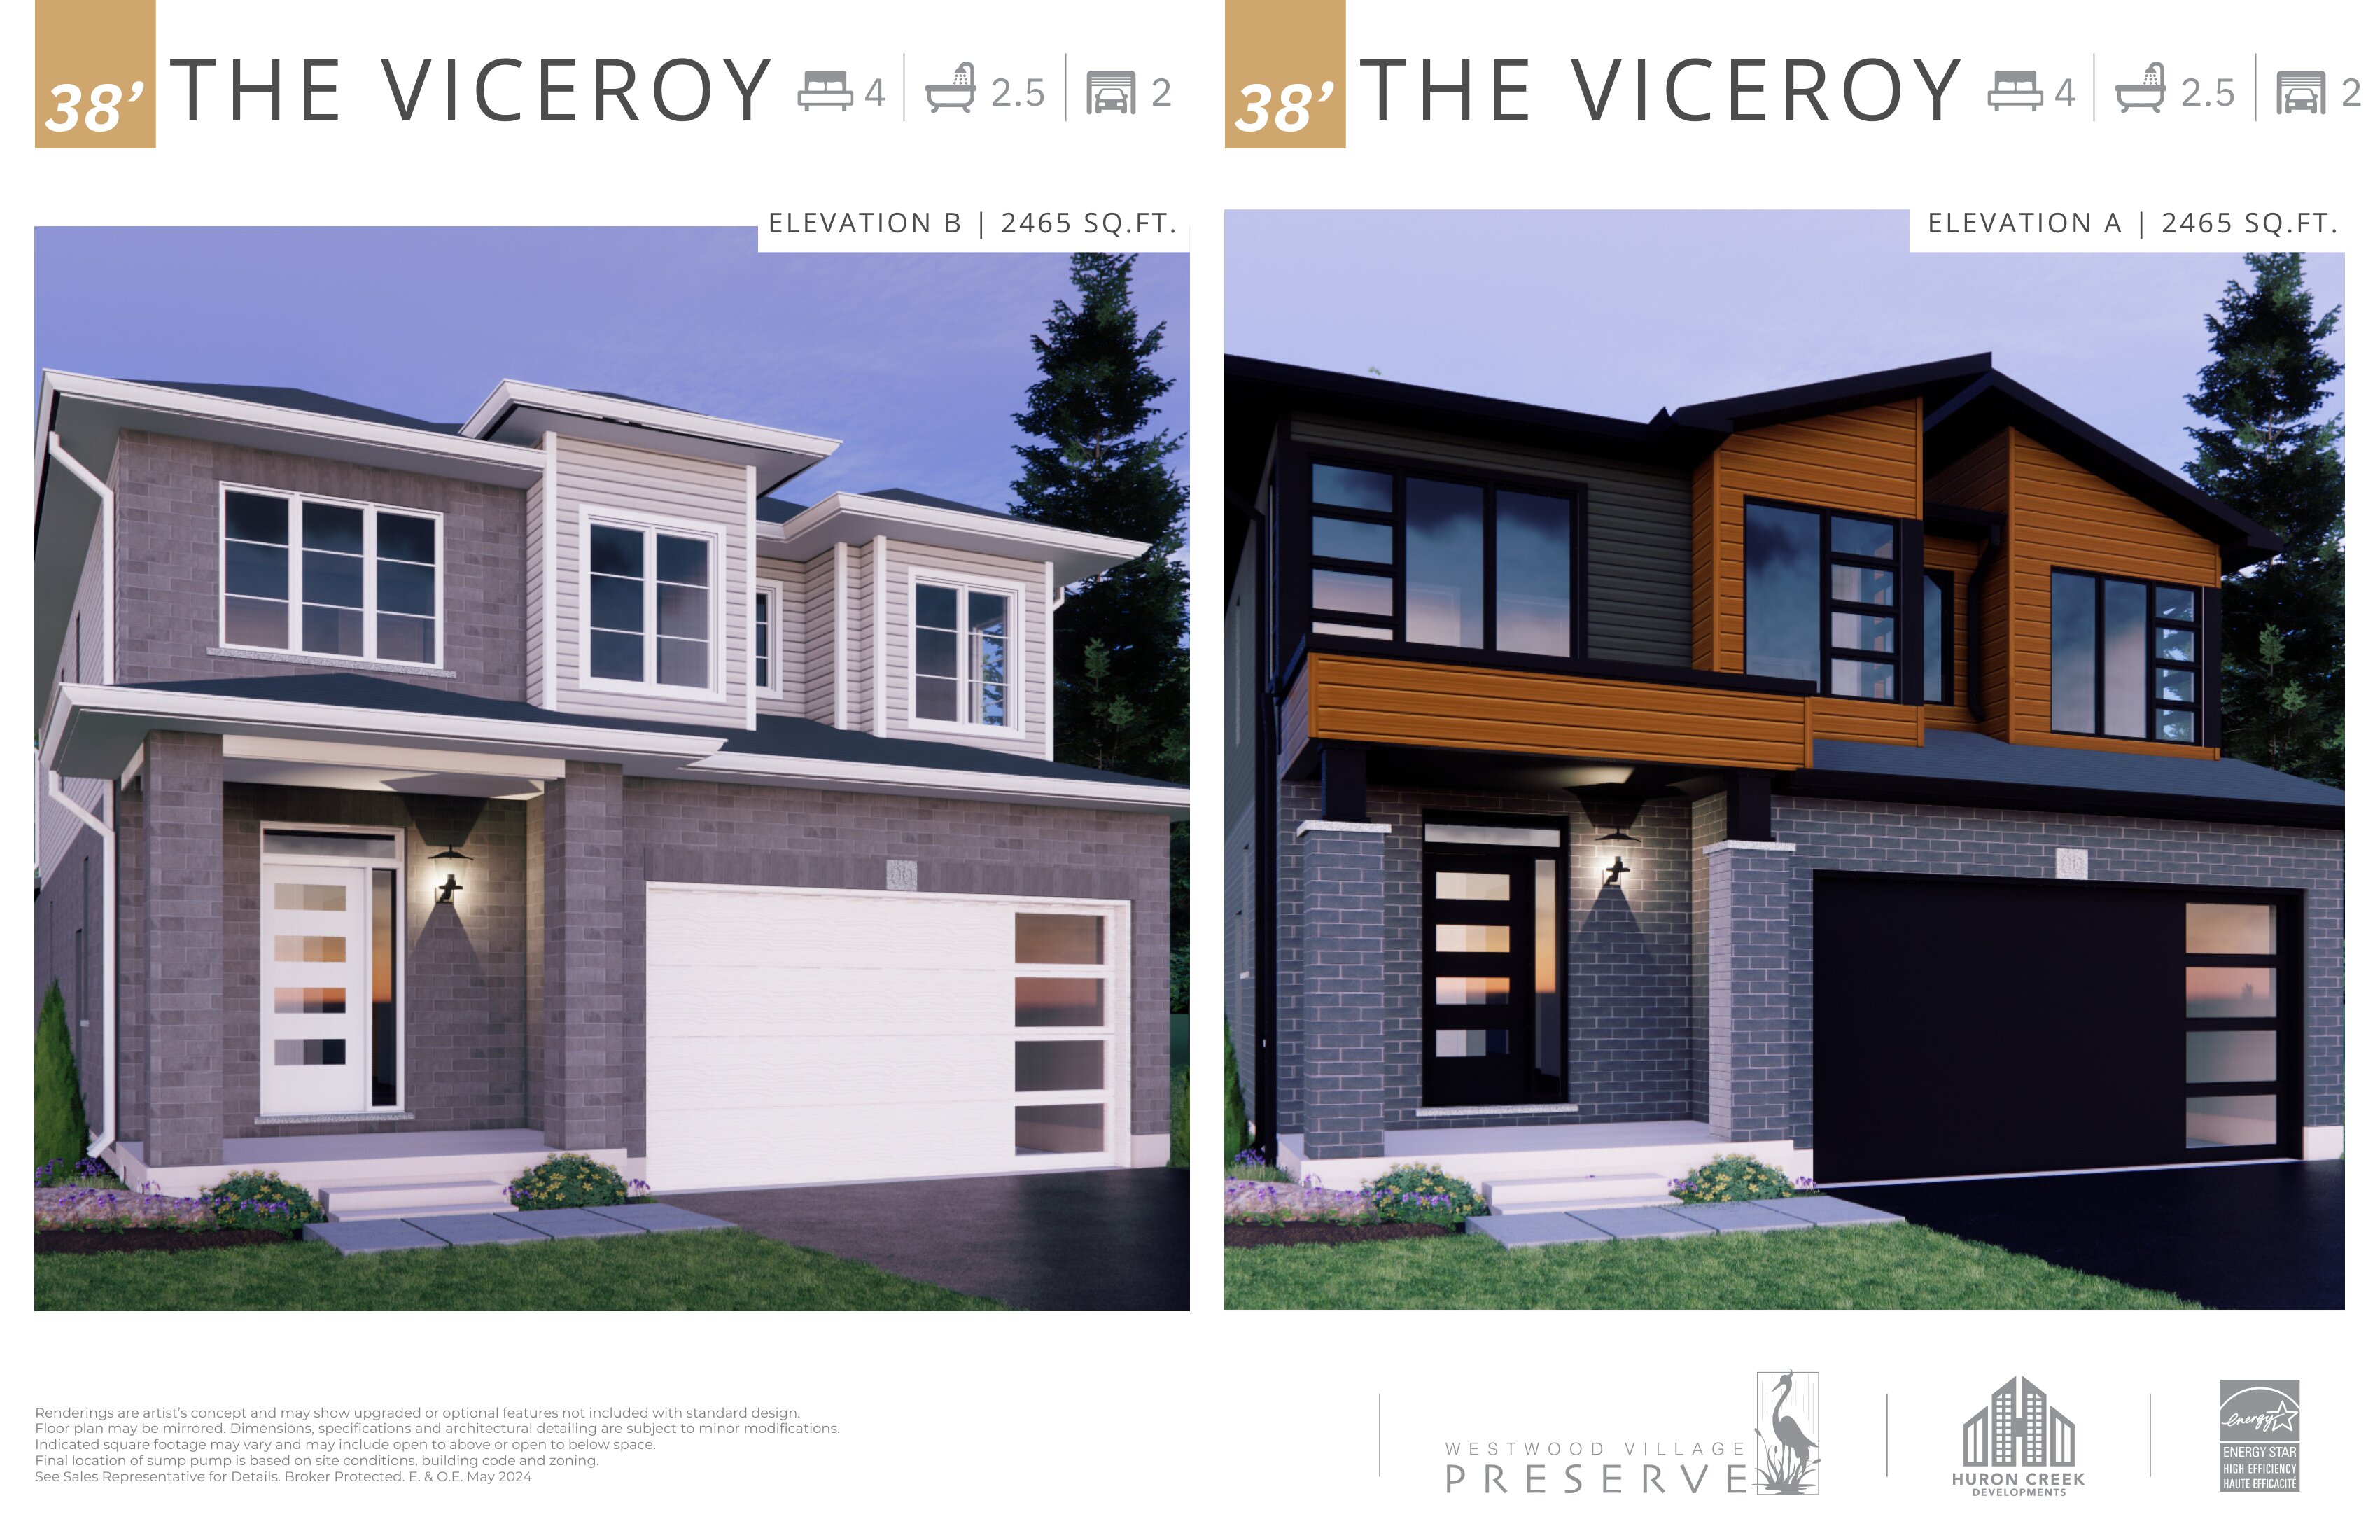
Viceroy - Elev. A
For sale3 bd · 3 ba · 2,465 ft²
Last listed from $1,299,999
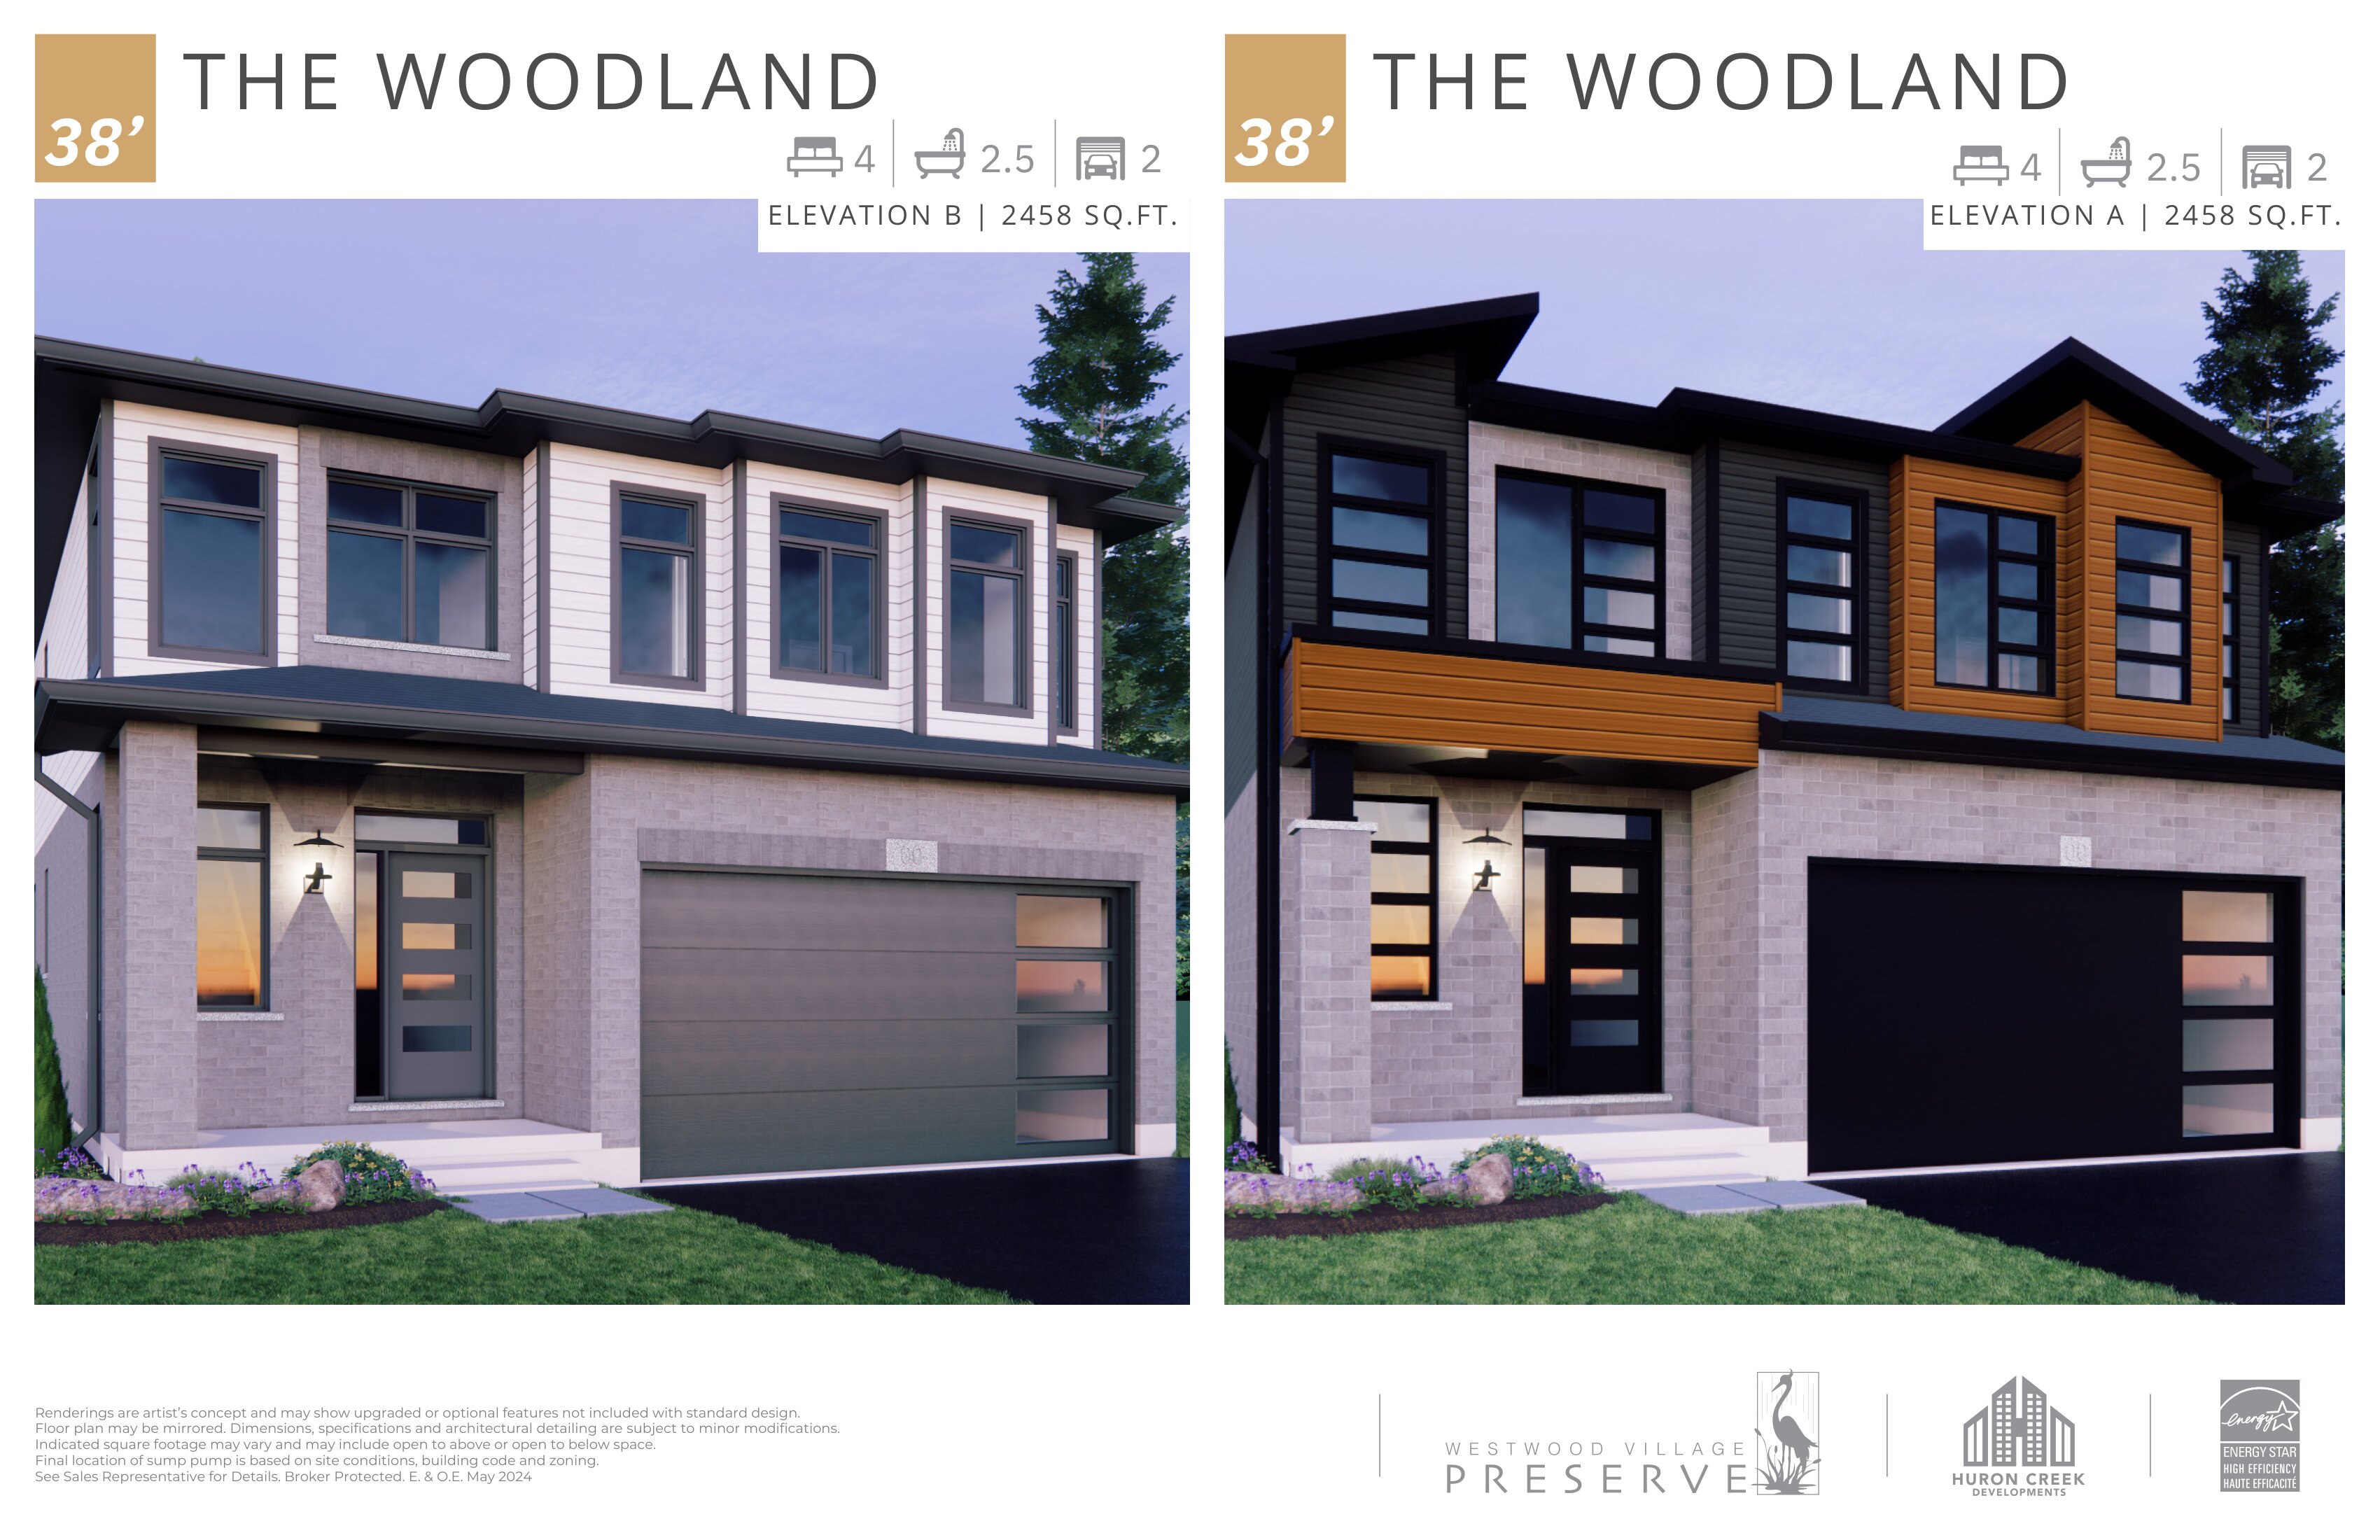
Woodland - Elev. B
For sale4 bd · 3 ba · 2,458 ft²
Pricing coming soon