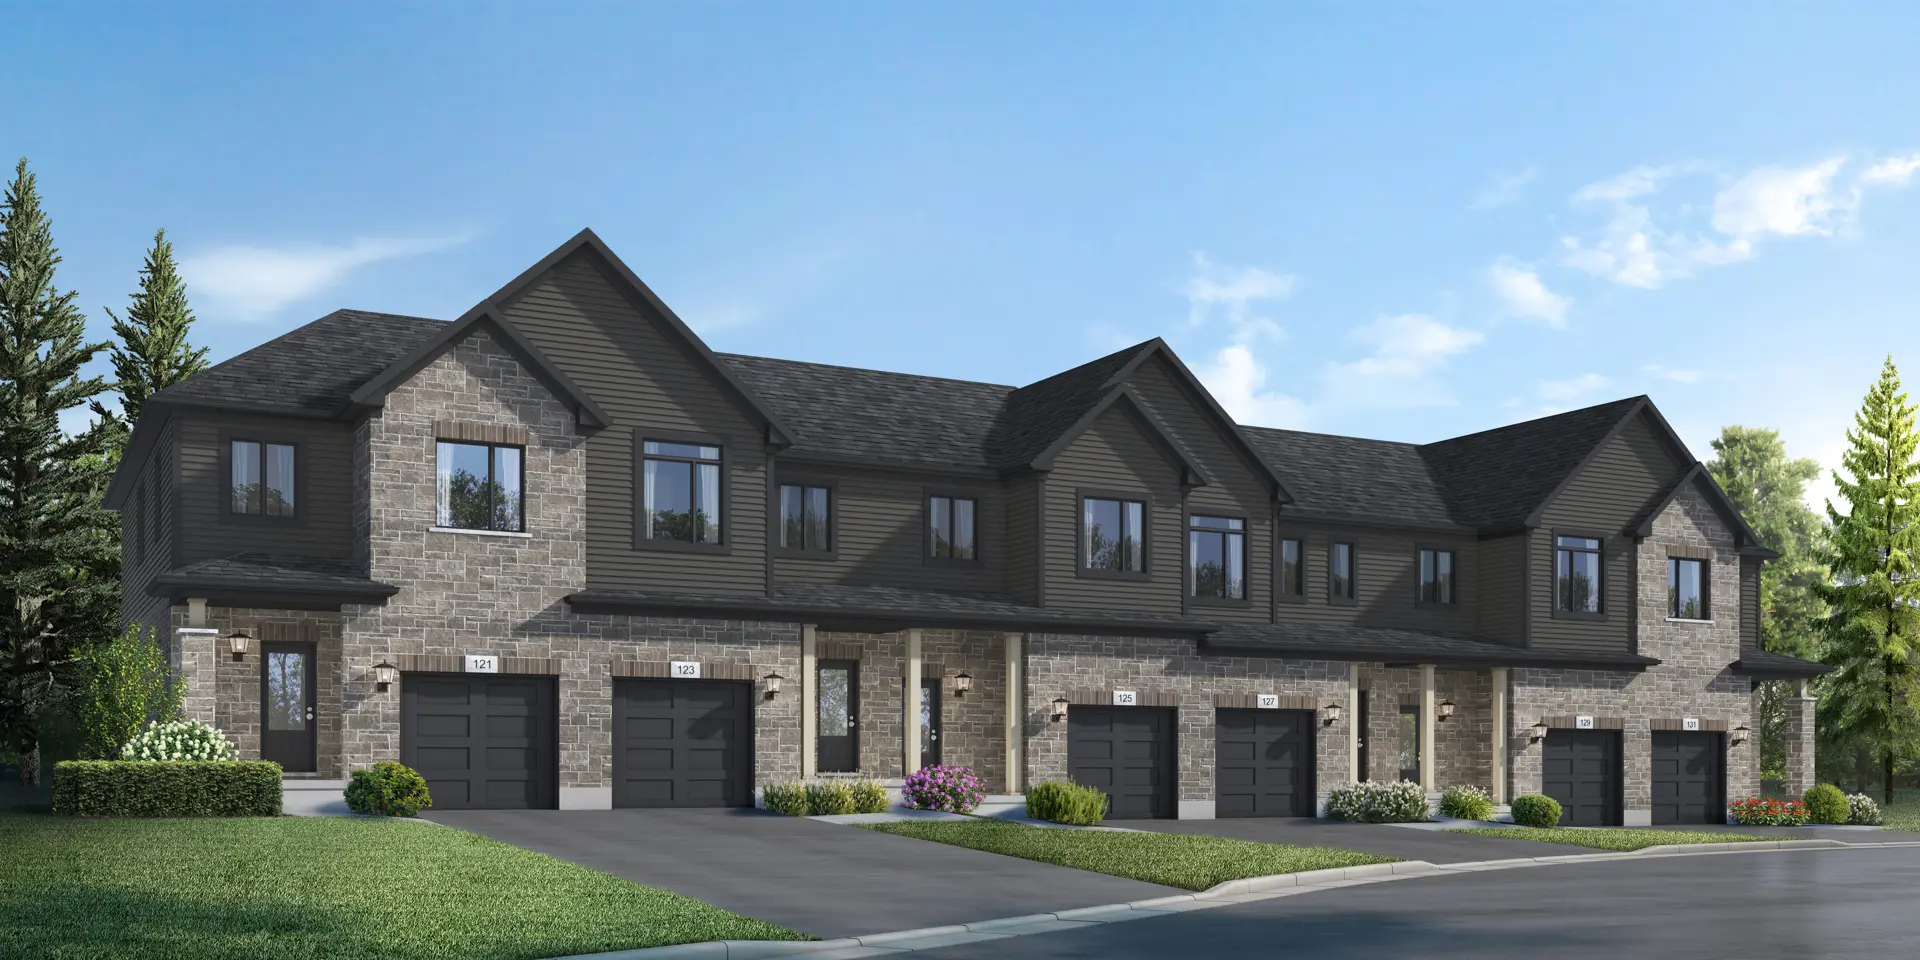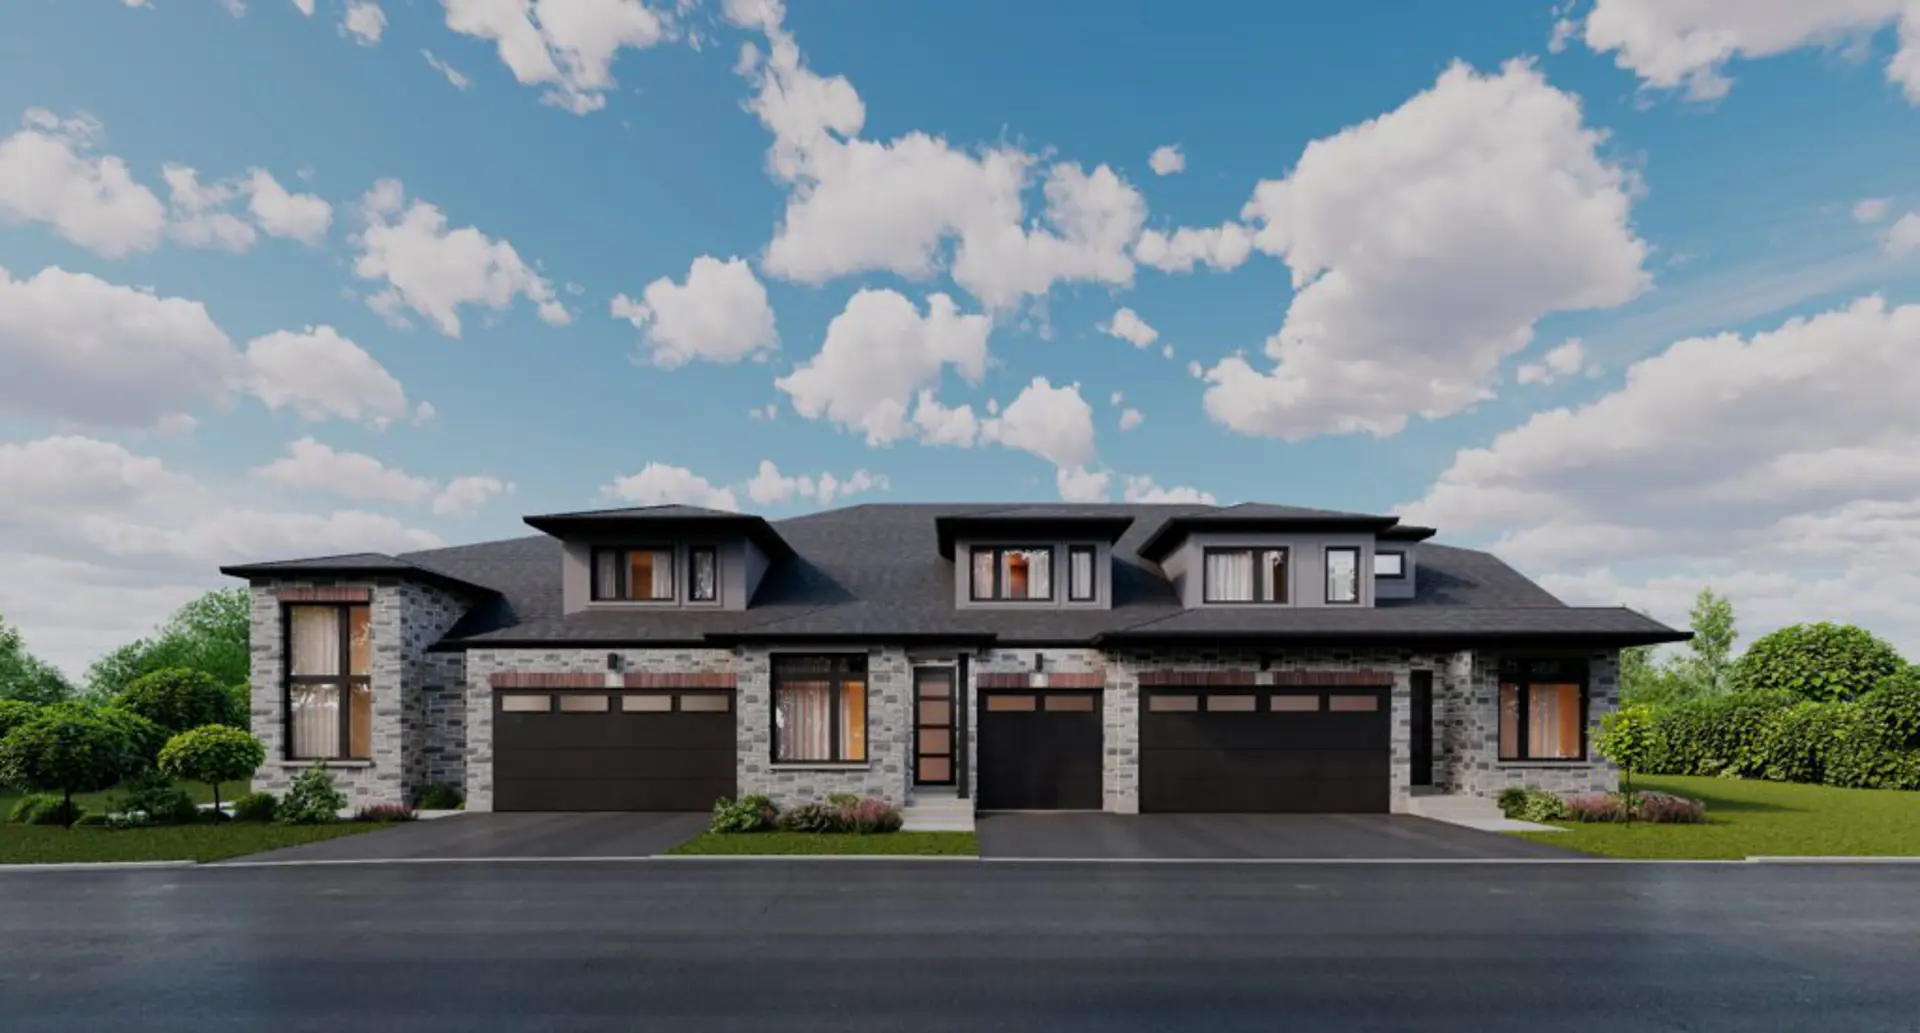
Cambridge, ON · Townhouse / Single Family Home
Westwood Village Preserve
Renderings and features may vary and are subject to change. Renderings are for illustrative purposes only.
A closer look at Westwood Village Preserve.
Selling|From $920,990 to $920,990
- Home type
- Townhouse · Single Family Home
- Price
- From $920,990 to $920,990
- Bedrooms
- 2 – 6
- Bathrooms
- 1 – 6
- Size
- 1,000 – 2,942 ft²
- Homes
- 120
- Storeys
- 2
- Avg. price / ft²
- $652
Now Selling - Phase 2 Single Detached LIVE A MORE CONVENIENT LIFE In West Cambridge At Westwood Village Preserve and surrounding areas throughout Cambridge, you will find community inspired amenities, locations for play and family enjoyment regardless of your lifestyle choices. Enjoy outdoor plays in nature right at your door step. Play a round of golf, enjoy the indoor sport center or take your family for a night out on the town. Simply put, live a more convenient life! Source: Huron Creek
Project information
Rosecliff Pl & Newman Dr, Cambridge, ON N1S 5B4, Canada
By Huron Creek Developments
Request informationFind the home that's right for you
1 home available at Westwood Village Preserve
Quick move-in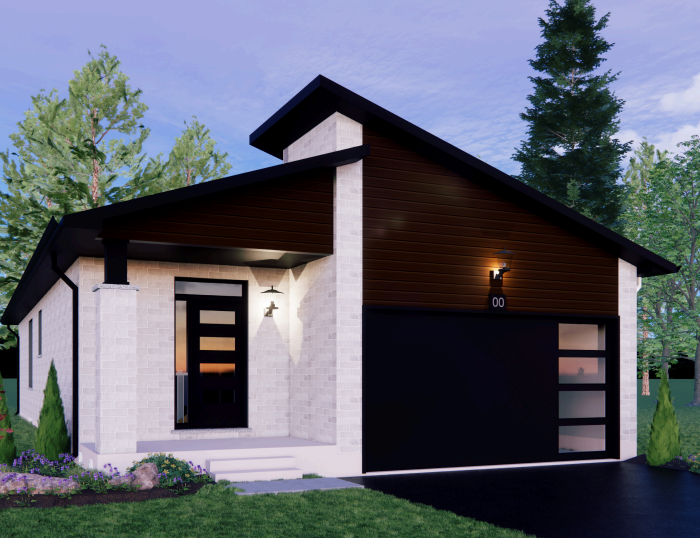
52 MOON Crescent
For sale3 bd · 2 ba · 1,413 ft²
$920,990
For sale
Pricing, deposit & incentives
Pricing and fees
- Available unit price
- From $920,990 to $920,990
- Average price / ft²
- $652
Features & finishes
FEATURED HIGHLIGHTS: • 9' Ceilings • Granite Kitchen Counter Tops • Wide Plank Laminate Flooring • Quality Ceramic Flooring in all Bathrooms • Stainless Steel Kitchen Appliance Package • ENERGY STAR® Qualified Windows • Programmable Thermostat • ENERGY STAR® Rated Home
Our team is here to help
Register to receive the latest updates on pricing, availability and incentives at Westwood Village Preserve — before they reach the public.
Personalized help
Dedicated pre-construction experts to guide you, answer questions and help you choose the right plan.
VIP pricing & incentives
First access to launch pricing, deposit structures and developer incentives.
Floor plans & brochures
Get the full plan set, pricing sheets and project brochure delivered to your inbox.
Floor plans (34)
Plans available at Westwood Village Preserve. Register for the full plan set with current pricing.
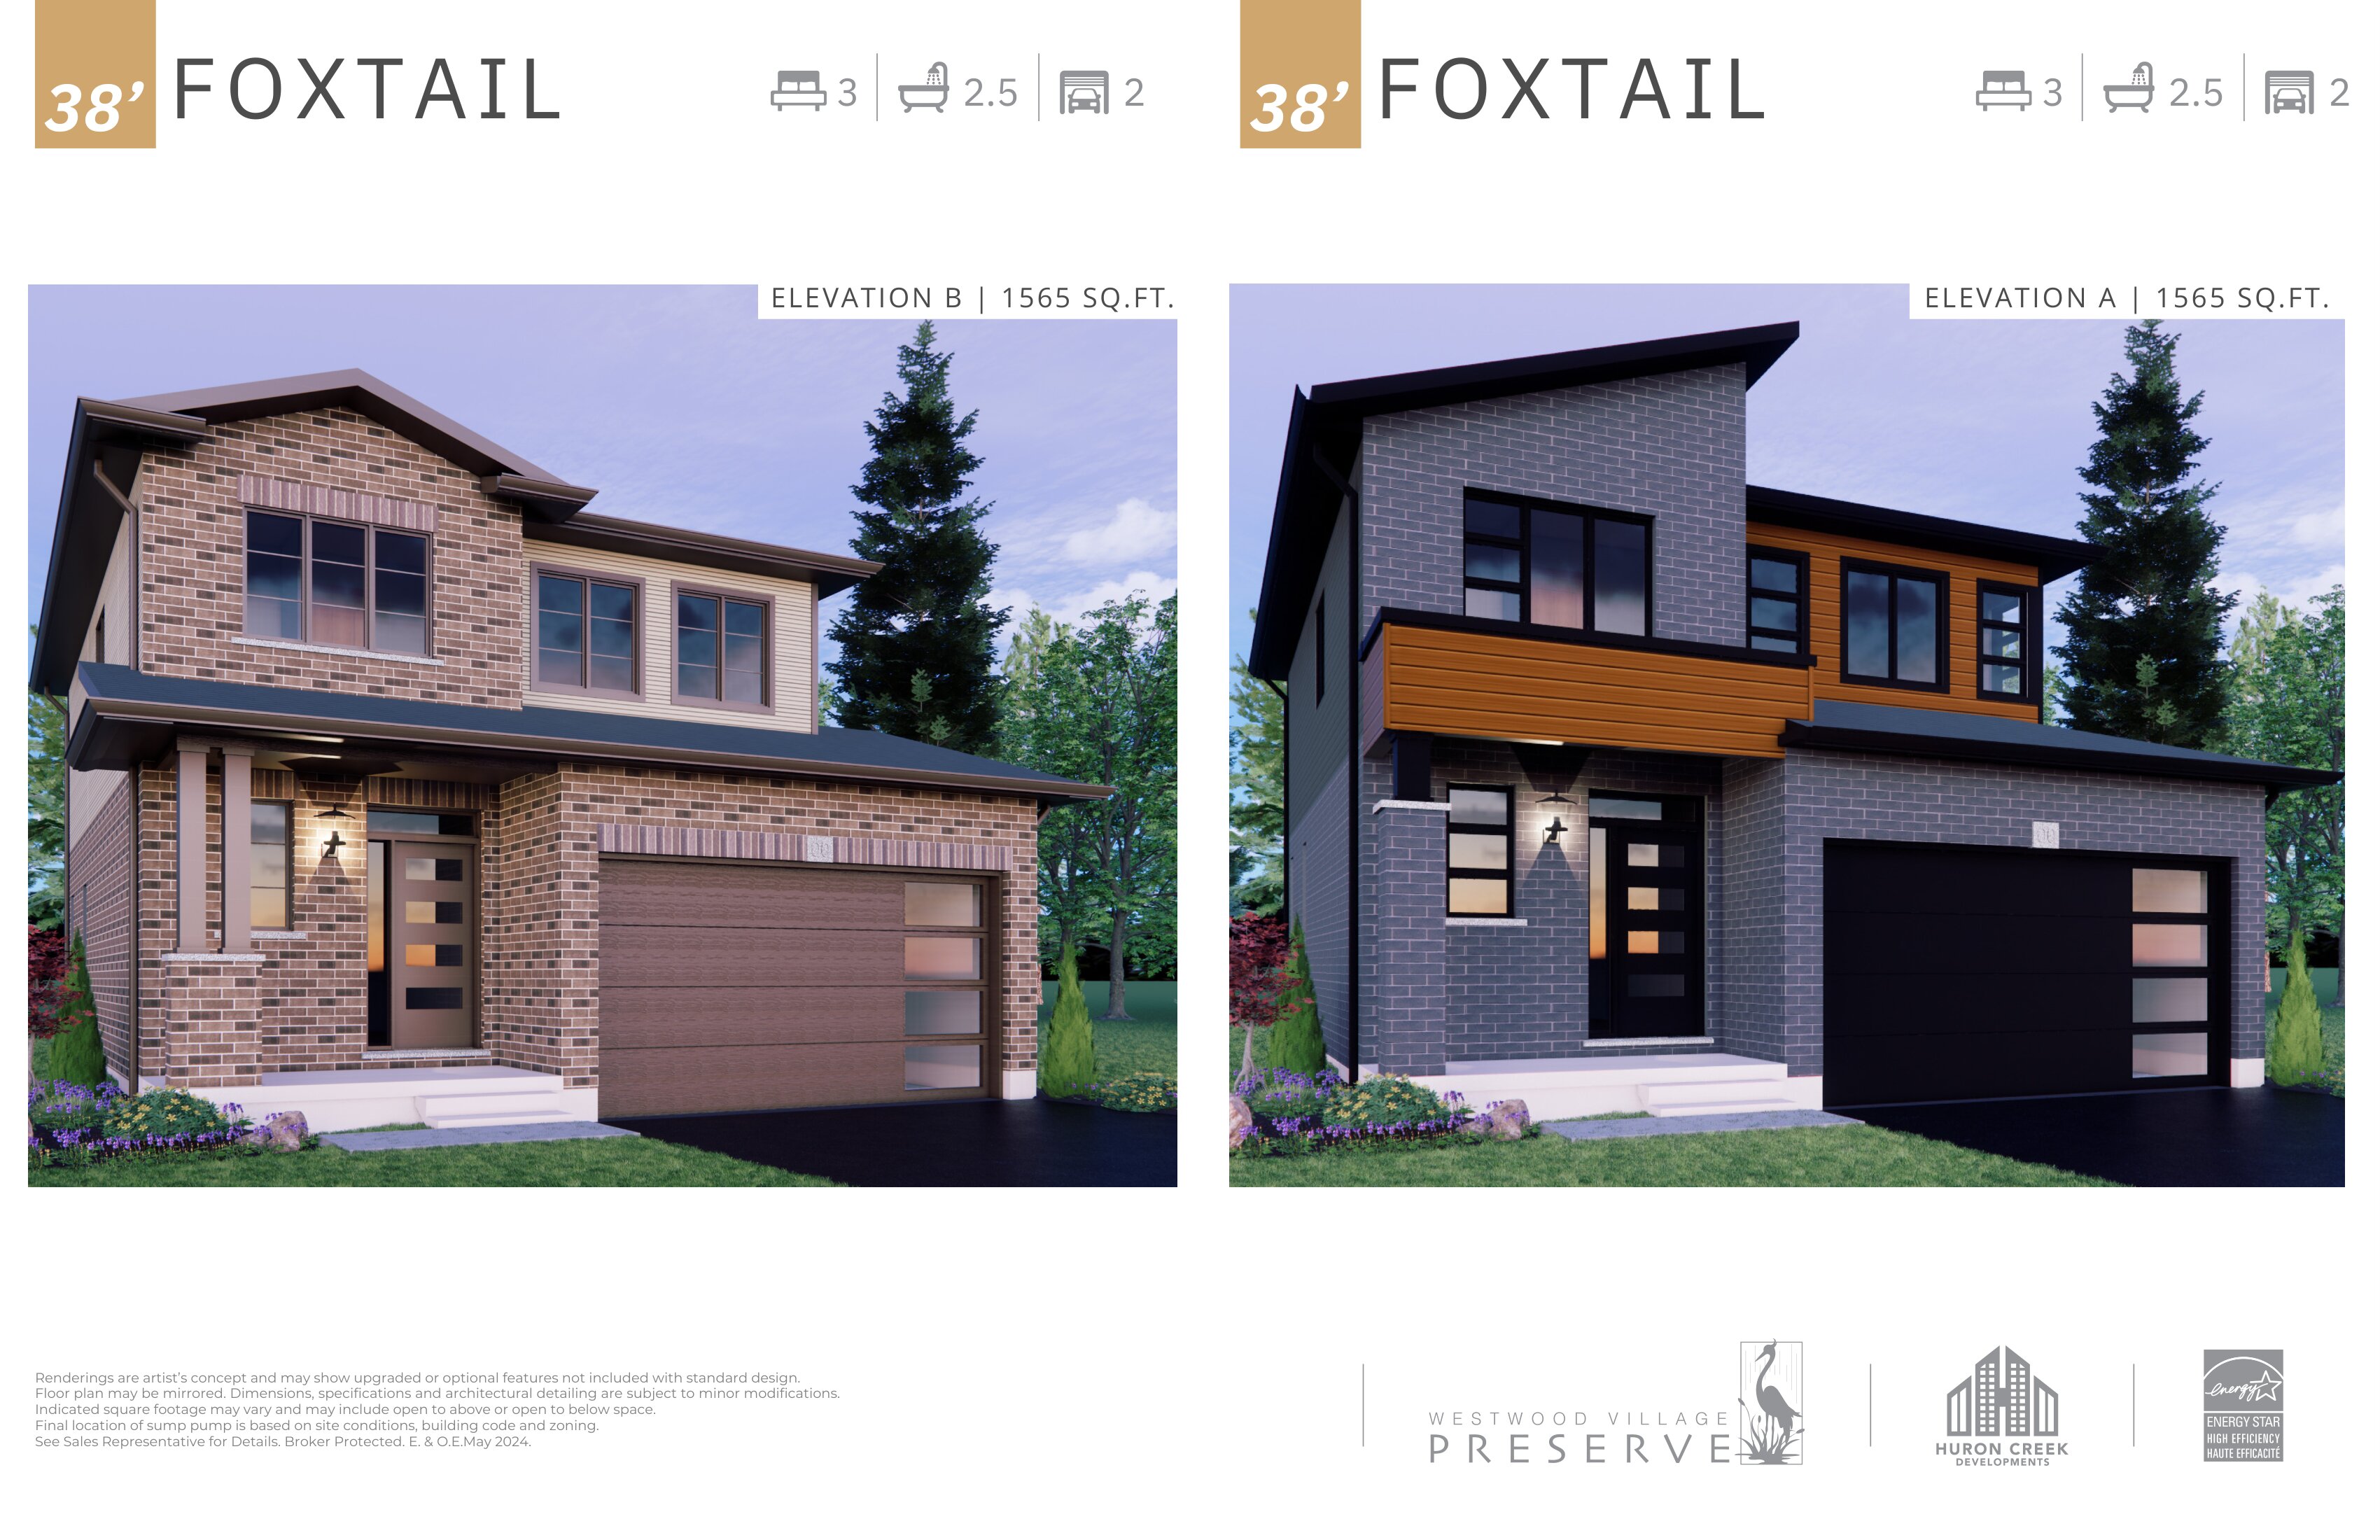
Foxtail - Elev. A
For sale3 bd · 3 ba · 1,565 ft²
Last listed from $899,999
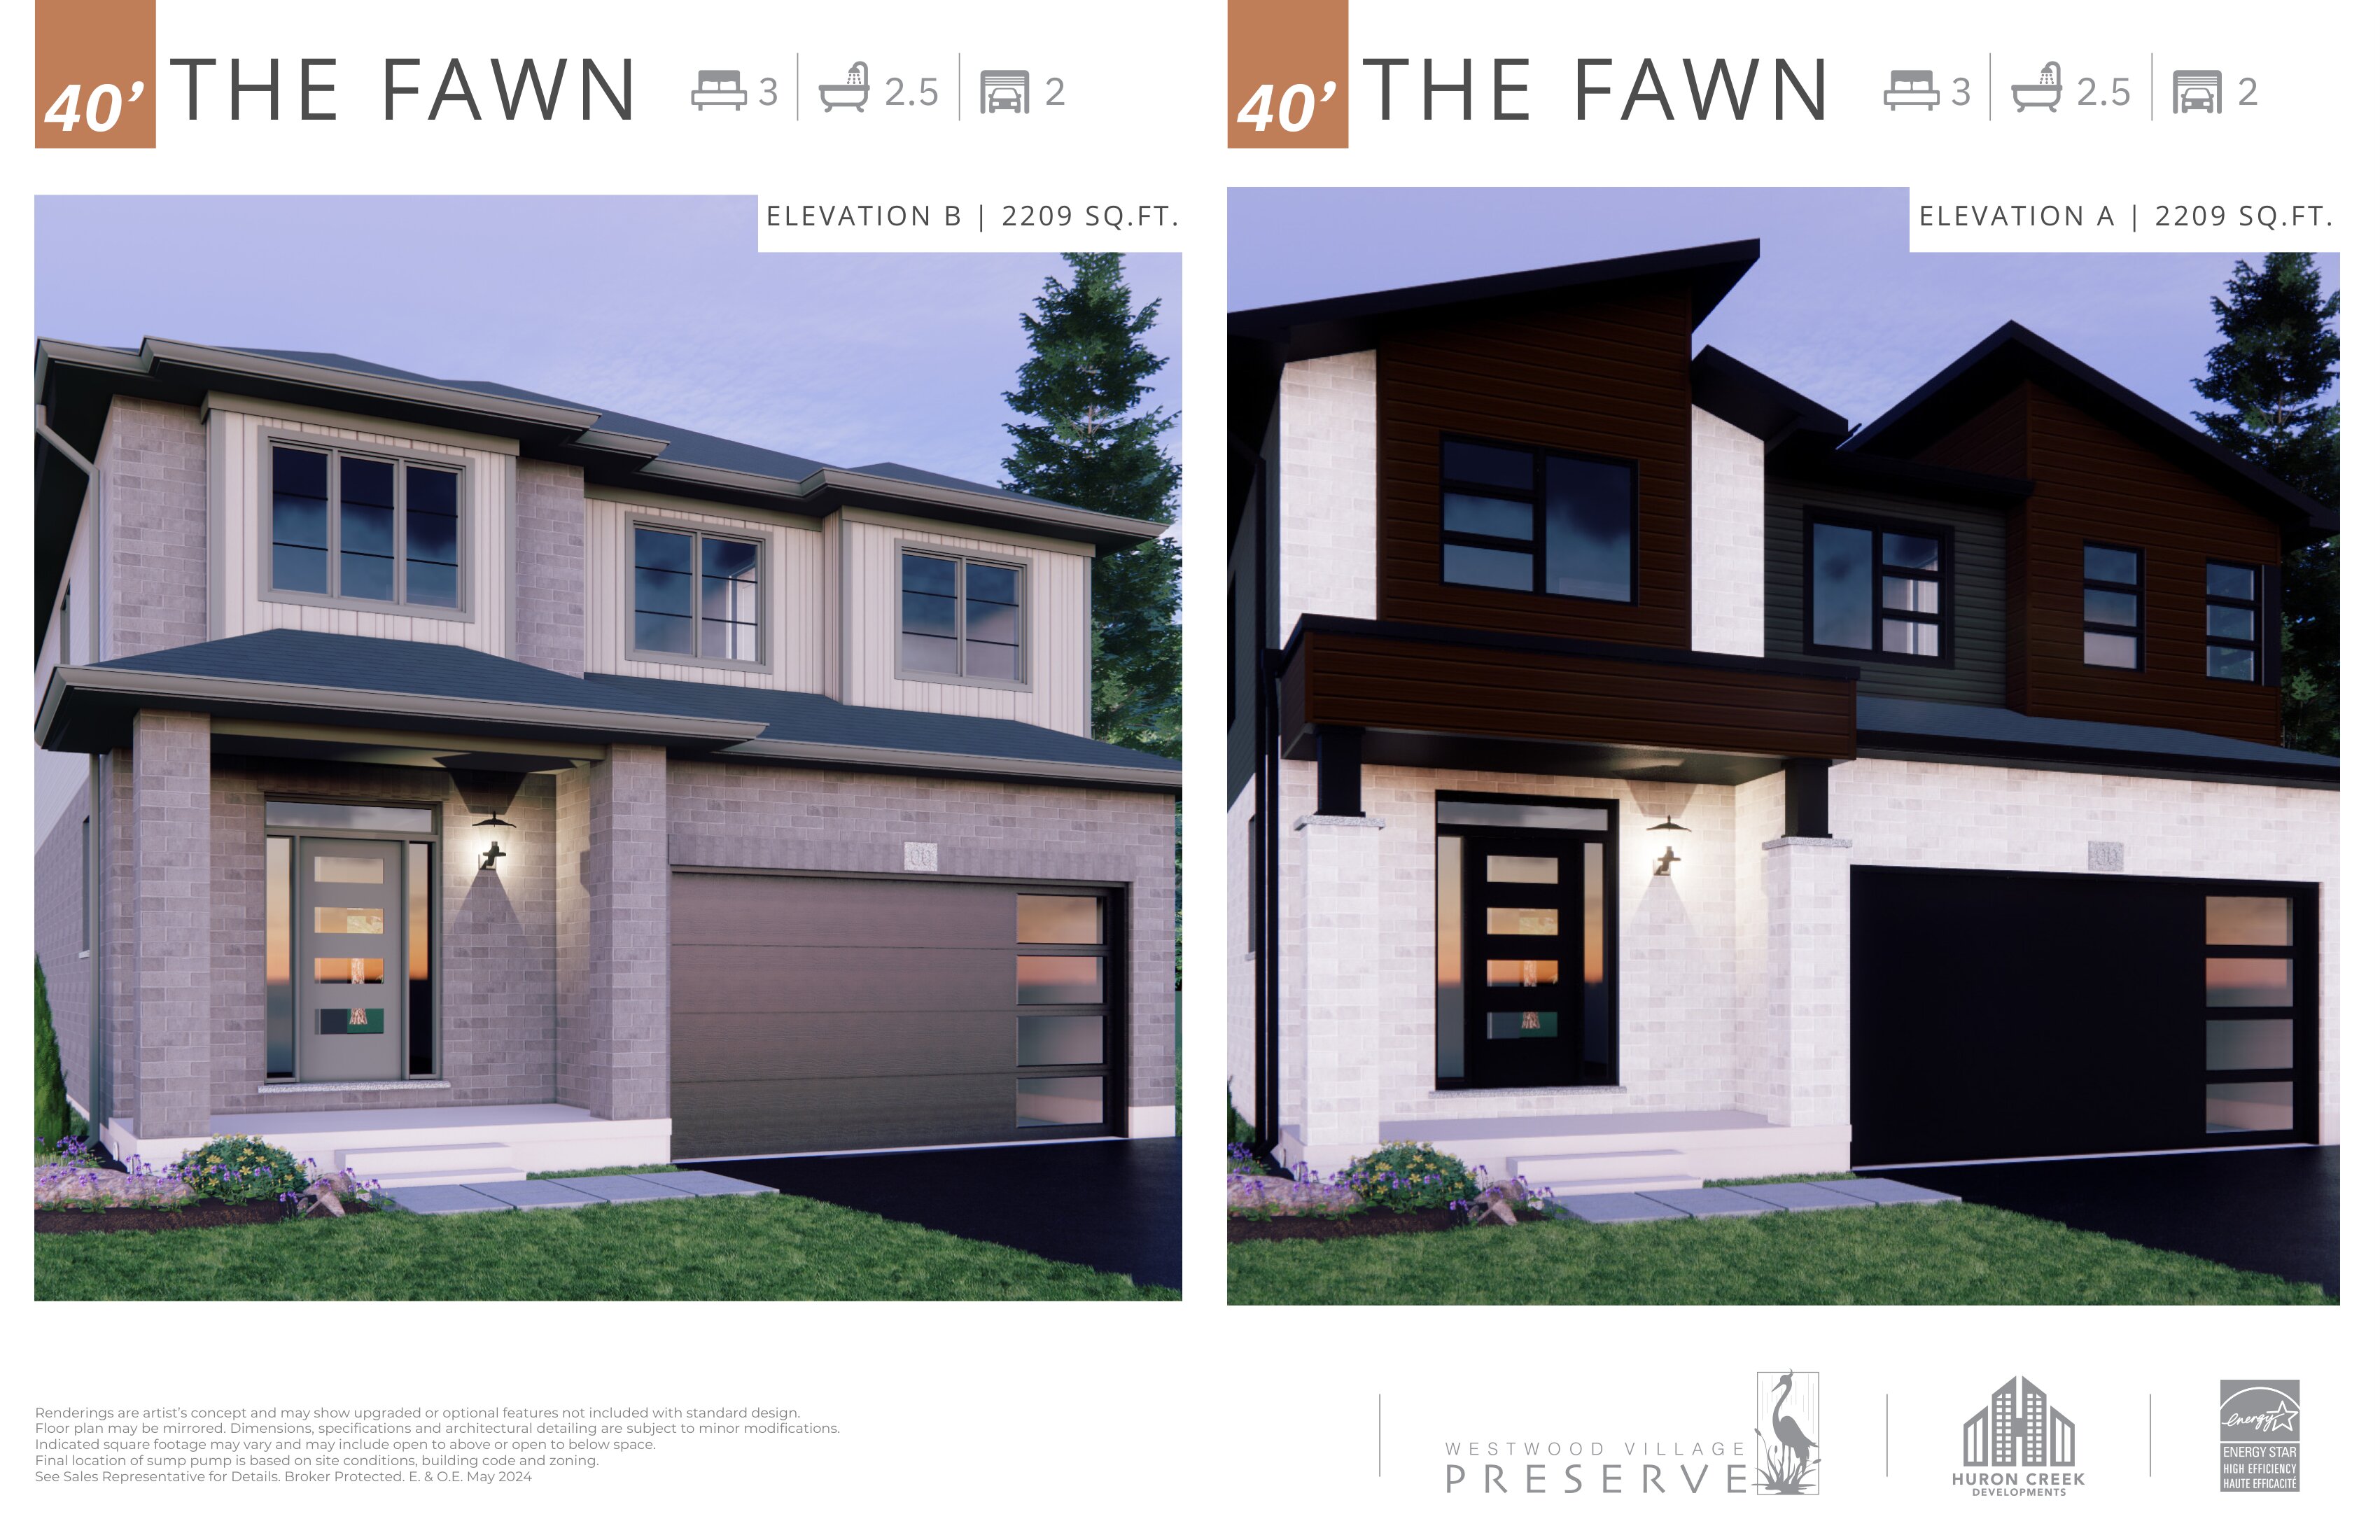
Fawn - Elev. A
For sale3 bd · 3 ba · 2,209 ft²
Last listed from $1,159,999
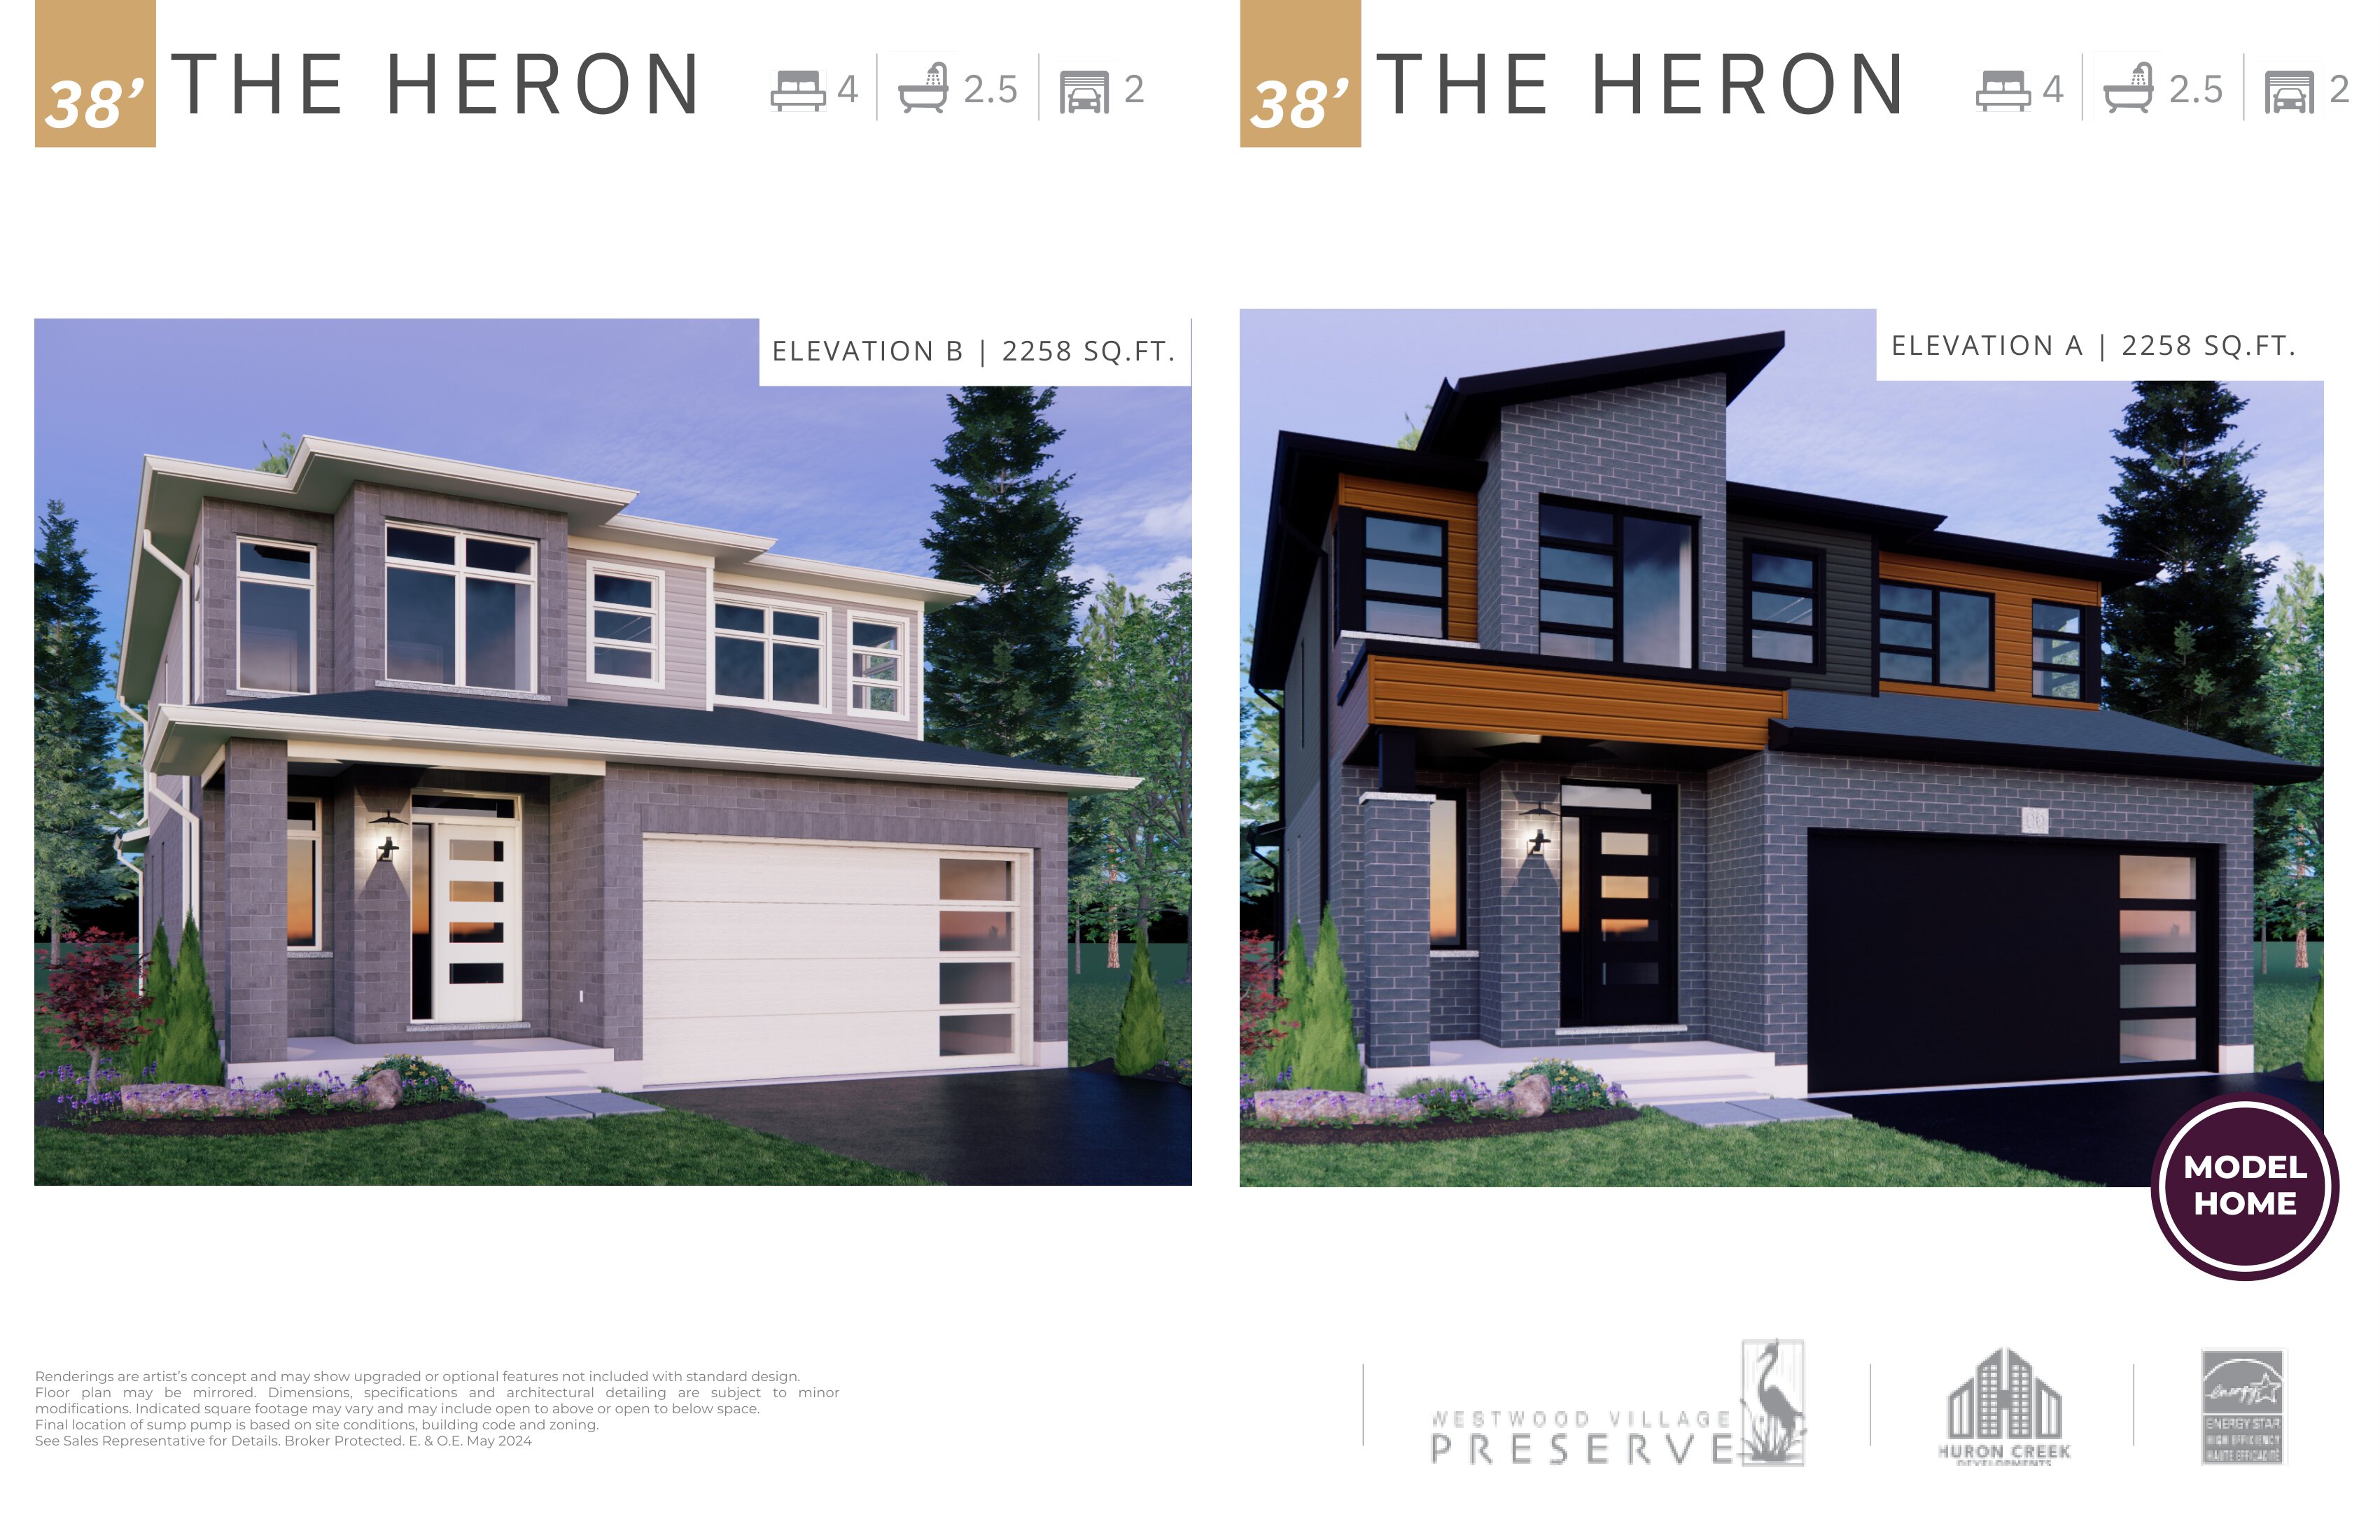
Heron - Elev. A
For sale4 bd · 3 ba · 2,258 ft²
Last listed from $1,184,999
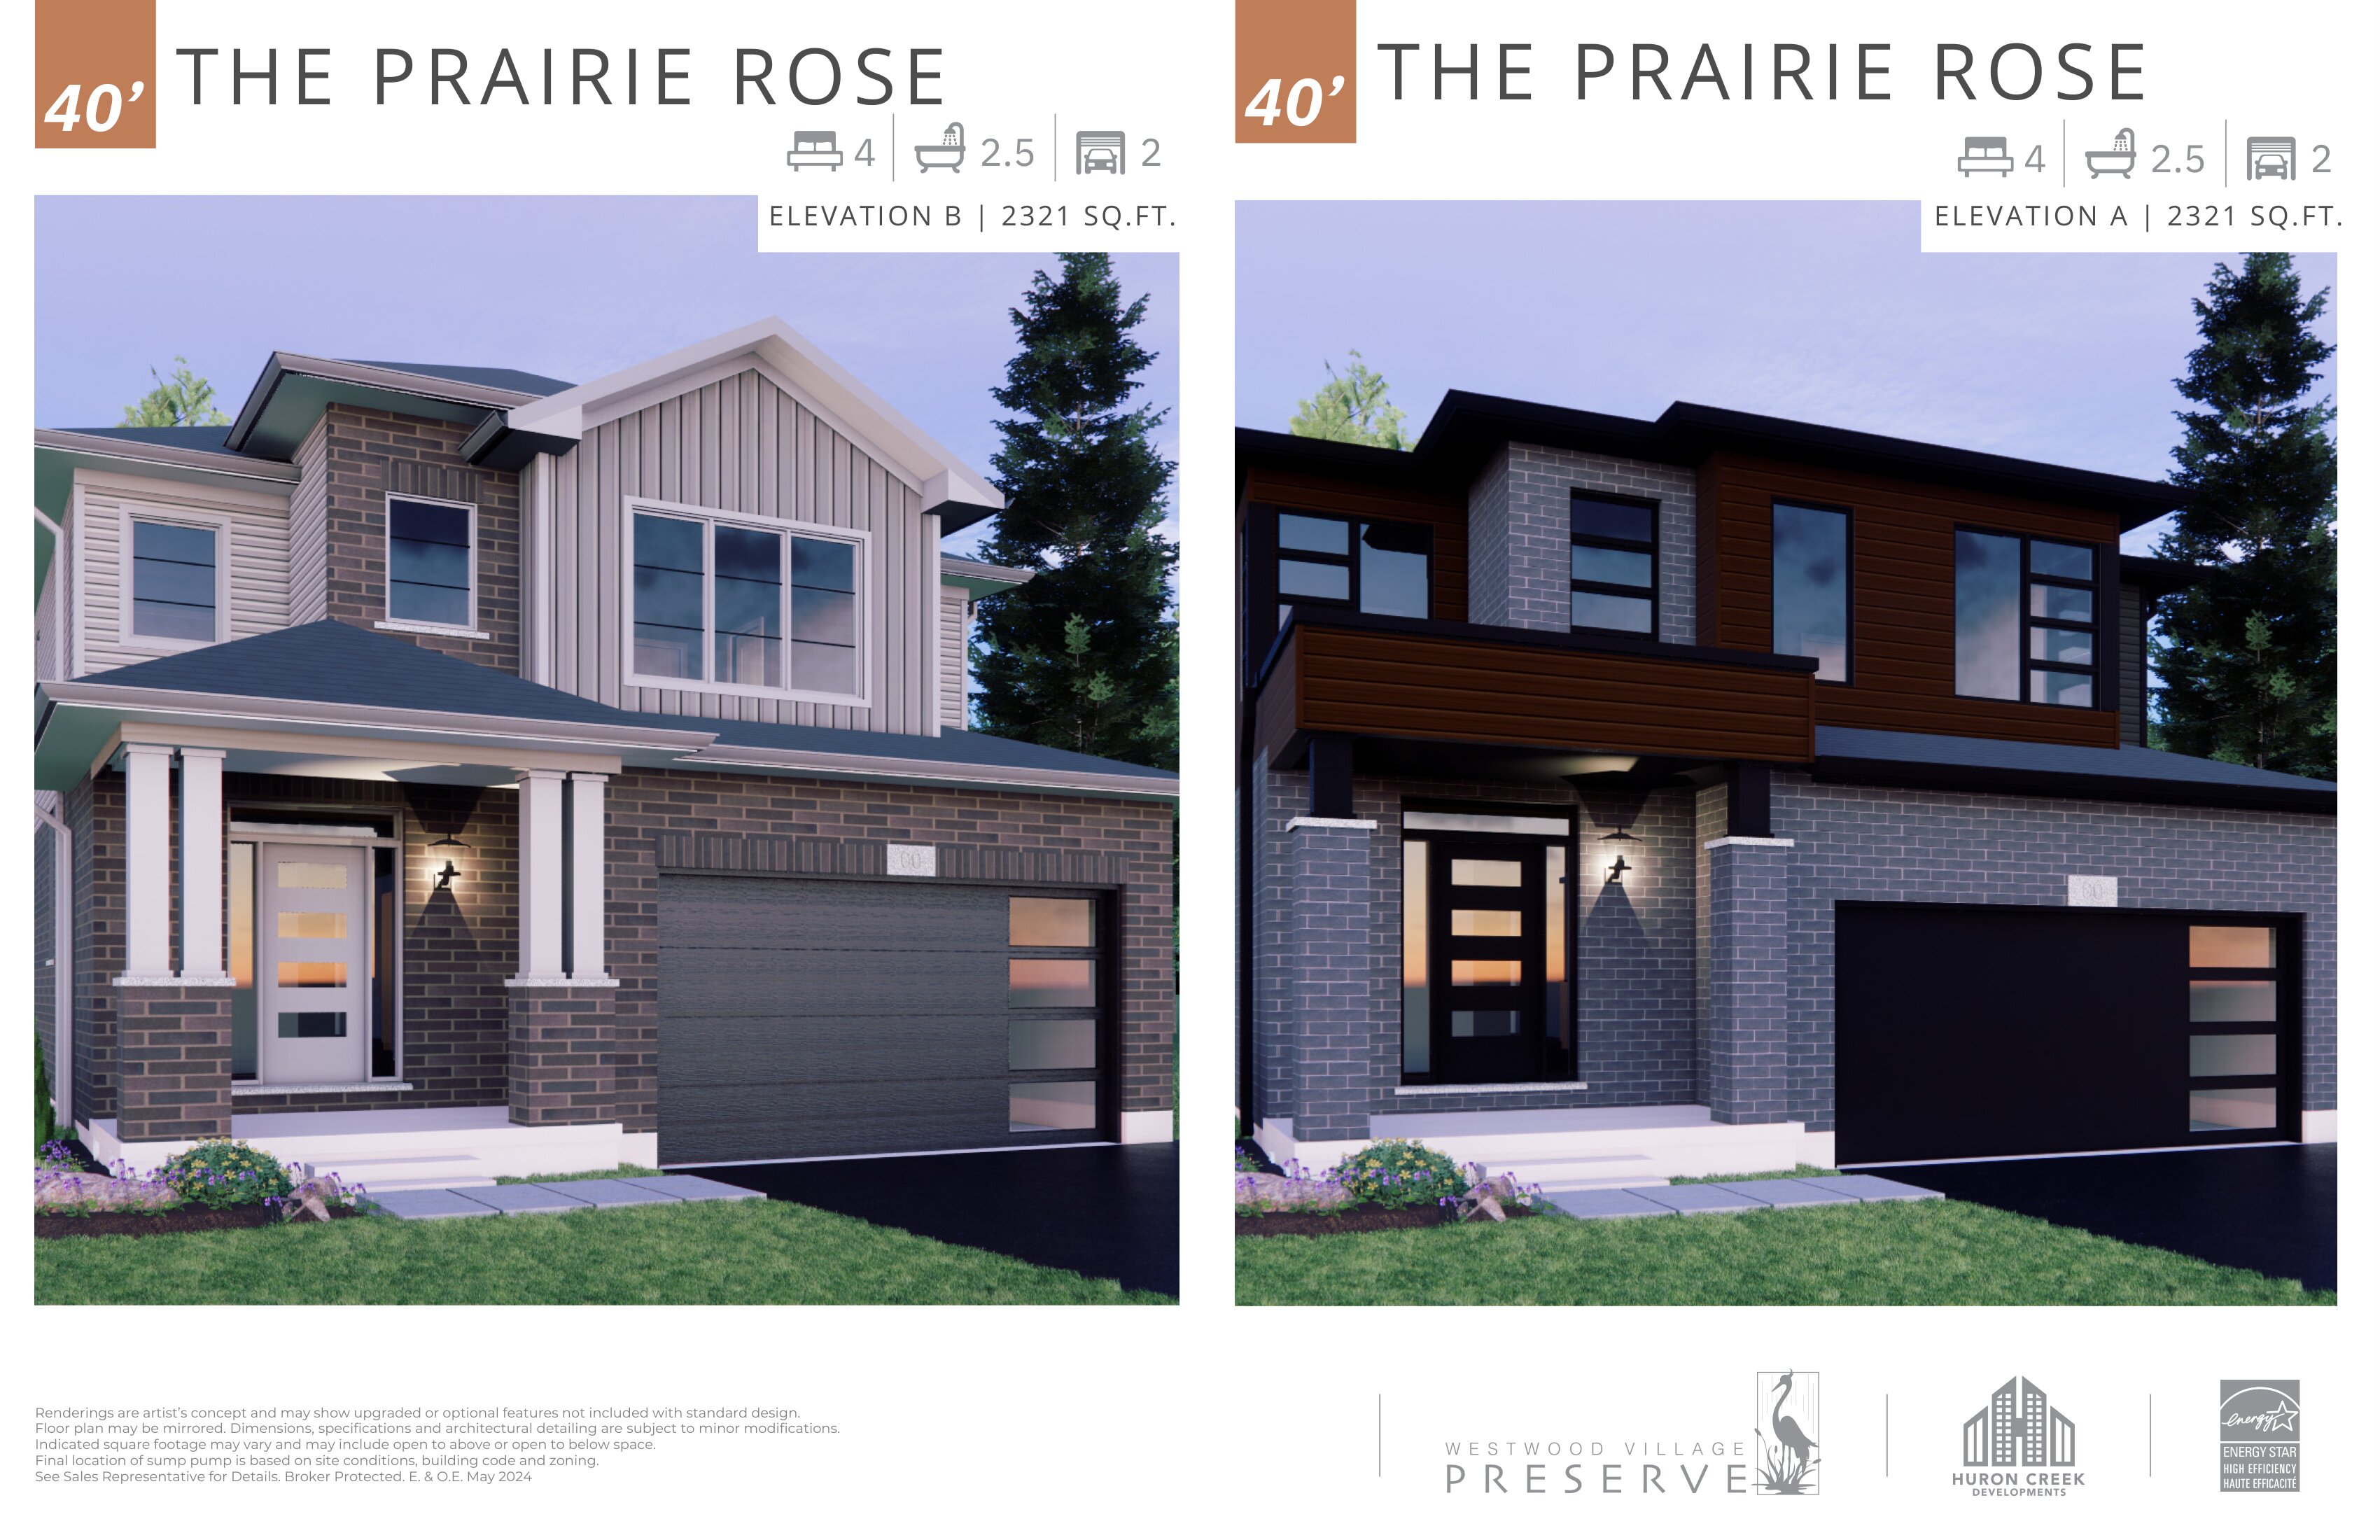
Prairie Rose - Elev. A
For sale4 bd · 3 ba · 2,321 ft²
Last listed from $1,220,999
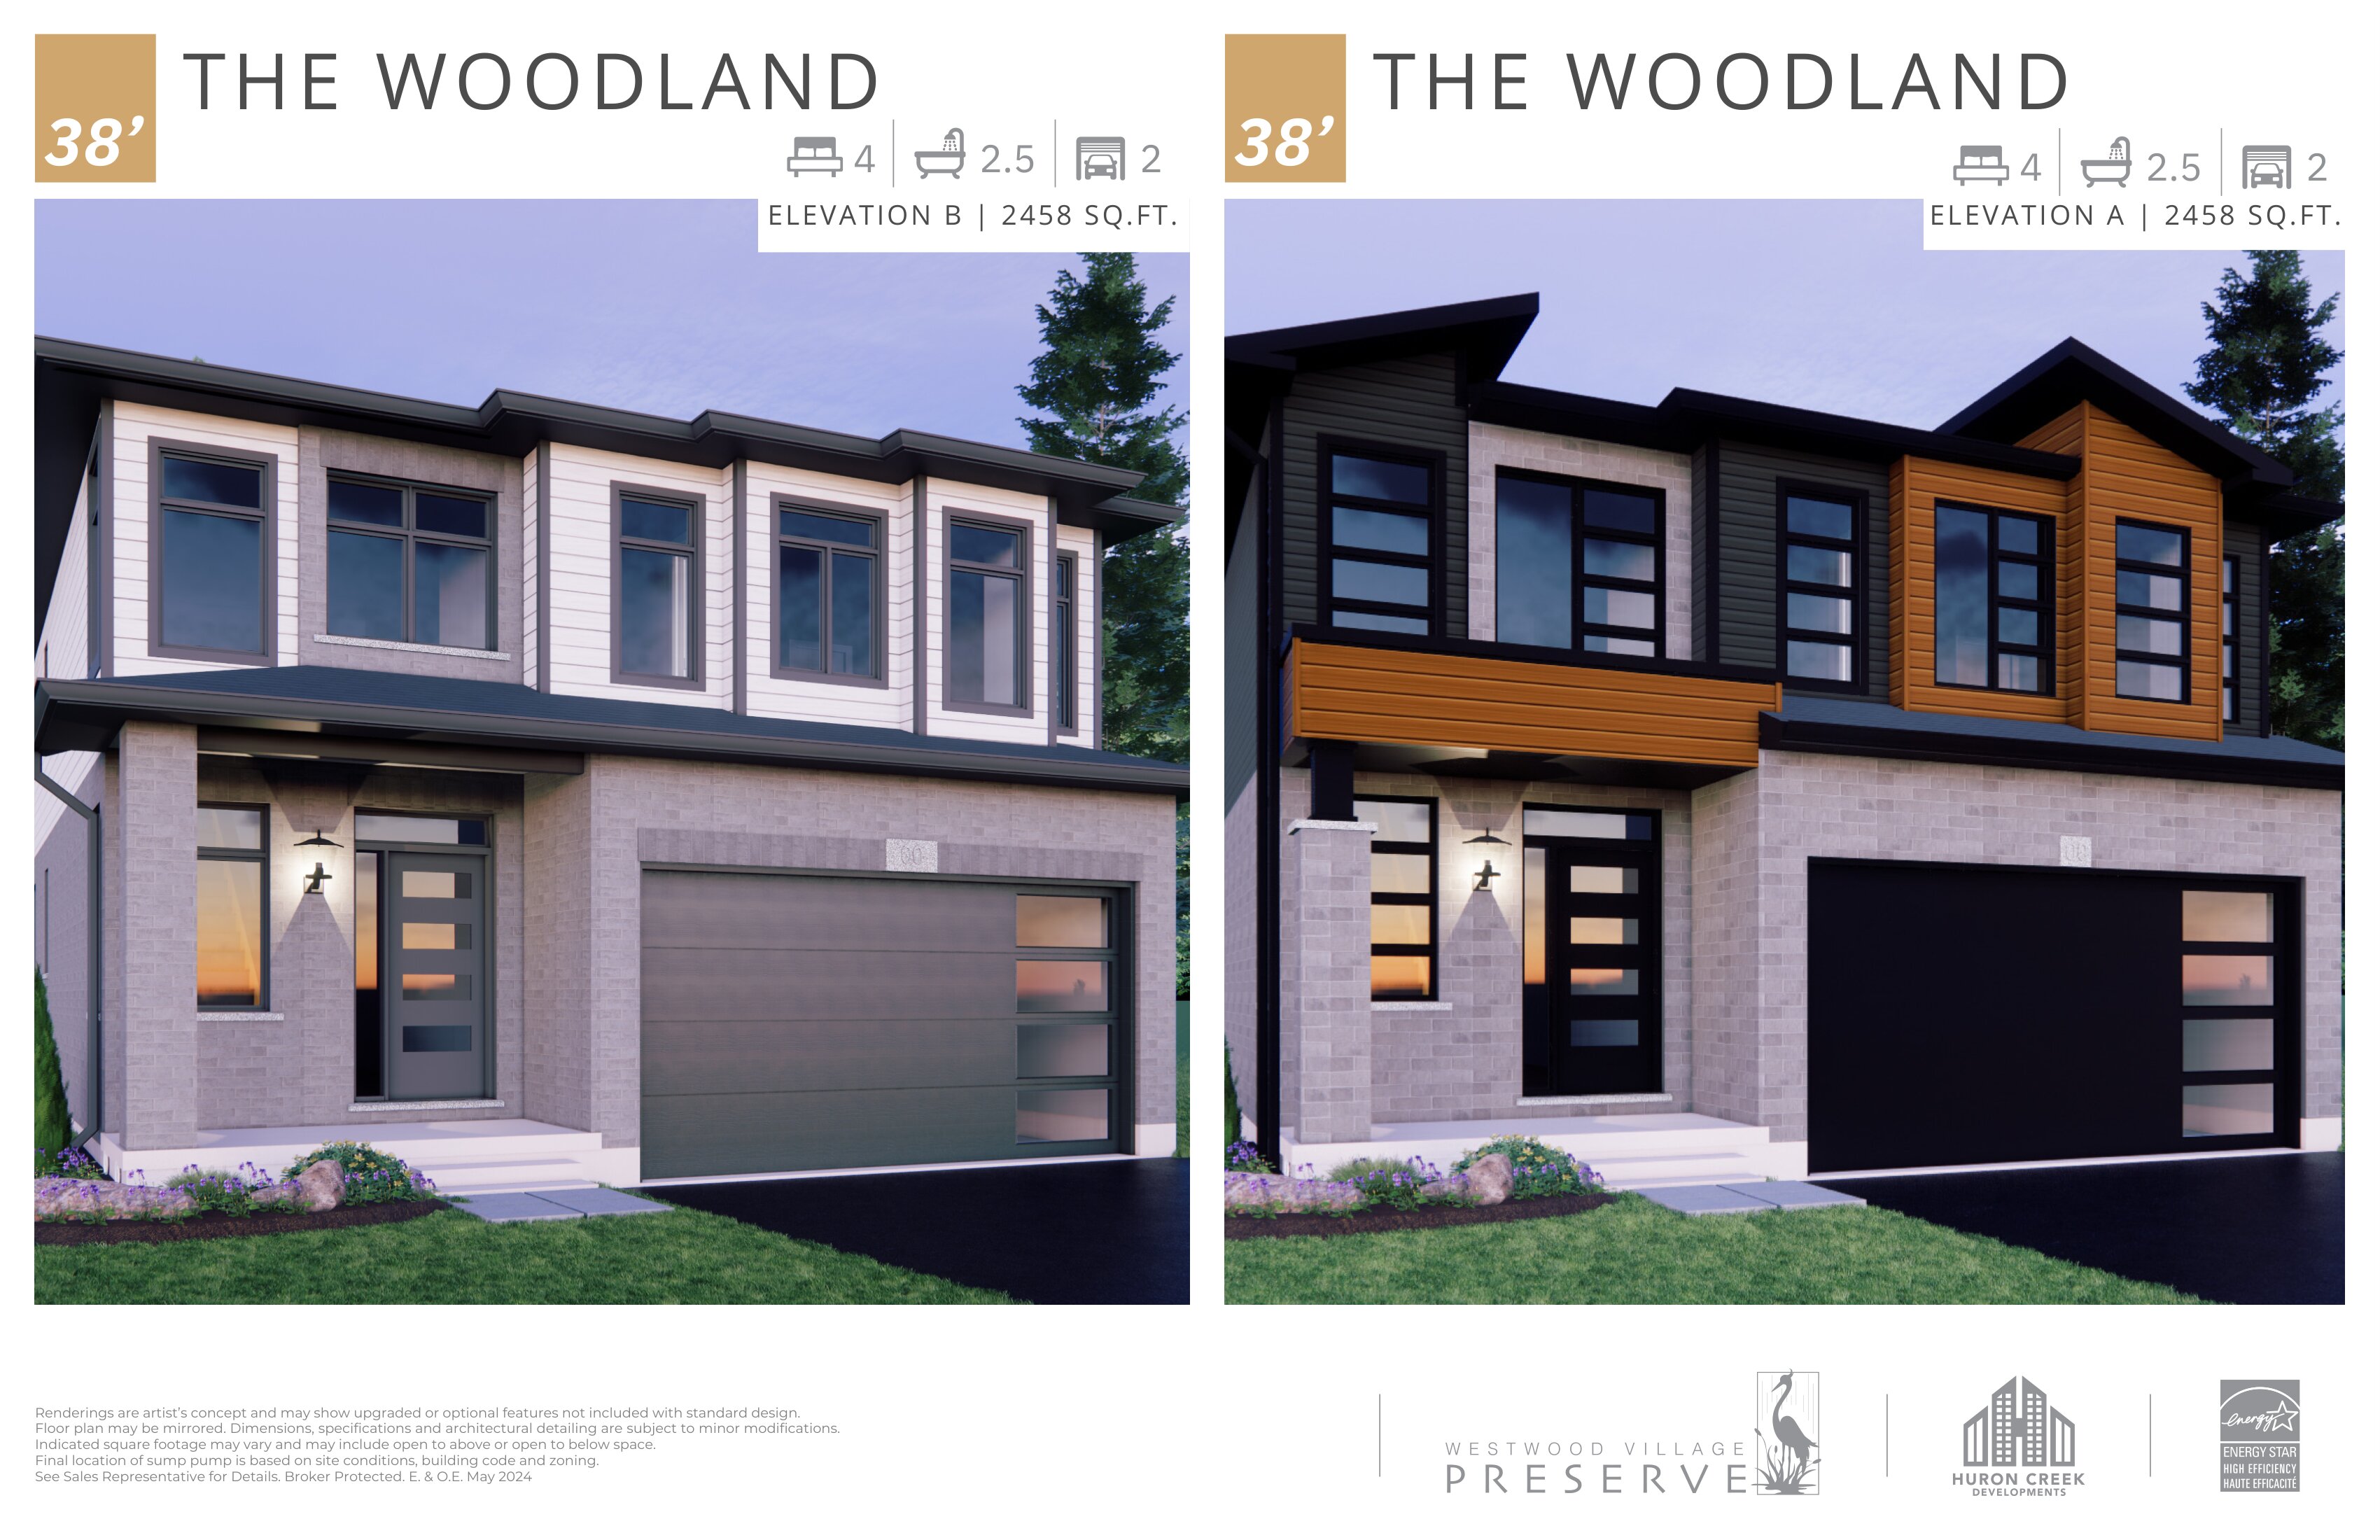
Woodland - Elev. A
For sale4 bd · 3 ba · 2,458 ft²
Last listed from $1,279,999
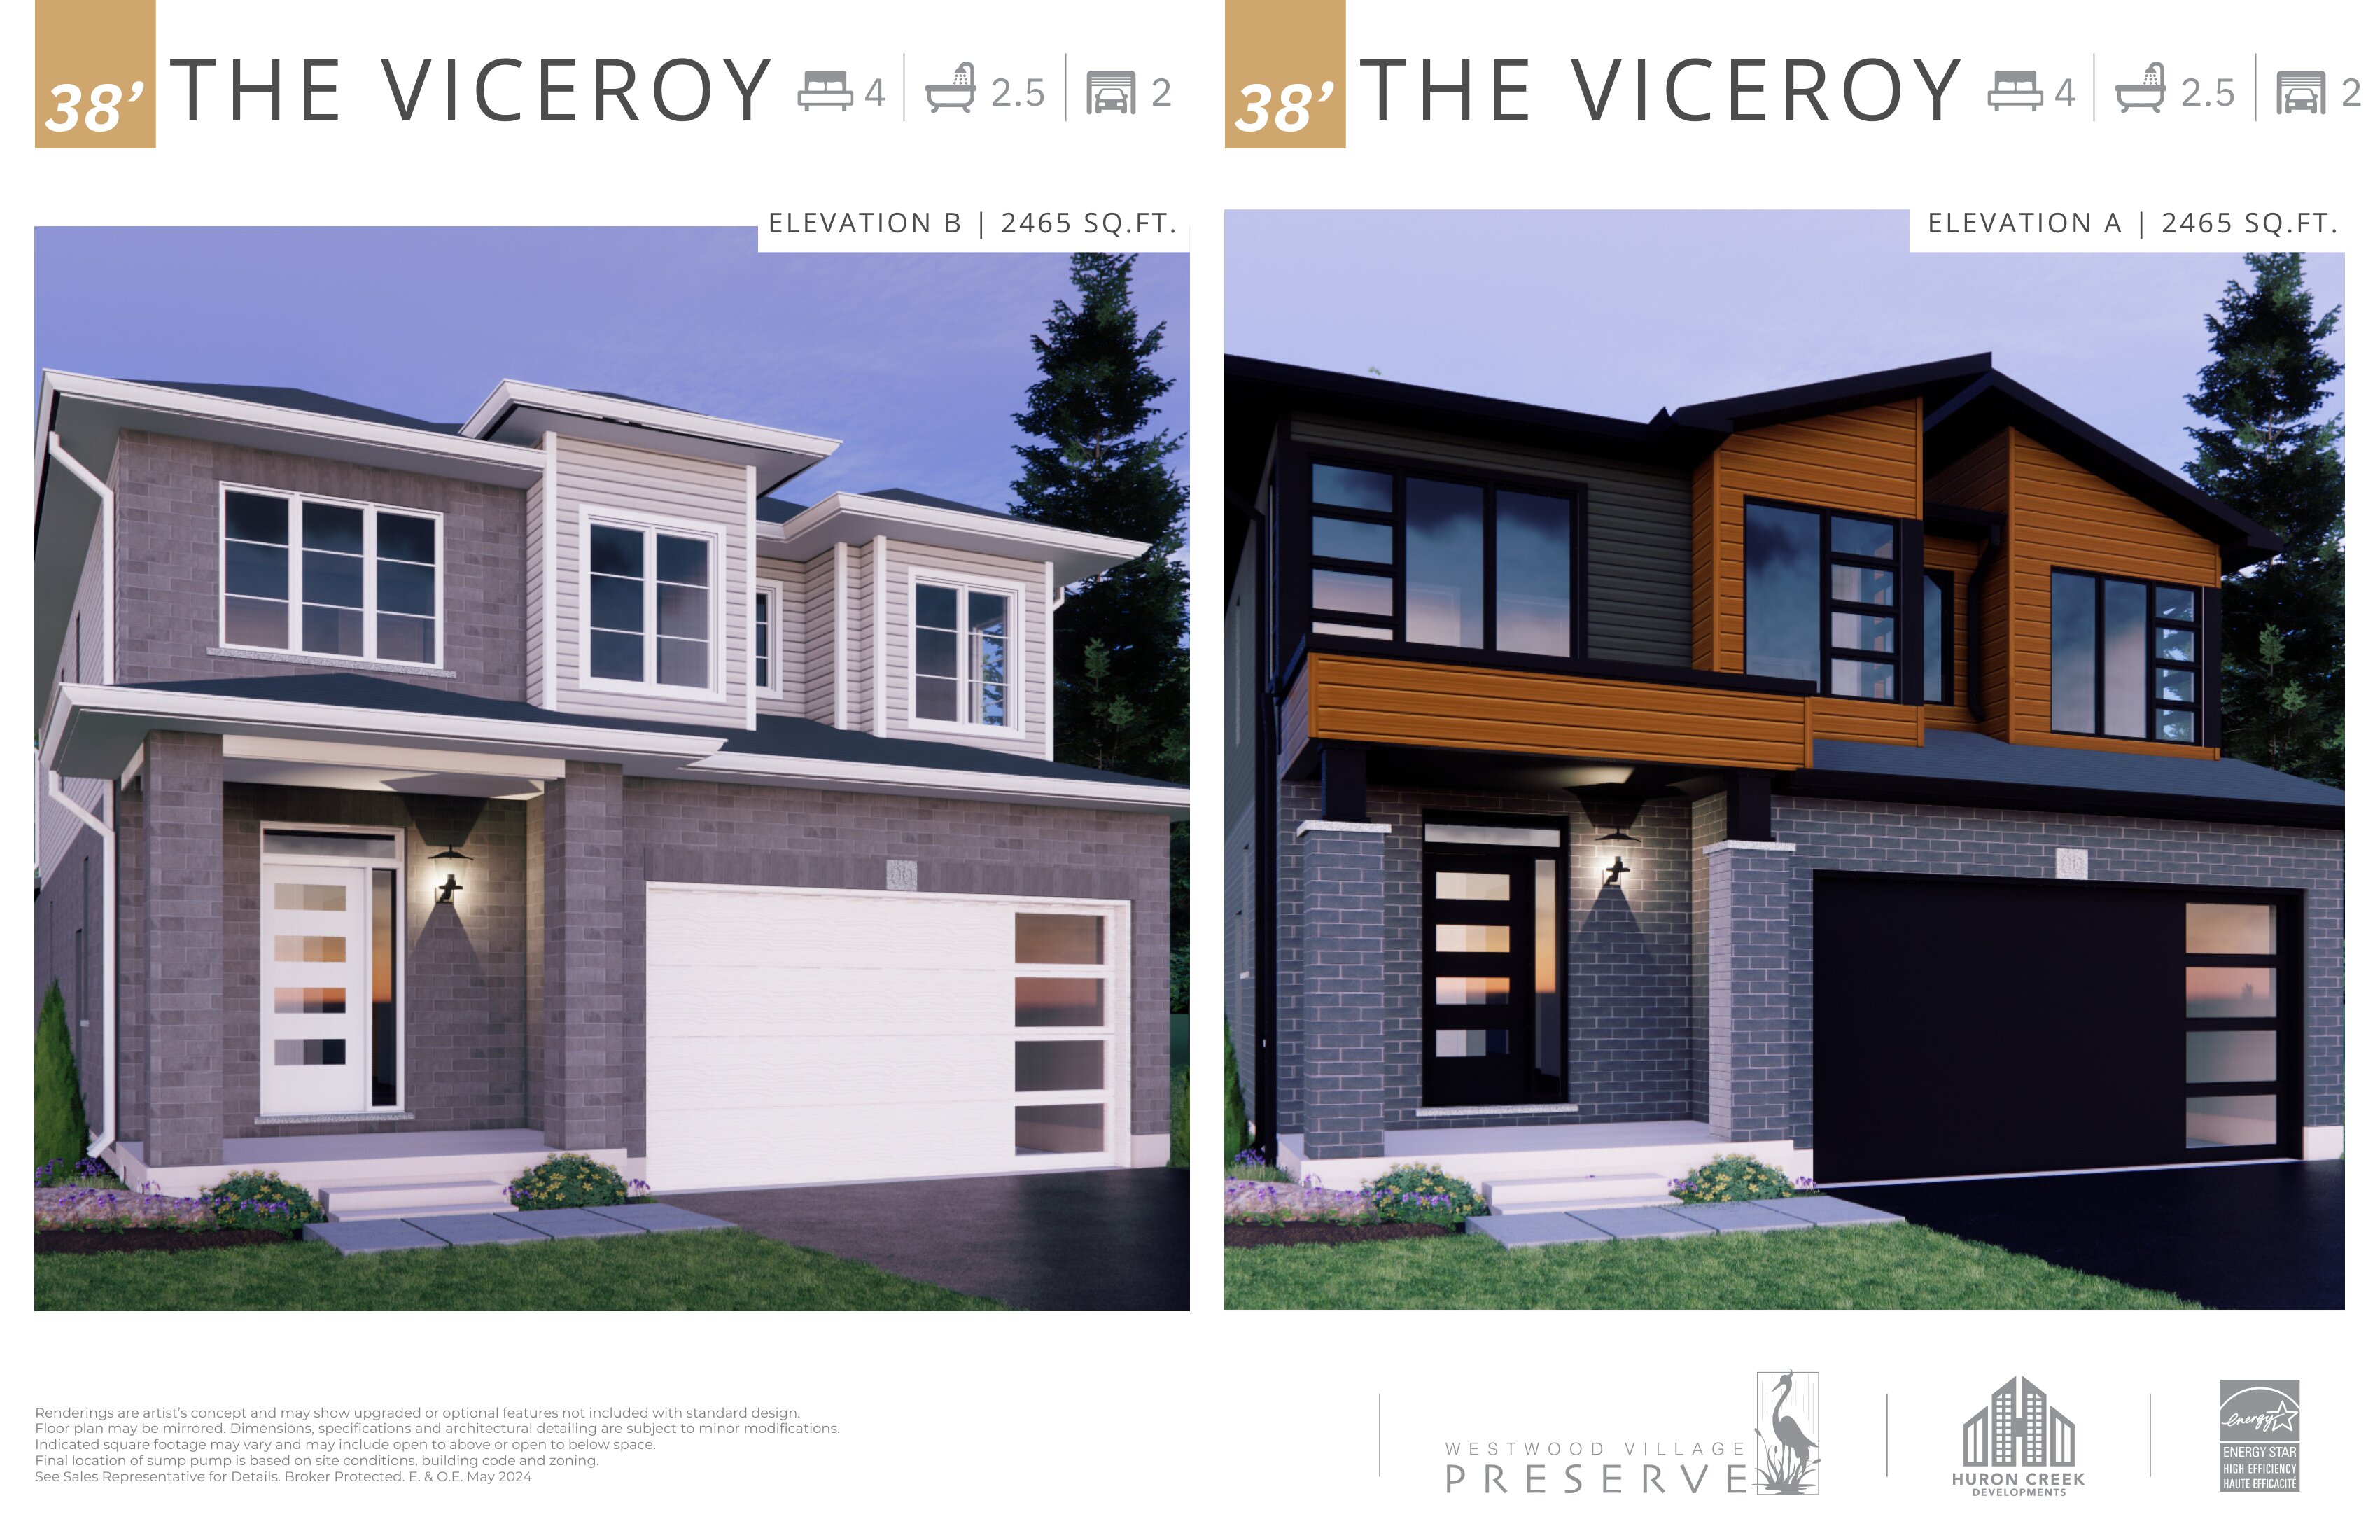
Viceroy - Elev. A
For sale3 bd · 3 ba · 2,465 ft²
Last listed from $1,299,999
Floor plans and pricing are set by the developer and subject to change without notice.
Location
Cambridge|Rosecliff Pl & Newman Dr, Cambridge, ON N1S 5B4, Canada
Project details
- Selling status
- Selling
- Construction status
- Construction
- Sales started
- 2023
- Construction started
- Winter/Spring 2021
- Ownership
- Freehold
- Homes
- 120
- Storeys
- 2
- Floor plans
- 34
- Ceiling height
- Up to 9'0"
- Avg. price / ft²
- $652
Developed by
Huron Creek Developments
Based in Kitchener, Ontario
Our pre-construction team works directly with the developer to give registered buyers first access to floor plans, pricing and incentives at Westwood Village Preserve.
Get VIP access