
Westwood Village · Cambridge, ON
Riverstone floor plan.
Explore the recorded layout, price and features, then confirm the configuration with the builder.
For sale
3 bd · 3 ba · 2,371 ft² · Single family - Detached Two+ Story
Riverstone at Westwood Village, 119 Langridge Wy, Cambridge, ON N1S 0G3, Canada
Call us at 416-910-8923Source floor plan. Confirm dimensions and available configurations.
Riverstone is a single family - detached two+ story home at Westwood Village in Cambridge, ON. Register for details to receive the full floor plan, pricing and availability.
Prices, dimensions and features may vary and are subject to change. Floor plans are for illustrative purposes only.
- Plan
- Riverstone
- Type
- Single family - Detached Two+ Story
- Status
- For sale
- Size
- 2,371 ft²
- Project
- Westwood Village
- Developer
- Crescent Homes
Location
Cambridge|Westwood Village|119 Langridge Wy, Cambridge, ON N1S 0G3, Canada
Interested in Riverstone at Westwood Village?
Riverstone at
Westwood Village
119 Langridge Wy, Cambridge, ON N1S 0G3, Canada
Inhale • Indulge • Unwind Welcome to Westwood Village by Crescent Homes In the heart of Cambridge lies Westwood Village, a sanctuary where luxury dances with serenity, and modern living embraces the timeless beauty of nature. Here, detach…
Explore this project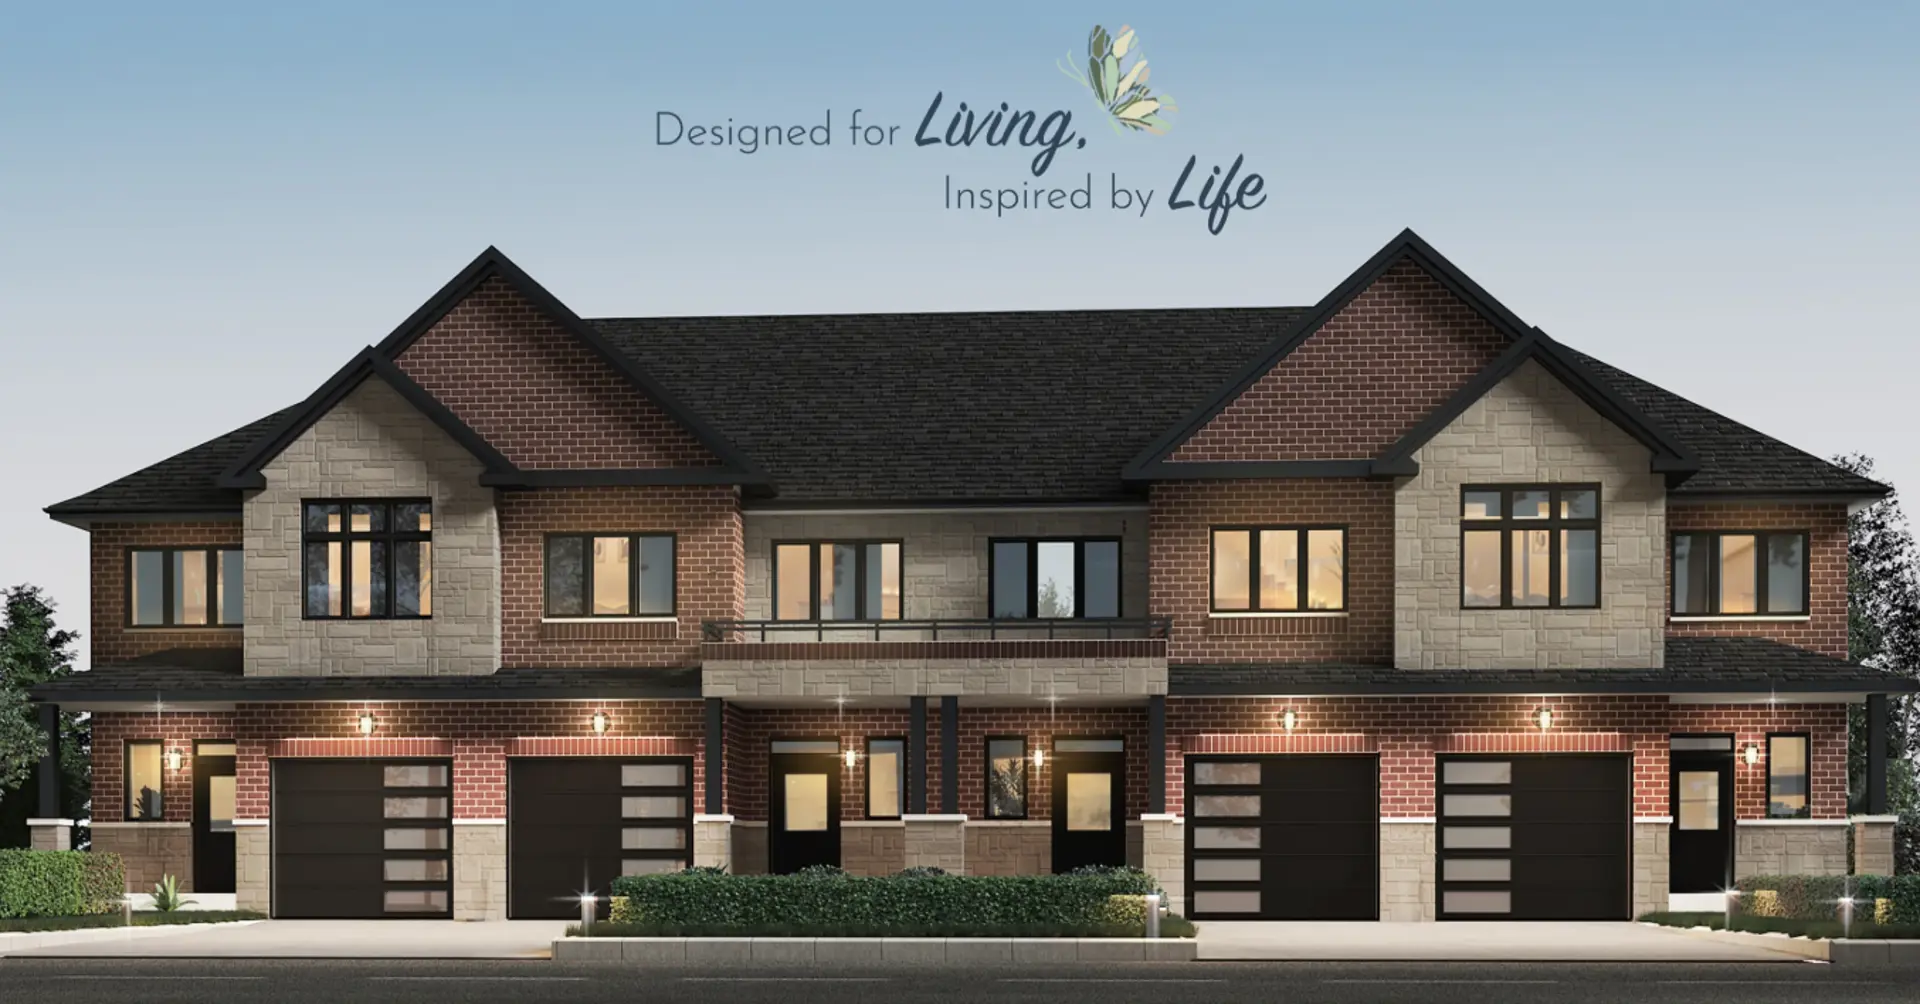
Other floor plans at Westwood Village
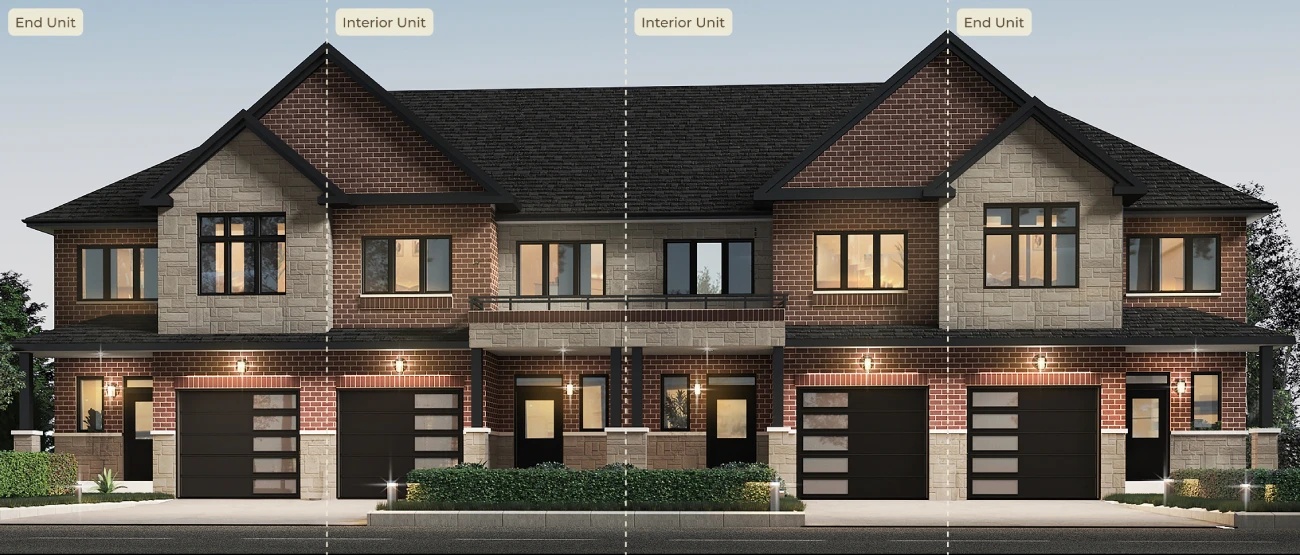
Townhomes Option 2
For sale3 bd · 3 ba · 1,601 ft²
From $638,000
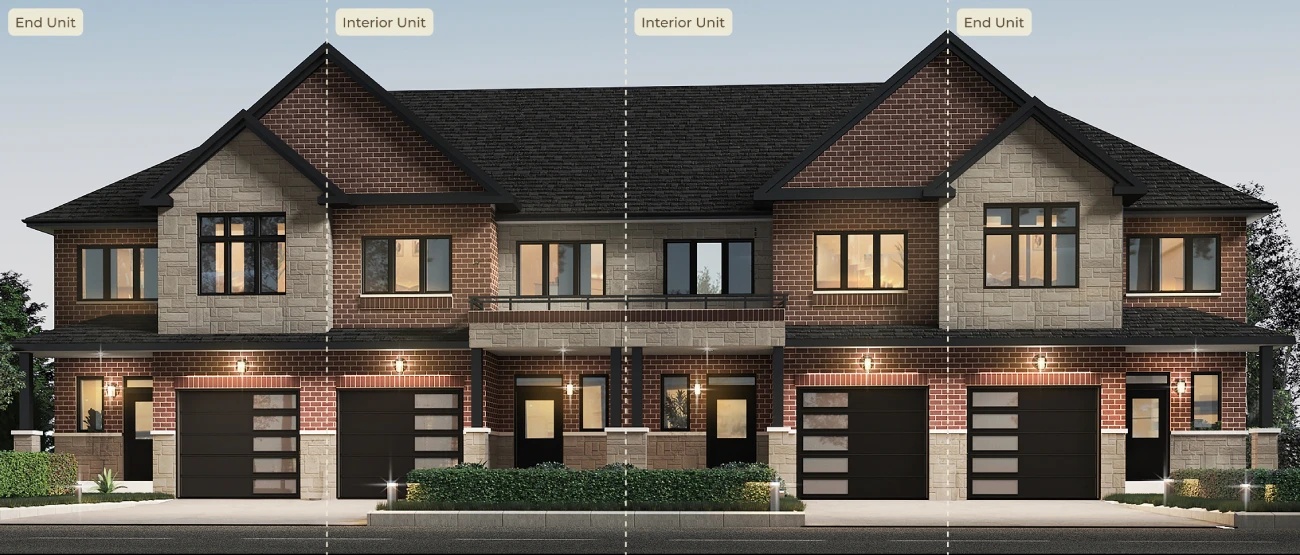
Townhomes Option 1
For sale3 bd · 3 ba · 1,601 ft²
From $638,000
Oakwood
For sale3 bd · 3 ba · 1,780 ft²
From $698,000
Brookhaven
For sale3 bd · 3 ba · 2,061 ft²
From $698,000
Grandview
For sale4 bd · 3 ba · 2,623 ft²
From $818,000
Galtwood
For sale3 bd · 3 ba · 2,138 ft²
From $818,000