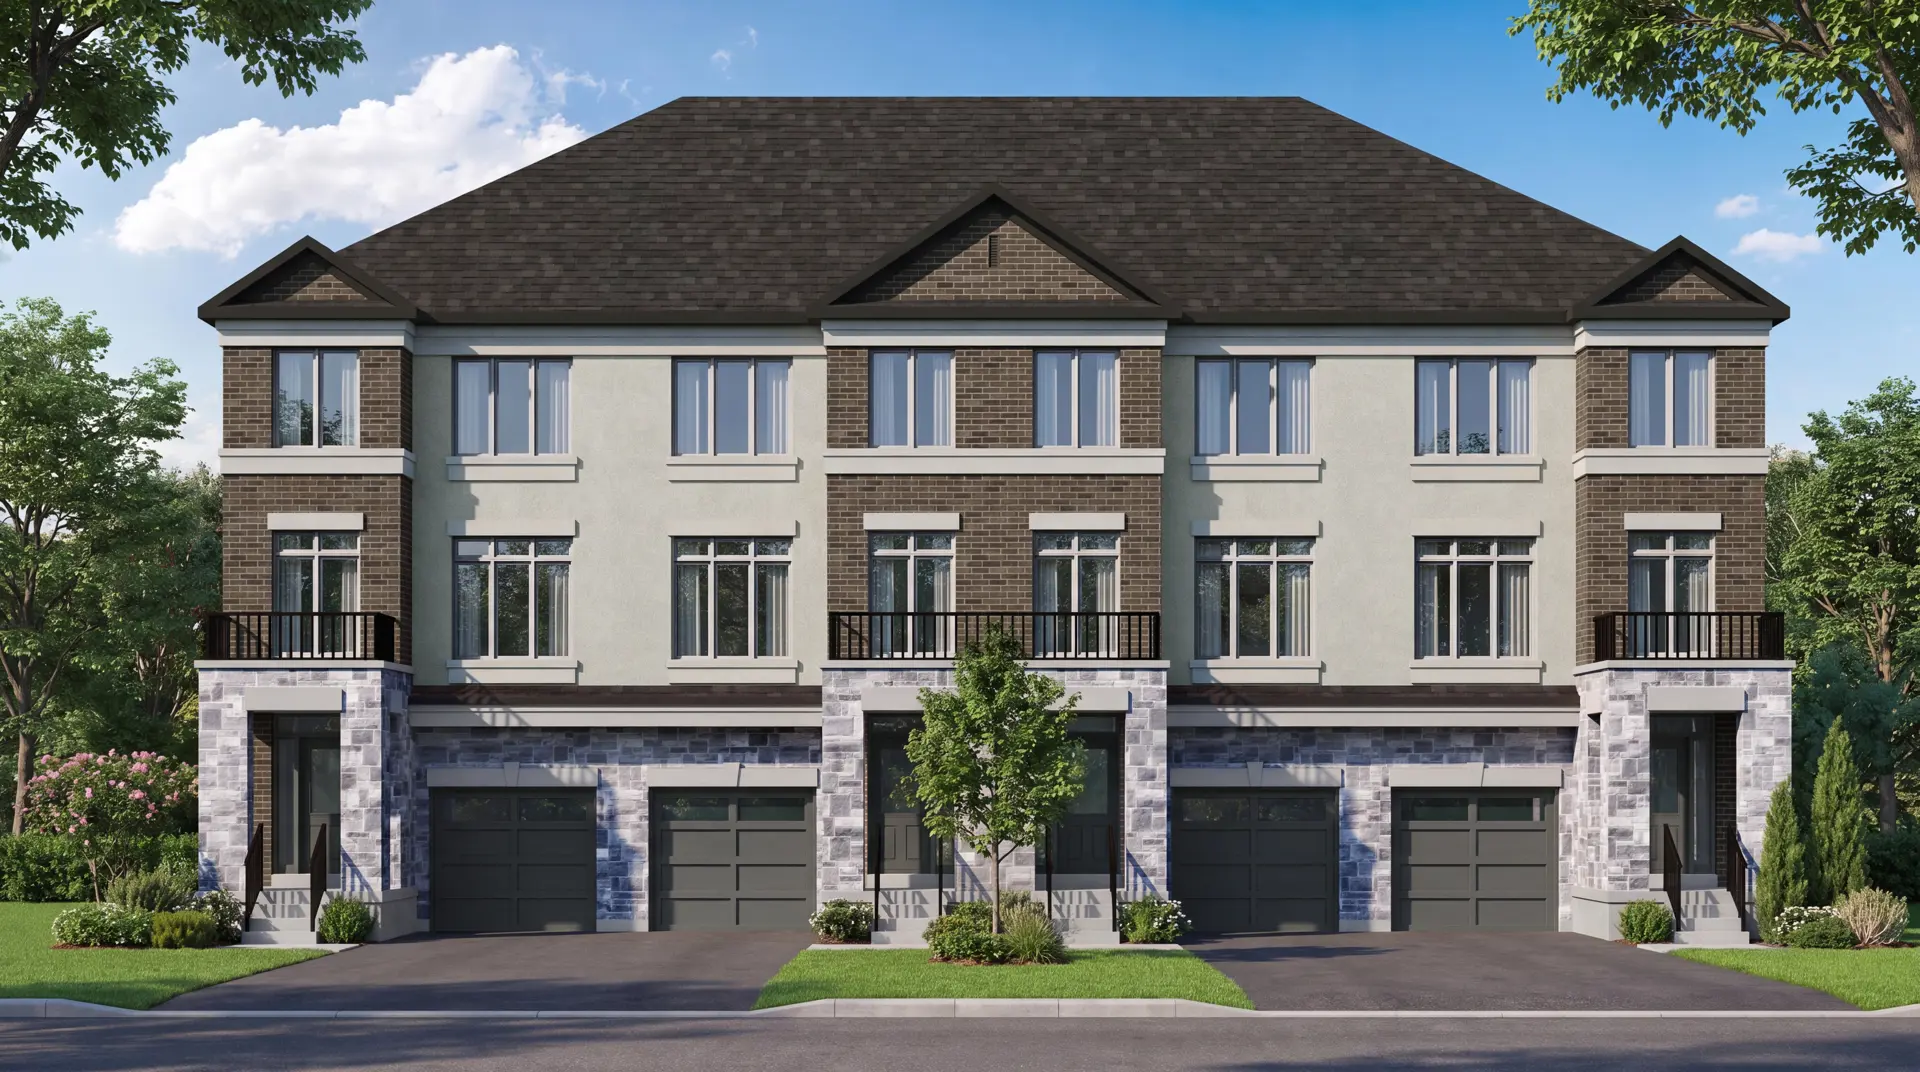
Whitby, ON · Townhouse / Single Family Home
Whitby Meadows
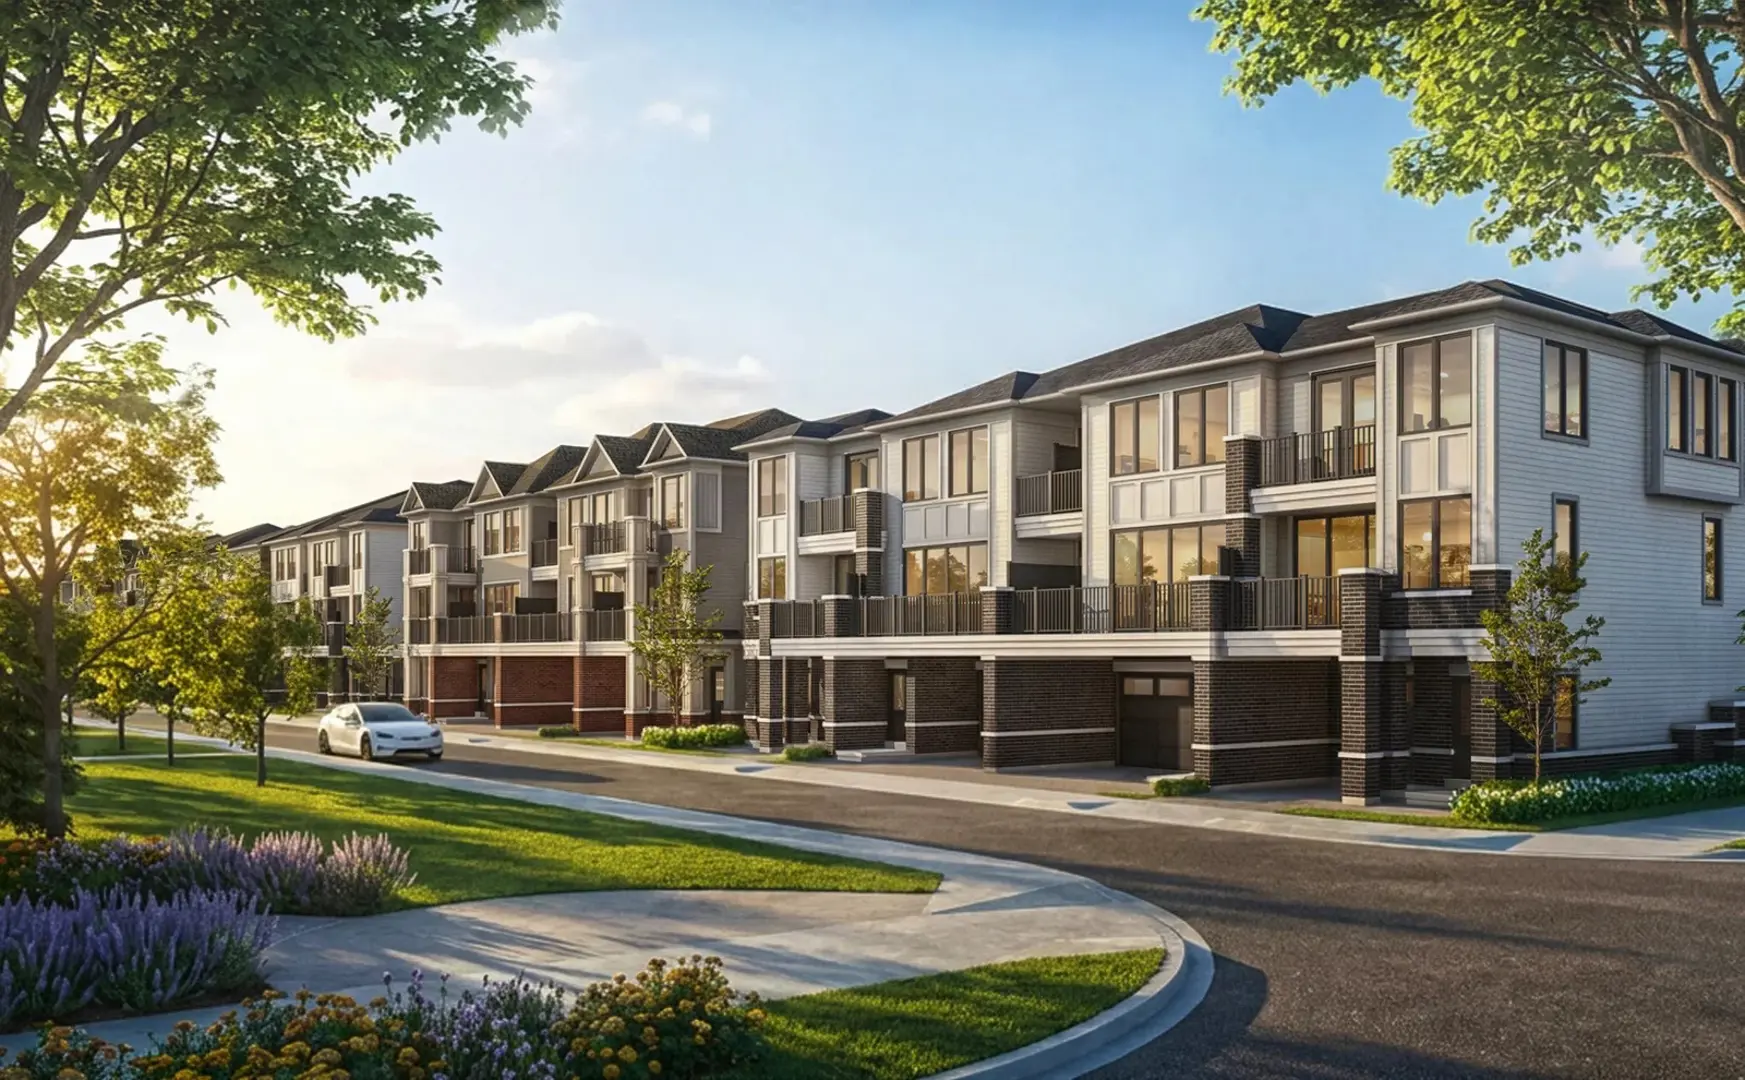
Renderings and features may vary and are subject to change. Renderings are for illustrative purposes only.
A closer look at Whitby Meadows.
Selling|From $1,185,990 to $1,369,990
- Home type
- Townhouse · Single Family Home
- Price
- From $1,185,990 to $1,369,990
- Bedrooms
- 3 – 7
- Bathrooms
- 3 – 7
- Size
- 1,820 – 3,255 ft²
- Homes
- 12
- Avg. price / ft²
- $540
New release 36' & 40' Detached Homes A collection of homes perfect for family living in the heart of Durham Region Your new home awaits Welcome Home Whitby Meadows is an idyllic master-planned community located in central Whitby, one of the fastest growing family-centric neighbourhoods in Canada. Whitby Meadows is poised to offer a complete lifestyle community featuring charming neighbourhoods, a 10+ acre community park and a proposed school- all closely connected to everyday urban conveniences. Source: Great Gulf
Project information
Taunton Rd W & Coronation Rd, Whitby, ON L1P 1Y3, Canada
By Great Gulf
Request informationPricing, deposit & incentives
Pricing and fees
- Available unit price
- From $1,185,990 to $1,369,990
- Average price / ft²
- $540
Amenities
- Community Park
- Open Space
Features & finishes
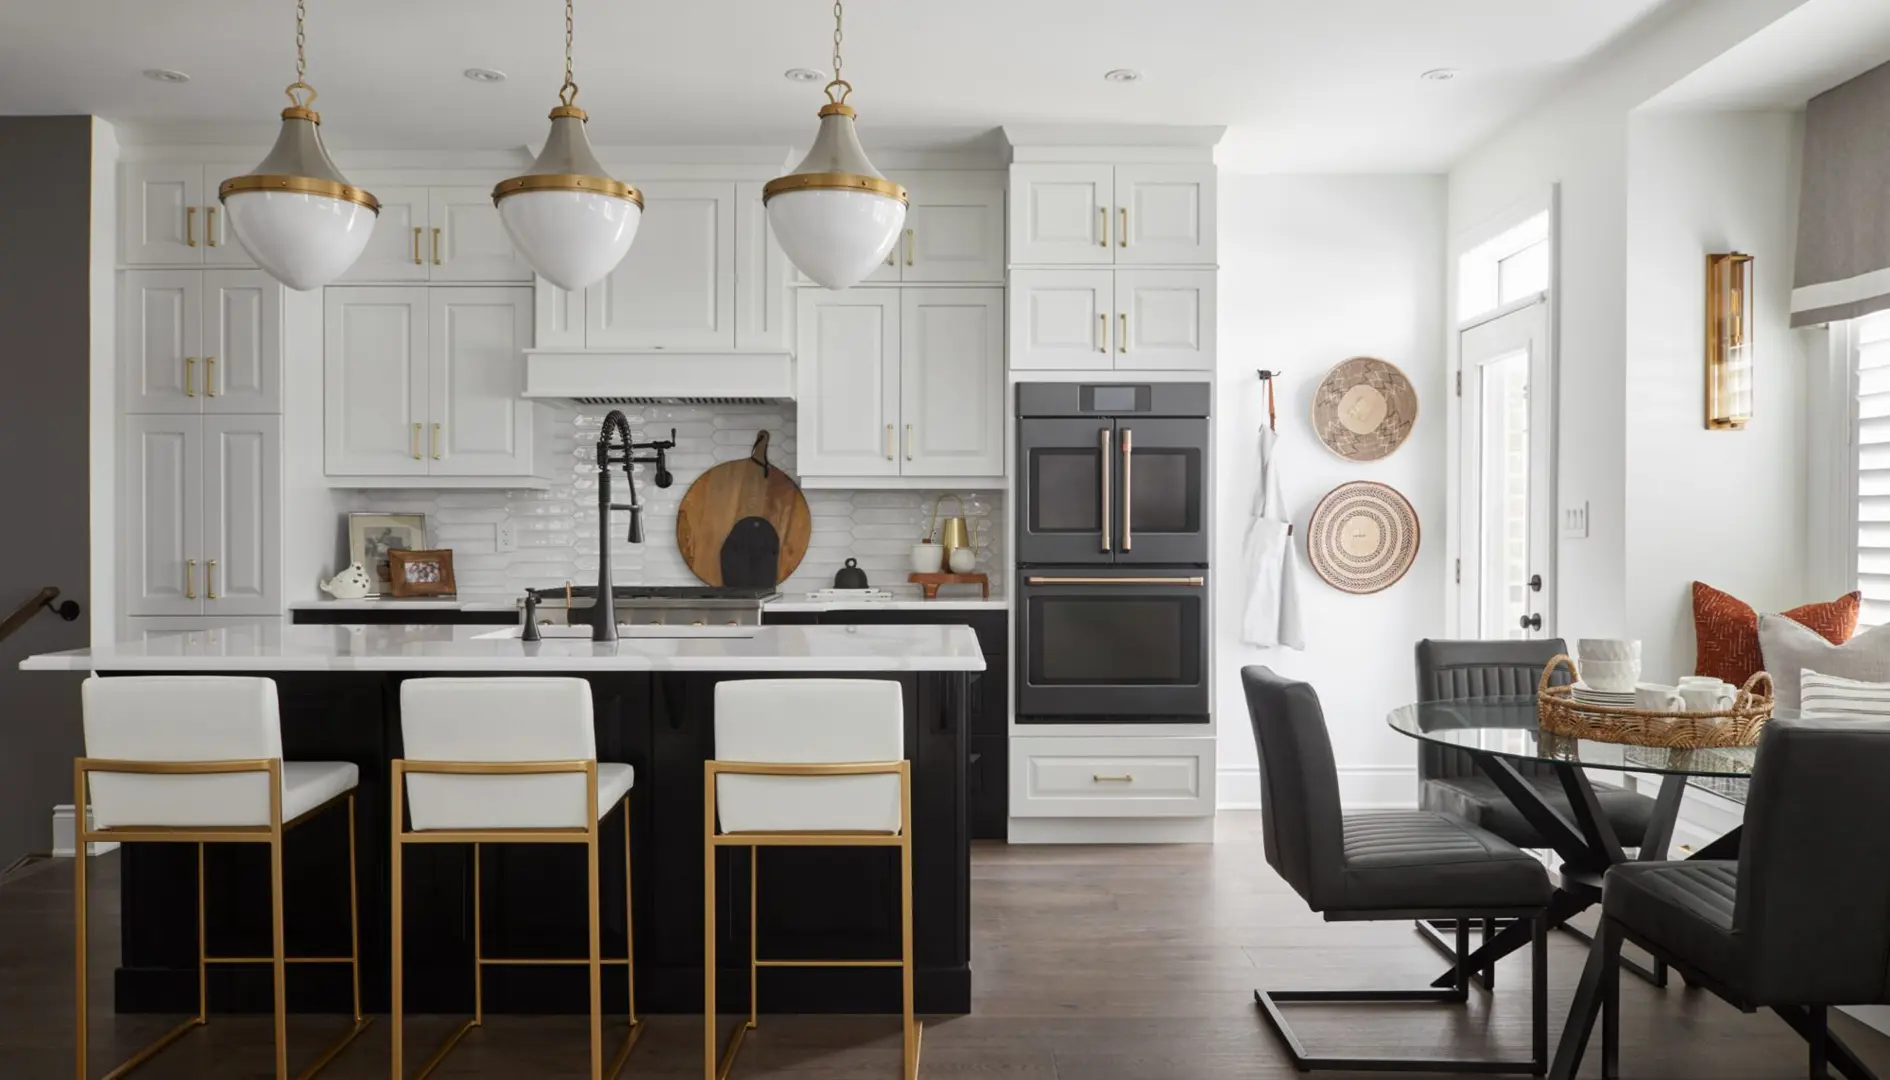
DETACHED · BUNGALOFT · SEMI-DETACHED FEATURES & FINISHES GENERAL • All interior finishing materials are to be chosen with the assistance of Great Gulf Interior Design Consultants. • All materials and other selections for which the Purchaser is entitled to make aselection are to be chosen from Vendor’s samples and are as per Vendor’s specifications. Purchaser shall only be entitled to make such selections provided that the items are not already ordered or installed. • All exterior finishes and colours are selected by the Vendor and are subject to architectural control. • Homes are covered with Ontario New Home Warranties Plan Act warranty; enrolment fees and any regulatory oversight or other fees to be paid for by Purchaser on closing. • All homes are independently tested and inspected by a third-party energy modeling consultant. • Homes to be Energy Star certified. EXTERIORS • All model types will be principally brick construction on the first and second floors, as per applicable model elevation. • Some sections of the house may be constructed of architectural stone, aluminium or vinyl siding, wood or stucco, as per architectural detailing. • Soldier coursing, brick arches, keystones and other masonry detailing as per model / elevation. • All soffits, fascias, eaves and down pipes are prefinished aluminium or vinyl at the option of the Vendor. • Exterior house address number. • Self-sealing limited lifetime warranty laminate shingles. • Weather-stripping on all exterior doors and precast stone thresholds. • Front entry door with glass insert as per applicable model/elevation: – Detached & Semi: fibreglass insulated front entry door. – Bungaloft: double fiberglass insulated front entry door(s). • Steel-clad side entry door (as per applicable model/elevation and as grading permits). • Steel-clad garage door to house (as per applicable model/elevation and as grading permits). • All sliding patio doors to be double-glazed, PVC, with low-E glass (as per applicable model/elevation). • All windows are to be triple-glazed, PVC, with low-E glass. All operating windows are to be screened. All operable windows on the first and second floors will be casement throughout with decorative bars on the front elevation, as per applicable model/elevation. • All basement windows to be sliders, double-glazed, PVC, with low-E glass. Corrugated galvanized steel window wells may be required as per grading conditions. One (1) window in basement to be sized to allow for emergency means of egress. • Garage overhead insulated door(s) with glazed inserts as per applicable model/elevation. • All garage walls to be completed to drywall and primed. • Front, rear and side yards, if applicable, to be fully sodded. Some side yards to be stone, as per grading conditions. • Concrete front entry steps, as per grading conditions. • Precast concrete slab walkway to front entry. • Exterior cold-water tap installed in attached garage and at rear of house, as per applicable model/elevation. • Basement to be poured concrete with a drainage layer system and a footing barrier membrane. • Vendor will provide a two-coat asphalt driveway at a cost more particularly set out in the Schedule B to the Agreement of Purchase and Sale. • Driveway surface to be paved with base coat asphalt within eighteen (18) months of closing and the topcoat to be completed within the next calendar year. Vendor not responsible for minor settlement. • Semi-detached stud wall party wall partitions between units are to be treated to meet OBC requirements. • All exterior walls, interior partitions and flooring are built using H+ME Technology. INTERIORS • Ceiling heights (except where precluded by bulkheads): – Detached & Semi: approx. 8 ft. basement / 9 ft. main floor / 8 ft. second floor. – Bungaloft: approx. 8 ft. basement / 10 ft. main floor / 9 ft. second floor. • All finished areas to receive finished oak stairs with stained railings, handrail and metal pickets with a choice of stain from vendor’s standard selection, as per applicable model. Basement stair(s) and handrail are unfinished. • Two panel square style interior doors. • Approximately 2-3/4" casings on all windows and doors. • Approximately 3-7/8" baseboards (with shoe mould in tiled and hardwood areas). • All closets to have wire shelving. • Gas fireplace as per applicable model/elevation with approx. 8" marble surround and factory approved safety barrier. Fireplaces are as per applicable model/elevation only. • Satin nickel coloured finish hardware on all interior and exterior doors. Dead bolt on all exterior swing doors where applicable. Grip set with dead bolt on main entry door, and single lever handles on interior doors. • One (1) paint colour throughout the house. All interior paint is Zero VOC. • Sprayed stippled ceiling with smooth border in all rooms except the kitchen, bathrooms and laundry room, which are smooth finish. FLOORING • High performance engineered flooring system “I” – joists, except for dropped areas to be conventionally framed. • O.S.B. Tongue and groove sub floor glued, nailed, and sanded. • Approximately 3" prefinished strip hardwood flooring with choice of colour from vendors standard selection, except where shown as tile, as per applicable model/elevation: – Detached & Semi: main floor and second floor upper hall. – Bungaloft: main floor, upper hall and second floor family room/loft. • 35 oz. broadloom carpet in all bedrooms, as per plan. Includes one (1) colour choice of carpet from the vendor’s standard selections. • Floor tile approx. 12" x 24" in foyer, laundry area, and all bathrooms, or as shown on applicable model/elevation. KITCHEN • Choice of finished kitchen cabinets with a dishwasher opening. • Single lever chrome flow efficient faucet with a pull-down sprayer. • Approximately 2cm quartz countertops for kitchen with a square edge (No backsplash) and a double stainless steel undermount sink. • Stainless Steel finish ducted range hood fan over stove. • Rough-in plumbing and electrical outlet for future dishwasher. • Wiring and receptacle for stove. • Electrical outlets are located for future fridge and at counter level for small appliances. BATH/PLUMBING • Choice of vanity cabinets and laminate counter tops with a drop-in sink in all bathrooms from Vendor’s samples. • All bathroom(s) to have a wall-mounted mirror and vanity cabinet as per applicable model / elevation. • Primary ensuite bathroom to have a wall mounted mirror and vanity cabinet with one top drawer as per applicable model/elevation. • Primary ensuite bathroom to have double sinks as per applicable model / elevation. • Primary ensuite bathroom tub as per applicable model: – Detached & Semi: white drop-in acrylic soaker tub or white freestanding acrylic tub with a deck mount faucet. Soaker tub to have a tiled deck and skirt with tile on surrounding wall approximately 18" in height. – Bungaloft: white free-standing acrylic tub with a deck mount faucet. • Primary ensuite shower, walls to be tiled to ceiling, including waterproof pot light, per applicable model/elevation: – Detached & Semi: separate framed glass shower enclosure with preformed shower base. – Bungaloft: separate curb-less shower with frameless glass shower enclosure. • All bathtub enclosure walls in bathrooms to be tiled. • All bathtubs to be white acrylic, as per applicable model/elevation. • All toilets are to be white, elongated, flow efficient and regular height. • Exhaust fan in all bathrooms, vented to the exterior. • Privacy locks on all bathroom doors. • Single lever chrome efficient flow faucets on all sinks, except laundry tub. • Temperature control valves in all showers. • Chrome towel bar and toilet paper dispenser in all bathrooms. • Main floor powder room to contain a floating vanity cabinet with laminate countertop, a drop-in sink, toilet and wall-mounted mirror. • Shut off valves for all sinks and toilets. • All water lines to be pex tubing throughout. • Rough-in three-piece plumbing in basement for future bathroom (drains only, no water lines). • Sump-pump provided in all basements in a location determined by the builder. LAUNDRY • Second floor laundry room equipped with floor drain as per applicable model/elevation. • Laundry room to have a free-standing laundry tub or a base cabinet with built-in single compartment laundry tub with a two-handle laundry faucet and laminate counter-top, as per applicable model/elevation. • Laundry tub and/or laundry facilities located in the basement as per applicable model/elevation. • Plumbing and electrical outlet for future washing machine. • Dryer vent and electrical outlet for future dryer. ELECTRICAL • 200 amp. electrical service. • Copper electrical wiring throughout. • Electric light fixtures with LED bulbs provided in all rooms as per applicable model/elevation. • Exterior lights with LED bulbs at all exterior doors, as per applicable model/elevation. • Two exterior waterproof ground fault circuit Interrupter (GFI) electrical outlets: one (1) at the rear of the house and one (1) in the porch area. • White Decora style switches and outlets throughout. • Electrical outlet for future garage door opener(s). One outlet for each garage door. • Smoke detectors with strobe light hard wired to the electrical system, as per applicable code requirements. • Combination smoke detector / carbon monoxide detector hard wired to the electrical system, as per applicable code requirements. • Door bells to be installed at front entry / side entry doors as per applicable model/elevation. • Two electrical outlets with USB A & C ports located in the Primary Bedroom. • One CAT6 capped outlet in family room to accommodate all telecommunications. • Rough-in conduit for future installation of an electric vehicle charger located in the garage. • A single ground fault interrupter (GFI) protected electrical outlet in all bathrooms. • Rough-in conduit for future solar energy. MECHANICAL SYSTEMS & INSULATION • Direct vent gas-fired high-efficiency forced air furnace with ECM (Electronically Commutated Motor) and includes a programmable thermostat installed. Hot water heater on a rental basis. Note: All mechanical equipment locations may vary from plan. • Heat Recovery Ventilator (HRV) as per the Ontario Building Code requirements. • HVAC ducts are sized for future addition of air conditioning. • All insulation to be as per the Ontario Building Code requirements. • Spray foam insulation to garage ceiling below any habitable space above.
Our team is here to help
Register to receive the latest updates on pricing, availability and incentives at Whitby Meadows — before they reach the public.
Personalized help
Dedicated pre-construction experts to guide you, answer questions and help you choose the right plan.
VIP pricing & incentives
First access to launch pricing, deposit structures and developer incentives.
Floor plans & brochures
Get the full plan set, pricing sheets and project brochure delivered to your inbox.
Floor plans (12)
Plans available at Whitby Meadows. Register for the full plan set with current pricing.
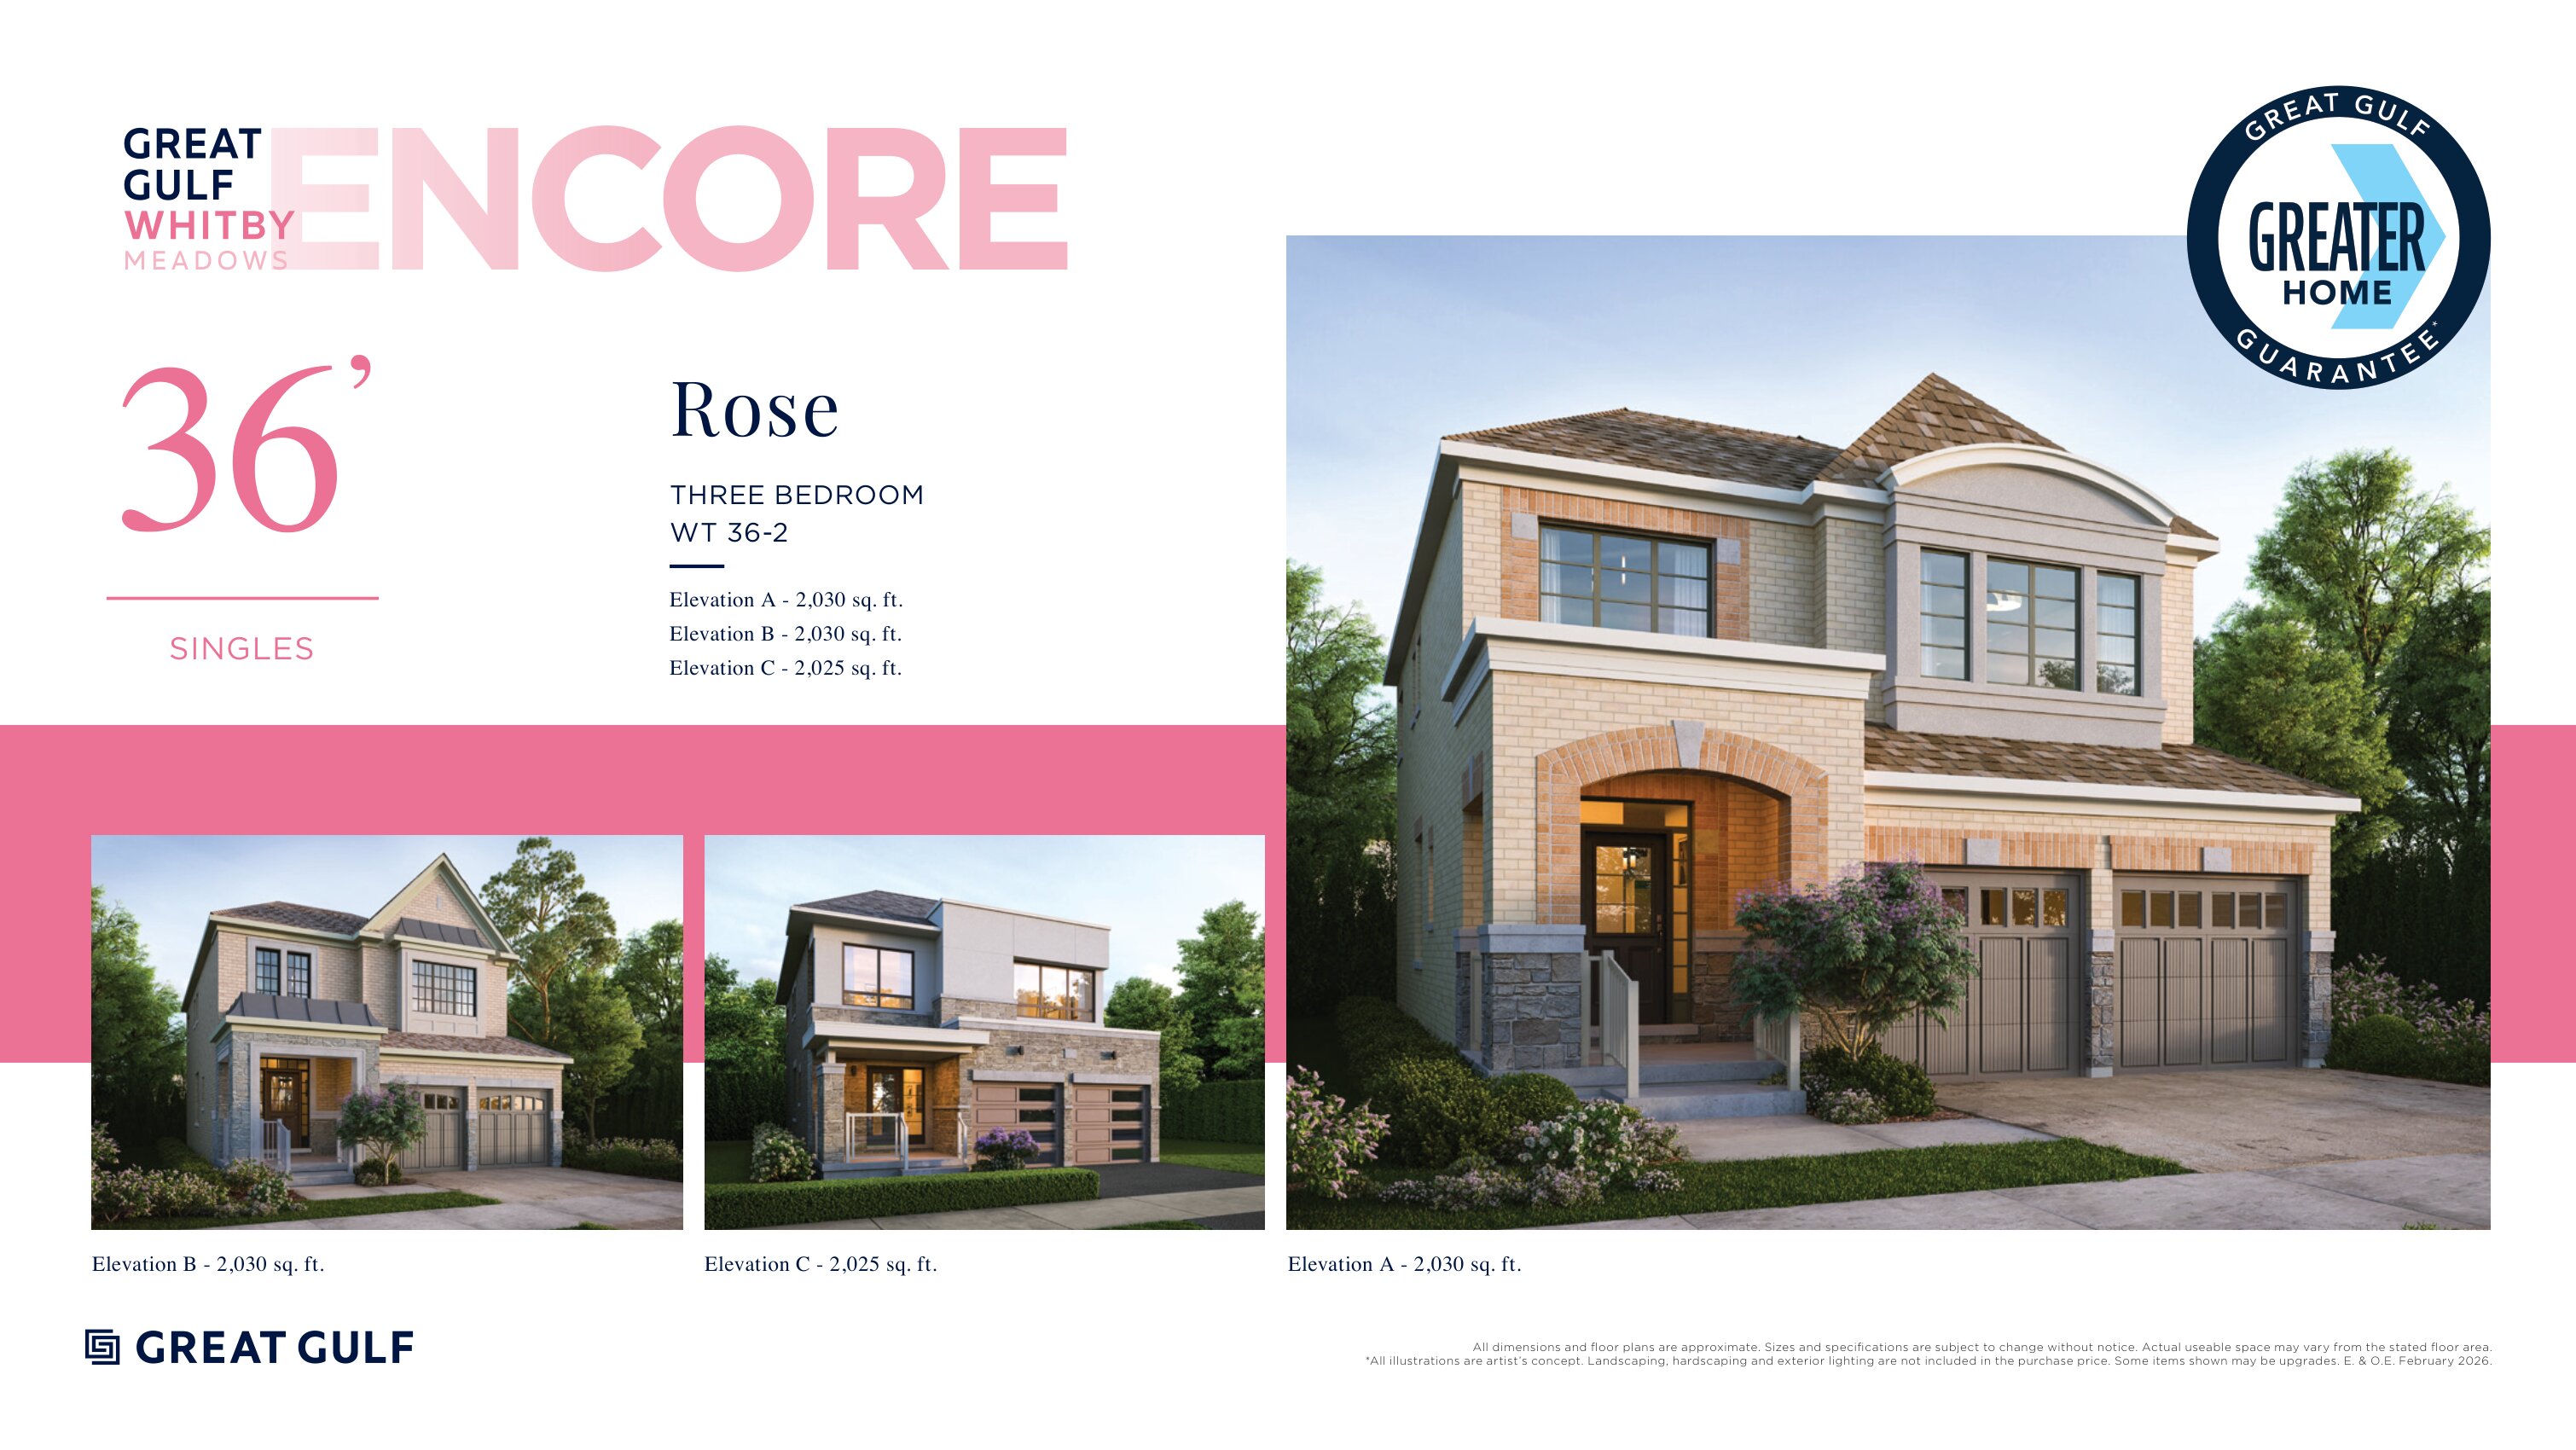
Rose
For sale3 bd · 3 ba · 2,025 ft²
From $1,185,990
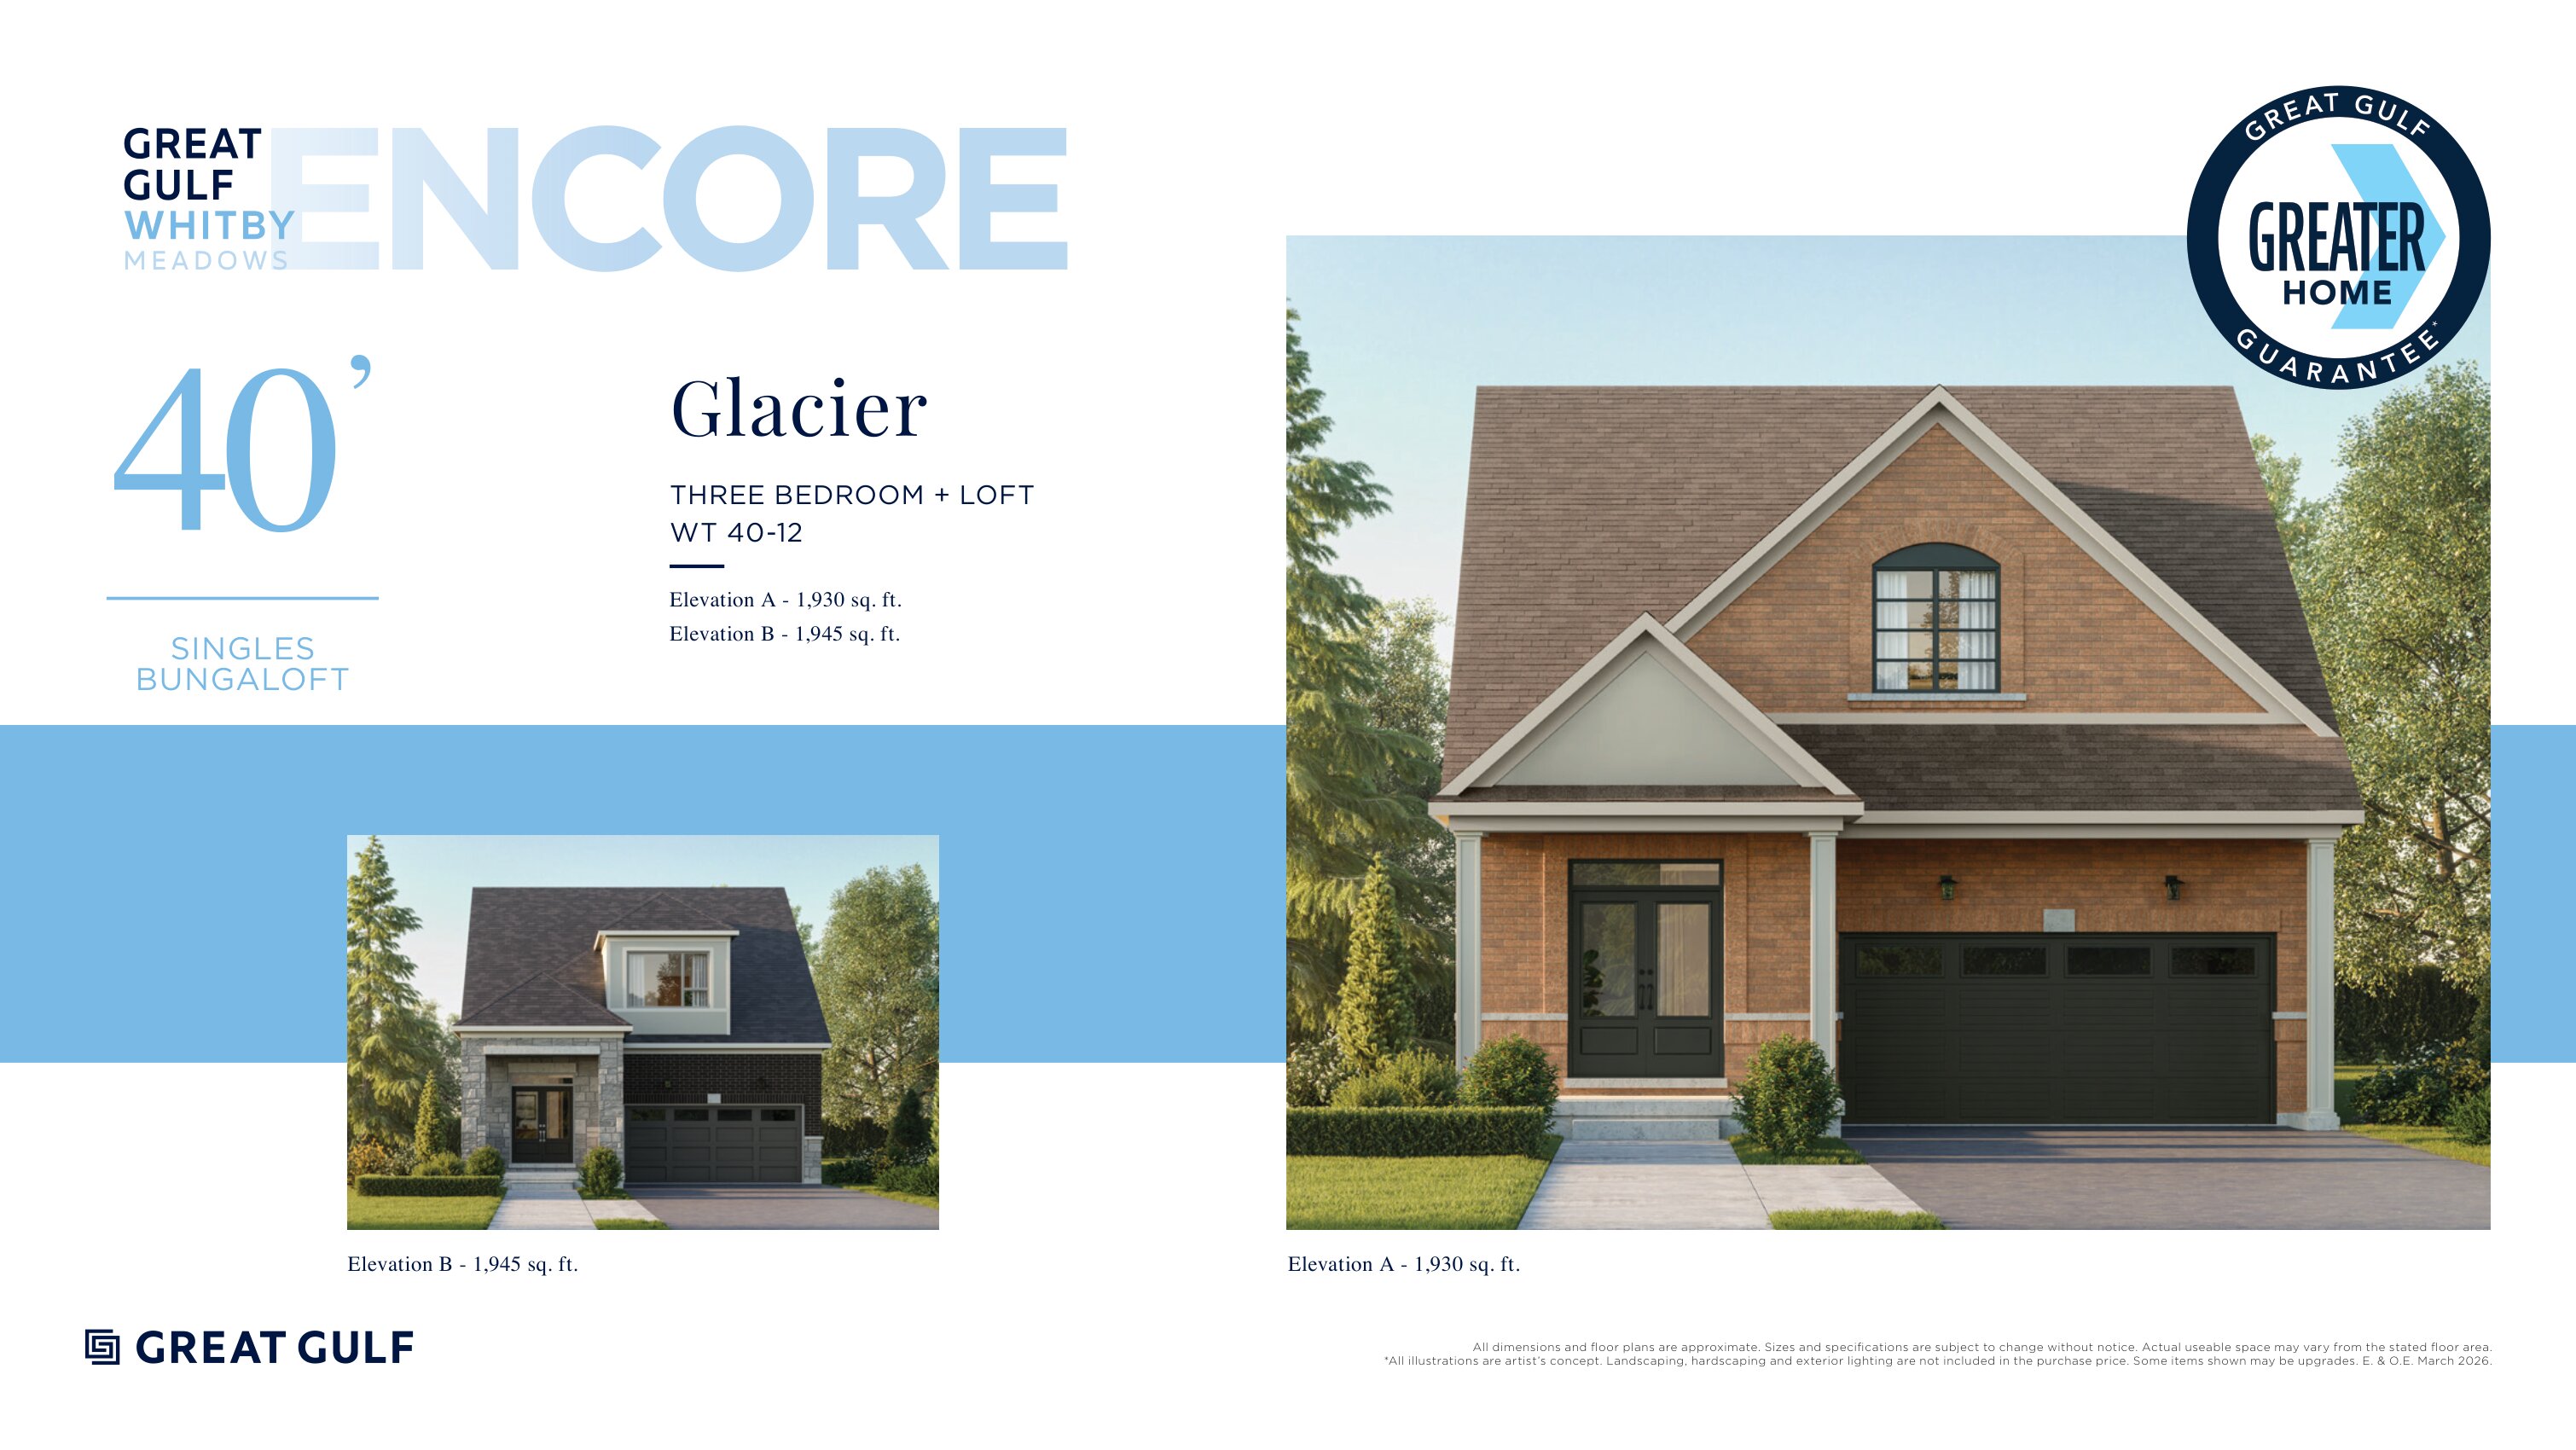
Glacier
For sale3 bd · 3 ba · 1,930 ft²
From $1,199,990
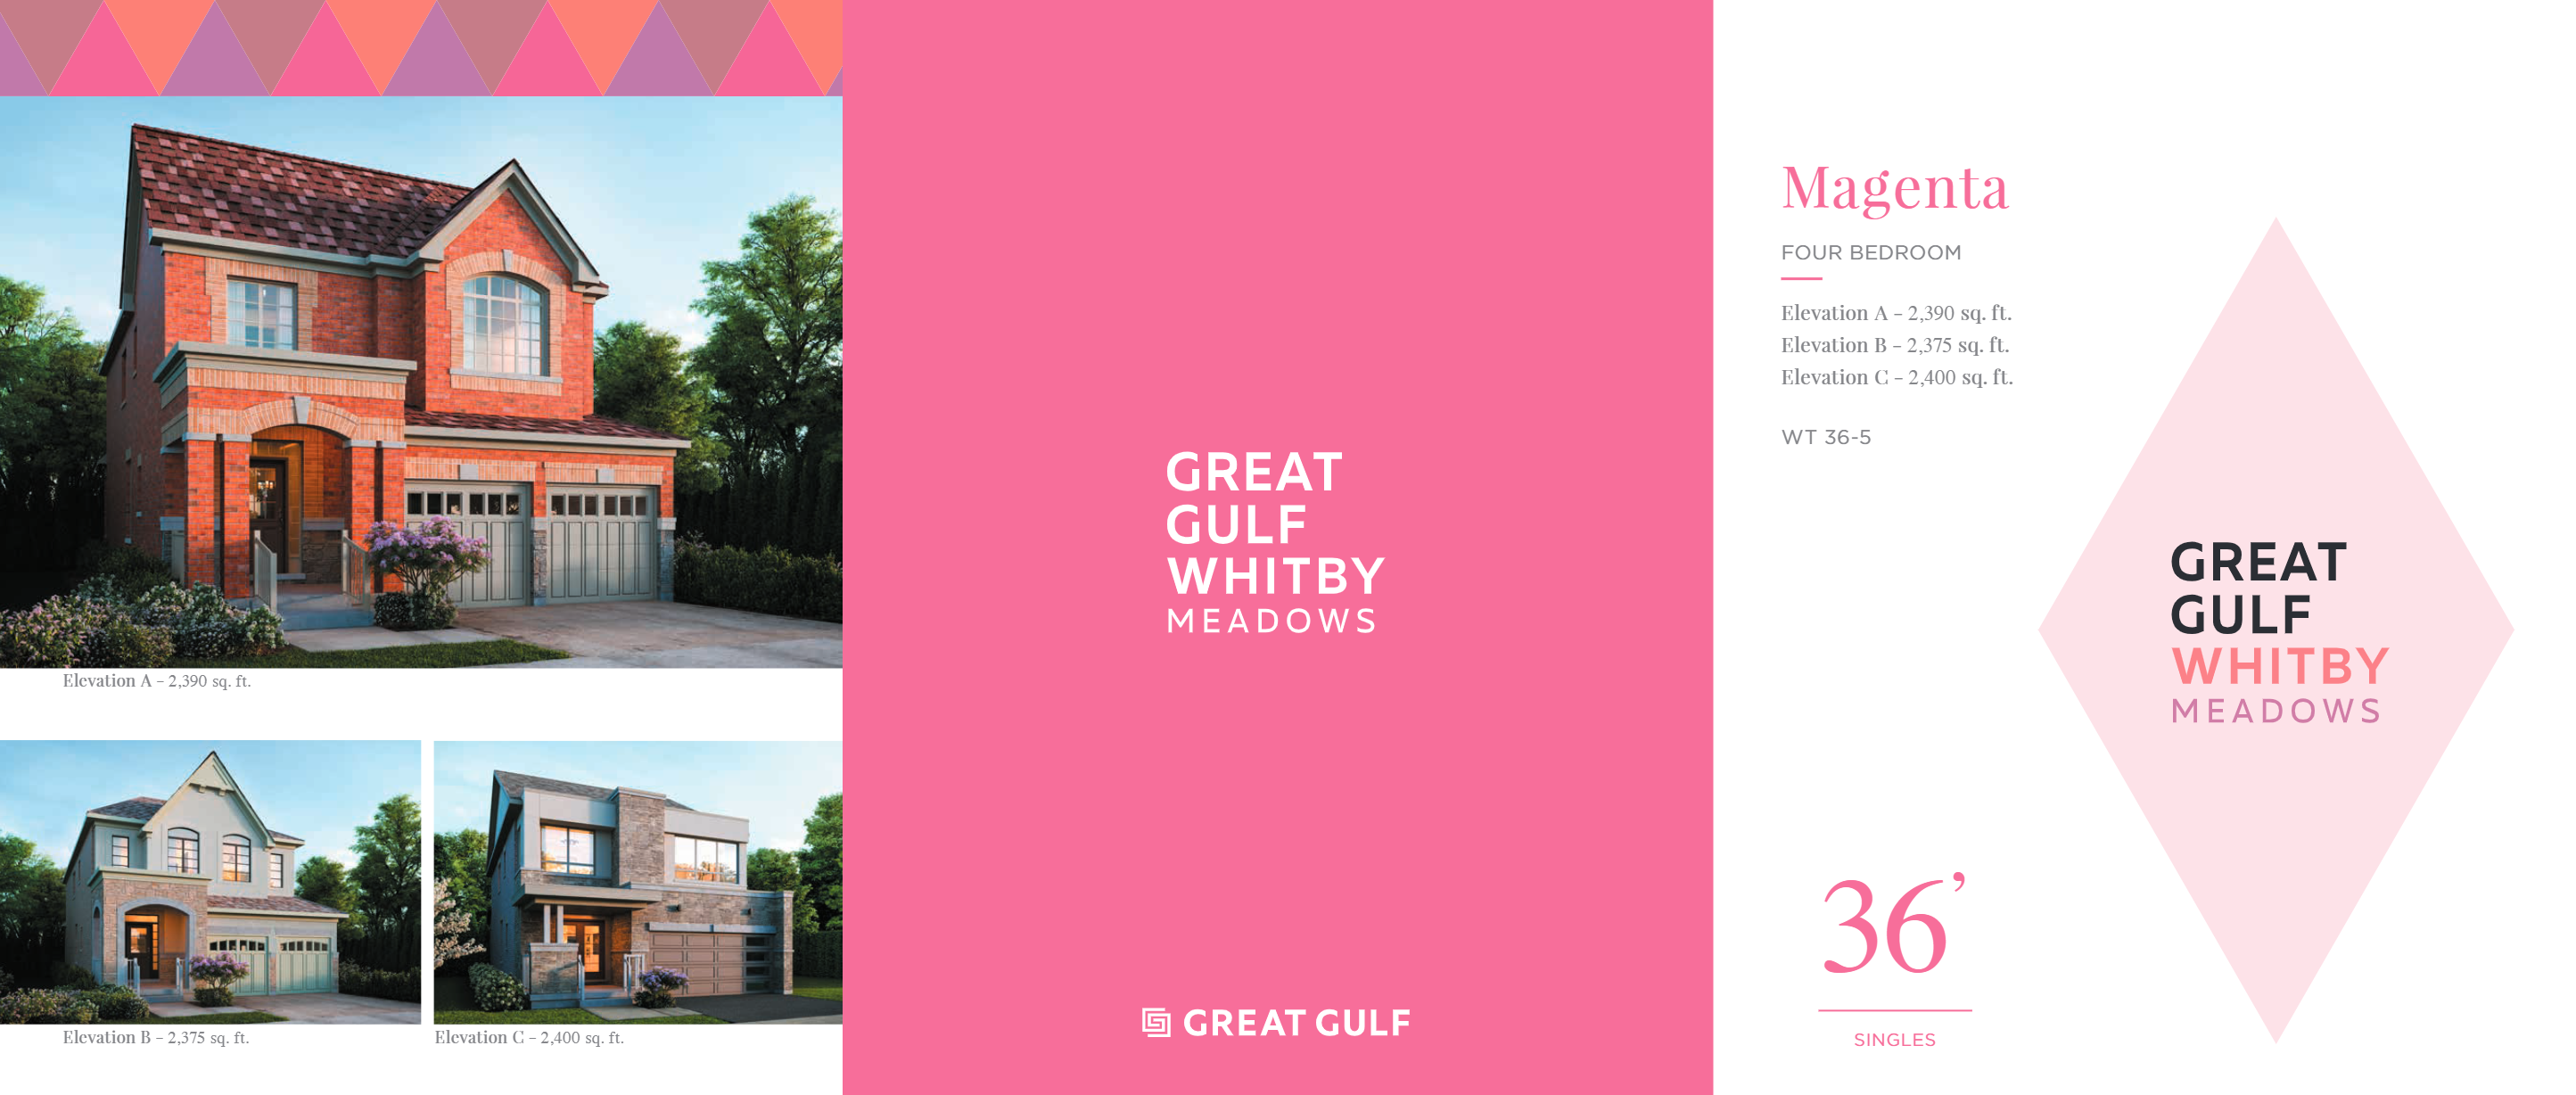
Magenta
For sale4 bd · 4 ba · 2,375 ft²
From $1,226,990
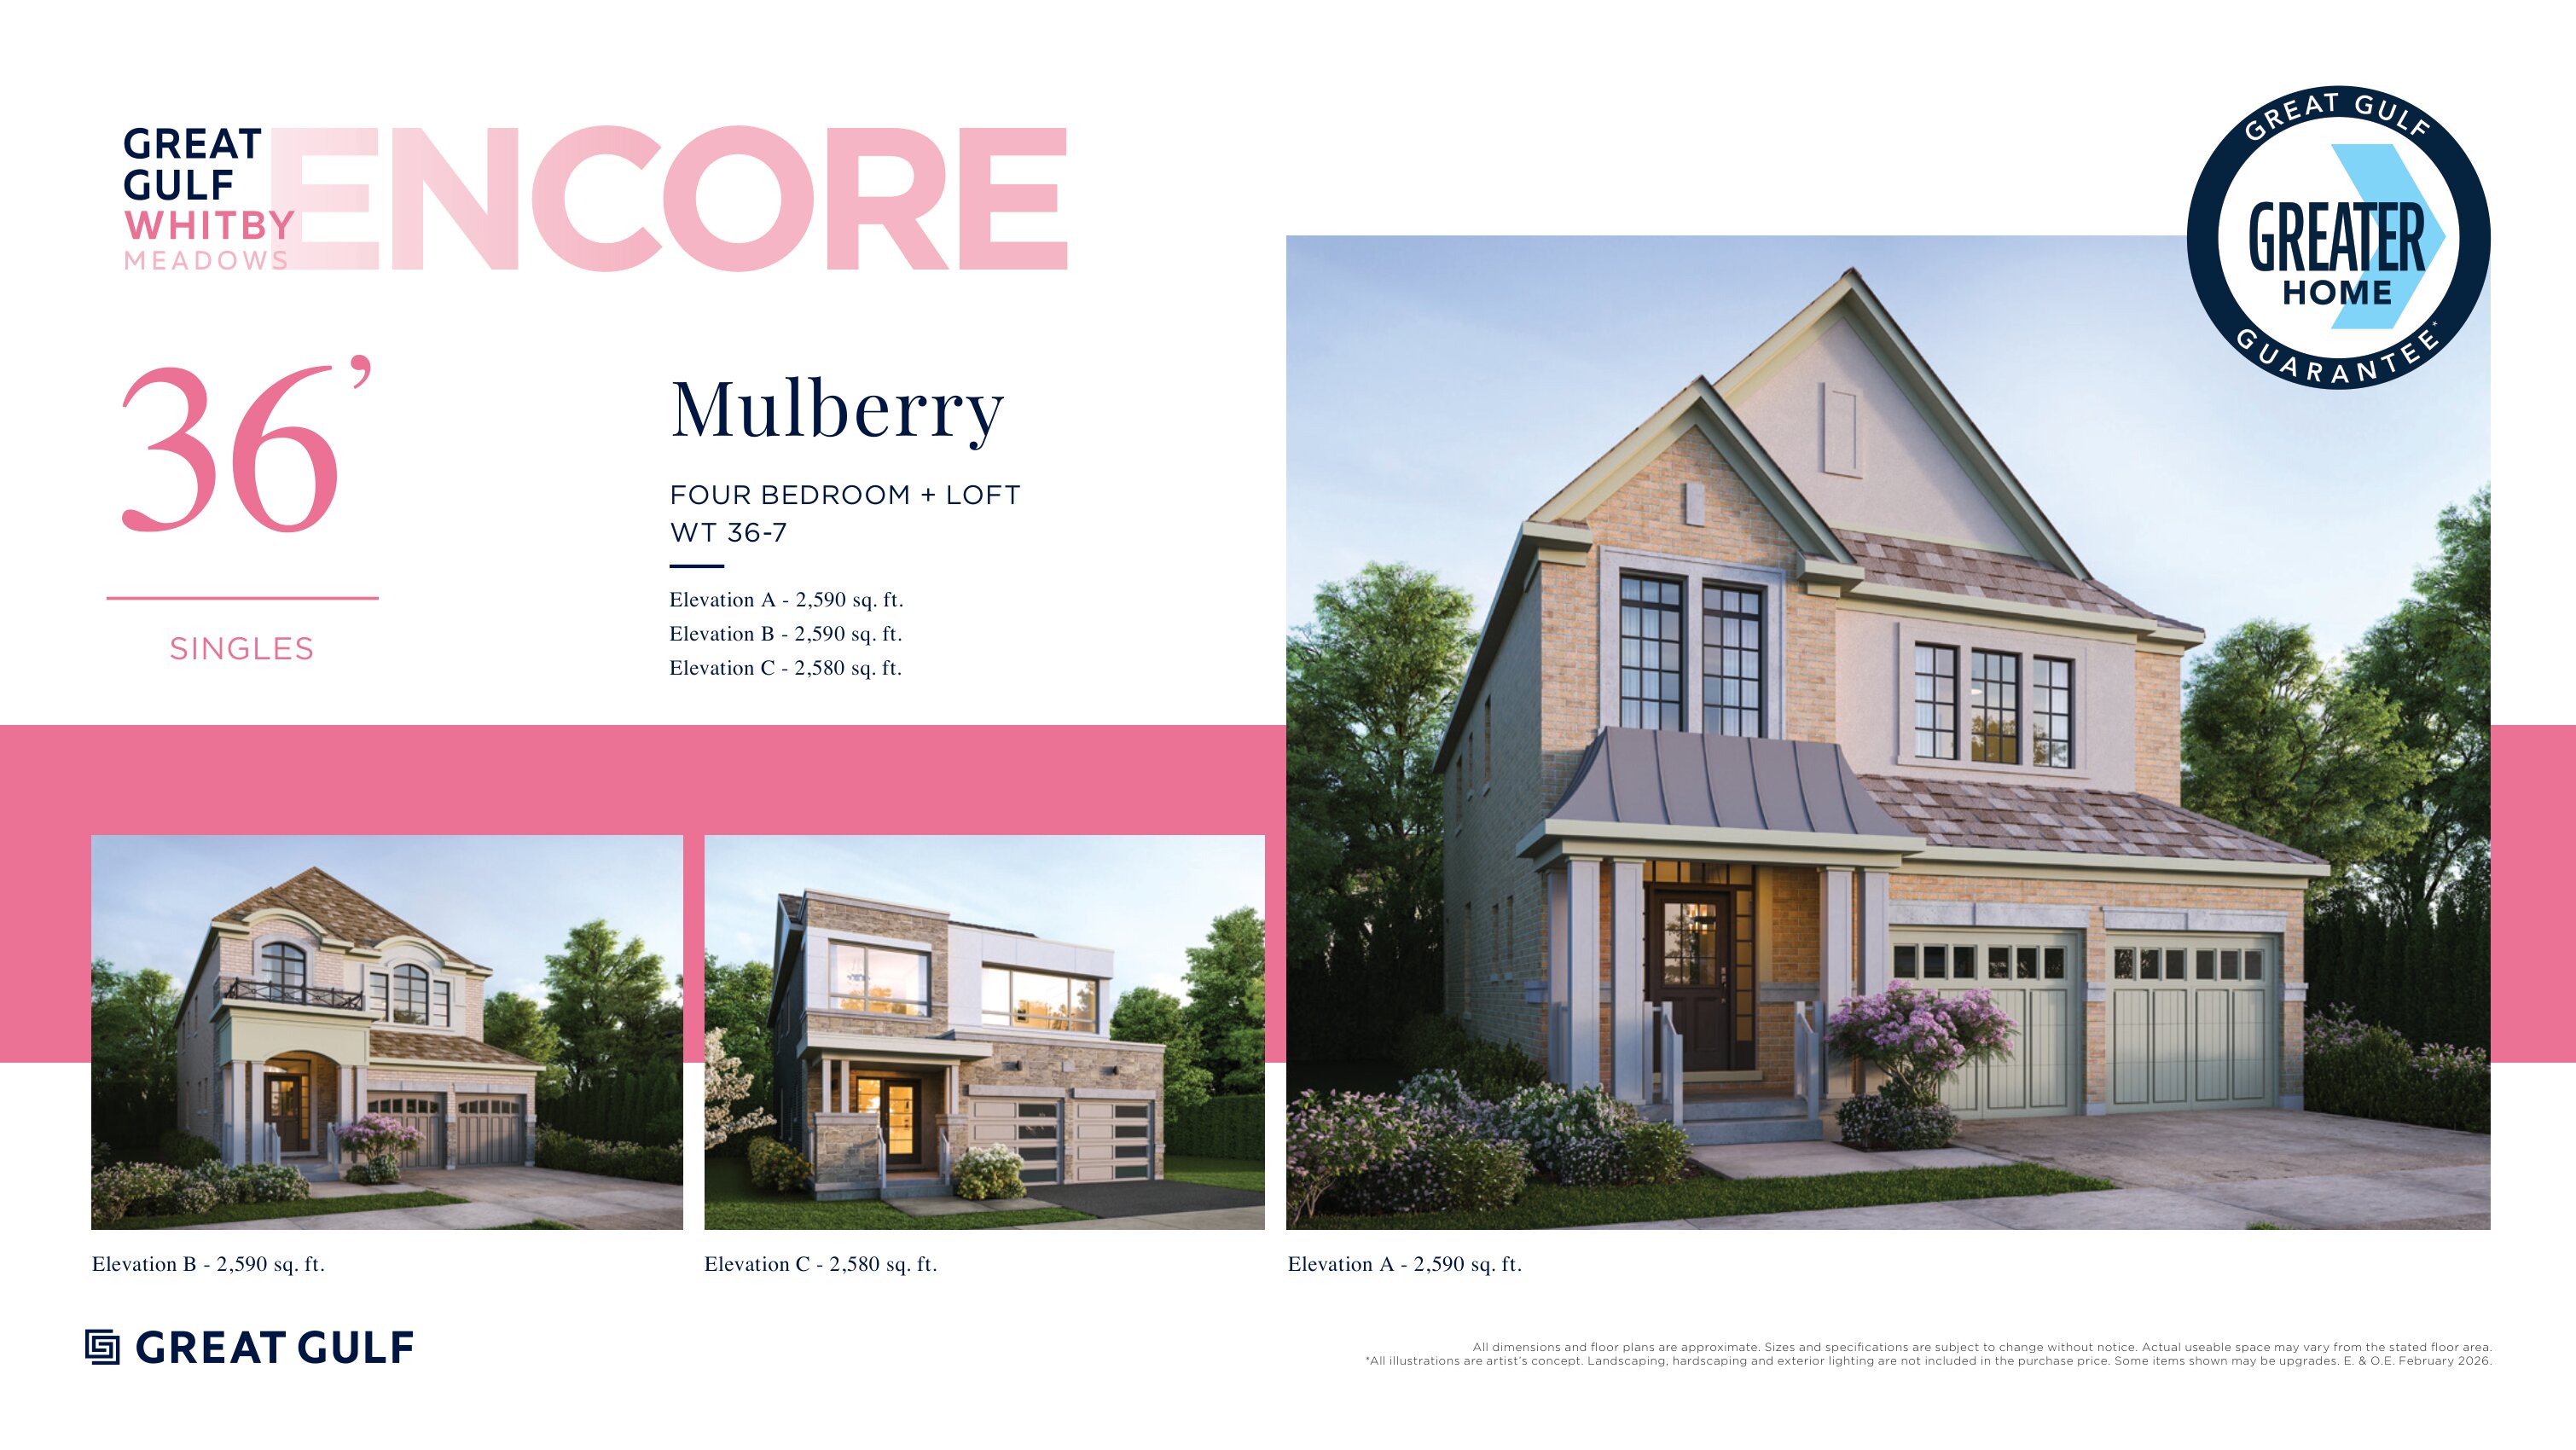
Mulberry
For sale4 bd · 4 ba · 2,580 ft²
From $1,268,990
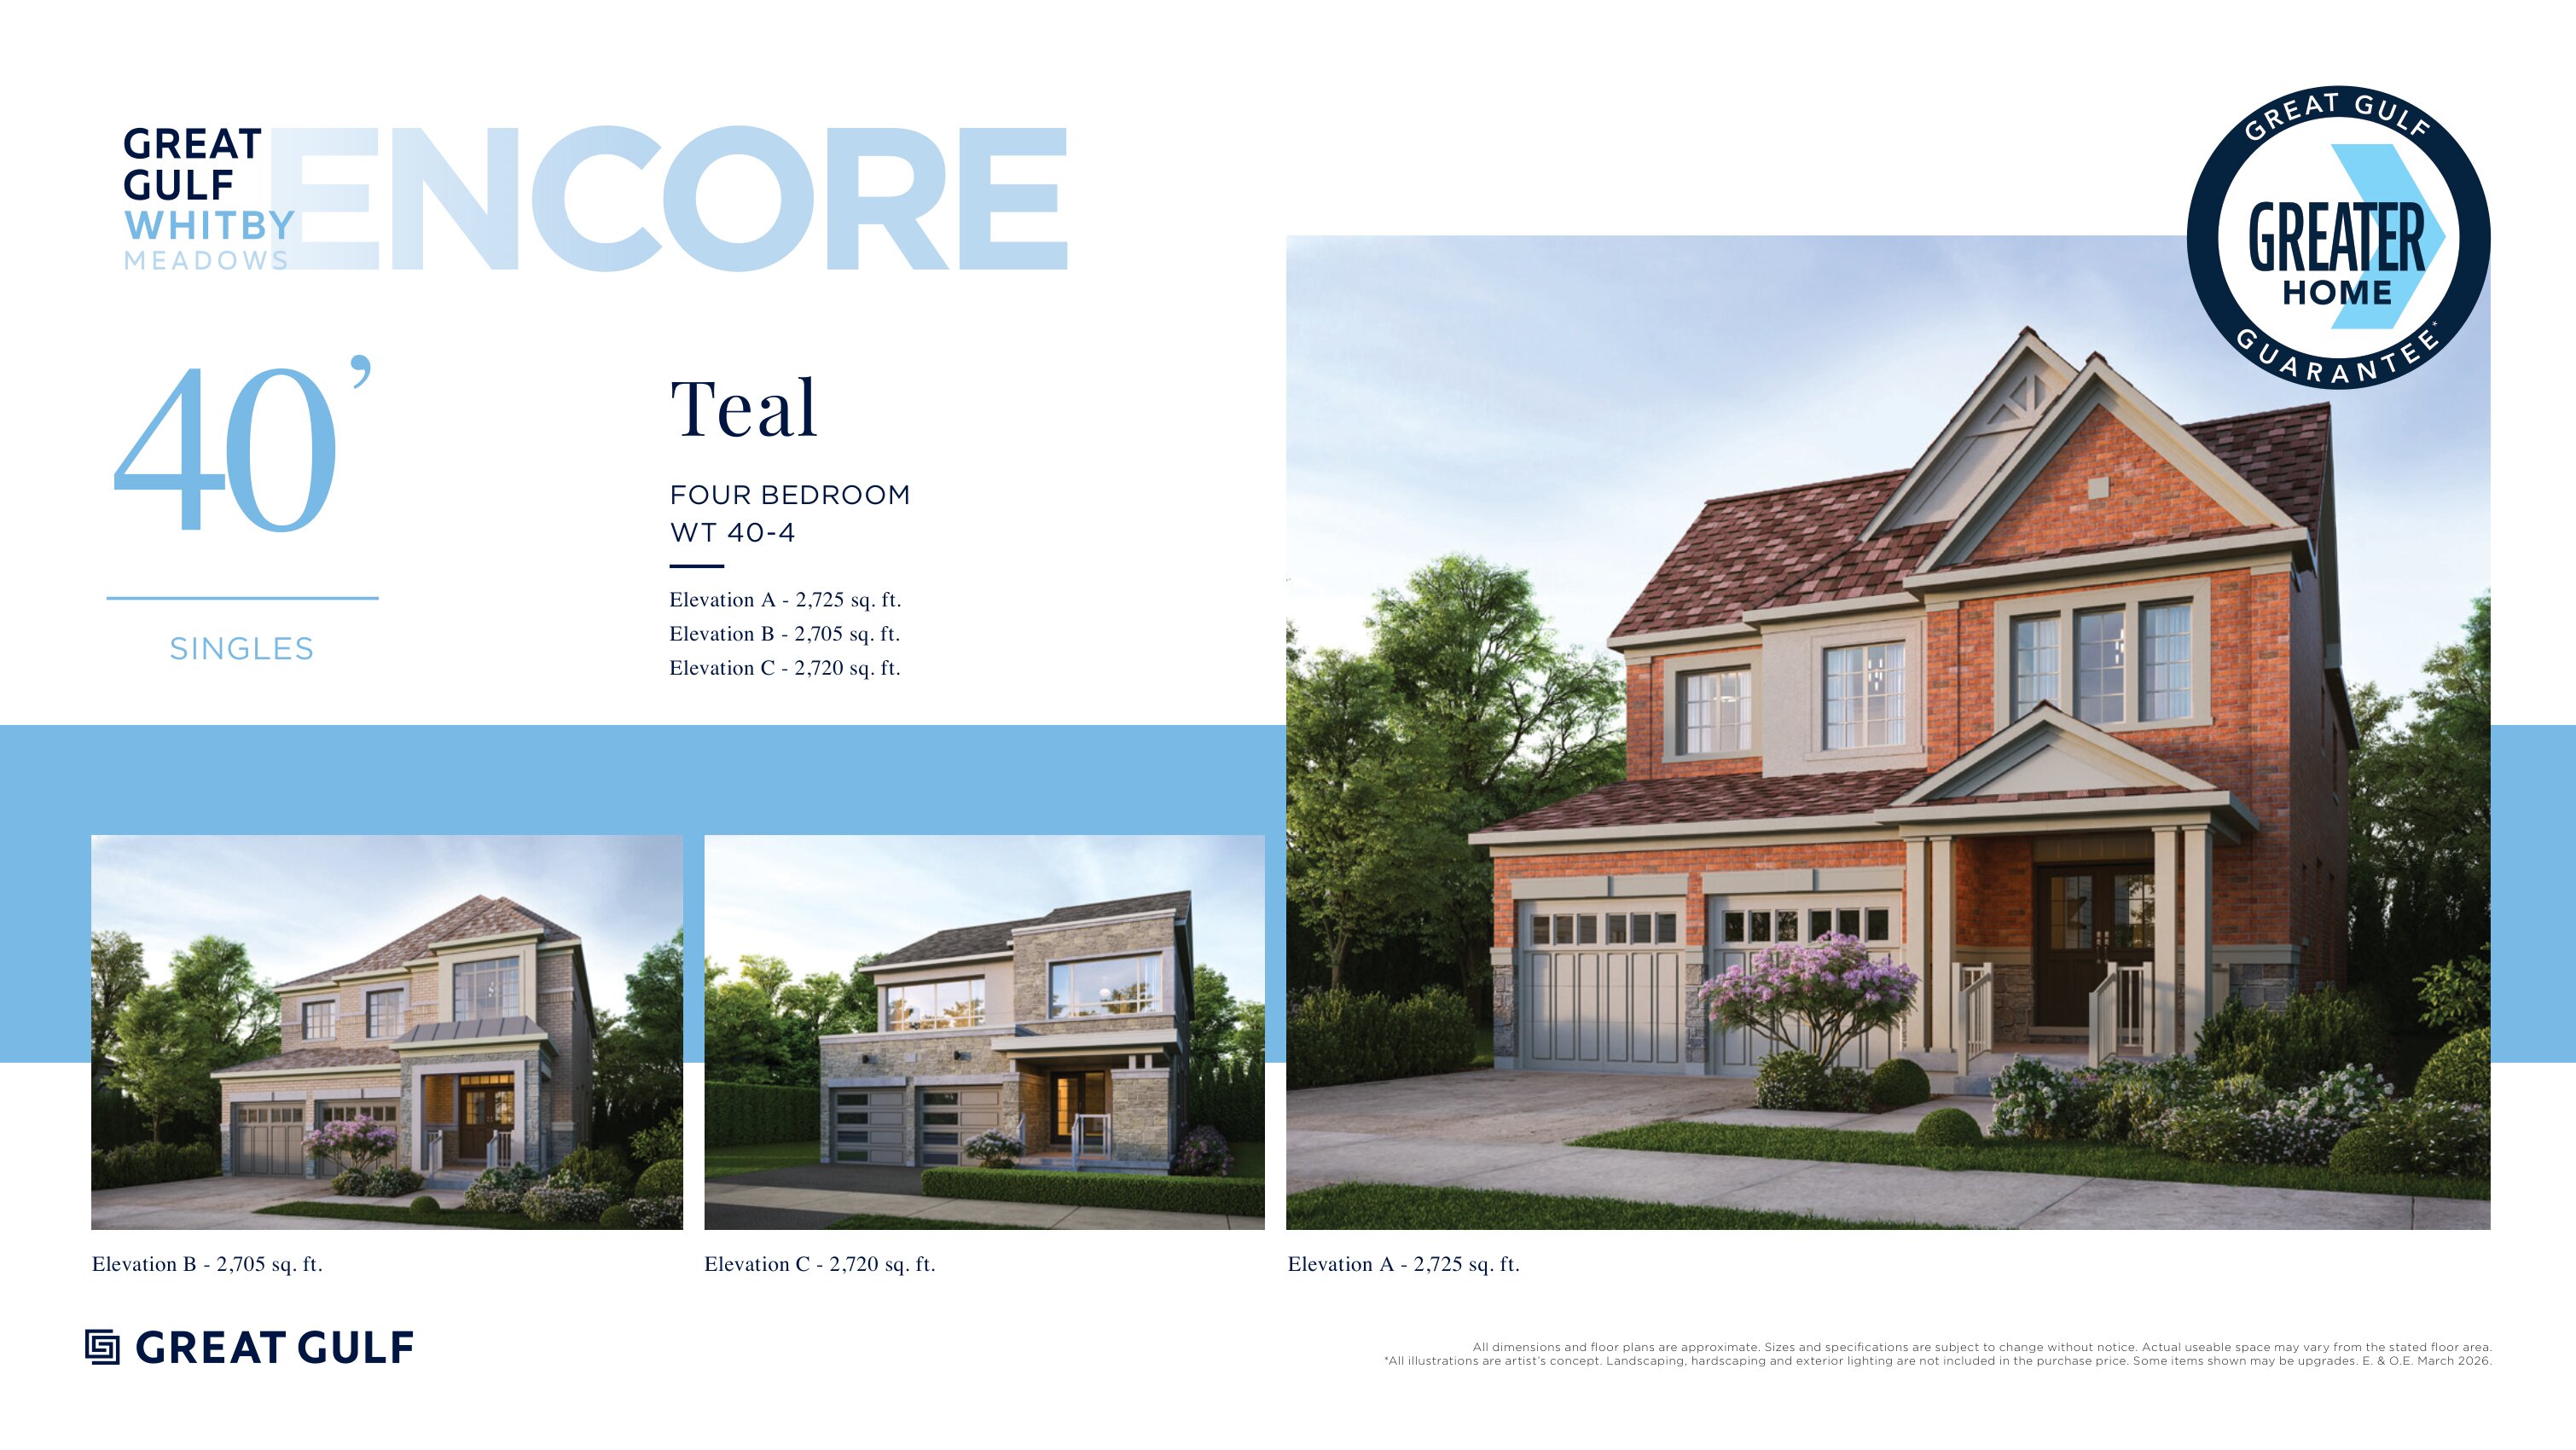
Teal
For sale4 bd · 4 ba · 2,705 ft²
From $1,269,990
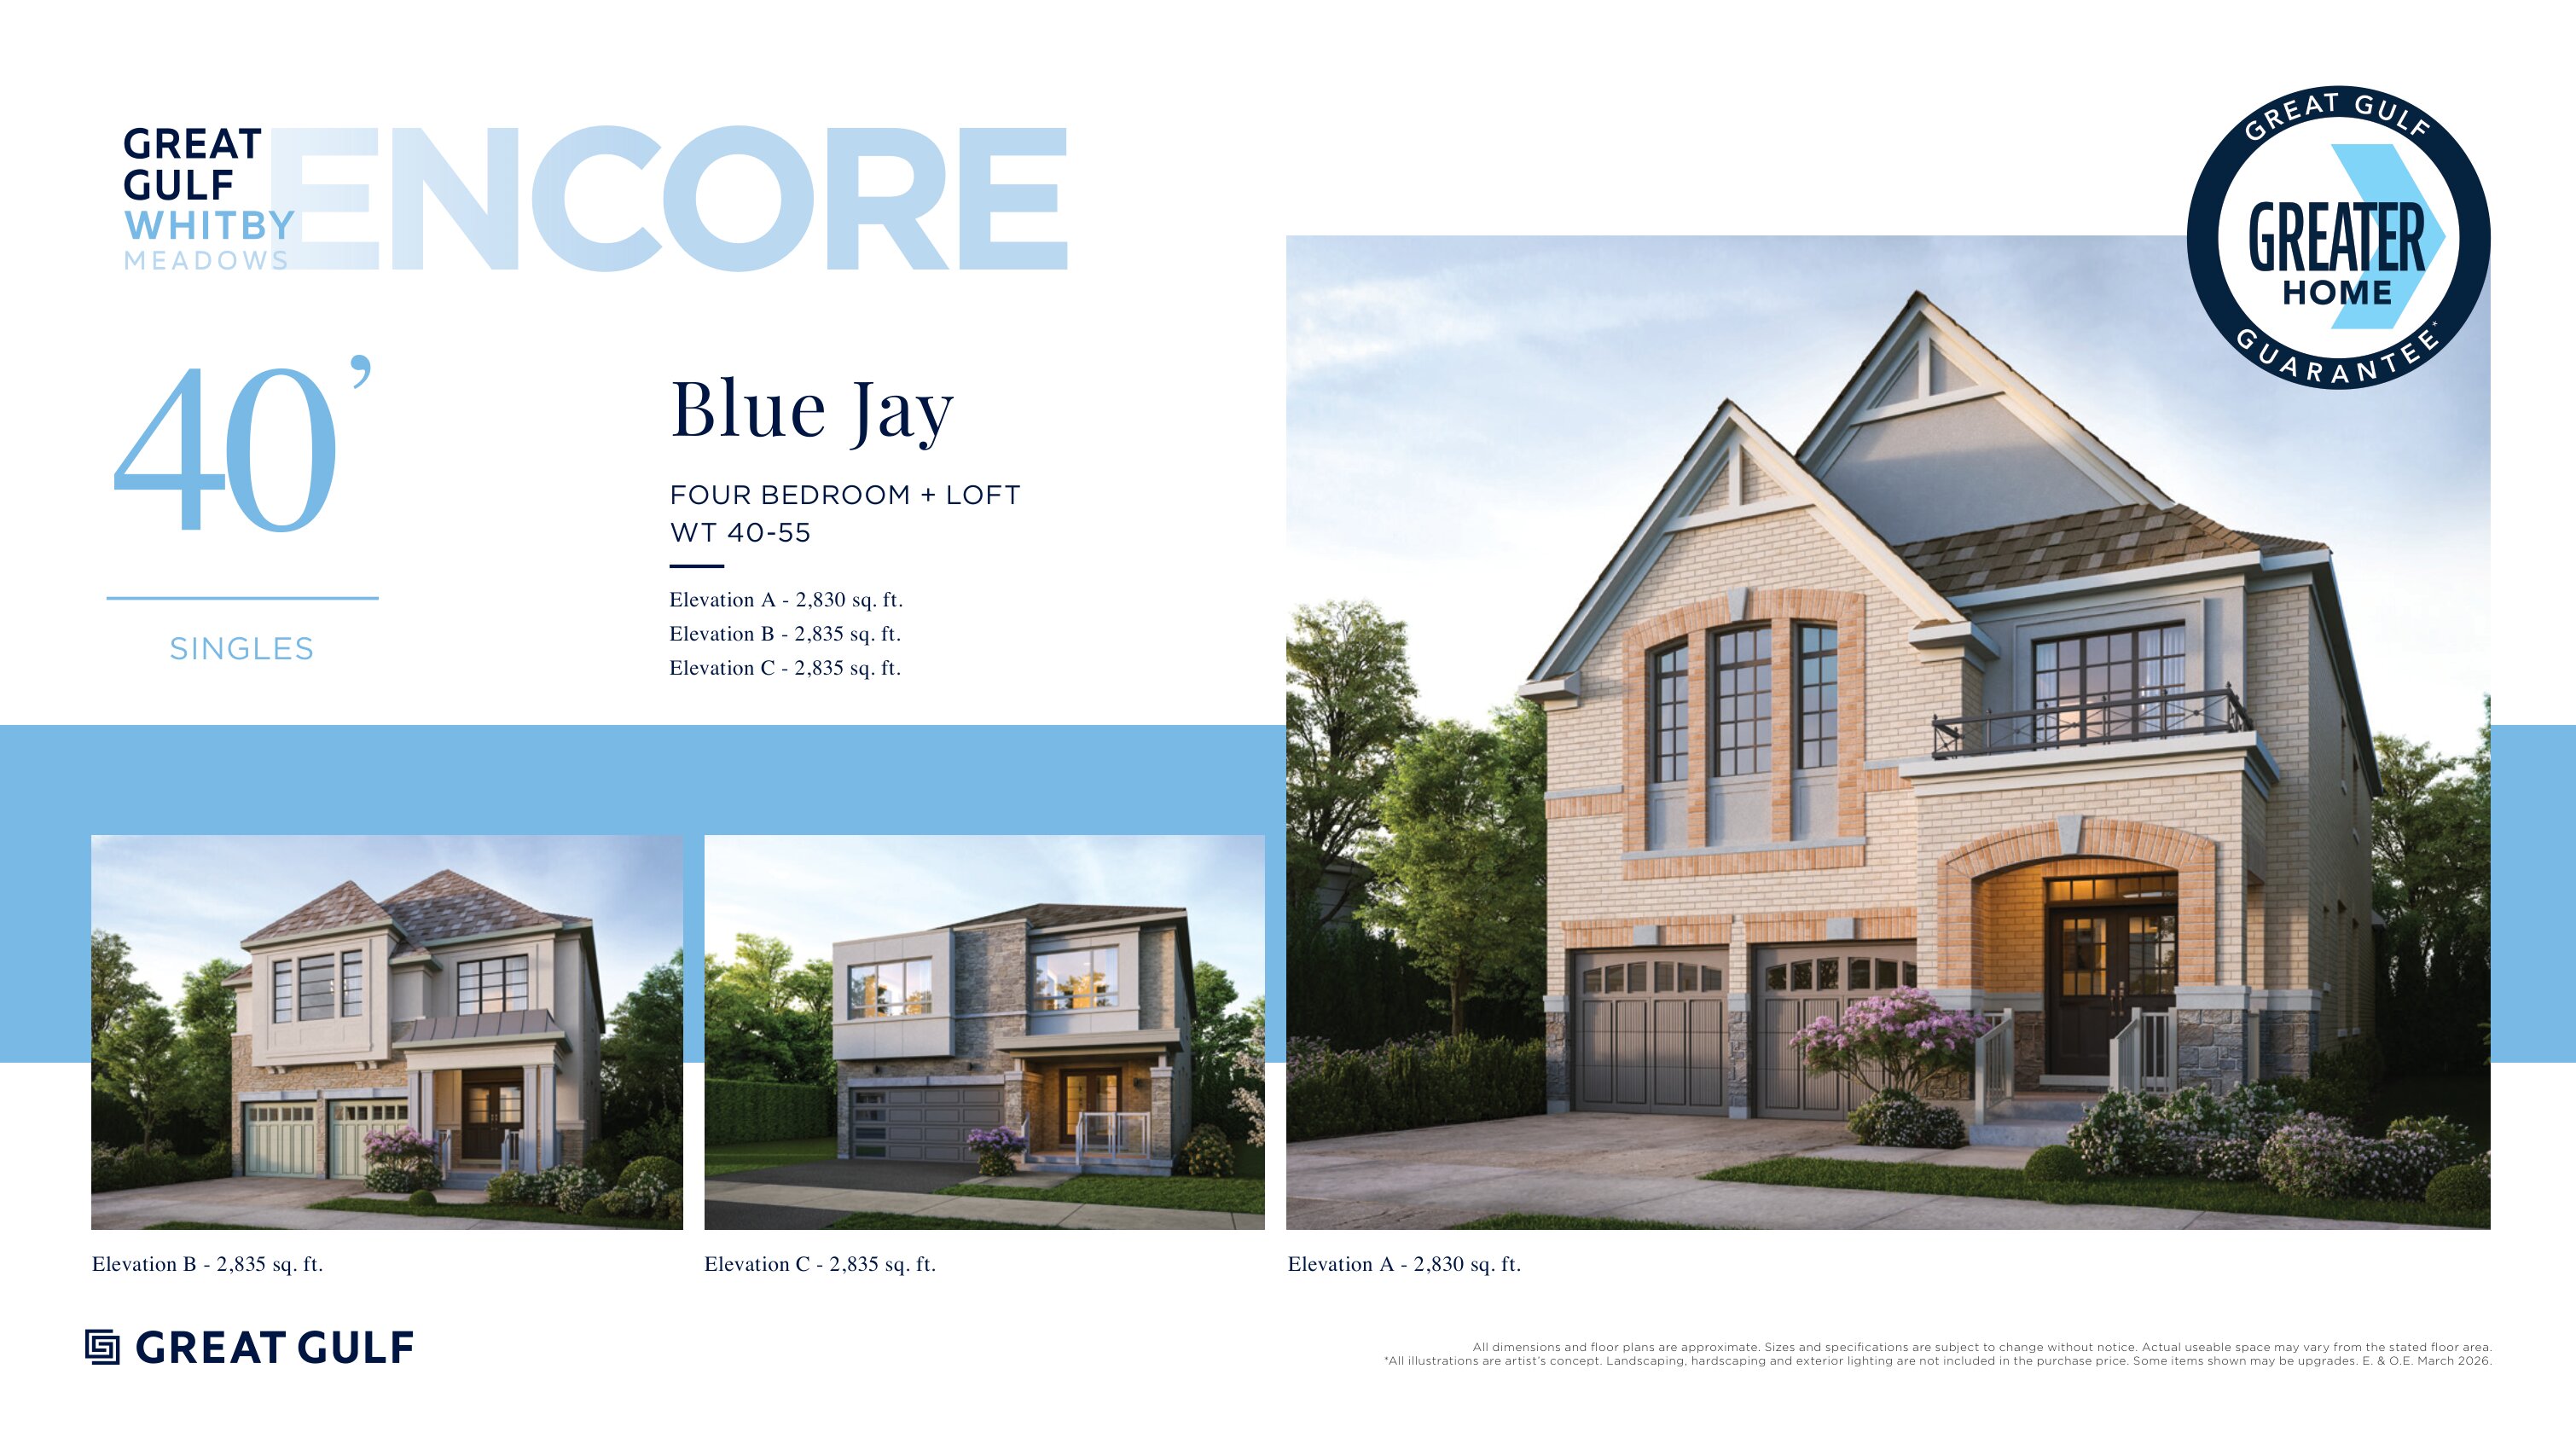
Blue Jay
For sale4 bd · 4 ba · 2,830 ft²
From $1,279,990
Floor plans and pricing are set by the developer and subject to change without notice.
Location
Whitby|Taunton Rd W & Coronation Rd, Whitby, ON L1P 1Y3, Canada
Project details
- Selling status
- Selling
- Construction status
- Construction
- Sales started
- Sept 29 2023
- Construction started
- Feb 2024
- Ownership
- Freehold
- Homes
- 12
- Floor plans
- 12
- Ceiling height
- From 8'0" to 10'0"
- Avg. price / ft²
- $540
Developed by
Great Gulf
Based in Toronto, Ontario
Our pre-construction team works directly with the developer to give registered buyers first access to floor plans, pricing and incentives at Whitby Meadows.
Get VIP access
Other projects in Whitby
Whitby, ON
Mirra Towns at Brooklin Vue
From $599,900
2–4 bedsTownhouse / Single Family Home
By Treasure Hill