Whitby Meadows · Whitby, ON
Blush floor plan.
Explore the recorded layout, price and features, then confirm the configuration with the builder.
For sale
3 bd · 3 ba · 1,820 ft² · Single family - Detached Two+ Story
Blush at Whitby Meadows, Taunton Rd W & Coronation Rd, Whitby, ON L1P 1Y3, Canada
Call us at 416-910-8923Source floor plan. Confirm dimensions and available configurations.
The Blush - Where luxury meets comfort. Step into this detached home featuring an inviting open-concept kitchen with island and breakfast nook. Enjoy cozy evenings in the large great room with fireplace, and convenience of a foyer with powder room. With a 2-car garage, laundry room, and optional features like cold storage and rough-in plumbing, Blush offers tailored living. Upstairs, discover a primary bedroom with ensuite and walk-in closet, plus 2 additional bedrooms and another bathroom. Elevate your lifestyle with optional finishes and a customizable basement. Source: Great Gulf
Prices, dimensions and features may vary and are subject to change. Floor plans are for illustrative purposes only.
- Plan
- Blush
- Type
- Single family - Detached Two+ Story
- Status
- For sale
- Size
- 1,820 ft²
- Project
- Whitby Meadows
- Developer
- Great Gulf
Location
Whitby|Whitby Meadows|Taunton Rd W & Coronation Rd, Whitby, ON L1P 1Y3, Canada
Interested in Blush at Whitby Meadows?
Blush at
Whitby Meadows
Taunton Rd W & Coronation Rd, Whitby, ON L1P 1Y3, Canada
New release 36' & 40' Detached Homes A collection of homes perfect for family living in the heart of Durham Region Your new home awaits Welcome Home Whitby Meadows is an idyllic master-planned community located in central Whit…
Explore this project
Other floor plans at Whitby Meadows
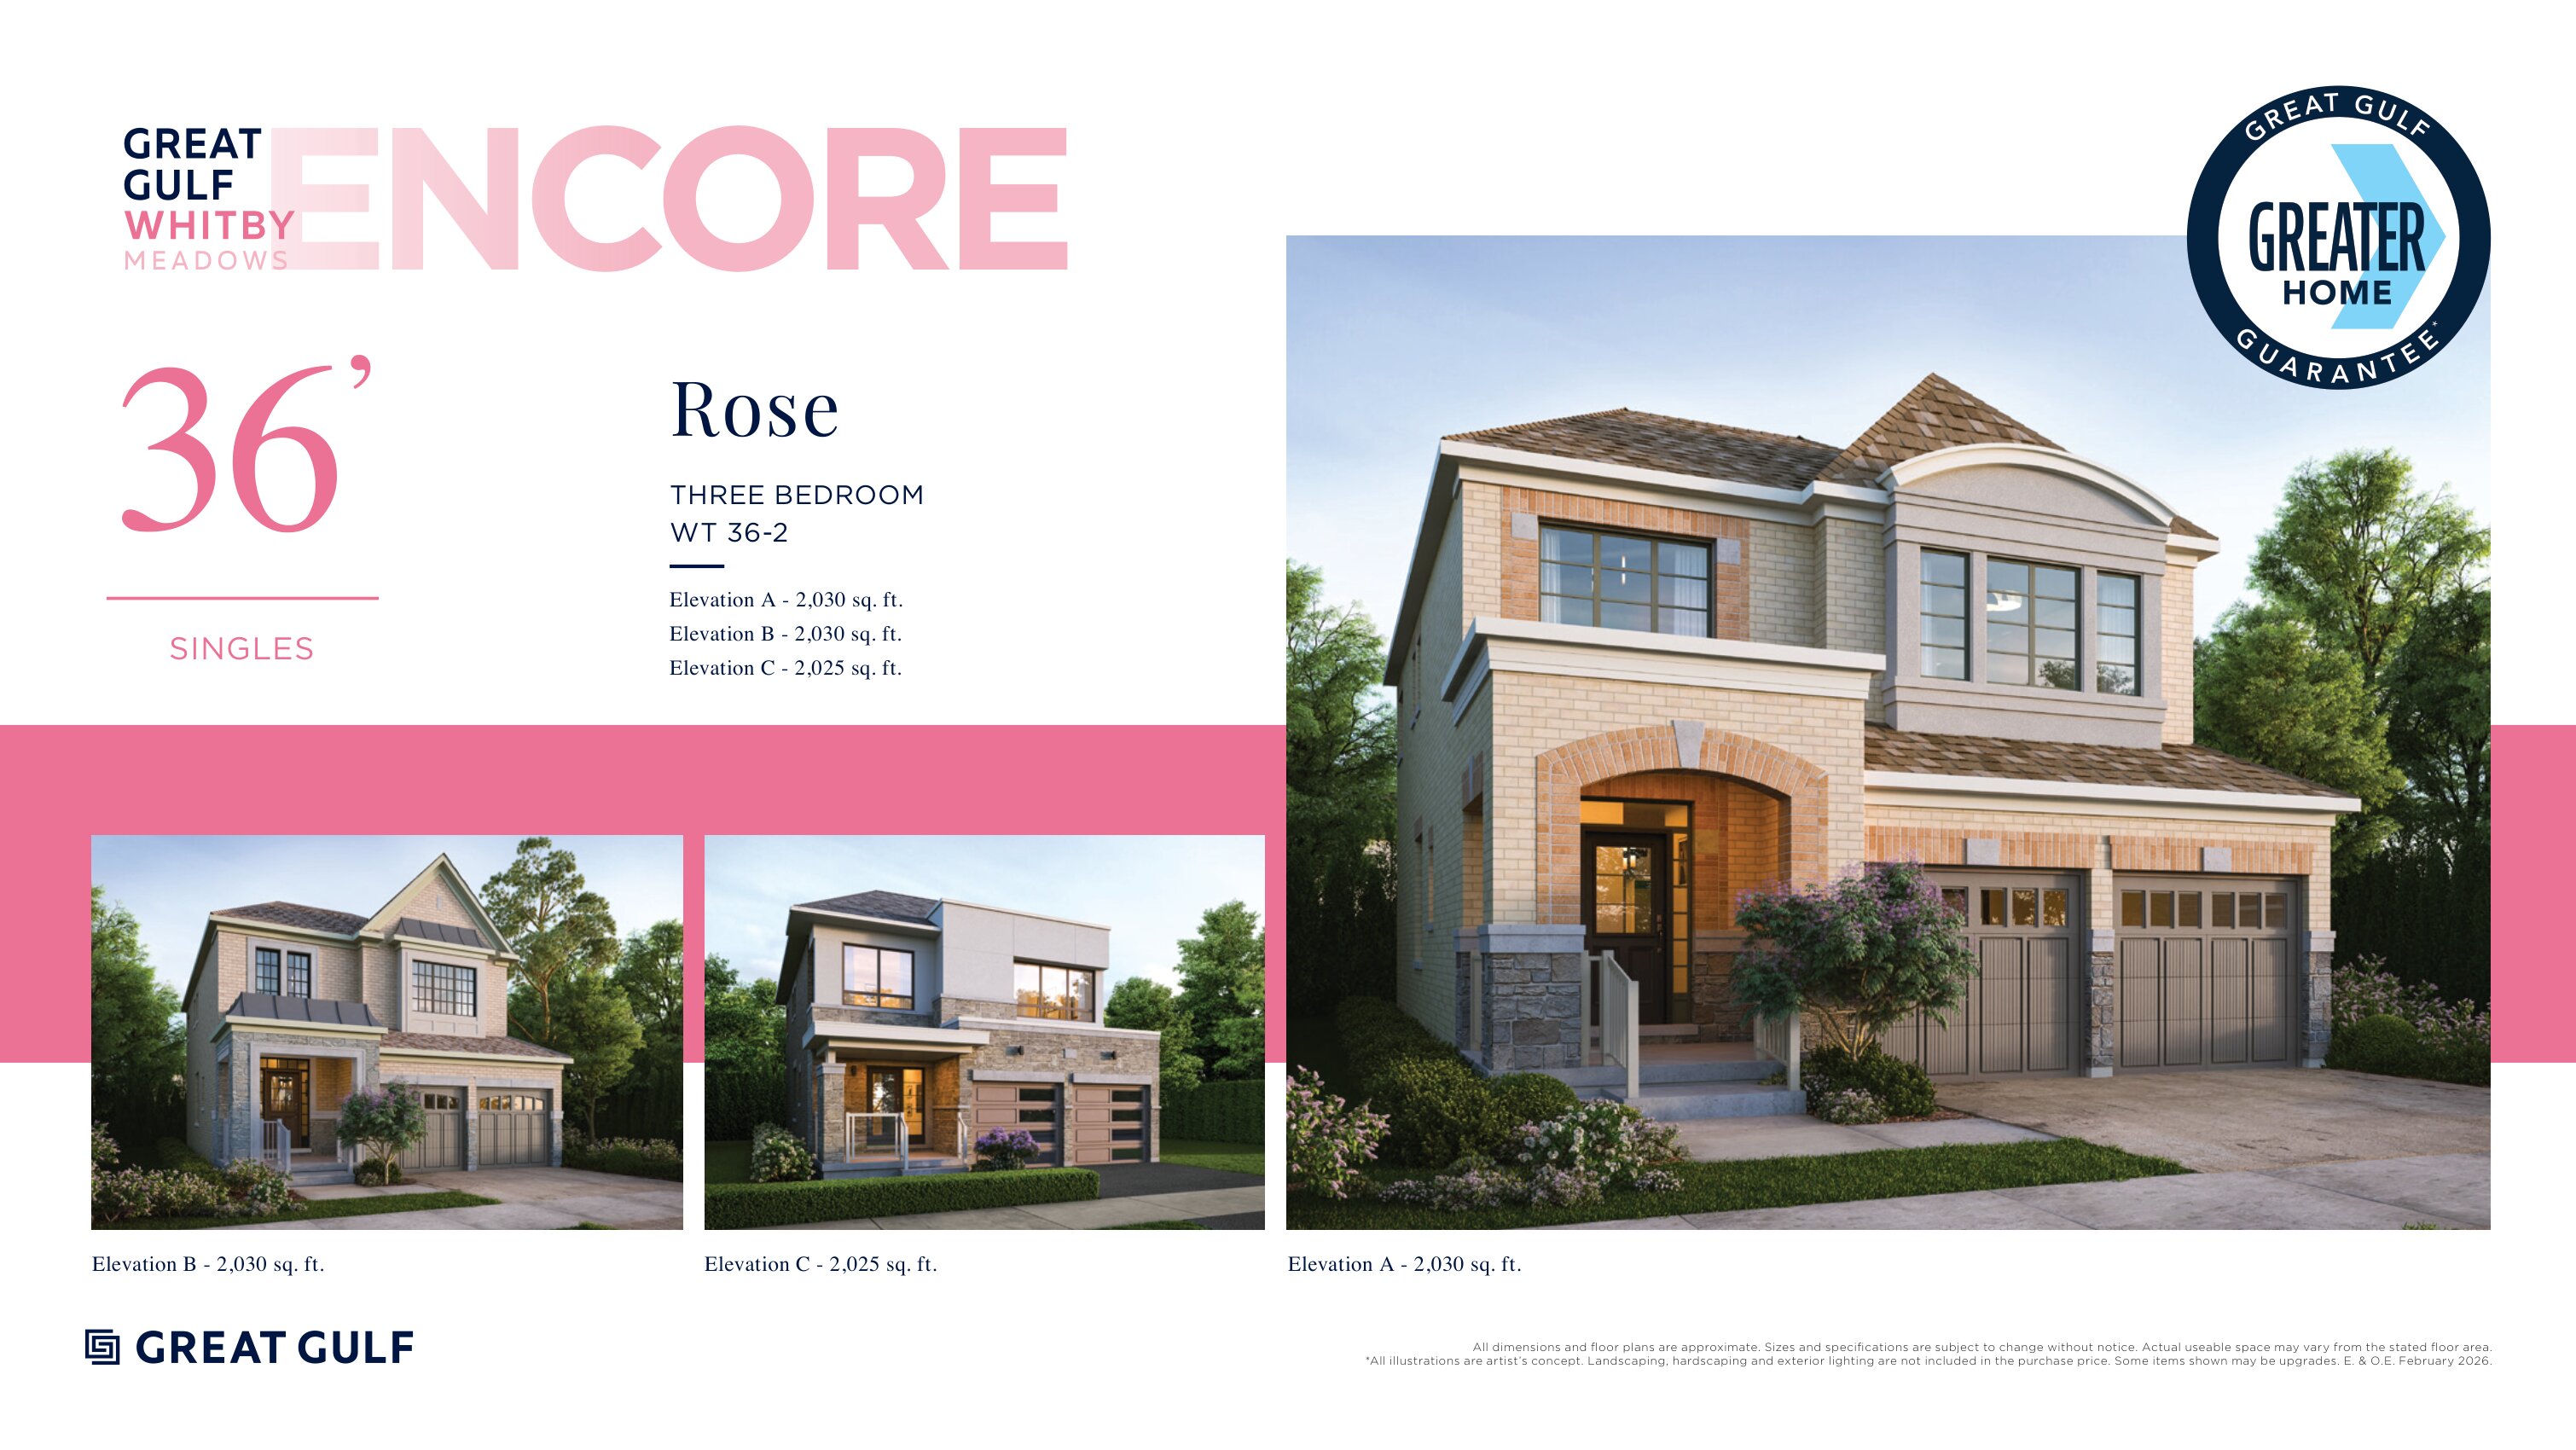
Rose
For sale3 bd · 3 ba · 2,025 ft²
From $1,185,990
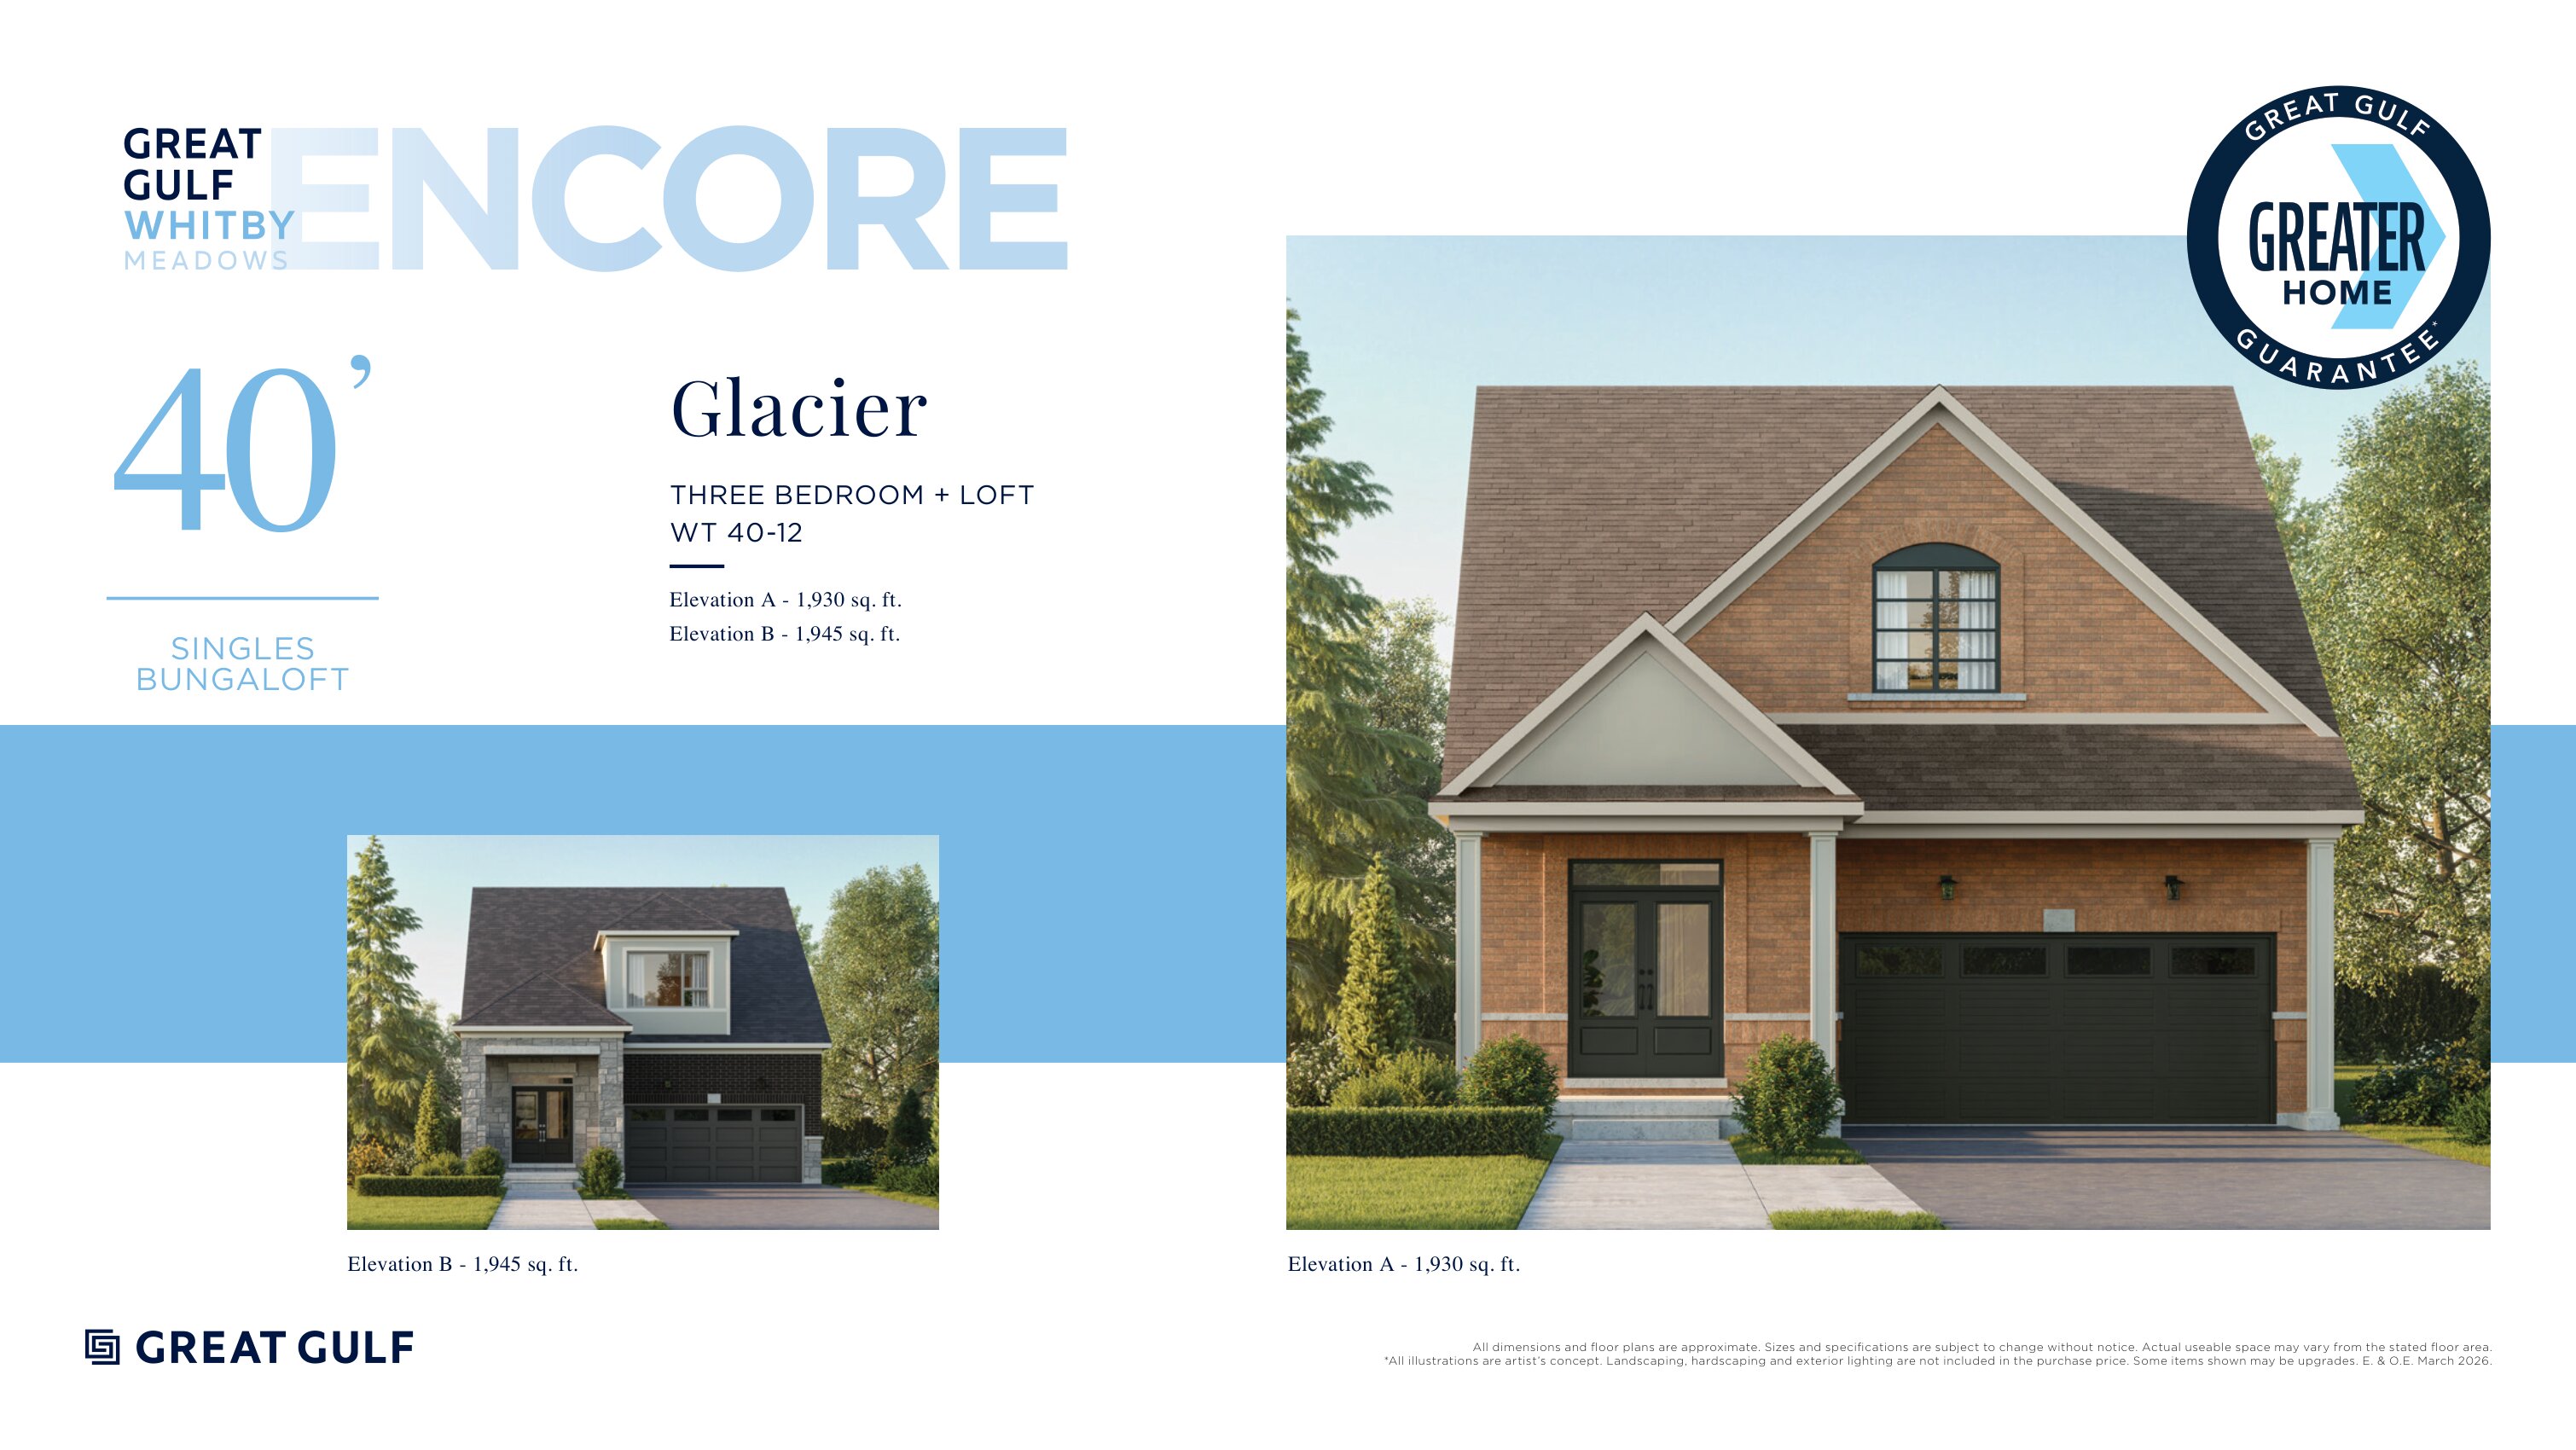
Glacier
For sale3 bd · 3 ba · 1,930 ft²
From $1,199,990
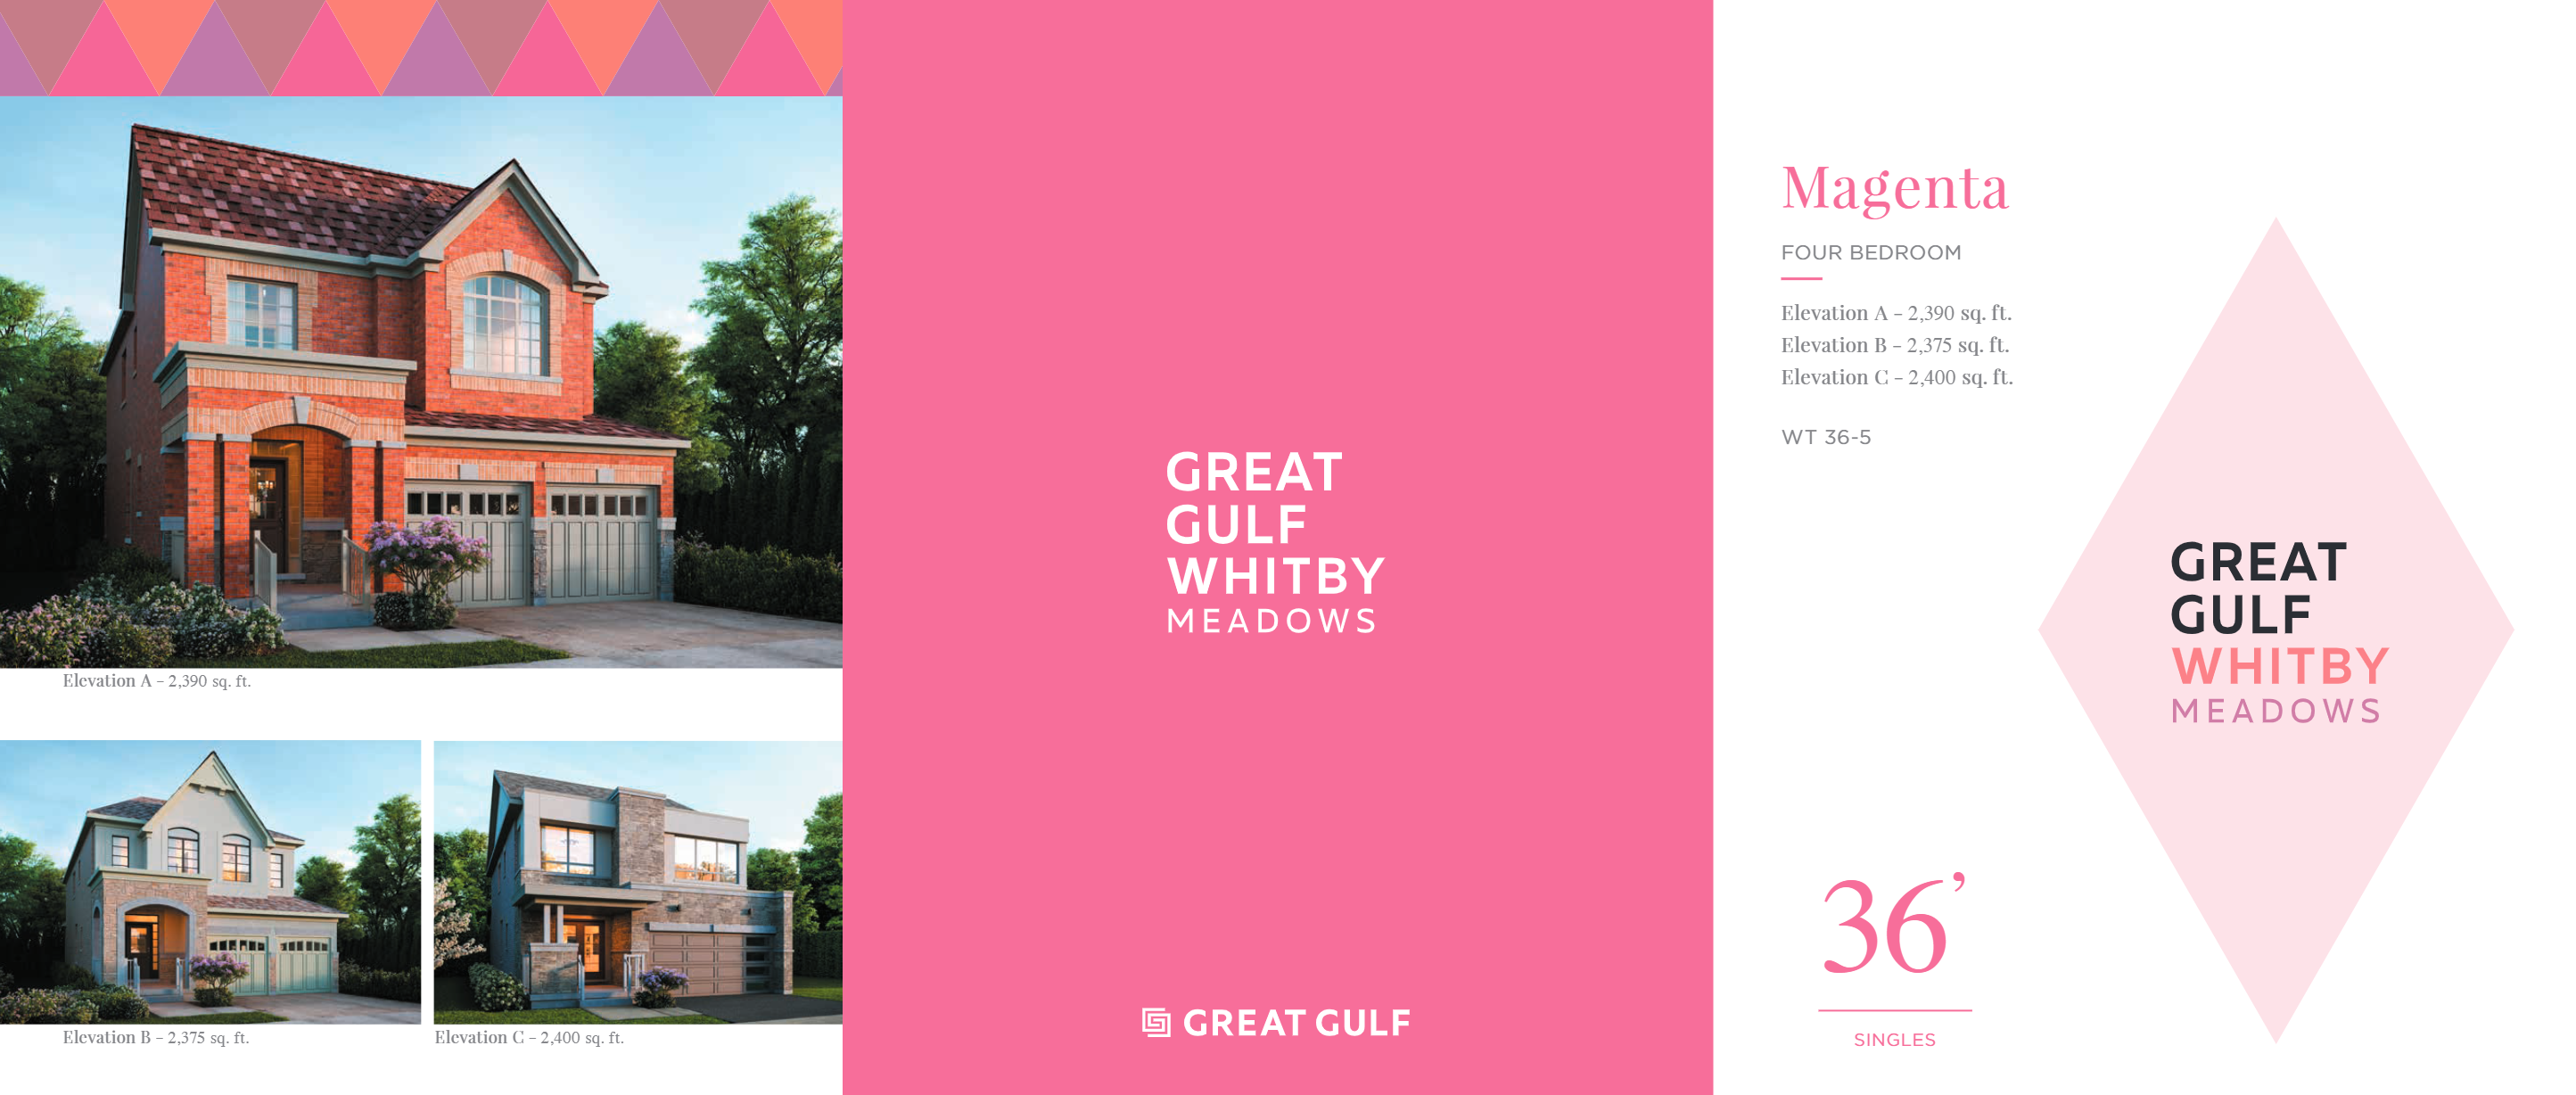
Magenta
For sale4 bd · 4 ba · 2,375 ft²
From $1,226,990
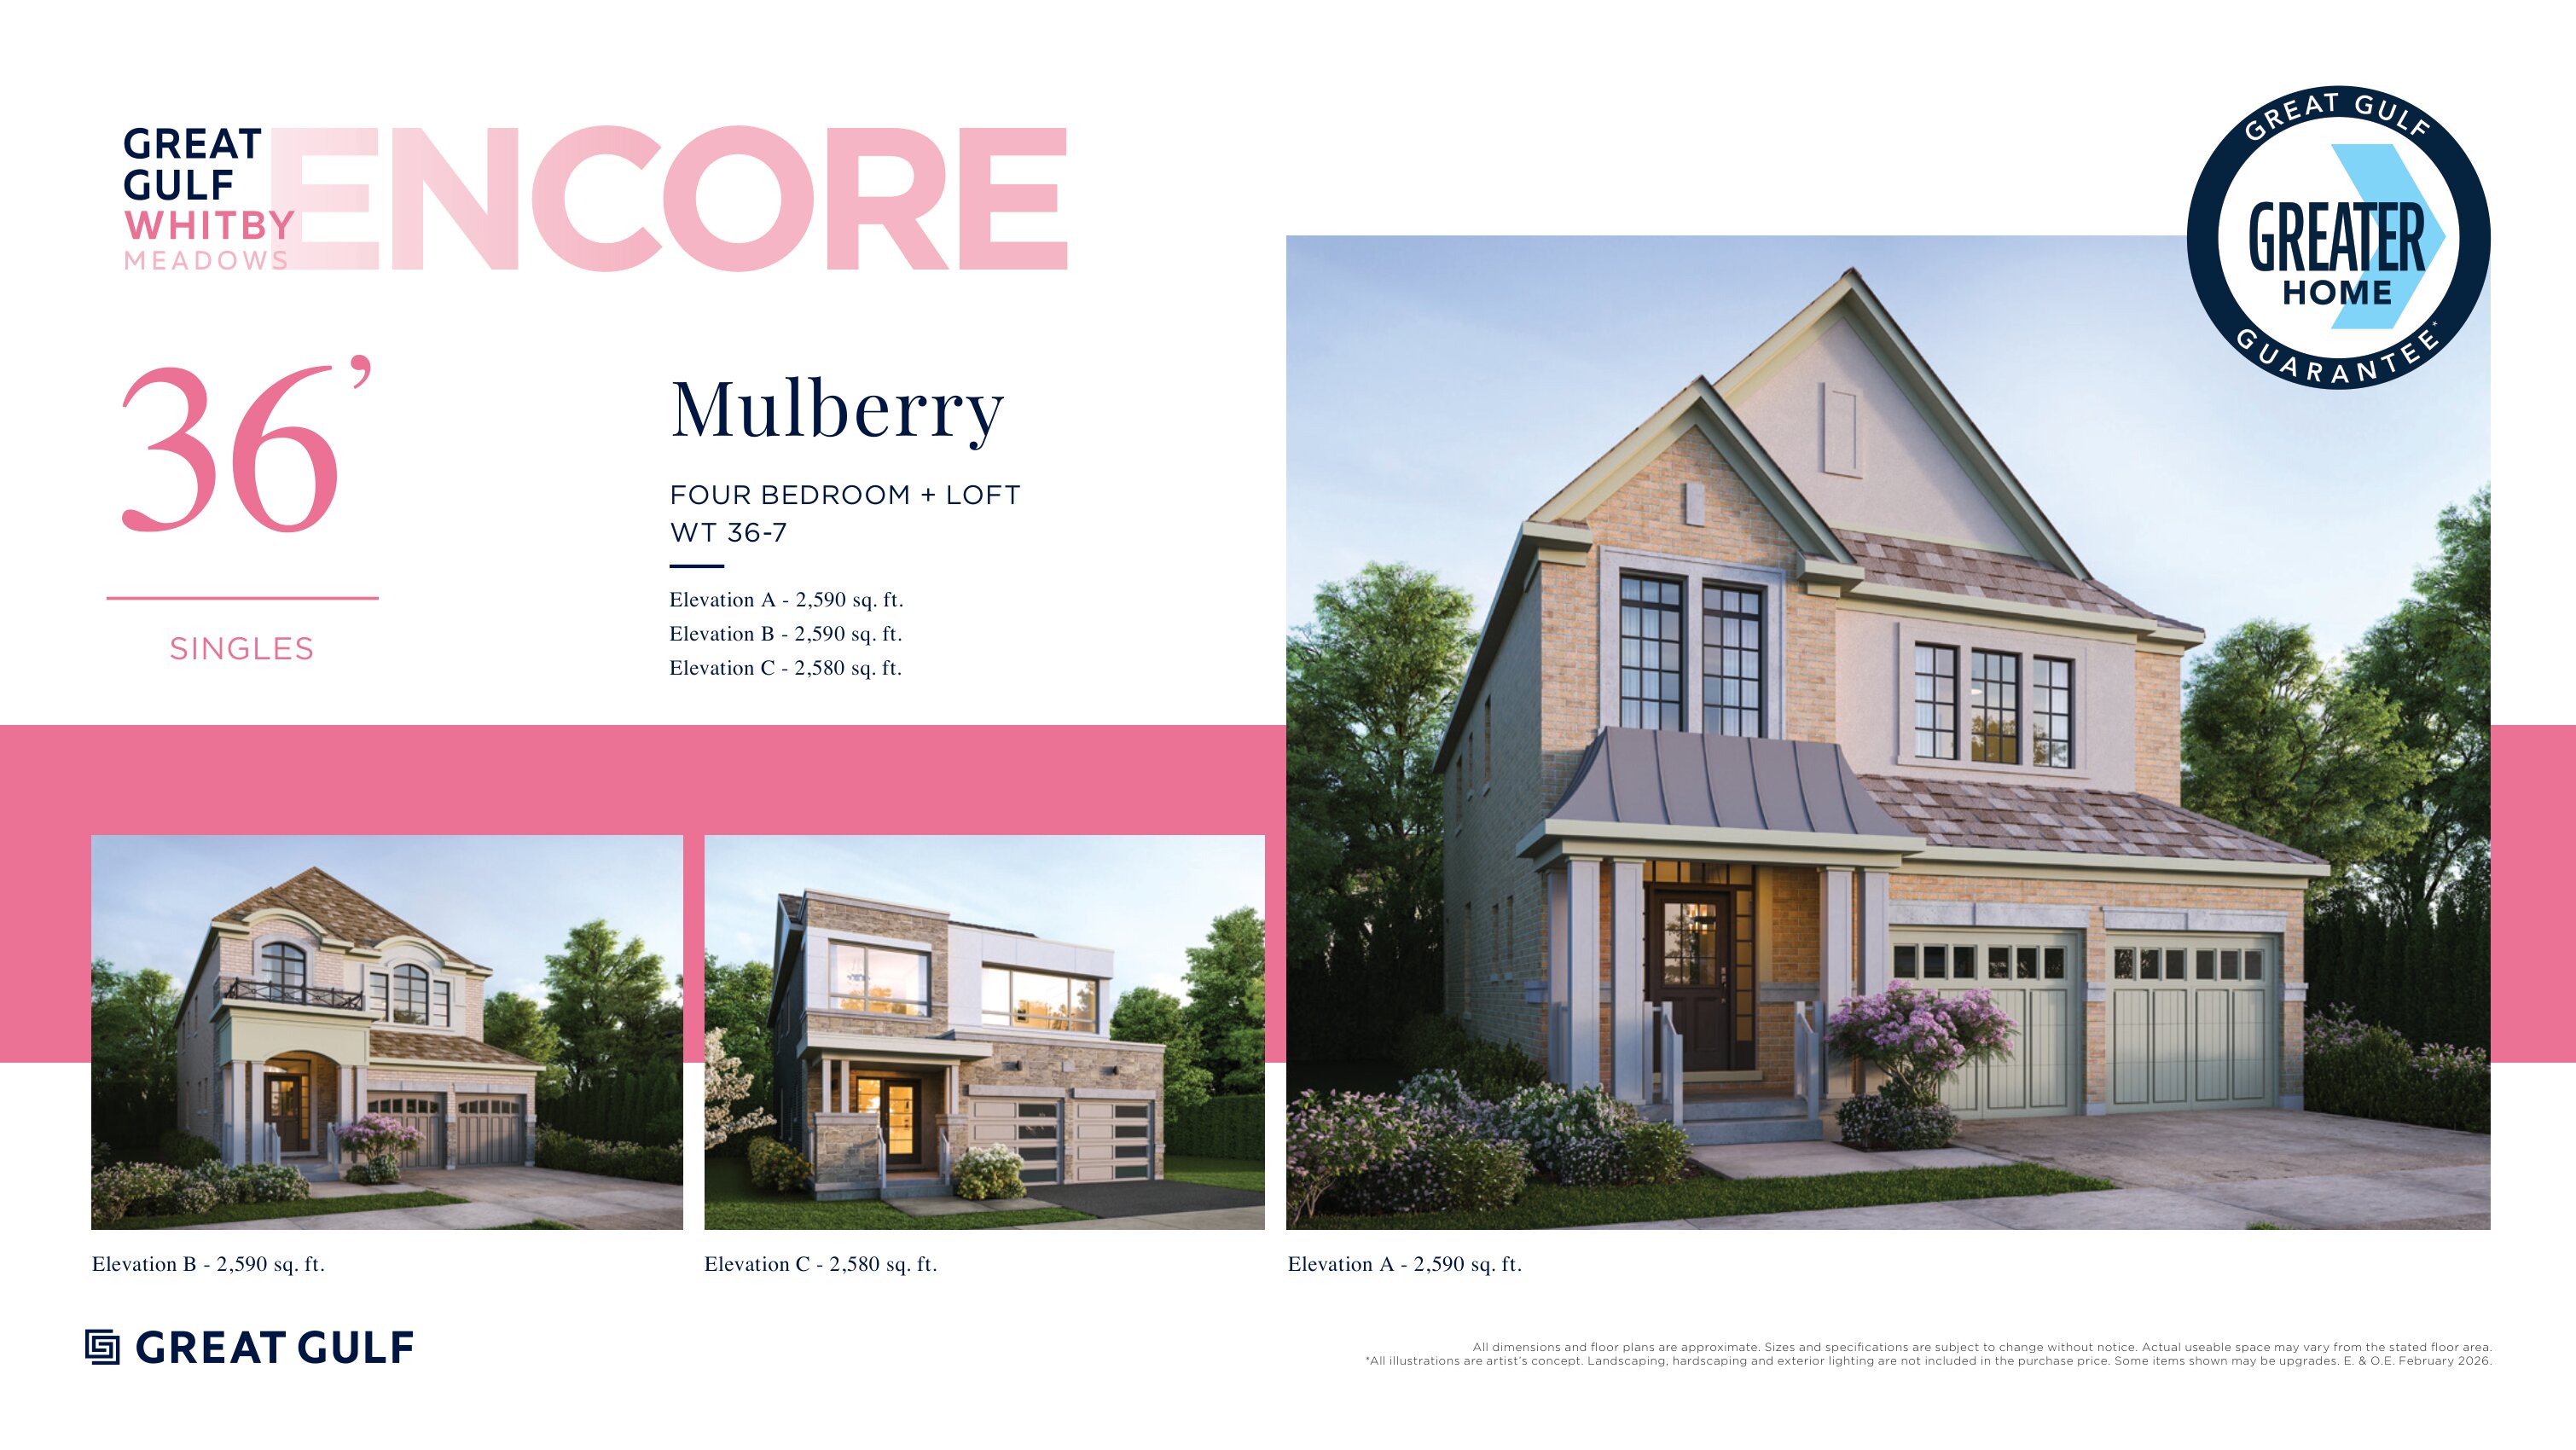
Mulberry
For sale4 bd · 4 ba · 2,580 ft²
From $1,268,990
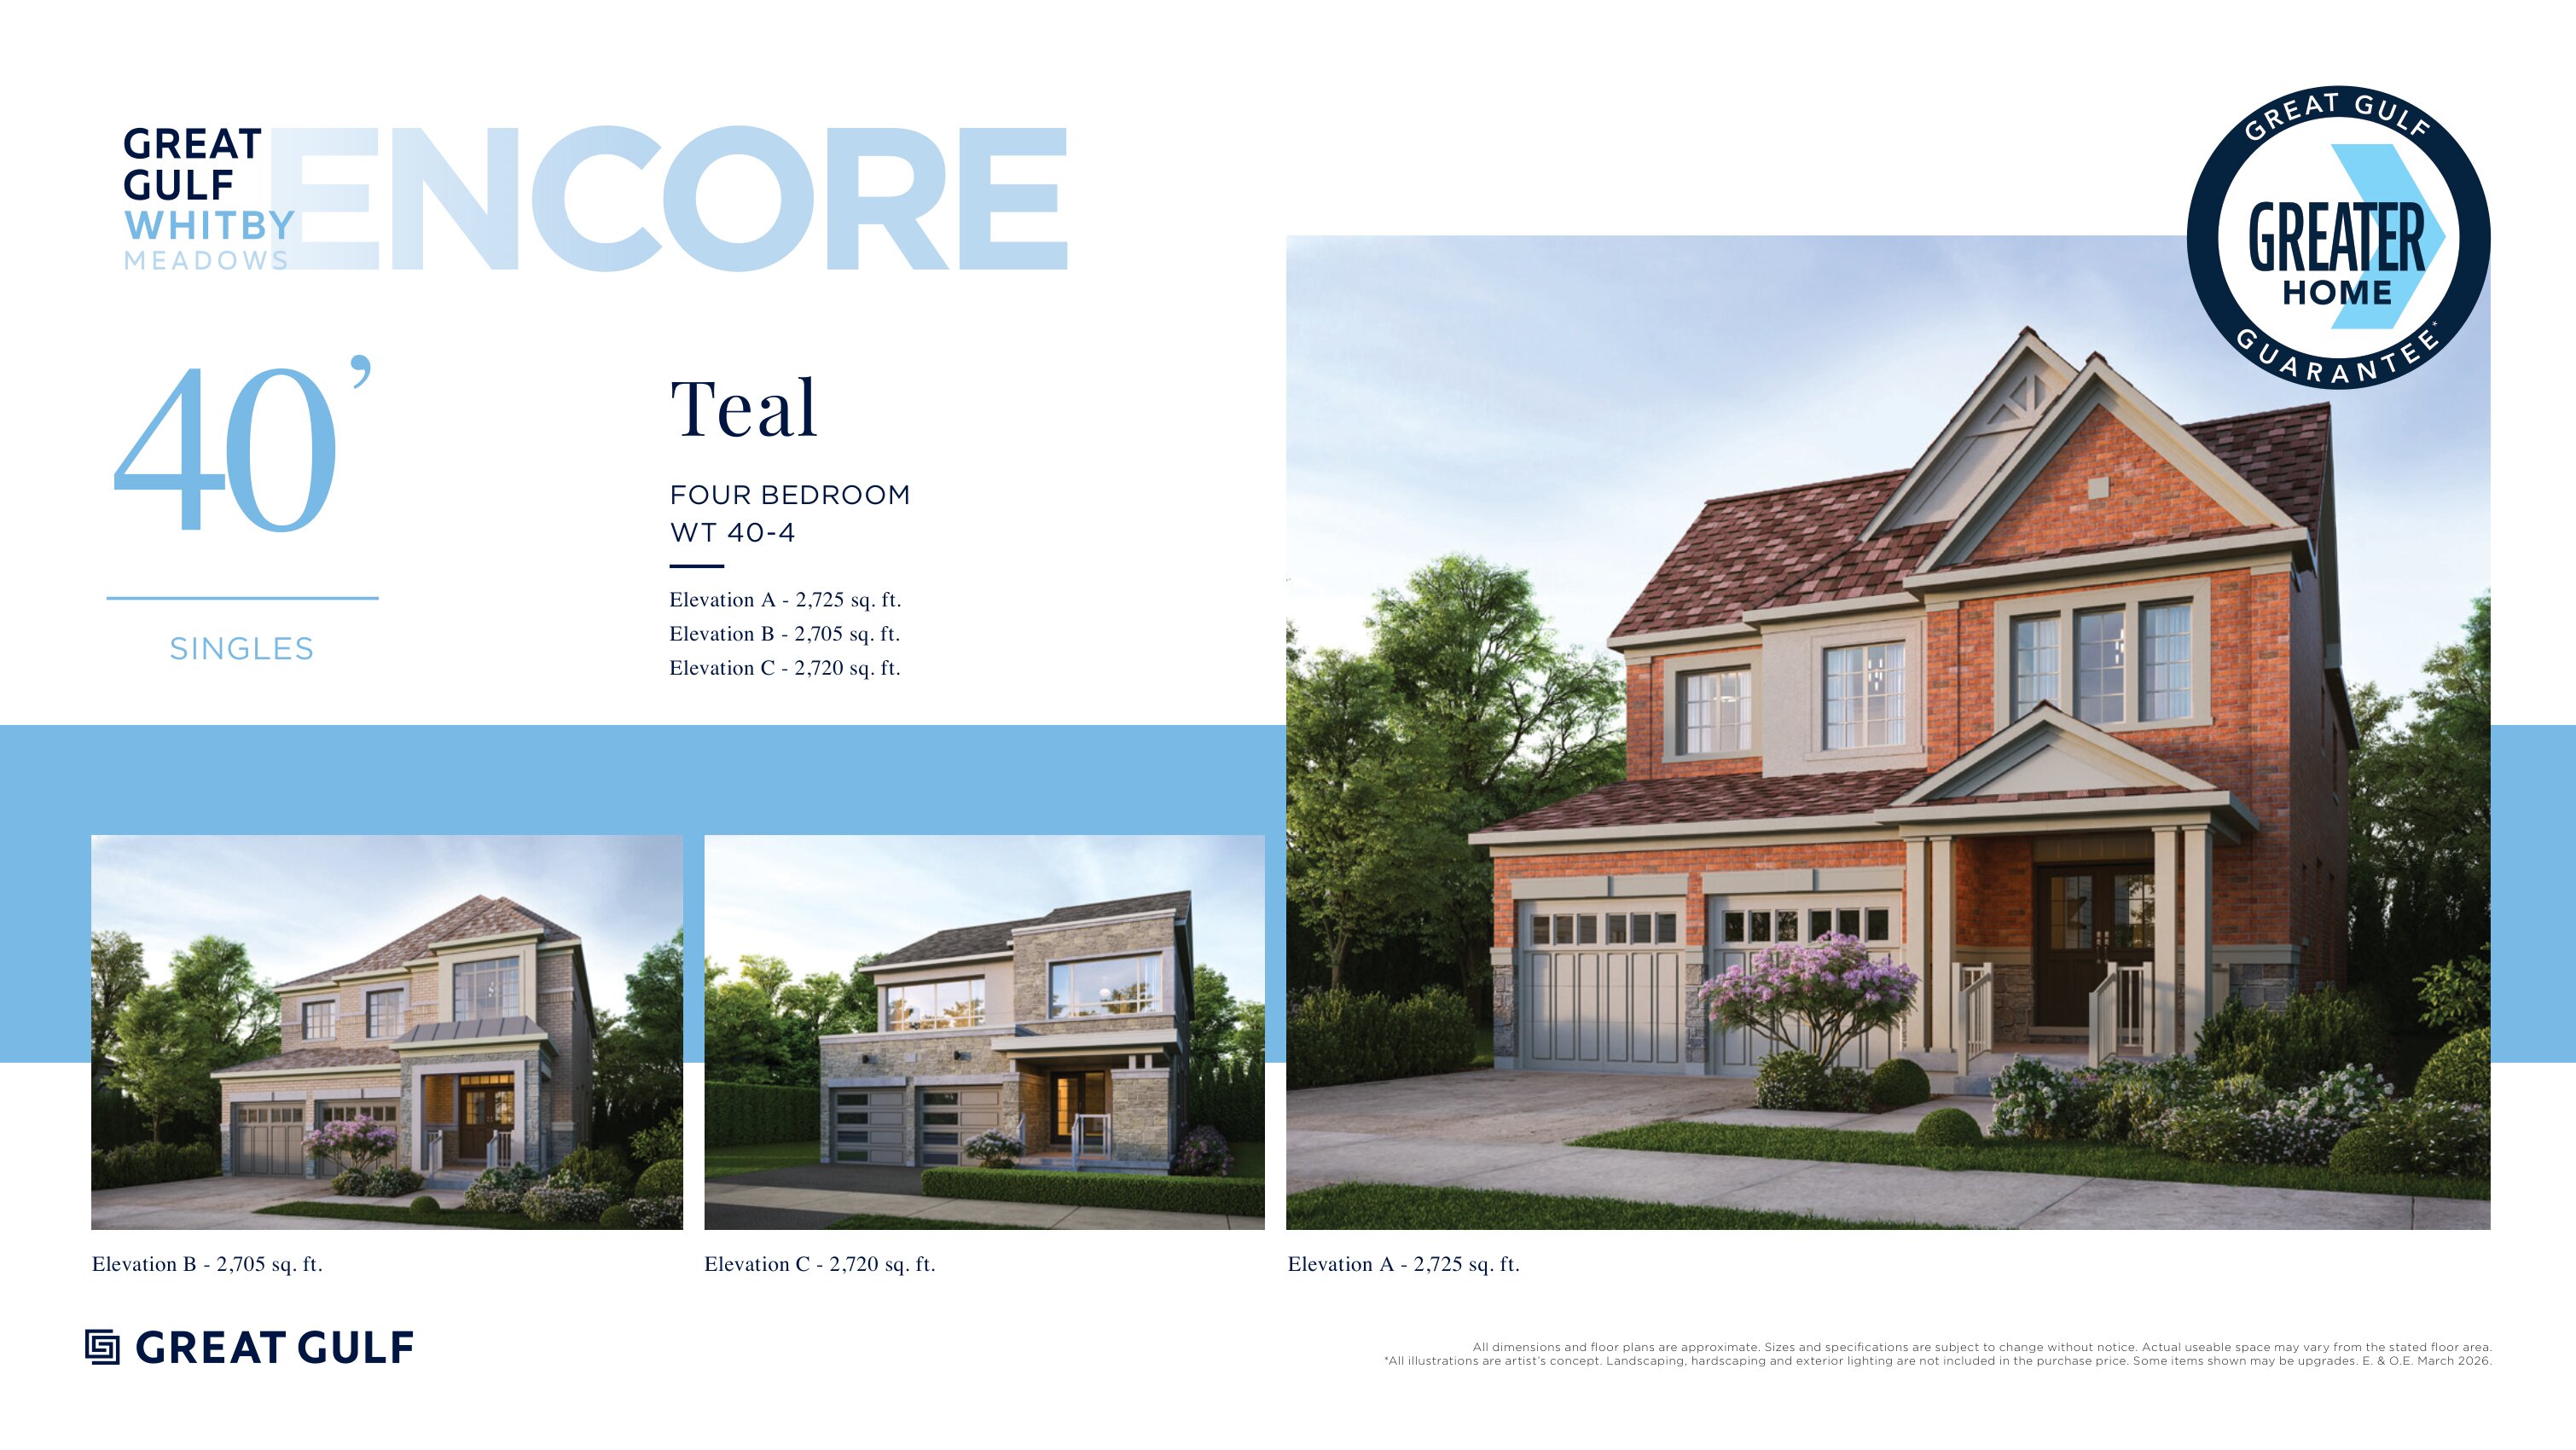
Teal
For sale4 bd · 4 ba · 2,705 ft²
From $1,269,990
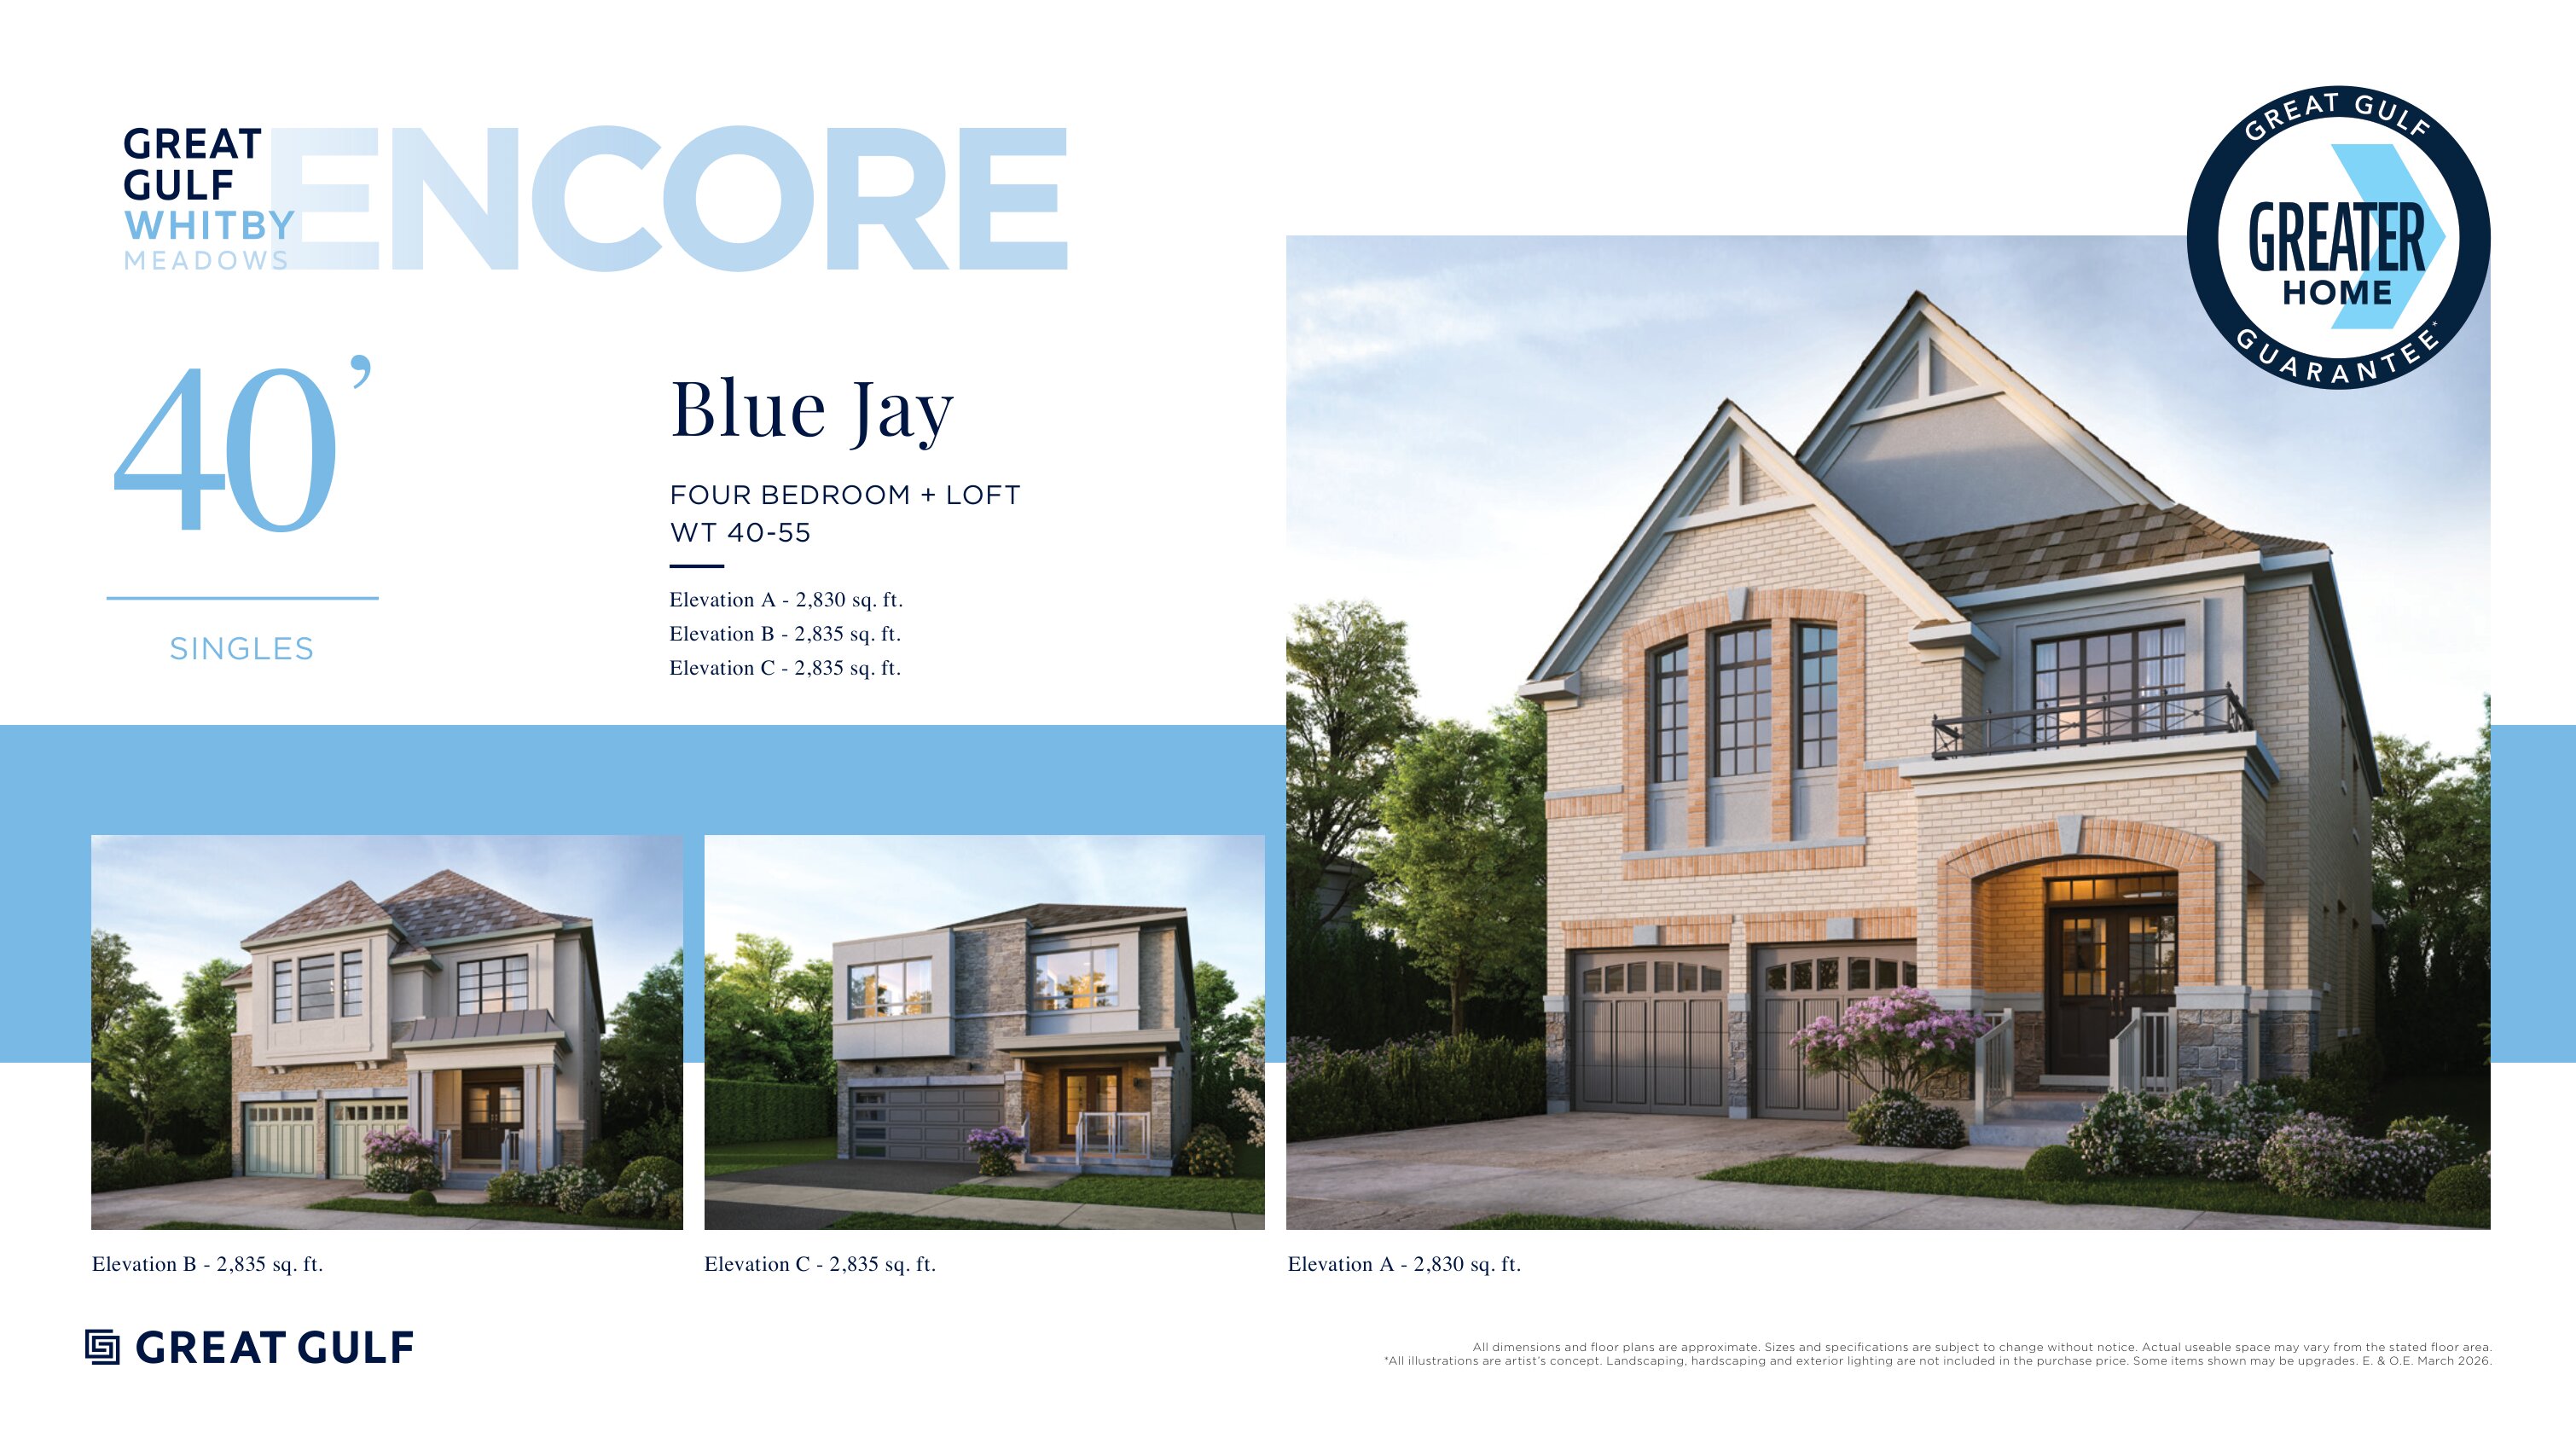
Blue Jay
For sale4 bd · 4 ba · 2,830 ft²
From $1,279,990