
Whitby Meadows by Fieldgate Homes · Whitby, ON
Linton B floor plan.
Project information updated: Confirm current pricing and availability with the builder.
Explore the recorded layout, price and features, then confirm the configuration with the builder.
For sale
3 bd · 3 ba · 1,832 ft² · Single family - Detached Two+ Story
Linton B at Whitby Meadows by Fieldgate Homes, Rossland Road West & Coronation Road
Call us at 416-910-8923Source floor plan. Confirm dimensions and available configurations.
Opt. 4 Bedroom (add $5,000)
Prices, dimensions and features may vary and are subject to change. Floor plans are for illustrative purposes only.
- Plan
- Linton B
- Type
- Single family - Detached Two+ Story
- Status
- For sale
- Bedrooms
- 3
- Bathrooms
- 3
- Size
- 1,832 ft²
- Project
- Whitby Meadows by Fieldgate Homes
- Developer
- Fieldgate Homes
Location
Whitby|Whitby Meadows by Fieldgate Homes|Rossland Road West & Coronation Road
Interested in Linton B at Whitby Meadows by Fieldgate Homes?
Linton B at
Whitby Meadows by Fieldgate Homes
Rossland Road West & Coronation Road
Whitby Meadows by Fieldgate Homes is a home community under construction at Rossland Road West & Coronation Road in Whitby. The home collection includes detached homes, semi-detached homes, and townhomes. Ownership is listed as freehold. Re…
Explore this project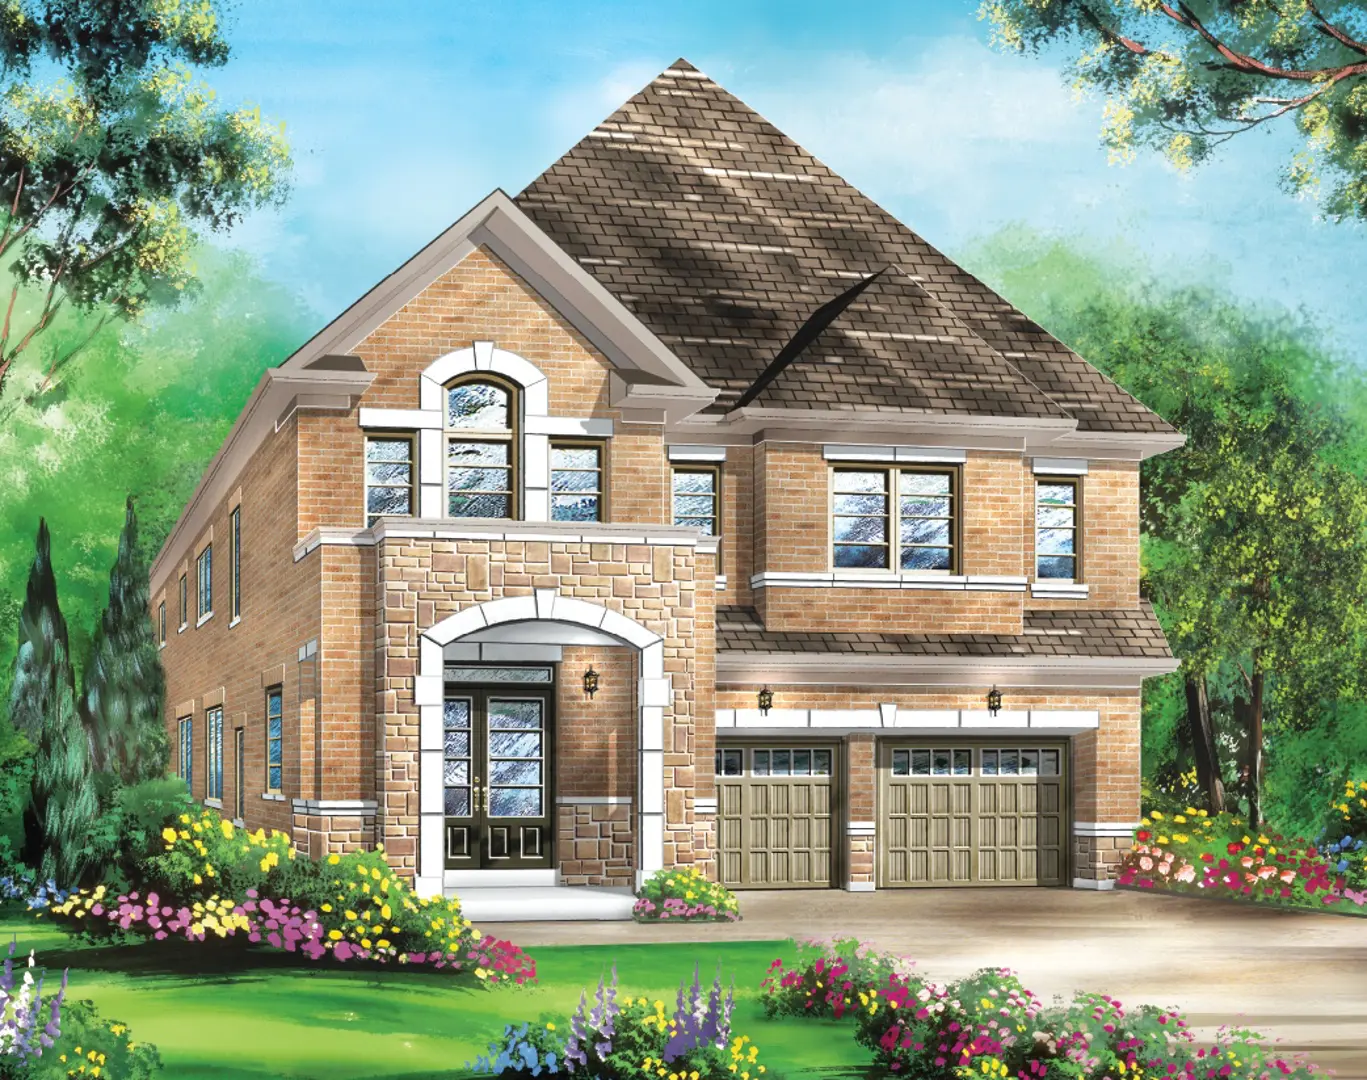
Other floor plans at Whitby Meadows by Fieldgate Homes
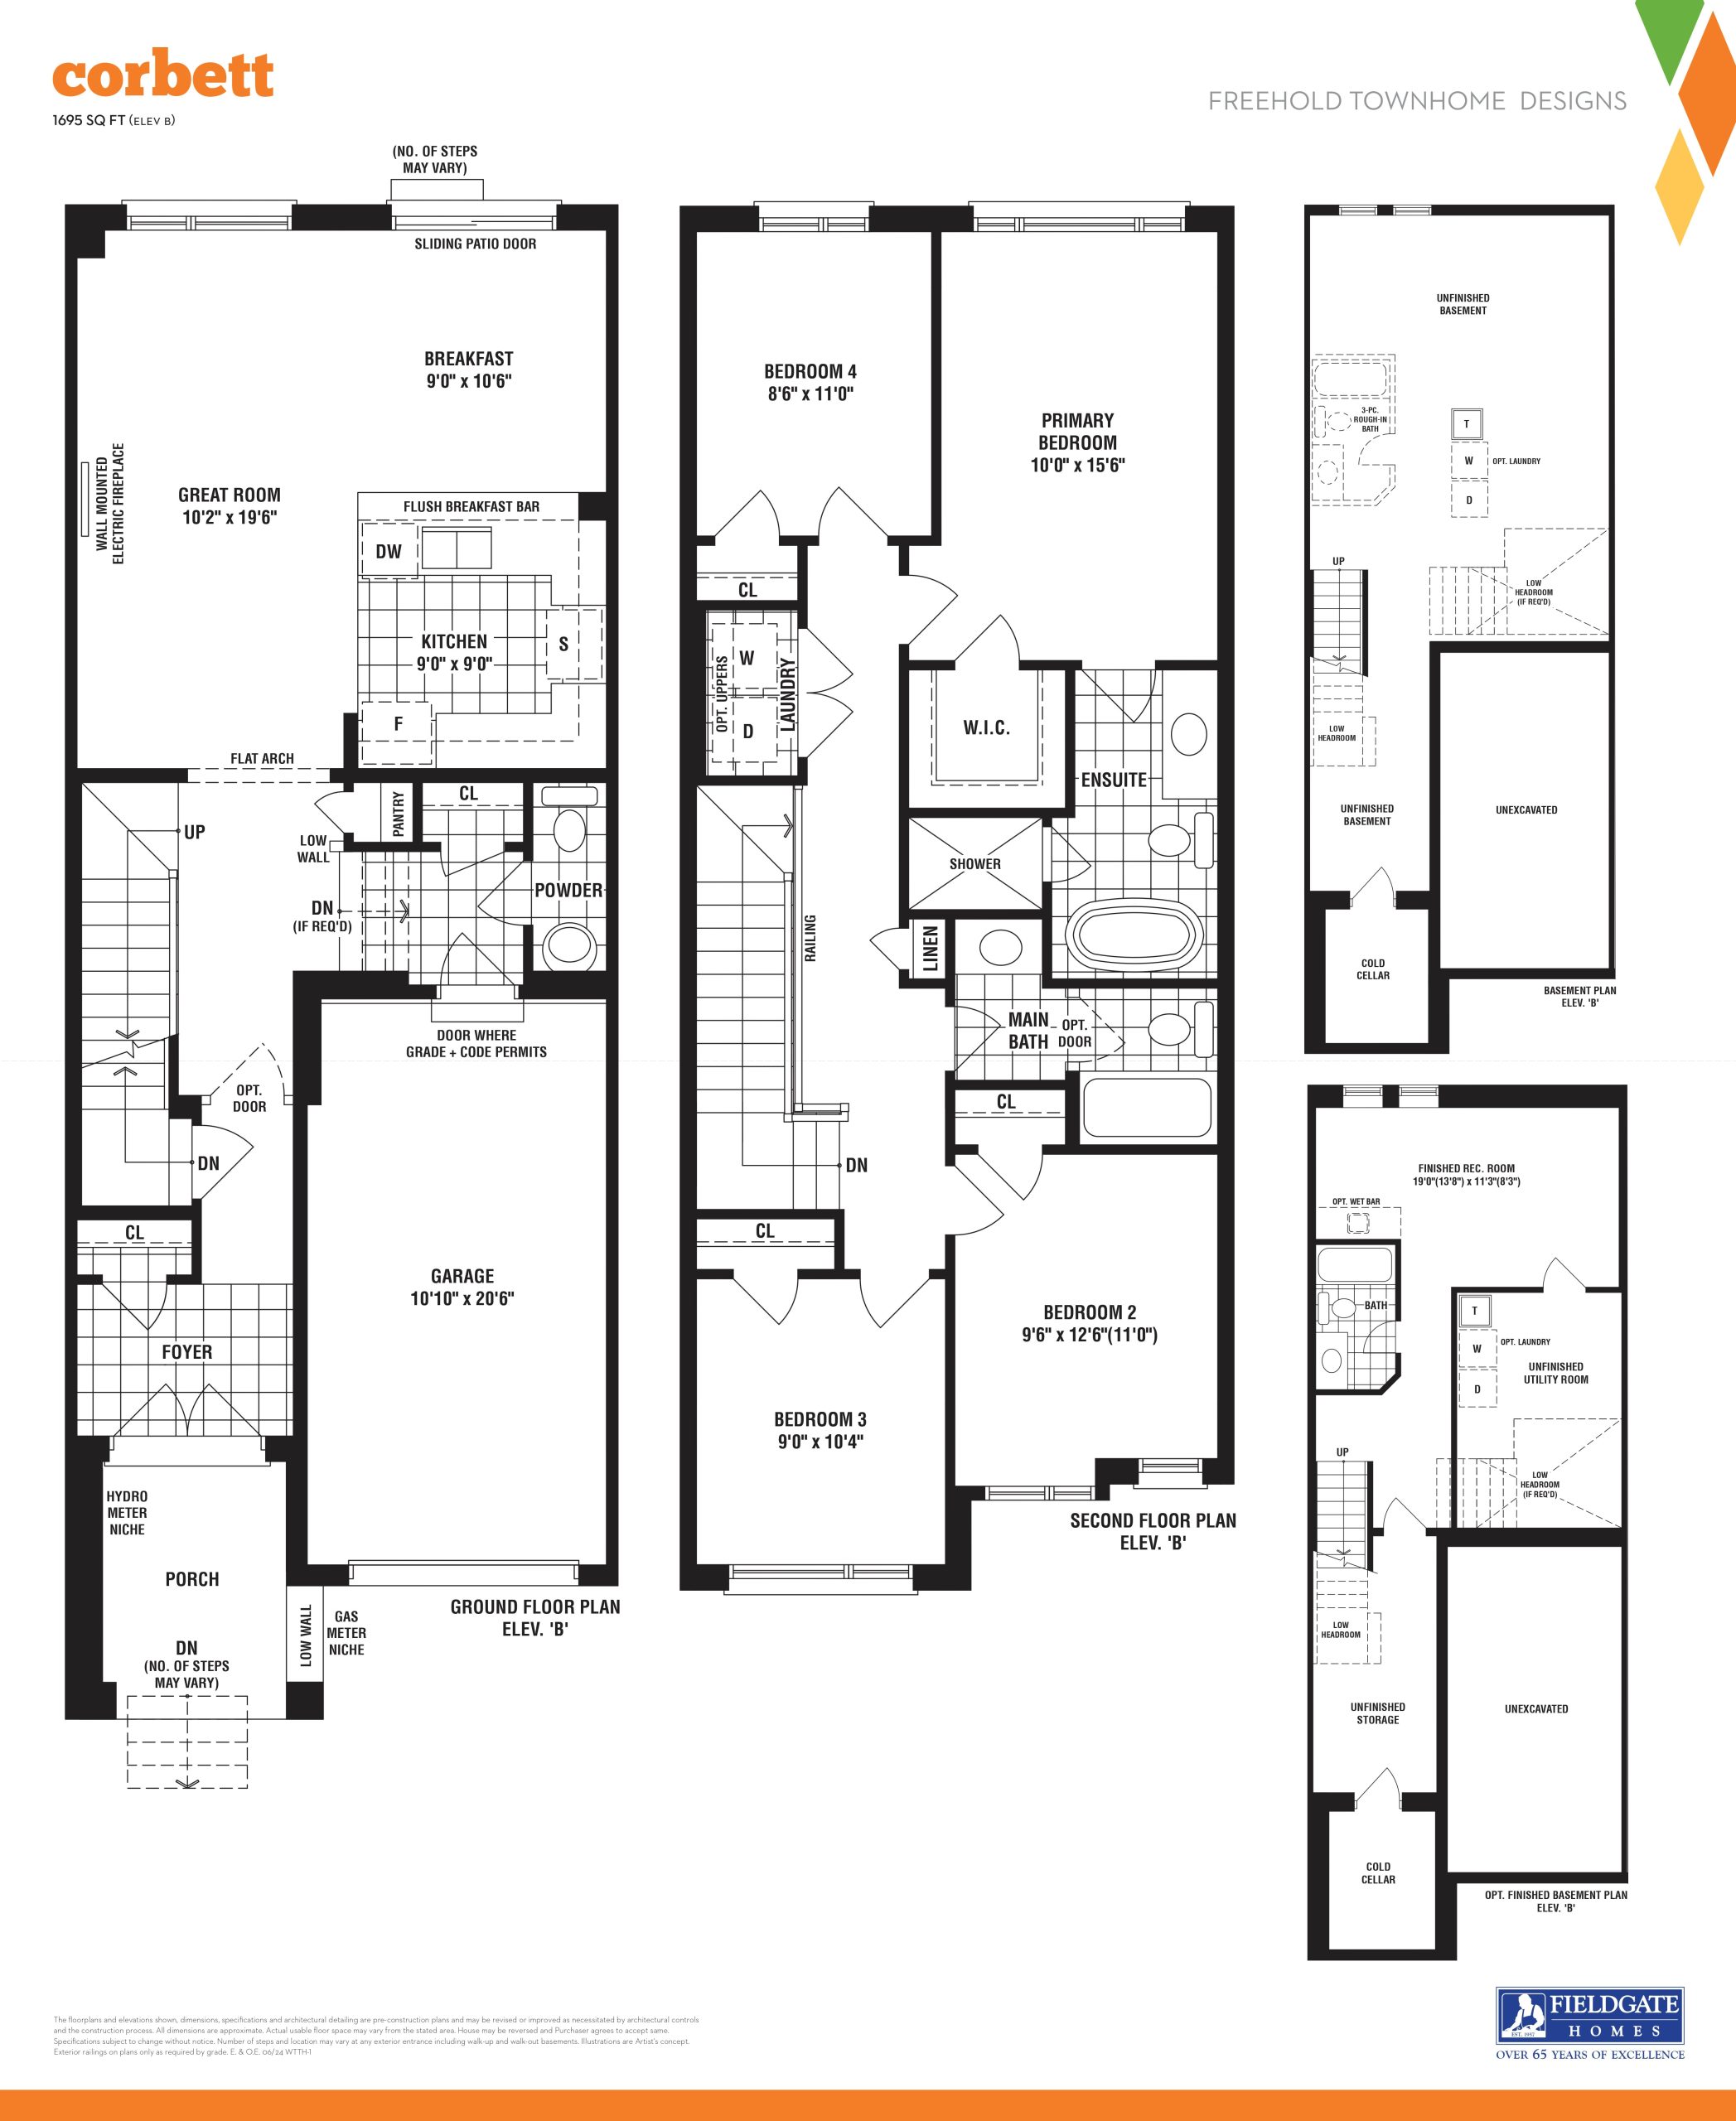
Corbett
Sold Out- 4 beds
- 2.5 baths
- 1,695 ft²
$779,990
View floor plan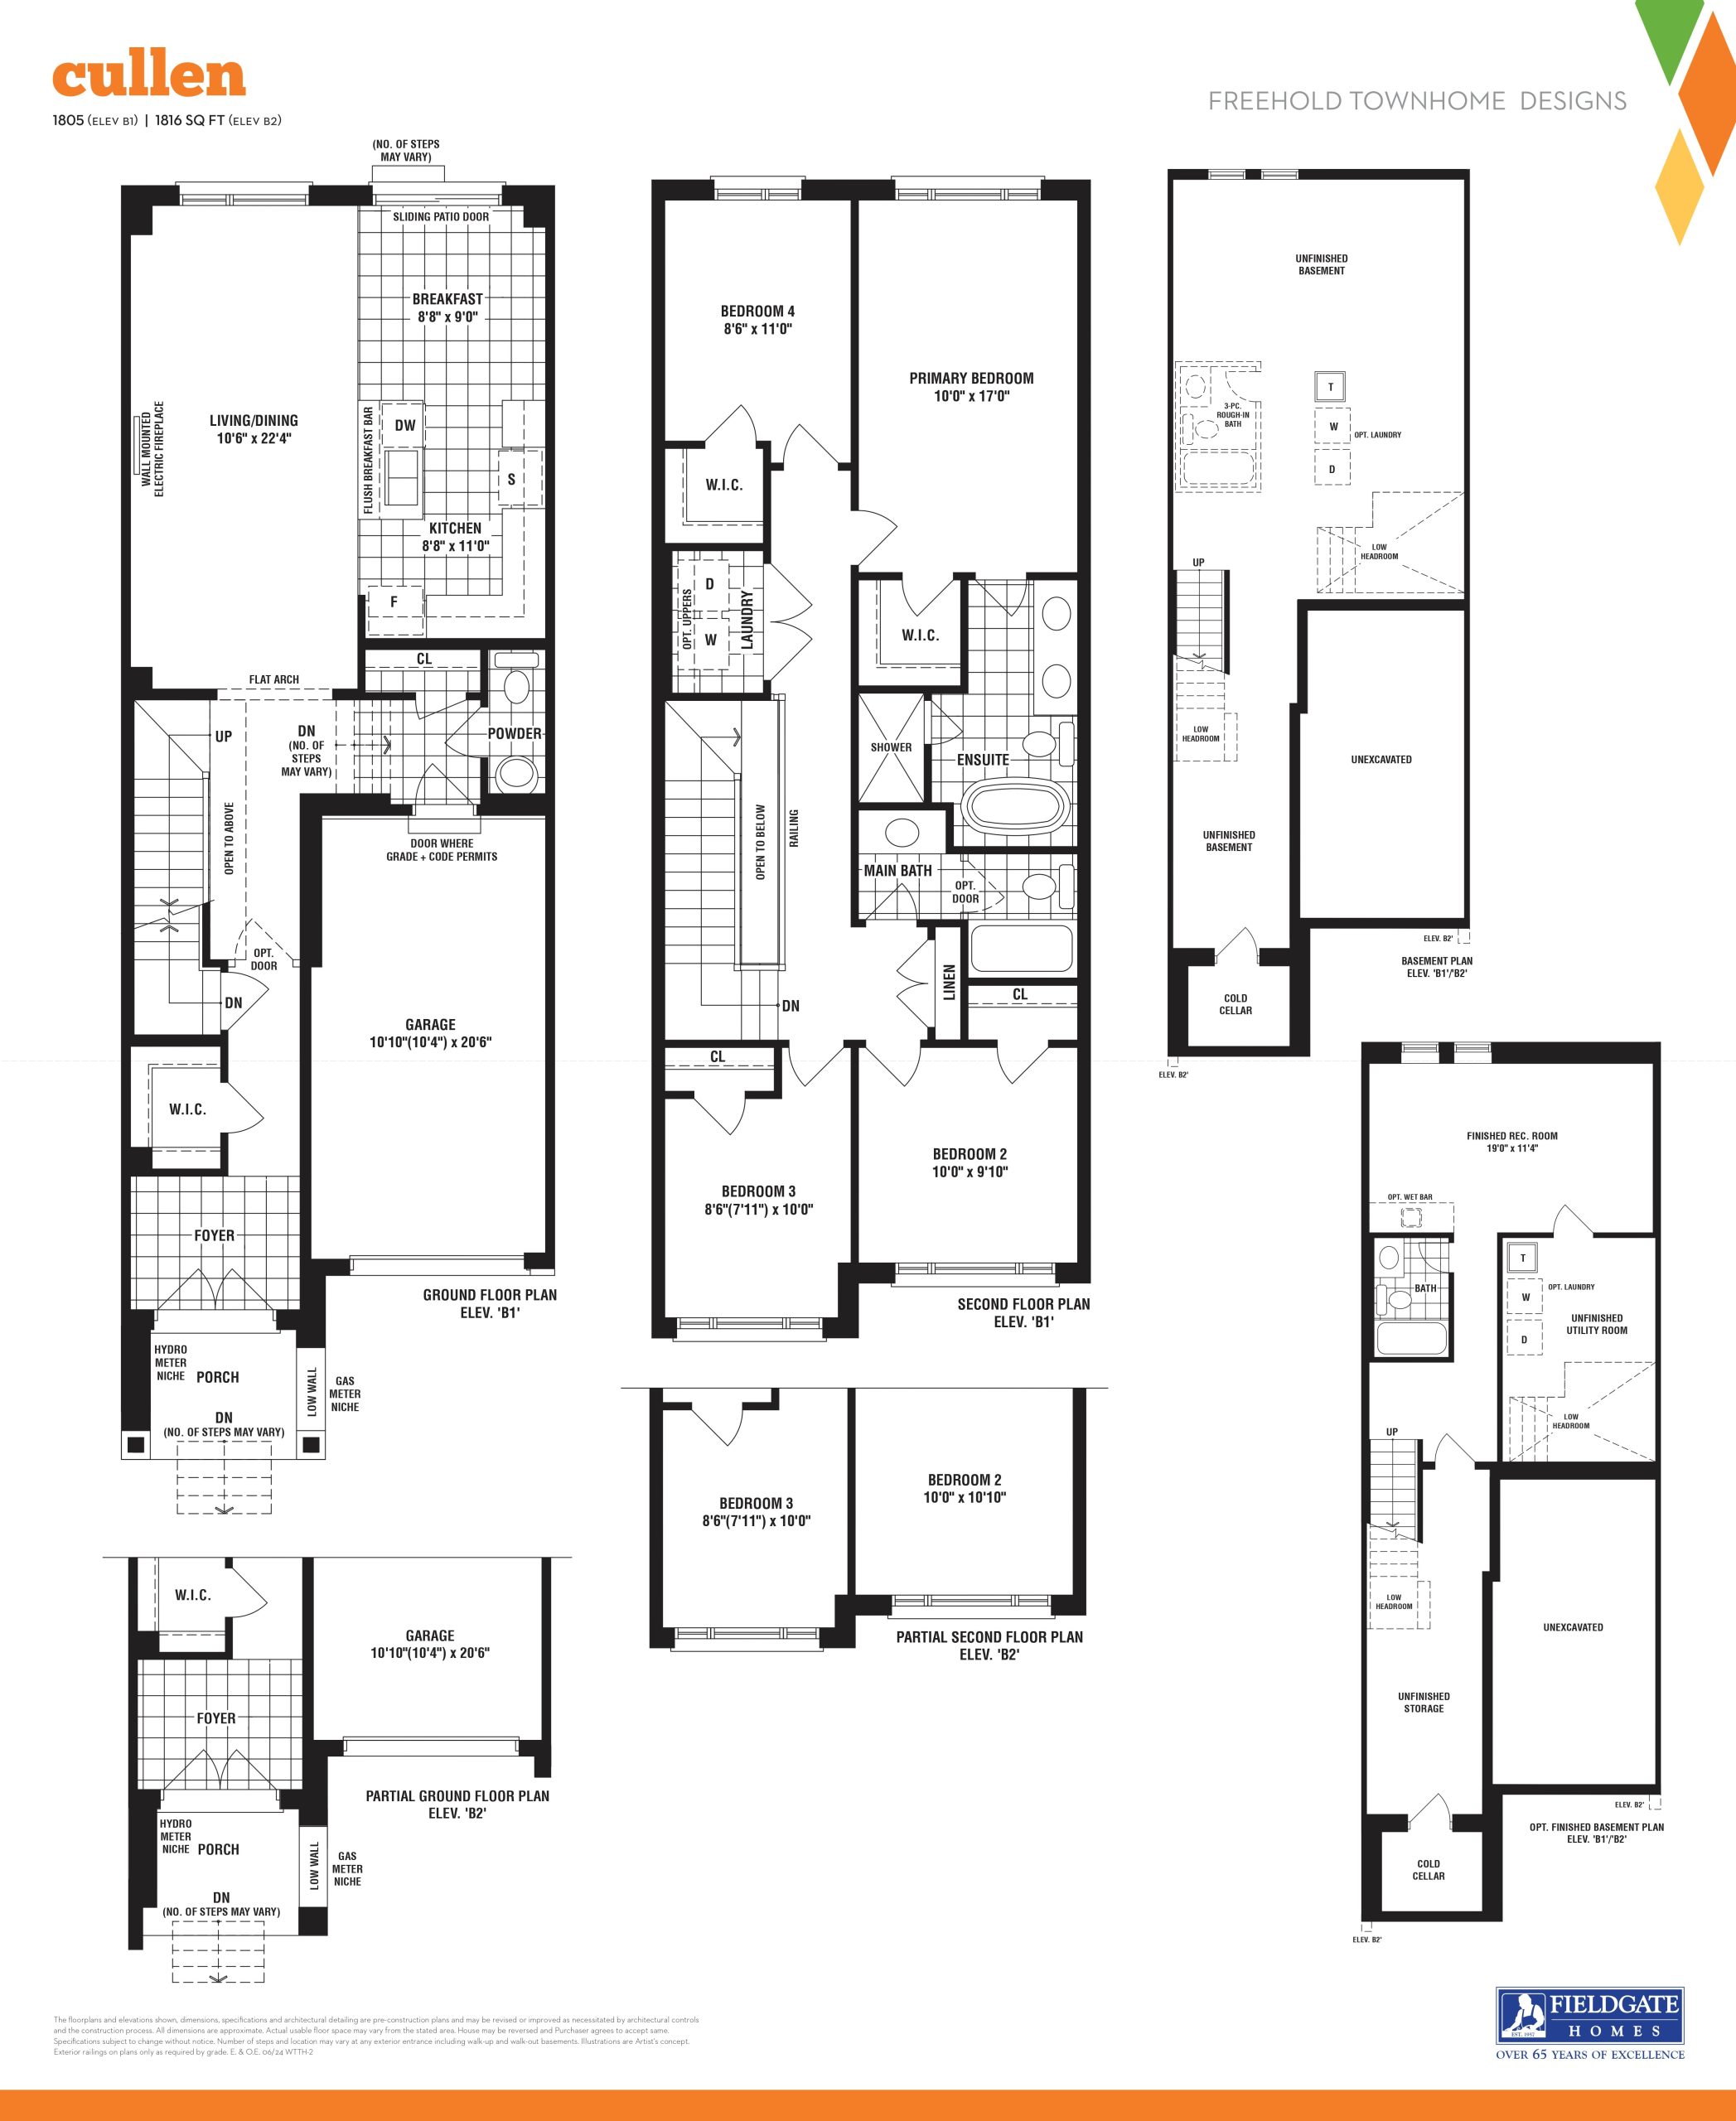
Cullen
Sold Out- 4 beds
- 2.5 baths
- 1,805 ft²
$789,990
View floor plan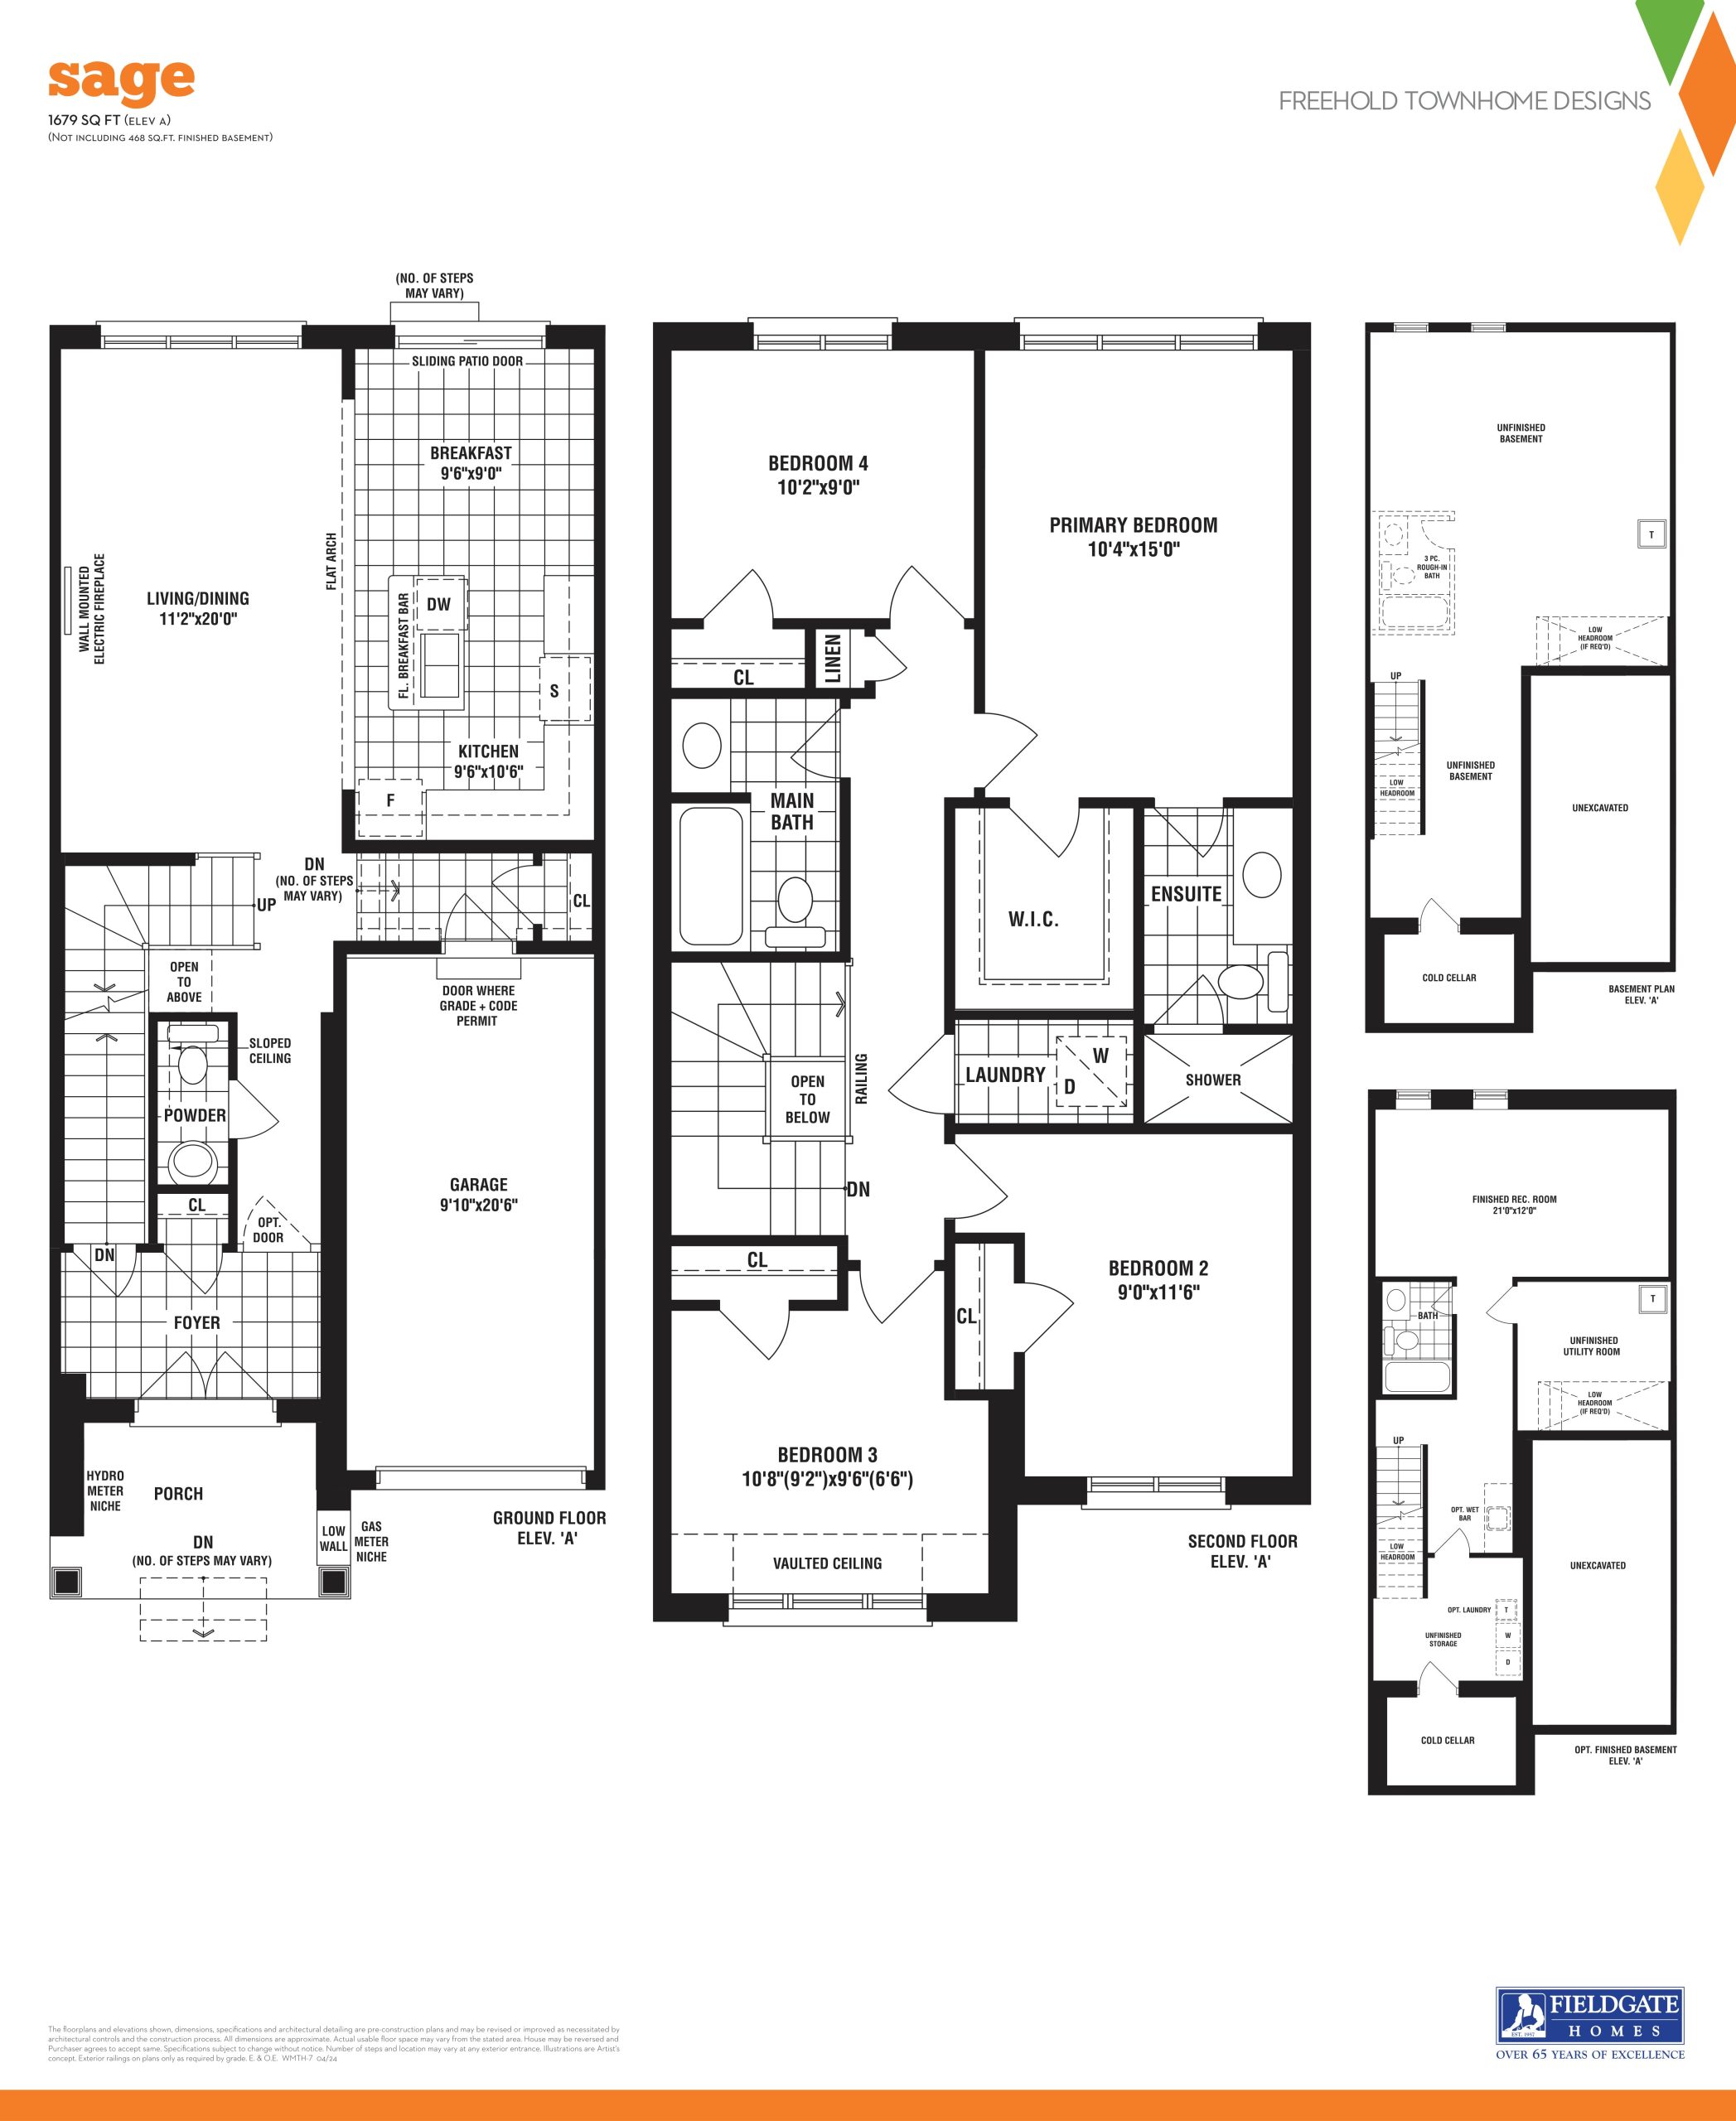
Sage
Sold Out- 4 beds
- 2.5 baths
- 1,679 ft²
$799,990
View floor plan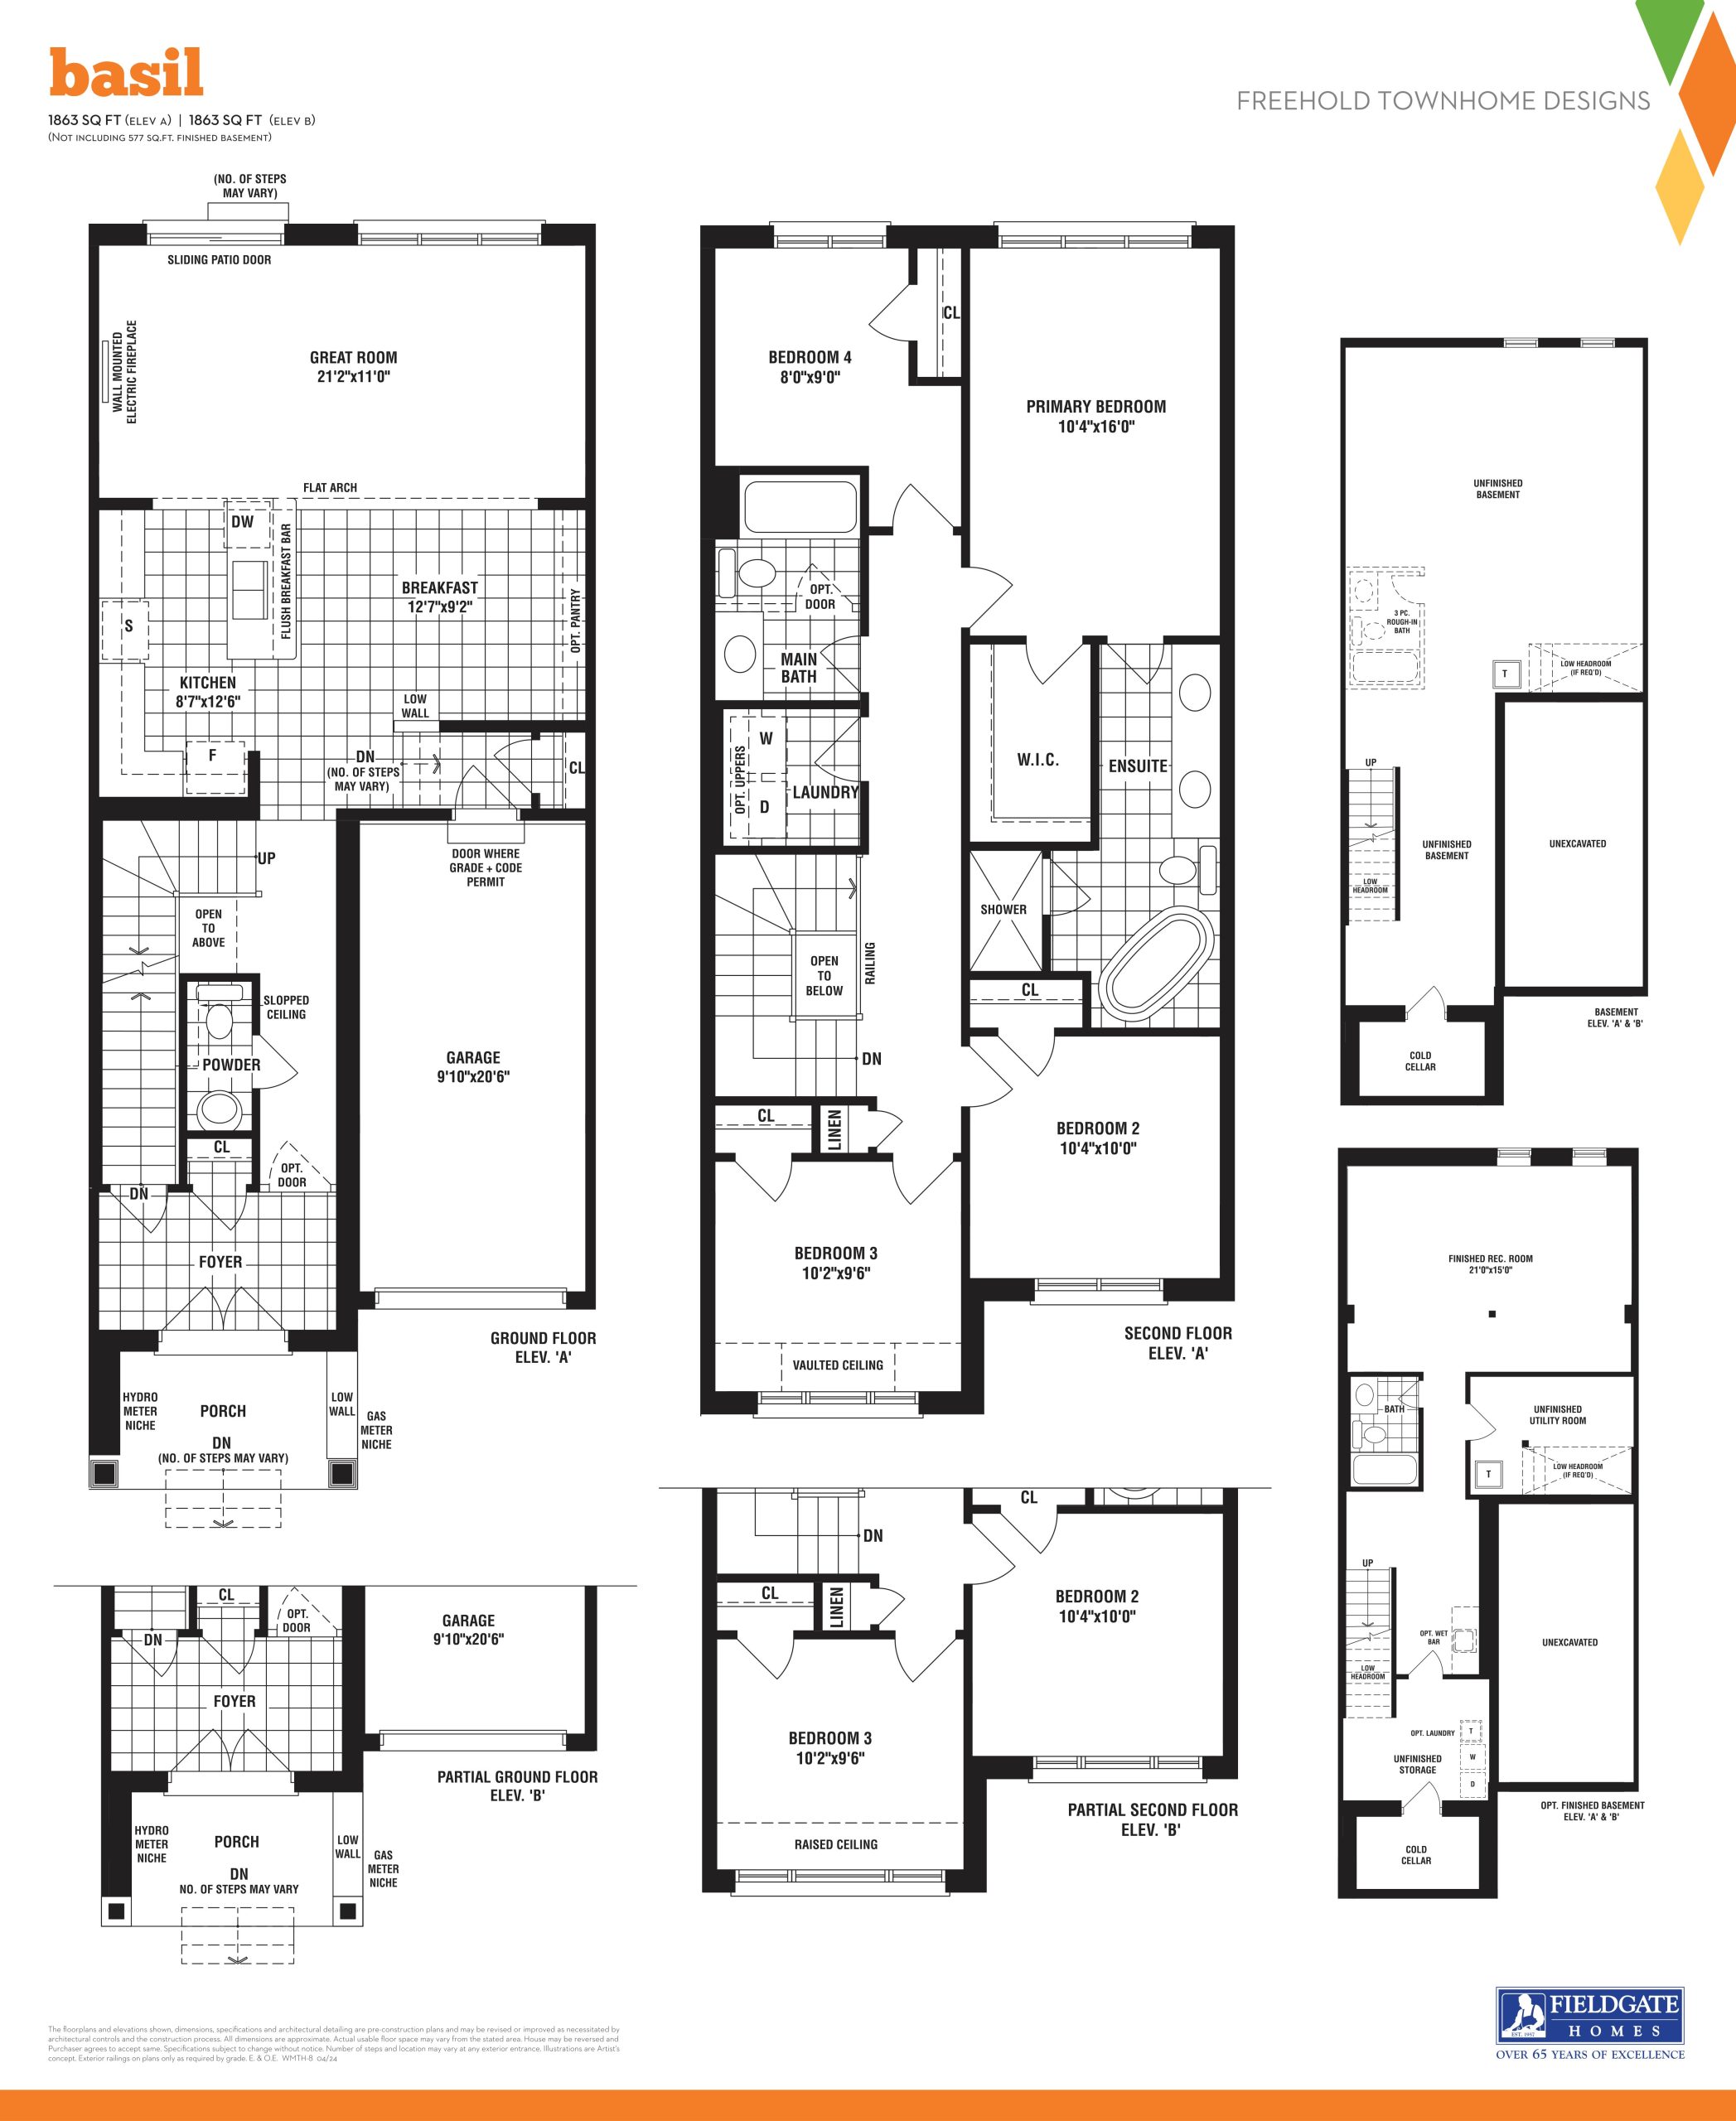
Basil
Sold Out- 4 beds
- 2.5 baths
- 1,863 ft²
$829,990
View floor plan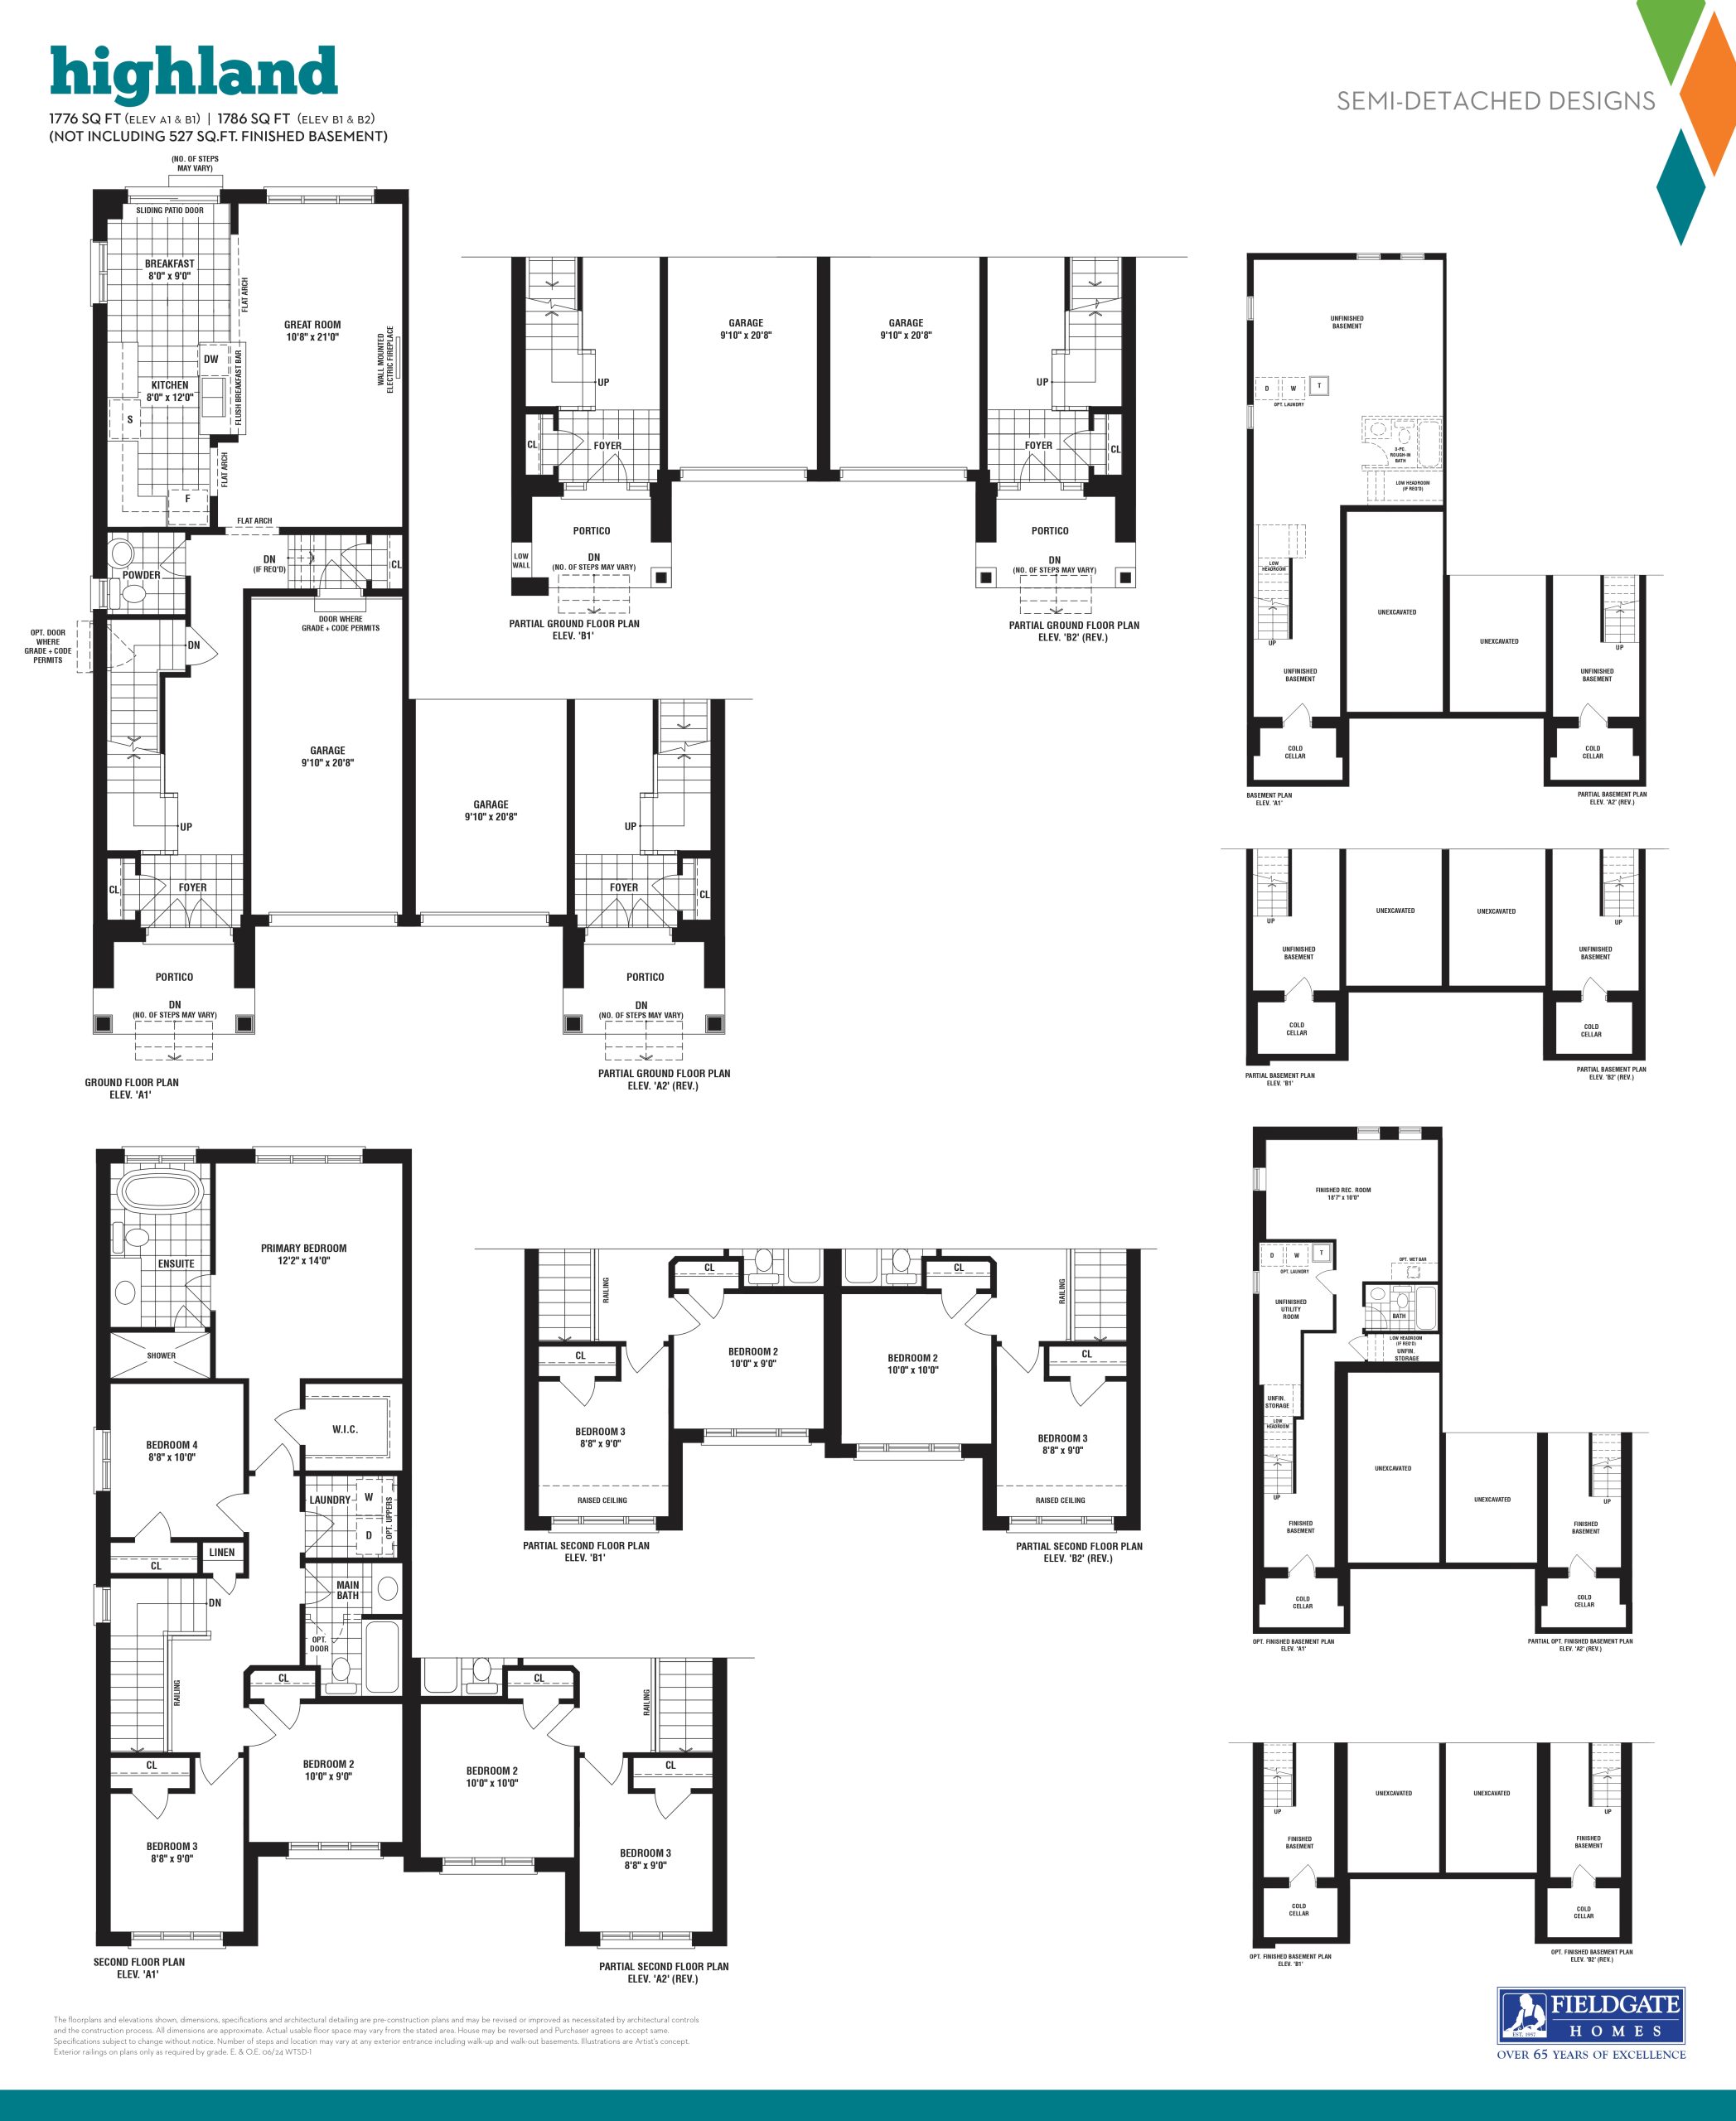
Highland
Available- 4 beds
- 2.5 baths
- 1,776 ft²
$839,990
View floor plan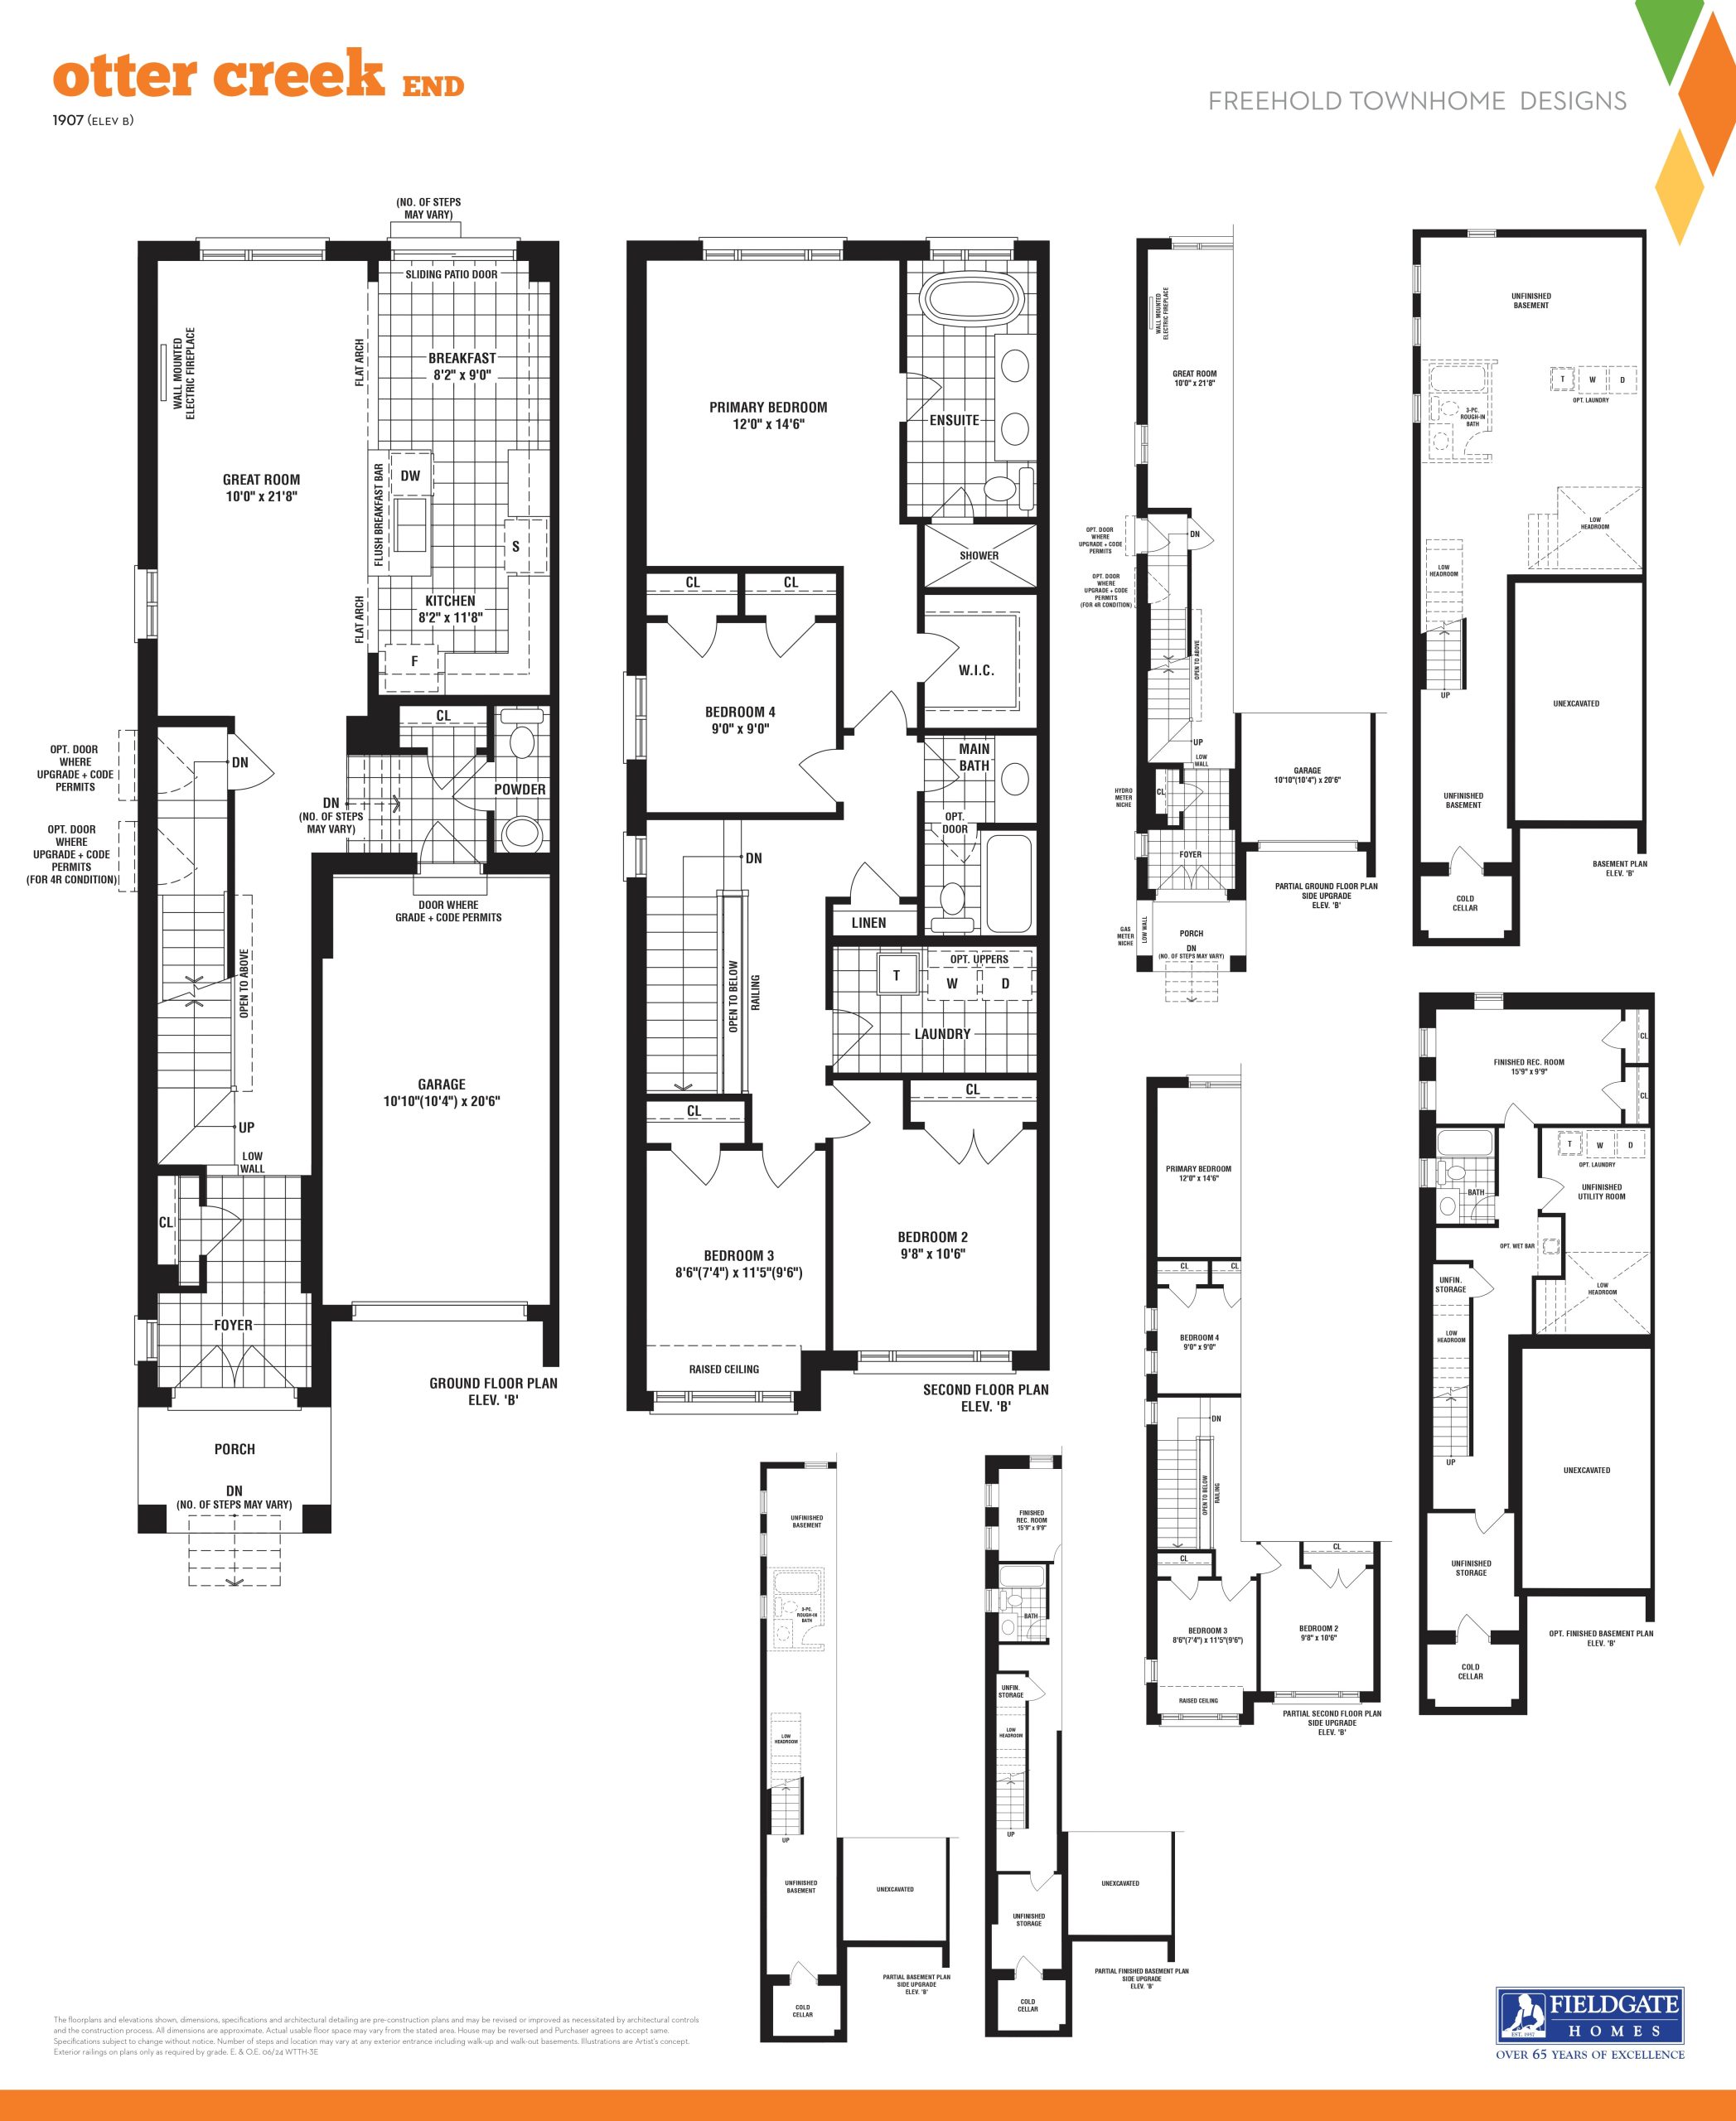
Otter Creek - End
Sold Out- 4 beds
- 2.5 baths
- 1,907 ft²
$855,990
View floor plan