
Wildflowers · Kitchener, ON
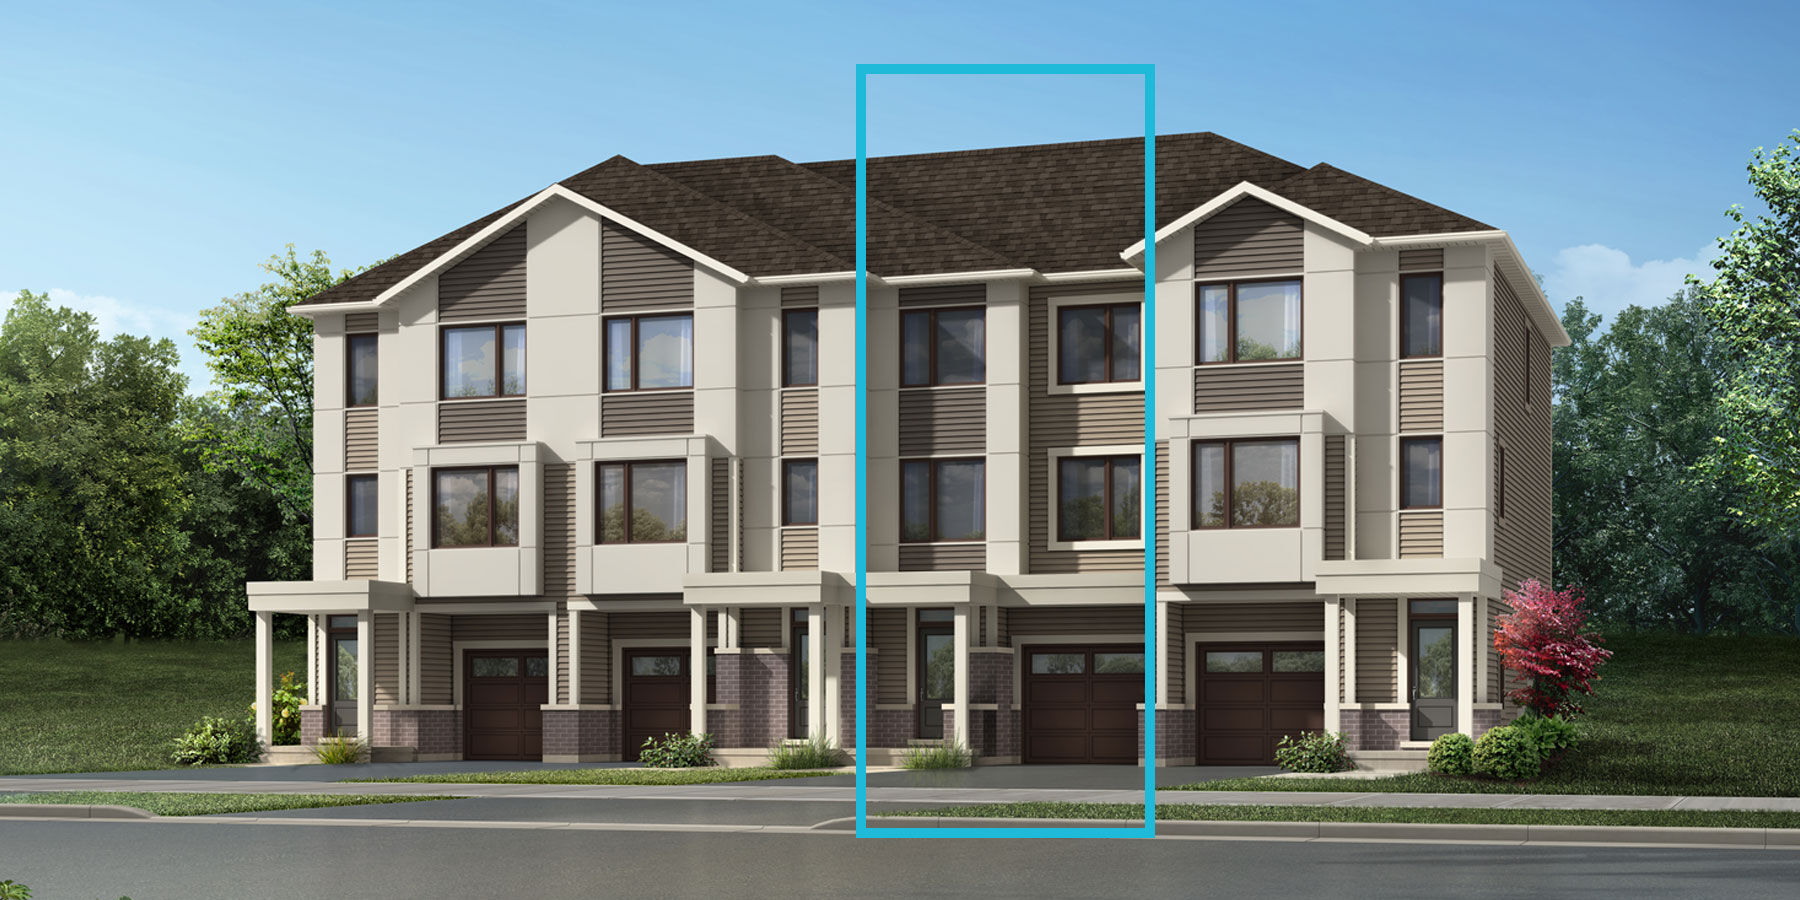
The Brooksdale floor plan.
Explore the recorded layout, price and features, then confirm the configuration with the builder.
For sale
4 bd · 3 ba · 2,003 ft² · Single family - Detached Two+ Story
The Brooksdale at Wildflowers, 14 Histand Trl, Kitchener, ON N2R 0S2, Canada
Call us at 416-910-8923Source floor plan. Confirm dimensions and available configurations.
The Brooksdale is a single family - detached two+ story home at Wildflowers in Kitchener, ON. Register for details to receive the full floor plan, pricing and availability.
Prices, dimensions and features may vary and are subject to change. Floor plans are for illustrative purposes only.
- Plan
- The Brooksdale
- Type
- Single family - Detached Two+ Story
- Status
- For sale
- Size
- 2,003 ft²
- Project
- Wildflowers
- Developer
- Mattamy Homes Canada
Location
Kitchener|Wildflowers|14 Histand Trl, Kitchener, ON N2R 0S2, Canada
Interested in The Brooksdale at Wildflowers?
The Brooksdale at
Wildflowers
14 Histand Trl, Kitchener, ON N2R 0S2, Canada
Discover the return of Wildflowers to Kitchener, a neighbourhood that blends urban vibrancy with suburban embrace to create a lifestyle of adventure. Enjoy family-friendly parks, everyday conveniences, nearby shopping and quick access to Hi…
Explore this project
Other floor plans at Wildflowers
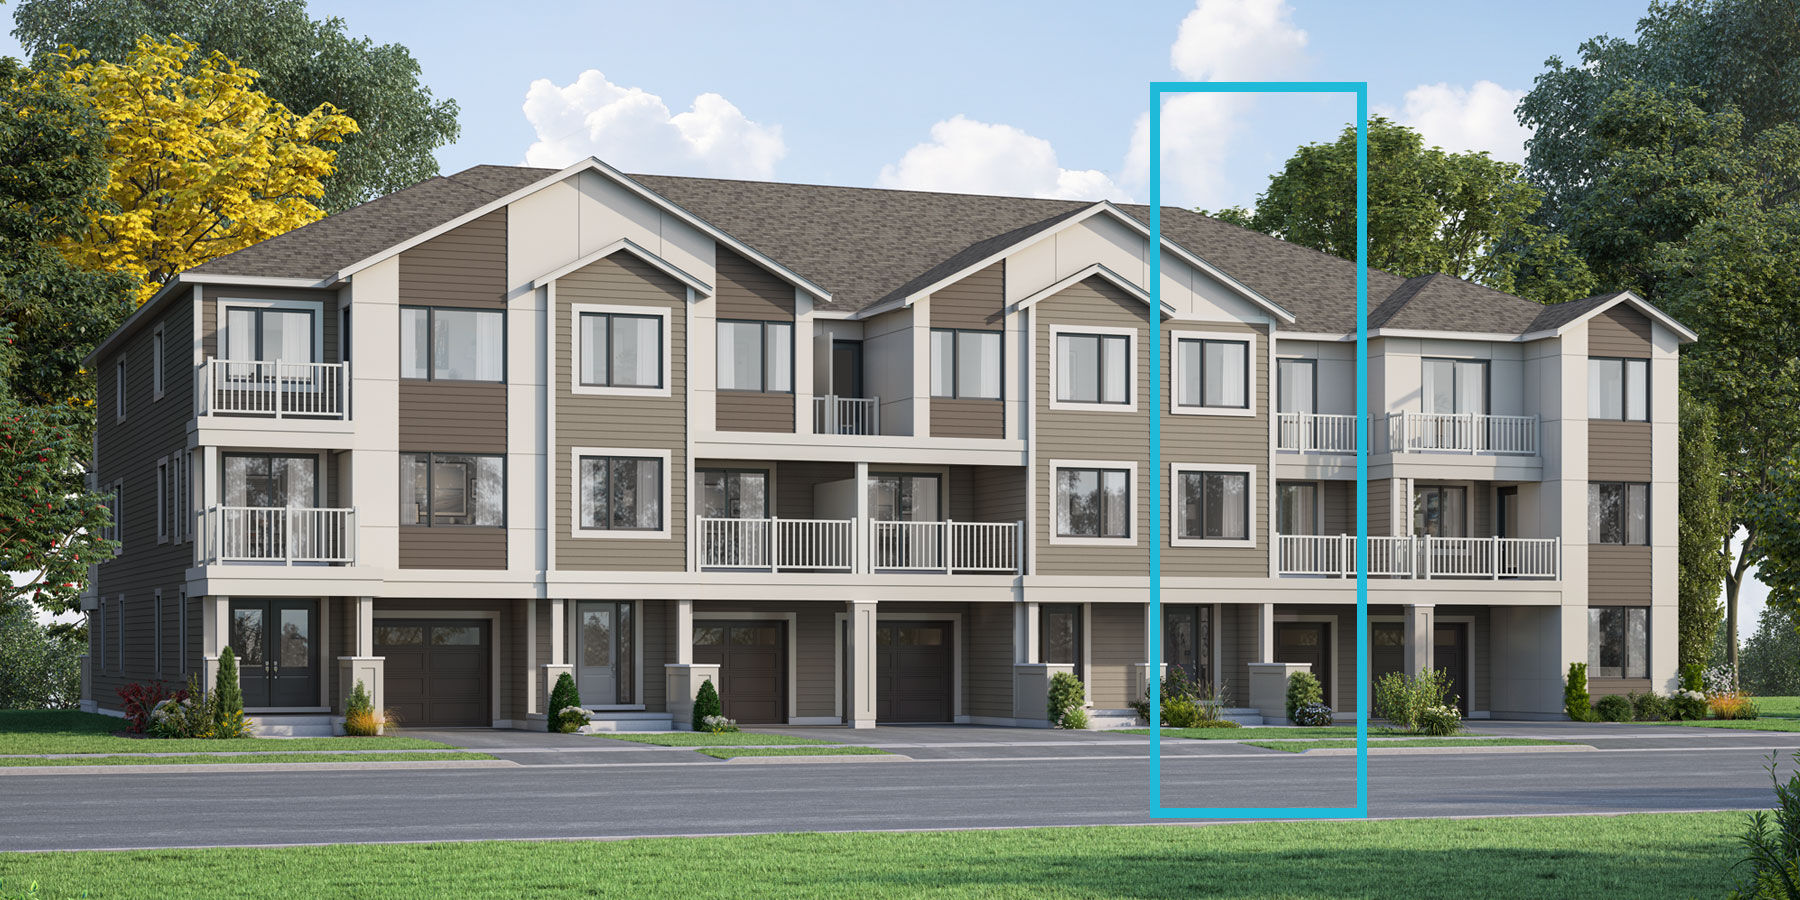
Arondale
For sale3 bd · 4 ba · 1,349 ft²
From $516,805
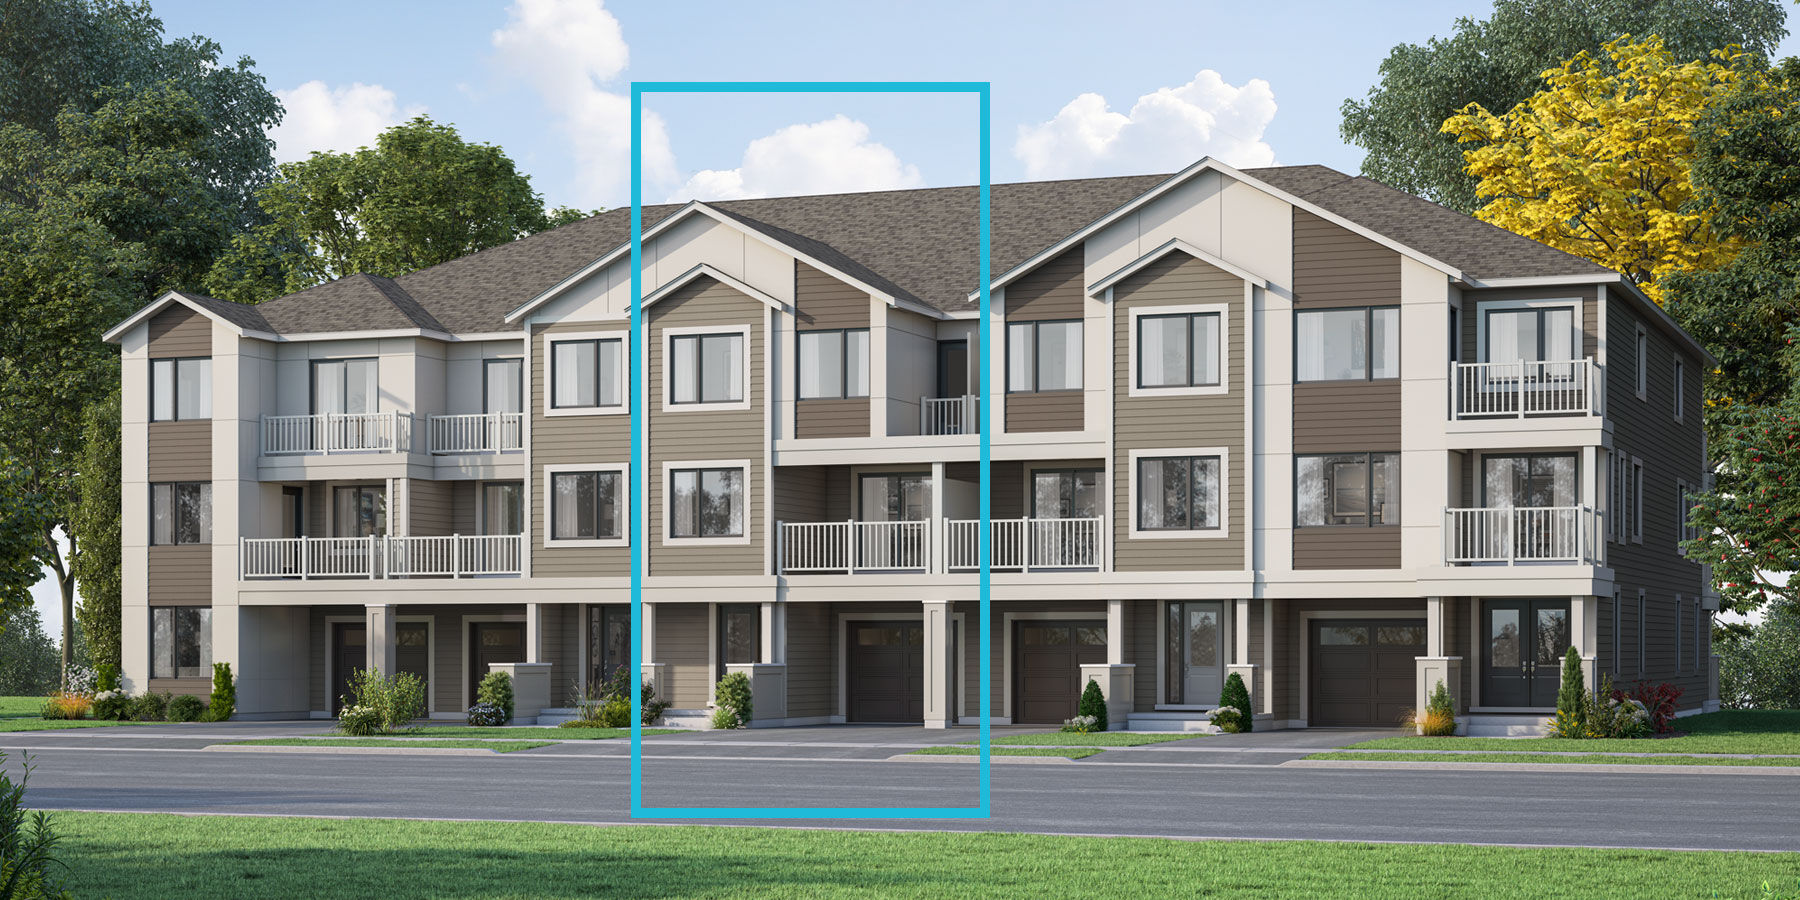
Ellis
For sale3 bd · 3 ba · 1,428 ft²
From $525,655
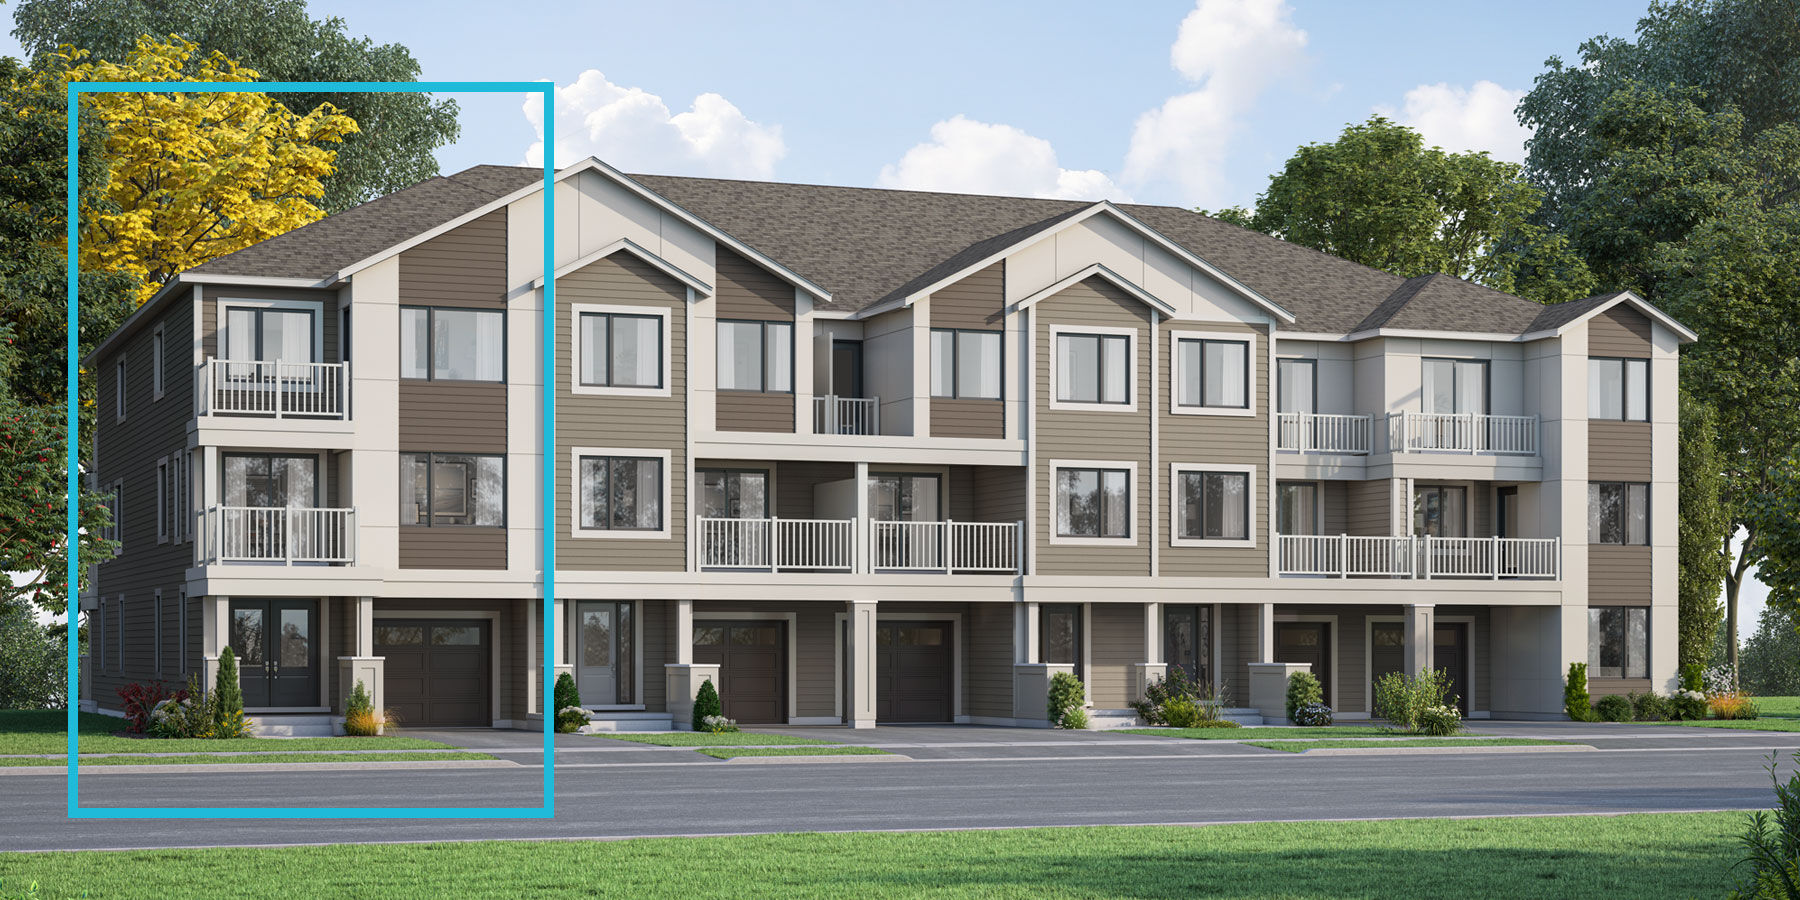
Pembroke End
For sale3 bd · 3 ba · 1,610 ft²
From $565,478
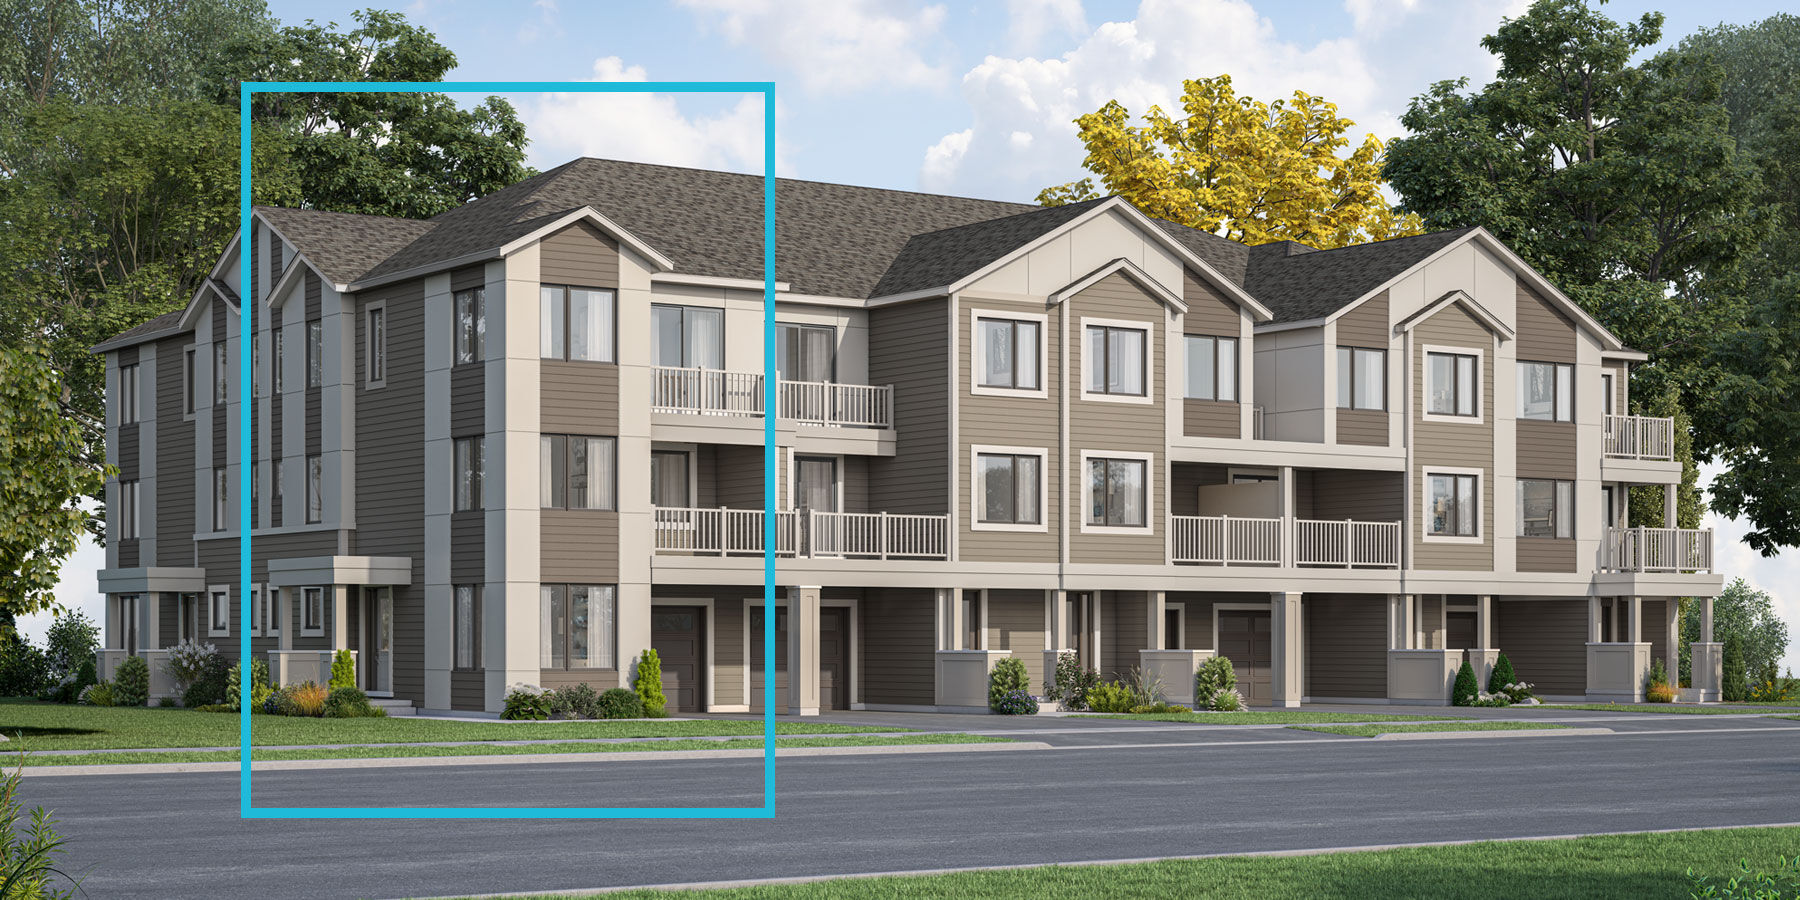
Wynwood Corner
For sale3 bd · 3 ba · 1,644 ft²
From $587,602
The Briar
For sale3 bd · 3 ba · 1,752 ft²
From $587,602

The Halstead
For sale3 bd · 3 ba · 1,947 ft²
From $600,876