Williamsburg Green · Kitchener, ON
The Mint - Elev. B floor plan.
Explore the recorded layout, price and features, then confirm the configuration with the builder.
For sale
4 bd · 3 ba · 2,059 ft² · Single family - Detached Two+ Story
The Mint - Elev. B at Williamsburg Green, 127 Rosenberg Wy, Kitchener, ON N2R 0T2, Canada
Call us at 416-910-8923Source floor plan. Confirm dimensions and available configurations.
The Mint - Elev. B is a single family - detached two+ story home at Williamsburg Green in Kitchener, ON. Register for details to receive the full floor plan, pricing and availability.
Prices, dimensions and features may vary and are subject to change. Floor plans are for illustrative purposes only.
- Plan
- The Mint - Elev. B
- Type
- Single family - Detached Two+ Story
- Status
- For sale
- Size
- 2,059 ft²
- Project
- Williamsburg Green
- Developer
- Heathwood
Location
Kitchener|Williamsburg Green|127 Rosenberg Wy, Kitchener, ON N2R 0T2, Canada
Interested in The Mint - Elev. B at Williamsburg Green?
The Mint - Elev. B at
Williamsburg Green
127 Rosenberg Wy, Kitchener, ON N2R 0T2, Canada
WELCOME TO WILLIAMSBURG GREEN A Brand New Master planned Community by Heathwood in Kitchener Here at Williamsburg Green, we are raising the bar with innovative home designs and construction techniques that are unique, purposeful and sustai…
Explore this project
Other floor plans at Williamsburg Green
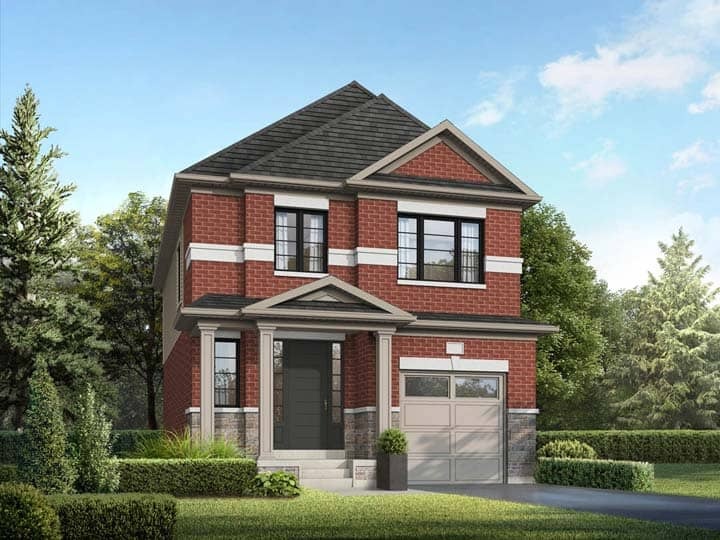
The Holly - Elev. C
For sale3 bd · 3 ba · 1,769 ft²
Last listed from $799,900
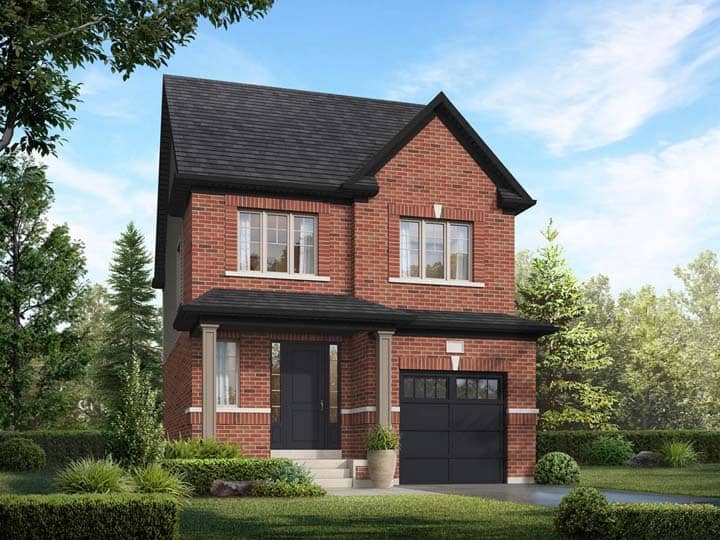
The Holly - Elev. A
For sale3 bd · 3 ba · 1,739 ft²
From $799,900
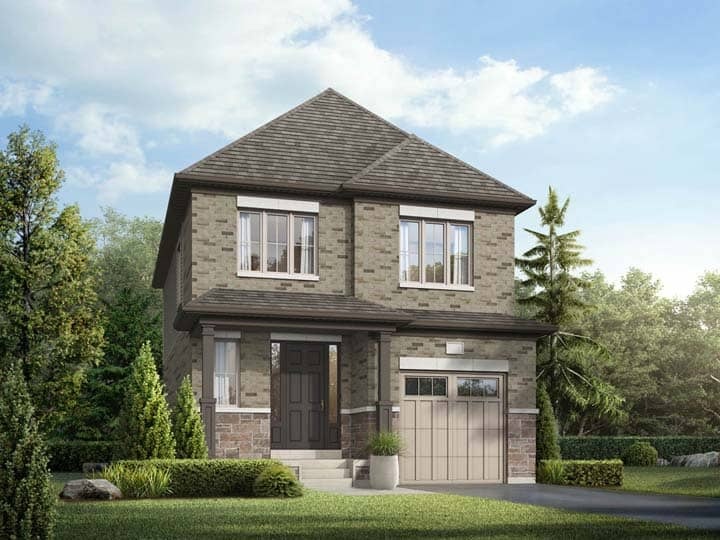
The Holly - Elev. B
For sale3 bd · 3 ba · 1,739 ft²
Last listed from $799,900
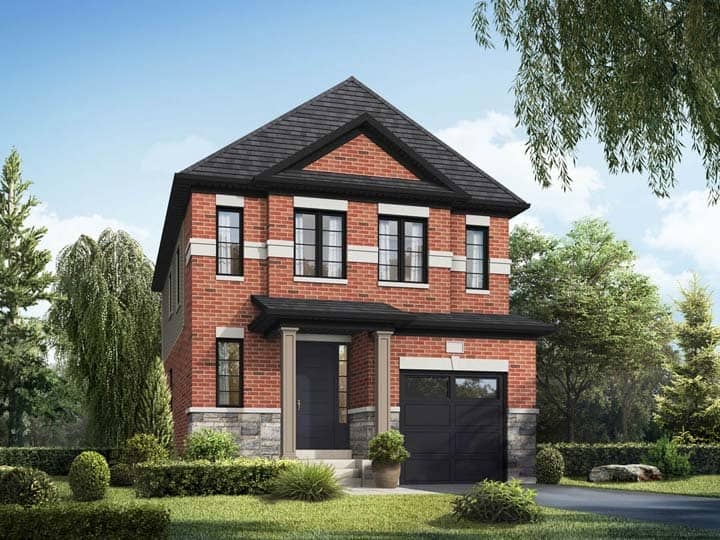
The Willow - Elev. C
For sale4 bd · 3 ba · 1,860 ft²
Last listed from $839,900
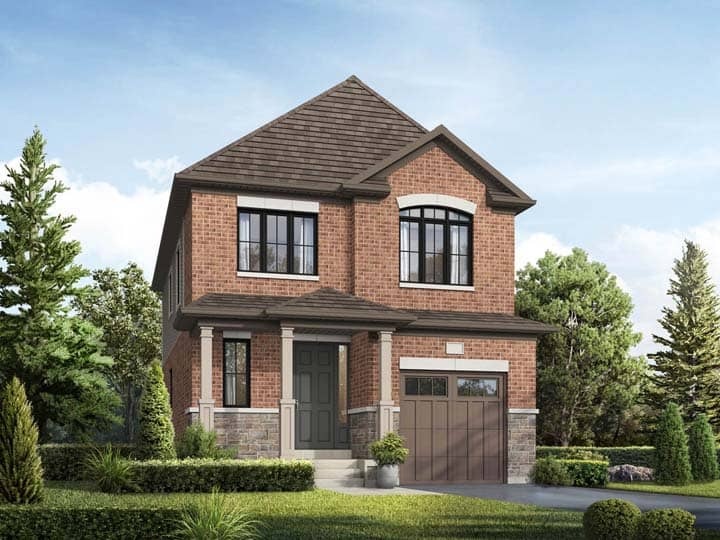
The Willow - Elev. B
For sale4 bd · 3 ba · 1,851 ft²
From $859,900
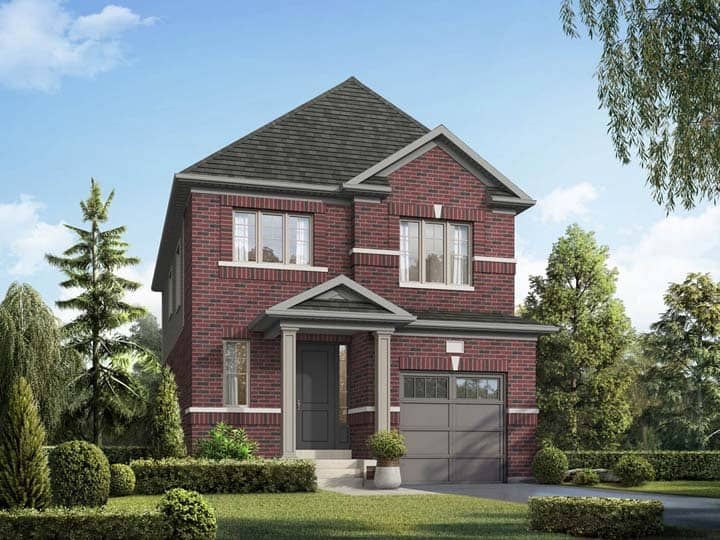
The Willow - Elev. A
For sale4 bd · 3 ba · 1,851 ft²
From $859,900