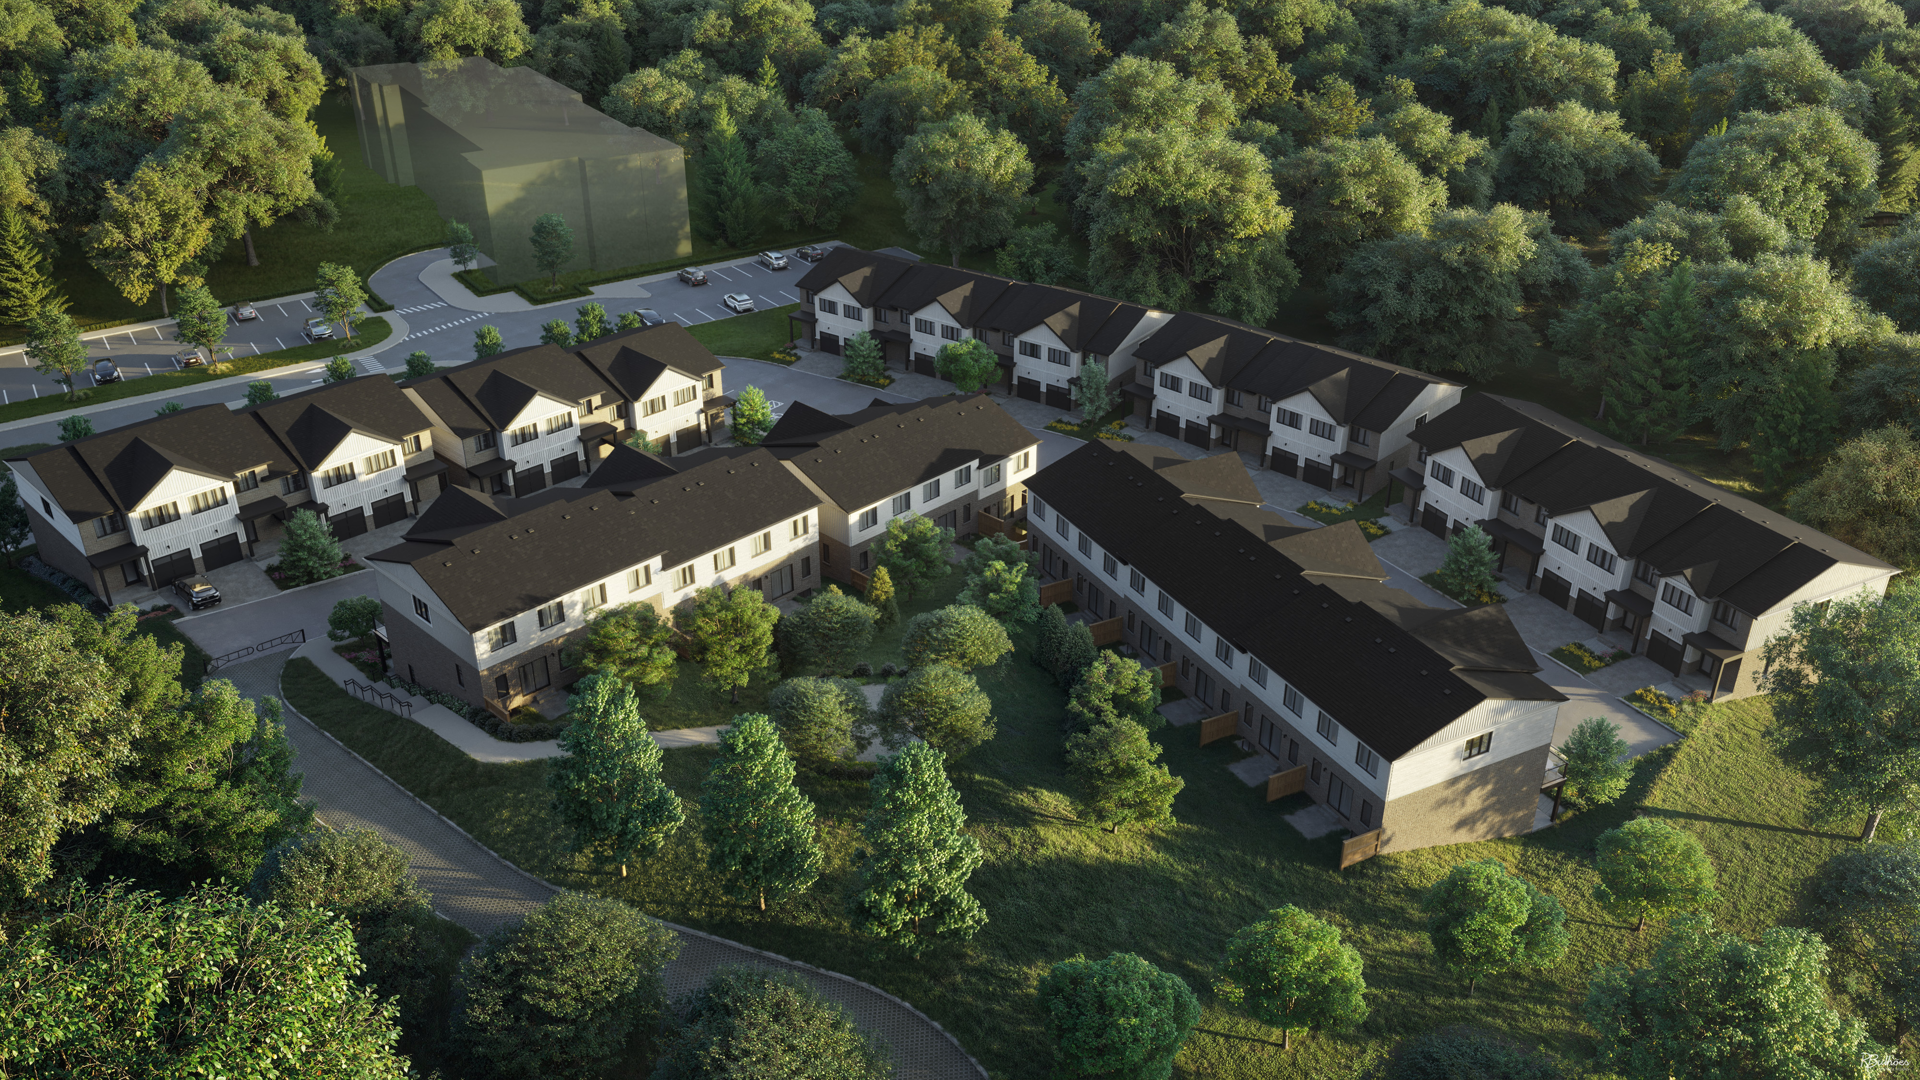
Kitchener, ON · Single Family Home
Williamsburg Green
Renderings and features may vary and are subject to change. Renderings are for illustrative purposes only.
A closer look at Williamsburg Green.
Selling|From $799,900 to $1,239,900
- Home type
- Single Family Home
- Price
- From $799,900 to $1,239,900
- Bedrooms
- 3 – 4
- Bathrooms
- 3 – 5
- Size
- 1,739 – 2,977 ft²
- Homes
- 72
- Storeys
- 0
- Avg. price / ft²
- $418
WELCOME TO WILLIAMSBURG GREEN A Brand New Master planned Community by Heathwood in Kitchener Here at Williamsburg Green, we are raising the bar with innovative home designs and construction techniques that are unique, purposeful and sustainable. At Heathwood, we have earned a reputation as a builder with exceptional quality and unparalleled craftsmanship. Heathwood Homes is pleased to present GREEN LIVING WITH STYLE Welcome to Williamsburg Green! A charming new community inspired by our traditions. A collection of beautiful homes built with Heathwood’s innovative design and exceptional attention to detail. With Heathwood, you will be "Home at Last®"! Source: Heathwood
Find the home that's right for you
4 homes available at Williamsburg Green
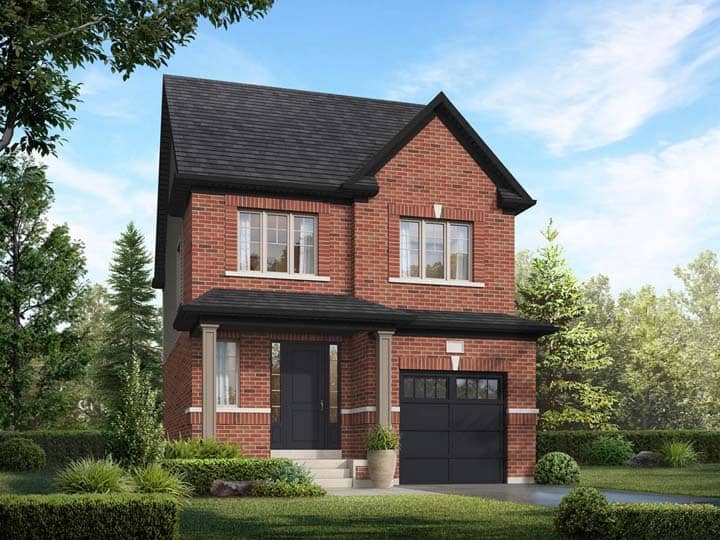
Lot 1
For sale3 bd · 3 ba · 1,739 ft²
$799,900
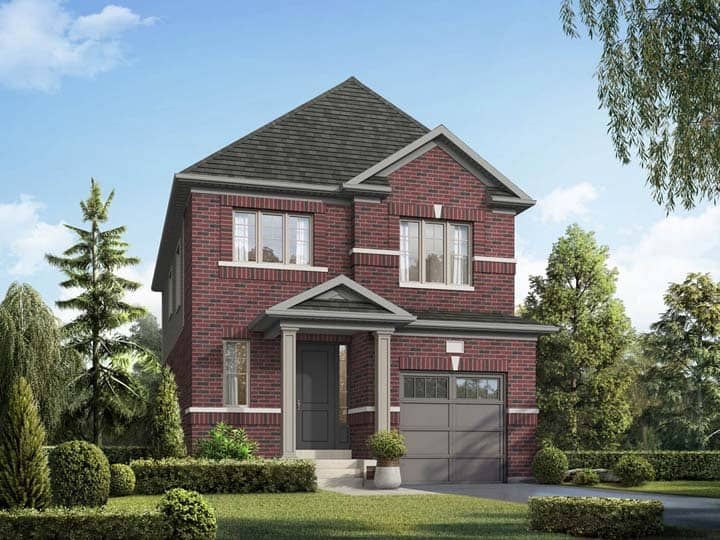
Lot 10
For sale4 bd · 3 ba · 1,851 ft²
$872,900
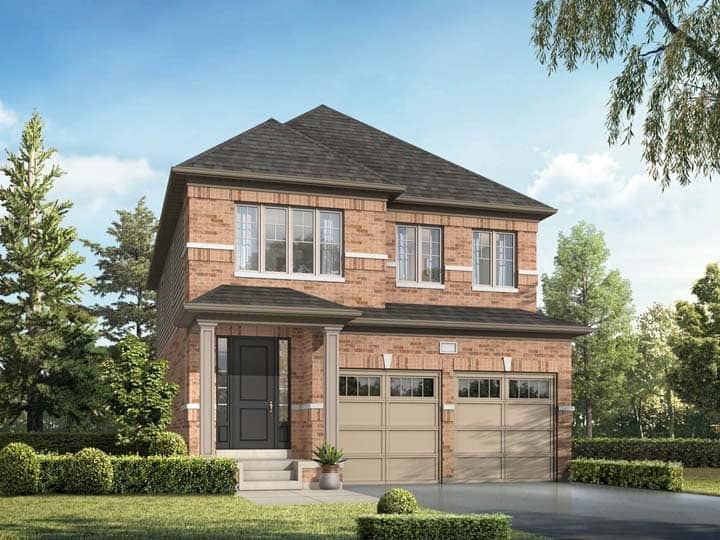
Lot 36
For sale4 bd · 3 ba · 2,198 ft²
$989,400
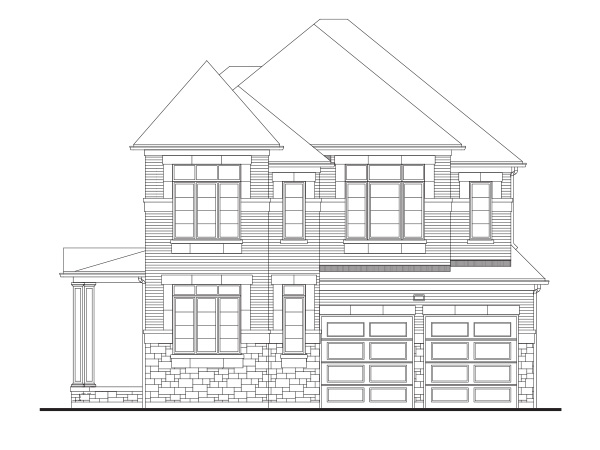
Lot 21
For sale4 bd · 4 ba · 2,977 ft²
$1,239,900
For sale
Pricing, deposit & incentives
Pricing and fees
- Available unit price
- From $799,900 to $1,239,900
- Average price / ft²
- $418
- Percent sold
- 0%
Deposit structure
DEPOSITS -10% TOTAL: 20K WITH OFFER BY CERTIFED CHEQUE, 10K IN 30 DAYS, 10K IN 60 DAYS, 10K IN 90 DAYS, 10K IN 120 DAYS. BALANCE OF 10% POST DATED/STAGED TO 240 DAYS
Amenities
- Library
- Basketball Court
- Parks
- Garden
- Ping Pong Table
- Playgrounds
- Green Space
- Biking Trails
- Pump Track
- Outdoor Fitness Equipment
- Skateboard Park
- Walking Trails
- Games Tables
- Rest Areas
- Outdoor Reading Area
Features & finishes
STYLE AND SUBSTANCE IN PERFECT BALANCE With Heathwood you can be assured of the highest levels of quality and outstanding craftsmanship. Williamsburg Green features a wide selection of architectural elevations – luxurious new home residences that bring the perfect blend of clean, classic lines and contemporary flair. These are homes of distinction – a place for you and your loved ones to create treasured memories that will last a lifetime. EXQUISITE EXTERIOR DETAILS 1. Elegant all brick elevations featuring accents of stone, siding with other classic materials 2. High quality oversized 8’ fiberglass front entry door with luxurious passage set 3. Maintenance free, triple glazed low E Argon-filled vinyl casement windows throughout Main and Second Level, some with fixed glass 4. Self-sealing articulated fiberglass shingles with manufacturer’s lifetime limited warranty 5. Home wall system insulated to R27 6. R60 attic insulation – to keep you warm and save you money 7. 8' High sectional insulated garage door(s) 8. Paved driveway and precast walkway to front porch 9. Two conveniently located exterior electrical outlets 10. Two conveniently located exterior water taps 11. Sodded lot (as per grading plan) 12. One exterior outlet for seasonal lighting INTERIOR FINISHES BRING LUXURY AMENITIES TO LIFE MAIN LEVEL ATTRIBUTES 1. 9' Smooth ceilings throughout the Main Level* 2. Stunning 8' high front door entry 3. Video Door Bell (SH), Smart Door Lock (SH)** 4. One Outdoor Video Camera (SH)** 5. Custom designed kitchen cabinetry with extra height uppers & pantry* 6. Luxury quartz or granite counters with built up square edge, double undermount stainless steel sink and upgraded faucet 7. Extra large island with extended breakfast counter* 8. Elegant 3 ¼" oak strip hardwood flooring throughout Main Level in choice of colour (except tiled areas) 9. Oak stairs from Main to Second Level with matching handrail, nosing and pickets in choice of stain 10. 20 Pot lights on Main Level 11. Two Smart Z-Wave Smart light switches to control outdoor lights and front hallway lights (SH)** 12. Big bright windows* 13. Luxurious imported ceramic tile flooring in Kitchen, Breakfast Room, Power Room, Foyer, Laundry and Mud Room* 14. Cozy, direct vent gas fireplace with painted wood mantle in Great Room 15. 2 Panel style 8' high interior doors throughout Main Level (excluding garage entrance door & stair landings) 16. 4 ¼" Baseboard and 2 ¾" Casing 17. Stainless steel range hood 18. Upgraded square Powder Room pedestal sink 19. Convenient Laundry Room with upper cabinets & laundry tub in base cabinet *++ 20. Water Saving high volume toilets. 21. 8' High Sectional insulated Garage Door(s)* 22. Central Vacuum rough-in to Garage** 23. Automatic light in Foyer Closet* 24. Smart integration garage door opener (SH)** (one per door) 25. Smart WiFi enabled Thermostat (SH)** 26. Smart Home security system with 3 year monitoring (SH) 27. Home Hub (SH)** SECOND LEVEL FEATURES 28. Spacious Principal Suite including a Principal Ensuite and Walk in Closet(s)* 29. 9' High Raised coffered Ceiling in Principal Suite* 30. Luxurious freestanding bathtub in Principal Ensuite* 31. Frameless glass shower enclosure with door in Principal Ensuite 32. Chrome framed glass shower enclosure with door in all Bathrooms with separate shower(s)* 33. Luxury quartz or granite counters in Principal Ensuite with two undermount sinks* 34. Oak stairs from Main to Second Level with matching handrail, nosing and pickets in choice of stain 35. 8’ High ceilings throughout Second Level*+ 36. Luxurious imported ceramic tile floorings in all Bathrooms & Laundry Room* 37. Big and bright Bedrooms with lots of closet space* 38. 4 ¼" Baseboard and 2 ¾" Casing 39. Luxury 40 oz. broadloom throughout Second Level 40. Conveniently located Linen closet* 41. Beautiful railing and picket detail overlooking the staircase* 42. Water saving high volume toilets LOWER LEVEL HIGHLIGHTS 43. Finished Lower Level with approximate 9' ceilings*+ 44. Beautiful electric fireplace with painted wood mantle in Rec Room* 45. Oversized windows* 46. Conveniently located 3-piece Bathroom 47. Carpet stairs with oak stringers and handrail 48. Energy Recovery Ventilator (ERV)** 49. High efficiency HVAC system** 50. Heat pump to provide air conditioning and heating**
Our team is here to help
Register to receive the latest updates on pricing, availability and incentives at Williamsburg Green — before they reach the public.
Personalized help
Dedicated pre-construction experts to guide you, answer questions and help you choose the right plan.
VIP pricing & incentives
First access to launch pricing, deposit structures and developer incentives.
Floor plans & brochures
Get the full plan set, pricing sheets and project brochure delivered to your inbox.
Floor plans (34)
Plans available at Williamsburg Green. Register for the full plan set with current pricing.
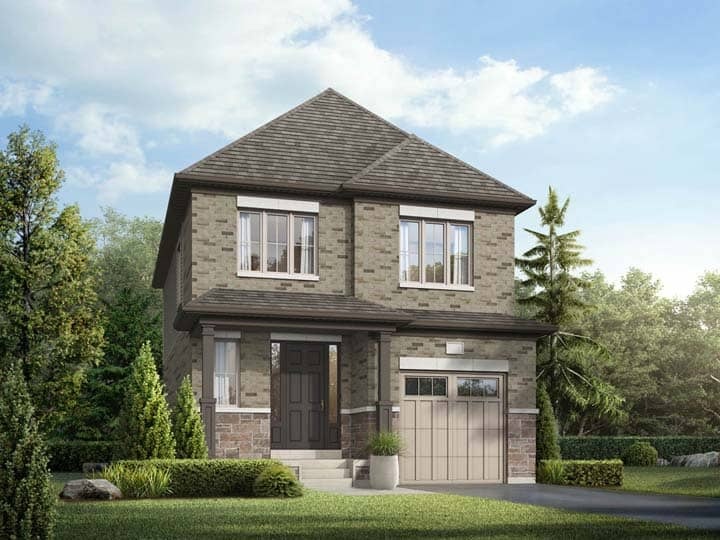
The Holly - Elev. B
For sale3 bd · 3 ba · 1,739 ft²
Last listed from $799,900
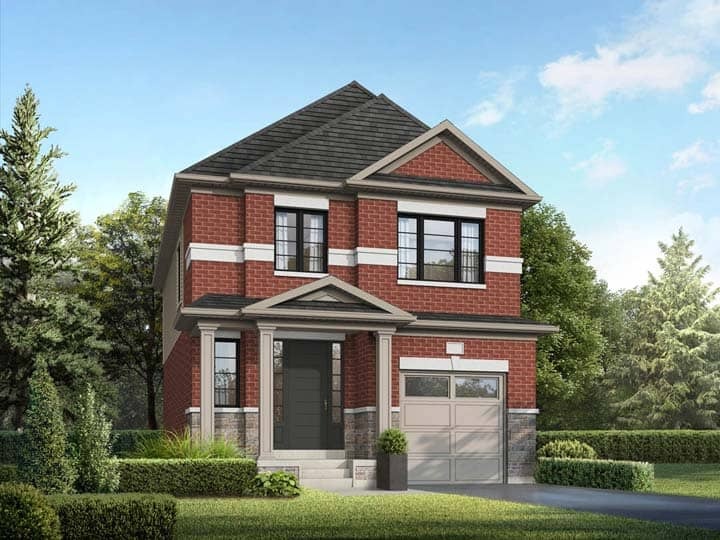
The Holly - Elev. C
For sale3 bd · 3 ba · 1,769 ft²
Last listed from $799,900
The Holly - Elev. A
For sale3 bd · 3 ba · 1,739 ft²
From $799,900
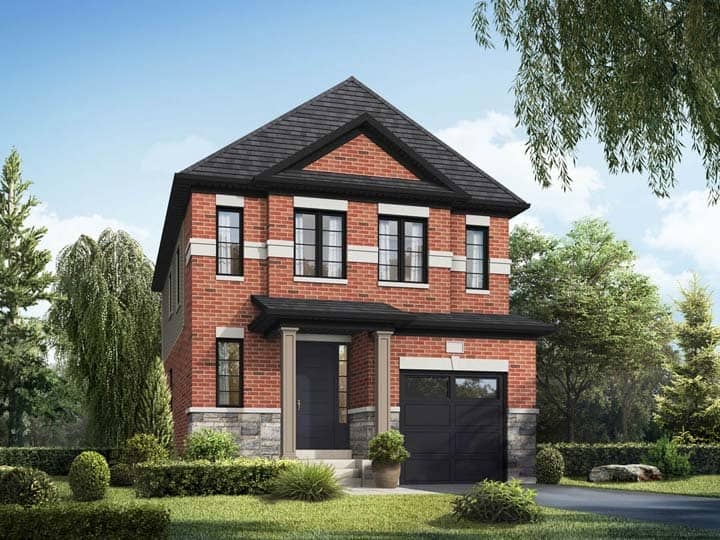
The Willow - Elev. C
For sale4 bd · 3 ba · 1,860 ft²
Last listed from $839,900
The Willow - Elev. A
For sale4 bd · 3 ba · 1,851 ft²
From $859,900
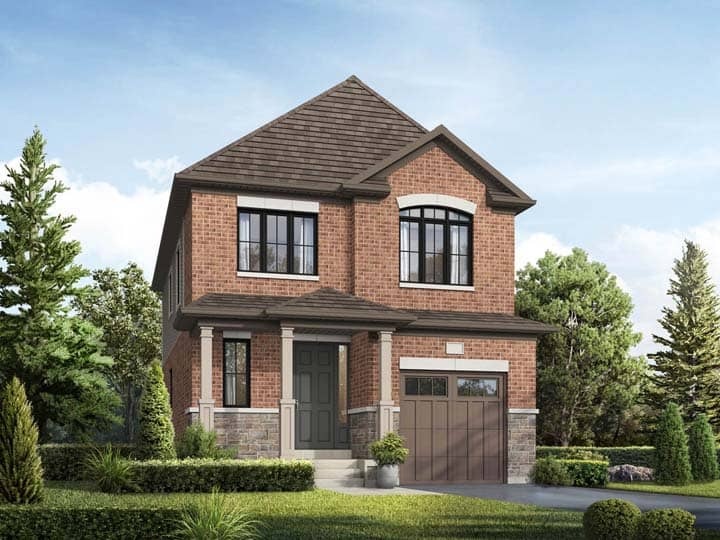
The Willow - Elev. B
For sale4 bd · 3 ba · 1,851 ft²
From $859,900
Floor plans and pricing are set by the developer and subject to change without notice.
Location & neighbourhood
Explore the full location guide ↗Kitchener|127 Rosenberg Wy, Kitchener, ON N2R 0T2, Canada
Loading the neighbourhood guide…
Project details
- Selling status
- Selling
- Construction status
- Construction
- Ownership
- Freehold
- Homes
- 72
- Storeys
- 0
- Floor plans
- 34
- Ceiling height
- From 8'0" to 9'0"
- Avg. price / ft²
- $418
Developed by
Heathwood
Based in Toronto, Ontario
Our pre-construction team works directly with the developer to give registered buyers first access to floor plans, pricing and incentives at Williamsburg Green.
Get VIP access