
Willow Walk · Vancouver, BC
A101 floor plan.
Explore the recorded layout, price and features, then confirm the configuration with the builder.
For sale
2 bd · 2 ba · 847 ft² · Condo - Suite
A101 at Willow Walk, 5538 Willow St #5512, Vancouver, BC V5Z 3S4, Canada
Call us at 416-910-8923A101 is a 2-bedroom, 2-bathroom, condo - suite floor plan (847 sq ft) at Willow Walk in Vancouver, BC. Register for details to receive the full floor plan package, current pricing and availability.
Prices, dimensions and features may vary and are subject to change. Floor plans are for illustrative purposes only.
- Plan
- A101
- Type
- Condo - Suite
- Status
- For sale
- Bedrooms
- 2
- Bathrooms
- 2
- Size
- 847 ft²
- Project
- Willow Walk
- Developer
- Stanton Development
Location
Vancouver|Willow Walk|5538 Willow St #5512, Vancouver, BC V5Z 3S4, Canada
Interested in A101 at Willow Walk?
A101 at
Willow Walk
5538 Willow St #5512, Vancouver, BC V5Z 3S4, Canada
1, 2 & 3 BEDROOM TOWNHOMES Willow st & w 39 Th ave Located on Willow Street and West 39th Avenue, all homes are nestled within a lush and peaceful natural landscape just moments from the contemporary shops, restaurants, and lifestyle amenit…
Explore this project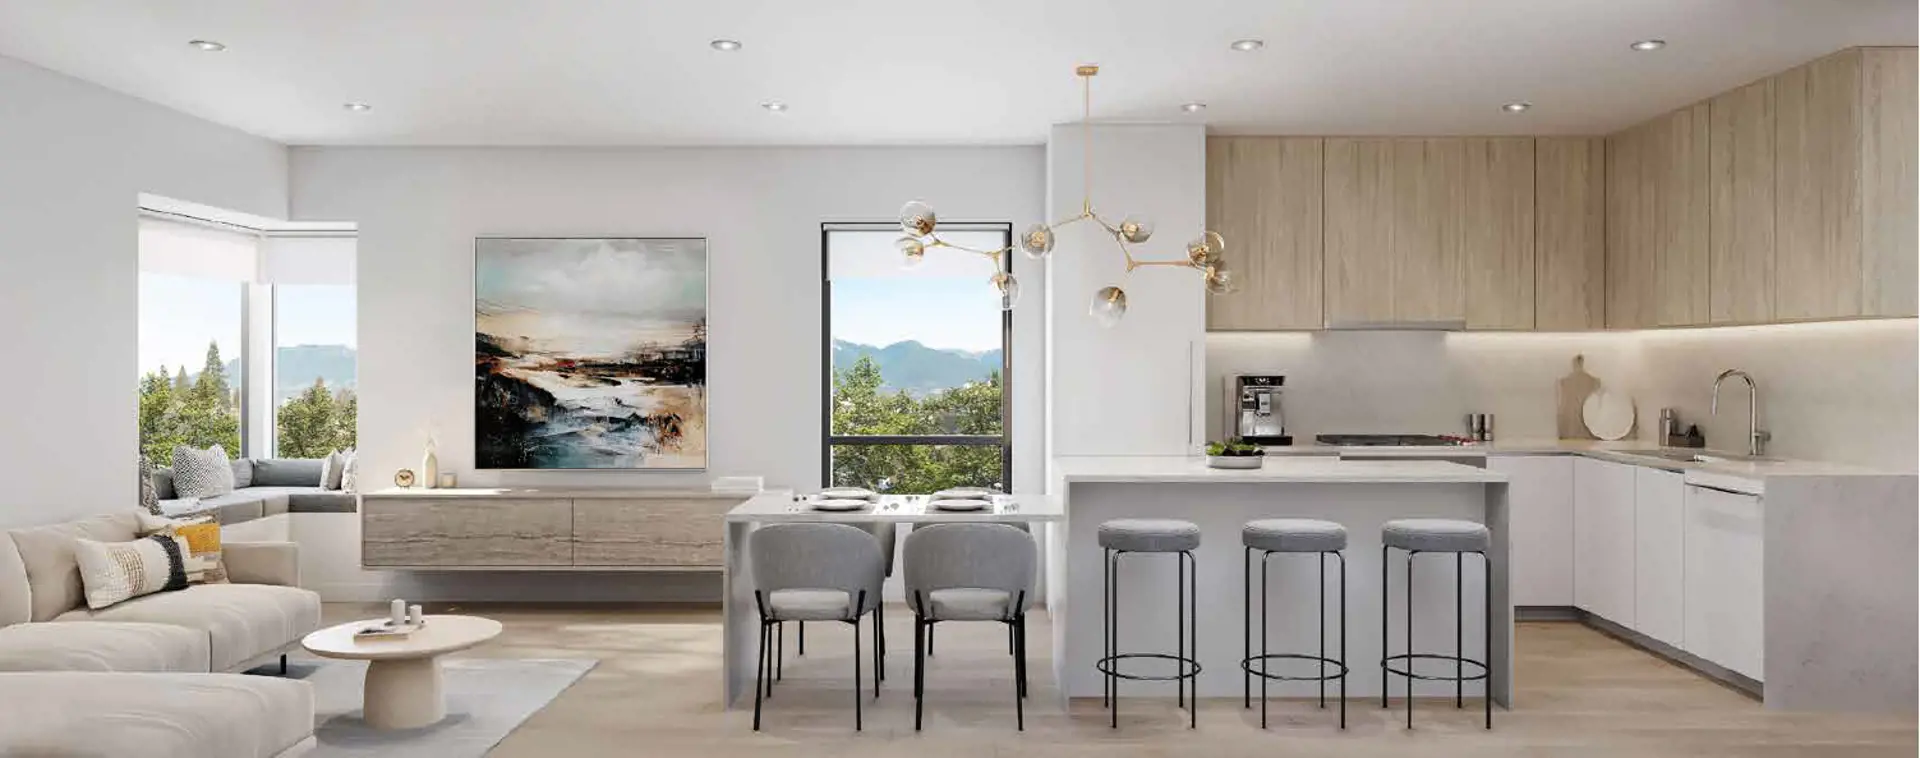
Other floor plans at Willow Walk
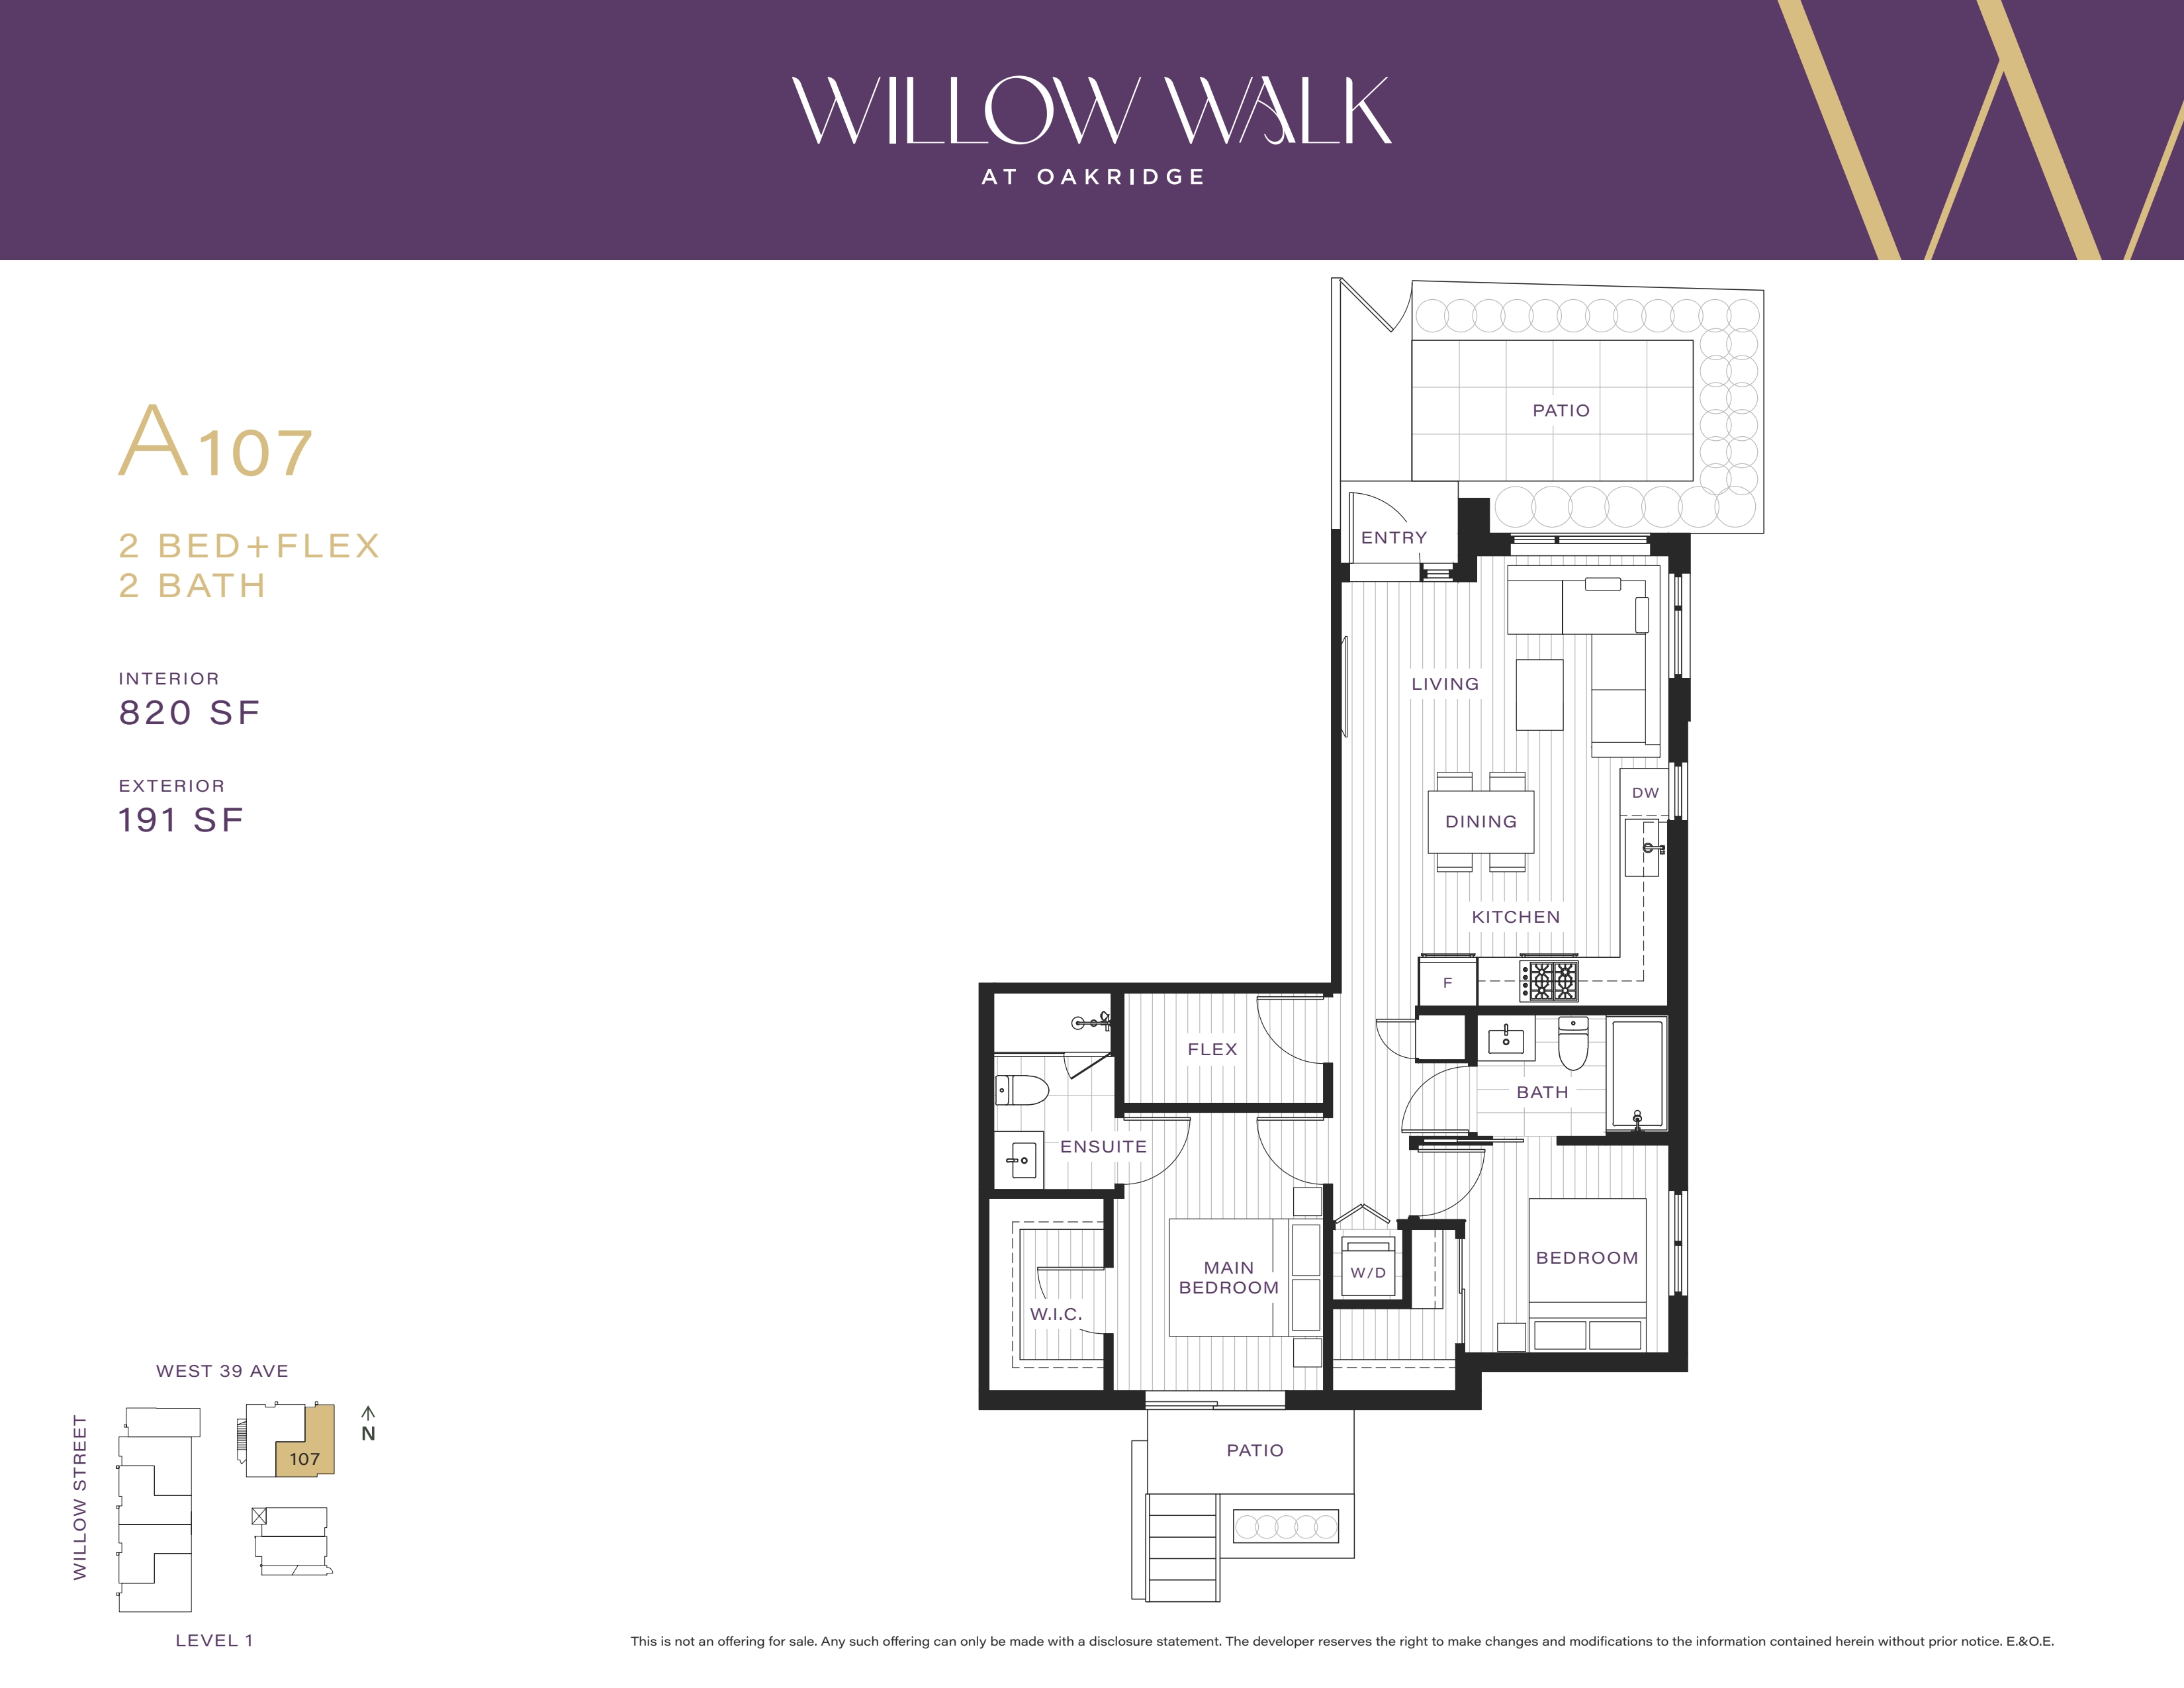
A107
For sale- 2 beds
- 2 baths
- 820 ft²
From $1,300,000
View floor planA104
For sale- 2 beds
- 2 baths
- 840 ft²
From $1,300,000
View floor planA102
For sale- 2 beds
- 2 baths
- 830 ft²
From $1,300,000
View floor planA106
For sale- 2 beds
- 2 baths
- 855 ft²
From $1,300,000
View floor planA103
For sale- 2 beds
- 2 baths
- 830 ft²
From $1,300,000
View floor planE205
For sale- 3 beds
- 3 baths
- 1,219 ft²
From $1,800,000
View floor plan