
Willowdale Heights · North York, ON
The Redwood - Elev. A floor plan.
Explore the recorded layout, price and features, then confirm the configuration with the builder.
For sale
4 bd · 5 ba · 3,611 ft² · Single family - Detached Two+ Story
The Redwood - Elev. A at Willowdale Heights, Becky Cheung Ct, North York, ON M2M 0B7, Canada
Call us at 416-910-8923Source floor plan. Confirm dimensions and available configurations.
The Redwood - Elev. A is a single family - detached two+ story home at Willowdale Heights in North York, ON. Register for details to receive the full floor plan, pricing and availability.
Prices, dimensions and features may vary and are subject to change. Floor plans are for illustrative purposes only.
- Plan
- The Redwood - Elev. A
- Type
- Single family - Detached Two+ Story
- Status
- For sale
- Size
- 3,611 ft²
- Project
- Willowdale Heights
- Developer
- LiVante Developments
Location
North York|Willowdale Heights|Becky Cheung Ct, North York, ON M2M 0B7, Canada
Interested in The Redwood - Elev. A at Willowdale Heights?
The Redwood - Elev. A at
Willowdale Heights
Becky Cheung Ct, North York, ON M2M 0B7, Canada
INDULGE IN LUXURY LIVING LiVante Developments is proud to introduce Willowdale Heights. Situated in a desirable location in North York, this stunning enclave of single detached homes will feature exquisitely designed floor plans, the fines…
Explore this project
Other floor plans at Willowdale Heights
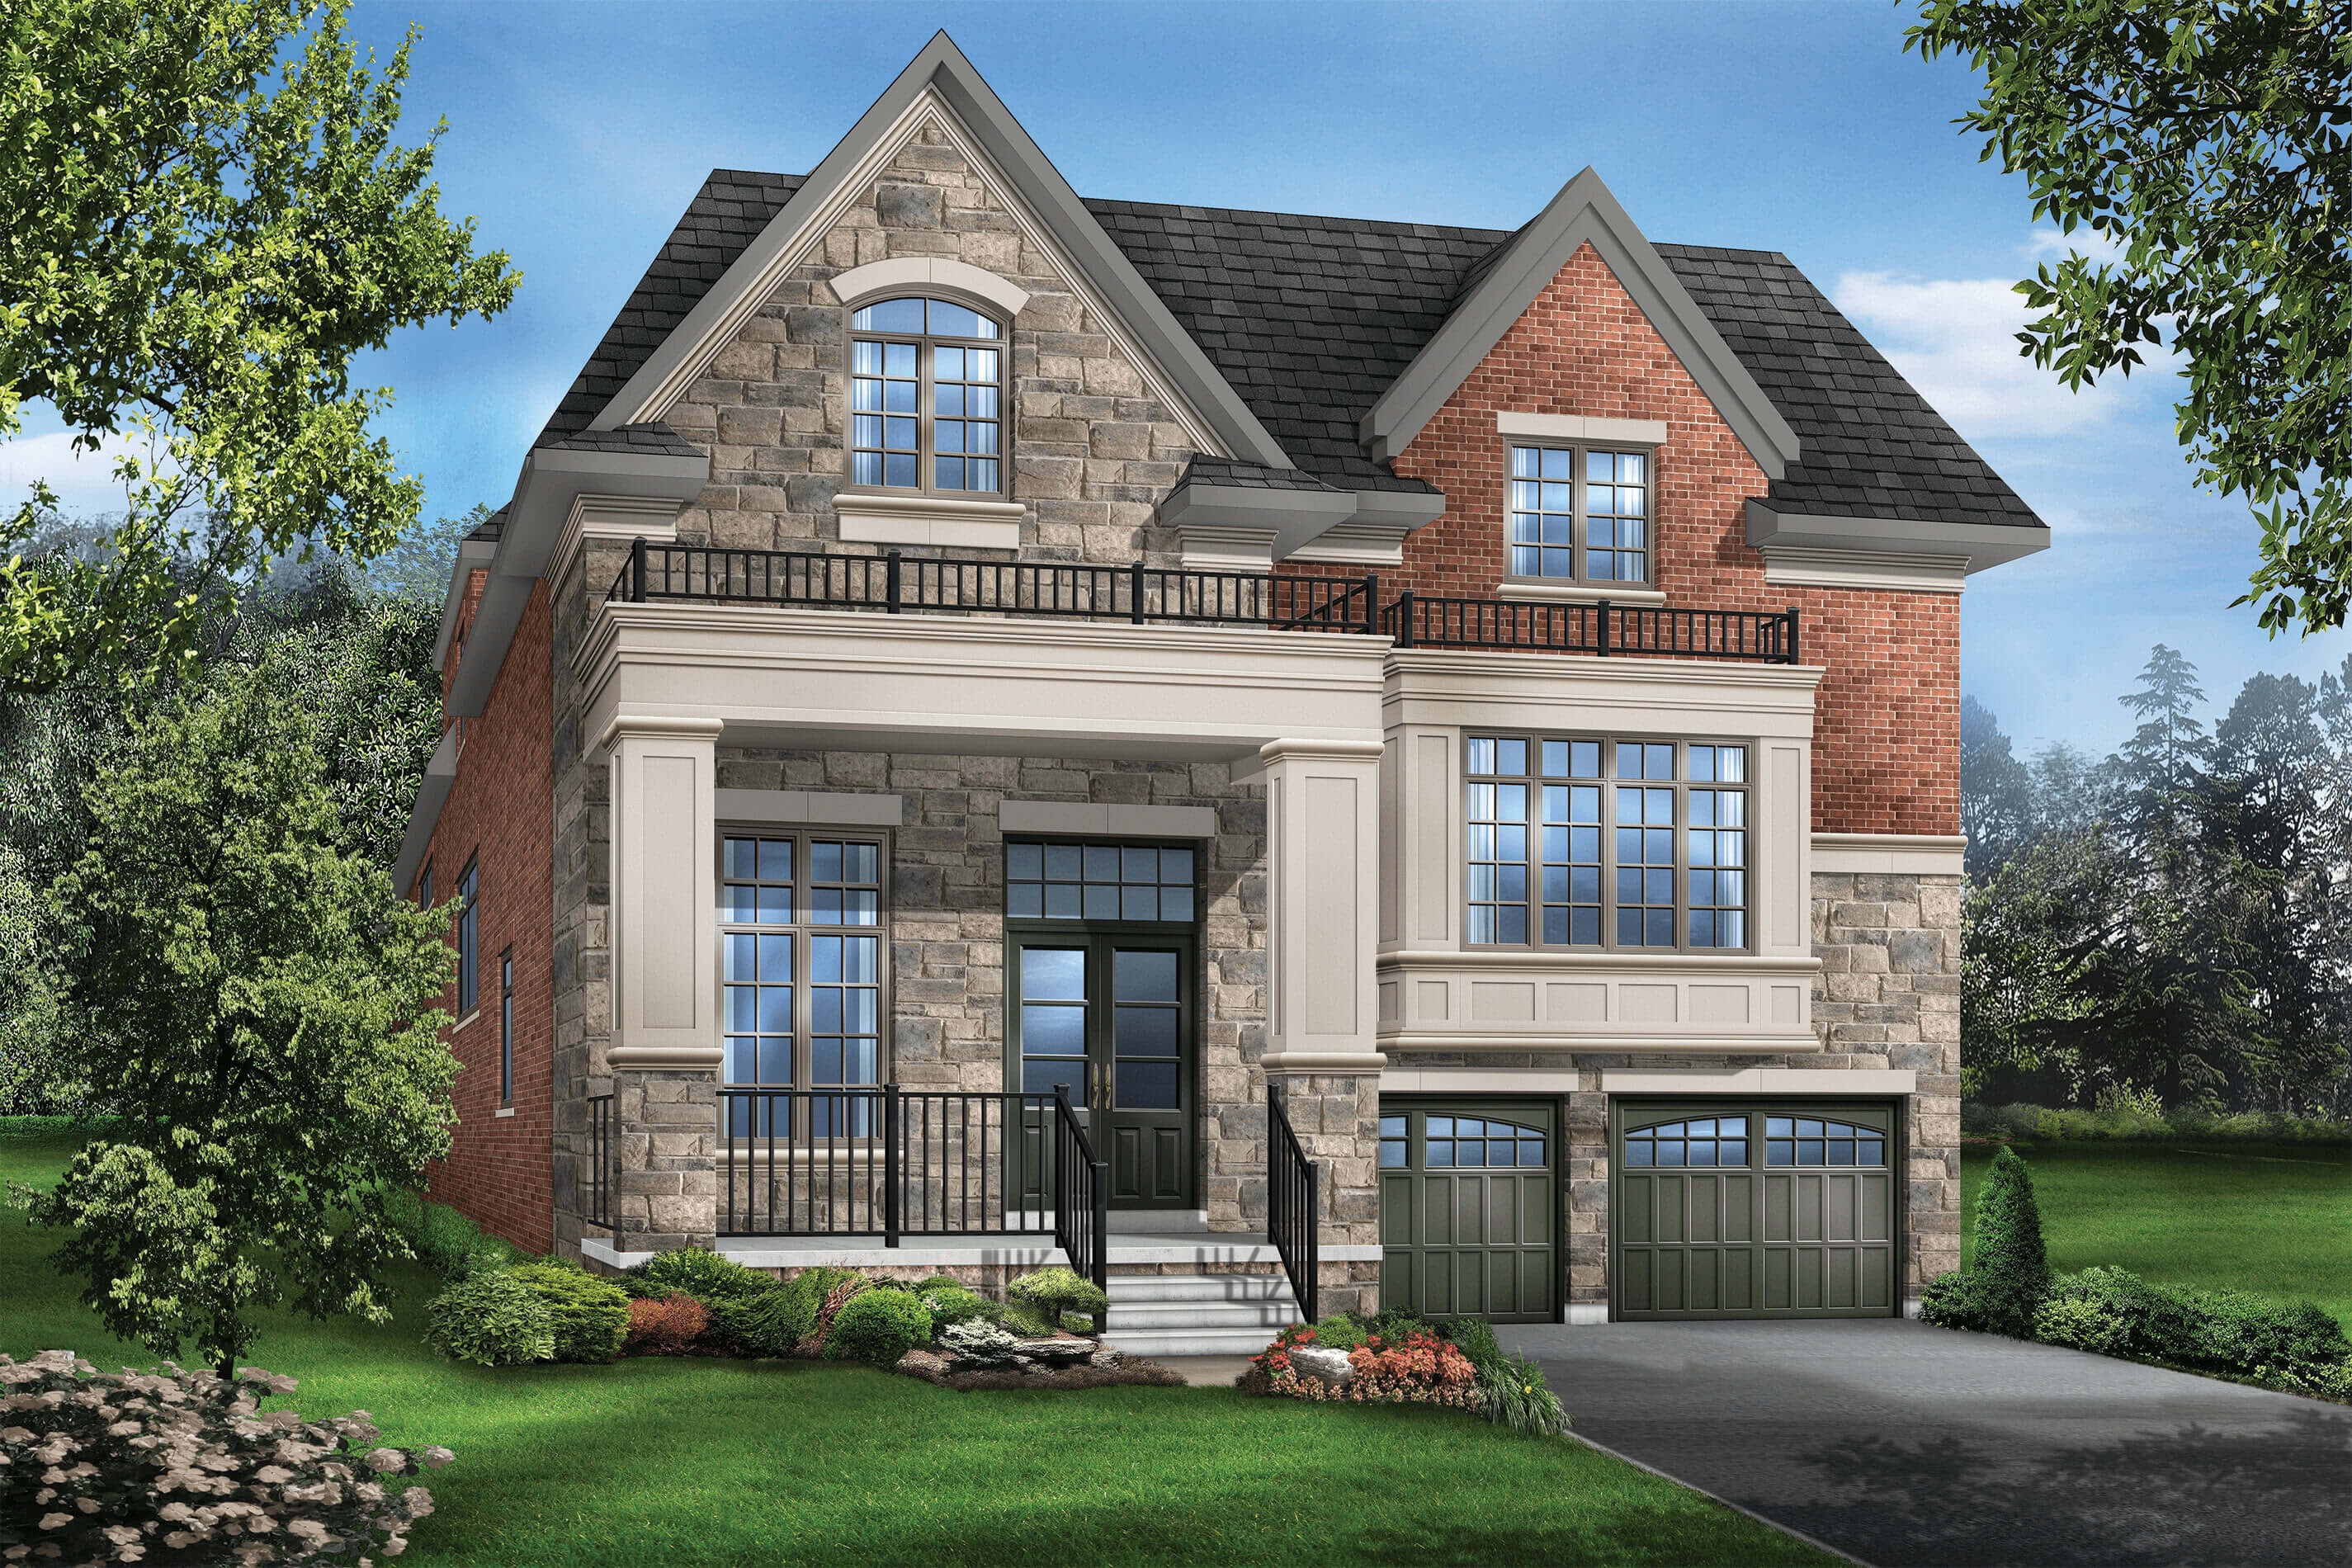
The Magnolia - Elev. A
For sale4 bd · 5 ba · 3,513 ft²
Last listed from $2,699,900
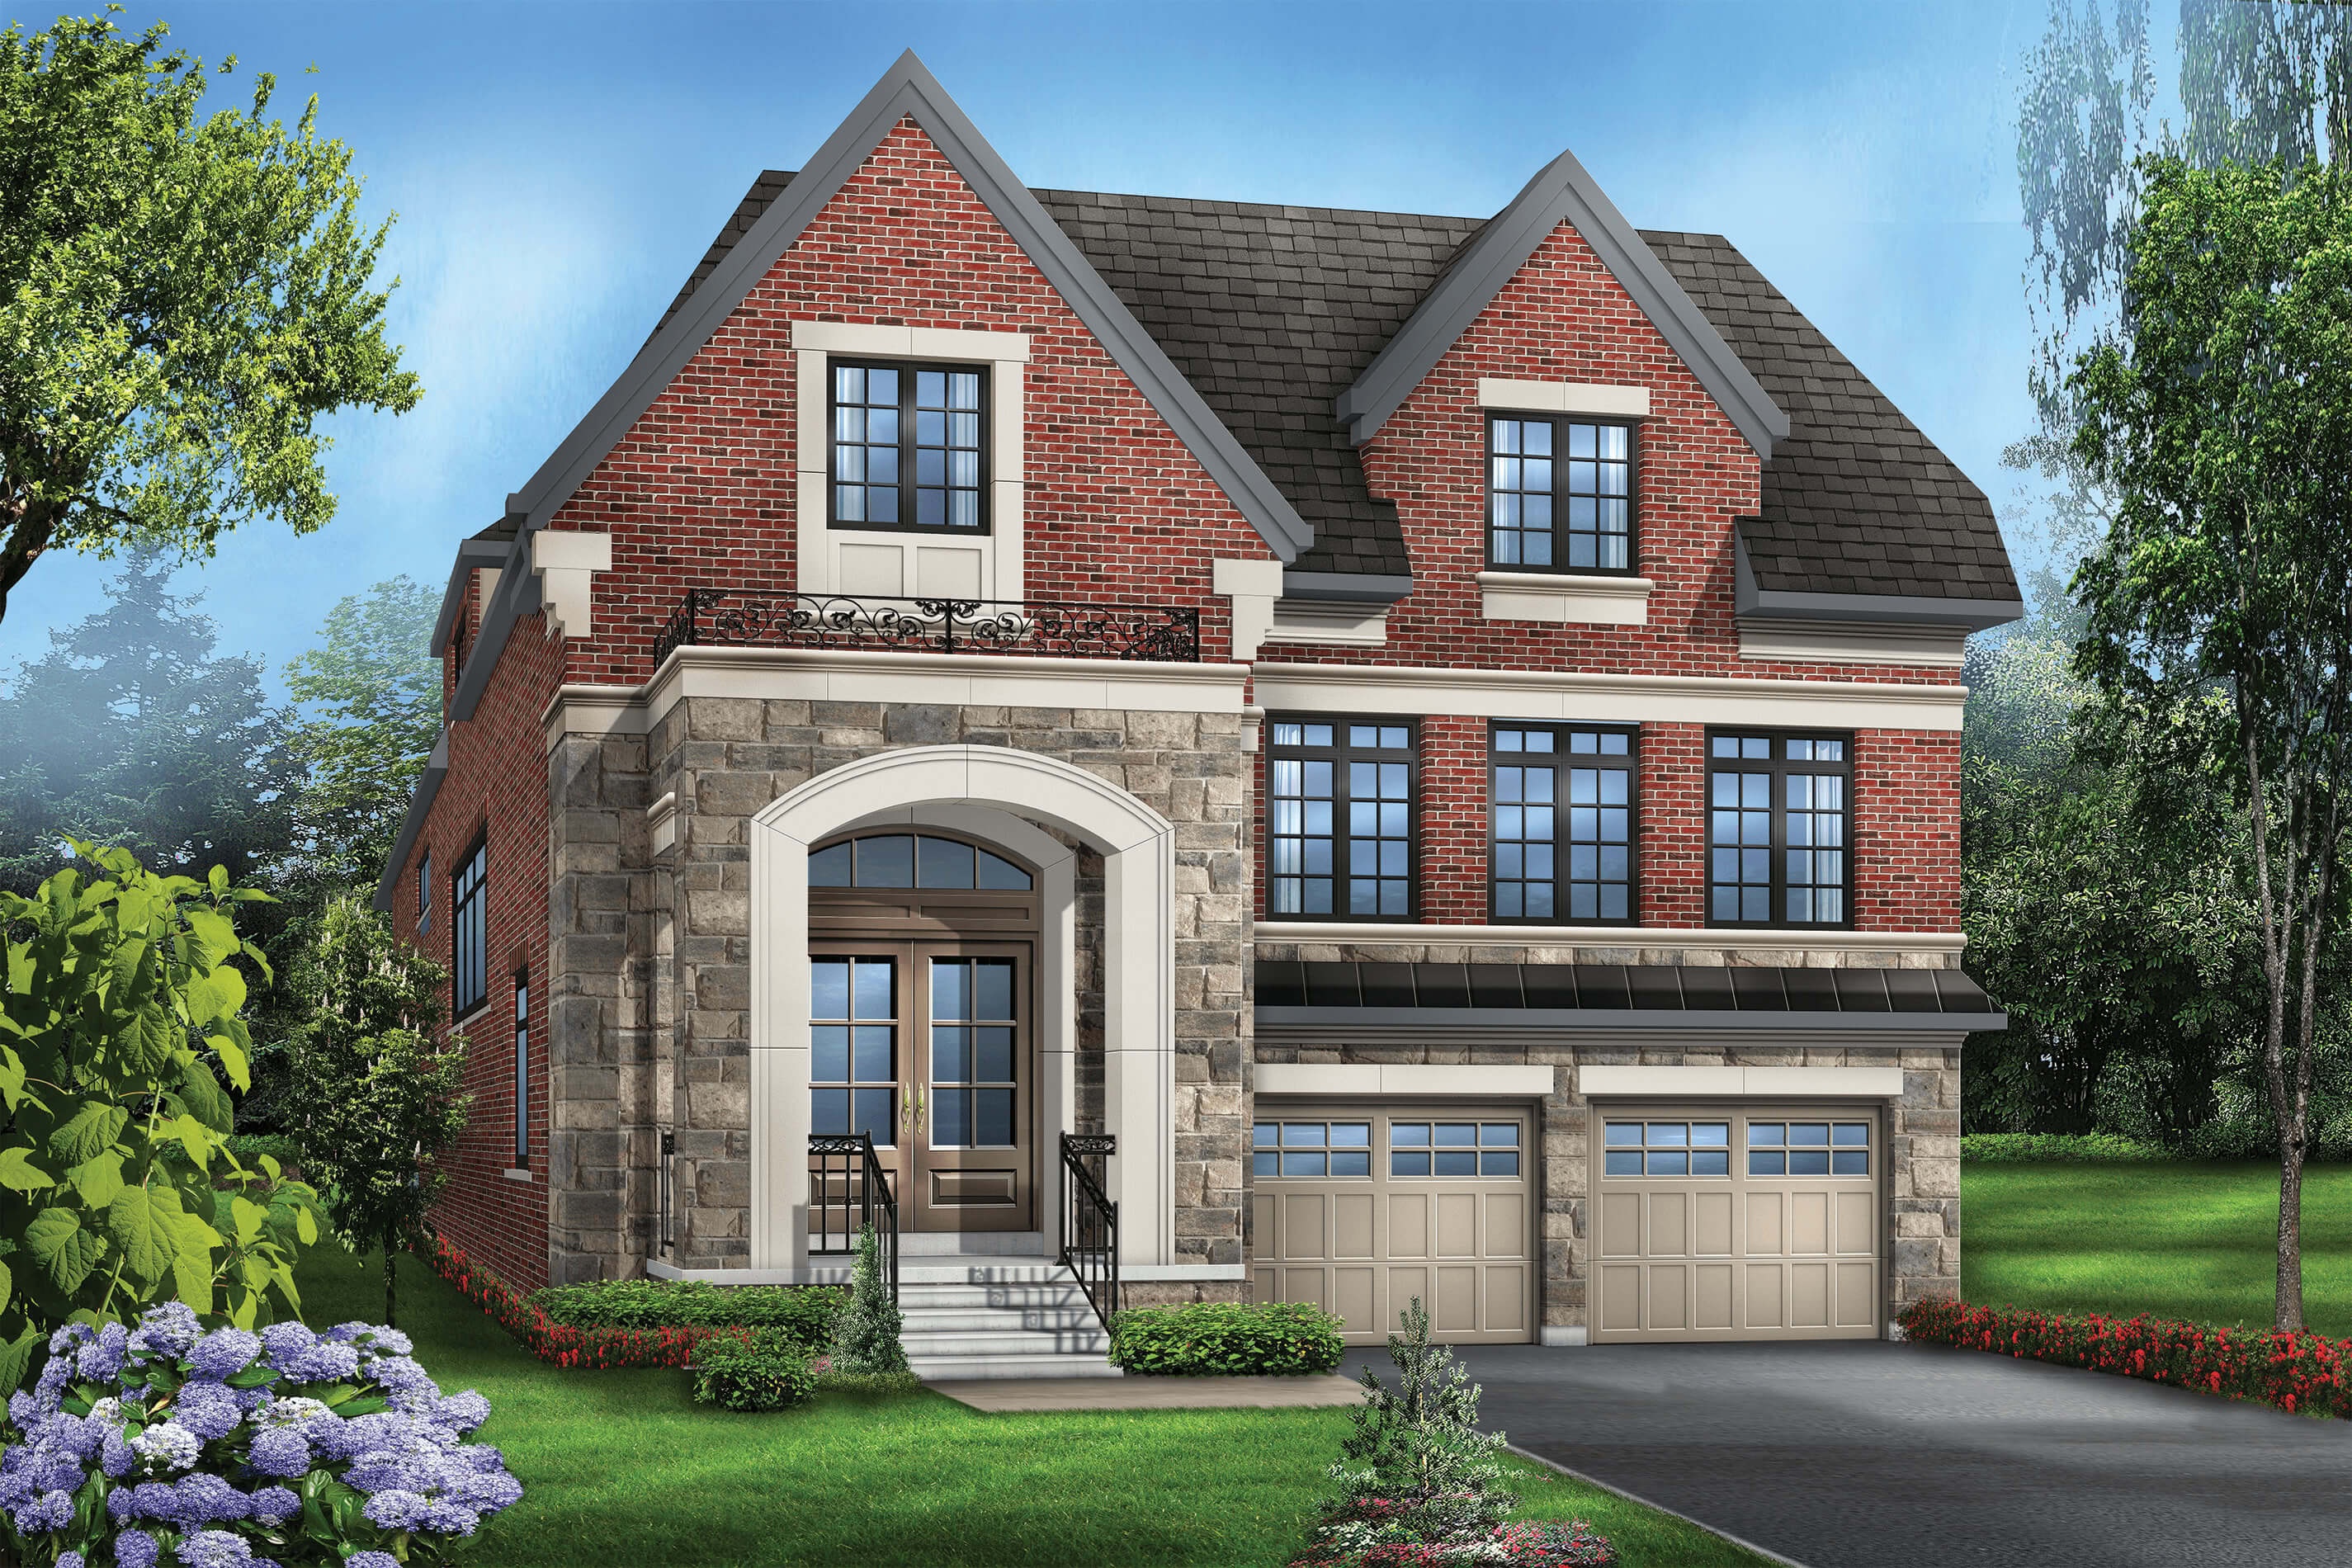
The Sycamore - Elev. A
For sale4 bd · 5 ba · 3,639 ft²
Last listed from $2,699,900
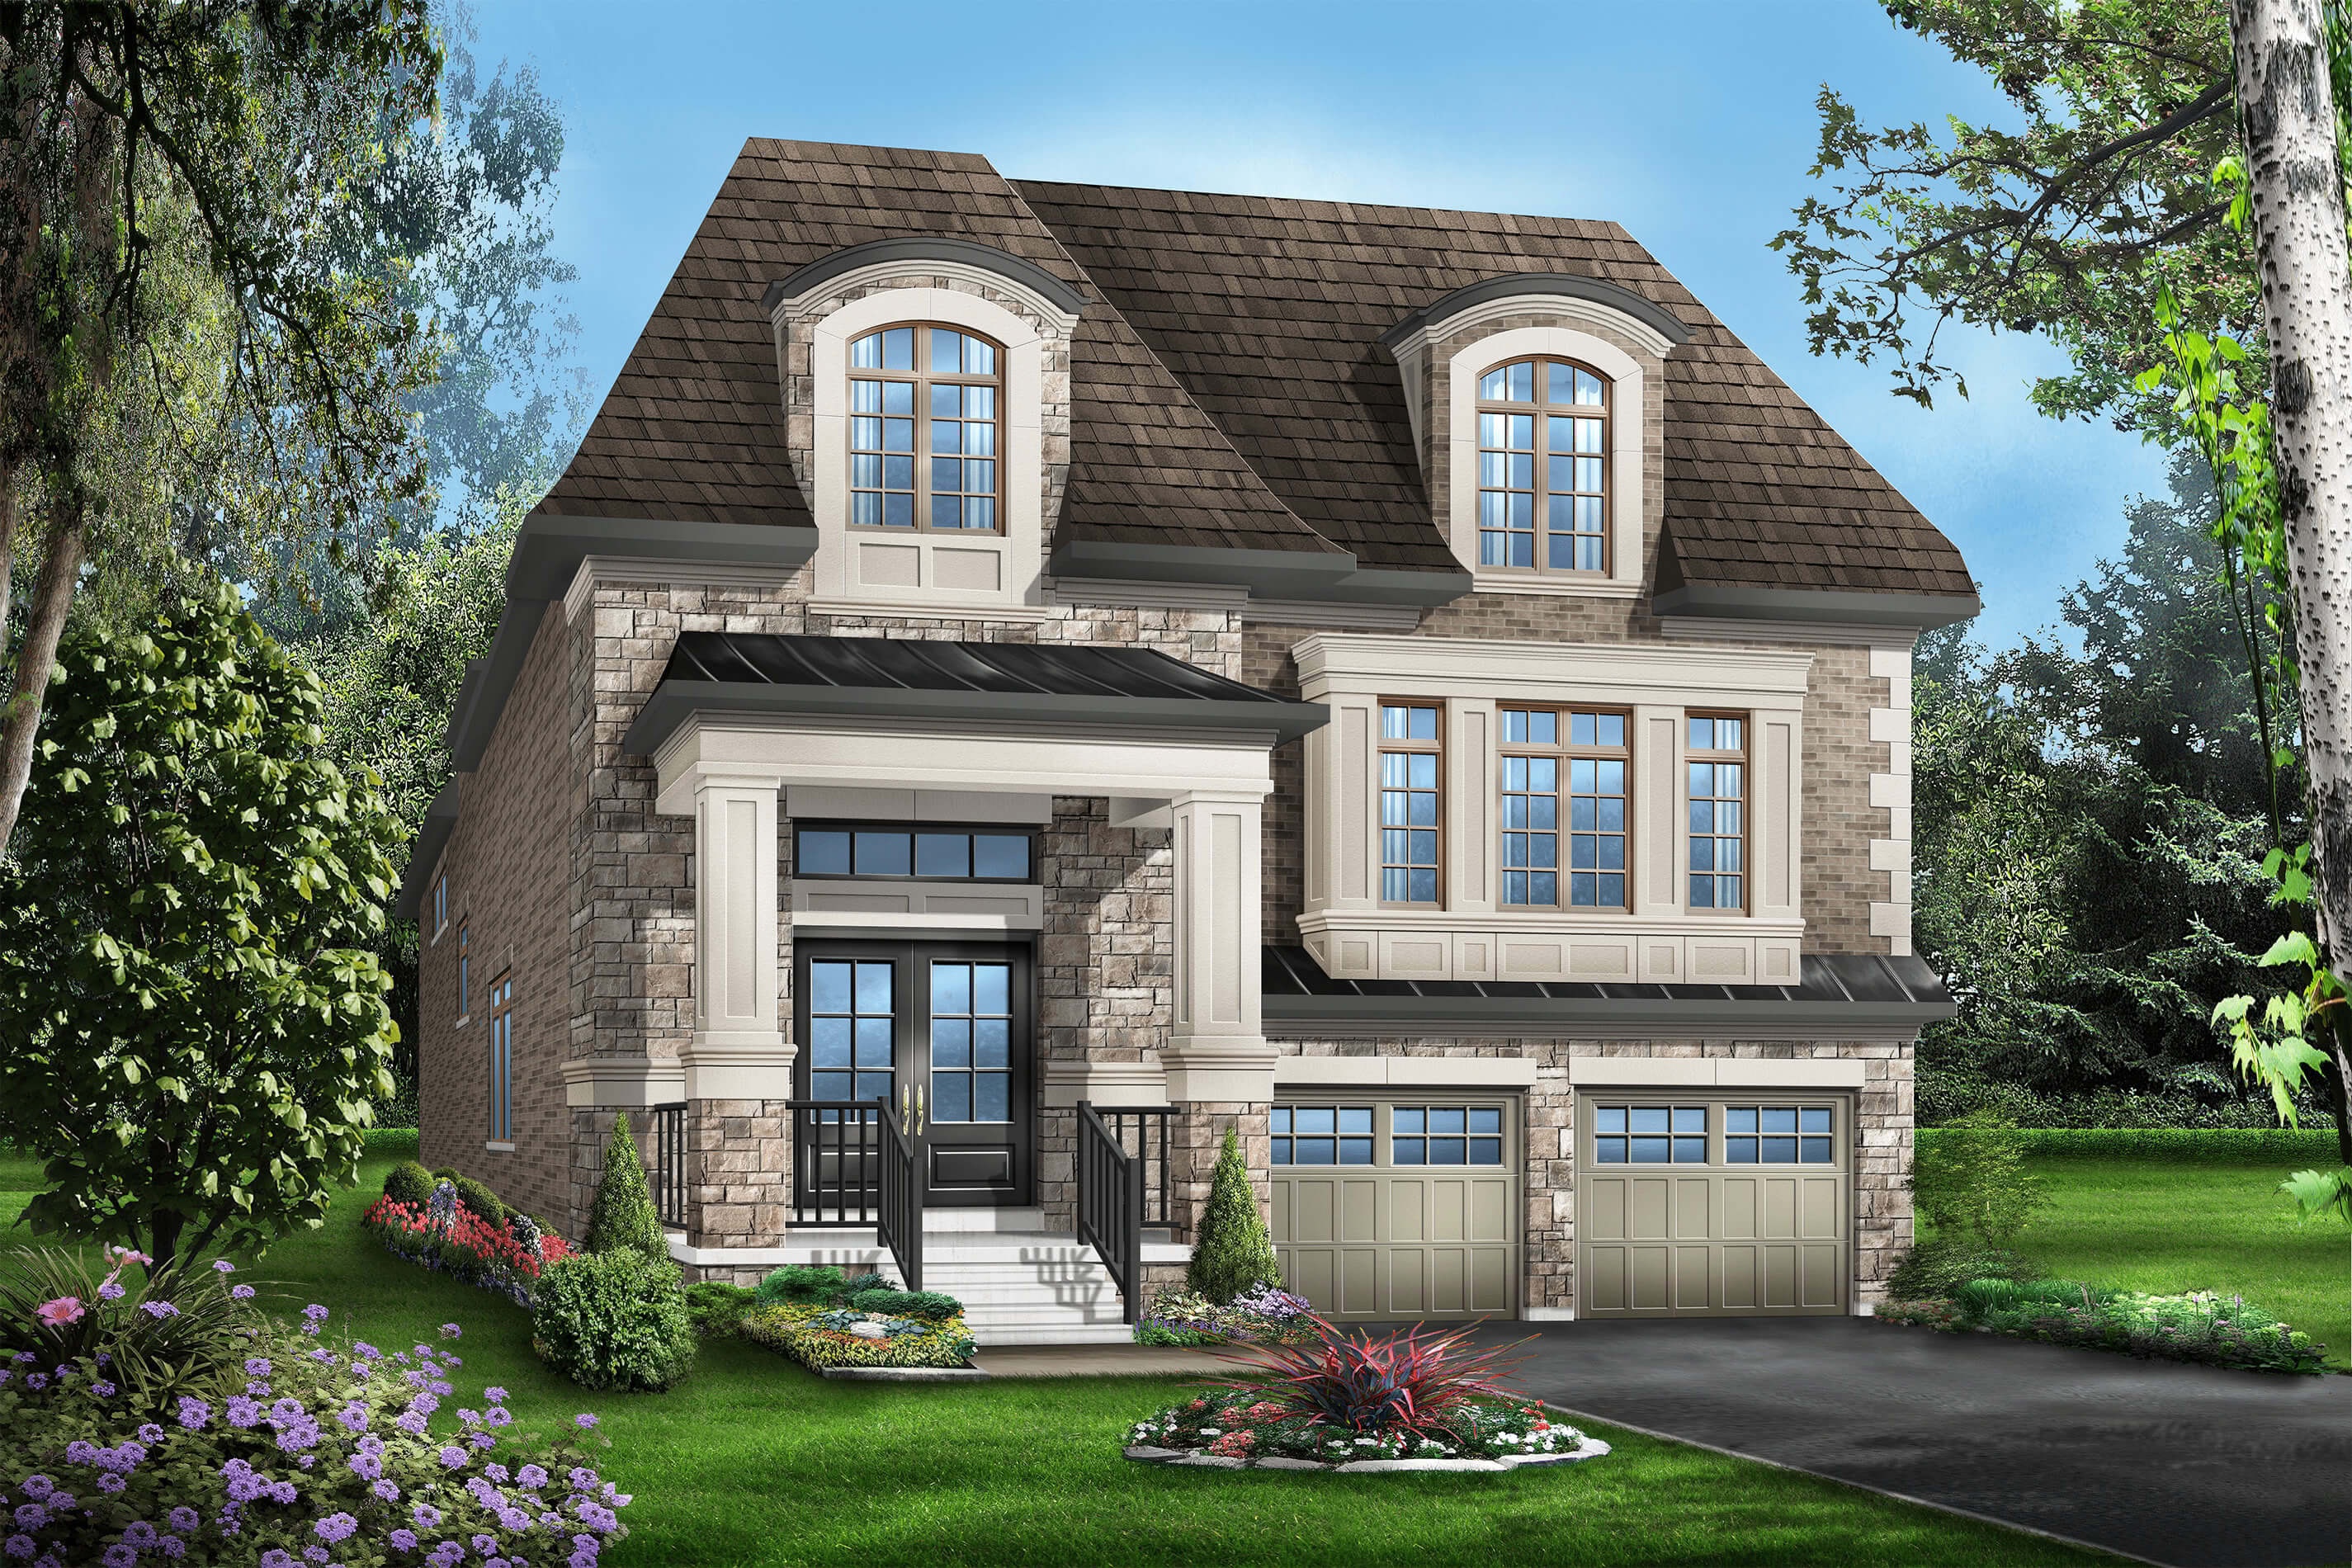
The Sequoia - Elev. A
For sale4 bd · 5 ba · 3,435 ft²
Last listed from $2,969,900
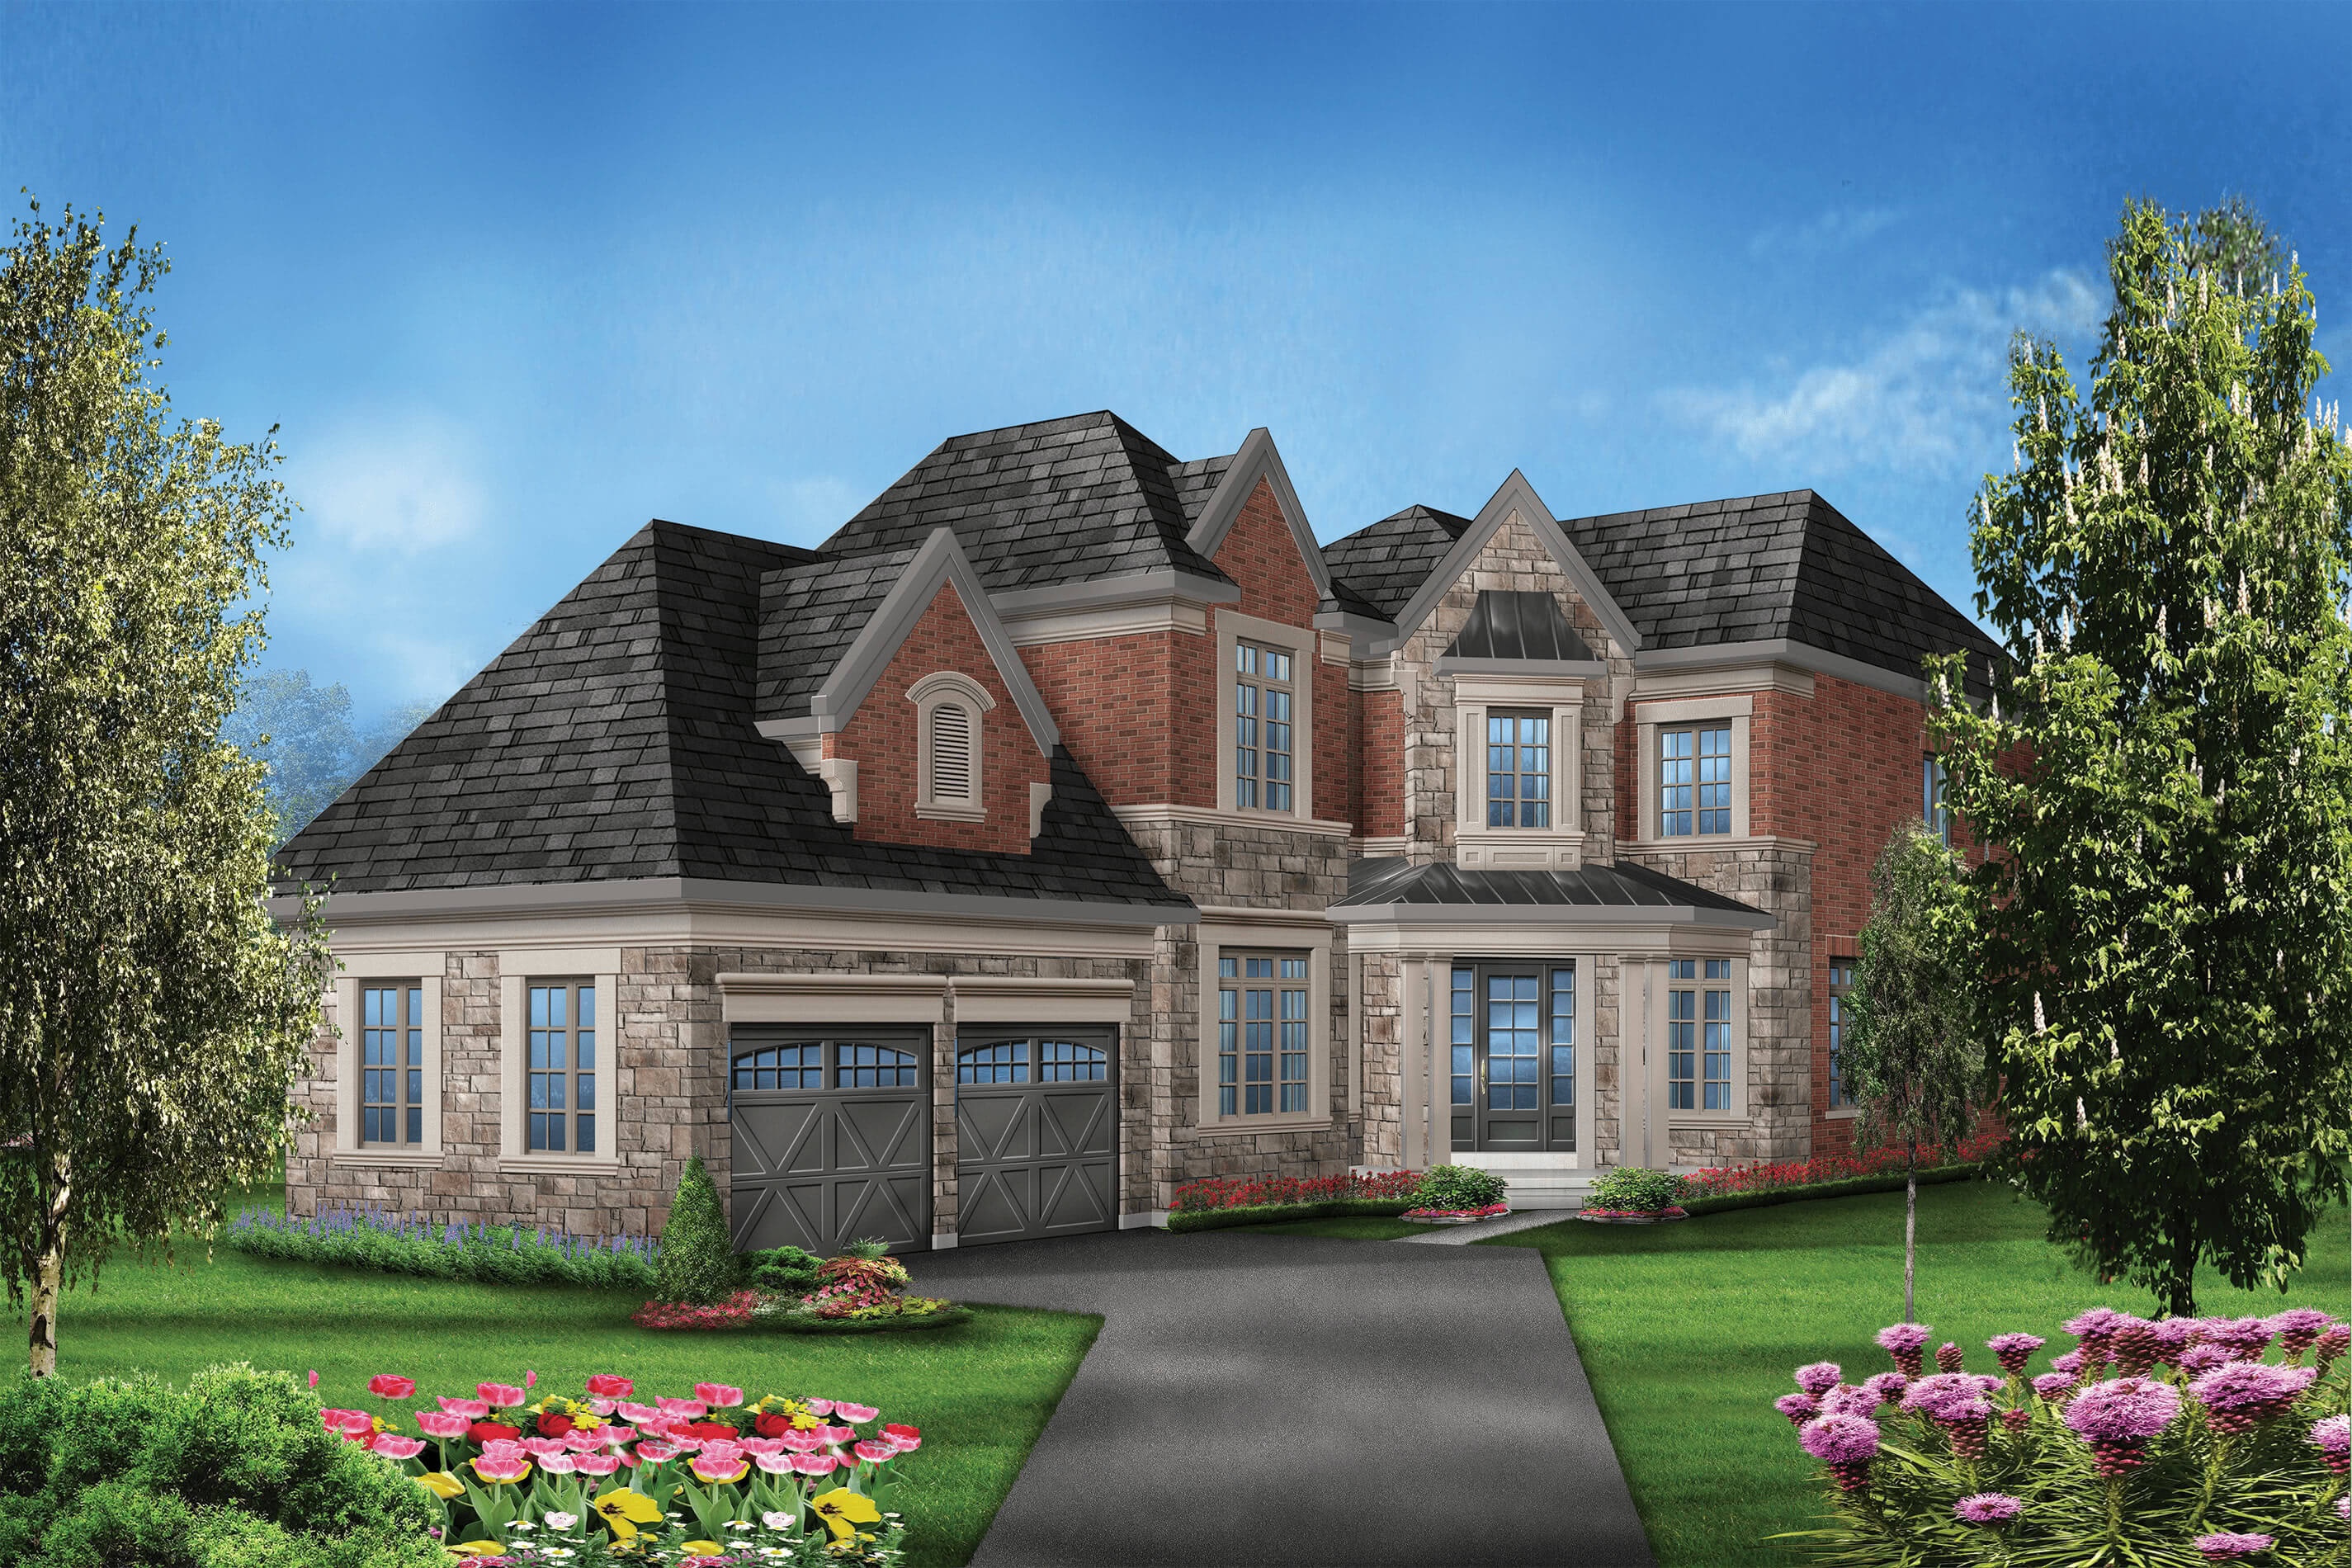
The Willow - Elev. A
For sale4 bd · 5 ba · 4,178 ft²
Last listed from $3,199,900
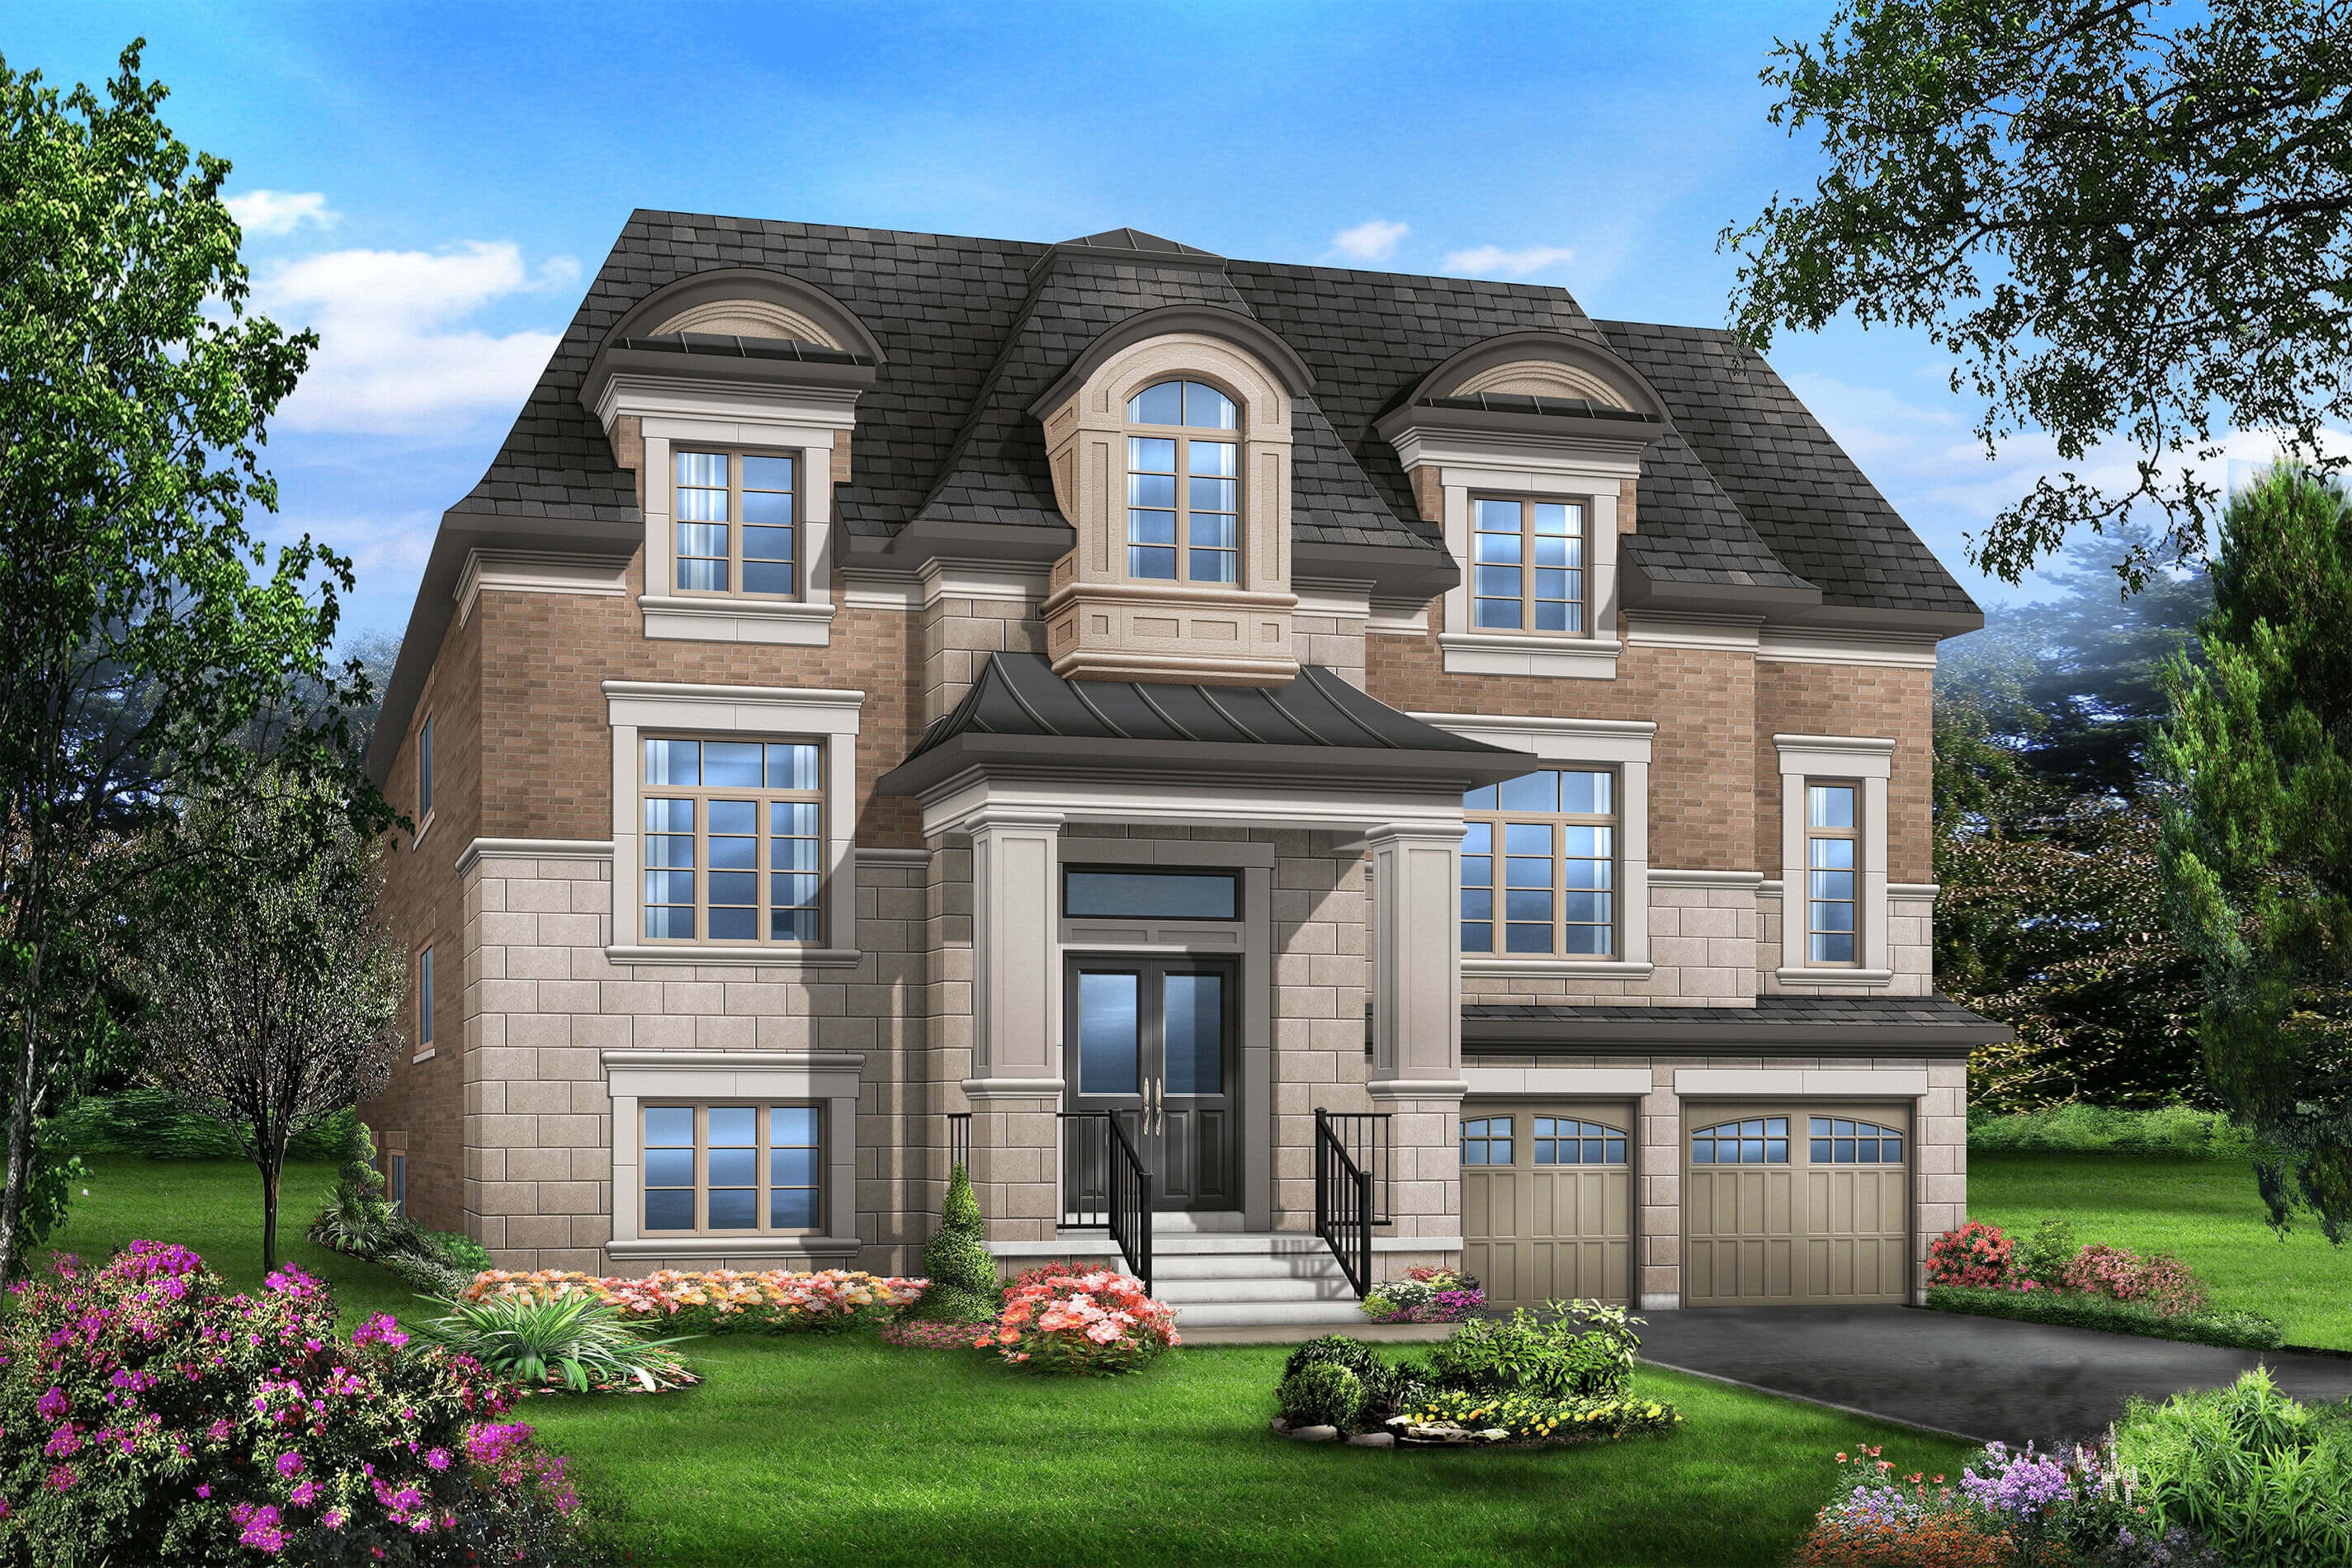
The Hawthorn - Elev. B
For sale4 bd · 5 ba · 3,708 ft²
Last listed from $3,200,000
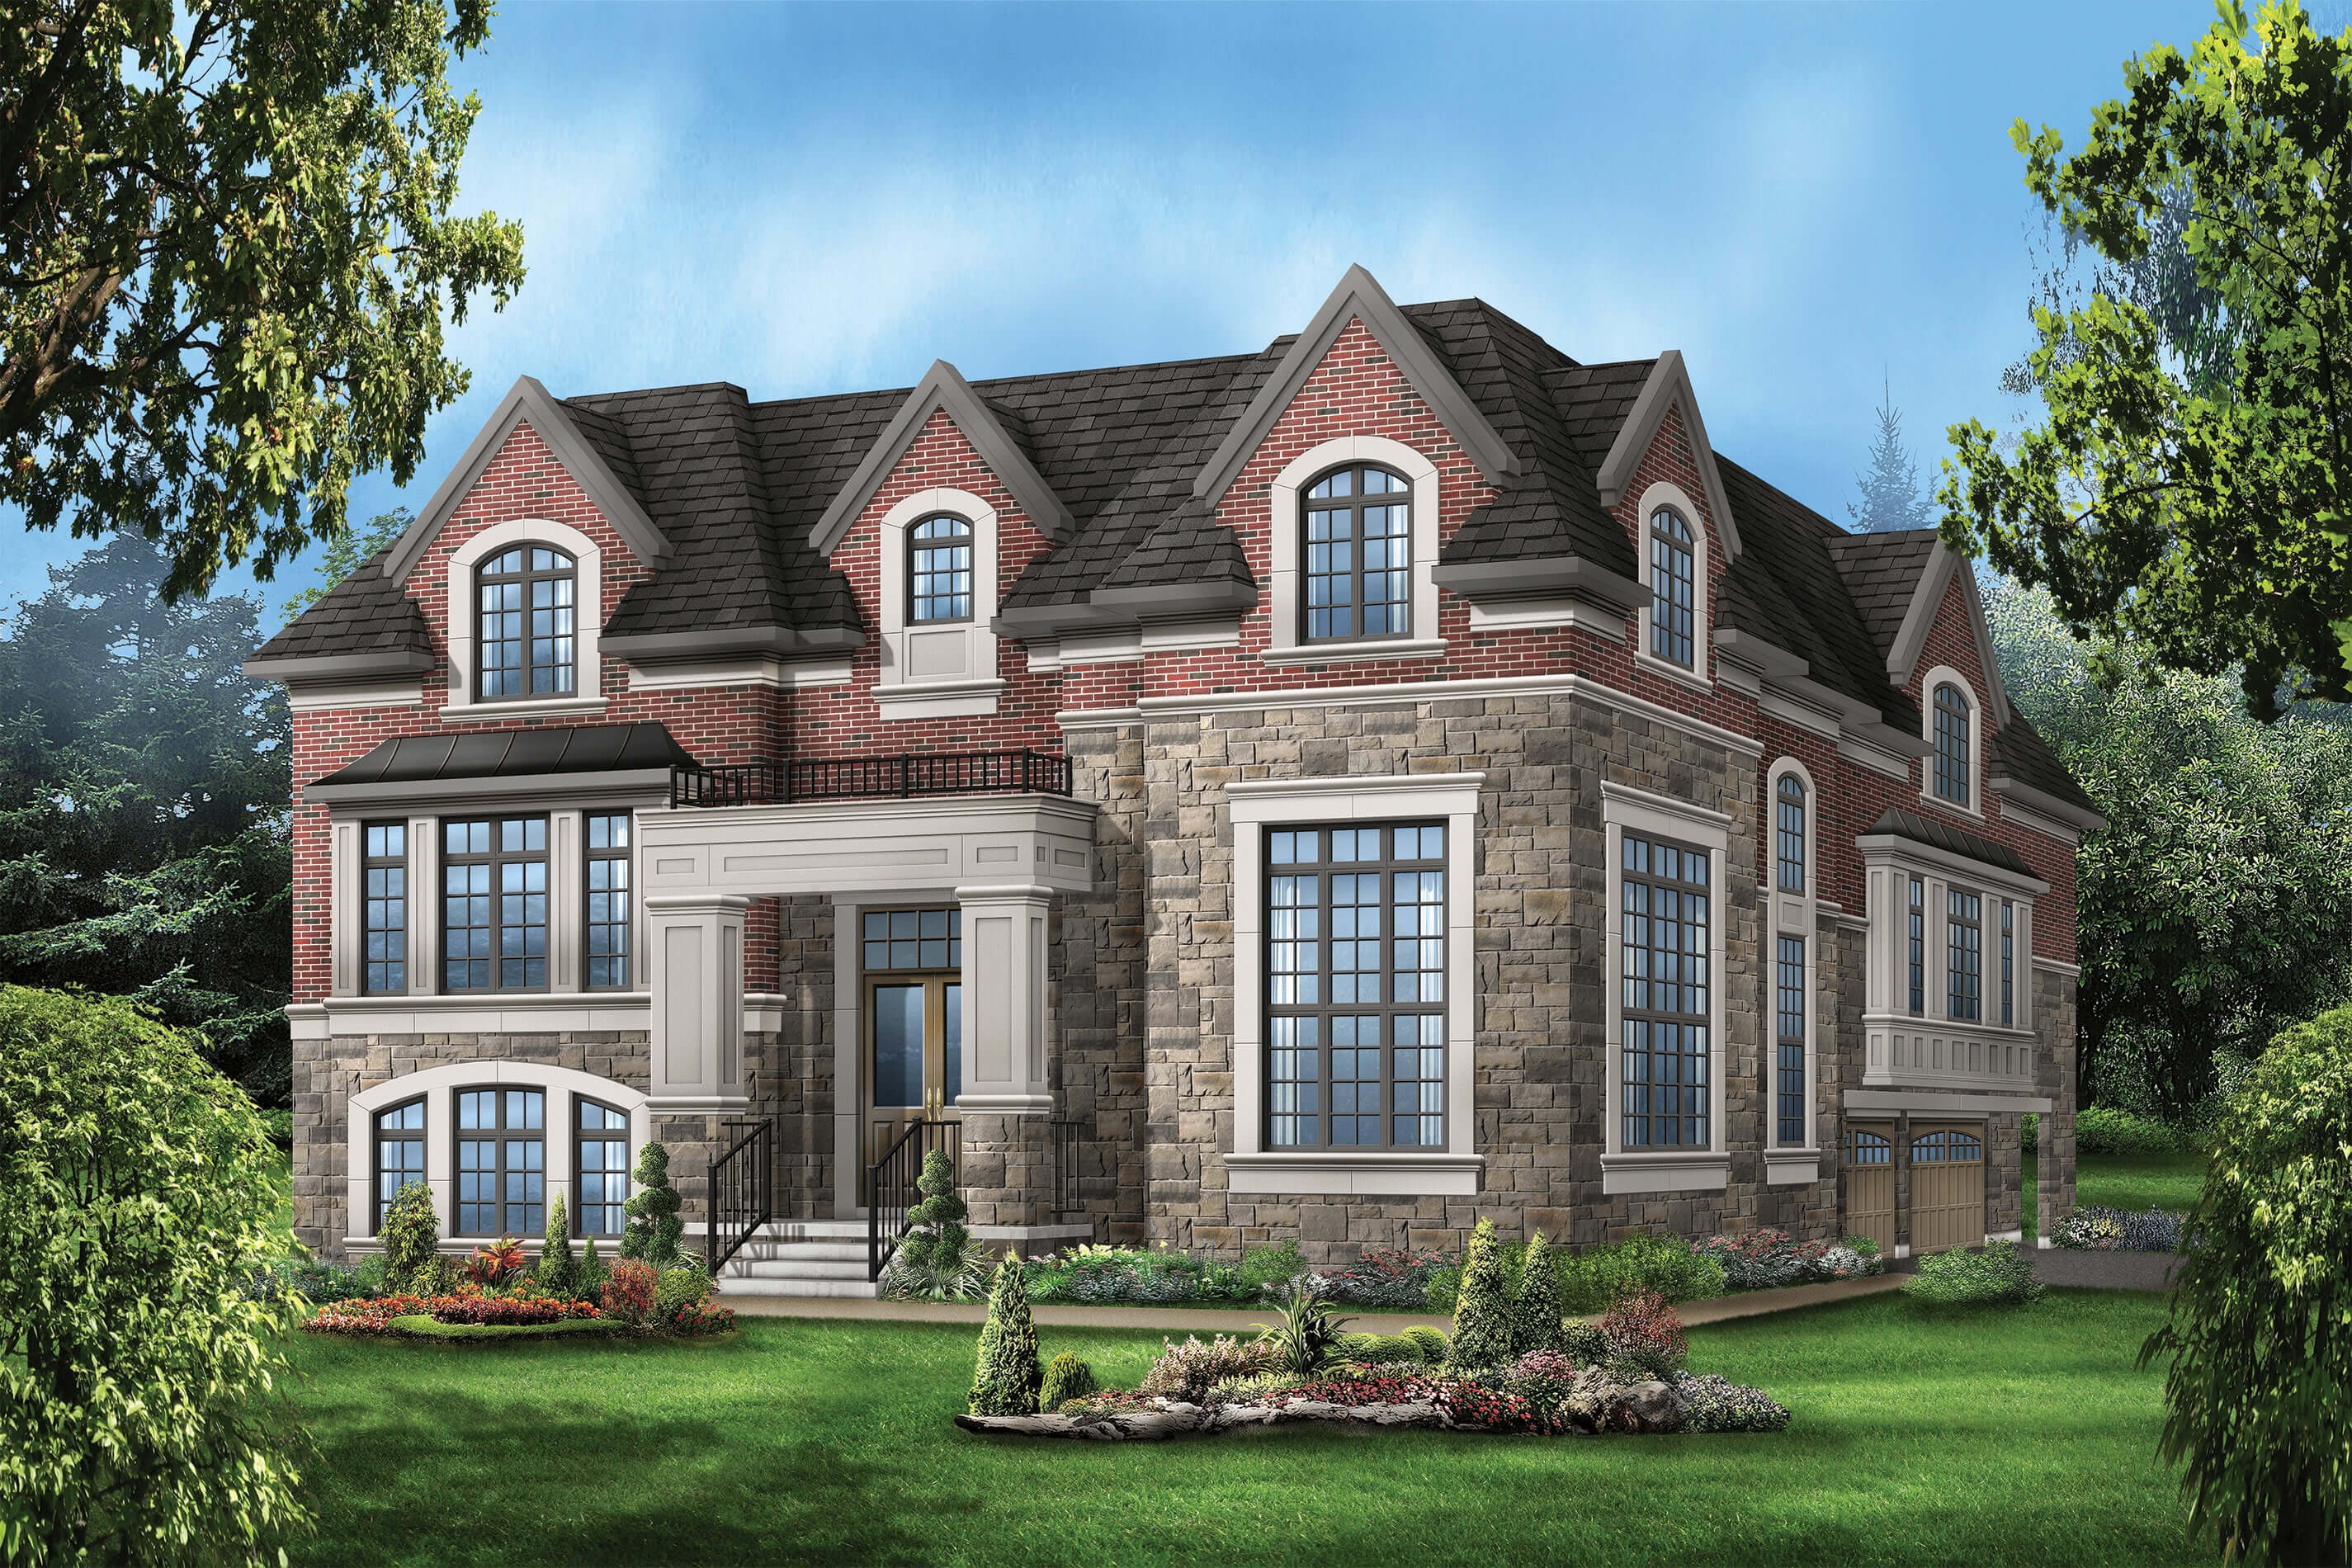
The Maple - Elev. A
For sale4 bd · 5 ba · 3,375 ft²
Last listed from $3,250,000