
The Blue Mountains, ON
Hillside Semi Towns Phase 2
From $789,000
3–4 bedsTownhouse
By CVD Group of Companies
The Blue Mountains, ON · Single Family Home
Renderings and features may vary and are subject to change. Renderings are for illustrative purposes only.
Selling|From $799,000 to $1,445,900
Characterized by the architectural traditions of the classic Georgian Bay Cottage, homes at Windfall come in a wide variety of shapes and sizes with versatile layouts from 2–4 bedrooms. From fully-upgraded move-in ready models to vacant lots awaiting your dream home, there are countless ways to own your dream home at Windfall. Save over $200k on select Quick Possession Homes, or choose your lot, choose your plan, and find your Windfall at Blue Mountain.
104 Yellow Birch Cres, The Blue Mountains, ON L9Y 0Y5, Canada
By Georgian Communities
Request information16 homes available at Windfall at Blue
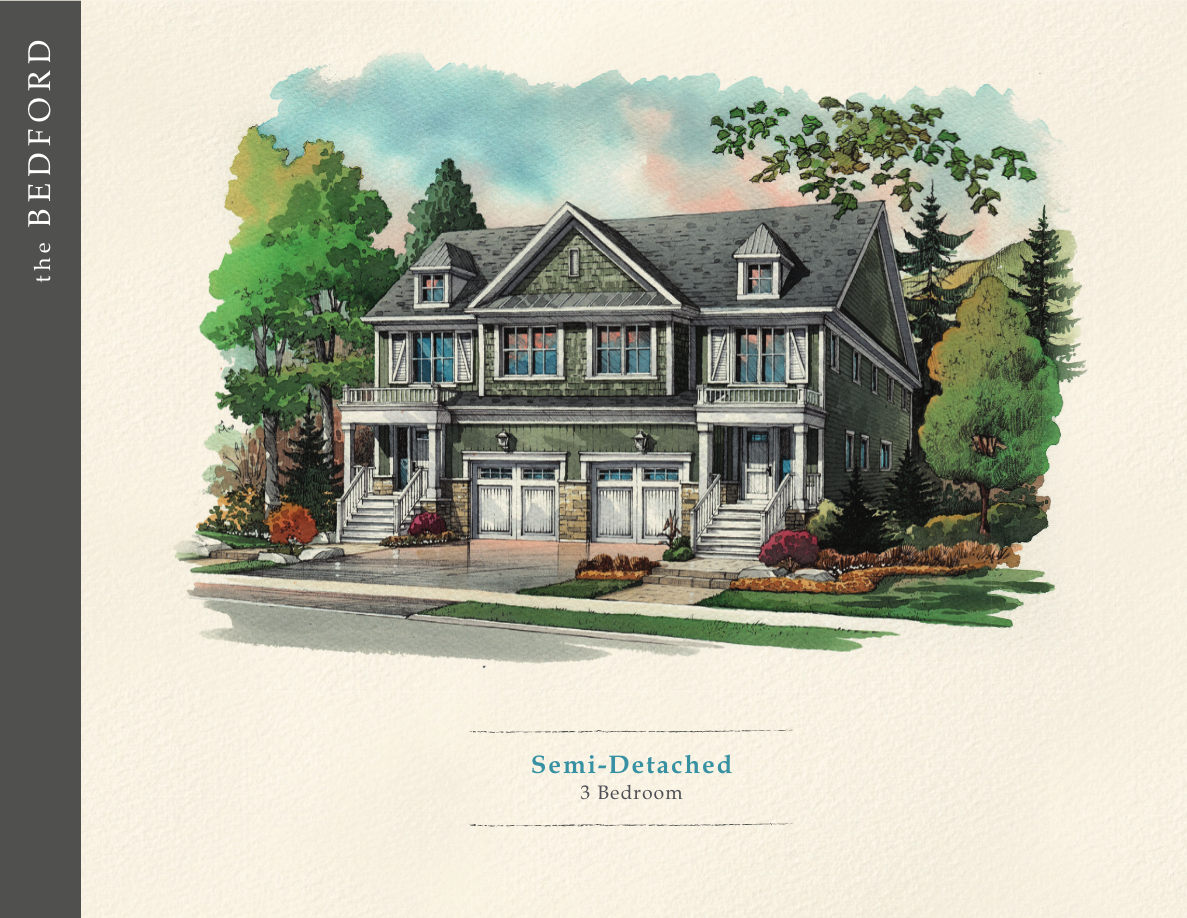
3 bd · 4 ba · 1,585 ft²
$799,000
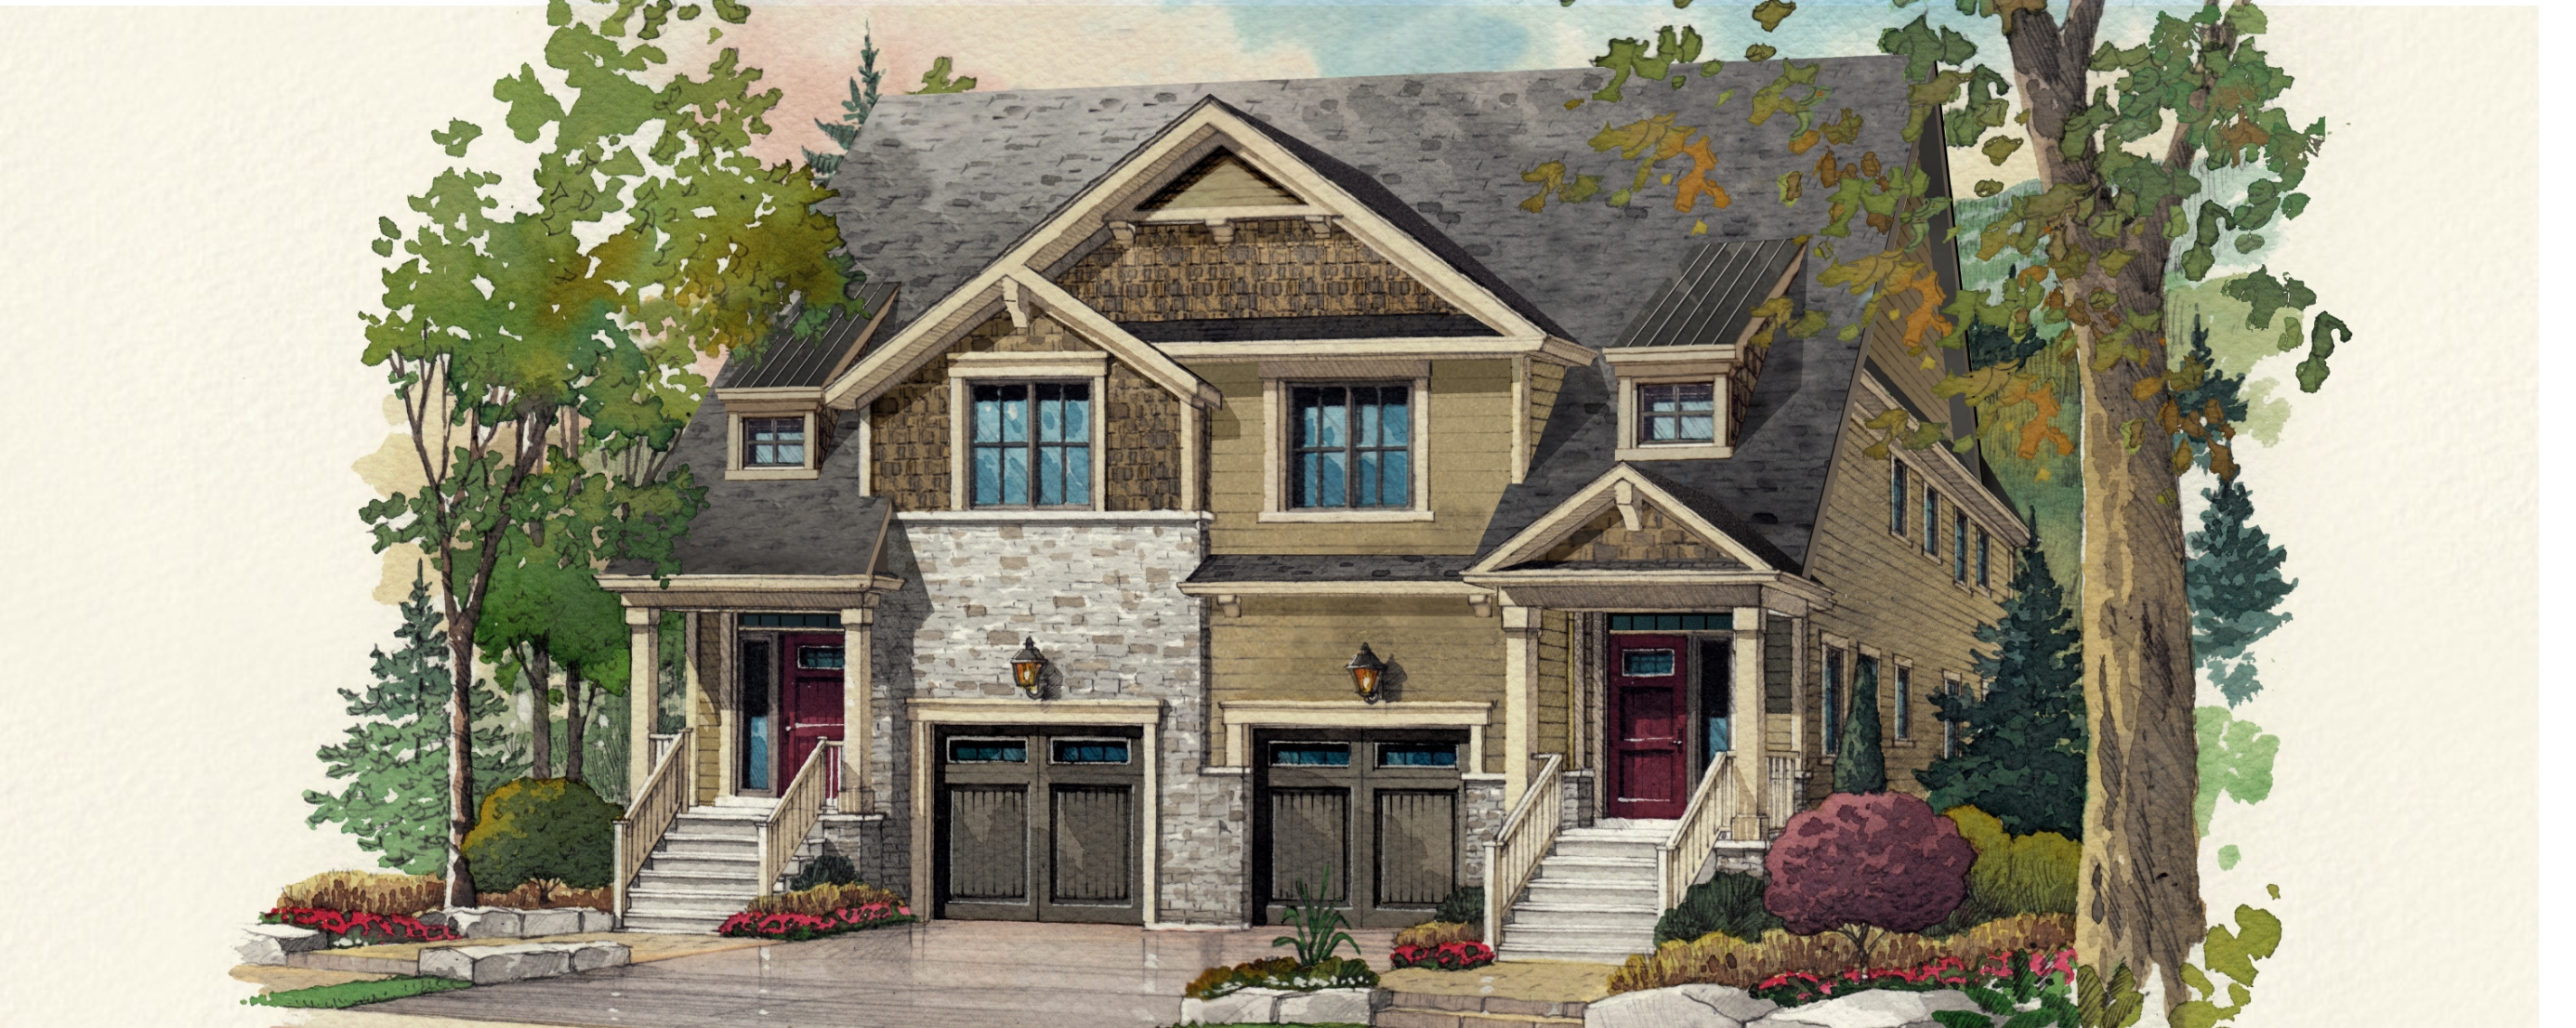
3 bd · 4 ba · 1,621 ft²
$799,000
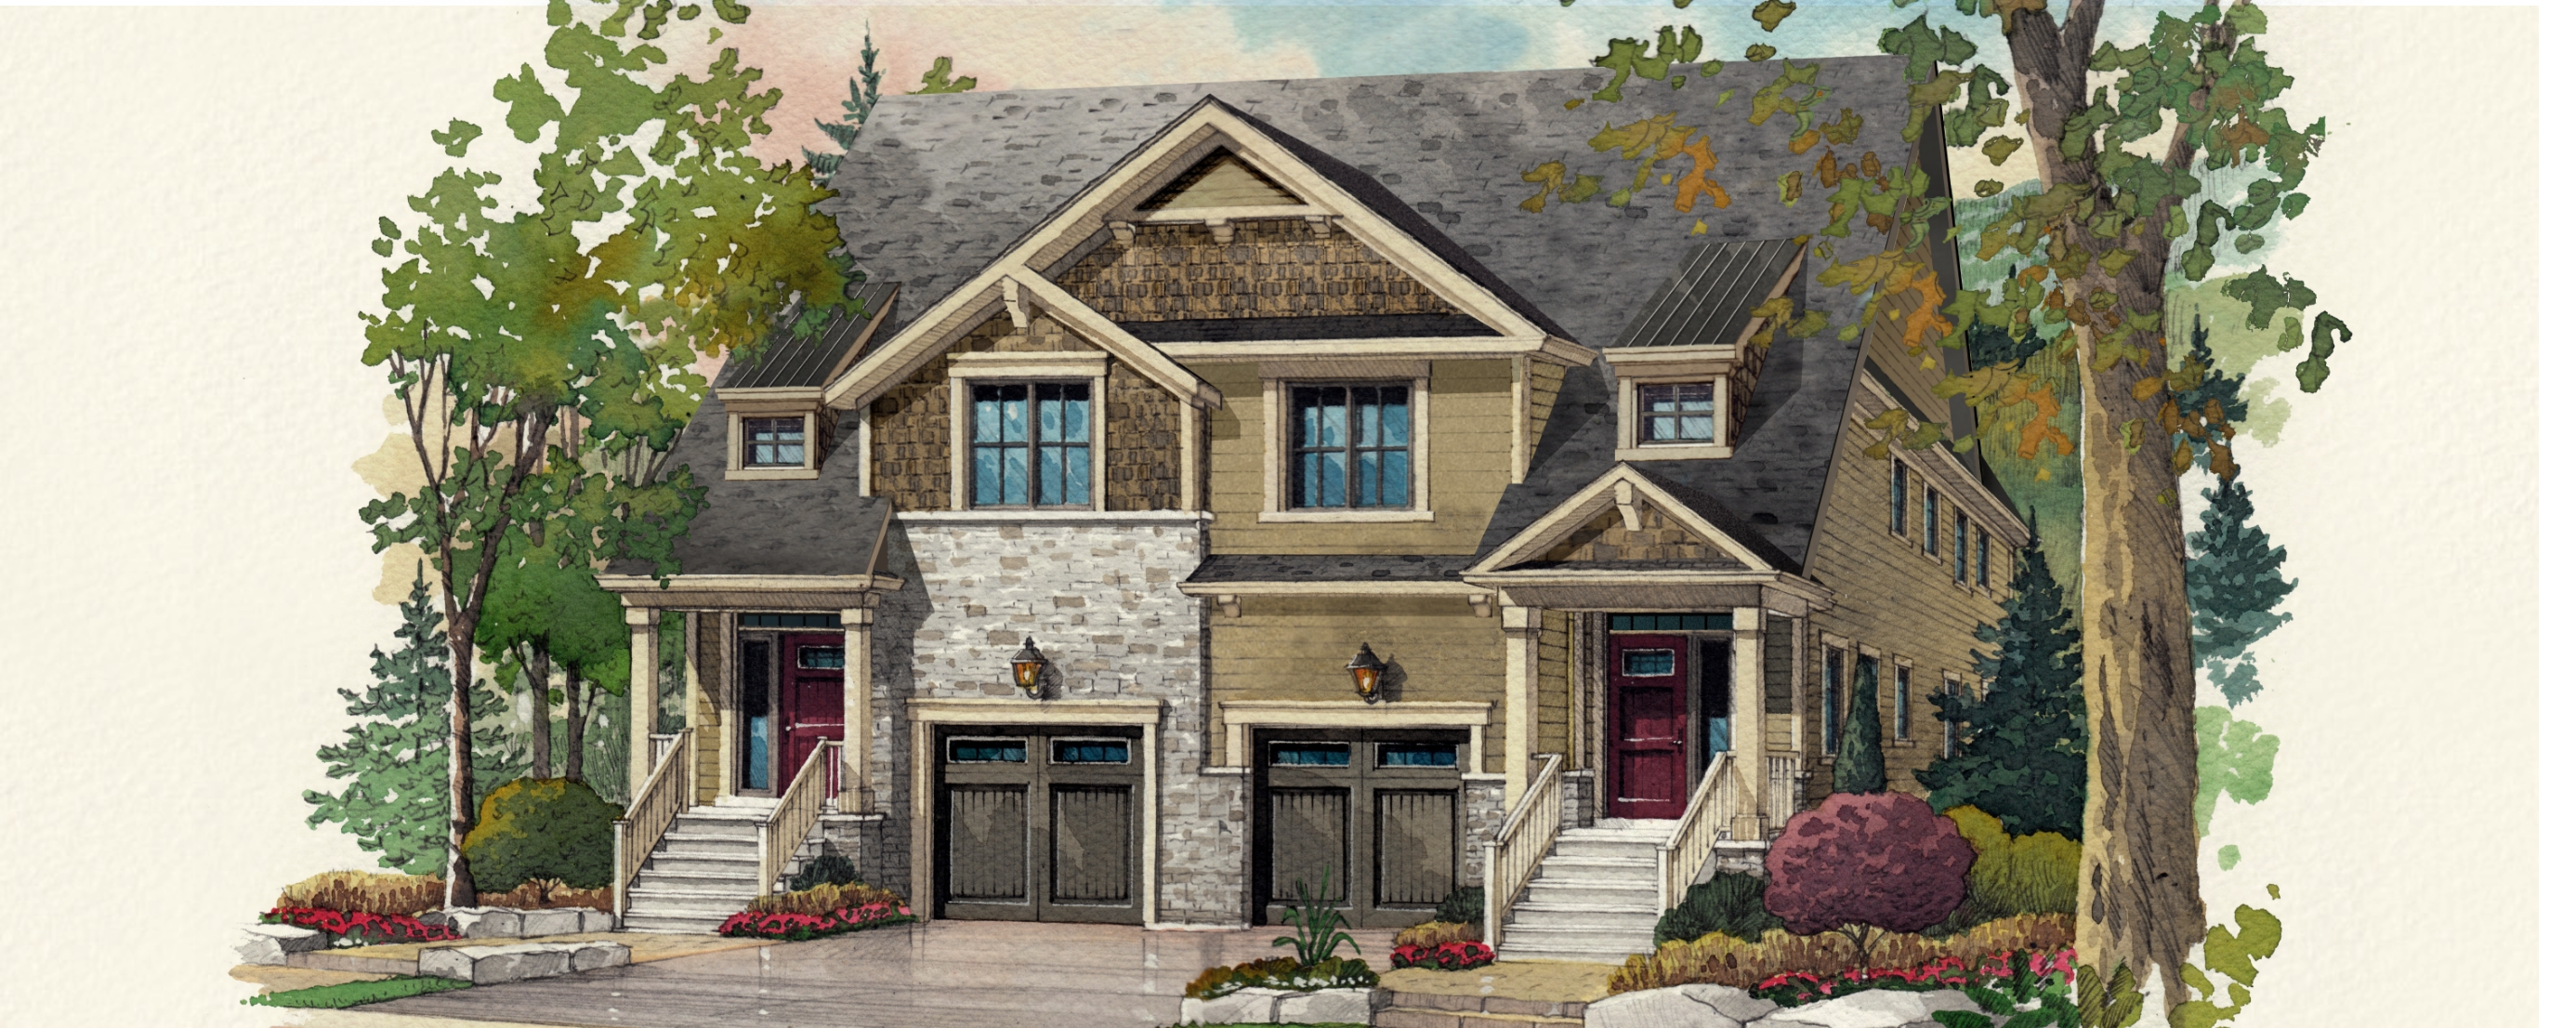
3 bd · 4 ba · 1,621 ft²
$799,000
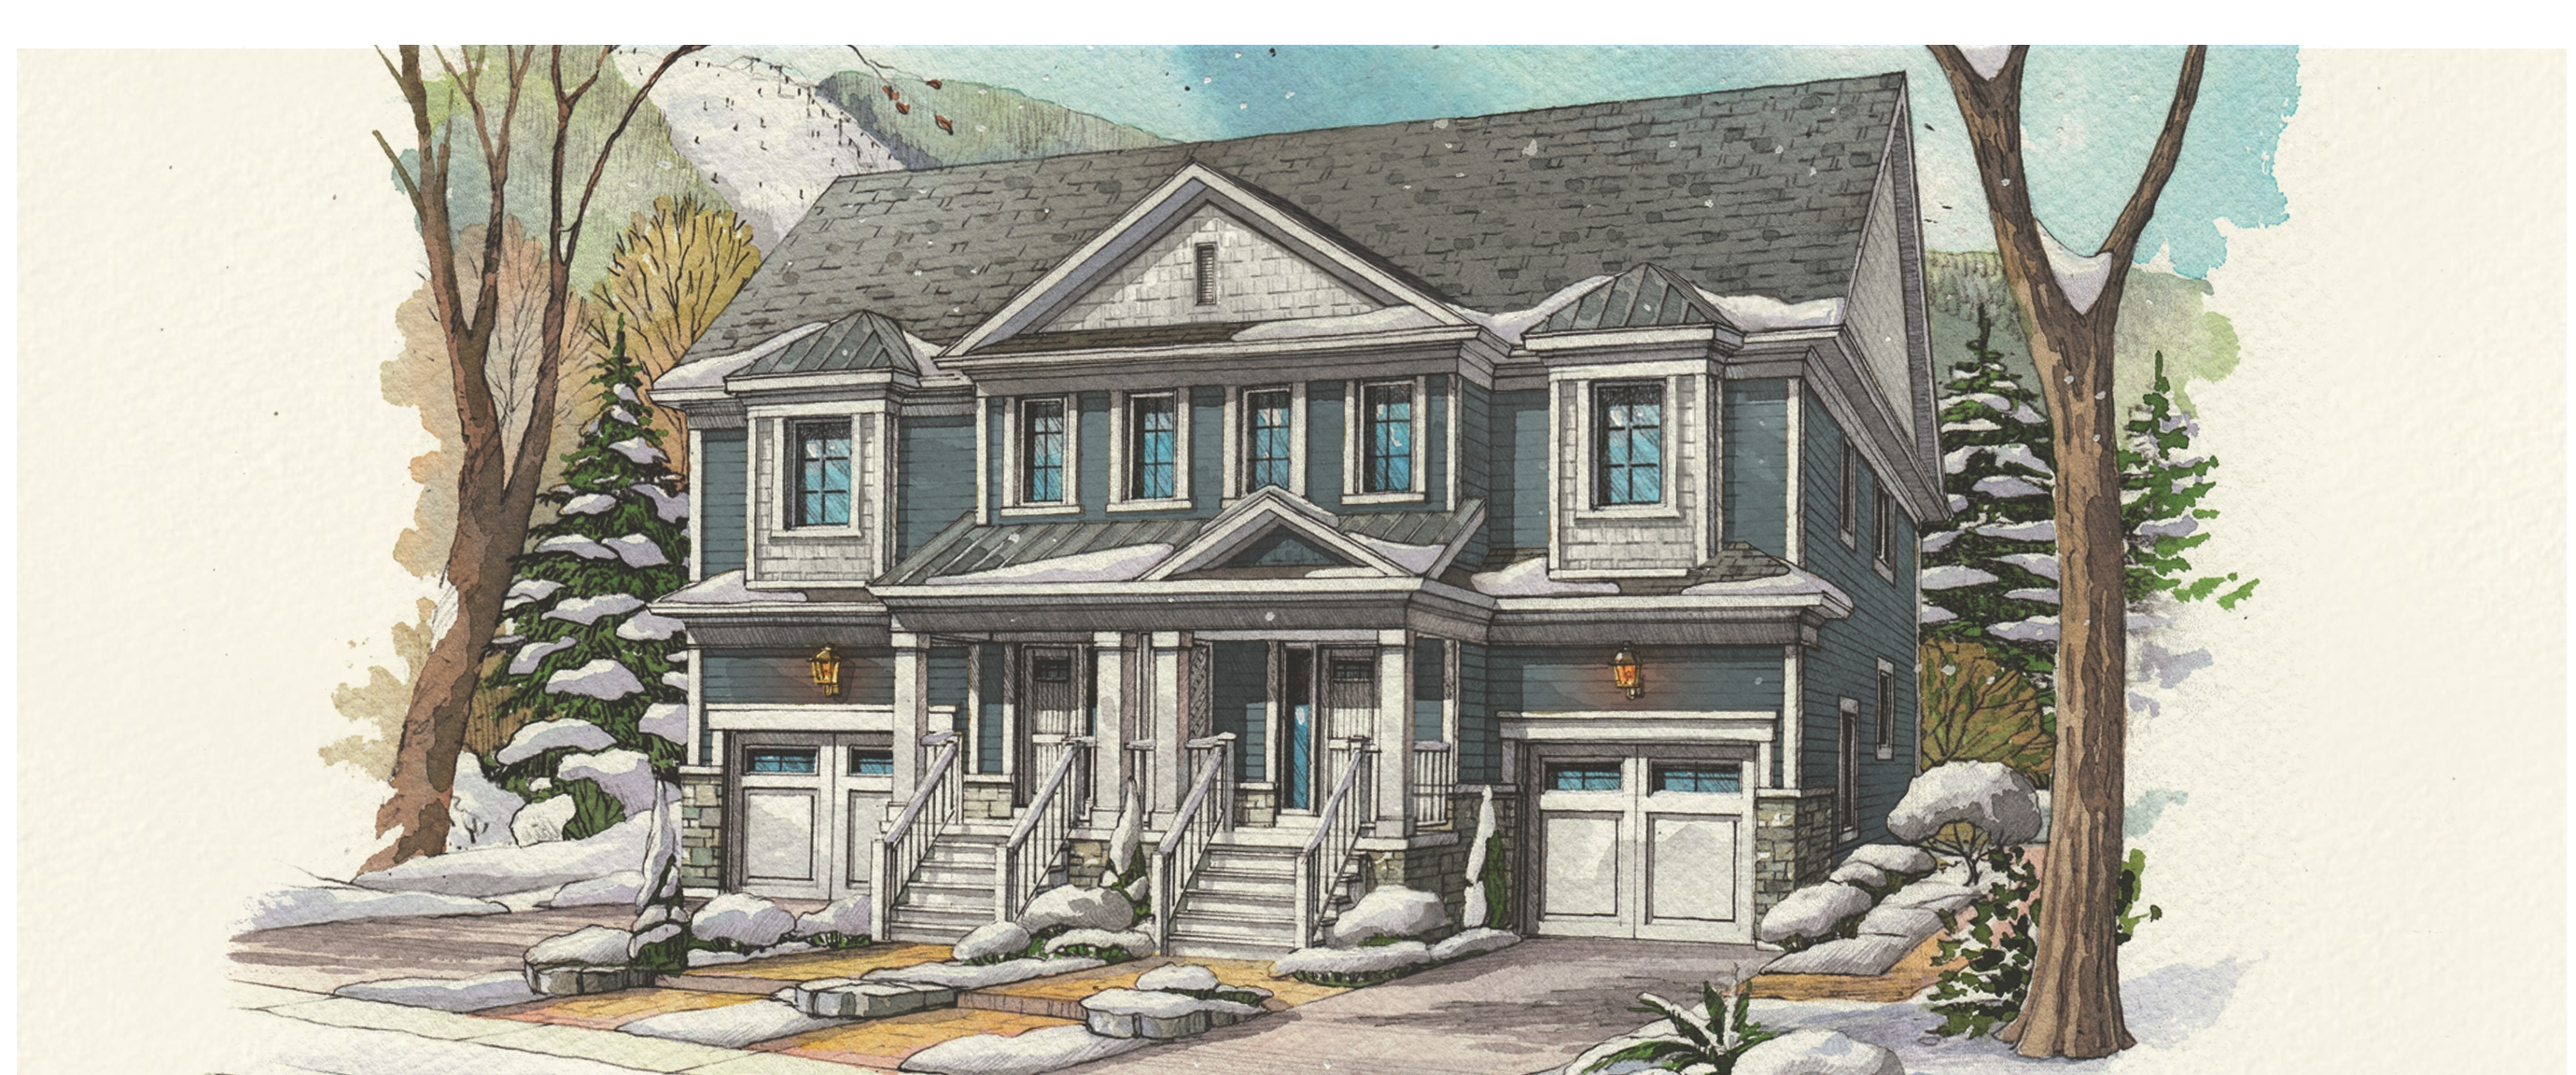
3 bd · 4 ba · 1,613 ft²
$849,000
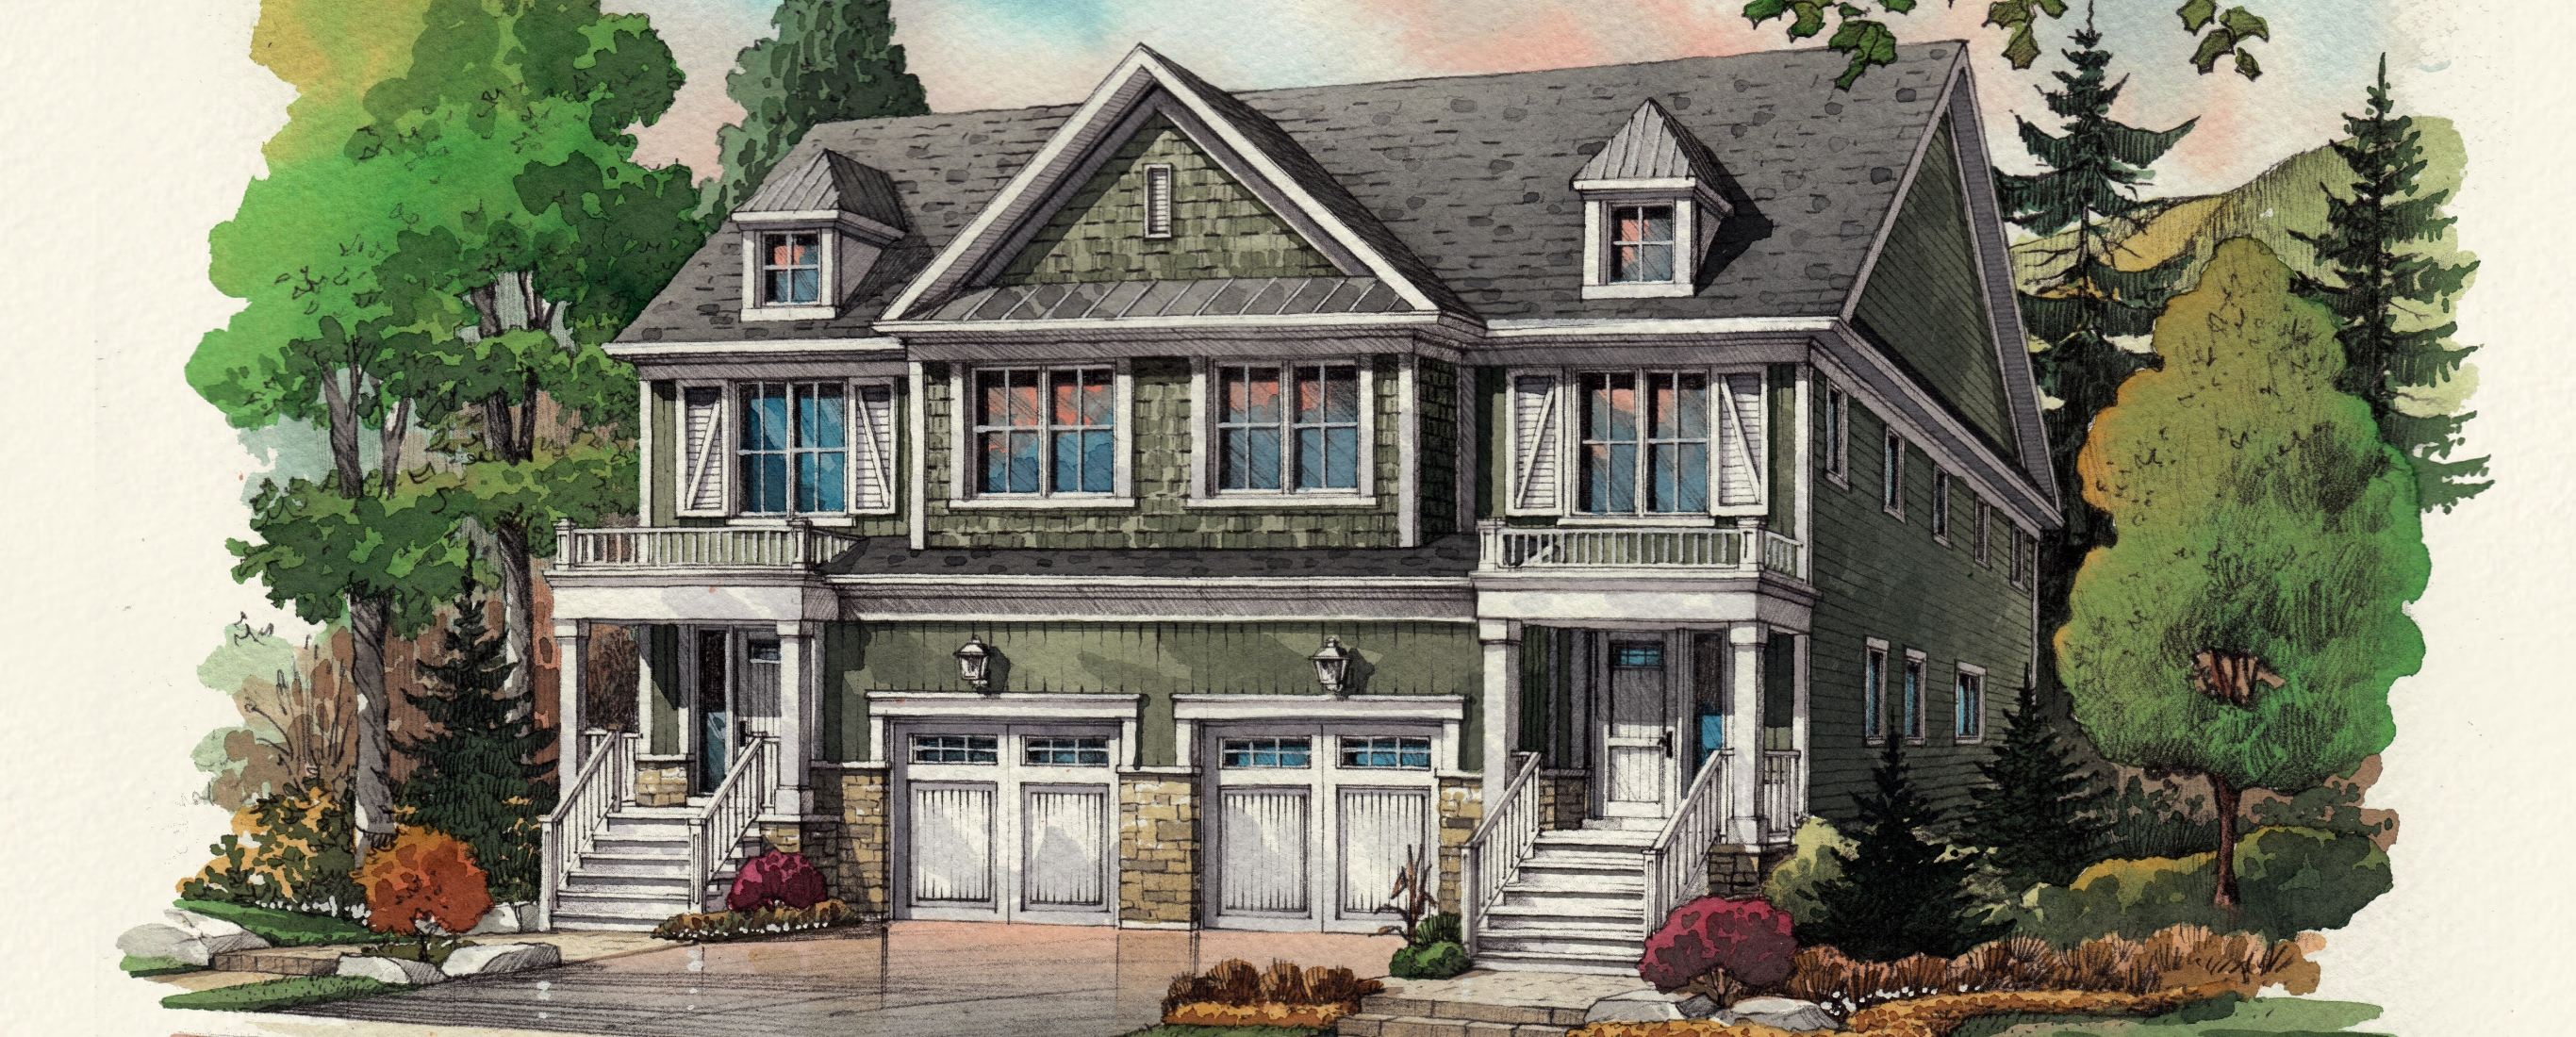
3 bd · 4 ba · 1,585 ft²
$849,000
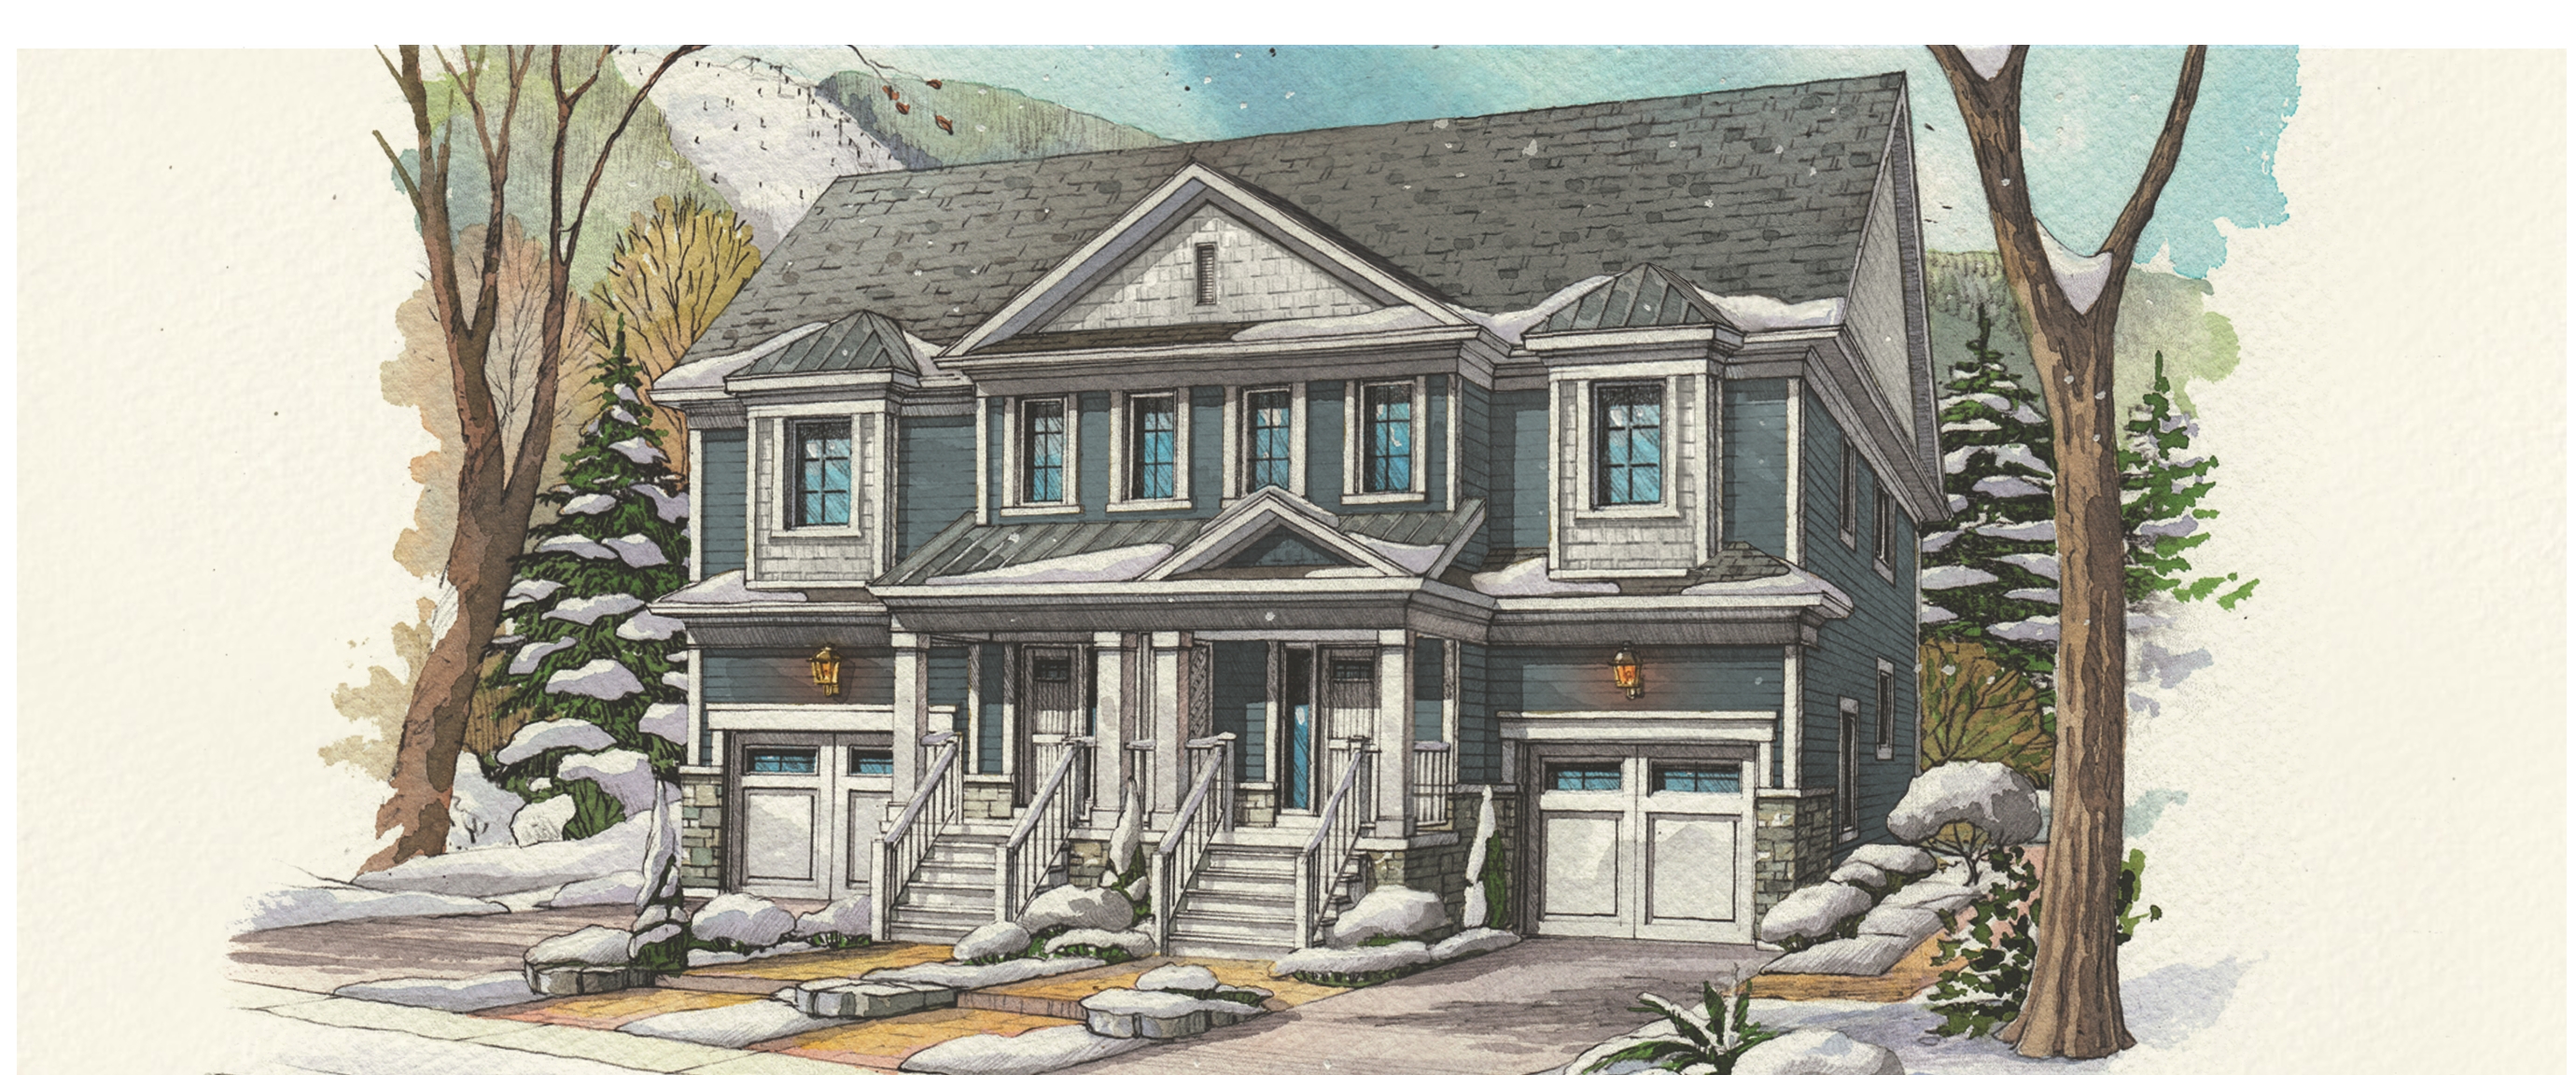
3 bd · 4 ba · 1,613 ft²
$849,000
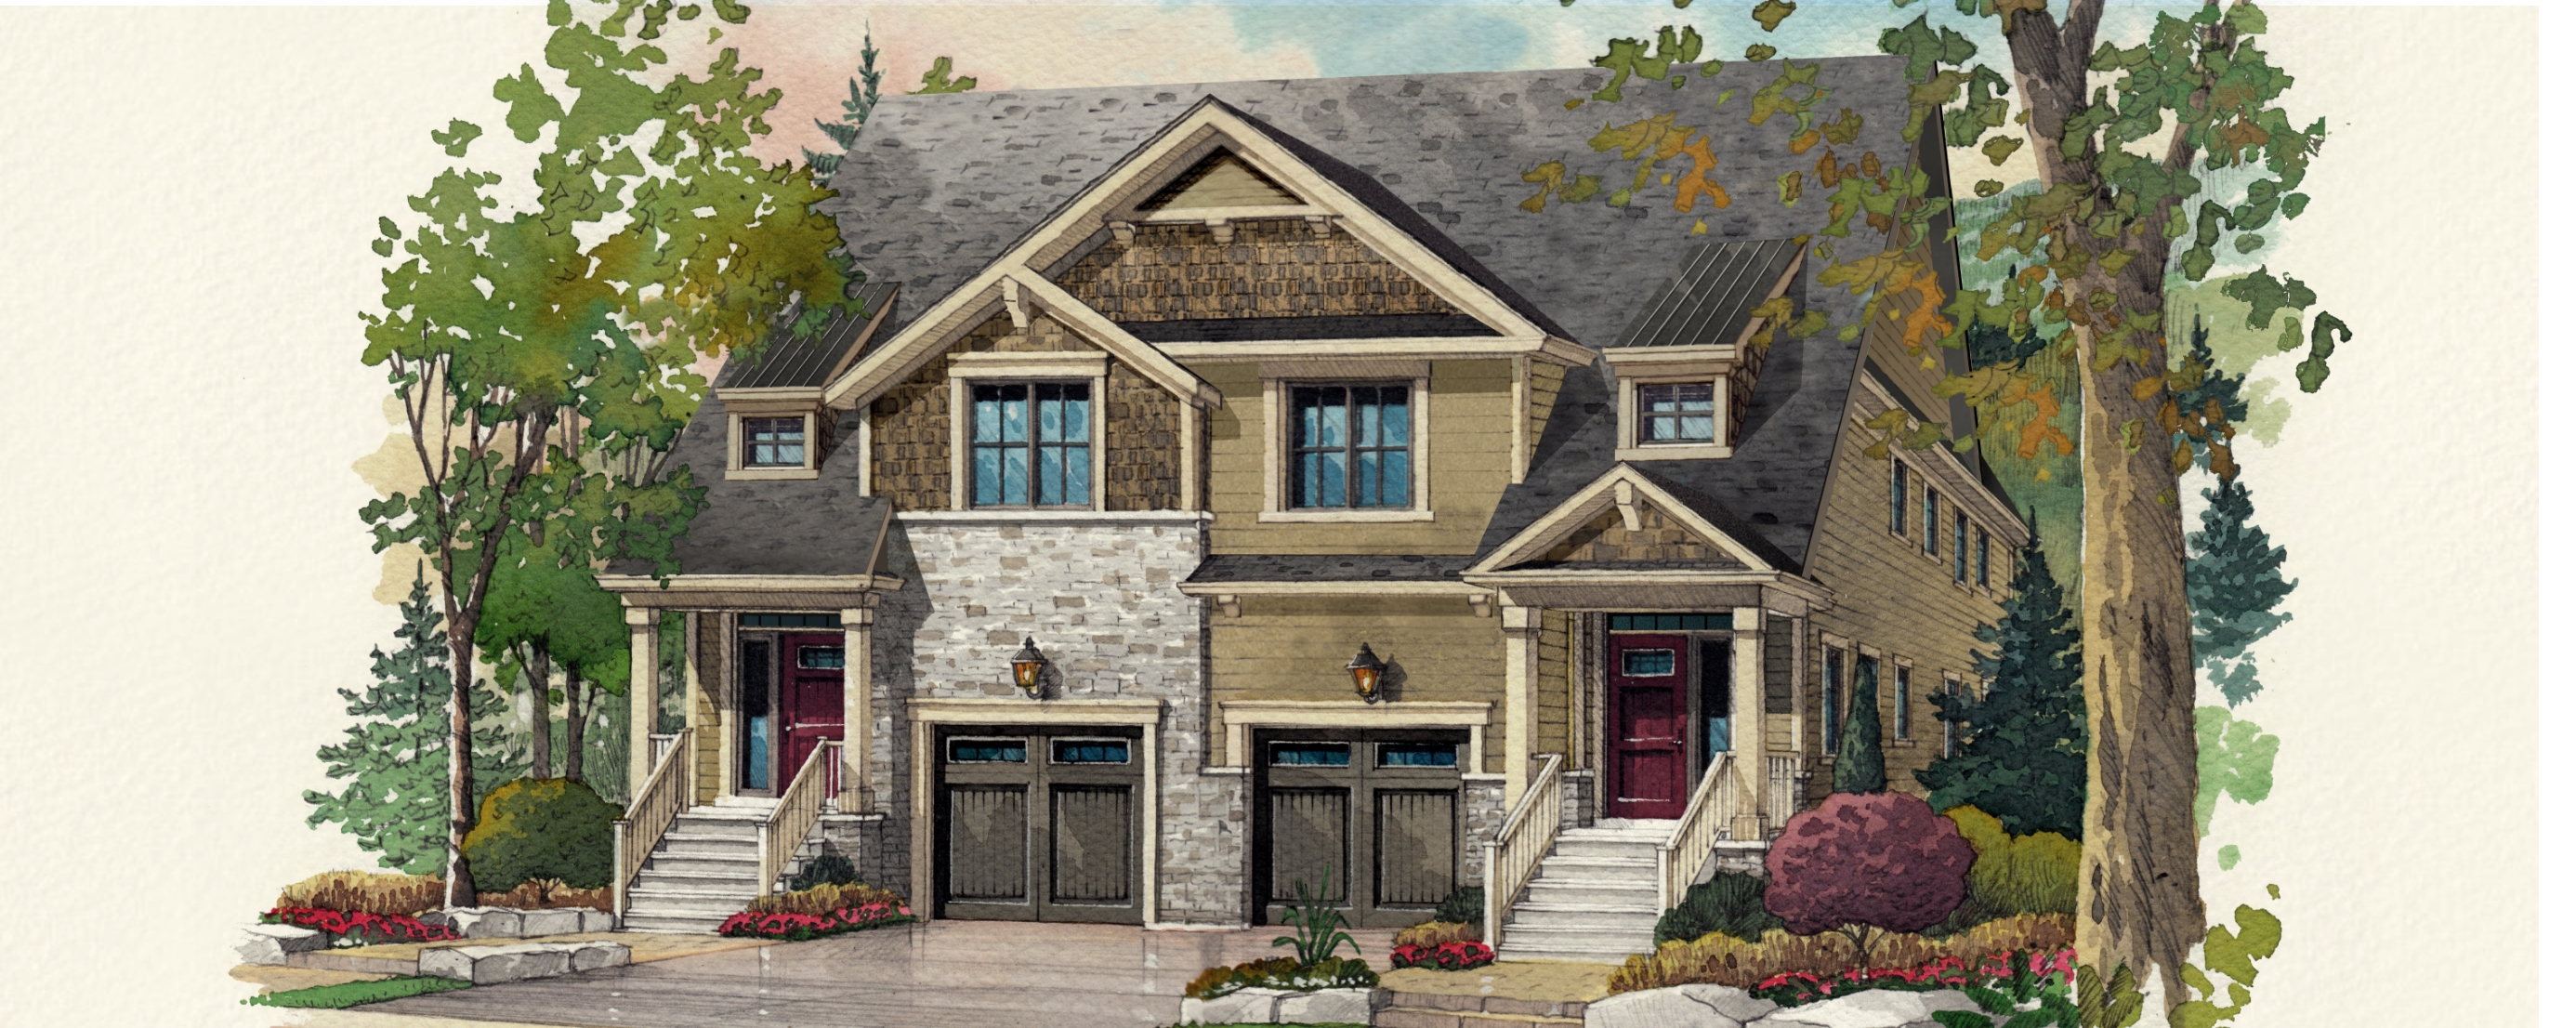
3 bd · 4 ba · 1,621 ft²
$849,000
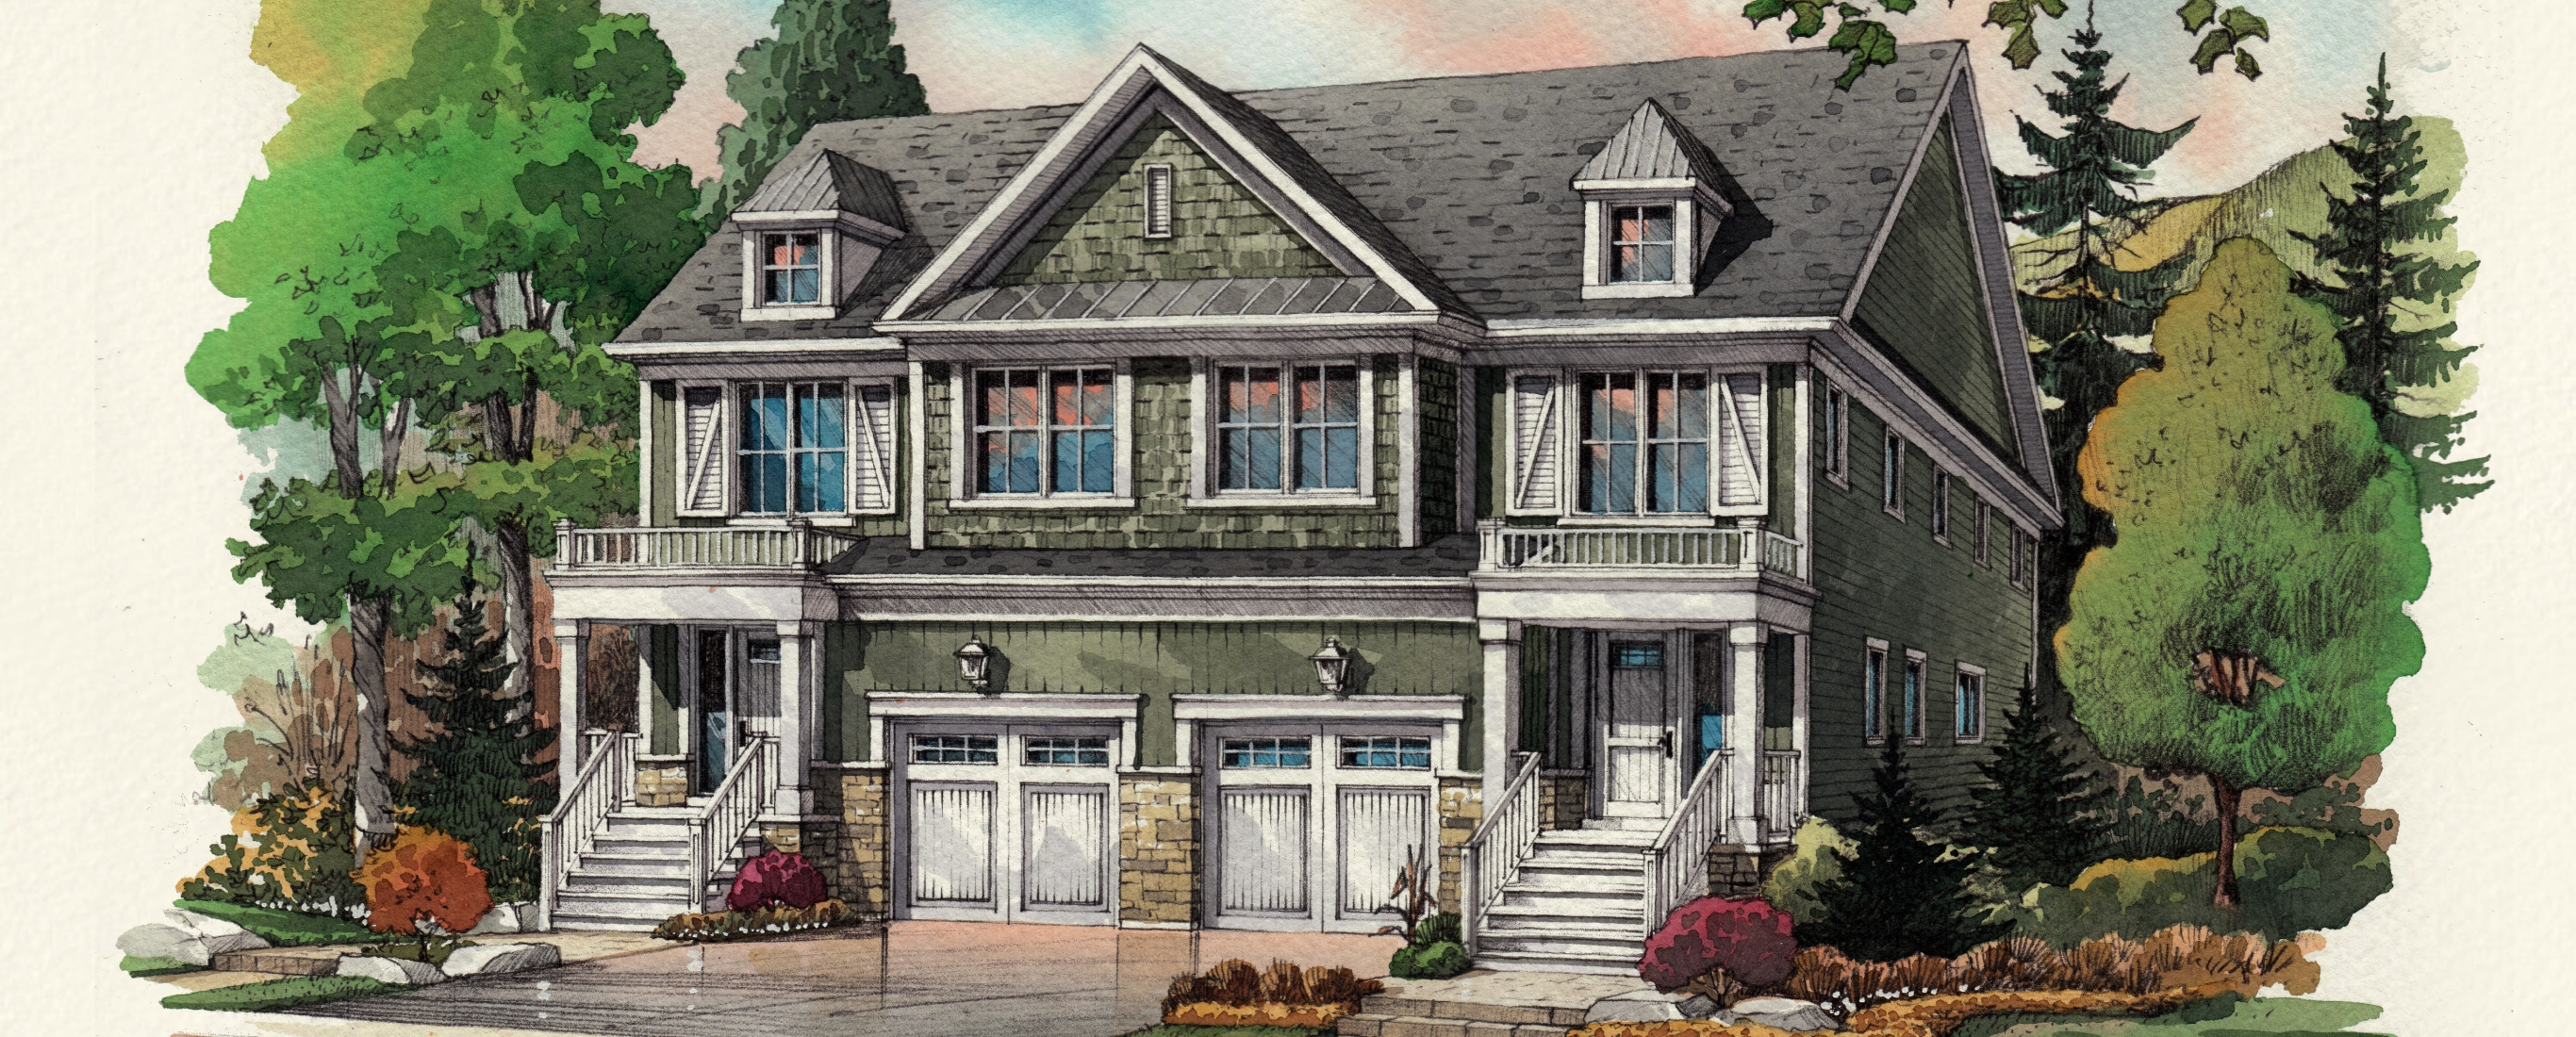
3 bd · 4 ba · 1,585 ft²
$849,000
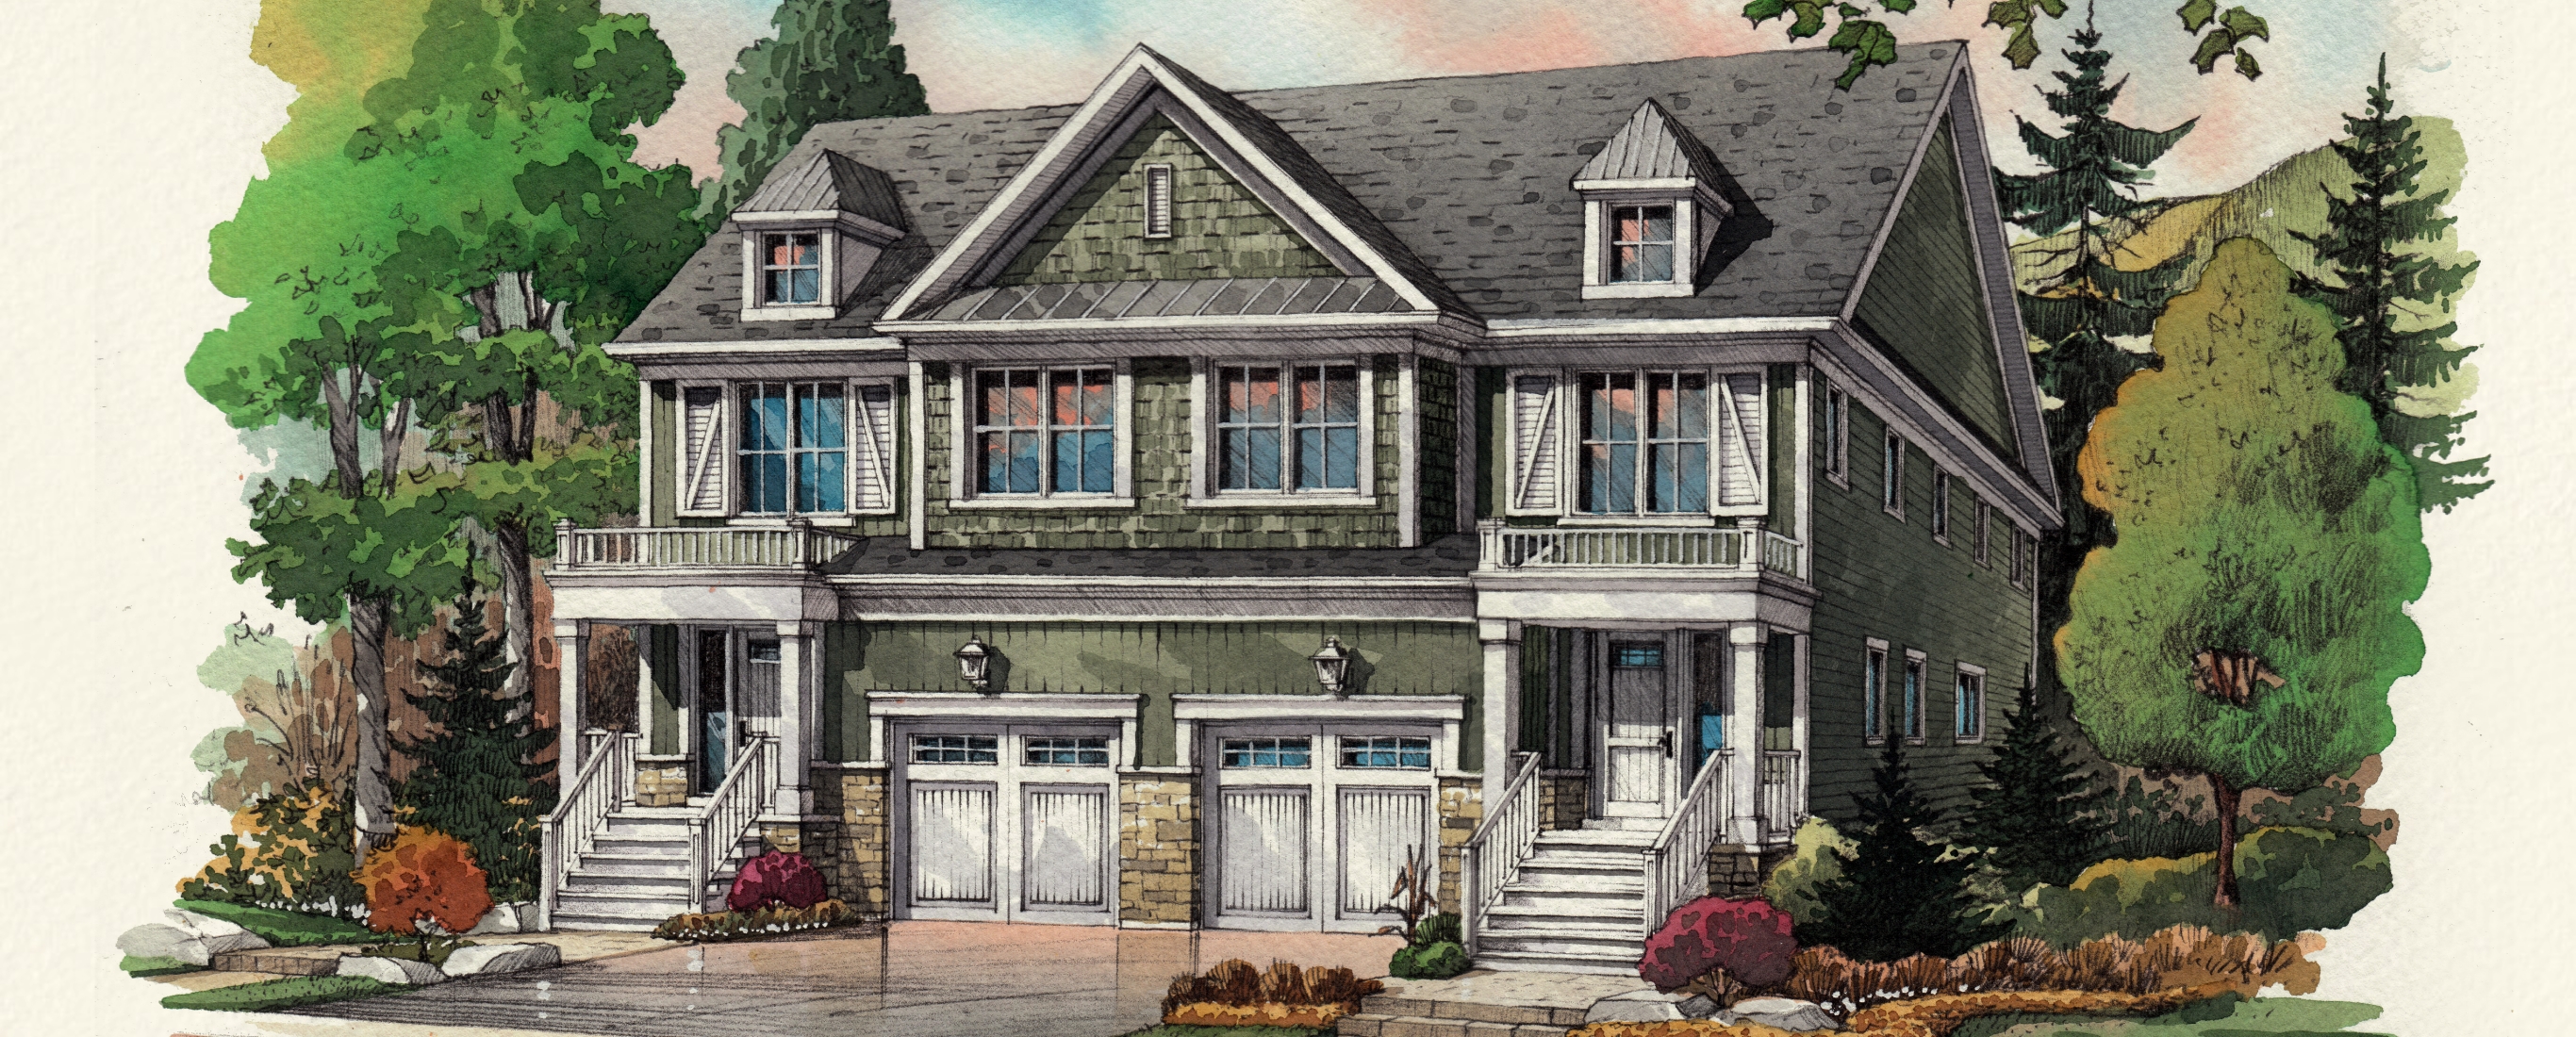
3 bd · 4 ba · 1,585 ft²
$849,000
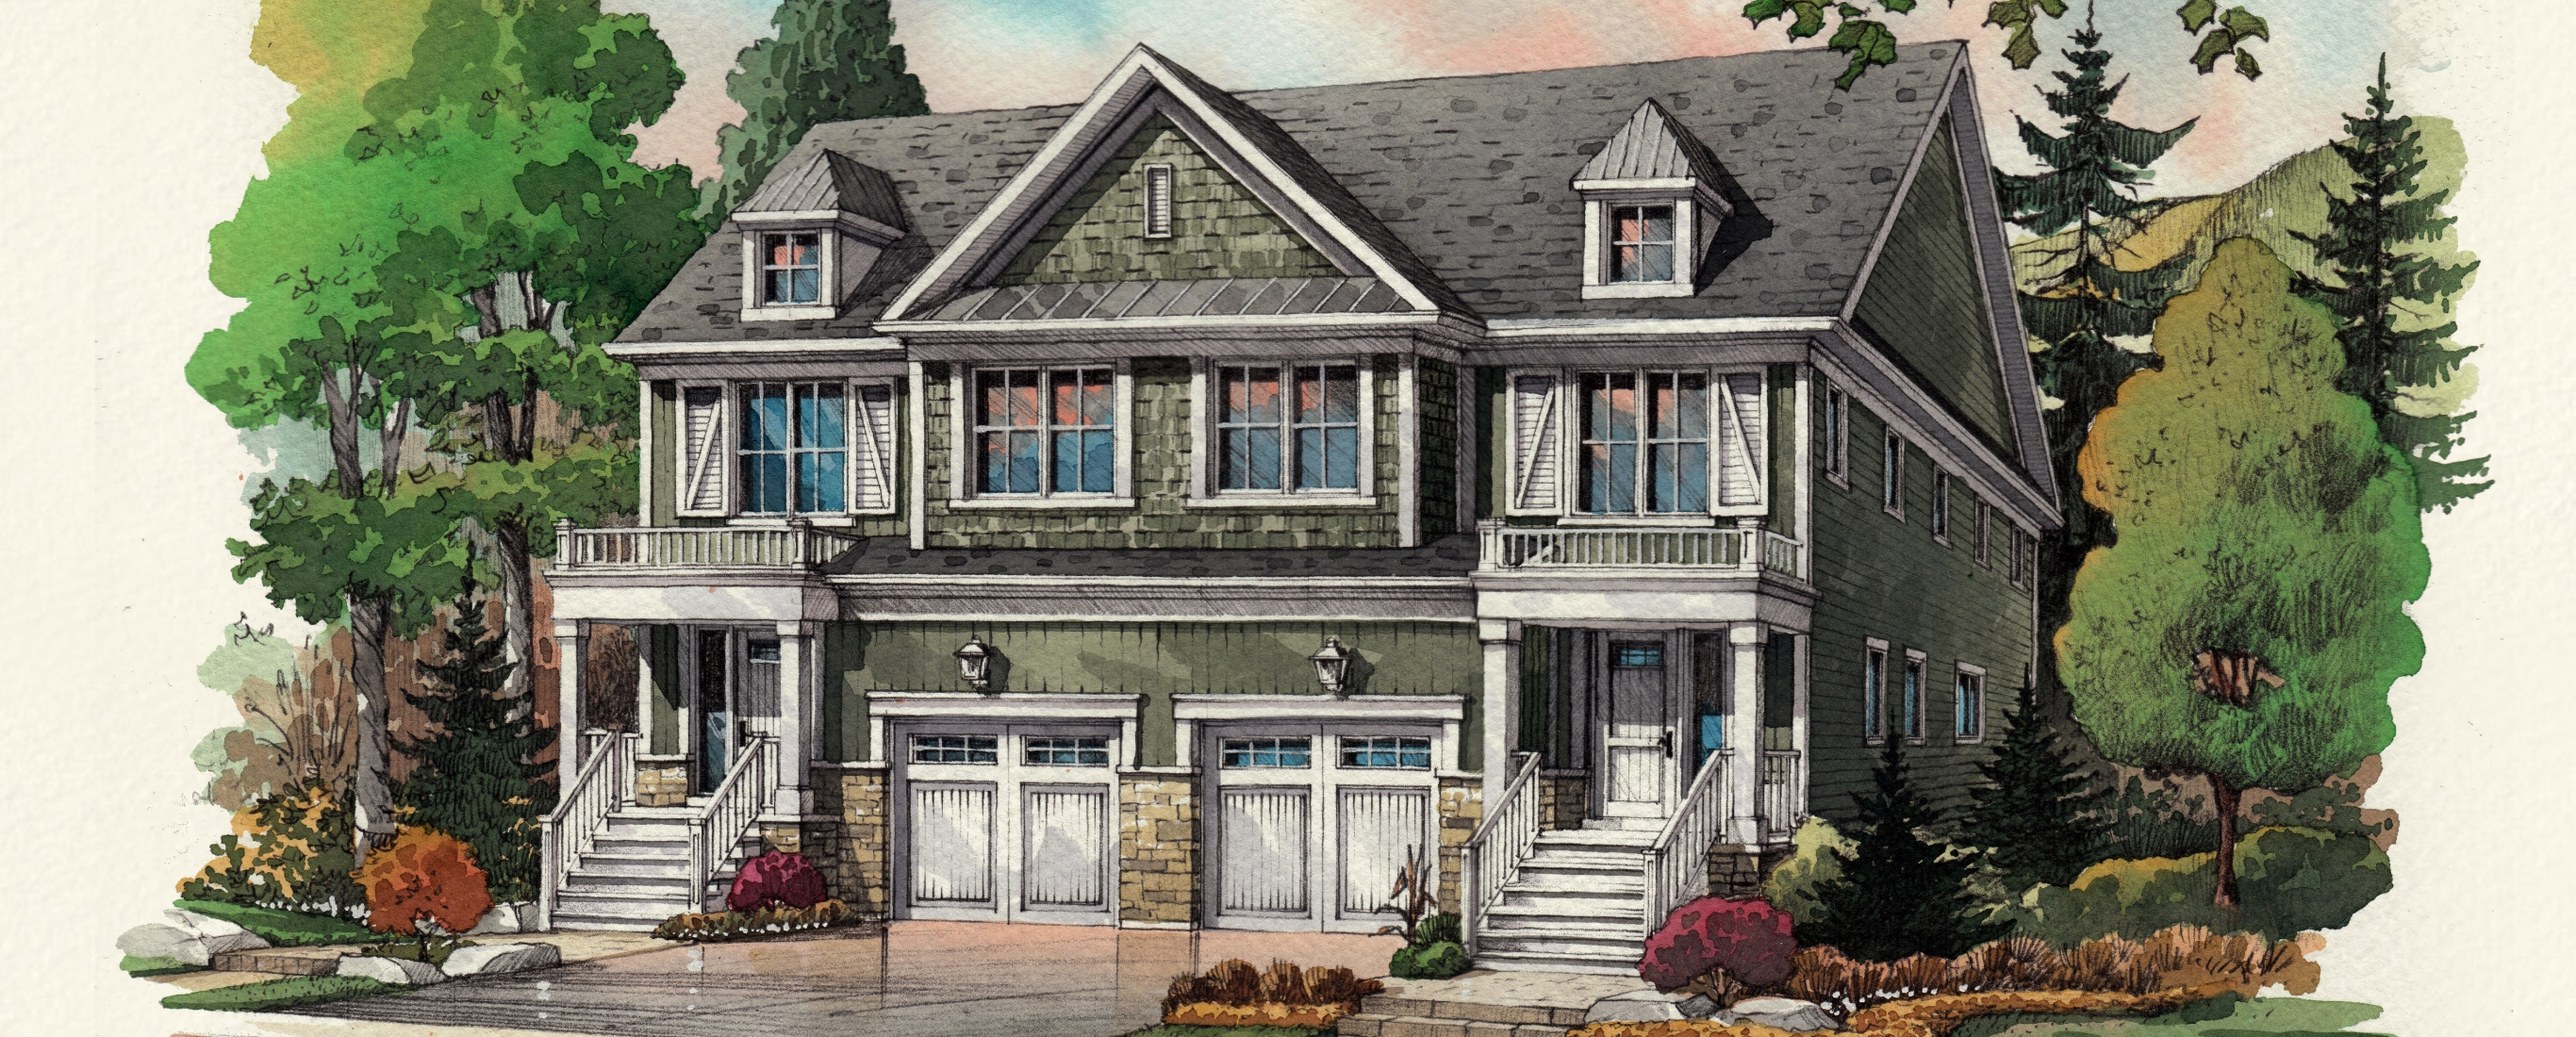
3 bd · 4 ba · 1,585 ft²
$849,000
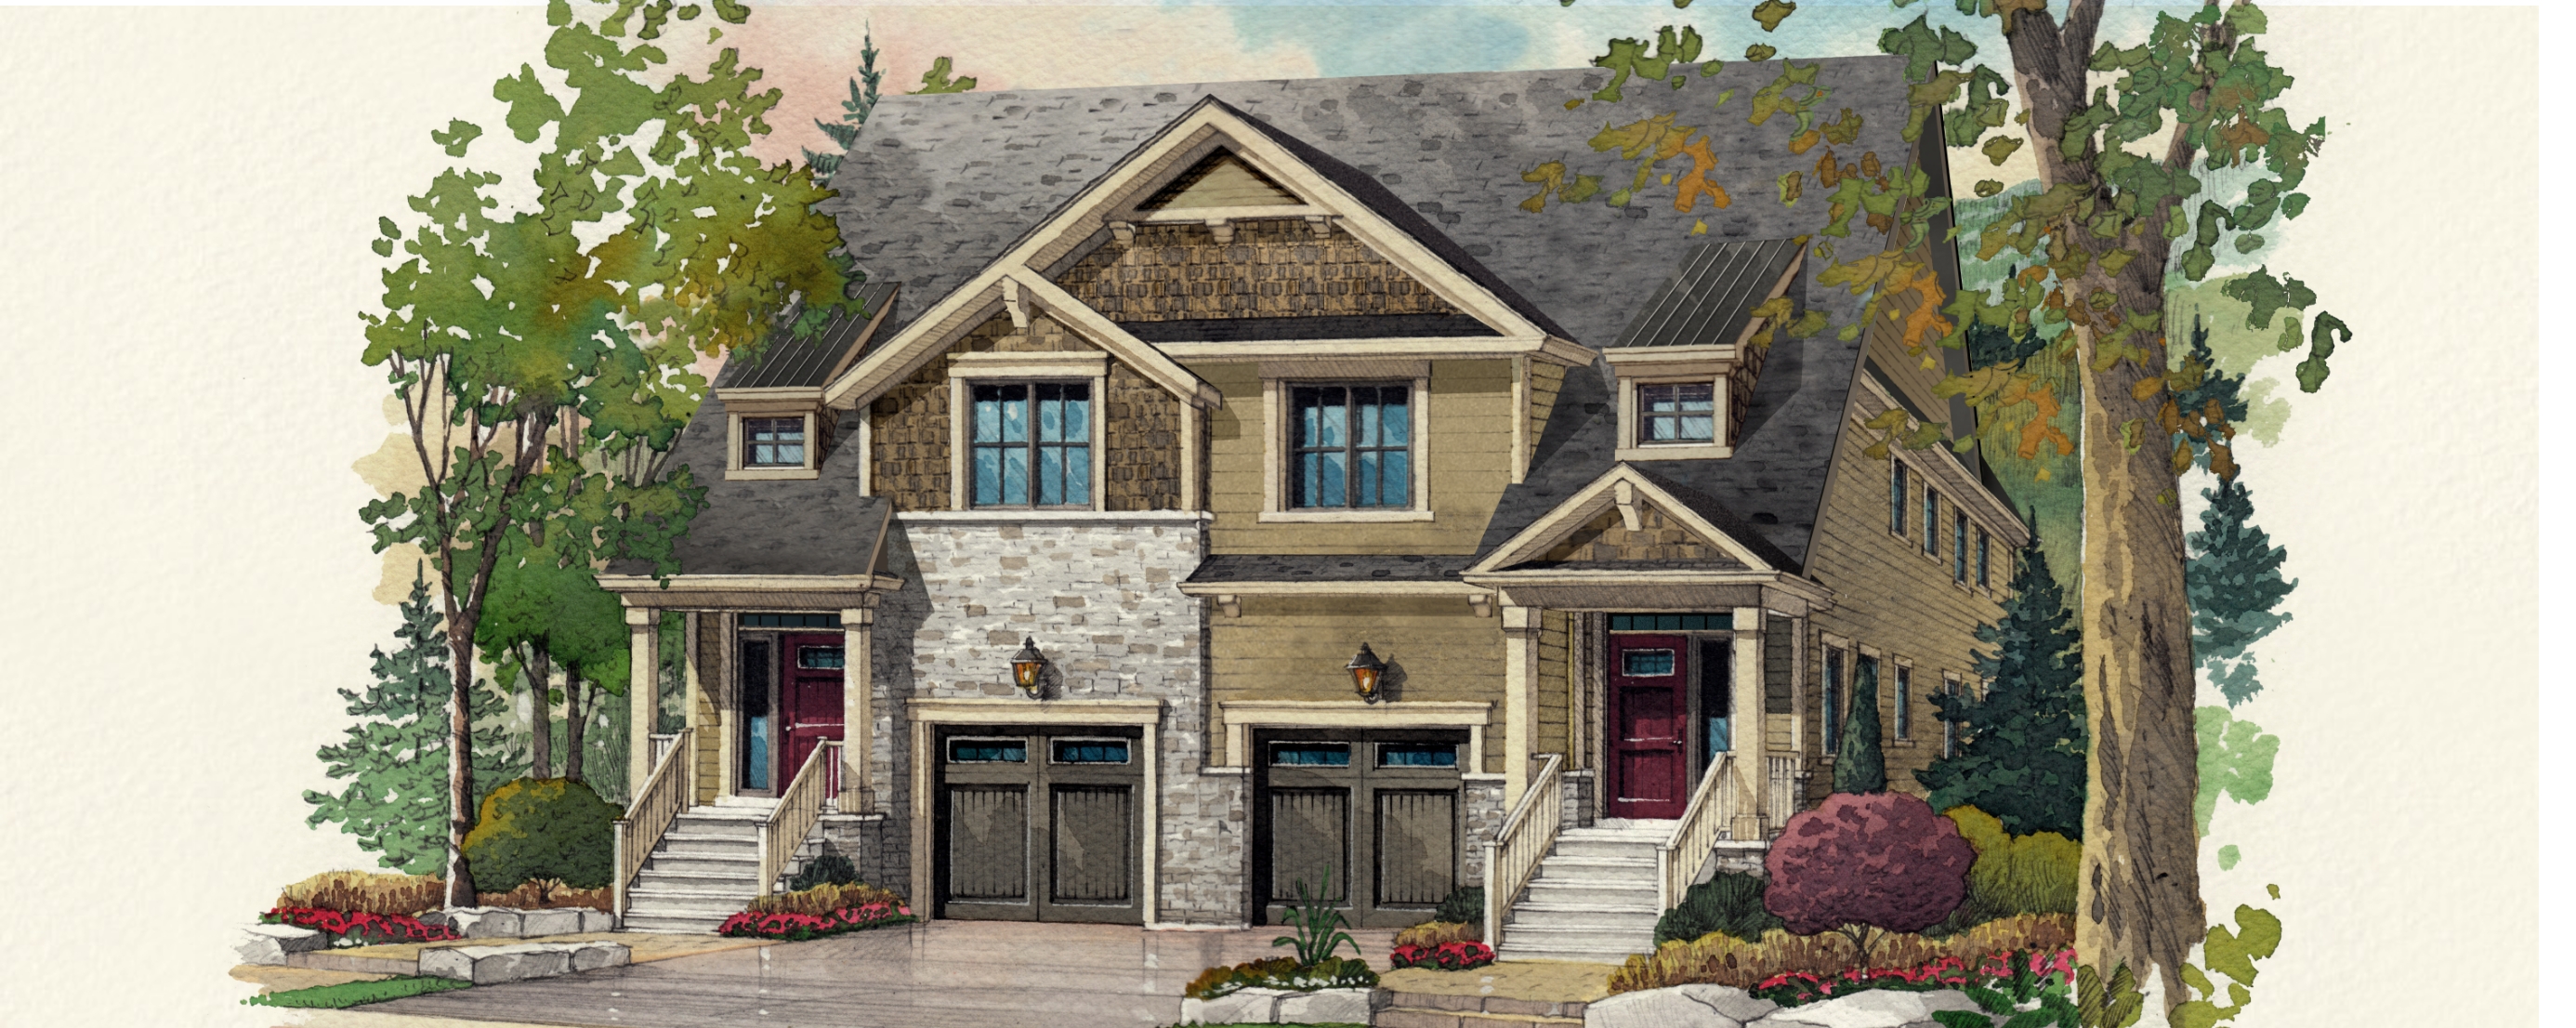
3 bd · 4 ba · 1,604 ft²
$849,000
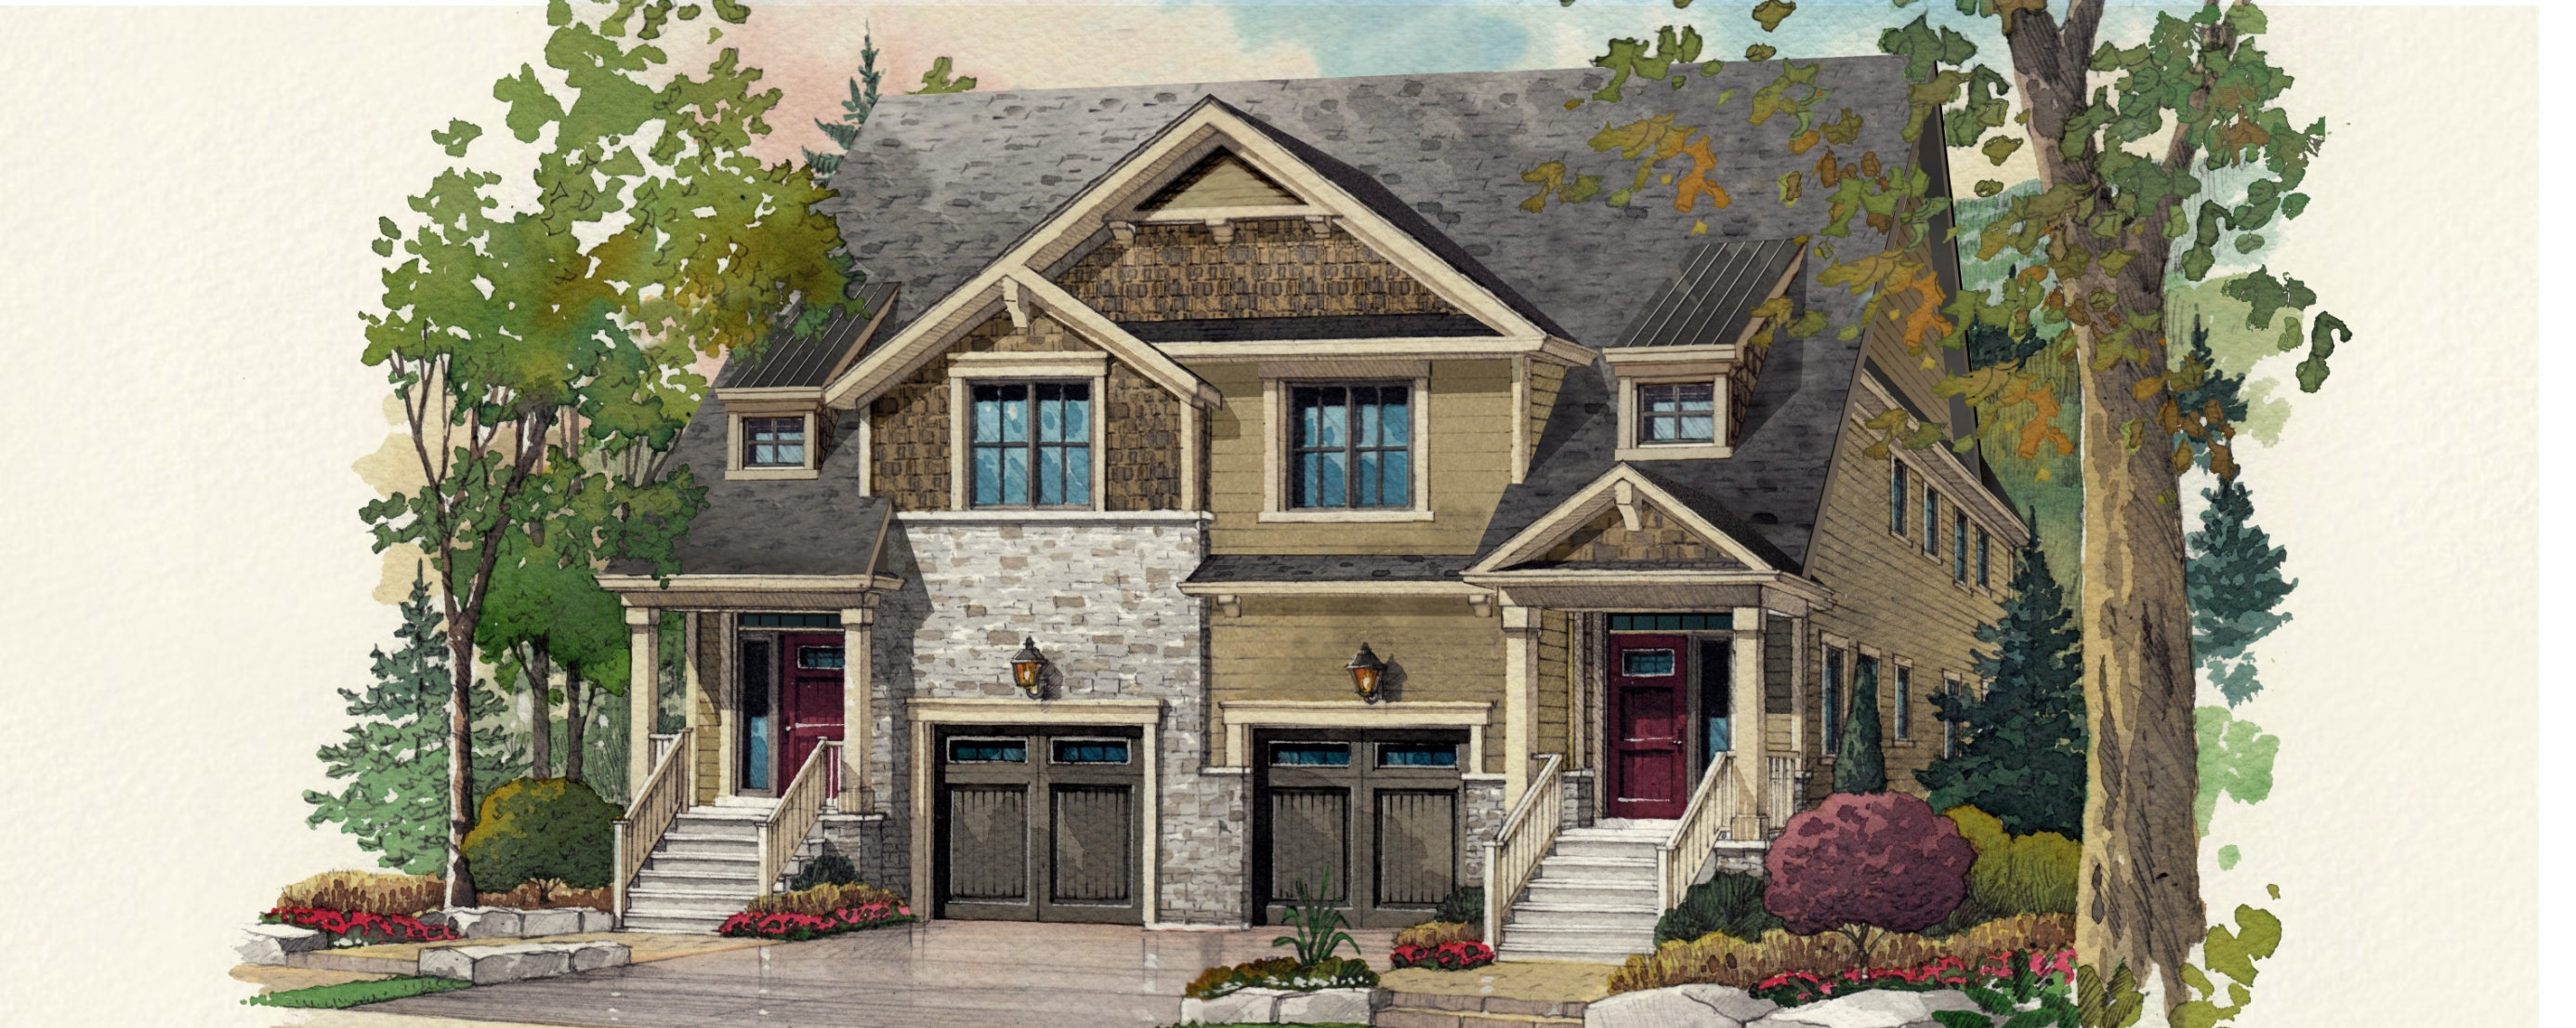
3 bd · 4 ba · 1,585 ft²
$849,000
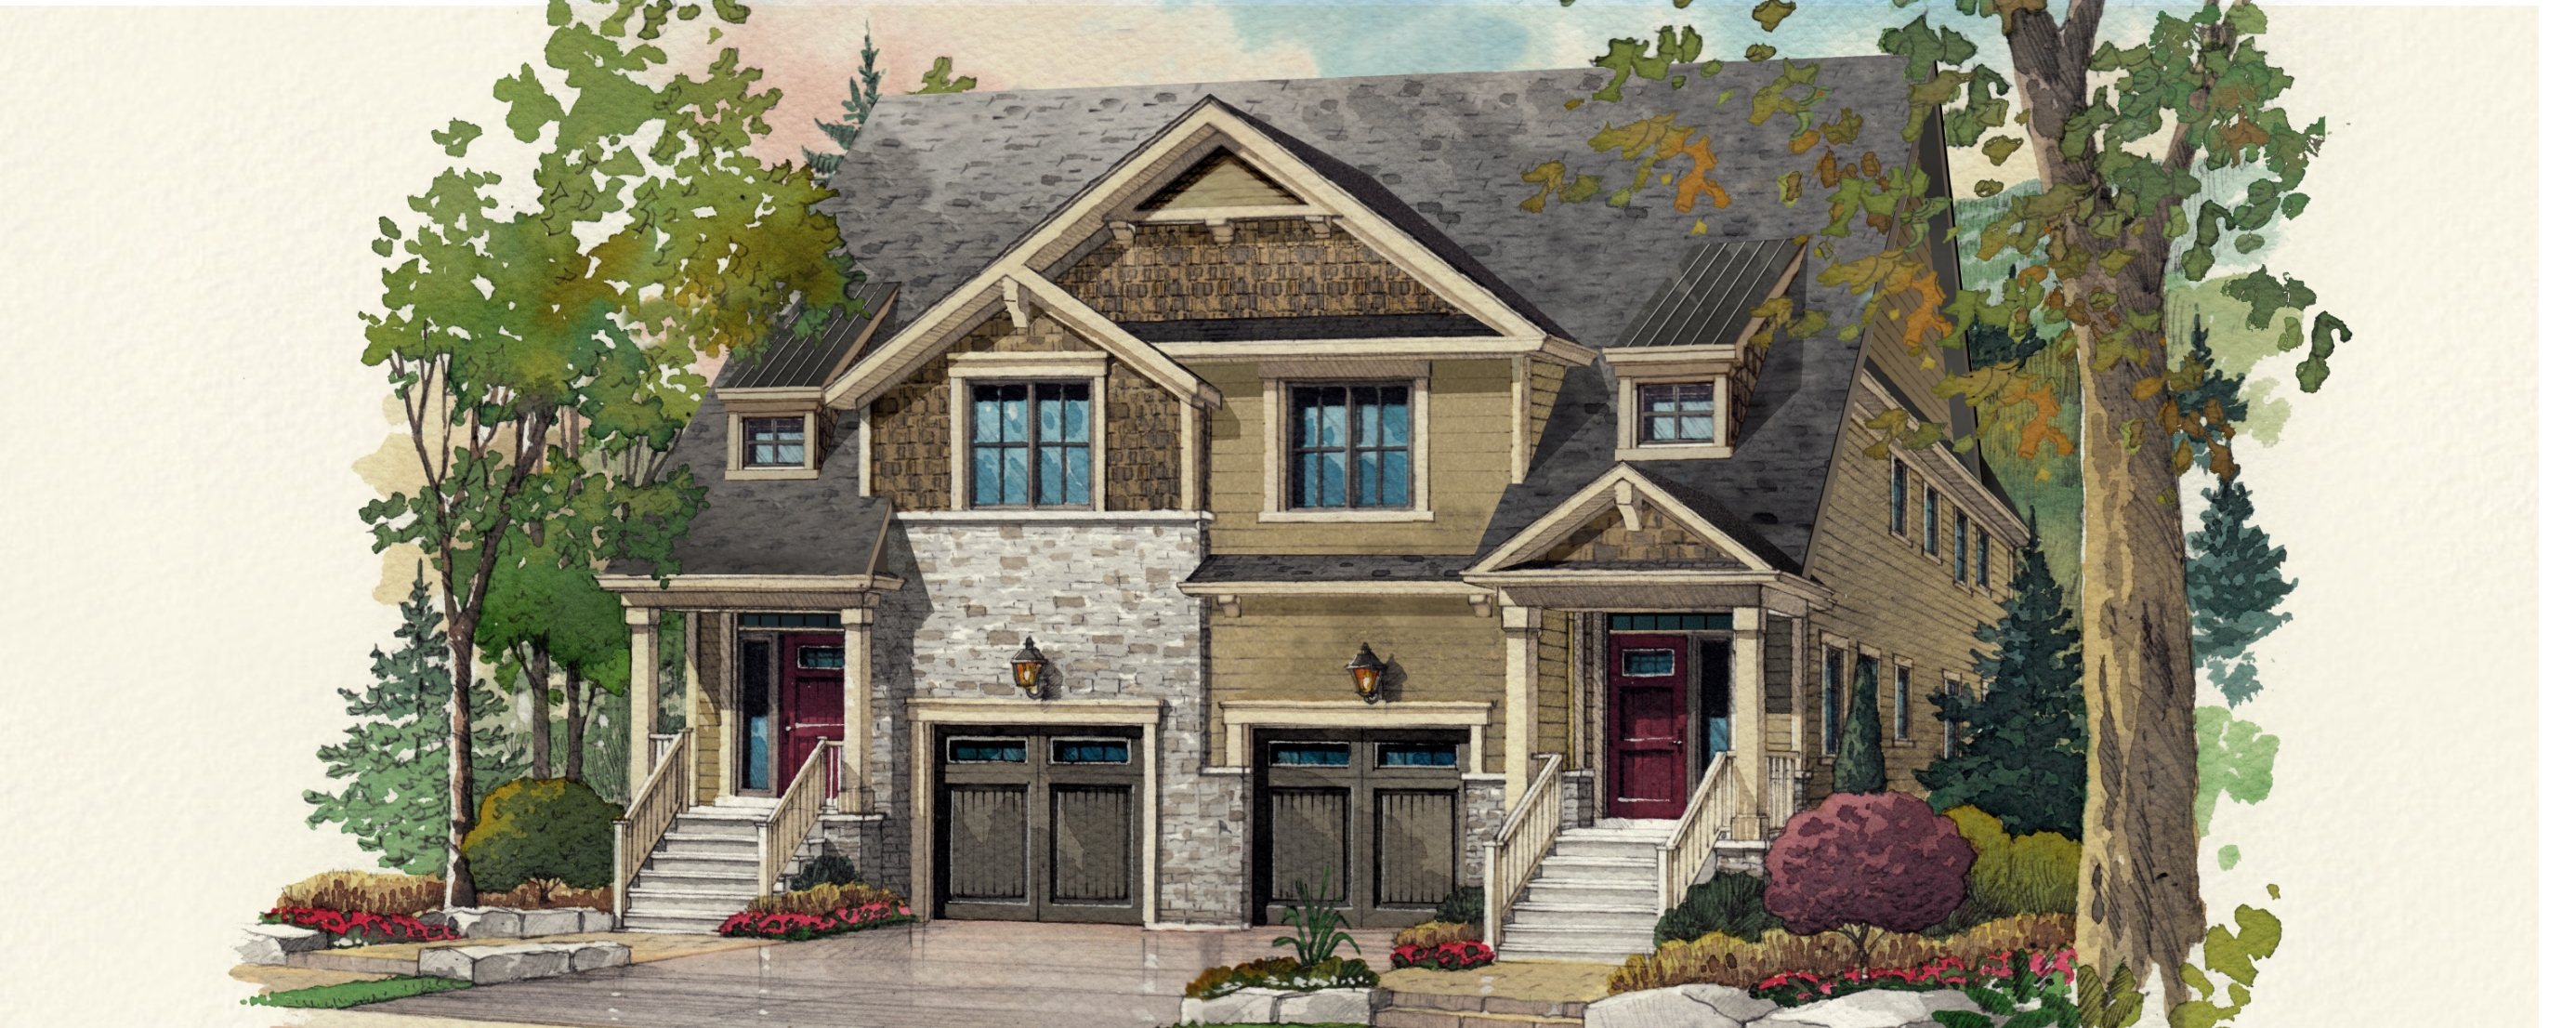
3 bd · 4 ba · 1,621 ft²
$849,000

3 bd · 4 ba · 1,621 ft²
$849,000
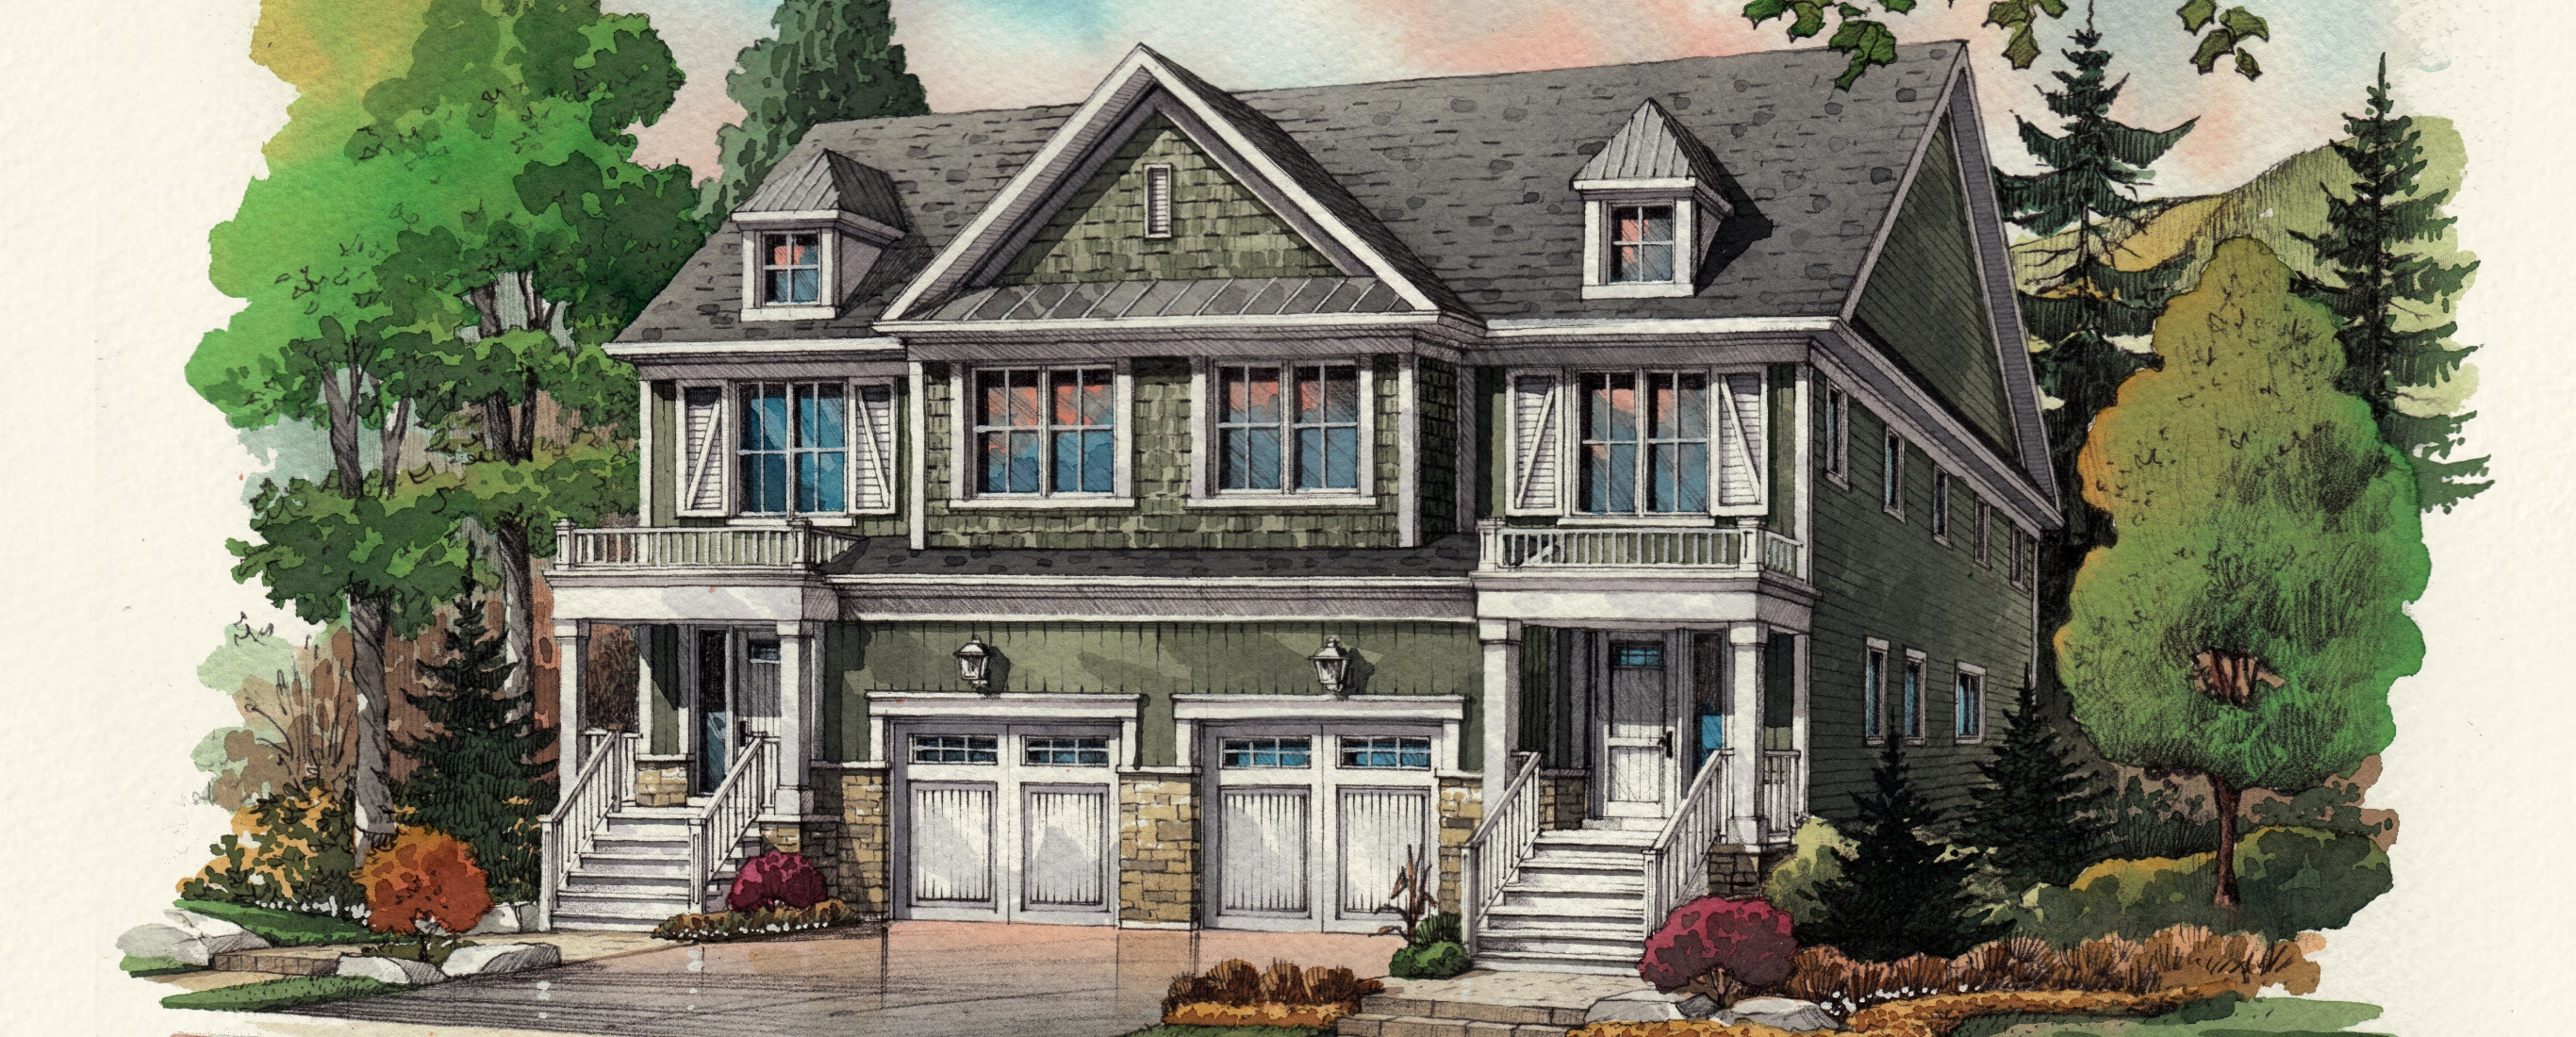
3 bd · 4 ba · 1,585 ft²
$899,000
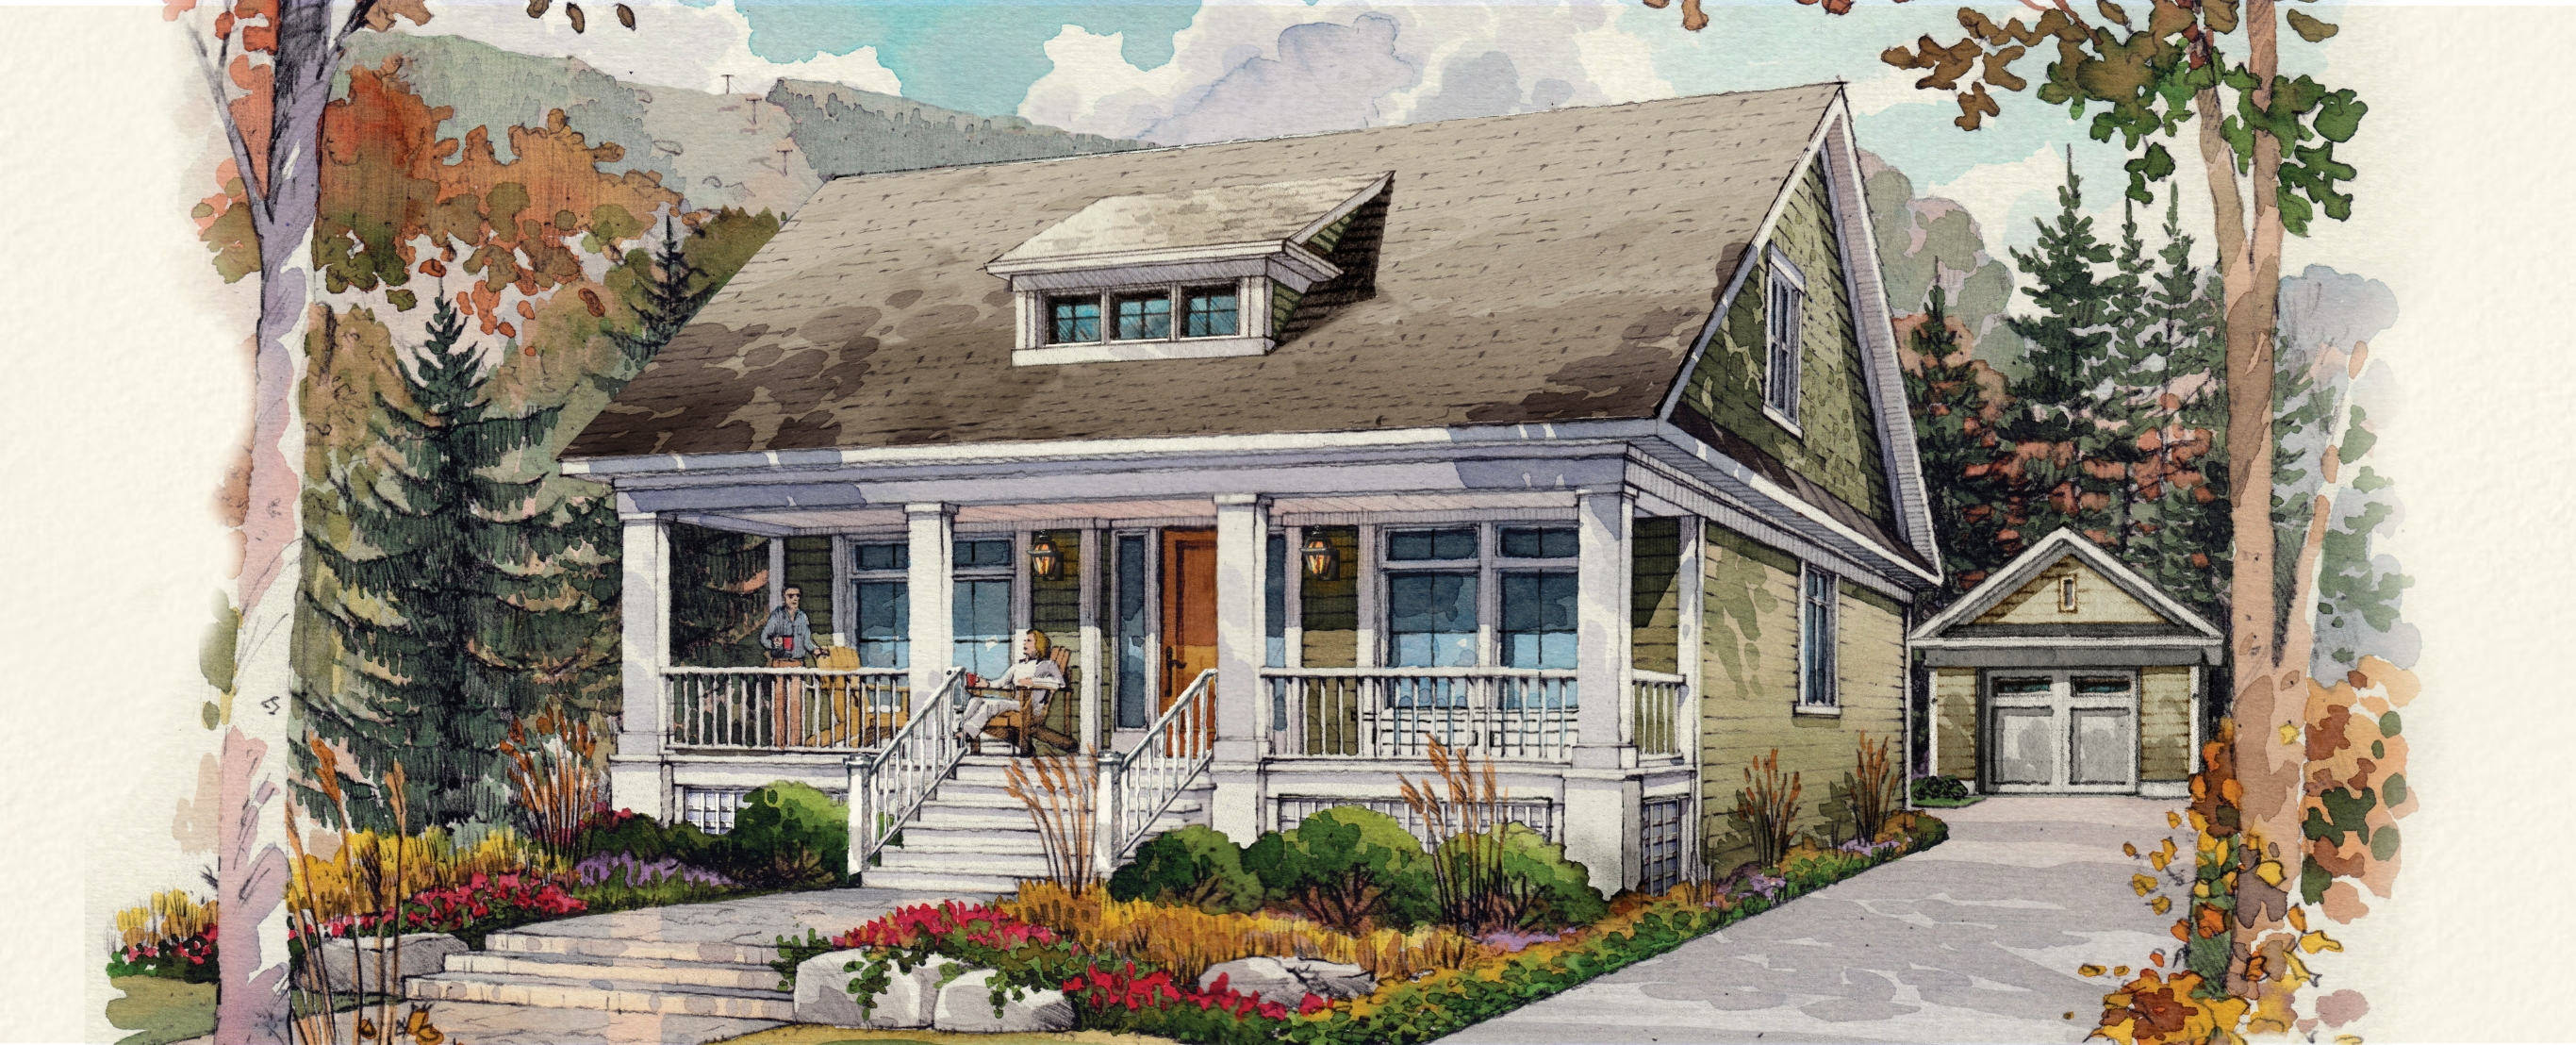
5 bd · 4 ba · 2,072 ft²
$1,199,900
EXTERIOR • Architecturally designed to provide a distinctive and harmonious streetscape • Architectural details include porches, verandas, dormers, entry sidelights and transom lights, and entry areas that are consistent with the Windfall style (as per plan) • Exterior gas-burning lantern(s) at front door • Fully serviced municipal home site with natural gas, cable and telecommunication connections • Fully sodded lot with walkway hardscaping at front • Granular, crushed stone driveway • James Hardie Board™ siding from builder’s samples • Premium fiberglass shingles from Vendor’s predetermined colour samples • Low maintenance aluminum soffits, fascia, eaves trough and downspouts • Low maintenance vinyl thermal pane windows • Foundation wrapped with fastened drainage board & membrane waterproofing • Decorative veranda and porch columns, railings and stairs (as per plan) • Attached or detached single or double car garages (as per plan) • Premium quality, oversized sectional garage door installed with heavy-duty springs and rust resistant hardware • Insulated front entry door(s) with glass sidelights and transoms (as per plan) with grip set and deadbolt lock • 2 exterior non-freeze hose-bibs • 2 exterior weatherproof electrical outlet INTERIOR • Vaulted ceilings in Great Room and +/- 9' ceilings on main floor (as per plan) • +/- 8' ceiling on upper level and approximately 8' ceilings for basement level • Engineered floor system throughout with tongue and groove, sanded and screwed subfloors • Oak stair treads, handrails and newel posts, painted stair risers and stringers with round metal pickets on staircases to upper level • Square craftsman style trim with 4" casing and 6" baseboard • Safe and Sound solid core bedroom and bathroom doors with 3 hinges, 2 panels and smooth finish • Satin nickel interior door w/lever handles • Direct vent 35” gas fireplace with mantle and granite surround • Smooth-finish ceilings throughout • Interior finished walls painted with one colour throughout including one prime coat and two finish coats. Choice of 1 colour from 5 predetermined packages KITCHEN • Quality kitchen cabinetry with taller upper cabinets offered in a variety of finishes, styles and colours from builder’s samples • Pantry (as per plan) • Quality laminate countertops to be selected from builder’s samples • Double stainless steel sink with chrome single lever pull-out faucet • Dishwasher space provided with electrical and plumbing rough-in • Rough-in exhaust hood / fan (over the range configuration) • Island receptacle • 2 pendant lights over island (as per plan) • Soft close drawers and doors • Bank of pot and pan drawers FLOOR • Ceramic tile flooring at front door vestibule, bathrooms and mudroom / laundry room from builder’s samples • Choice of cut pile pin dot, textured loop or frieze carpet, with under-pad, in upper hall, bedrooms & closets from builder’s samples • Choice of laminate floors for the great room, dining room and kitchen areas from builder’s samples LUXURY BATHROOM • Quality vanity cabinetry with laminate countertops and drop-in sinks in all bathrooms • Pedestal sink in powder room (as per plan) • Single-lever faucets in all bathrooms in polished chrome • Master bathroom has soaker tub with separate ceramic tile enclosed shower with frameless glass (as per plan) • Mirrors over vanities with lights (as per plan) • Bathroom accessories to include a towel bar or towel hook and toilet tissue holder in polished chrome • Soft close drawers and doors LIGHTING AND WIRING • 200 amp electrical service with copper wiring throughout • White Decora switches and receptacles throughout • Heavy-duty wiring and receptacle for clothes dryer and range • Hard-wired smoke detector with strobe on every floor • Hard-wired carbon monoxide detector • Quality interior light fixtures • Audible/Visual high water alarm on sump pump ENERGY SAVING • R60 attic insulation, R31 in vaulted ceilings, minimum R27 wall insulation above grade and insulated walls below grade • Low E, argon gas-filled windows • Forced air high-efficiency natural gas furnace • High-efficiency gas-fired tankless hot water heater on rental basis • Heat recovery make up air ventilator (HRV) LAUNDRY/MUDROOM AREA • Mechanical and electrical provisions for dryer • Drain and water connections for future washer • Laundry tub as indicated on plan ROUGH-INS FOR FUTURE • 4 communication outlets of choice (telephone, cable or data) • Receptacle and data outlets centered above fireplace • Receptacle for garage door opener • Rough in three piece bathroom in lower level • Rough in central vacuum system • Ducting sized for future central air conditioning TARION NEW HOME WARRANTY PROGRAM • All homes will be enrolled in and protected by Tarion • 7 years on major structural defects • 2 years on plumbing electrical and heating systems • 2 years on building envelope • 1 year on defects and workmanship
Register to receive the latest updates on pricing, availability and incentives at Windfall at Blue — before they reach the public.
Personalized help
Dedicated pre-construction experts to guide you, answer questions and help you choose the right plan.
VIP pricing & incentives
First access to launch pricing, deposit structures and developer incentives.
Floor plans & brochures
Get the full plan set, pricing sheets and project brochure delivered to your inbox.
Plans available at Windfall at Blue. Register for the full plan set with current pricing.
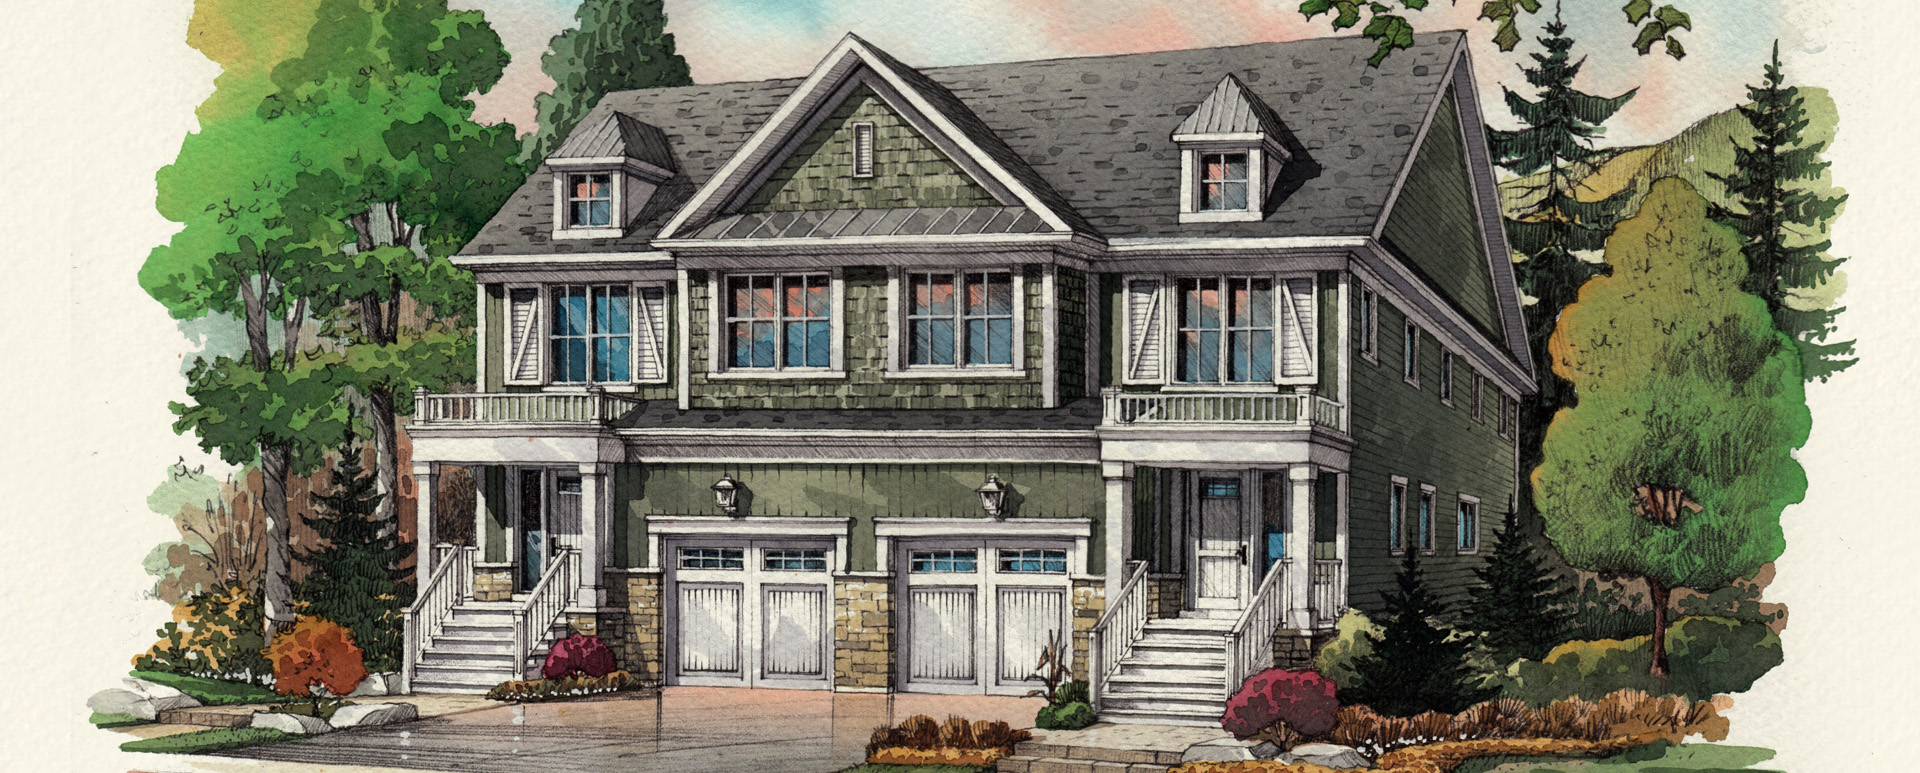
3 bd · 3 ba · 1,585 ft²
From $874,900
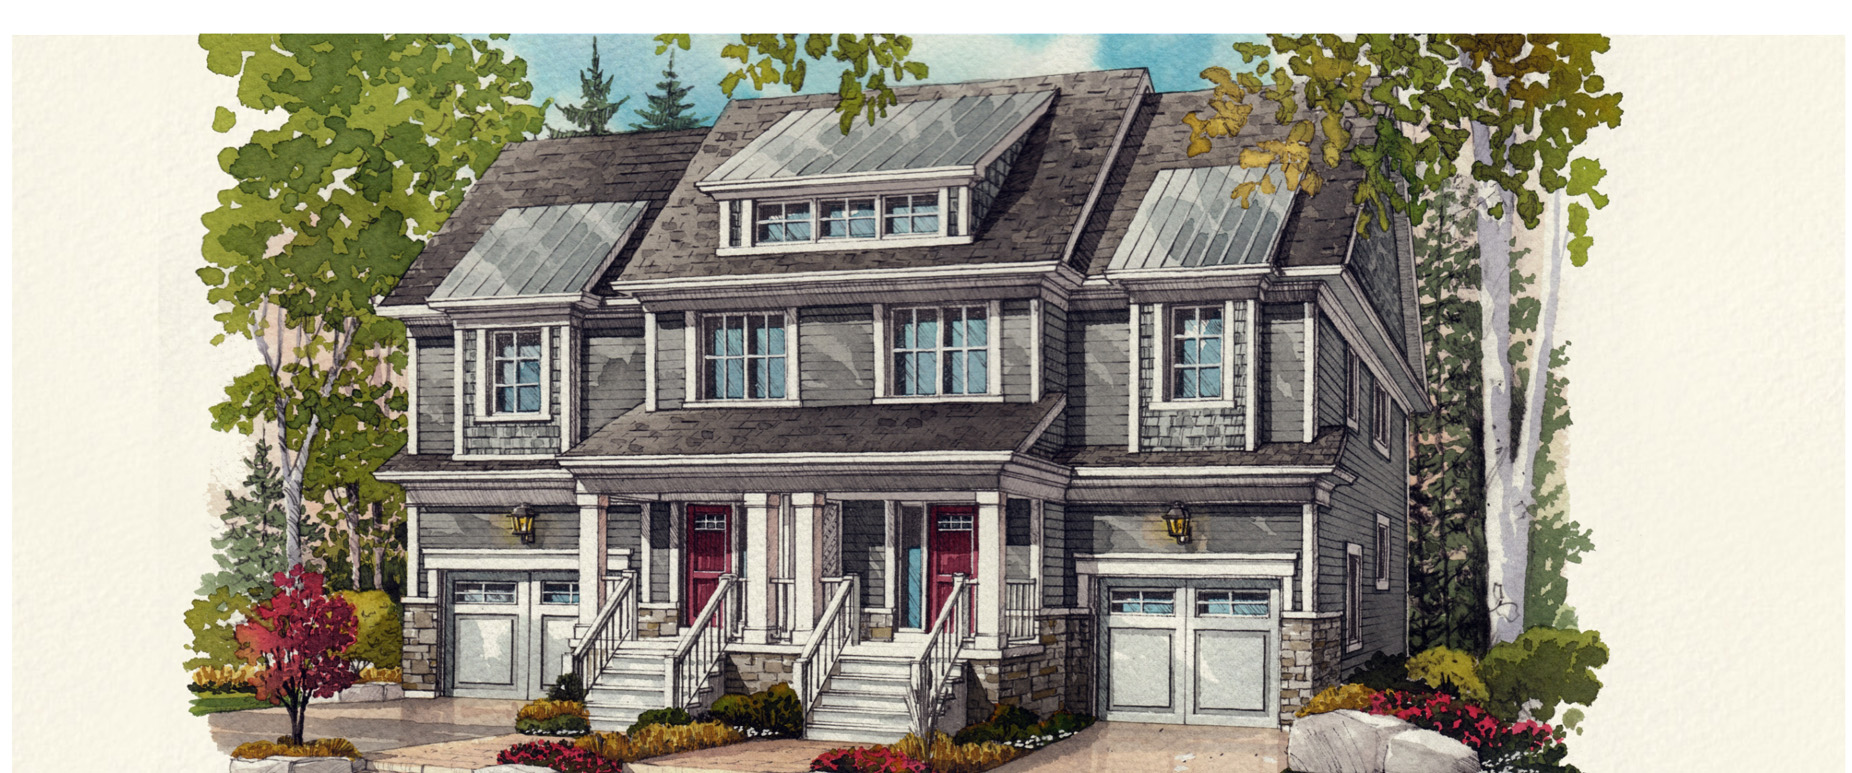
3 bd · 3 ba · 1,604 ft²
From $879,900
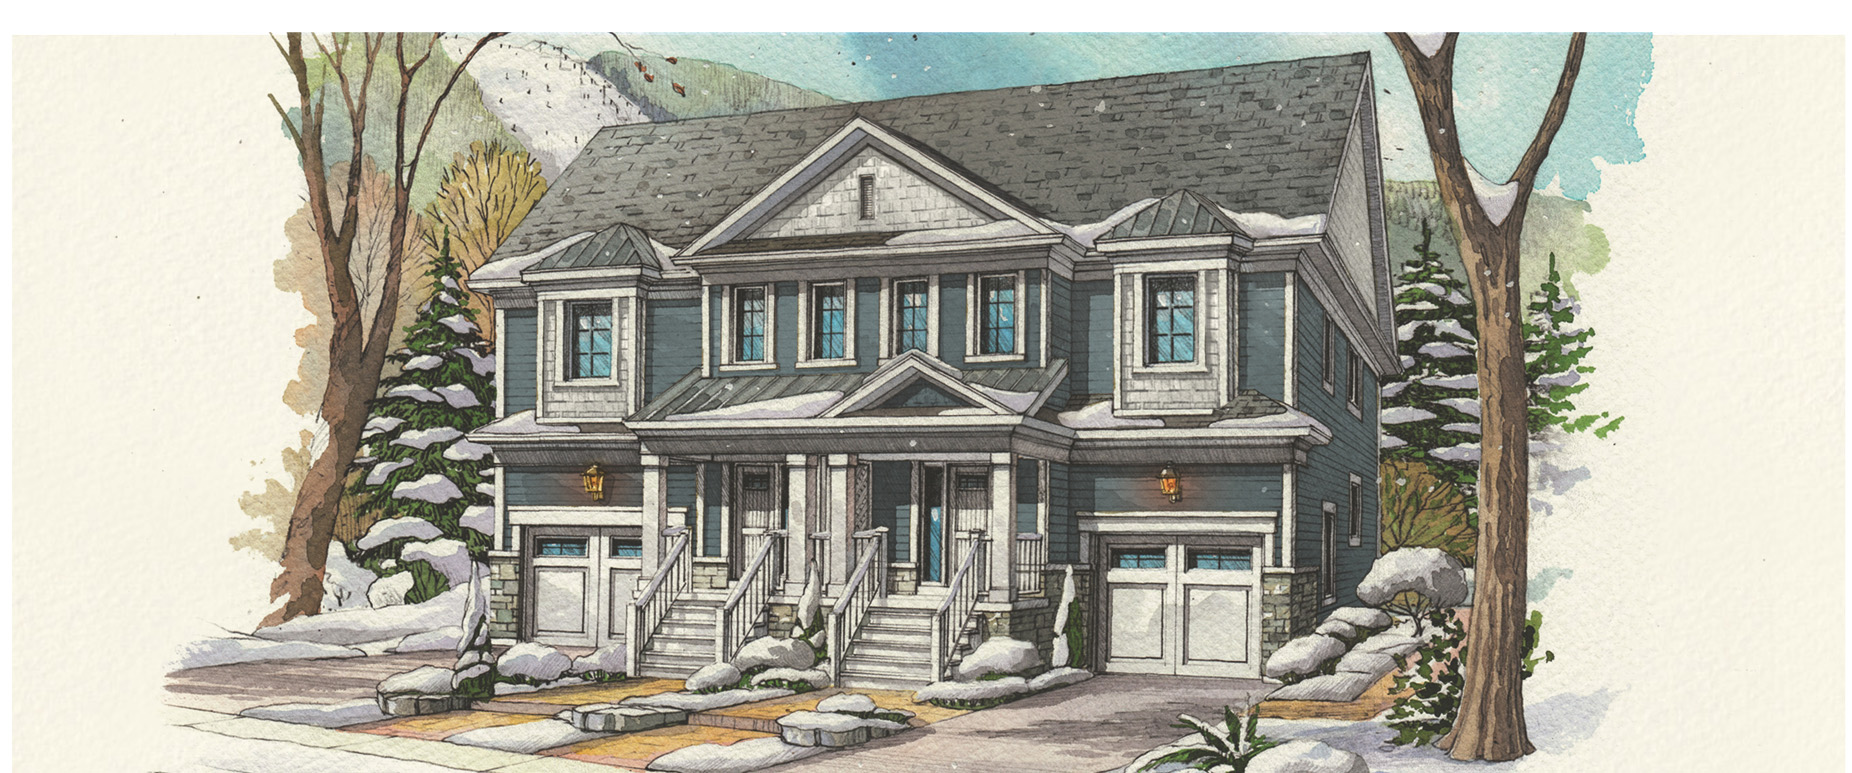
3 bd · 3 ba · 1,613 ft²
From $894,900
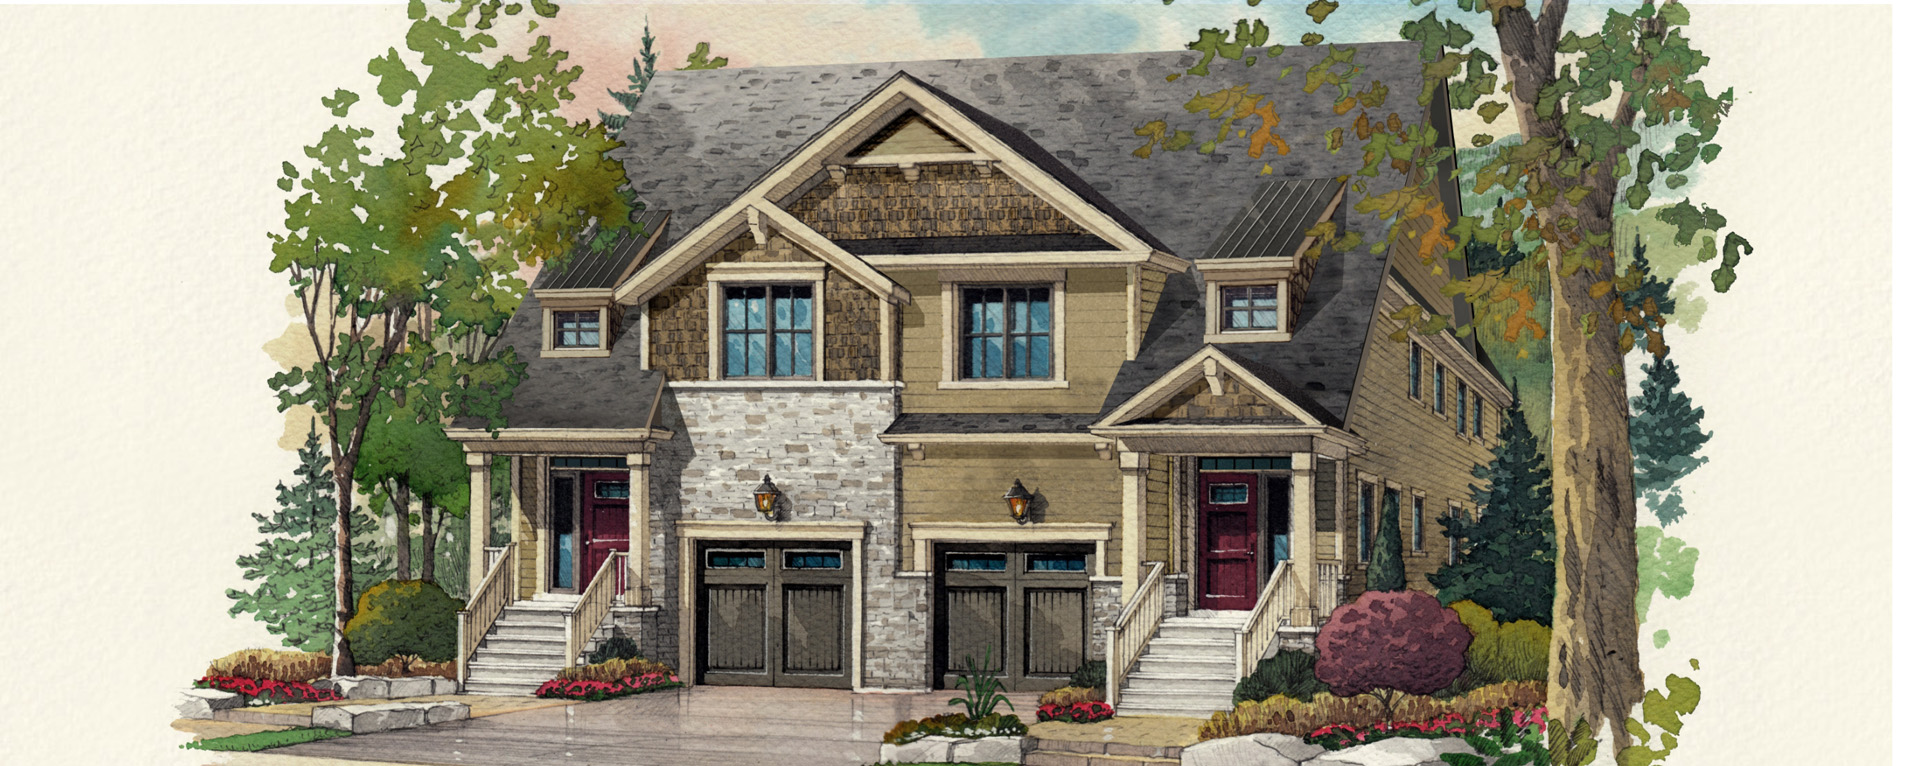
3 bd · 3 ba · 1,621 ft²
From $898,900
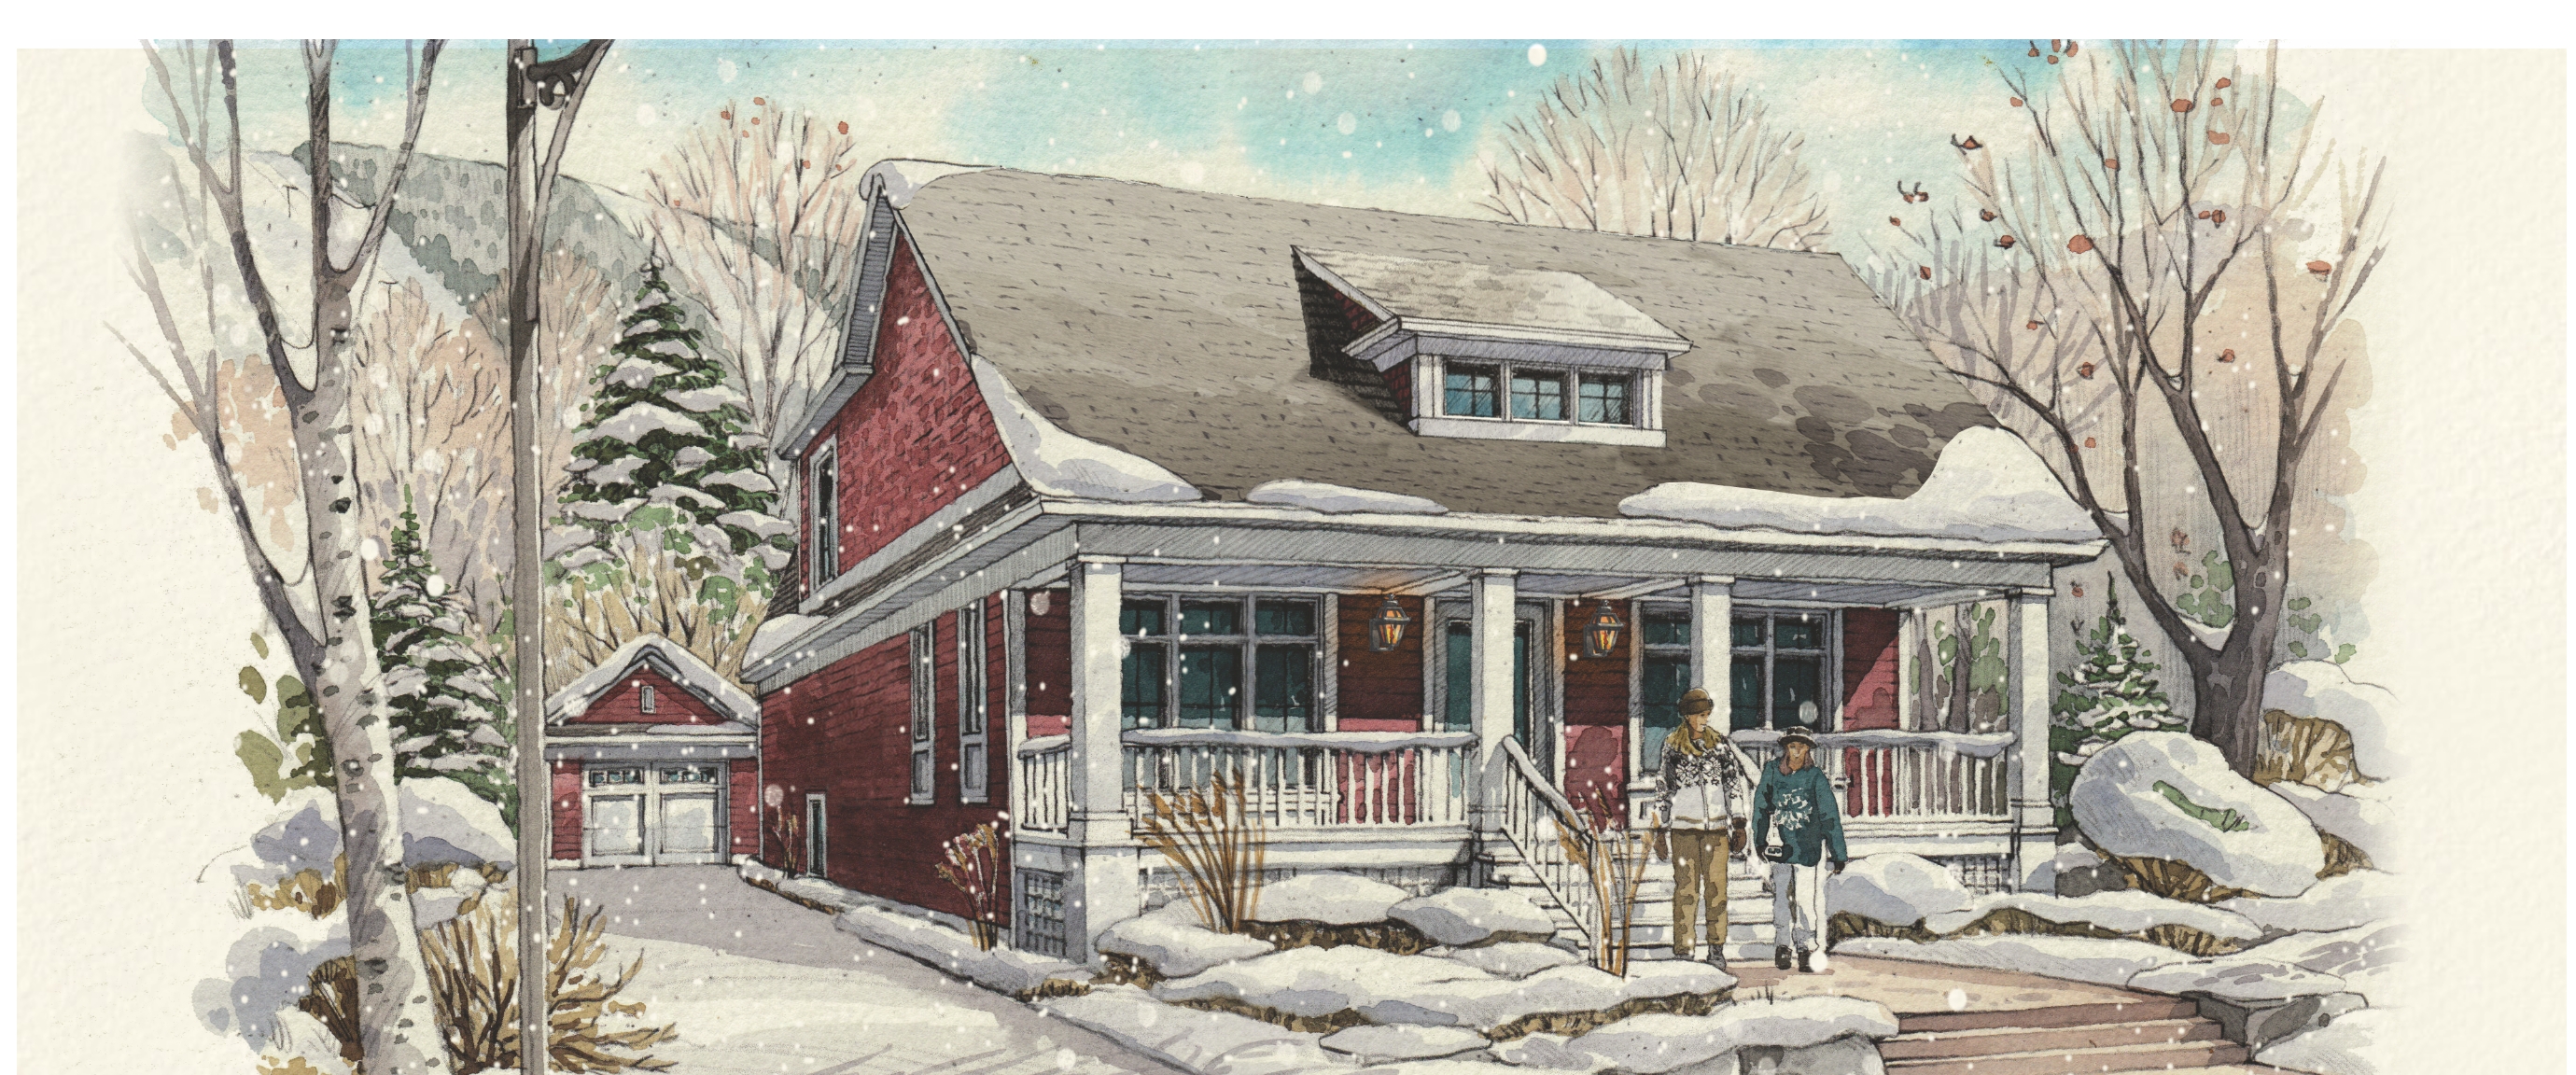
2 bd · 2 ba · 1,445 ft²
From $1,051,900
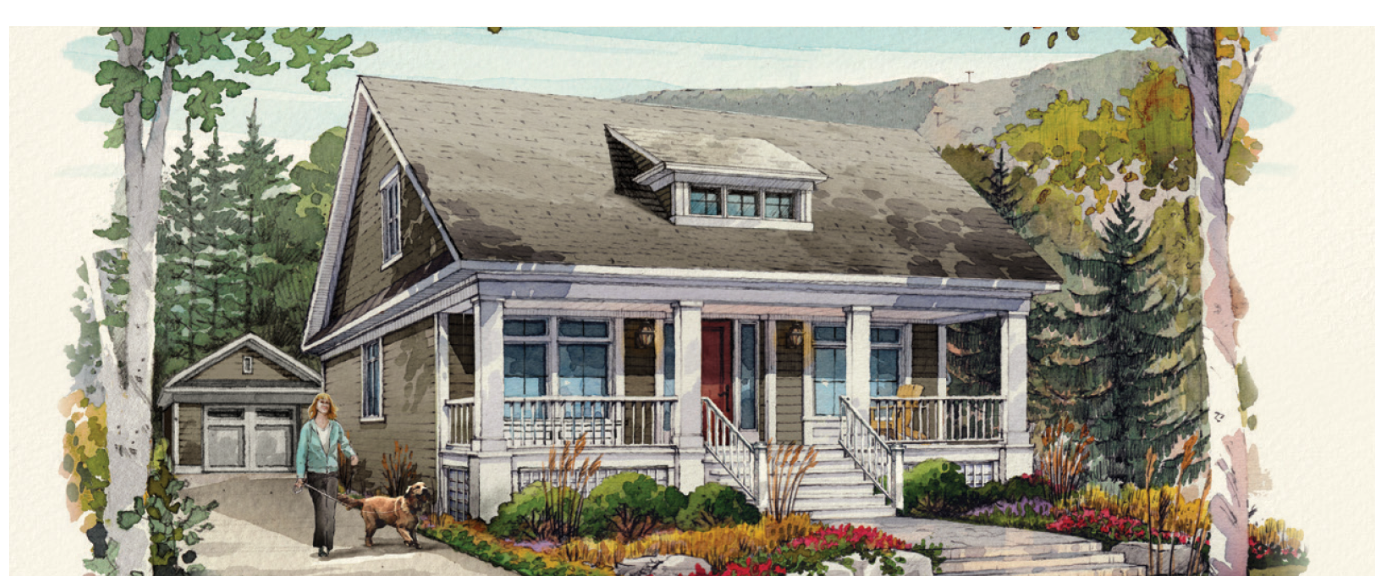
2 bd · 2 ba · 1,361 ft²
From $1,069,900
Floor plans and pricing are set by the developer and subject to change without notice.
The Blue Mountains|104 Yellow Birch Cres, The Blue Mountains, ON L9Y 0Y5, Canada
Developed by
Based in Barrie, Ontario
Our pre-construction team works directly with the developer to give registered buyers first access to floor plans, pricing and incentives at Windfall at Blue.
Get VIP access
The Blue Mountains, ON
From $789,000
By CVD Group of Companies


The Blue Mountains, ON
From $849,900
By Royalton Homes Inc.

Neighbourhood
Livability index
Limited overall
3 min
to groceries
5.0
Driving score
3 min
to dining
9
parks nearby
Score profile
Best for driving
On foot
Walking estimates based on straight-line distance to each place.
Driving
5.0
Excellent
Quiet
4.6
Excellent
Schools nearby
Best for groceries
Best for daycares
Best for quiet