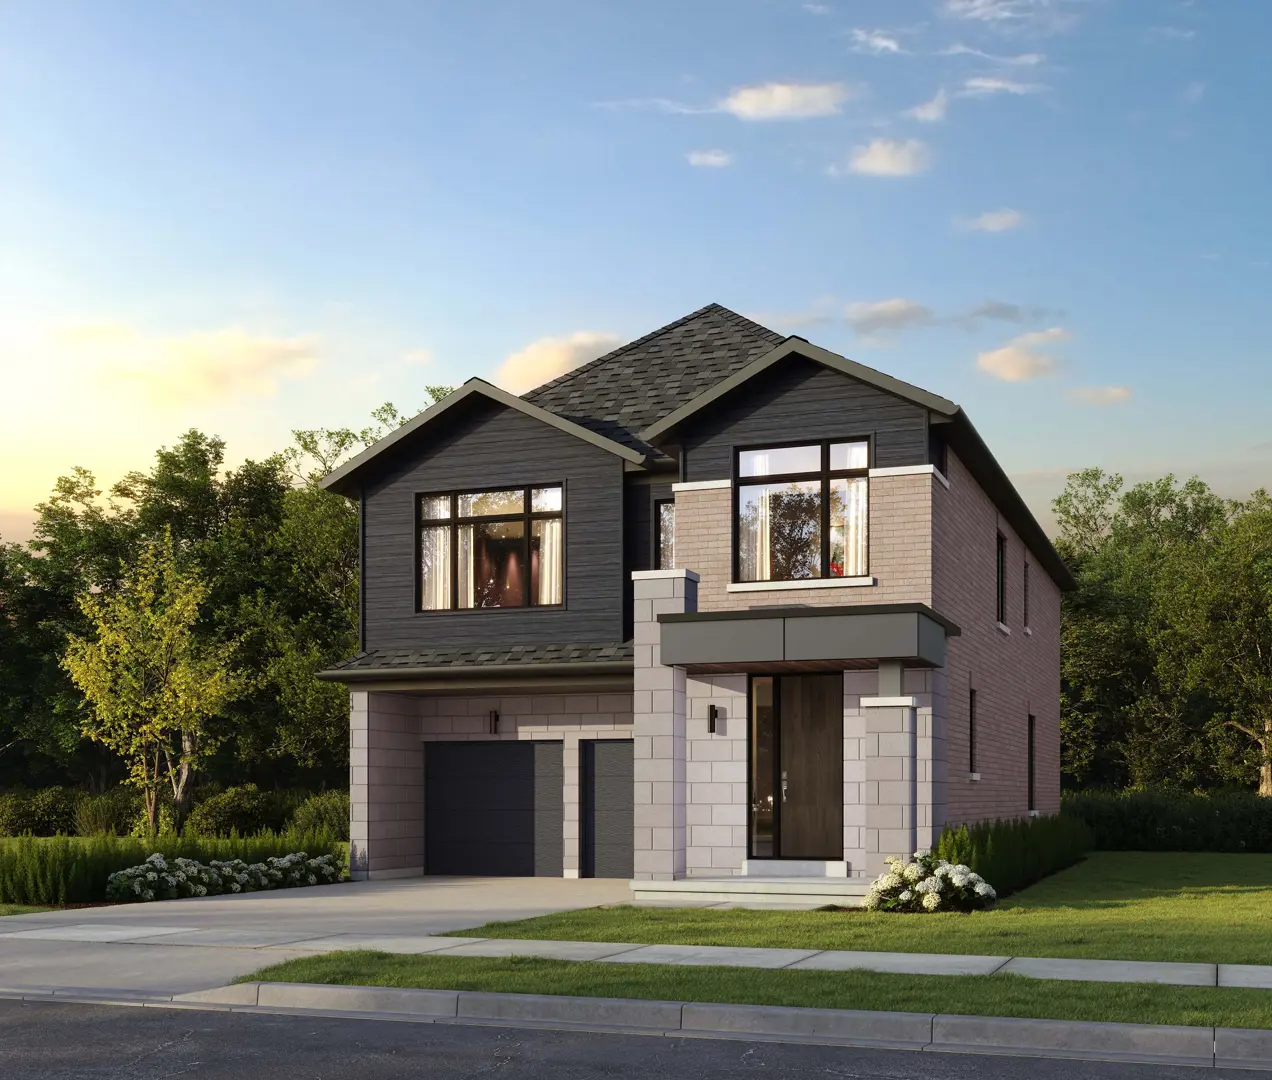
Caledon, ON
Wildfield Village
Pricing to be announced
3–5 bedsTownhouse / Single Family Home
By Solmar Development Corp.
Caledon, ON · Townhouse
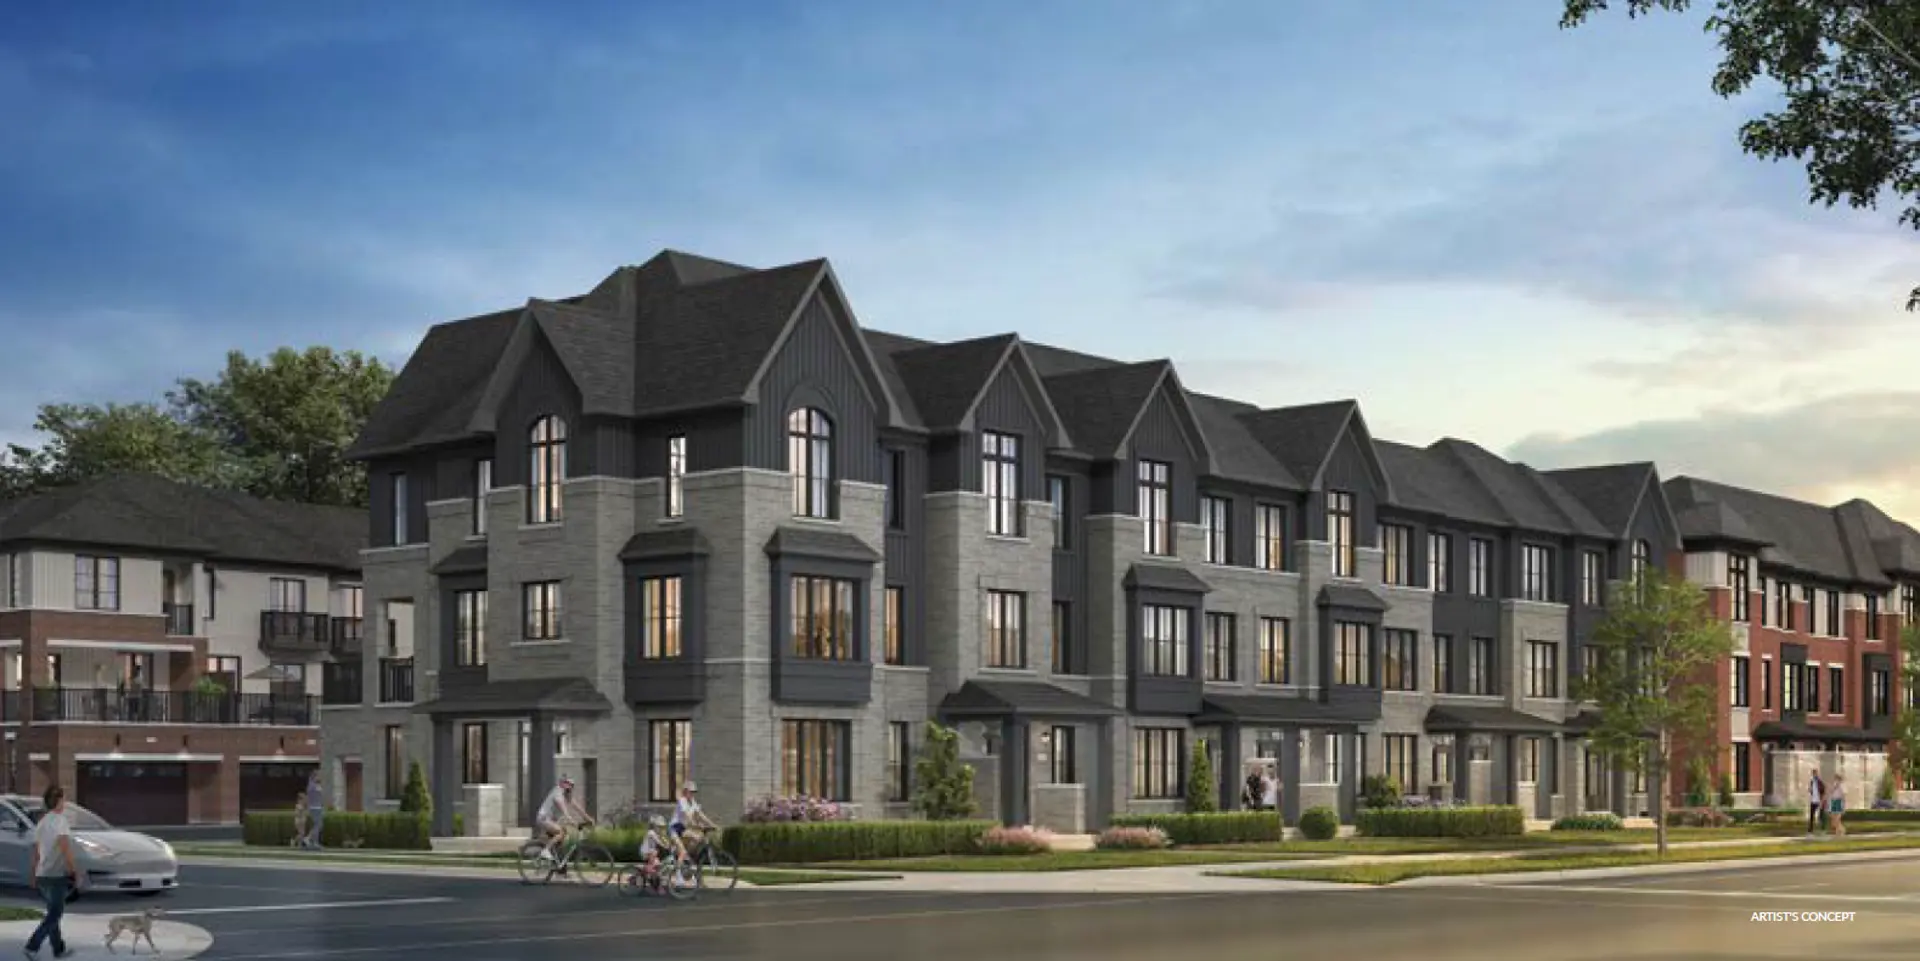
Renderings and features may vary and are subject to change. Renderings are for illustrative purposes only.
Selling|From $768,287 to $790,887|Incentives available
2068 Mayfield Rd, Caledon, ON L7C 0Y9, Canada
Move in 2027
By Laurier Homes, Yorkwood Homes
Request informationFirst deposit: 1%, Second deposit: 1%, Third deposit: 1%
Incentive 1
Capped development charges at $10,000
Incentive 2
Five piece appliances (Q3-2026)
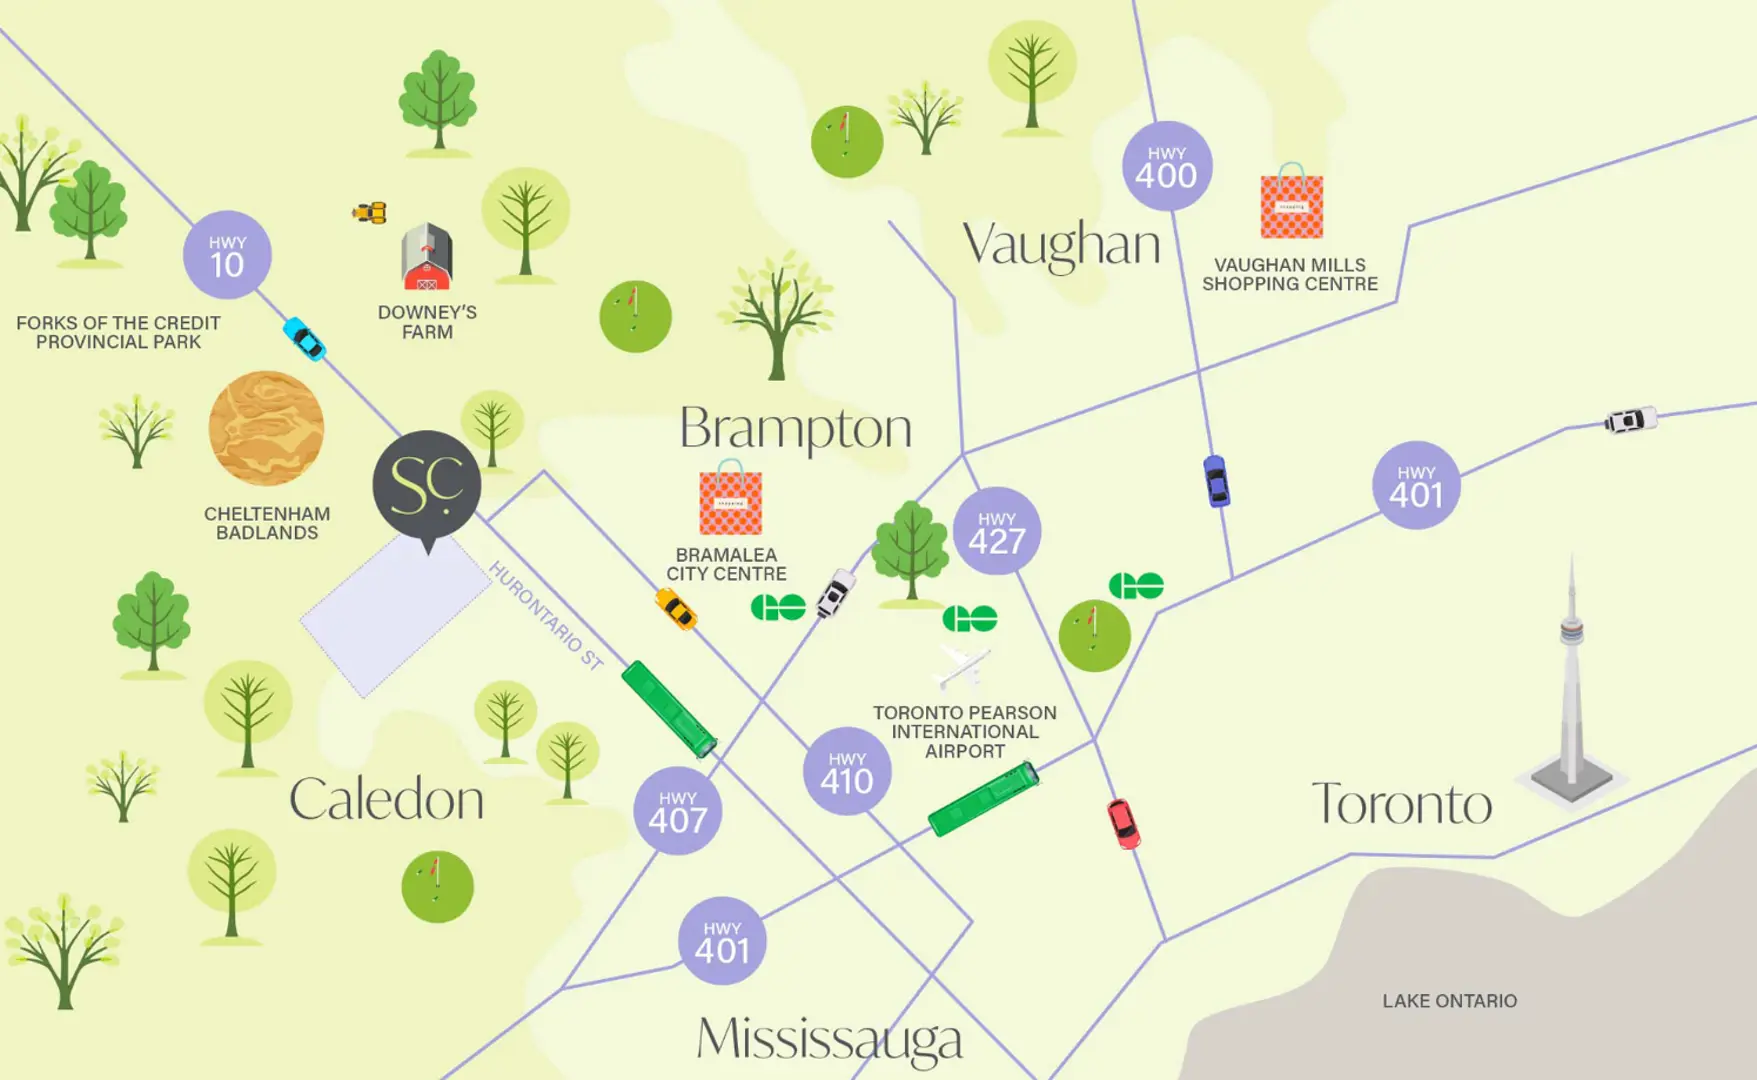
Part of Caledon Trails master planned community comprised of freehold rear lane townhomes, traditional townhomes, semi detached, 36', 38', and 42' single detached homes. Community is planned to include future proposed elementary school, community park, community pond, and mixed-use development. Five minute drive to Highway 410, 15 minute to Bramalea City Centre and Mount Pleasant GO Station. Less than 30 minute drive from Toronto Pearson International Airport., Kitchen Counter: Granite, Main Bathroom Counter: Granite, Ensuite Bathroom Counter: Granite, Cabinets: Laminate, Appliance Finish: Stainless, Fridge: Bottom Freezer, Stove: Electric Glass Top, Brands: N/A, Heating Source: Forced Air Gas, AC: Not Offered
Register to receive the latest updates on pricing, availability and incentives at Windrose at Caledon Trails — before they reach the public.
Personalized help
Dedicated pre-construction experts to guide you, answer questions and help you choose the right plan.
VIP pricing & incentives
First access to launch pricing, deposit structures and developer incentives.
Floor plans & brochures
Get the full plan set, pricing sheets and project brochure delivered to your inbox.
Plans available at Windrose at Caledon Trails. Register for the full plan set with current pricing.
3 bd · 3 ba · 1,540 ft²
From $768,287
3 bd · 3 ba · 1,714 ft²
From $790,887
Floor plans and pricing are set by the developer and subject to change without notice.
Caledon|2068 Mayfield Rd, Caledon, ON L7C 0Y9, Canada
Developed by
Based in Vaughan, Ontario
Our pre-construction team works directly with the developer to give registered buyers first access to floor plans, pricing and incentives at Windrose at Caledon Trails.
Get VIP access
Caledon, ON
Pricing to be announced
By Solmar Development Corp.

Neighbourhood
Livability index
Average overall
5 min
to groceries
5.0
Driving score
16 min
to dining
30
parks nearby
Score profile
Best for driving
On foot
Walking estimates based on straight-line distance to each place.
Driving
5.0
Excellent
Parks
3.6
Good
Schools nearby
Best for restaurants
Best for parks
Best for quiet