North Dumfries, ON · Townhouse / Single Family Home
Windsong
Renderings and features may vary and are subject to change. Renderings are for illustrative purposes only.
A closer look at Windsong.
Selling|From $669,990 to $709,990|Incentives available
- Home type
- Townhouse · Single Family Home
- Price
- From $669,990 to $709,990
- Bedrooms
- 3
- Bathrooms
- 3 – 4
- Size
- 1,428 – 1,448 ft²
- Units
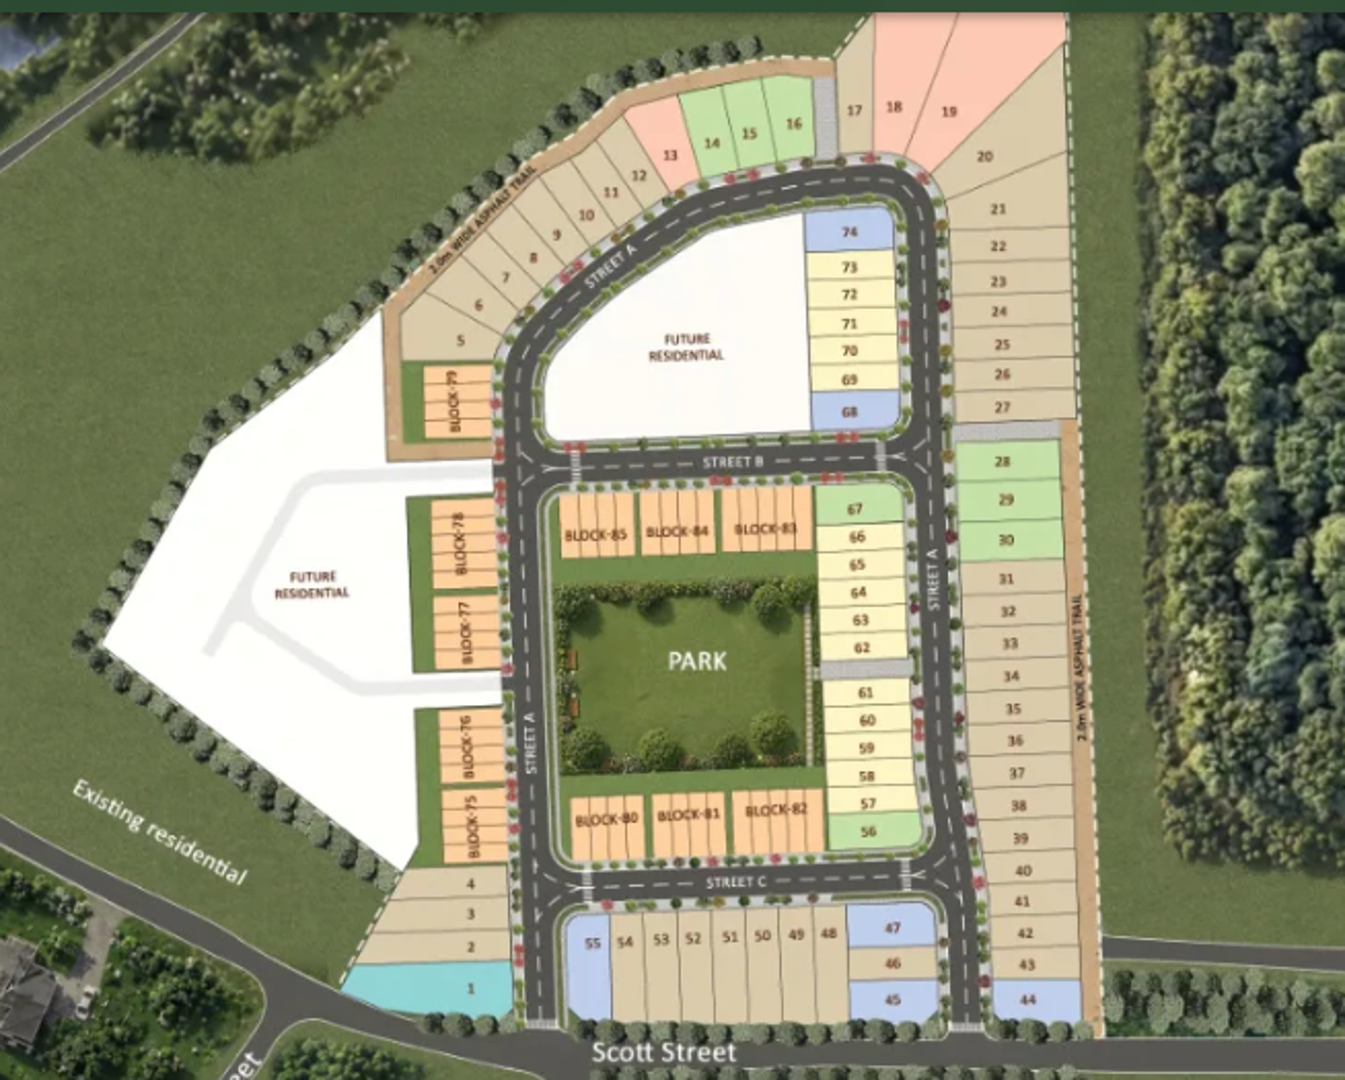
- 82
- Storeys
- 2
- Avg. price / ft²
- $466
I want to live in a Community ... Just 20 minutes from the Tri-Cities The Village of Ayr, situated just outside Cambridge and Kitchener, features charming streets and friendly neighbours, evoking nostalgic memories of simpler times and providing a safe and peaceful environment for you and your family. Conveniently located approximately 20 minutes from the Tri-Cities (Kitchener, Waterloo, and Cambridge), Ayr offers the perfect blend of small-town charm with easy access to urban amenities. Charming village atmosphere Safe and friendly neighbourhood Quick access to the 401 Just 20 minutes from the Tri-Cities Source: Windsong in Ayr
Project information
81 Ayr Mdws Cres, North Dumfries, ON N0B 1E0, Canada
Move in 2026
By Valour Group
Request informationFind the home that's right for you
2 homes available at Windsong
Quick move-in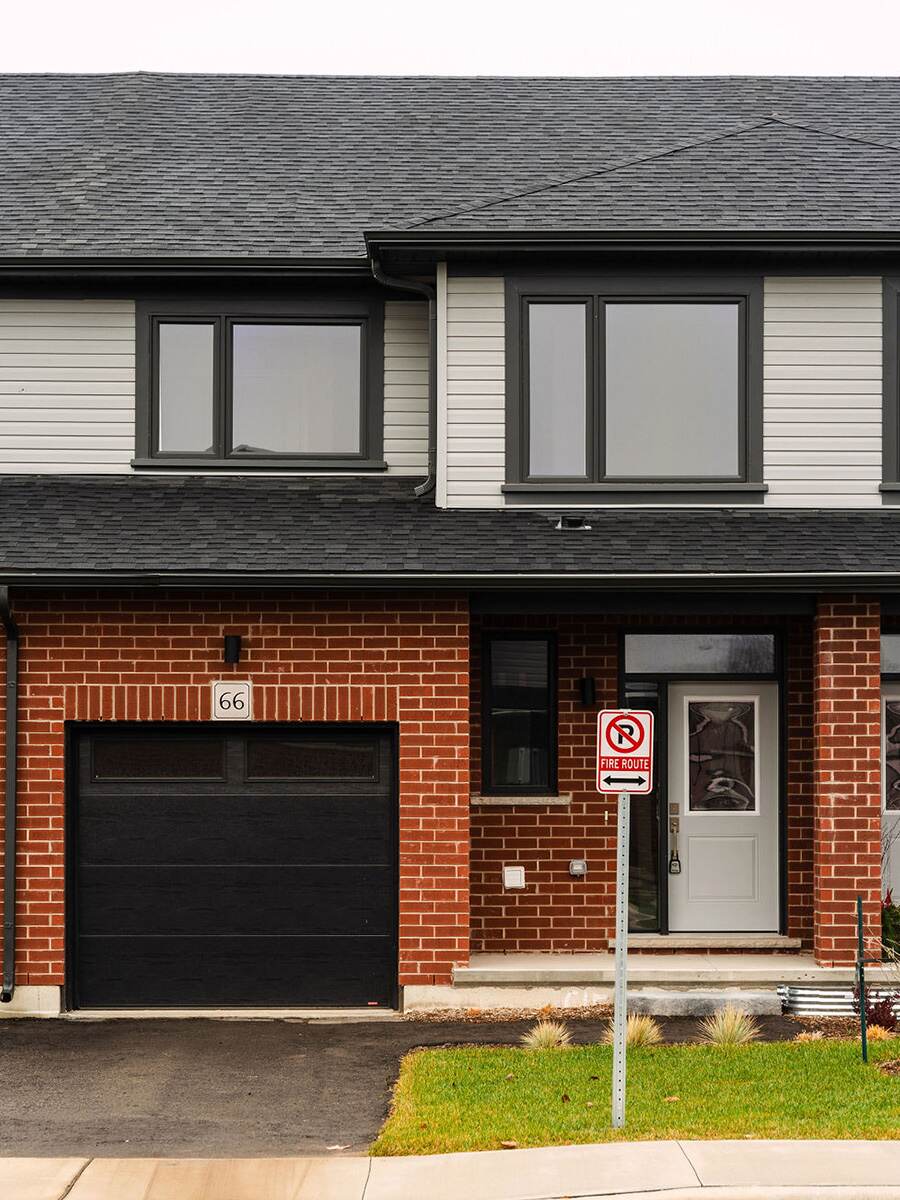
66 Ayr Meadows Cres.
For sale3 bd · 3 ba · 1,428 ft²
$669,990
Quick move-in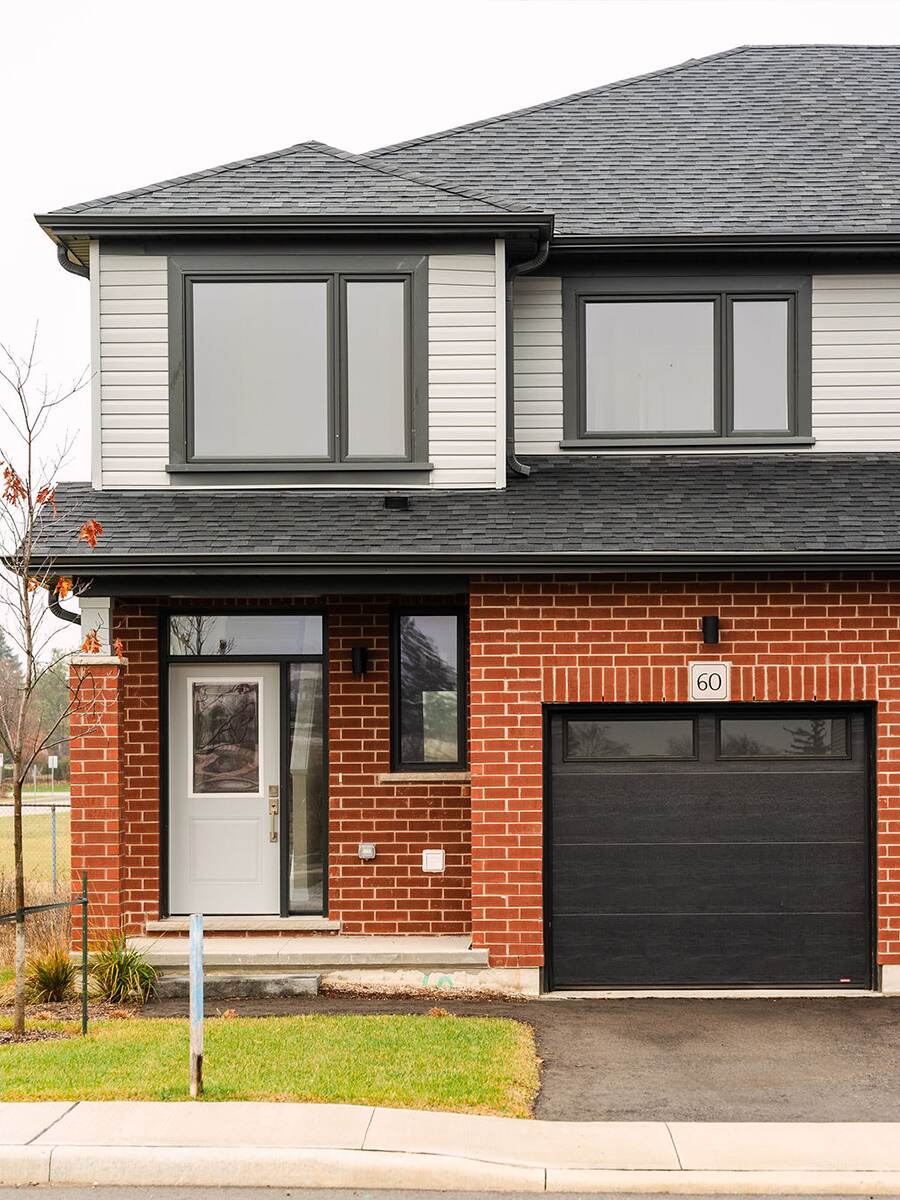
60 Ayr Meadows Cres.
For sale3 bd · 3 ba · 1,448 ft²
$709,990
For sale
Pricing, deposit & incentives
Pricing and fees
- Available unit price
- From $669,990 to $709,990
- Average price / ft²
- $466
Deposit structure
Only $20,000 Deposit Required** $5,000 Cash Back on Closing* *Deducted and calculated off the purchase price at closing **Close within 90 days Limited Time
Current incentives
NEW Limited Time Closing Incentives:
• Only $20,000 Deposit Required** • $5,000 Cash Back on Closing* • FREE Maintenance Fees for 2 Years* *Deducted and calculated off the purchase price at closing **Close within 90 days *Current incentive as of August 27, 2026.
Amenities
- Visitor Parking
- Amenity Area
Features & finishes
GENERAL FEATURES • Enhanced elevations on select units • 9' Main floor, 8' basement and 8' upper floor ceiling heights • Full sized single garage with entry door as grade permits EXTERIORS • Contemporary inspired architecture utilizing brick and horizontal vinyl siding as per elevation. • Manufacturer’s warranty on shingles. • Aluminum soffits, fascia, downspouts and eavestroughs. • Metal garage doors with decorative glazing. • Paved single car driveway. • Fully sodded front and rear yards within one year of closing. DOORS & WINDOWS • Energy-Star rated low-e argon windows. • Vinyl casement windows and transoms. • All operable windows to be screened. • Sliding 6' patio doors leading to backyard. • Insulated metal entry door from garage to house. • Front entry door with glazing. INTERIORS • Smooth finish ceilings on main and second floors. • Upgraded contemporary 4" baseboards. • 2 ¾" casings throughout. • White panelled interior doors. • 2-Panel interior doors. • Satin-nickel finish lever door handles and hinges. • Free-slide 12" deep wire shelving in all closets. FLOORING • Main floor luxury vinyl-plank as per plan. • Second floor and staircases with broadloom carpet • 12"x24" ceramic tile in bathrooms and ensuite as per plan KITCHEN • Quartz countertops in Kitchen. • Choice of cabinet colour from Builder’s samples. • Fixed island with extended breakfast bar and stainless steel double sink. • Single lever faucet with pull-down spray nozzle. BATHROOMS • White pedestal sinks in Powder Room as per plan. • Main Bathroom acrylic bathtub with tiled wall enclosure. • All second floor bathrooms have vanity cabinetry with single sink. • Ensuite Bathroom with acrylic bathtub with tiled wall enclosure in “Garden” and “Meadow” plans. Full tile shower enclosure with “Grove” plan. • Main & Ensuites with vanity cabinetry and single sink. • Laminate countertops on vanities 6 PIECE APPLIANCE PACKAGE • Stainless steel electric stove. • Stainless steel fridge. • Stainless steel dishwasher. • Stainless steel over-the-range microwave and hood fan. • Full size washer and dryer. LIGHTING, ELECTRICAL & TECHNOLOGY: • 7 Day programmable Energy Star® thermostat. • 100-AMP electrical service. • Weatherproof exterior outlets as per plan. • Electrical rough-in for garage door opener. • Smoke and carbon monoxide detectors installed as per Ontario Building Code. • Rough in for future Electric Vehicle charging station. PLUMBING • Modern PEX water distribution system. • Exterior frost-free hose bibs in garage and rear. • Sump pit and pump. • Shut off valves for all sinks and toilets. • Laundry tub installed in Basement. HVAC • 96% efficient furnace with EC motor. • Air conditioner. CONSTRUCTION • Approximately 8' poured concrete basement walls with heavy duty damp proofing, drainage, weeping tiles and insulation as per plan. • Advanced floor joist system. • Tongue and groove subfloors. • Minimum 2x4 or better framed construction. • Garage walls to be fully drywalled
Our team is here to help
Register to receive the latest updates on pricing, availability and incentives at Windsong — before they reach the public.
Personalized help
Dedicated pre-construction experts to guide you, answer questions and help you choose the right plan.
VIP pricing & incentives
First access to launch pricing, deposit structures and developer incentives.
Floor plans & brochures
Get the full plan set, pricing sheets and project brochure delivered to your inbox.
Floor plans (3)
Plans available at Windsong. Register for the full plan set with current pricing.
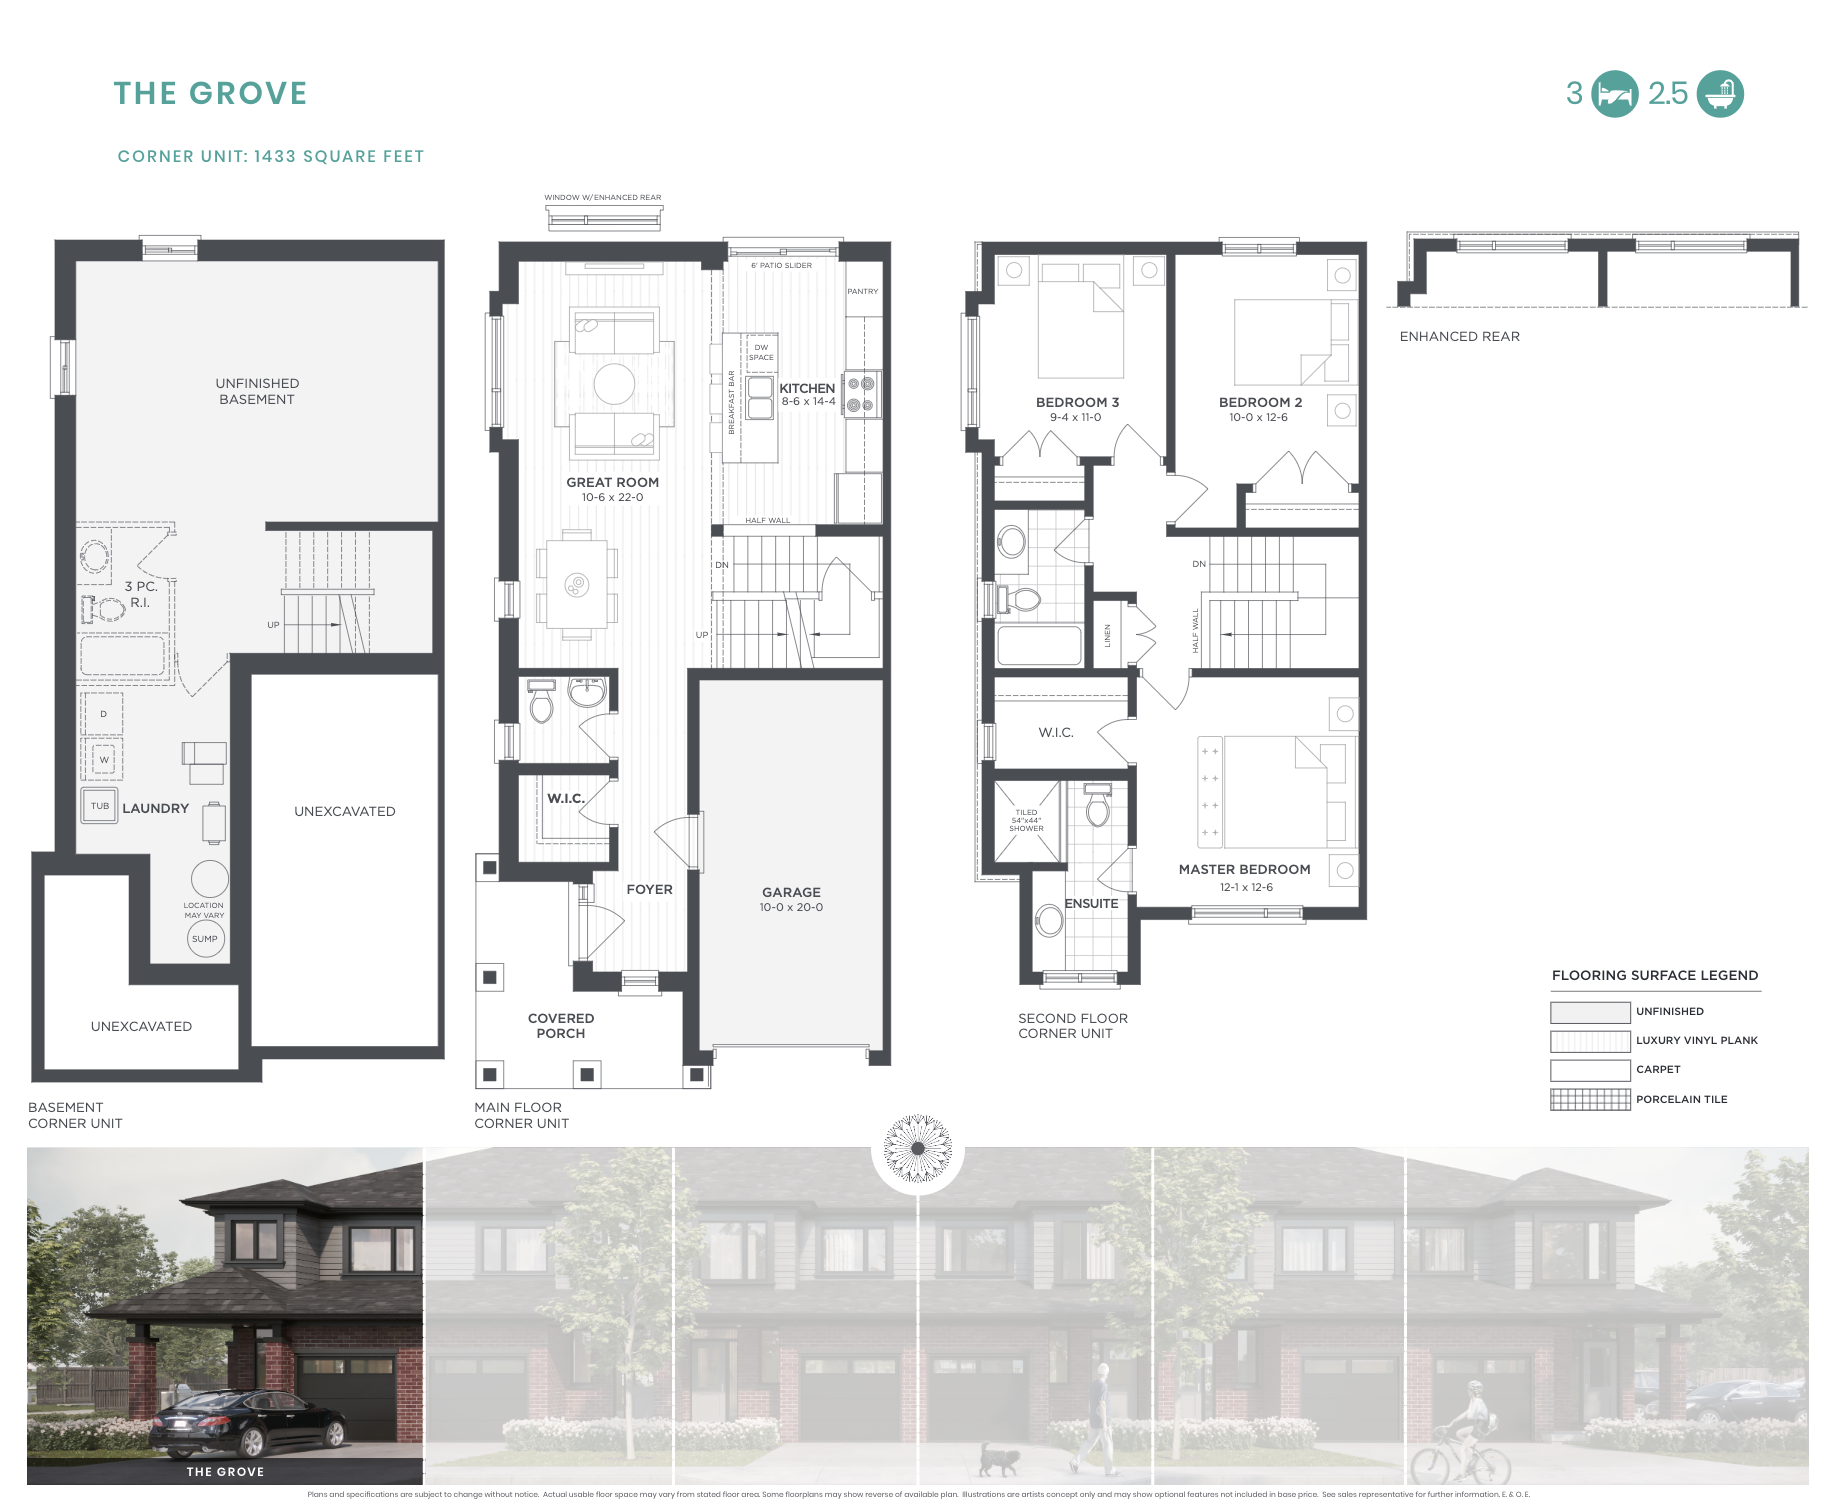
The Grove
For sale3 bd · 3 ba · 1,433 ft²
Pricing coming soon
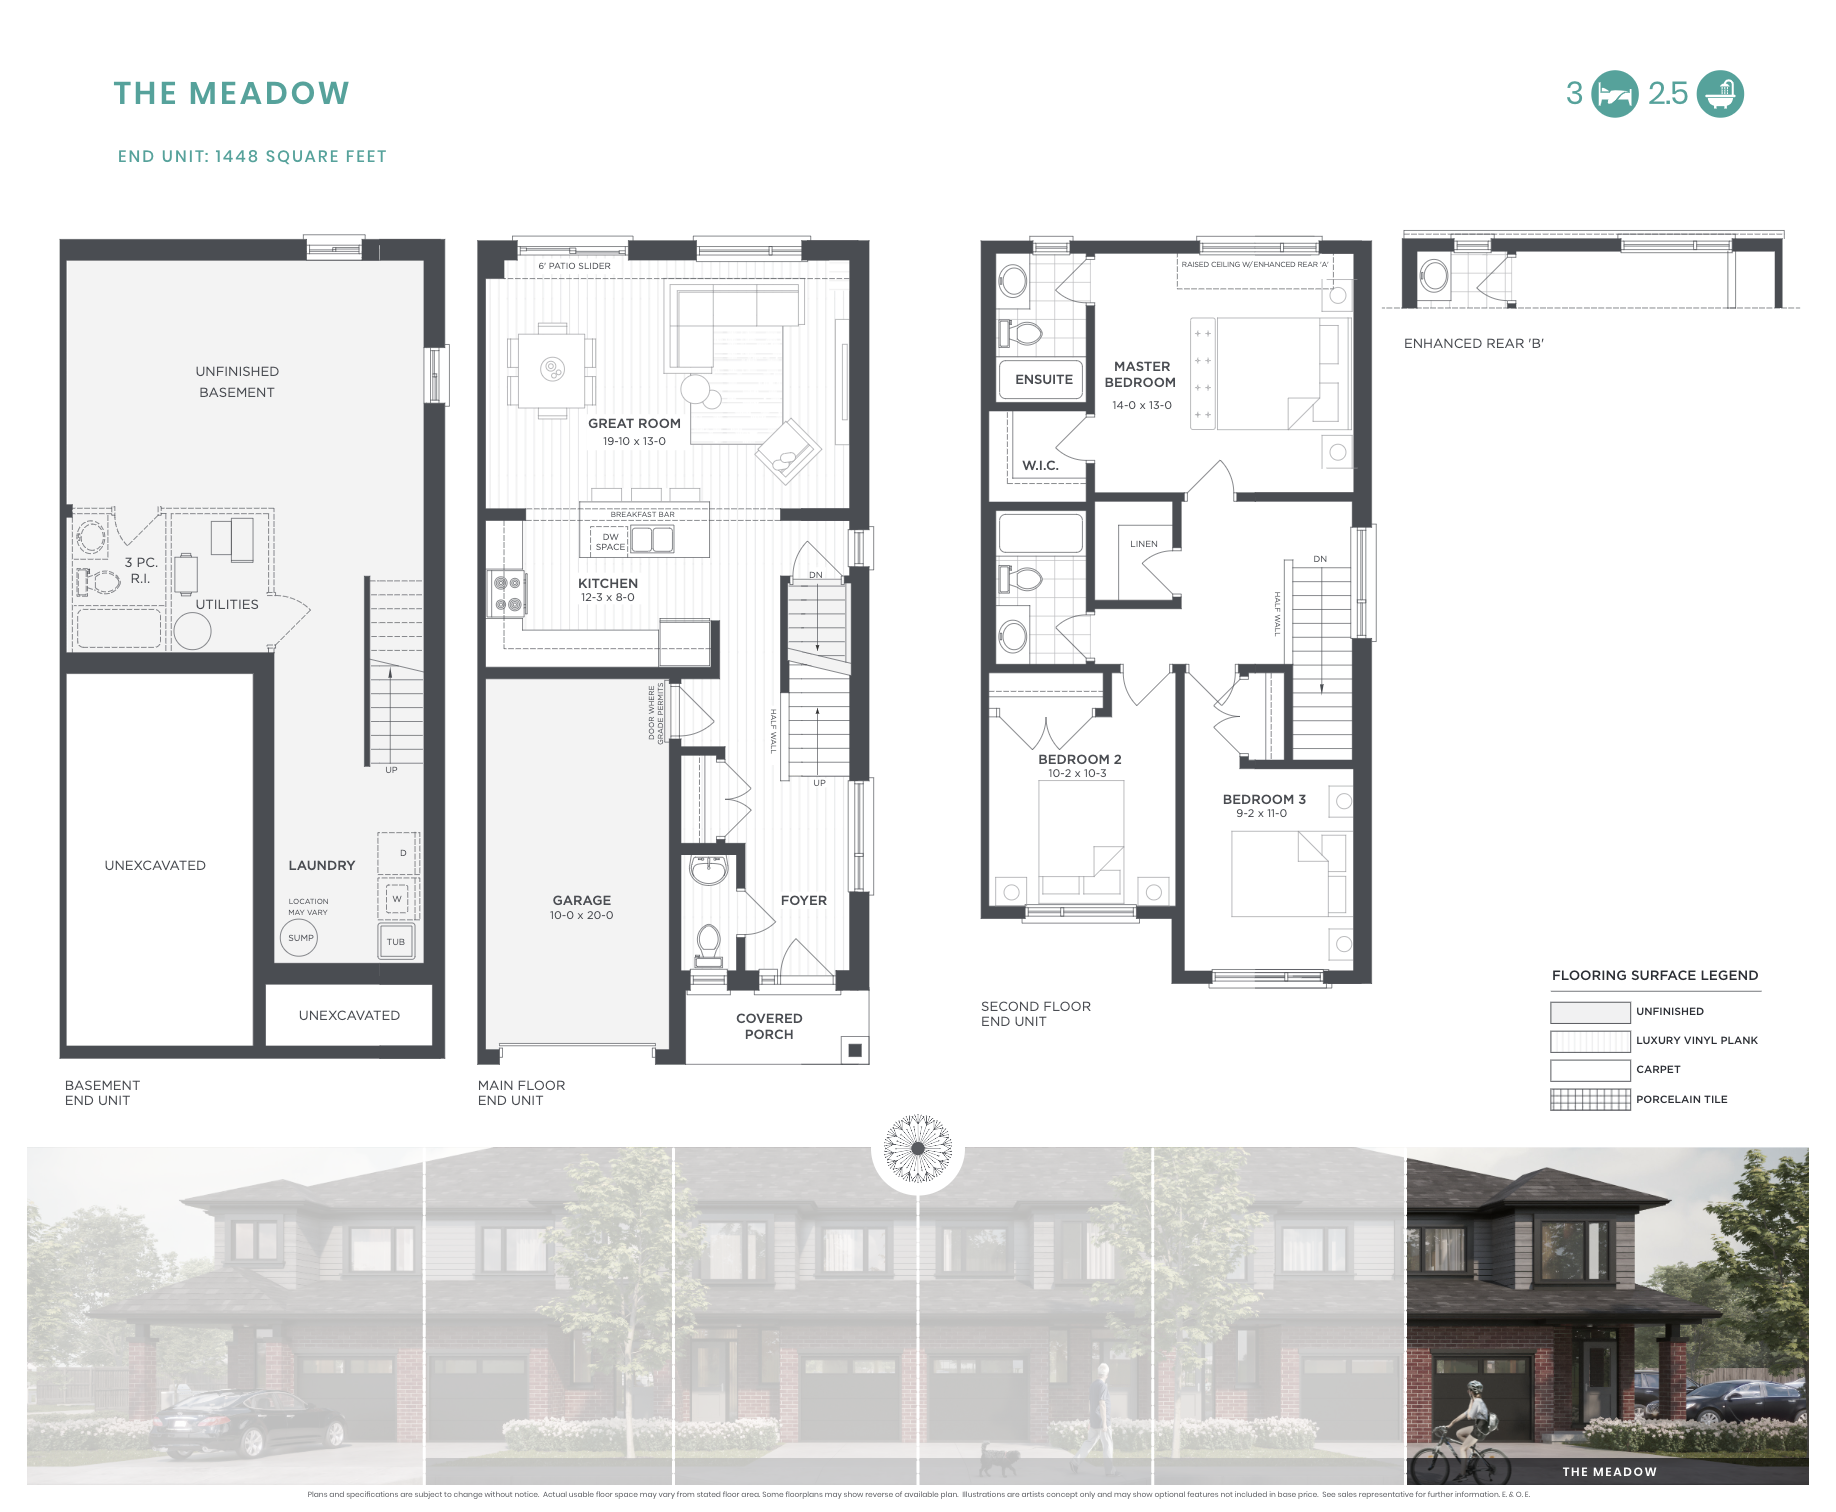
The Meadow
For sale3 bd · 3 ba · 1,448 ft²
Pricing coming soon
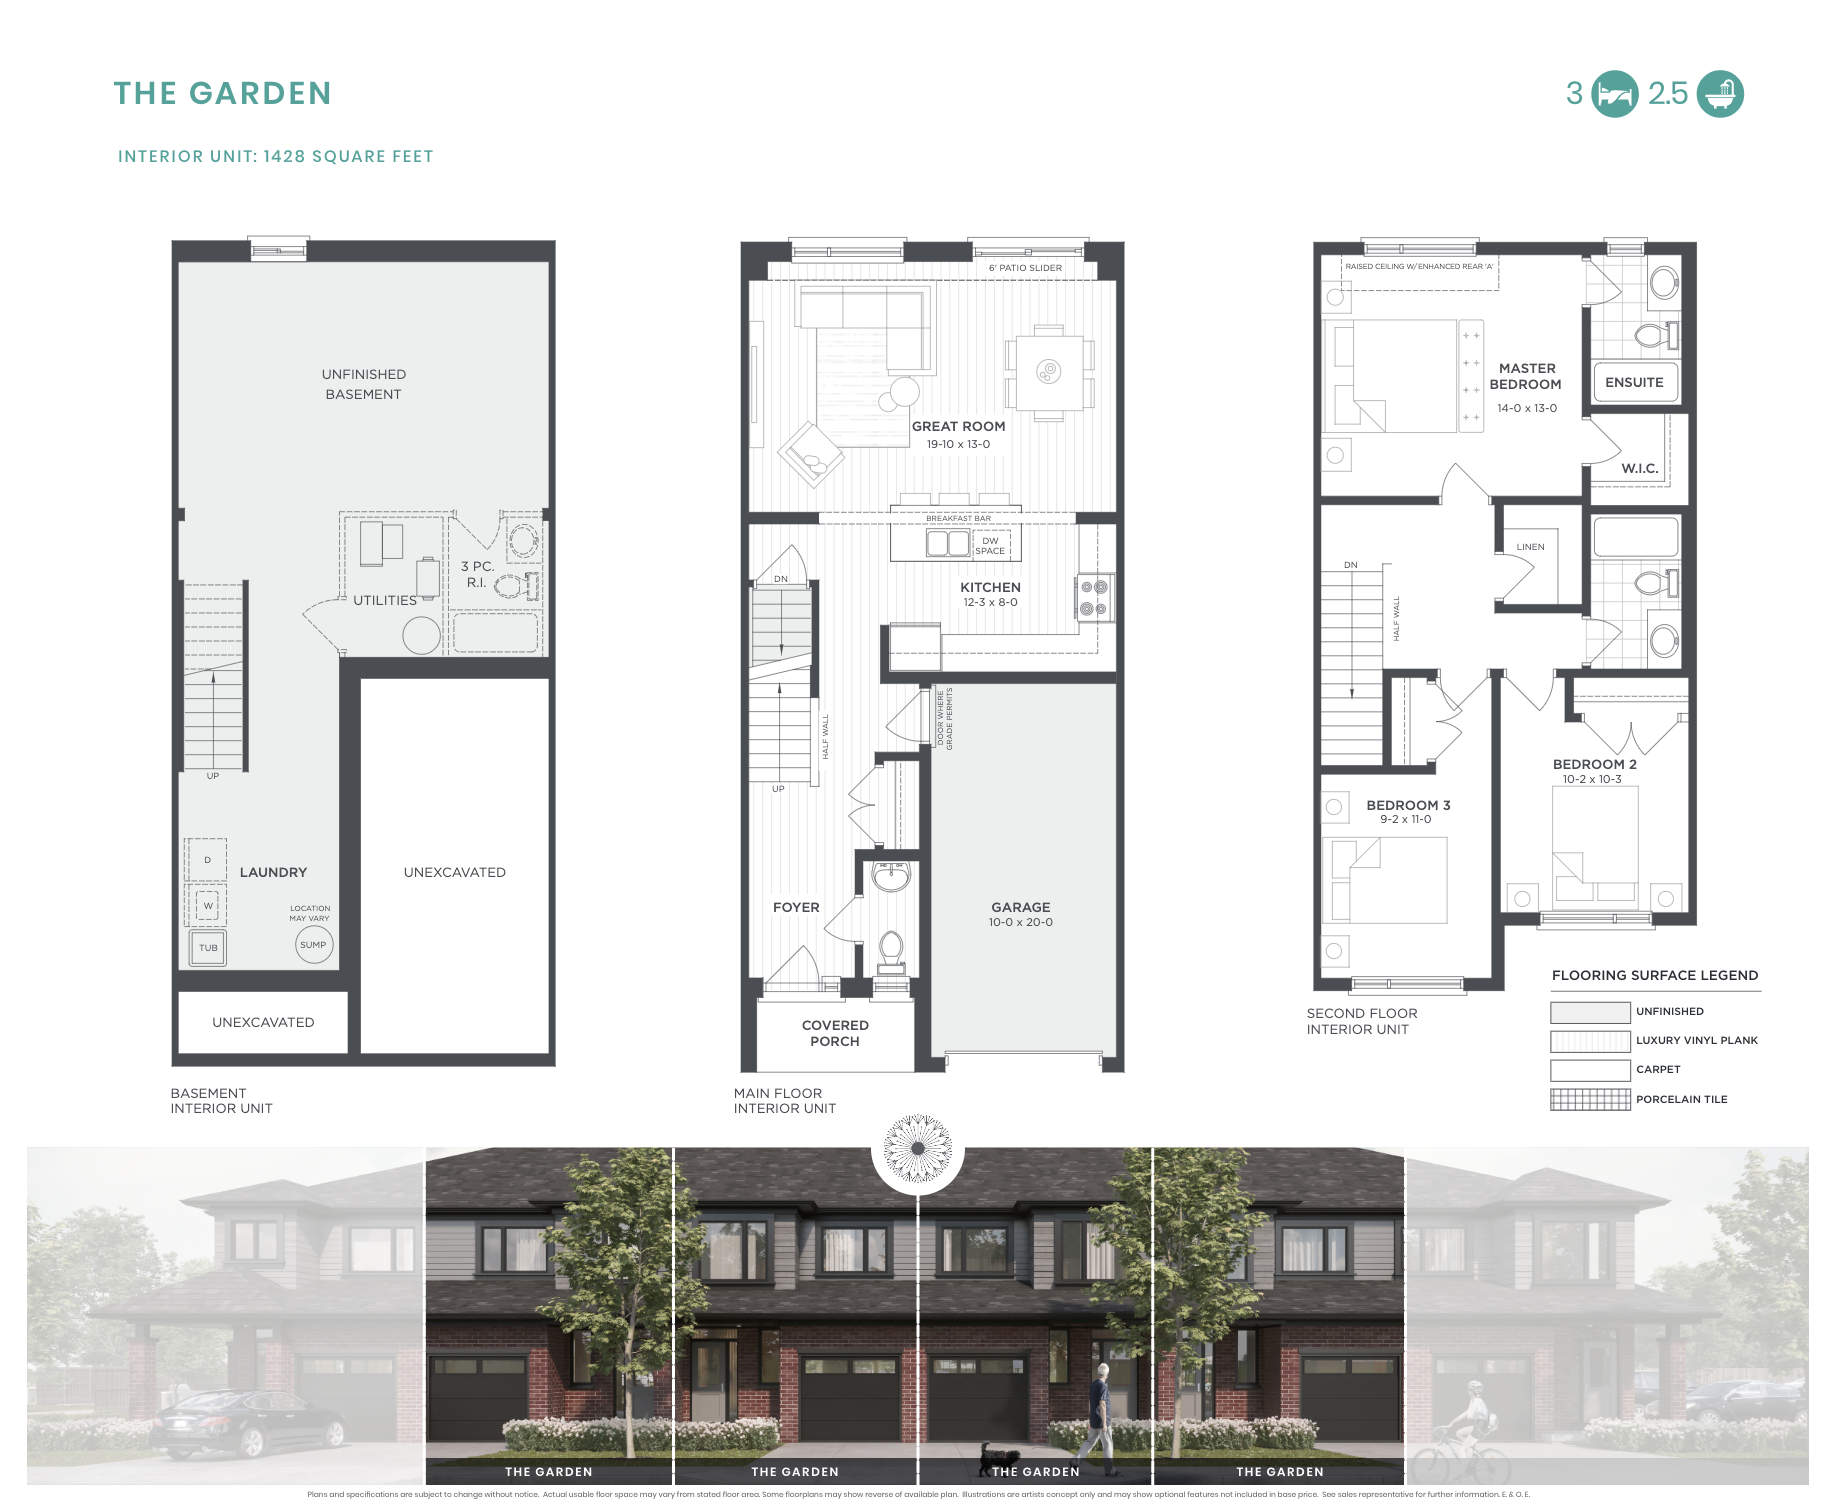
The Garden
For sale3 bd · 3 ba · 1,428 ft²
Pricing coming soon
Floor plans and pricing are set by the developer and subject to change without notice.
Location
North Dumfries|81 Ayr Mdws Cres, North Dumfries, ON N0B 1E0, Canada
Project details
- Selling status
- Selling
- Construction status
- Construction
- Sales started
- Spring 2023
- Construction started
- Summer 2023
- Estimated completion
- 2026
- Ownership
- Condominium
- Units
- 82
- Storeys
- 2
- Floor plans
- 3
- Ceiling height
- From 8'0" to 9'0"
- Avg. price / ft²
- $466
Developed by
Valour Group
Based in Burlington, Ontario
Our pre-construction team works directly with the developer to give registered buyers first access to floor plans, pricing and incentives at Windsong.
Get VIP access
Other projects in North Dumfries

North Dumfries, ON
Legacy in Ayr
From $710,000
3–4 bedsTownhouse / Single Family Home
By Tice River Quality Homebuilders