
North Dumfries, ON
Windsong
From $669,990
3 bedsTownhouse / Single Family HomeMove in 2026
By Valour Group
North Dumfries, ON · Townhouse / Single Family Home
Renderings and features may vary and are subject to change. Renderings are for illustrative purposes only.
Selling|From $684,000 to $1,020,000
Homes Made for Real Life Every home at Mill & Maple reflects Crescent Homes' commitment to thoughtful design and lasting quality. From spacious single-family homes to beautifully designed freehold towns, each residence is crafted to support the way modern families live — open, functional, comfortable, and elegant. Source: Crescent Homes.
Scott St & Stanley St, North Dumfries, ON N0B 1E0, Canada
By Crescent Homes
Request informationExterior Features Architecturally designed & controlled exteriors 2×6 wall panels, R27 insulation Quality clay brick on elevations Premium siding with colour-matched trim High efficiency Low-E Argon gas windows Insulated patio door 45-min fire rated metal front entry door Pre-finished aluminum sofits, fascia & eavestroughs Poured concrete foundation & basement floors Concrete front porch (per plan) Property graded, sodded & landscaped One owned parking space per unit Kitchen & Bath Quality kitchen & bathroom cabinets Stone countertops with undermount double basin stainless steel sink Opening for future dishwasher with rough-in Stainless 2-speed exhaust fan vented to exterior Dedicated outlet for refrigerator & electric stove Electrical outlets at counter level for small appliances Large mirrors above vanities White acrylic tub — 1-piece tub/shower Separate acrylic corner shower stall (per plan) Laminate counters & white drop-in sinks in bathrooms Extra quiet exhaust fan in all bathrooms Chrome single lever low-flow faucets Interior Features 9 ft. ceilings on main floor, 8 ft. in basement & second floor Drywalled half-walls capped in wood & painted white Brushed Nickel interior door hardware 2-Panel interior doors with colour-matching bi-fold closet doors Deadbolts on all entry doors California textured ceilings throughout Interior walls — tinted primer + finish coat flat latex Luxury vinyl plank & tile (excluding bedrooms) Premium carpet & underpad in bedrooms & stairs 5/8" OSB subfloors screwed & glued Energy saving insulation per Ontario Building Code R22 foundation, R27 exterior walls, R31 attic Electrical & Mechanical 100 AMP service with circuit breaker & copper wire One light fixture centred in each room 4 potlights included in living room 2 telephone or cable outlets (combined) 1 exterior weatherproof GFCI receptacle Interior door chime Smoke & CO2 detectors per Ontario Building Code Heavy duty stove & dryer connections Quality high-efficiency Energy Star™ forced air gas furnace Central air conditioning included Natural gas hot water heater (rental) Spray applied R32 urethane insulation below unheated spaces
Register to receive the latest updates on pricing, availability and incentives at Mill & Maple — before they reach the public.
Personalized help
Dedicated pre-construction experts to guide you, answer questions and help you choose the right plan.
VIP pricing & incentives
First access to launch pricing, deposit structures and developer incentives.
Floor plans & brochures
Get the full plan set, pricing sheets and project brochure delivered to your inbox.
Plans available at Mill & Maple. Register for the full plan set with current pricing.
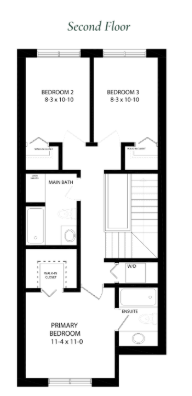
3 bd · 3 ba · 1,450 ft²
From $684,000
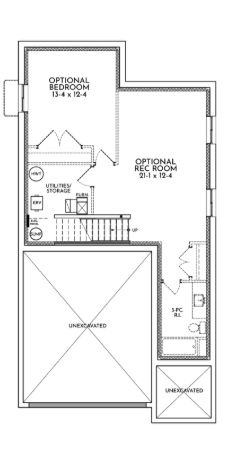
3 bd · 3 ba · 2,138 ft²
From $800,000
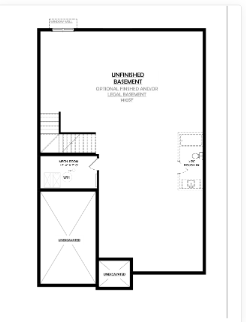
3 bd · 3 ba · 1,600 ft²
From $867,000
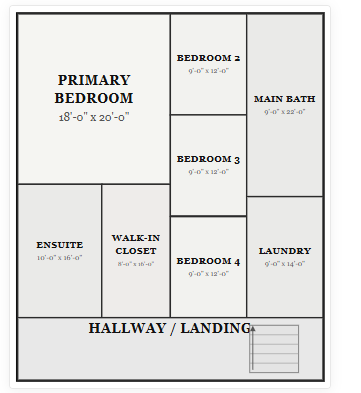
4 bd · 3 ba · 2,801 ft²
From $934,000
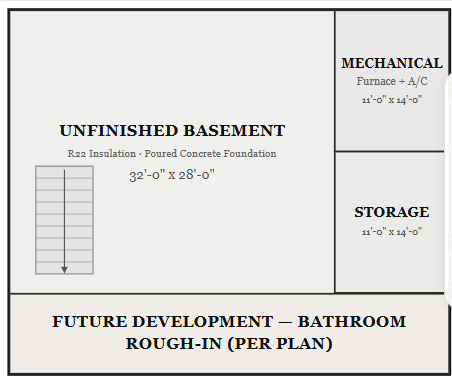
4 bd · 3 ba · 2,750 ft²
From $1,020,000
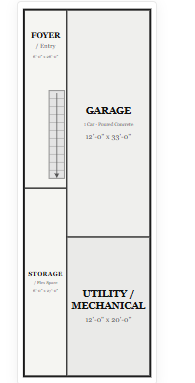
3 bd · 3 ba · 1,700 ft²
Pricing coming soon
Floor plans and pricing are set by the developer and subject to change without notice.
North Dumfries|Scott St & Stanley St, North Dumfries, ON N0B 1E0, Canada
Developed by
Based in Waterloo, Ontario
Our pre-construction team works directly with the developer to give registered buyers first access to floor plans, pricing and incentives at Mill & Maple.
Get VIP access
North Dumfries, ON
From $669,990
By Valour Group

North Dumfries, ON
From $710,000
By Tice River Quality Homebuilders
Neighbourhood
Livability index
Limited overall
4 min
to groceries
5.0
Driving score
10 min
to dining
10
parks nearby
Score profile
Best for driving
On foot
Driving
5.0
Excellent
Elementary schools
4.7
Excellent
Schools nearby
Best for groceries
Best for elementary schools
Best for quiet
Walking estimates based on straight-line distance to each place.