
Wolf Willow · Calgary, AB
Cambridge 26 floor plan.
Explore the recorded layout, price and features, then confirm the configuration with the builder.
For sale
3 bd · 3 ba · 2,283 ft² · Single family - Detached Two+ Story
Cambridge 26 at Wolf Willow, 110 Wolf Creek Rise SE, Calgary, AB T2X 4Y9, Canada
Call us at 416-910-8923Source floor plan. Confirm dimensions and available configurations.
The Cambridge 26 offers a bright, airy main floor anchored by an 18-foot great room with a cozy fireplace and an open-to-below design that makes the space feel truly expansive. A practical pocket office sits close by—perfect for catching up on emails or keeping daily routines organized—while the walk-through pantry adds effortless flow between the kitchen and everyday storage. Upstairs, a central bonus room creates a natural separation between the owner’s retreat and the additional bedrooms, giving everyone their own space to unwind. What sets this Trico home apart: pen-to-below great room with 18' ceiling Central main floor pocket office Luxury 5-piece ensuite Source: Trico Homes
Prices, dimensions and features may vary and are subject to change. Floor plans are for illustrative purposes only.
- Plan
- Cambridge 26
- Type
- Single family - Detached Two+ Story
- Status
- For sale
- Size
- 2,283 ft²
- Project
- Wolf Willow
- Developer
- Trico Homes
Location
Calgary|Wolf Willow|110 Wolf Creek Rise SE, Calgary, AB T2X 4Y9, Canada
Interested in Cambridge 26 at Wolf Willow?
Cambridge 26 at
Wolf Willow
110 Wolf Creek Rise SE, Calgary, AB T2X 4Y9, Canada
Live in Nature – Now Selling River Backing Homesites Bordering Fish Creek Park, the Blue Devil Golf Course and the Bow River, Wolf Willow is an exciting new SE community that brings the lifestyle and beauty of the Bow River Valley to your…
Explore this project
Other floor plans at Wolf Willow
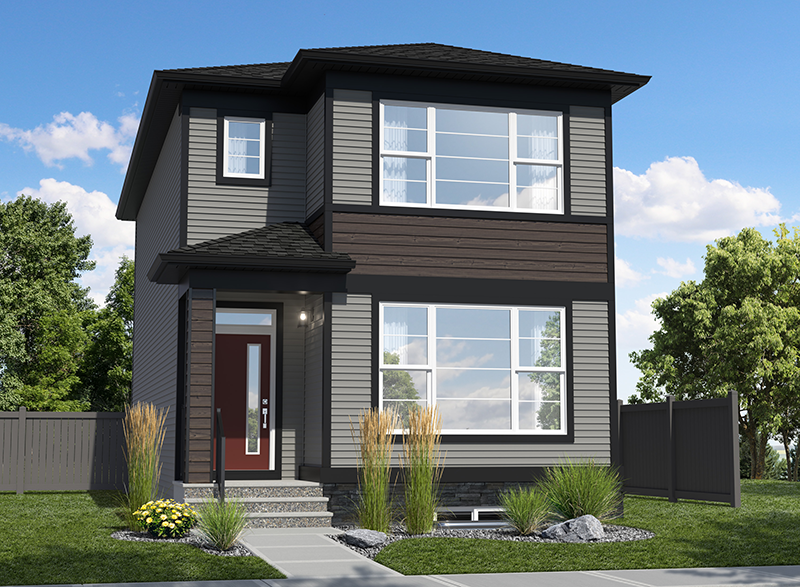
Bravo
For sale3 bd · 2 ba · 1,600 ft²
From the $554,000's
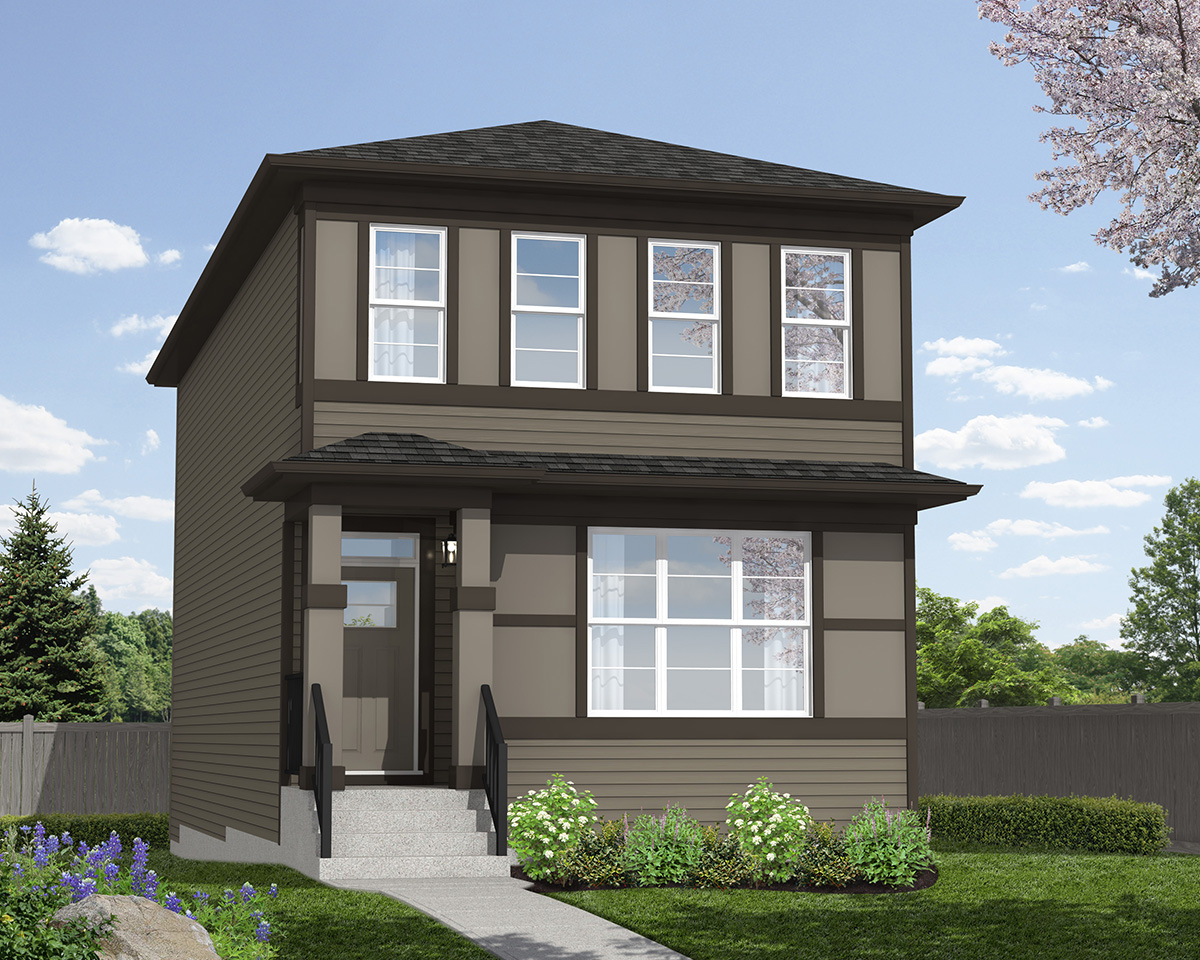
Raeya
For sale3 bd · 2 ba · 1,802 ft²
From the $560,000's
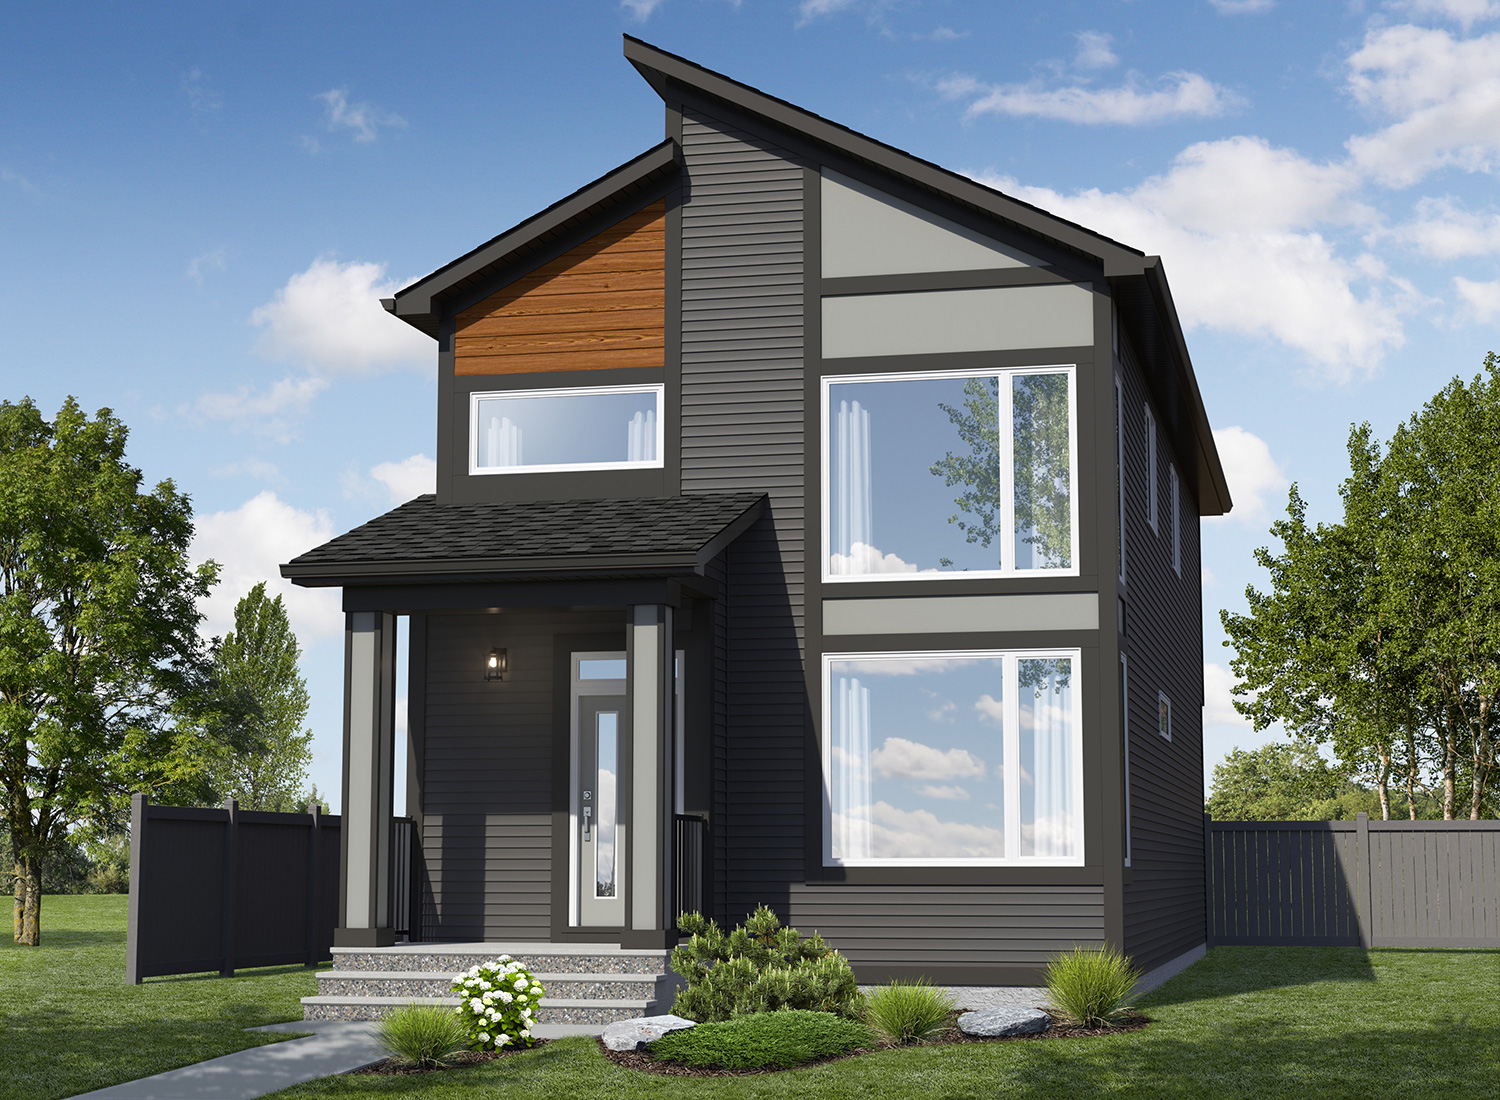
Sandalwood
For sale3 bd · 2 ba · 1,664 ft²
From the $565,000's
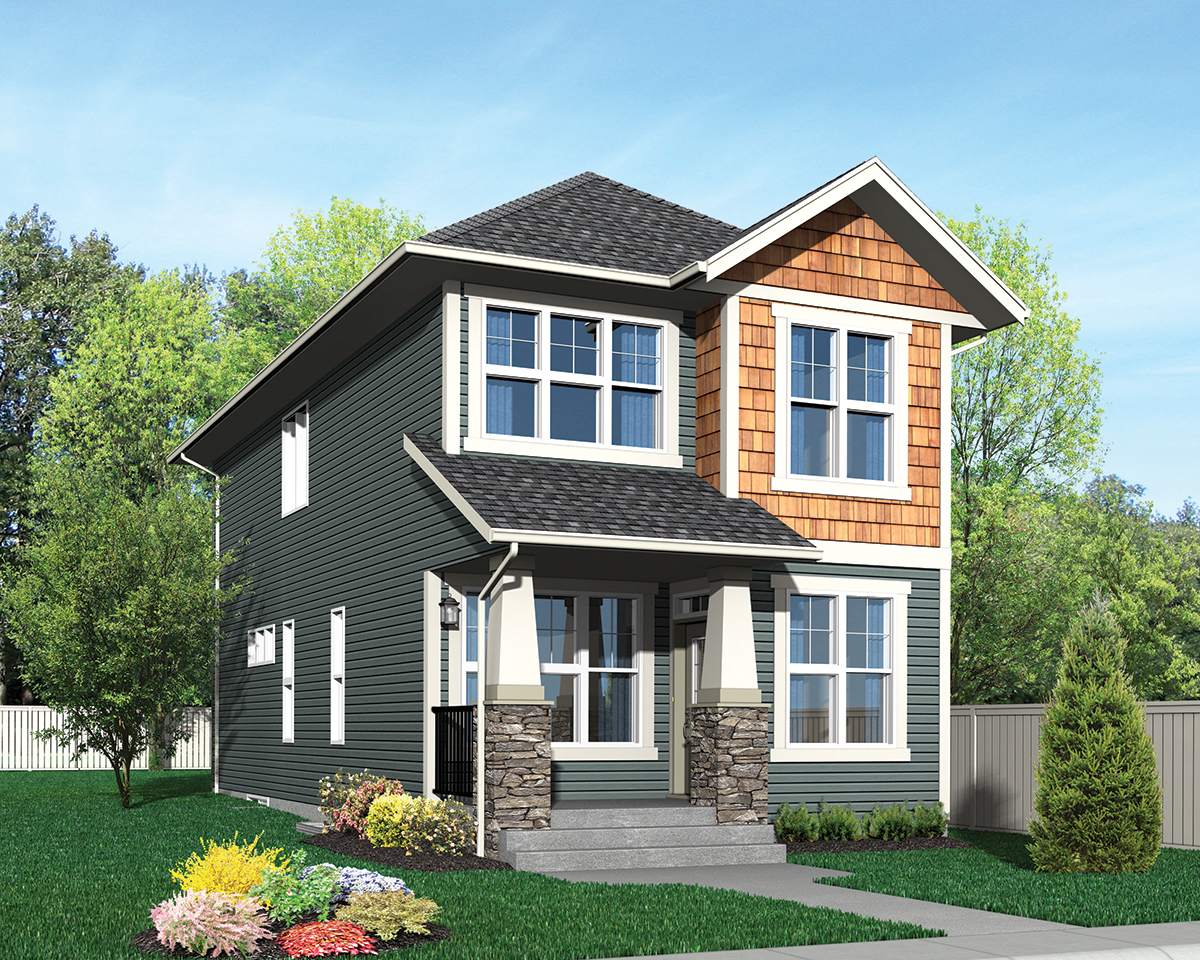
Rowan II
For sale3 bd · 3 ba · 1,730 ft²
From the $565,000's
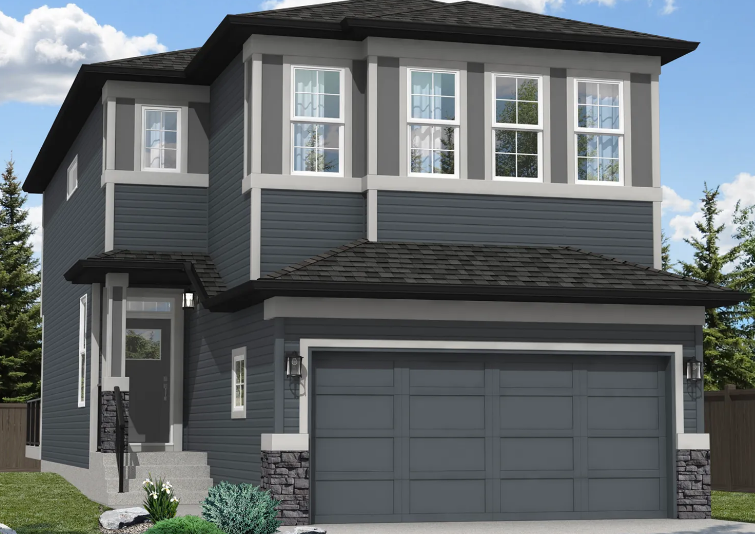
Oxford Elite
For sale3 bd · 3 ba · 1,943 ft²
From the $653,000's
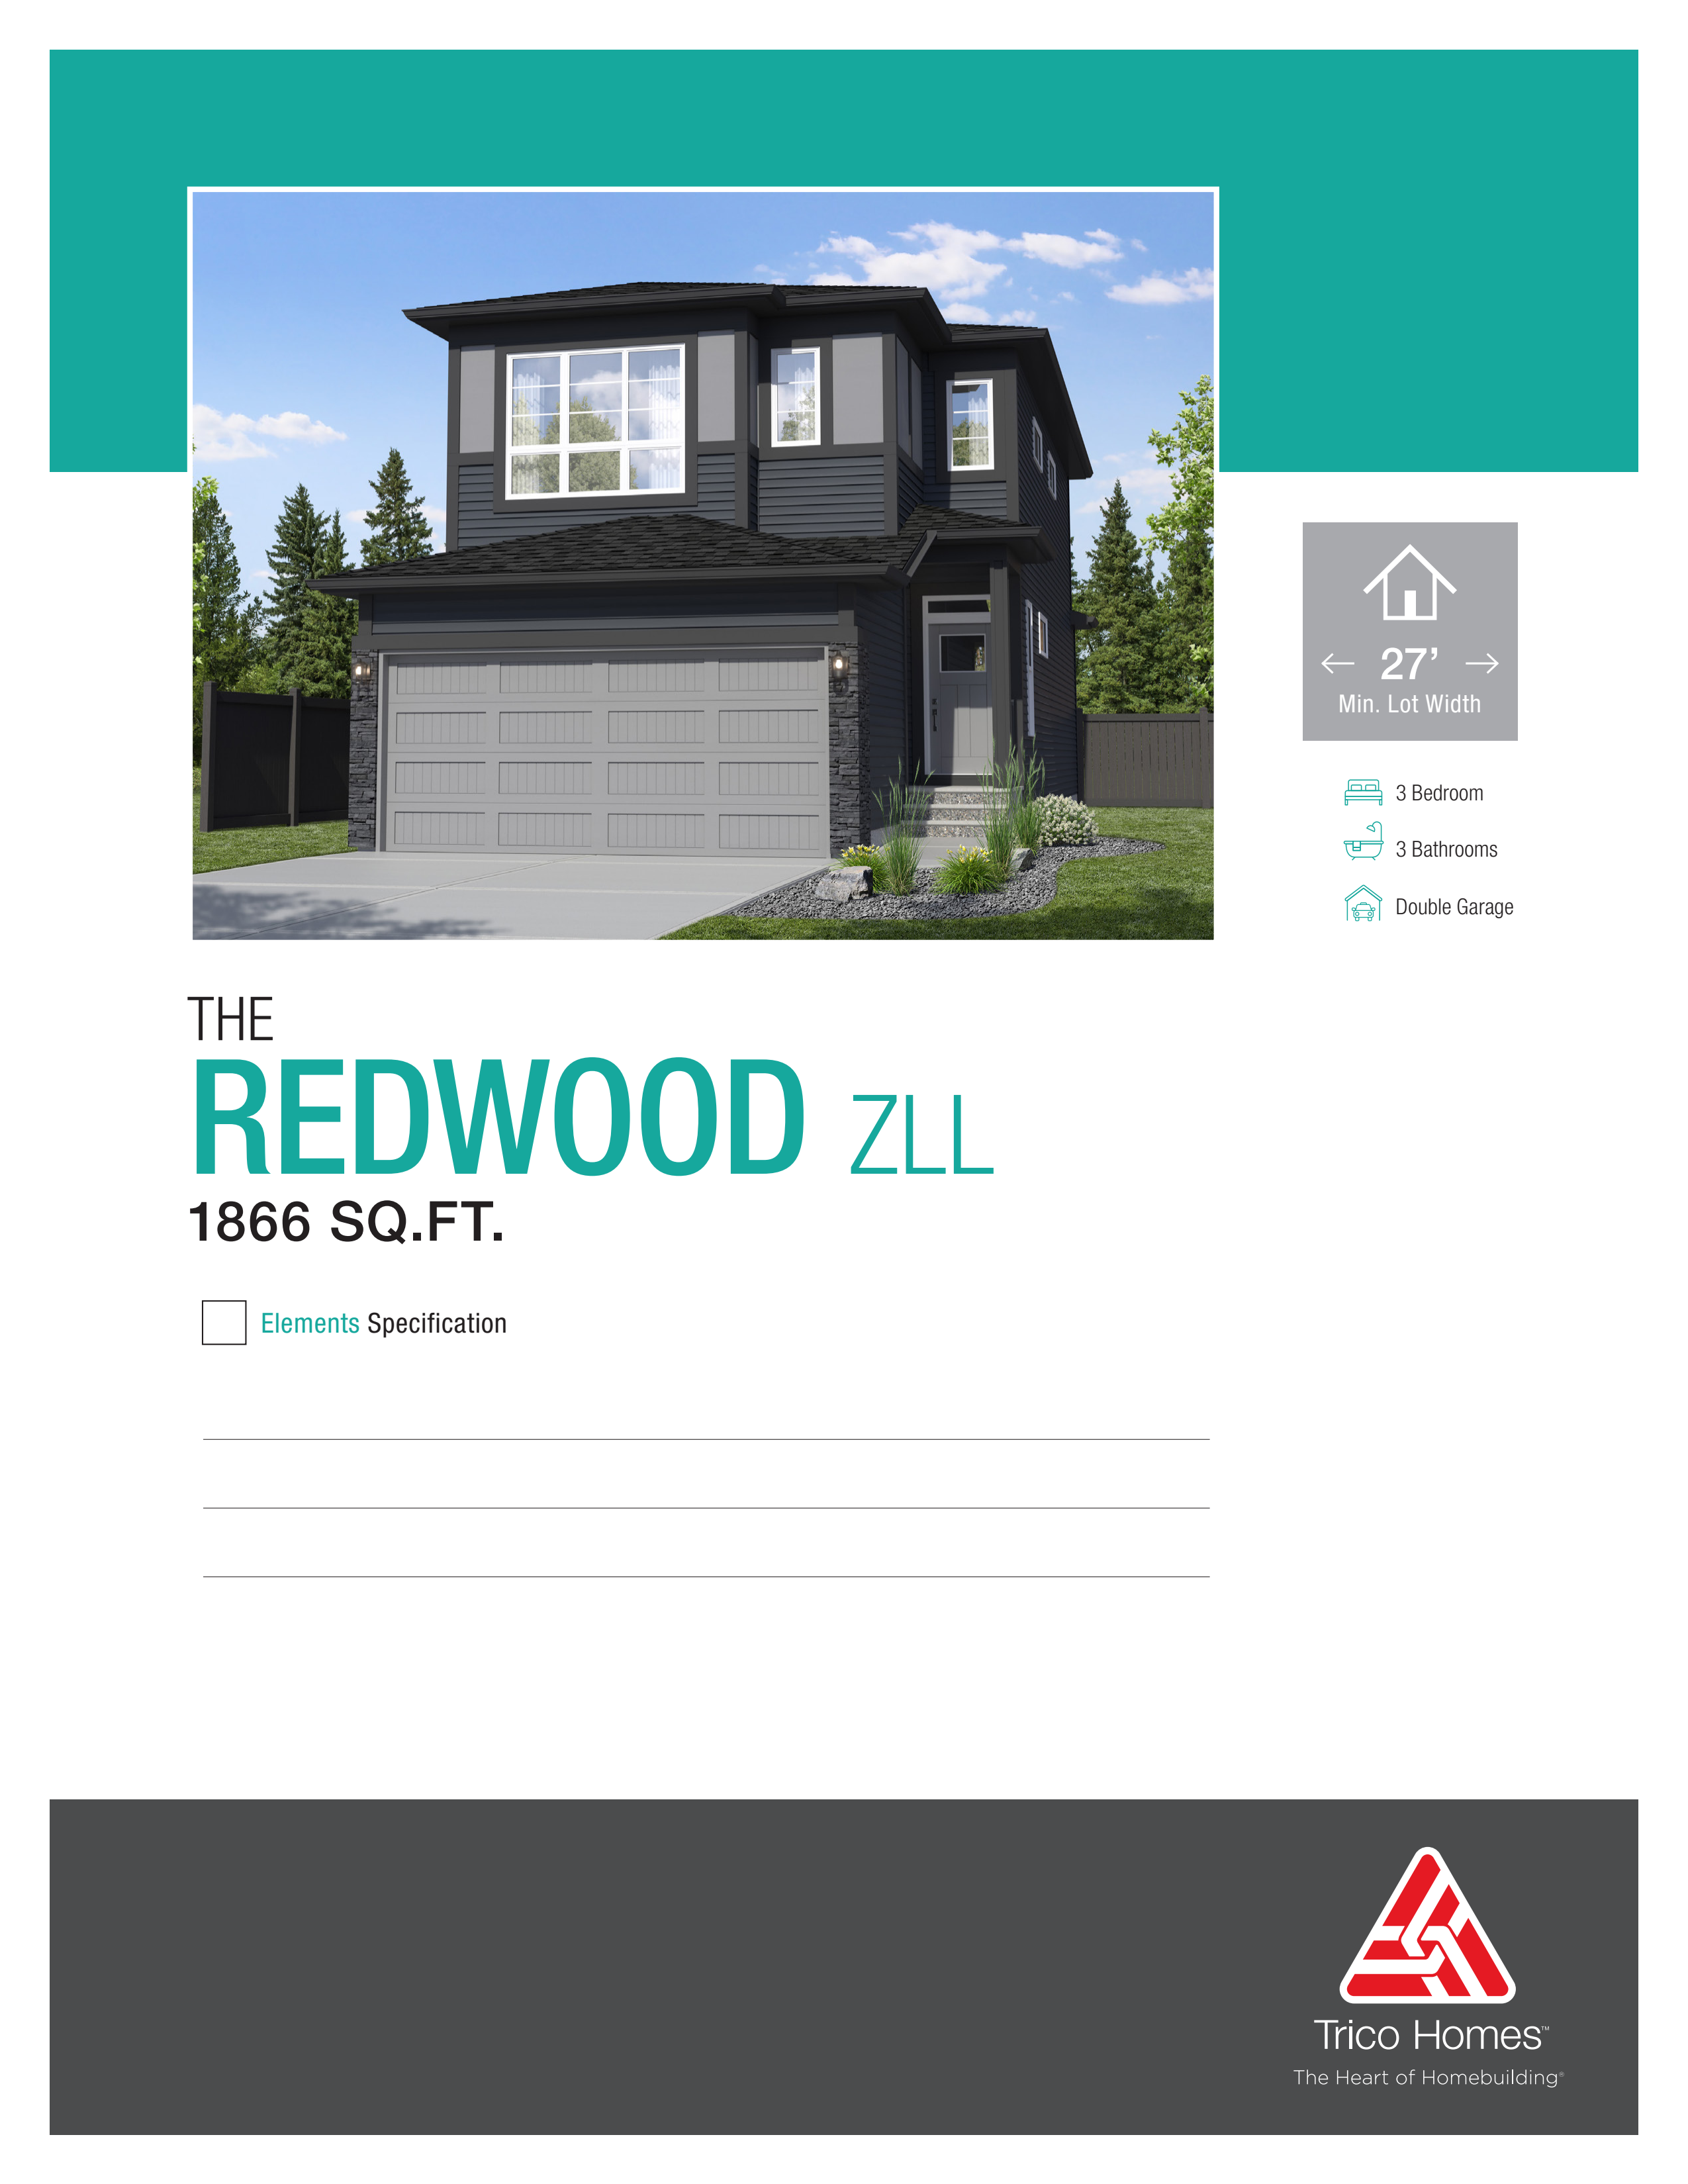
Redwood Zero
For sale3 bd · 2 ba · 1,866 ft²
From the $660,000's