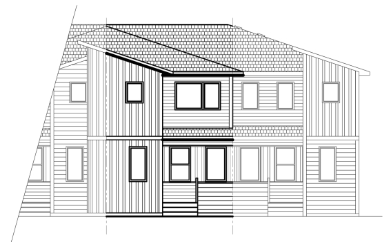
Wolf Willow · Calgary, AB
Summit II 18’ Outer Unit floor plan.
Explore the recorded layout, price and features, then confirm the configuration with the builder.
For sale
3 bd · 3 ba · 1,380 ft² · Townhouse - Two+ Story
Summit II 18’ Outer Unit at Wolf Willow, 27 Wolf Creek Ave SE, Calgary, AB T2X 0M7, Canada
Call us at 416-910-8923Source floor plan. Confirm dimensions and available configurations.
Overview 9’ Main Floor Ceilings Vinyl Plank, Vinyl Tile & Carpet Flooring Electric Fireplace in Great Room Stone Countertops Throughout Silgranit Undermount Kitchen Sink 36" Upper Kitchen Cabinets w/ Riser & Crown Molding Rough-In f/ OTR Microwave Soft Close Cabinet Doors & Drawers Upper Floor Laundry Room Upper Floor Tech Space Source: Look Master Builder
Prices, dimensions and features may vary and are subject to change. Floor plans are for illustrative purposes only.
- Plan
- Summit II 18’ Outer Unit
- Type
- Townhouse - Two+ Story
- Status
- For sale
- Size
- 1,380 ft²
- Project
- Wolf Willow
- Developer
- Look Master Builder
Location
Calgary|Wolf Willow|27 Wolf Creek Ave SE, Calgary, AB T2X 0M7, Canada
Interested in Summit II 18’ Outer Unit at Wolf Willow?
Summit II 18’ Outer Unit at
Wolf Willow
27 Wolf Creek Ave SE, Calgary, AB T2X 0M7, Canada
Wolf Willow inspires the pursuit of a life worth living in a very special location that presents endless possibilities. Be inspired by its natural beauty, diverse fish, wildlife and plant communities and its many recreational opportunities.…
Explore this project