

Calgary, AB · Townhouse / Single Family Home
Wolf Willow
Renderings and features may vary and are subject to change. Renderings are for illustrative purposes only.
A closer look at Wolf Willow.
Selling|From $515,474 to $540,445
- Home type
- Townhouse · Single Family Home
- Price
- From $515,474 to $540,445
- Bedrooms
- 3
- Bathrooms
- 3
- Size
- 1,380 – 1,425 ft²
- Homes
- 42
- Avg. price / ft²
- $377
Wolf Willow inspires the pursuit of a life worth living in a very special location that presents endless possibilities. Be inspired by its natural beauty, diverse fish, wildlife and plant communities and its many recreational opportunities. Come home and immerse yourself in the sights, sounds and smells of nature while enjoying all the conveniences of urban living. Contemporary design, plentiful amenities and a strong connection to the river, Wolf Willow brings the lifestyle and beauty of the Bow River Valley to your doorstep. Source: Look Master Builder
Project information
27 Wolf Creek Ave SE, Calgary, AB T2X 0M7, Canada
By Look Master Builder
Request informationFind the home that's right for you
5 homes available at Wolf Willow
Quick move-in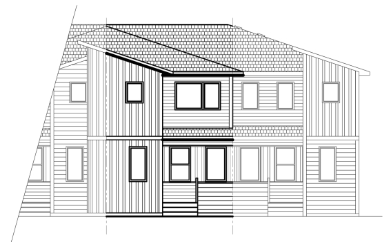
319 Wolf River Drive SE
For sale3 bd · 3 ba · 1,425 ft²
$515,474
Quick move-in
367 Wolf River Drive SE
For sale3 bd · 3 ba · 1,380 ft²
$519,900
Quick move-in
363 Wolf River Drive SE
For sale3 bd · 3 ba · 1,380 ft²
$519,900
Quick move-in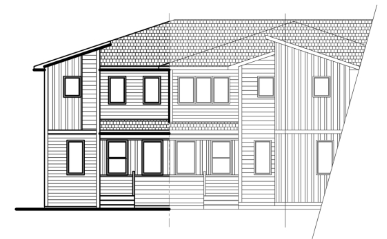
359 Wolf River Drive SE
For sale3 bd · 3 ba · 1,380 ft²
$539,900
Quick move-in
311 Wolf River Drive SE
For sale3 bd · 3 ba · 1,425 ft²
$540,445
For sale
Pricing, deposit & incentives
Pricing and fees
- Available unit price
- From $515,474 to $540,445
- Average price / ft²
- $377
Amenities
- Parks
- Dog Park
- Gardens
- Pathways
- Playgrounds
Our team is here to help
Register to receive the latest updates on pricing, availability and incentives at Wolf Willow — before they reach the public.
Personalized help
Dedicated pre-construction experts to guide you, answer questions and help you choose the right plan.
VIP pricing & incentives
First access to launch pricing, deposit structures and developer incentives.
Floor plans & brochures
Get the full plan set, pricing sheets and project brochure delivered to your inbox.
Floor plans (2)
Plans available at Wolf Willow. Register for the full plan set with current pricing.
Summit II 18’ Inner Unit
For sale3 bd · 3 ba · 1,380 ft²
Last listed from $595,000
Summit II 18’ Outer Unit
For sale3 bd · 3 ba · 1,380 ft²
Last listed from $610,000
Floor plans and pricing are set by the developer and subject to change without notice.
Location & neighbourhood
Explore the full location guide ↗Calgary|27 Wolf Creek Ave SE, Calgary, AB T2X 0M7, Canada
Loading the neighbourhood guide…
Project details
- Selling status
- Selling
- Construction status
- Construction
- Ownership
- Freehold
- Homes
- 42
- Floor plans
- 2
- Avg. price / ft²
- $377
Developed by
Look Master Builder
Based in Edmonton, Alberta
Our pre-construction team works directly with the developer to give registered buyers first access to floor plans, pricing and incentives at Wolf Willow.
Get VIP access


