
Woodbend · Leduc, AB
Hazel floor plan.
Explore the recorded layout, price and features, then confirm the configuration with the builder.
For sale
3 bd · 2 ba · 2,013 ft² · Single family - Detached Two+ Story
Hazel at Woodbend, Balsam Link, Leduc, AB T9G 0C1, Canada
Call us at 416-910-8923Source floor plan. Confirm dimensions and available configurations.
Hazel is a single family - detached two+ story home at Woodbend in Leduc, AB. Register for details to receive the full floor plan, pricing and availability.
Prices, dimensions and features may vary and are subject to change. Floor plans are for illustrative purposes only.
- Plan
- Hazel
- Type
- Single family - Detached Two+ Story
- Status
- For sale
- Size
- 2,013 ft²
- Project
- Woodbend
- Developer
- San Rufo Homes
Location
Leduc|Woodbend|Balsam Link, Leduc, AB T9G 0C1, Canada
Interested in Hazel at Woodbend?
Hazel at
Woodbend
Balsam Link, Leduc, AB T9G 0C1, Canada
Discover Woodbend, a peaceful Leduc neighborhood designed for families looking to plant long-term roots. The community’s standout feature is its connection to outdoor recreation, offering extensive walking trails, a dedicated tot park, and…
Explore this project
Other floor plans at Woodbend
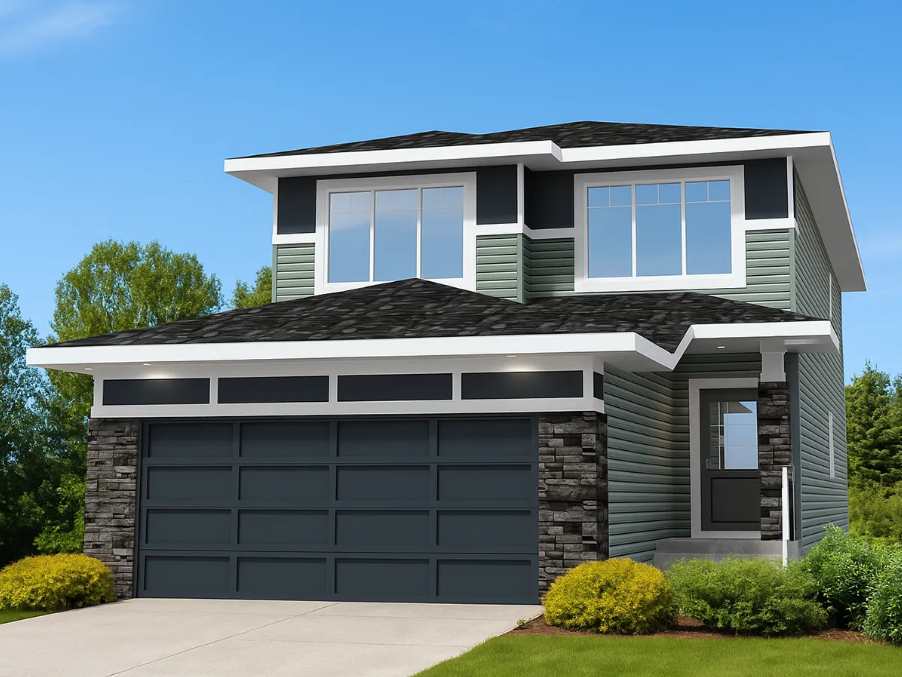
Karson 26'
For sale4 bd · 2 ba · 2,288 ft²
Pricing coming soon
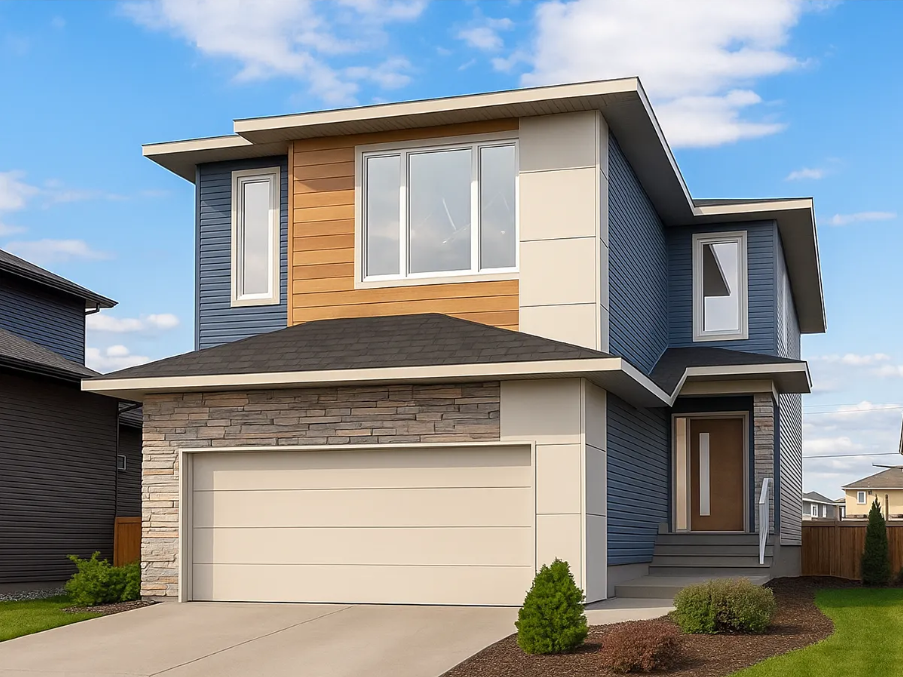
Joseph III 26'
For sale3 bd · 2 ba · 2,266 ft²
Pricing coming soon
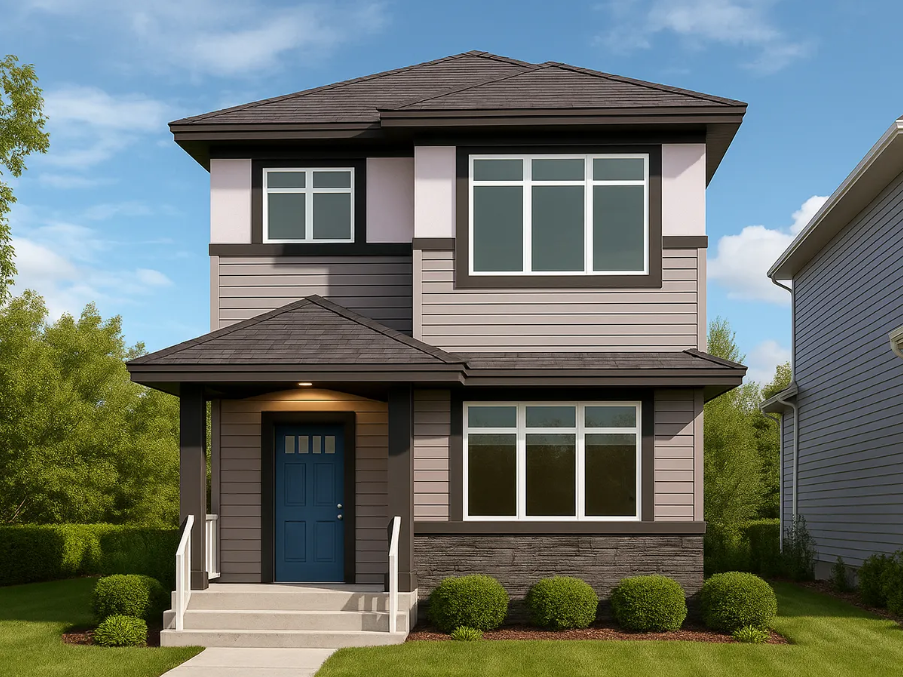
Chase 20'
For sale3 bd · 2 ba · 1,699 ft²
Pricing coming soon
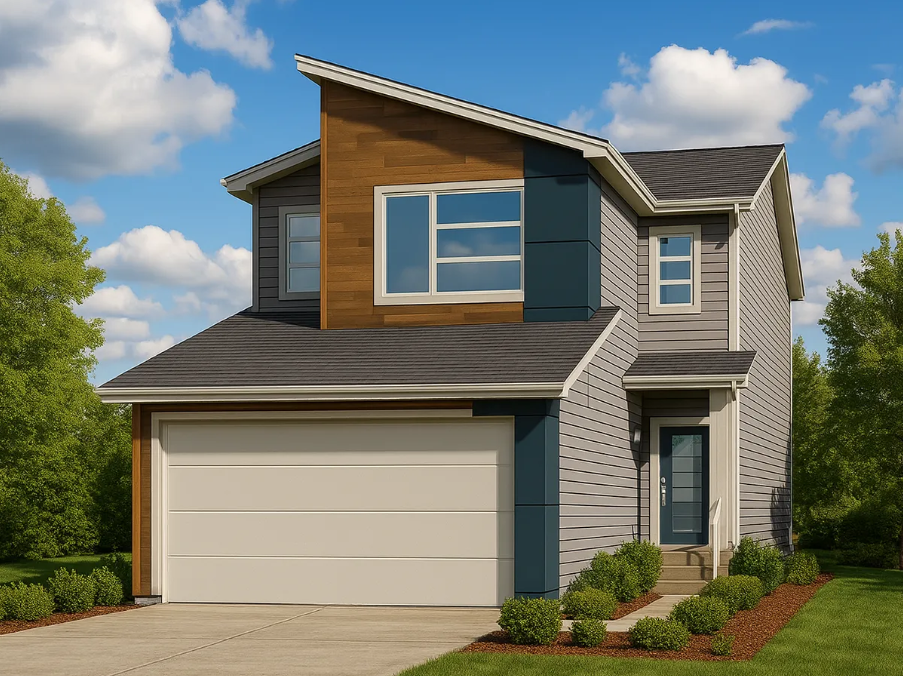
Durnin 22'
For sale3 bd · 2 ba · 1,848 ft²
Pricing coming soon
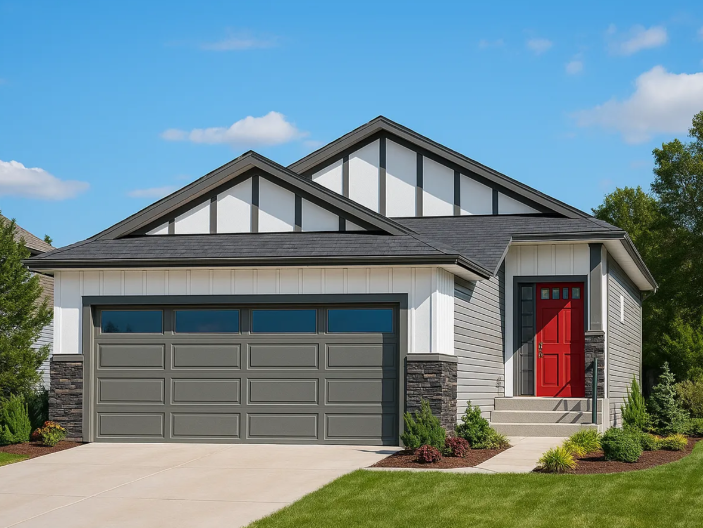
Zoey 28'
For sale2 bd · 2 ba · 1,320 ft²
Pricing coming soon
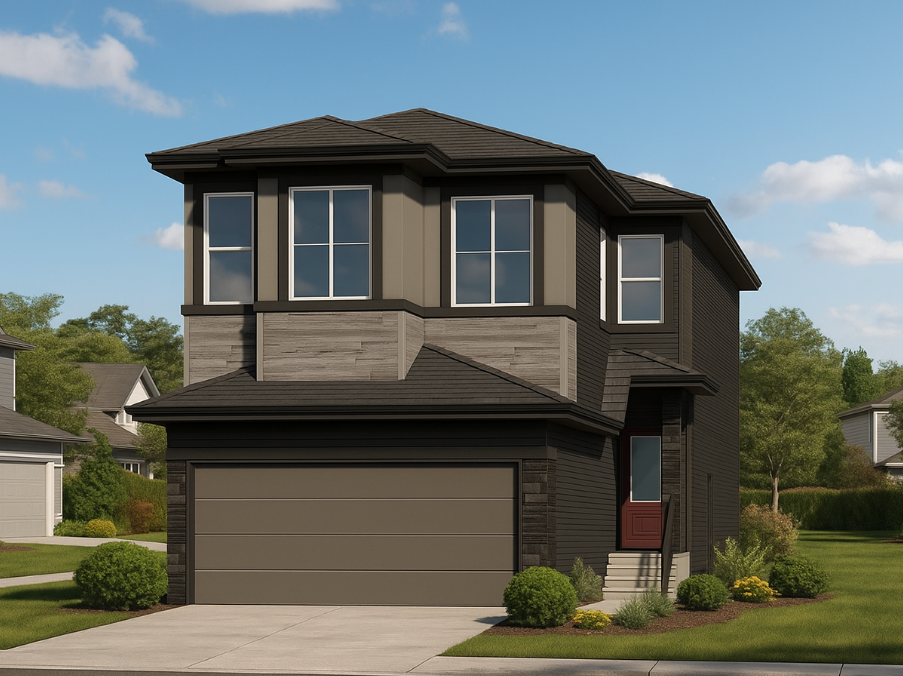
Victor 22'
For sale3 bd · 2 ba · 1,901 ft²
Pricing coming soon