Woodhaven West · Kingston, ON
The Wakefield floor plan.
Explore the recorded layout, price and features, then confirm the configuration with the builder.
For sale
2 bd · 2 ba · 1,650 ft² · Single family - Bungalow
The Wakefield at Woodhaven West, Boardwalk Dr, Kingston, ON K7P 0N3, Canada
Call us at 416-910-8923Source floor plan. Confirm dimensions and available configurations.
The Wakefield, an open concept bungalow featuring 1,650 sq/ft, 2 bedrooms, 2 baths and front den. Enjoy the oversized kitchen with walk-in pantry; overlooking the living and dining rooms, plus a main floor den. Convenient main floor laundry and primary bedroom with walk-in closet and luxury 5-piece ensuite. A well thought-out bungalow with just the right amount of space; make it your own with one of two available craftsman inspired exterior facades. All CaraCo homes include: 9’ main floor ceilings (nominal size)* Quartz countertops in kitchen and full bathrooms (Level I) Stainless undermount kitchen sink Extended upper kitchen cabinets 7 pot lights (3 in the kitchen and 4 in the living room) 2 pendants over the kitchen island Exterior eavestroughs Drywalled garage Basement bathroom rough-in Asphalt paved driveway Limited lifetime warranty of shingles Limited lifetime warranty of foundation waterproofing 7 year Tarion warranty EnergySTAR windows All Summit Series homes include: Ceramic tile (Level I) in foyer, laundry and all bathrooms Hardwood (Level I) in main floor living areas Wide double garages 200 amp electrical service Main or second floor laundry Double sink vanities in primary bedroom en-suite Source: Caraco
Prices, dimensions and features may vary and are subject to change. Floor plans are for illustrative purposes only.
- Plan
- The Wakefield
- Type
- Single family - Bungalow
- Status
- For sale
- Size
- 1,650 ft²
- Project
- Woodhaven West
- Developer
- CaraCo Development Corporation
Location
Kingston|Woodhaven West|Boardwalk Dr, Kingston, ON K7P 0N3, Canada
Interested in The Wakefield at Woodhaven West?
The Wakefield at
Woodhaven West
Boardwalk Dr, Kingston, ON K7P 0N3, Canada
Nature-Rich Living with City Convenience Minutes from Downtown Kingston Set in Kingston’s thriving west end, Woodhaven is designed to celebrate the Collins Creek Wetlands natural surroundings and its panoramic green views. Welcome to a ma…
Explore this project
Other floor plans at Woodhaven West
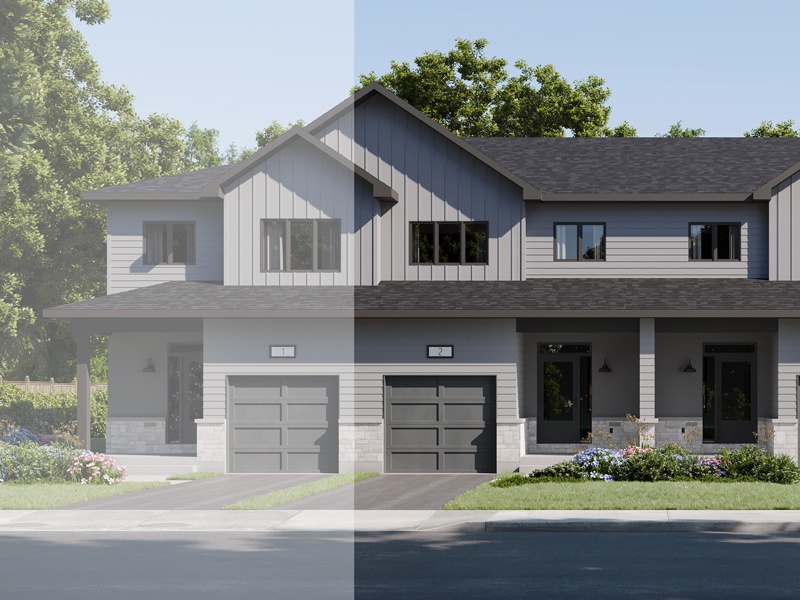
The Hamilton
For sale3 bd · 3 ba · 1,400 ft²
From $549,900
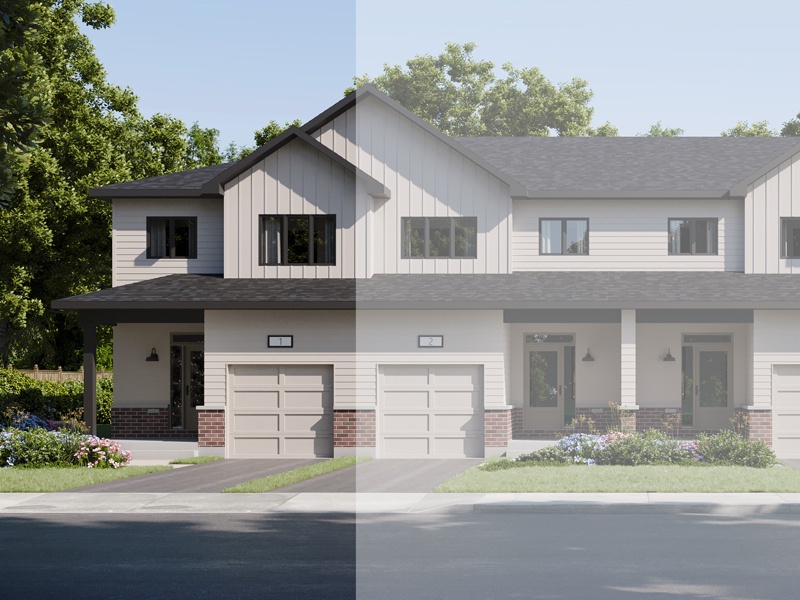
The Auburn
For sale3 bd · 3 ba · 1,525 ft²
From $589,900
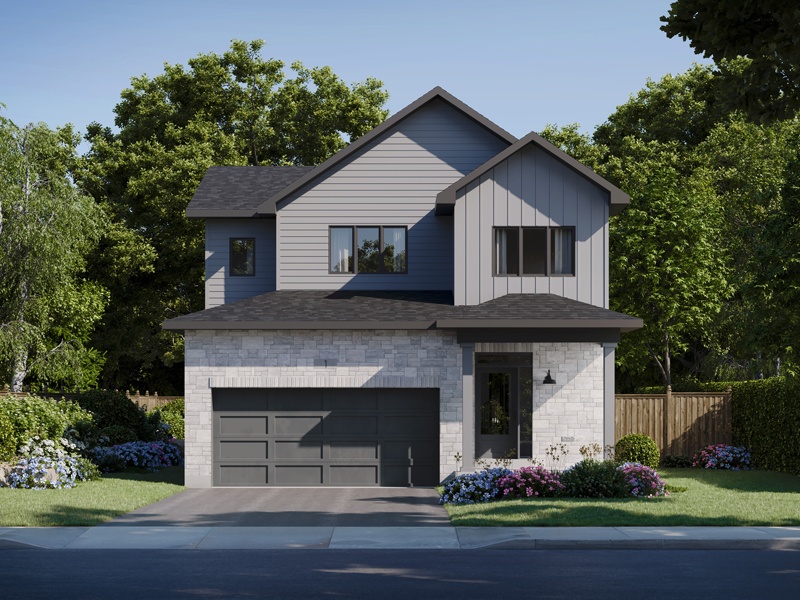
The Thorncrest
For sale3 bd · 3 ba · 1,700 ft²
From $779,900
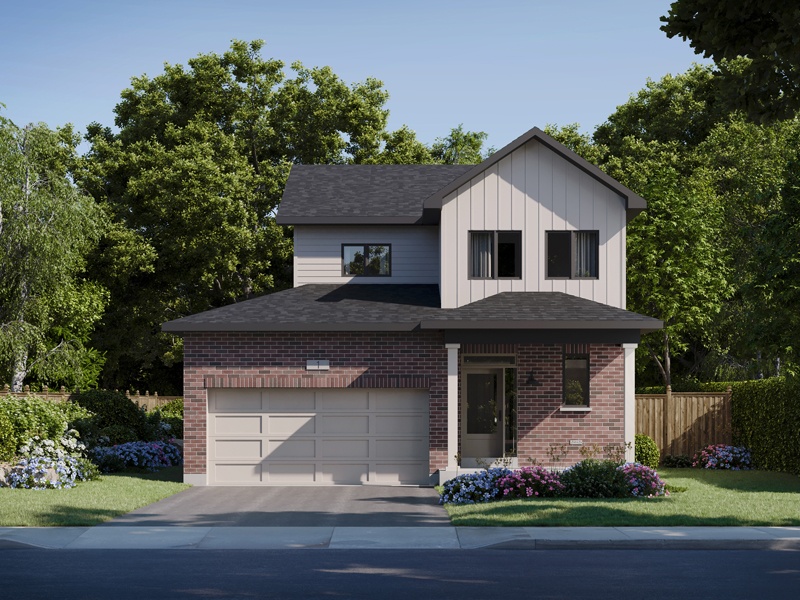
The Willowdale
For sale3 bd · 3 ba · 1,800 ft²
From $799,900
The Stoneham
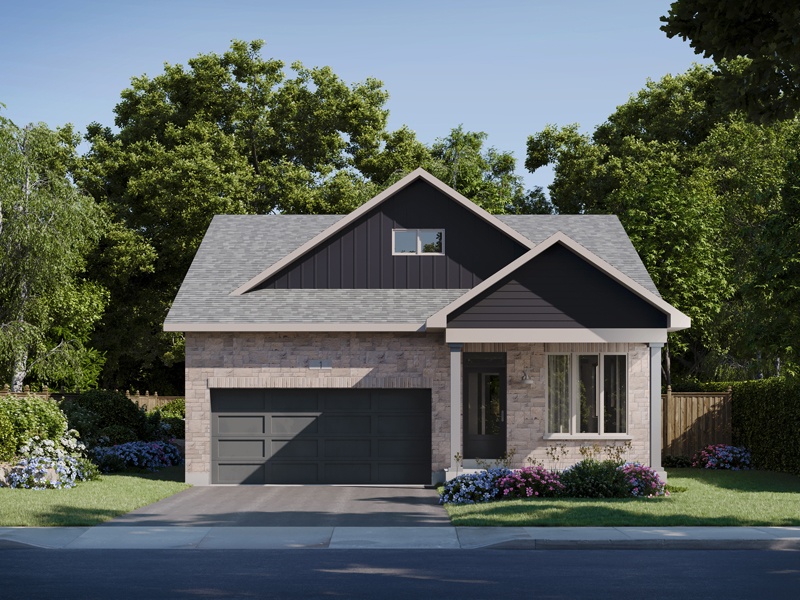
For sale2 bd · 2 ba · 1,500 ft²
From $809,900
The Parkwood
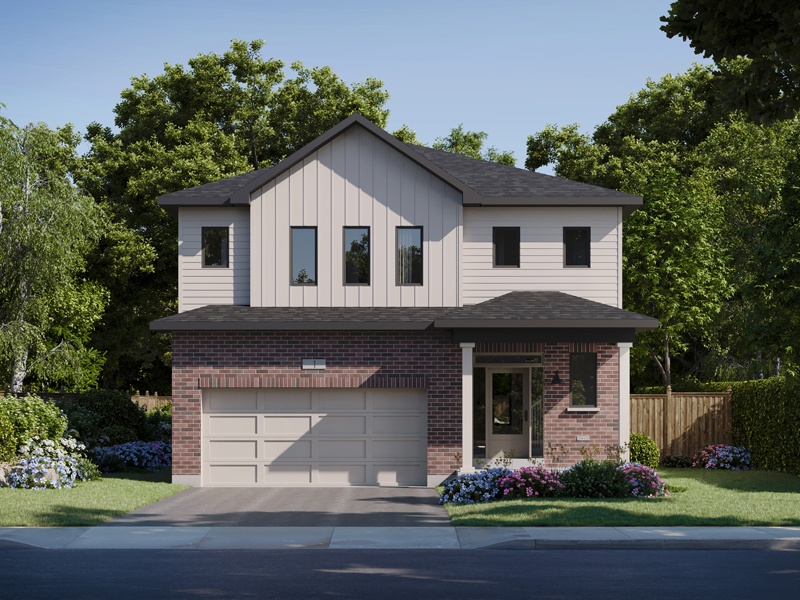
For sale4 bd · 3 ba · 2,700 ft²
From $939,900