

Kingston, ON · Townhouse / Single Family Home
Woodhaven West
Renderings and features may vary and are subject to change. Renderings are for illustrative purposes only.
A closer look at Woodhaven West.
Selling|From $549,900 to $1,124,900|Incentives available
- Home type
- Townhouse · Single Family Home
- Price
- From $549,900 to $1,124,900
- Bedrooms
- 2 – 4
- Bathrooms
- 2 – 4
- Size
- 1,400 – 3,200 ft²
- Homes
- 26
- Avg. price / ft²
- $387
Nature-Rich Living with City Convenience Minutes from Downtown Kingston Set in Kingston’s thriving west end, Woodhaven is designed to celebrate the Collins Creek Wetlands natural surroundings and its panoramic green views. Welcome to a master-planned enclave of detached homes on 40' and 50' lots featuring designs that back onto protected conservation lands, nearby the 14-acre Cataraqui West Community Park, and a network of recreational trails and public green spaces. Enjoy a connected lifestyle close to schools, shops, dining, arts, and everyday conveniences—all in one place. Discover the Woodhaven lifestyle, where modern family living meets Kingston’s perfect blend of nature and community. Source: CaraCo
Project information
Boardwalk Dr, Kingston, ON K7P 0N3, Canada
By CaraCo Development Corporation
Request informationFind the home that's right for you
1 home available at Woodhaven West
Quick move-in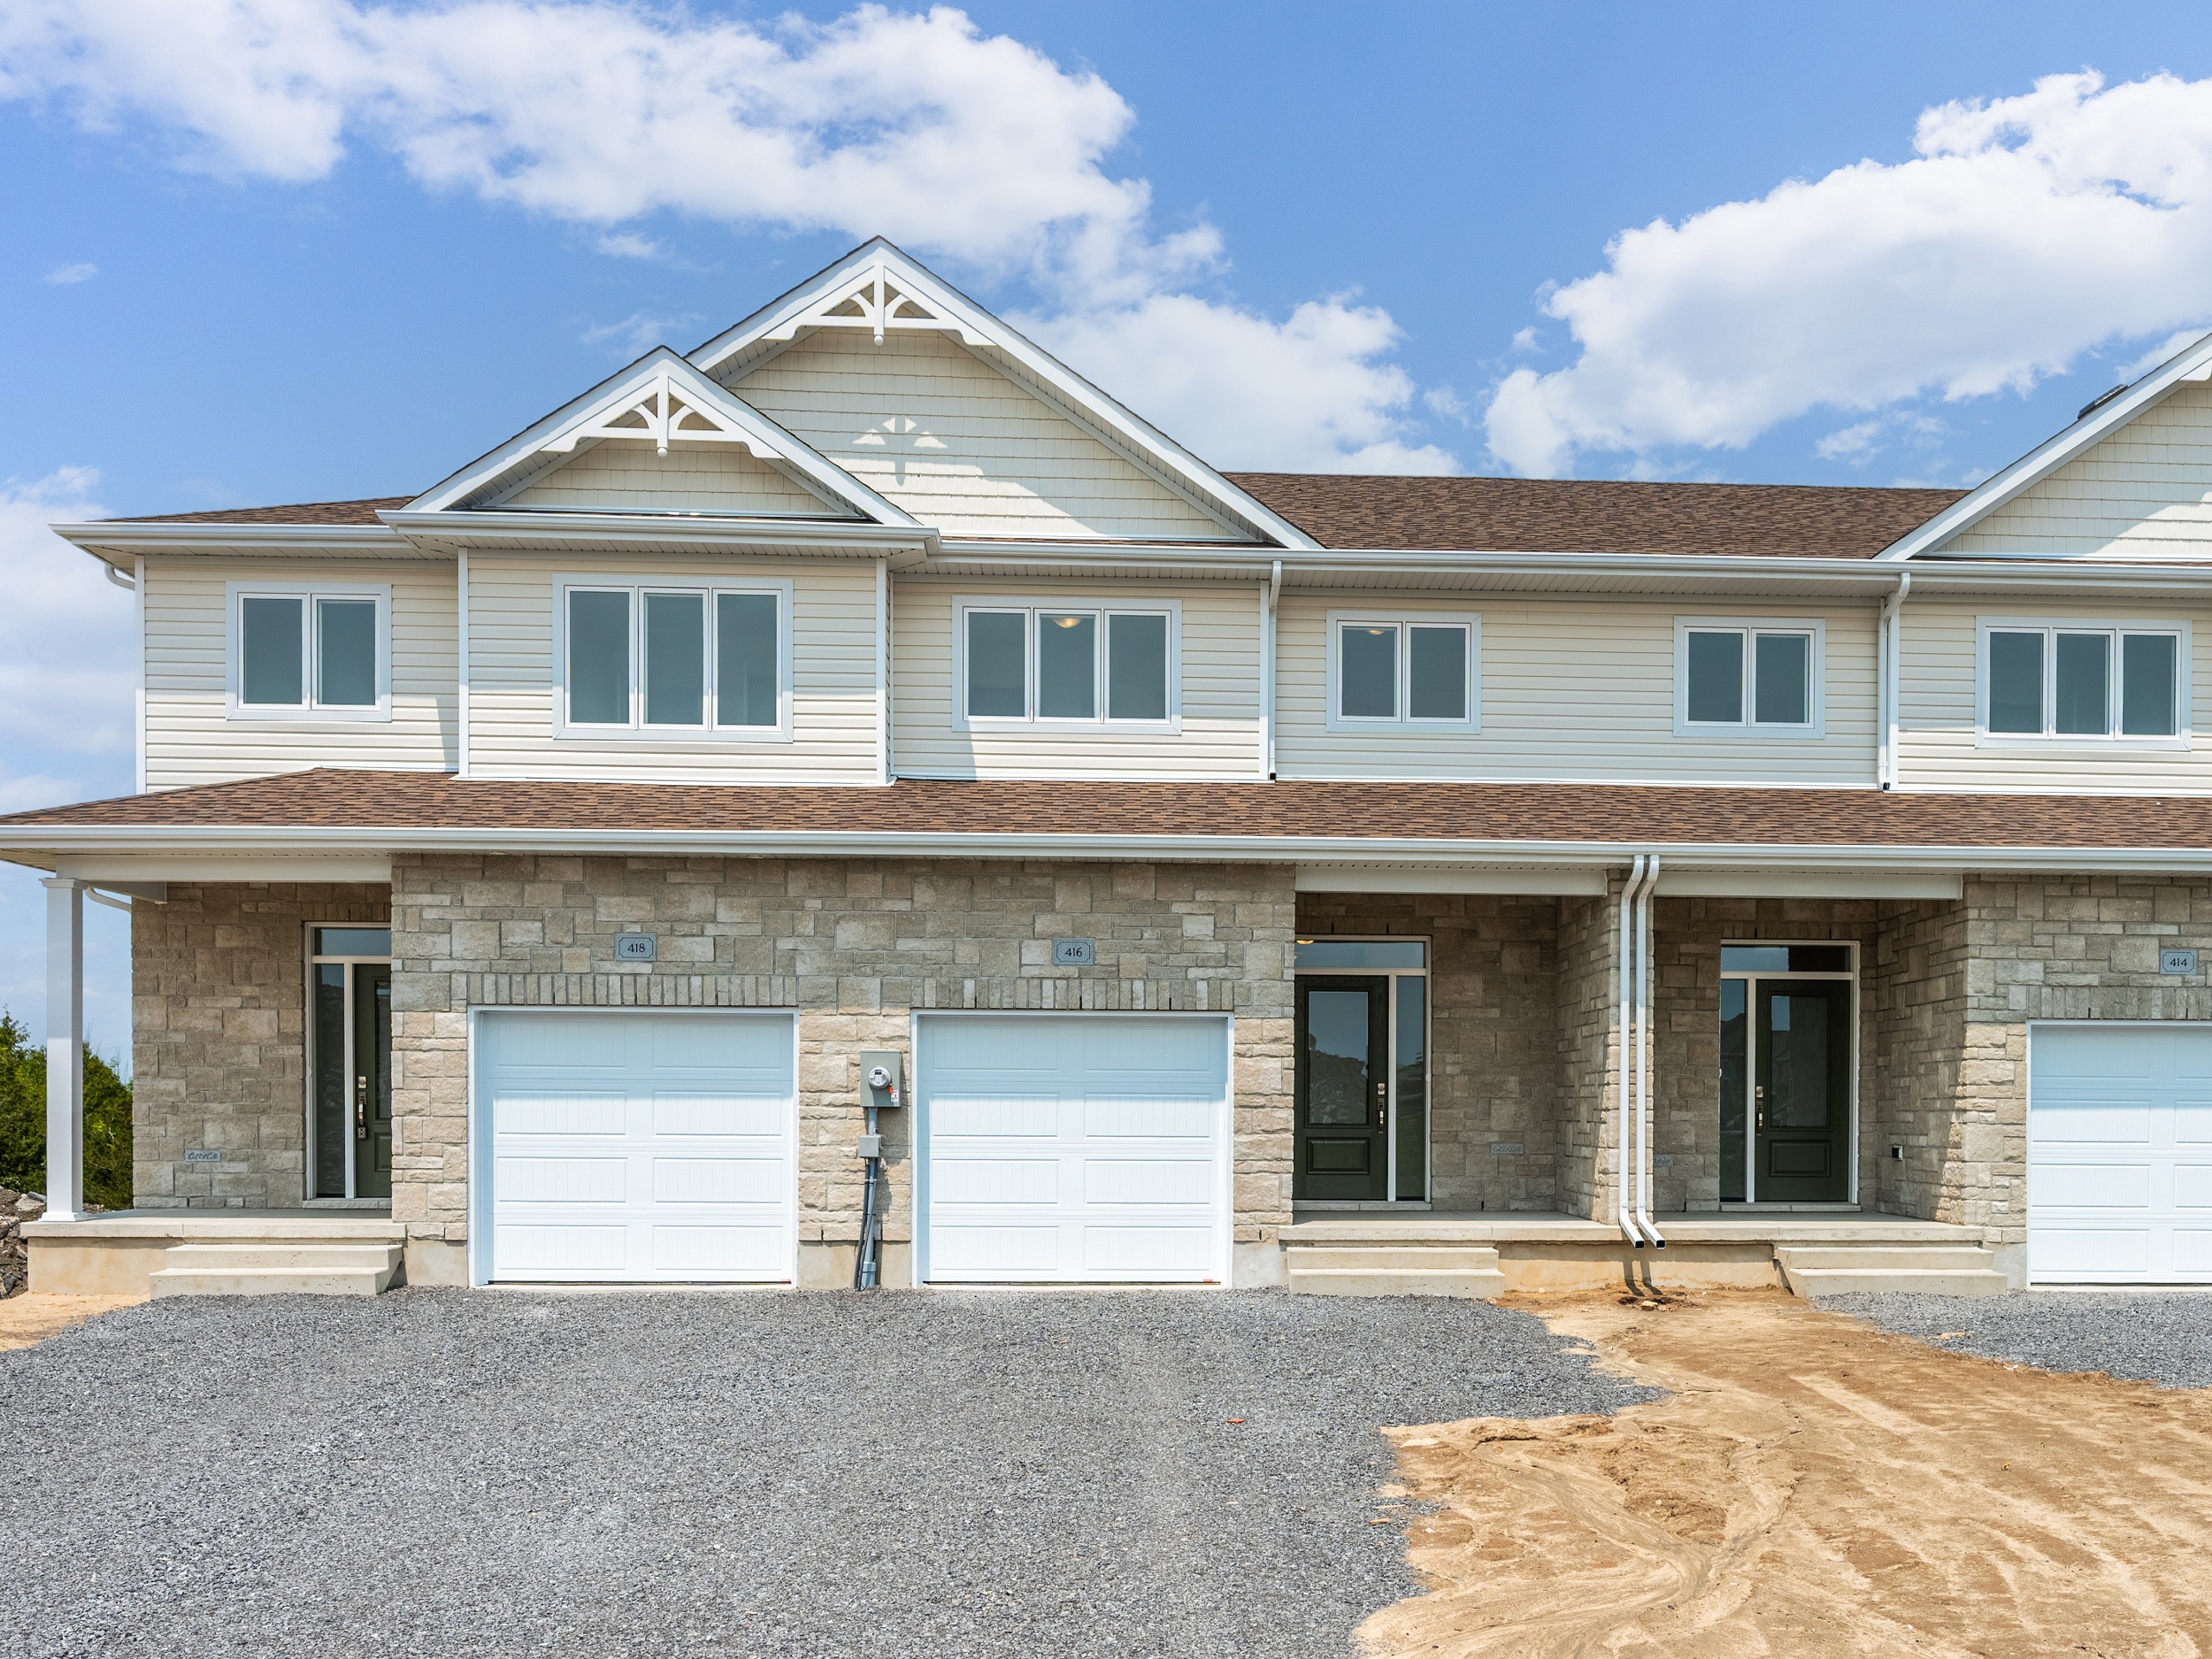
418 Buckthorn Drive
For sale3 bd · 3 ba · 1,525 ft²
$589,900
For sale
Pricing, deposit & incentives
Pricing and fees
- Available unit price
- From $549,900 to $1,124,900
- Average price / ft²
- $387
Current incentives
OUR THANK YOU
Extra Value, as Our Thank-You Rewards That Move in With You Every CaraCo home comes with more than a fresh start—more than walls and finishes. It comes with thoughtful incentives designed to add lasting value. From upgrade savings to appliance packages, closing cost support, and financing options, these rewards make owning a brand-new home smarter, easier, and more rewarding—staying with you long after move-in and maximizing your investment. *Incentive current as of August 8, 2026.
DESIGN CENTRE BONUS
Your home should feel distinctly yours. At the CaraCo Design Centre, you’ll explore curated finishes—flooring, lighting, fixtures, fireplaces, and more—to shape your home your way. And now, with our Design Centre Bonus, you’ll enjoy added value plus the comfort of air conditioning included—so your home is not only personalized, but ready for the seasons ahead. Savings You Can See. Value You Can Feel. With More Built In $10K Bonus for Urban or Cataraqui Series homes $20K Bonus for Crown or Summit — Limited Series homes *Incentive current as of August 8, 2026.
FIRST TIME HOME BUYER ADVANTAGE
HST Rebate With new proposed rebates from the federal government and the Province of Ontario, eligible first-time buyers could unlock significant savings on a newly built home. As proposed, these rebates could remove the HST on new homes priced up to $1M, and reduce the HST on homes priced between $1M and $1.5M. Move In to Your Dream Home Potential savings of up to $130K Combines 5% federal and 8% provincial rebates HST is removed on homes valued up to $1M HST is reduced on homes valued between $1M - 1.5M *Incentive current as of August 8, 2026.
MILITARY APPRECIATION INCENTIVE
Our Thanks. Your Advantage. CaraCo is proud to offer exclusive incentives* for active and retired Canadian Armed Forces members—our way of recognizing your service and supporting your next move. Choose the offer that fits your needs: Option 1 - $10,000 Discount Option 2 - $5,000 in Design Centre Upgrades + 5-Piece Appliance Package Plus - We've got you covered while your home is being built. *Incentive current as of August 8, 2026.
LOYALTY RECOGNITION
A Thank-You for Choosing CaraCo Again Your continued loyalty and confidence in CaraCo hasn’t gone unnoticed. As a token of our appreciation, returning CaraCo homeowners and current CaraCo tenants are eligible to choose one of the following incentives when purchasing a new CaraCo home. CHOOSE ONE: Option 1 - 10'x10' Deck Available on Standard Grade Lots Option 2 - $5,000 5-Pc Appliance Package Approx. $5,000 value Option 3 - $5,000 Design Centre Bonus *Incentive current as of August 8, 2026.
Features & finishes
FEATURED STANDARDS QUALITY FEATURES FROM CARACO QUALITY EXTERIOR FEATURES • Premium Shouldice® ‘Estate Stone’ per CaraCo brochure elevation design • Insulated front door with 3/4 glass and sidelight(s), or per CaraCo brochure elevation design, includes frosted glass for added privacy • Weiser® SmartKey exterior front door handle set (satin nickel finish) • Energy efficient LED pot lights to exterior (2 to the garage and 2 to the front porch, where space permits) • Quality steel Garaga® Garage Door, per plan with R16 insulation (white in colour, or enhance with optional premium colours and/or optional window inserts) • ENERGY STAR® certified Jeldwen® dual pane, low-e argon, casement windows above grade (White in colour, or enhance with optional premium colours) • Aluminum column(s) on porch, per elevation (White in colour, or enhance with optional premium colours) • Quality maintenance free vinyl siding and board & batten accents in ‘natural’ colours, from CaraCo samples • Standard eavestroughs and downspouts (white in colour, or enhance with optional premium colours) • Fibreglass shingles, Owens Corning architectural style laminated shingles, complete with algae-resistant granules and a manufacturer limited lifetime warranty • Code Blue foundation waterproofing, a rubberized foundation membrane with limited lifetime warranty against water penetration, by Advanced Coatings Inc. • Aluminum soffit/fascia (white in colour, or enhance • with optional premium colours) • Drywalled garage walls and ceiling • Nursery grown sodded lot • Asphalt paved driveway QUALITY INTERIOR FEATURES • 9' main floor ceilings* (nominal size) • Energy efficient LED lighting throughout • (7) LED pot lights included (4 in the living room, 3 in the kitchen) • Craftsman interior doors and upgraded trim package • Designer lever style handles (satin nickel finish) • All closets featuring convenient swing style entry doors (no bi-fold or slider doors) • Elegant handrail and newel posts to staircase with modern metal spindles (satin nickel finish) • Traditional square drywall corner-bead throughout • Basement bathroom rough-in, ABS under slab only • Smoke/carbon monoxide alarms, as required by code • Quality Benjamin Moore® paint (#967 to walls with eggshell finish, #OC-118 on doors/trim with semi-gloss finish, or enhance with optional additional colours) • Fibre-optic ready for high speed internet/television QUALITY KITCHEN FEATURES • Premium quality kitchen cabinetry, layout per CaraCo floor plan brochure • Solid surface countertops (quartz / granite) for a luxurious finish and long lasting durability • Under-mount stainless steel sink, double bowl style • Extended height upper cabinets, provides additional kitchen storage space and enhanced visual appeal • Delta® designer single lever faucet with pull-down vegetable sprayer (chrome finish) • Built-in combined microwave/exhaust, over the range mounted, 15 amp with recirculating fan. (white in colour, or enhance with optional premium finishes) • (2) Elegant pendant lights over the kitchen island (enhance with optional extended eating bar) QUALITY BATHROOM FEATURES • Premium quality bathroom cabinetry, layout per CaraCo floor plan brochure • Pedestal sink in powder room • Delta® designer single lever faucet(s) (chrome finish) • Modern rectangular sink(s), over counter mounted • Ceramic wall tile to all shower enclosures with white acrylic shower base (enhance with optional tiled base and/or glass shower doors) • Built in glass corner shelf • Basement bathroom rough-in QUALITY MECHANICAL FEATURES • 200 amp electrical panel in Crown, Summit, Prestige and Limited Series, 100 amp electrical panel in Urban and Cataraqui Series • High efficiency furnace with upgraded dual-stage ECM motor, natural gas forced air system • Passive radon gas mitigation system • Fully ducted HRV system, heat recovery ventilation, for continuous fresh air and moisture control • Hot water safety valve with scald-guard protection QUALITY FLOORING FEATURES • Urban/Cataraqui Series: Laminate plank flooring to main floor living areas, Ceramic tile to foyer, and vinyl flooring to laundry, bathrooms (Level 1 standard, or enhance with optional premium options) • Crown/Summit/Prestige/Limited Series: Hardwood flooring engineered oak, to main floor living areas, Ceramic tile to foyer, laundry and bathrooms (Level 1 standard, or enhance with optional premium options) • Premium carpet, stain and soil resistant, to 2nd floor bedrooms, hallways and staircase to main floor CARACO NEW HOME WARRANTY • Every CaraCo home is carefully crafted and backed by a 7 Year New Home Warranty from TARION Warranty Corporation (warranty enrolment fee paid by Buyer)
Our team is here to help
Register to receive the latest updates on pricing, availability and incentives at Woodhaven West — before they reach the public.
Personalized help
Dedicated pre-construction experts to guide you, answer questions and help you choose the right plan.
VIP pricing & incentives
First access to launch pricing, deposit structures and developer incentives.
Floor plans & brochures
Get the full plan set, pricing sheets and project brochure delivered to your inbox.
Floor plans (14)
Plans available at Woodhaven West. Register for the full plan set with current pricing.
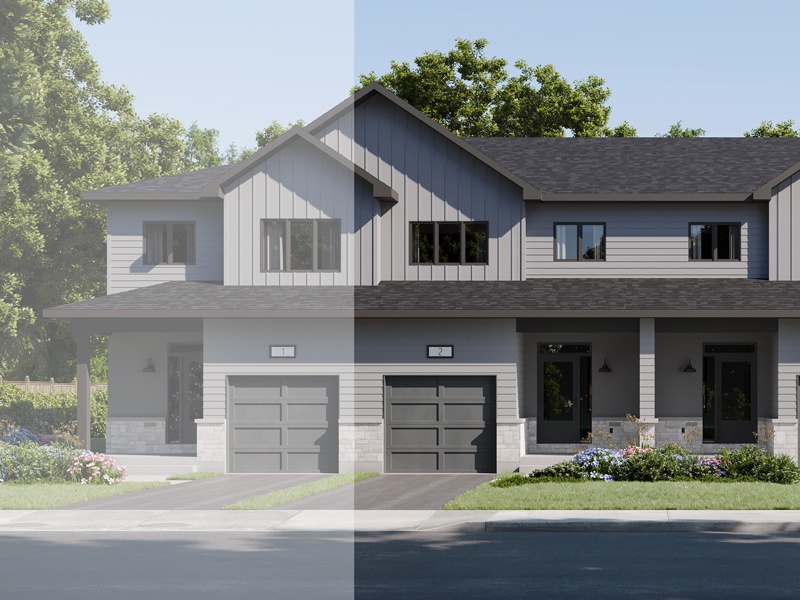
The Hamilton
For sale3 bd · 3 ba · 1,400 ft²
From $549,900
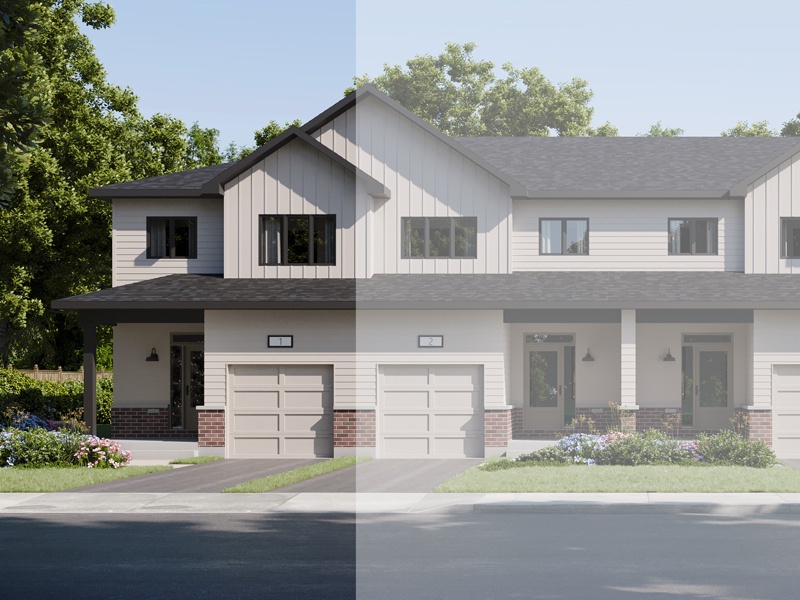
The Auburn
For sale3 bd · 3 ba · 1,525 ft²
From $589,900
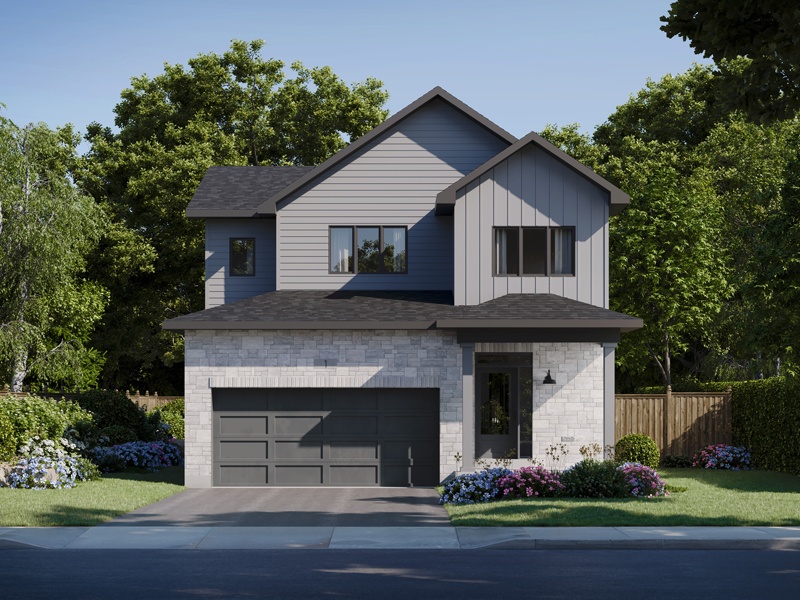
The Thorncrest
For sale3 bd · 3 ba · 1,700 ft²
From $779,900
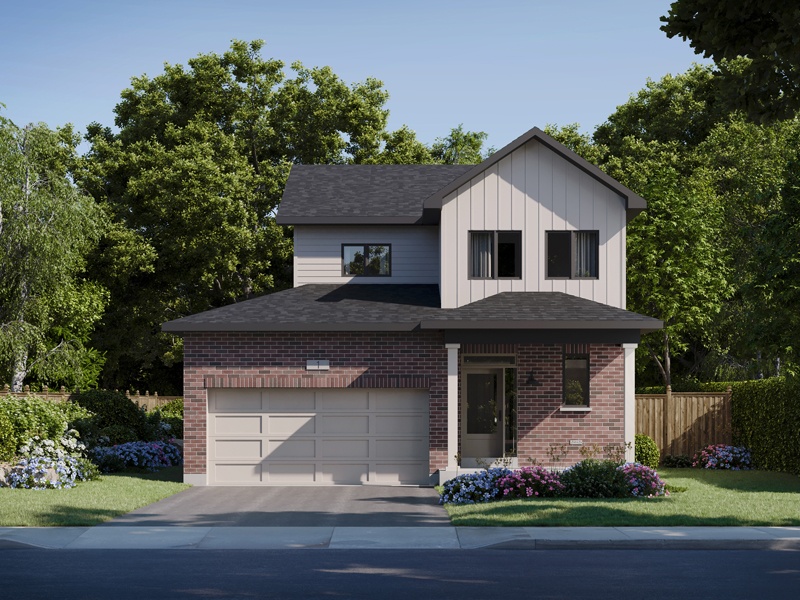
The Willowdale
For sale3 bd · 3 ba · 1,800 ft²
From $799,900
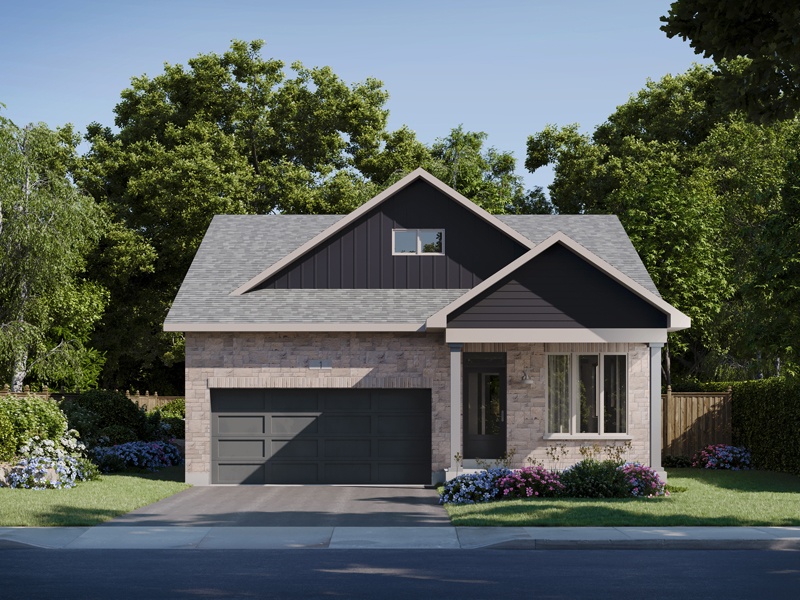
The Stoneham
For sale2 bd · 2 ba · 1,500 ft²
From $809,900
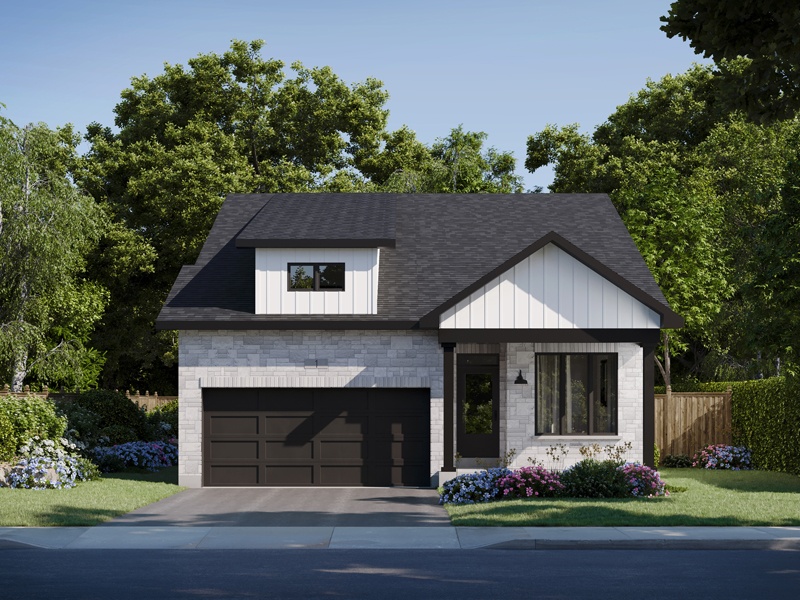
The Wakefield
For sale2 bd · 2 ba · 1,650 ft²
From $839,900
Floor plans and pricing are set by the developer and subject to change without notice.
Location & neighbourhood
Explore the full location guide ↗Kingston|Boardwalk Dr, Kingston, ON K7P 0N3, Canada
Loading the neighbourhood guide…
Project details
- Selling status
- Selling
- Construction status
- Construction
- Ownership
- Freehold
- Homes
- 26
- Floor plans
- 14
- Ceiling height
- Up to 9'0"
- Avg. price / ft²
- $387
Developed by
CaraCo Development Corporation
Based in Kingston, Ontario
Our pre-construction team works directly with the developer to give registered buyers first access to floor plans, pricing and incentives at Woodhaven West.
Get VIP access
Other projects in Kingston

Kingston, ON
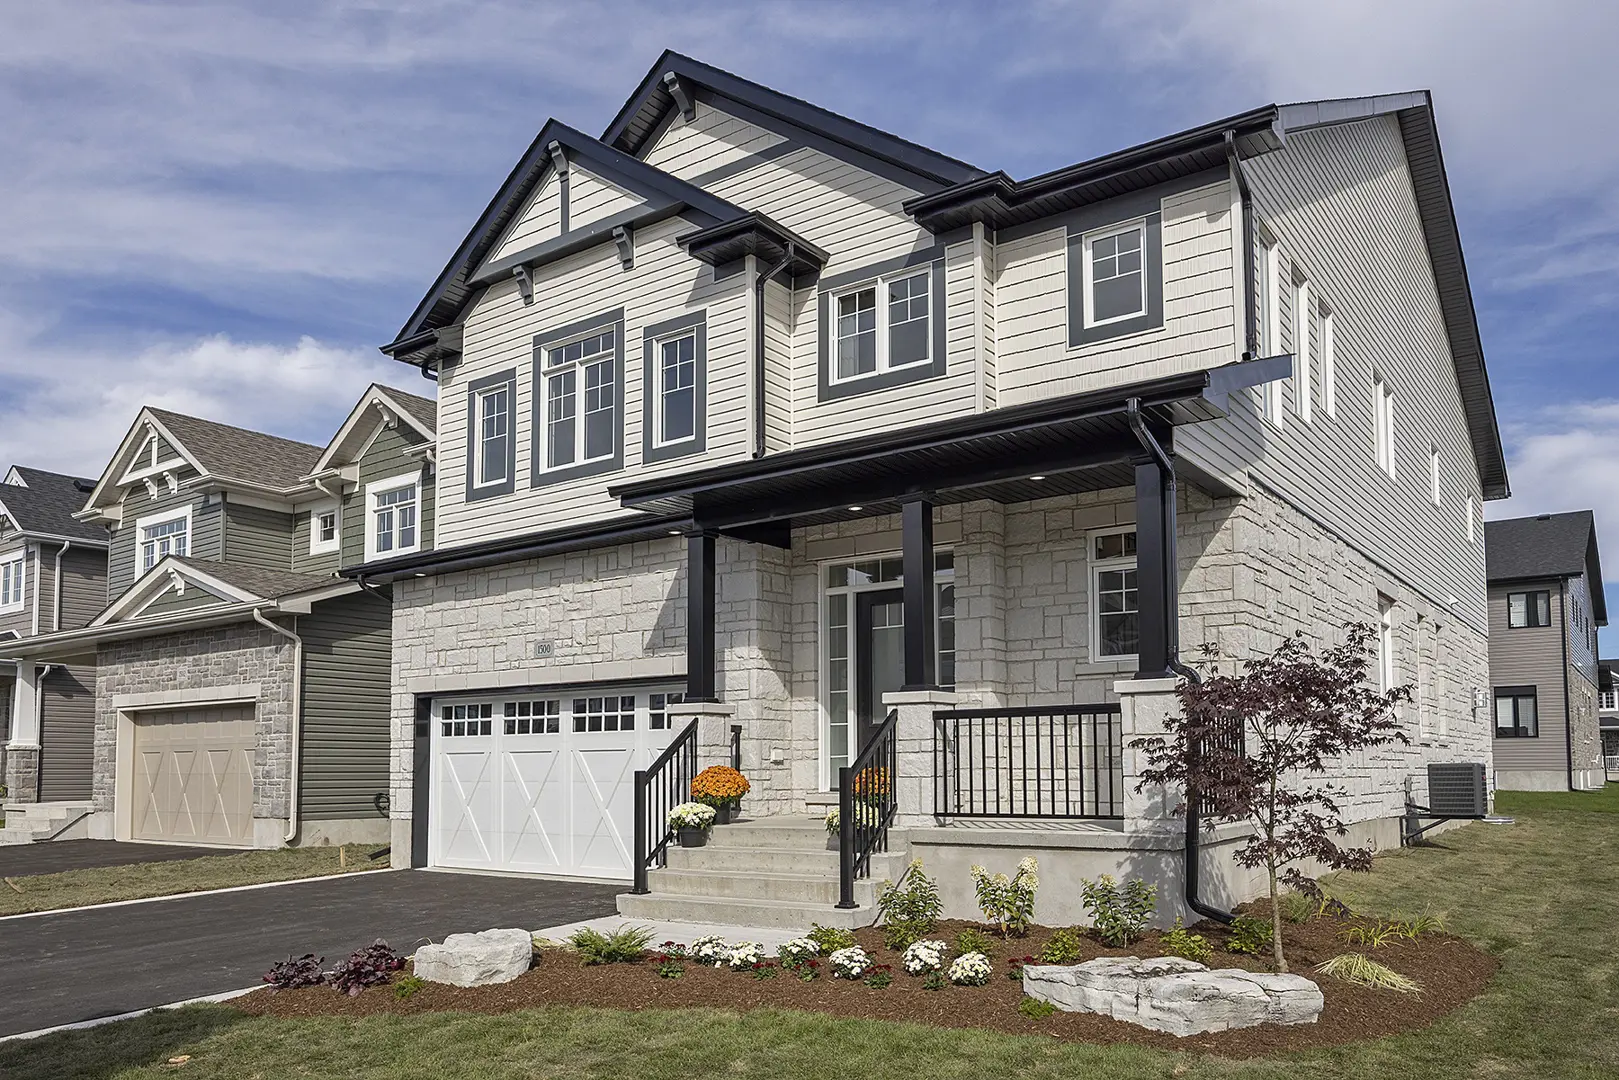
Woodhaven
From $549,900
2–4 bedsTownhouse / Single Family Home
By CaraCo Development Corporation
Kingston, ON
Riverview
From $549,900
2–4 bedsTownhouse / Single Family Home
By CaraCo Development Corporation

Kingston, ON
Riverview Shores
From $549,900
2–4 bedsTownhouse / Single Family Home
By CaraCo Development Corporation
