
Woodland Block · Vancouver, BC
E1 floor plan.
Explore the recorded layout, price and features, then confirm the configuration with the builder.
For sale
2 bd · 3 ba · 960 ft² · Townhouse - Two+ Story
E1 at Woodland Block, 2375 E 11th Ave, Vancouver, BC V5N 4X7, Canada
Call us at 416-910-8923E1 is a 2-bedroom, 3-bathroom, townhouse - two+ story floor plan (960 sq ft) at Woodland Block in Vancouver, BC. Register for details to receive the full floor plan package, current pricing and availability.
Prices, dimensions and features may vary and are subject to change. Floor plans are for illustrative purposes only.
- Plan
- E1
- Type
- Townhouse - Two+ Story
- Status
- For sale
- Bedrooms
- 2
- Bathrooms
- 3
- Size
- 960 ft²
- Project
- Woodland Block
- Developer
- First Track Development
Location
Vancouver|Woodland Block|2375 E 11th Ave, Vancouver, BC V5N 4X7, Canada
Interested in E1 at Woodland Block?
E1 at
Woodland Block
2375 E 11th Ave, Vancouver, BC V5N 4X7, Canada
72 Townhomes and Flats at 10th + Nanaimo Venture into East Van's Grandview-Woodland community and you know you've arrived someplace special. Locals are genuine, friendly, intriguing, and full of stories, giving one-of-a-kind colour and tex…
Explore this project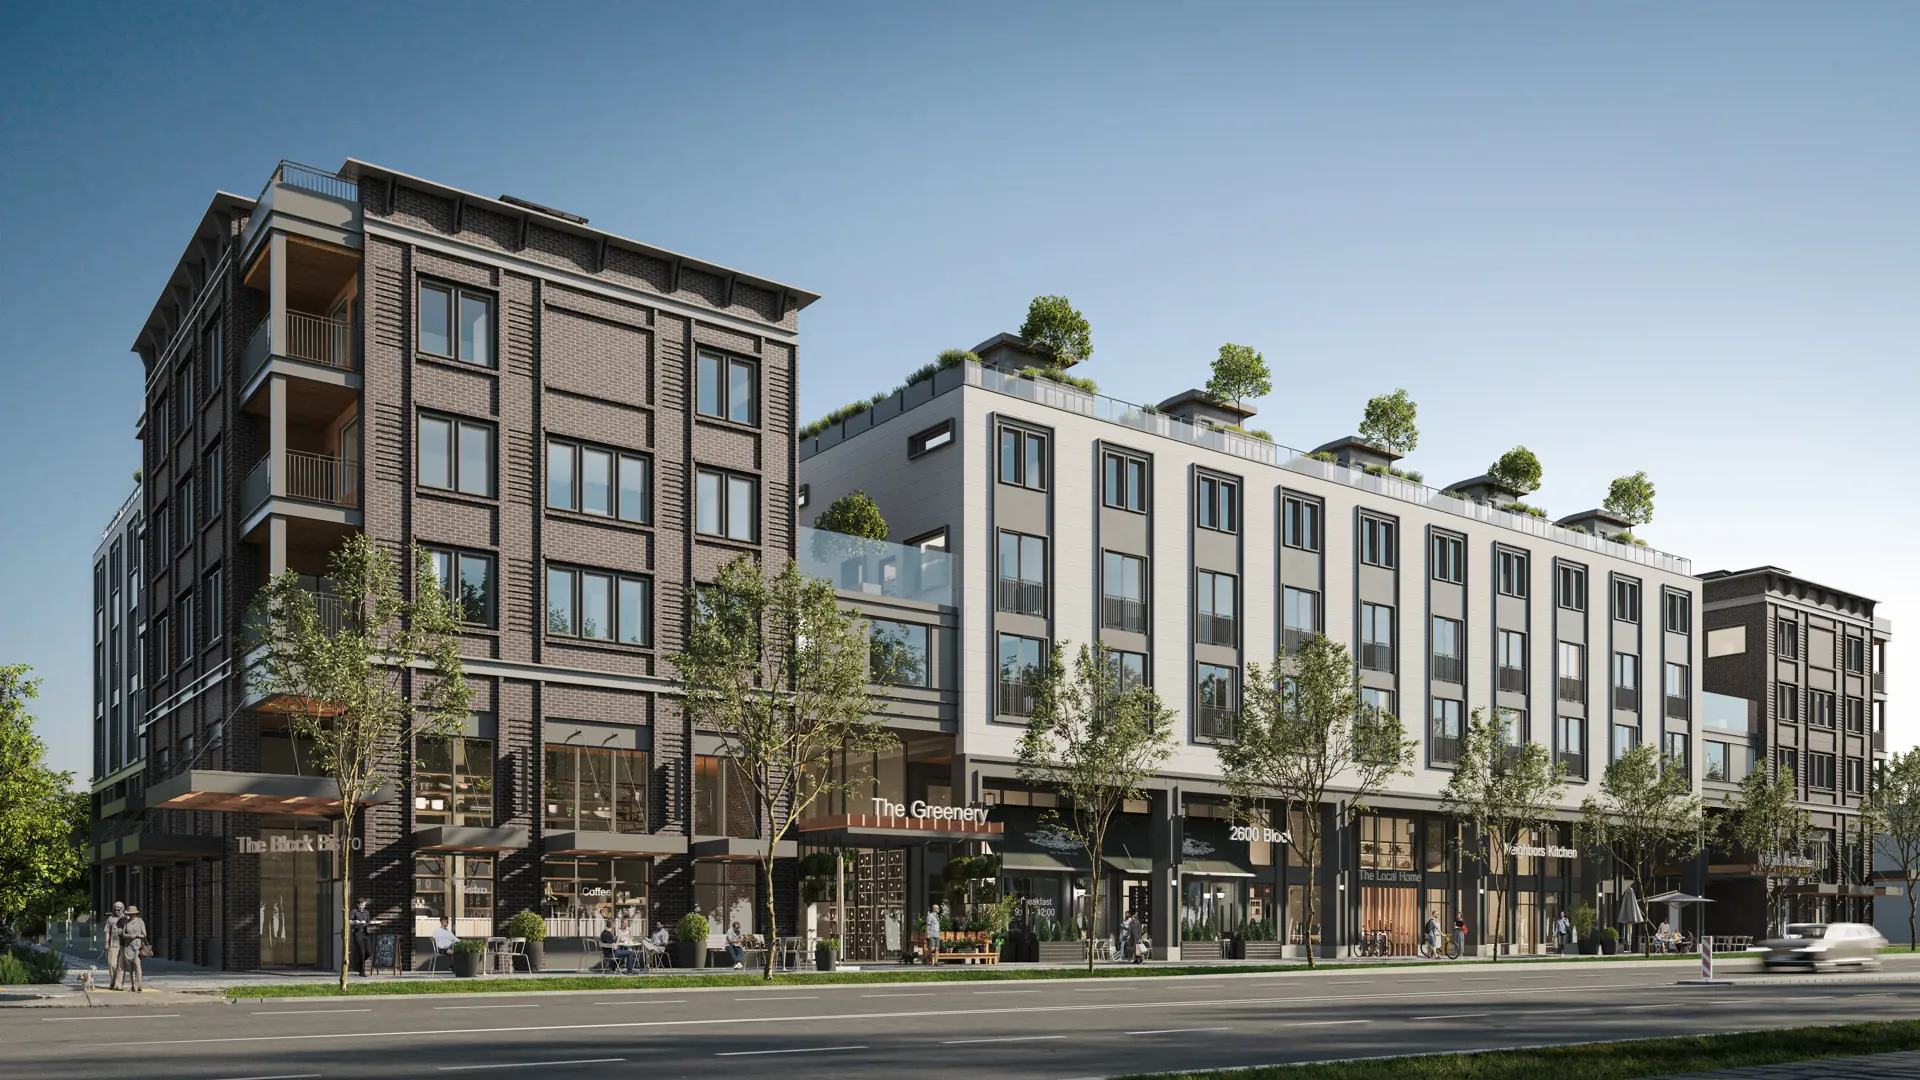
Other floor plans at Woodland Block
B
For sale- 1 beds
- 1 baths
- 687 ft²
From $649,900
View floor planB1
For sale- 1 beds
- 1 baths
- 525 ft²
From $649,900
View floor planE
For sale- 2 beds
- 3 baths
- 1,033 ft²
From $1,199,900
View floor planA
For sale- 2 beds
- 2 baths
- 1,089 ft²
From $1,319,900
View floor planF
For sale- 3 beds
- 3 baths
- 1,268 ft²
From $1,479,900
View floor planD
For sale- 3 beds
- 2 baths
- 1,239 ft²
From $1,489,900
View floor plan