
Closest high school further than a 30-minute walk
Corunna, ON · Single Family Home
Woodland Estates
Renderings and features may vary and are subject to change. Renderings are for illustrative purposes only.
A closer look at Woodland Estates.
Selling|From $524,900 to $699,900
- Home type
- Single Family Home
- Price
- From $524,900 to $699,900
- Bedrooms
- 2 – 5
- Bathrooms
- 2 – 3
- Size
- 1,155 – 1,986 ft²
- Homes
- 40
- Storeys
- 0
- Avg. price / ft²
- $399
Discover Woodland Estates, an exclusive collection of luxury detached homes thoughtfully placed on expansive lots, where serene landscapes and natural beauty set the stage for elevated living. Tucked away in the charming town of Corunna, Woodland Estates redefines what it means to live in harmony with nature—without giving up modern comforts. Source: Birchwood Homes
Project information
St Clair Blvd & Bentinck Dr, Corunna, ON N0N 1G0, Canada
By Birchwood Homes
Request informationPricing, deposit & incentives
Pricing and fees
- Available unit price
- From $524,900 to $699,900
- Average price / ft²
- $399
Features & finishes
EXTERIOR FEATURES • Lot fully grade and sodded • Quality brick and siding (Stucco accents on Ash, Hawthorn, and Harrison models) • Aluminum soffit, fascia and eaves trough • Black shingles • Insulated exterior entry doors • Insulated vinyl windows • Insulated garage door with opener • Brushed concrete driveway HEATING SYSTEM • High efficiency gas furnace • Central air conditioning • Programable thermostat • Heat recovery ventilation system • Tankless water heater rental from 4K Energy CABINETS • Quality kitchen cabinets and vanities • Quartz countertops in kitchen and bathrooms • Kitchen island with seating • Tiled backsplash FLOORING • Luxury vinyl plank throughout areas without tile • High quality tile in bathrooms • Beveled trim package ELECTRICAL • 200 amp service panel with breakers • Smoke alarm and carbon monoxide detectors as per code • 10 Interior pot lights included • 4 Exterior pot lights included • Light Fixture allowance of $1,000 at preferred Lighting Shop • 2 exterior outlets PLUMBING • Single handle vanity faucets • Acrylic tub with tiled walls in main bathroom • Acrylic shower base with tiled walls in master ensuite • Stainless-steel undermount kitchen sink • Rectangular undermount vanity sinks • Shut off valve for all toilet water supply lines • Two exterior hose bibs • Water line to fridge OTHER FEATURES • 1st floor ceiling height approximately 9 feet • 2nd floor ceiling height approximately 8 feet • California style ceilings in finished living areas • Walls in finished areas to be primed and painted with 2 coats of paint • Vinyl coated wire shelving in closets
Our team is here to help
Register to receive the latest updates on pricing, availability and incentives at Woodland Estates — before they reach the public.
Personalized help
Dedicated pre-construction experts to guide you, answer questions and help you choose the right plan.
VIP pricing & incentives
First access to launch pricing, deposit structures and developer incentives.
Floor plans & brochures
Get the full plan set, pricing sheets and project brochure delivered to your inbox.
Floor plans (7)
Plans available at Woodland Estates. Register for the full plan set with current pricing.
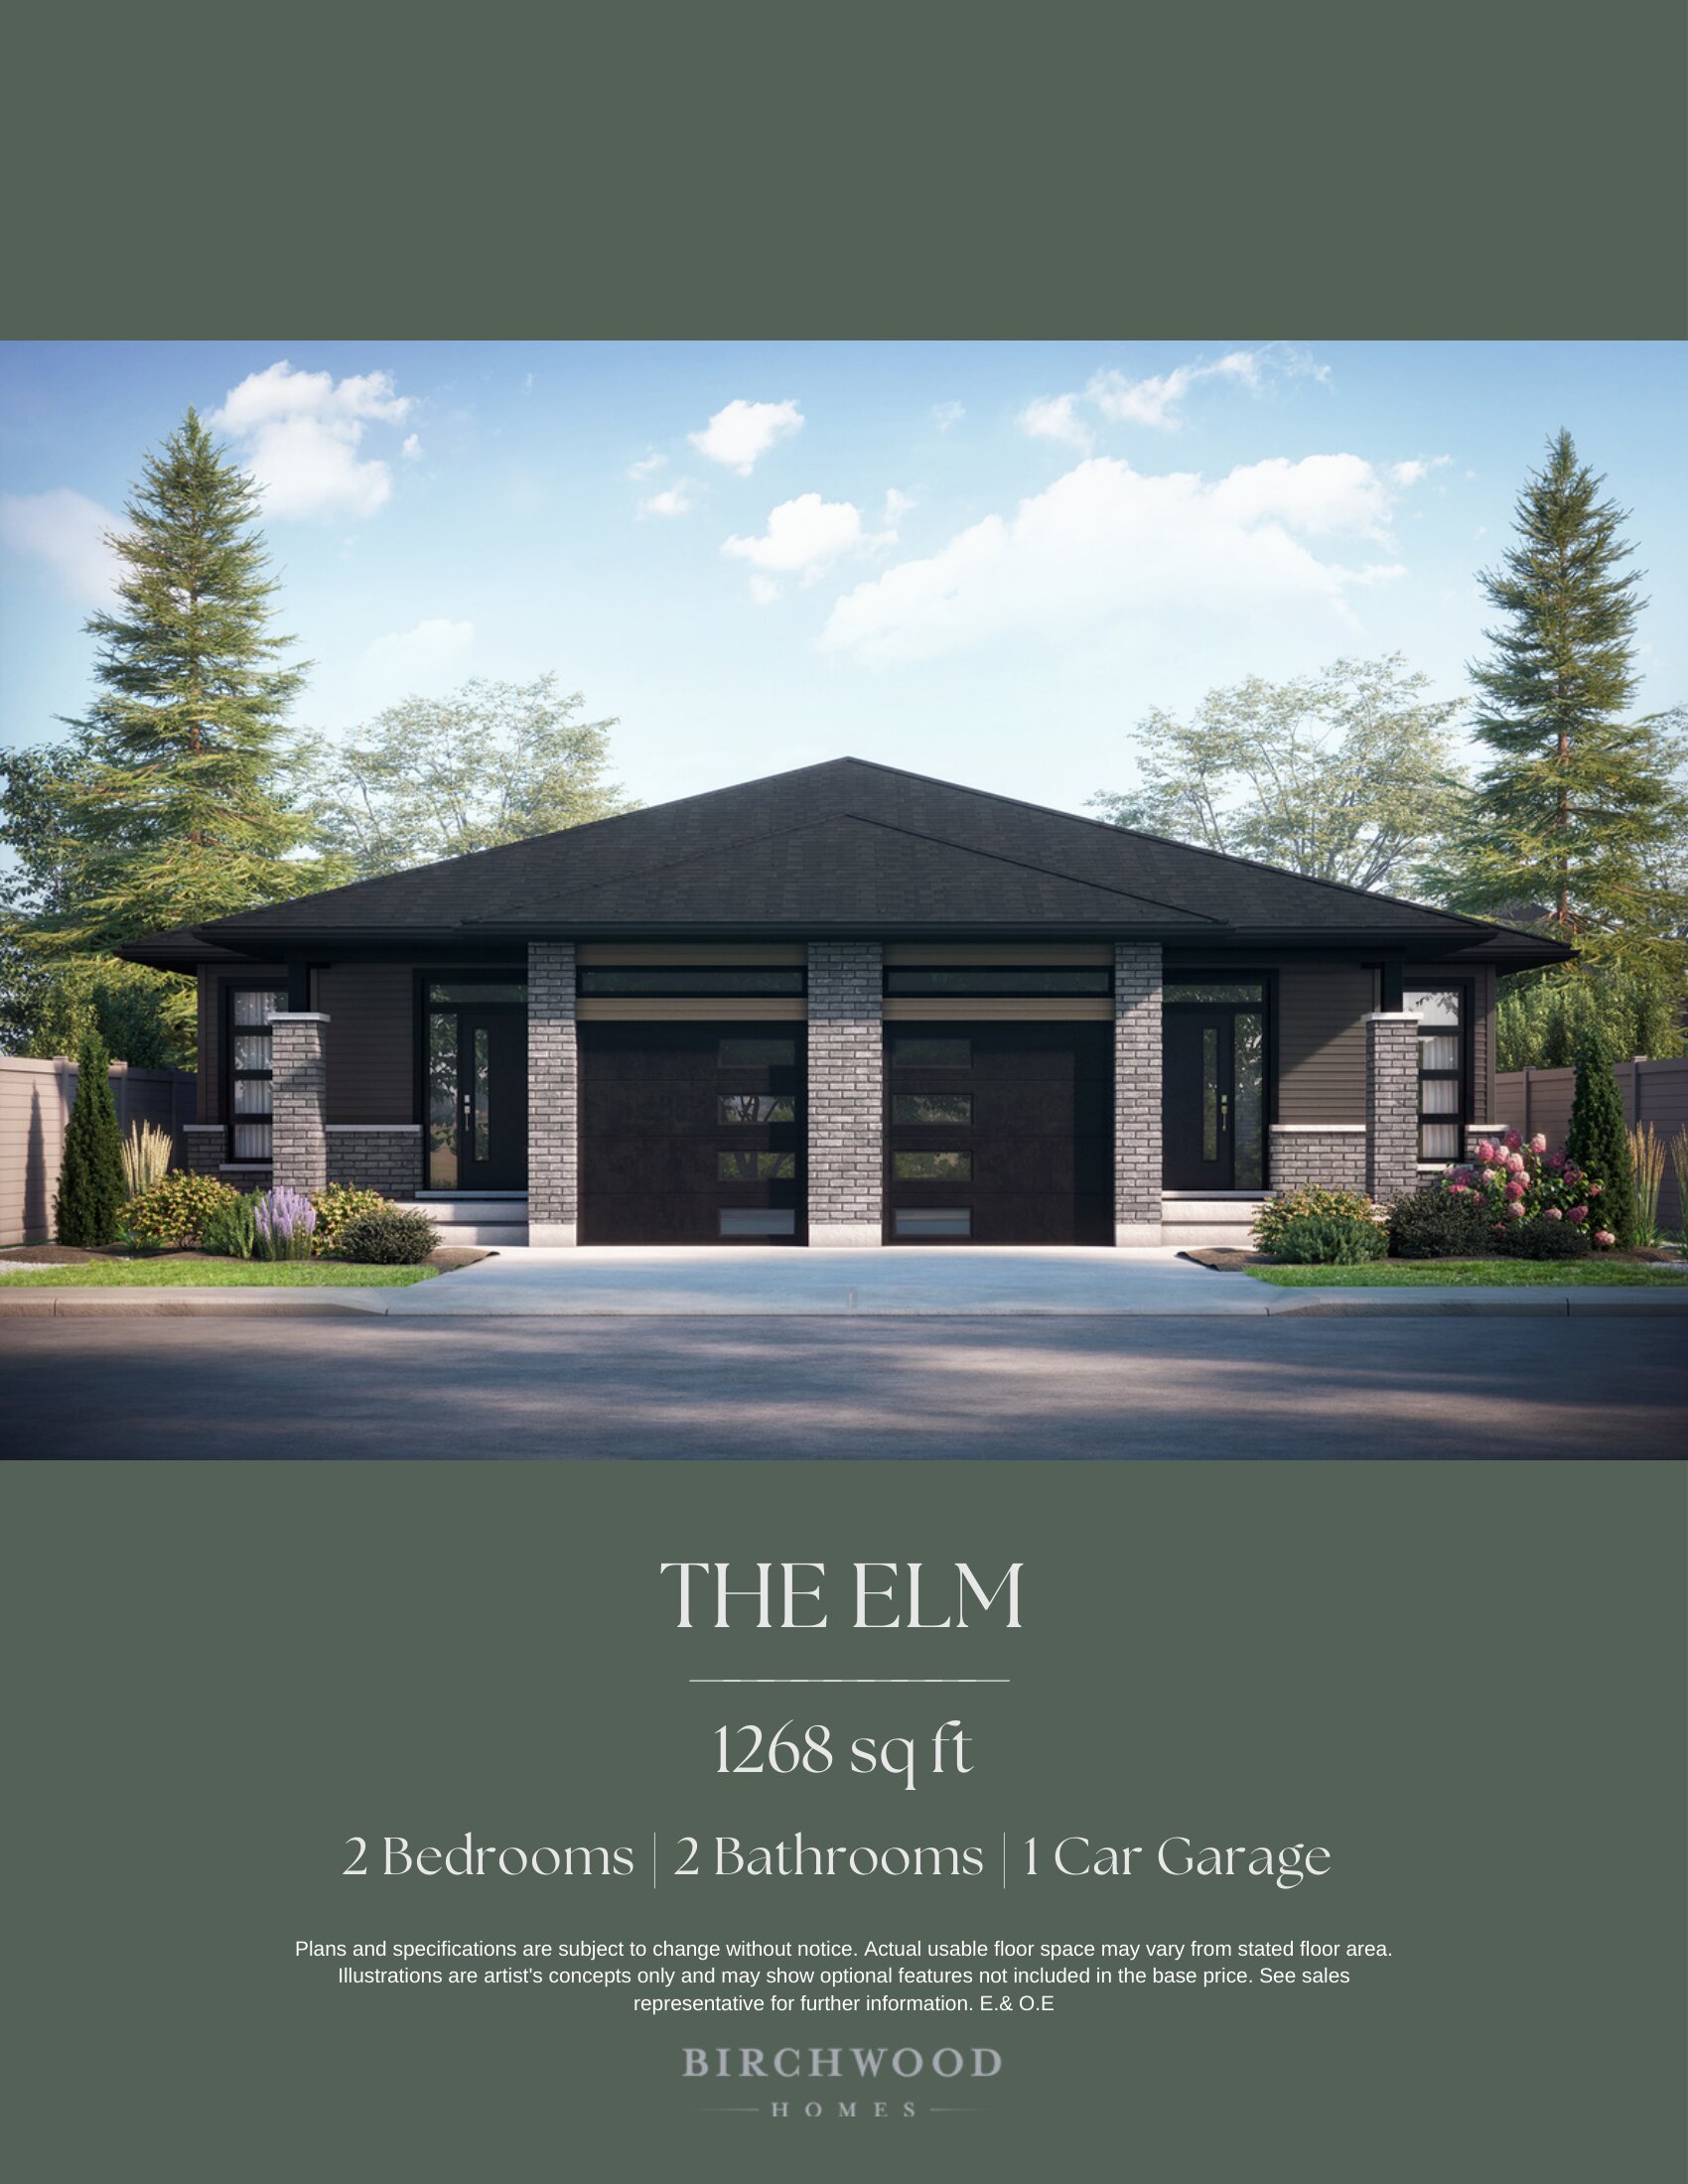
The Elm
For sale2 bd · 2 ba · 1,268 ft²
From $524,900
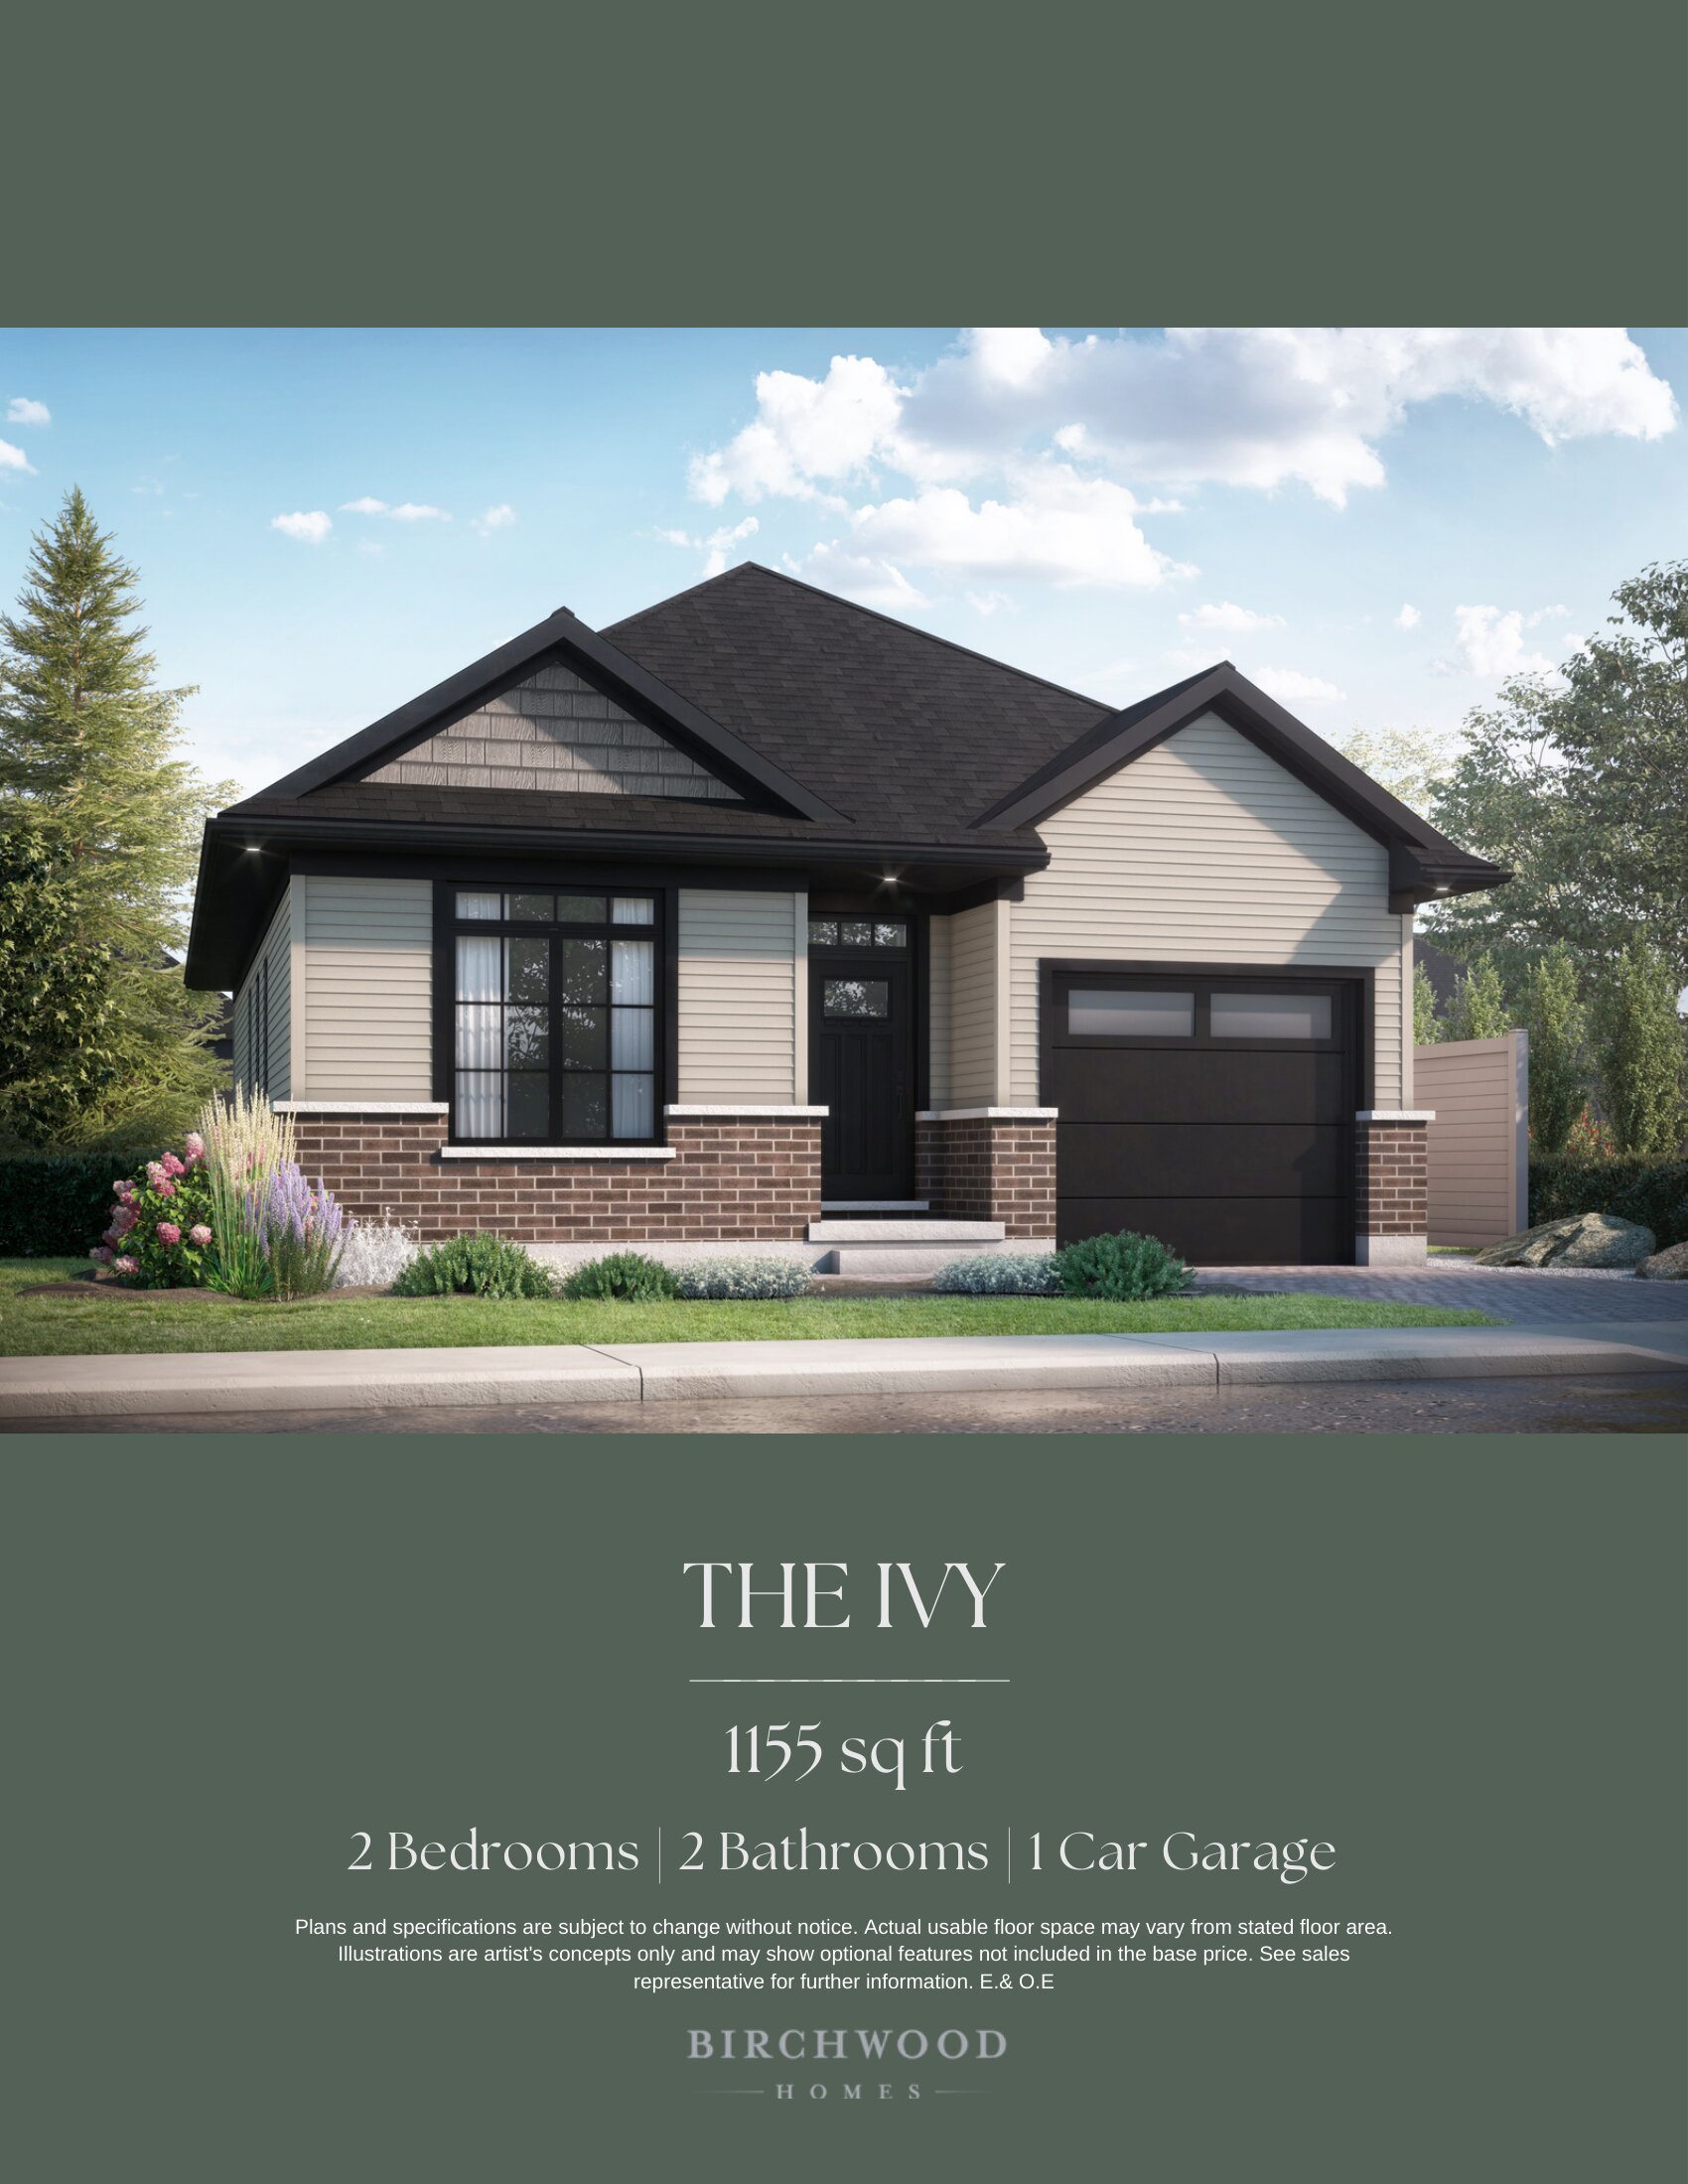
The Ivy
For sale2 bd · 2 ba · 1,155 ft²
From $529,900
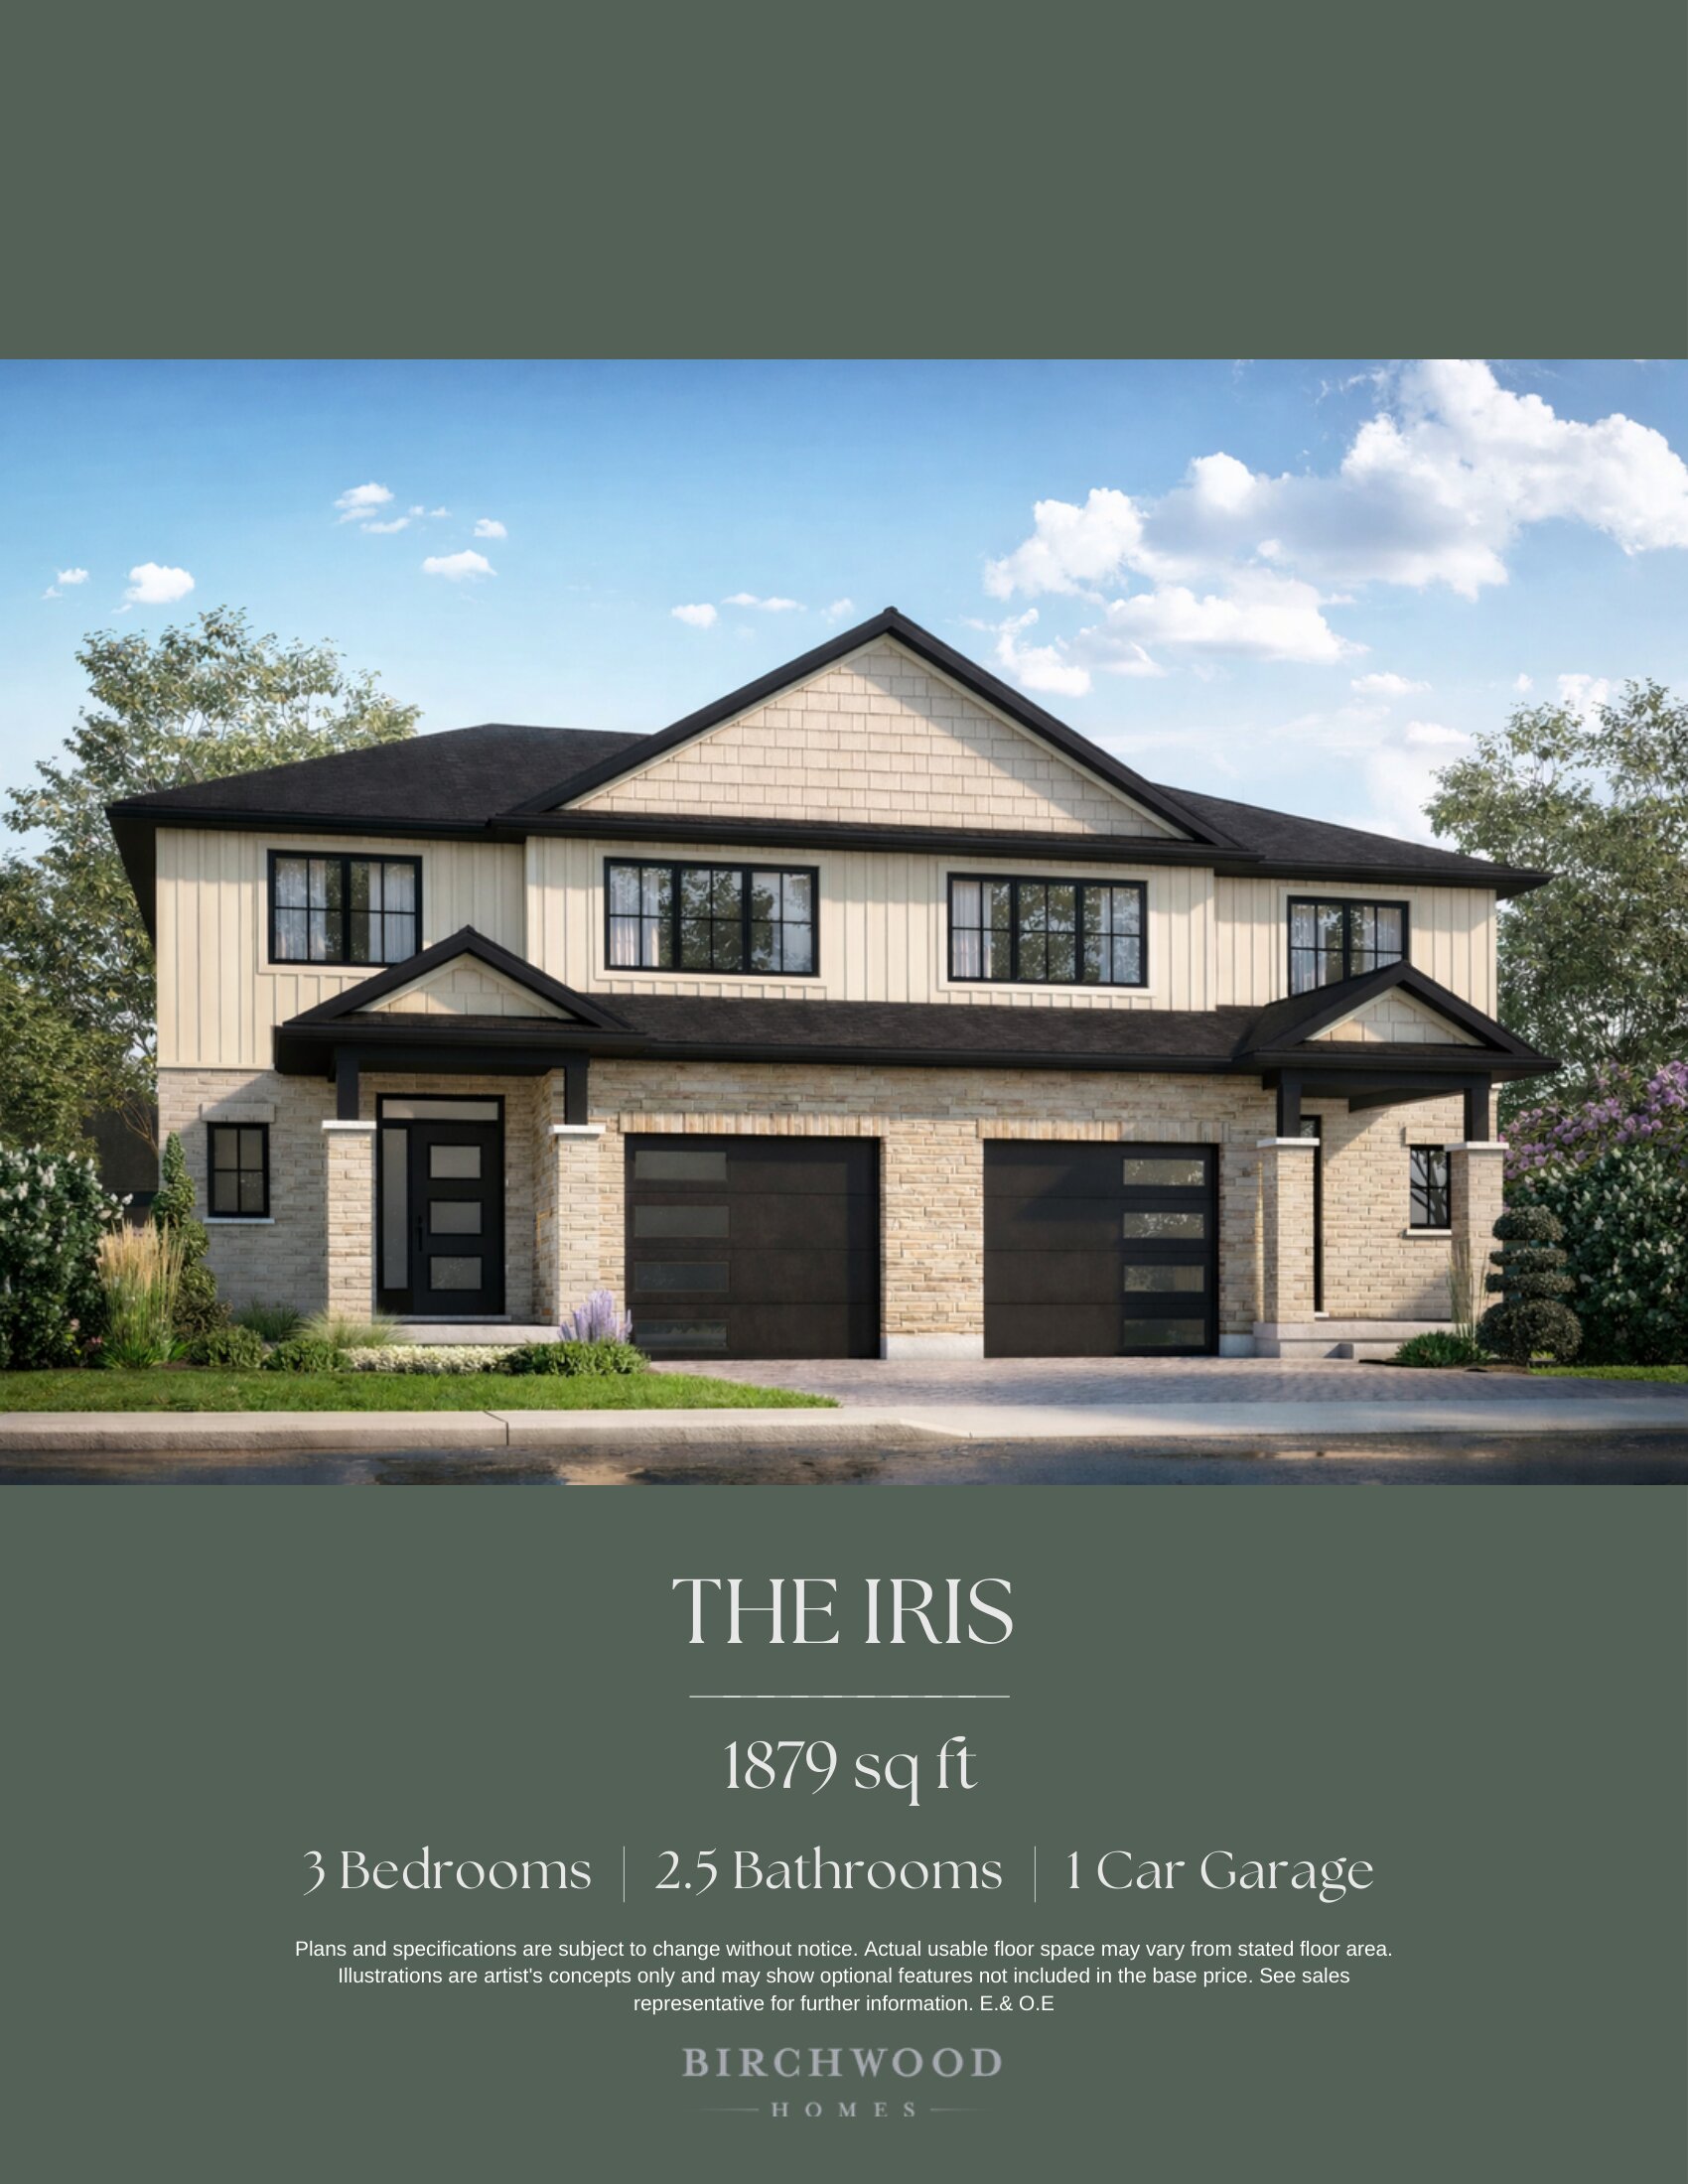
The Iris
For sale3 bd · 3 ba · 1,879 ft²
From $549,900
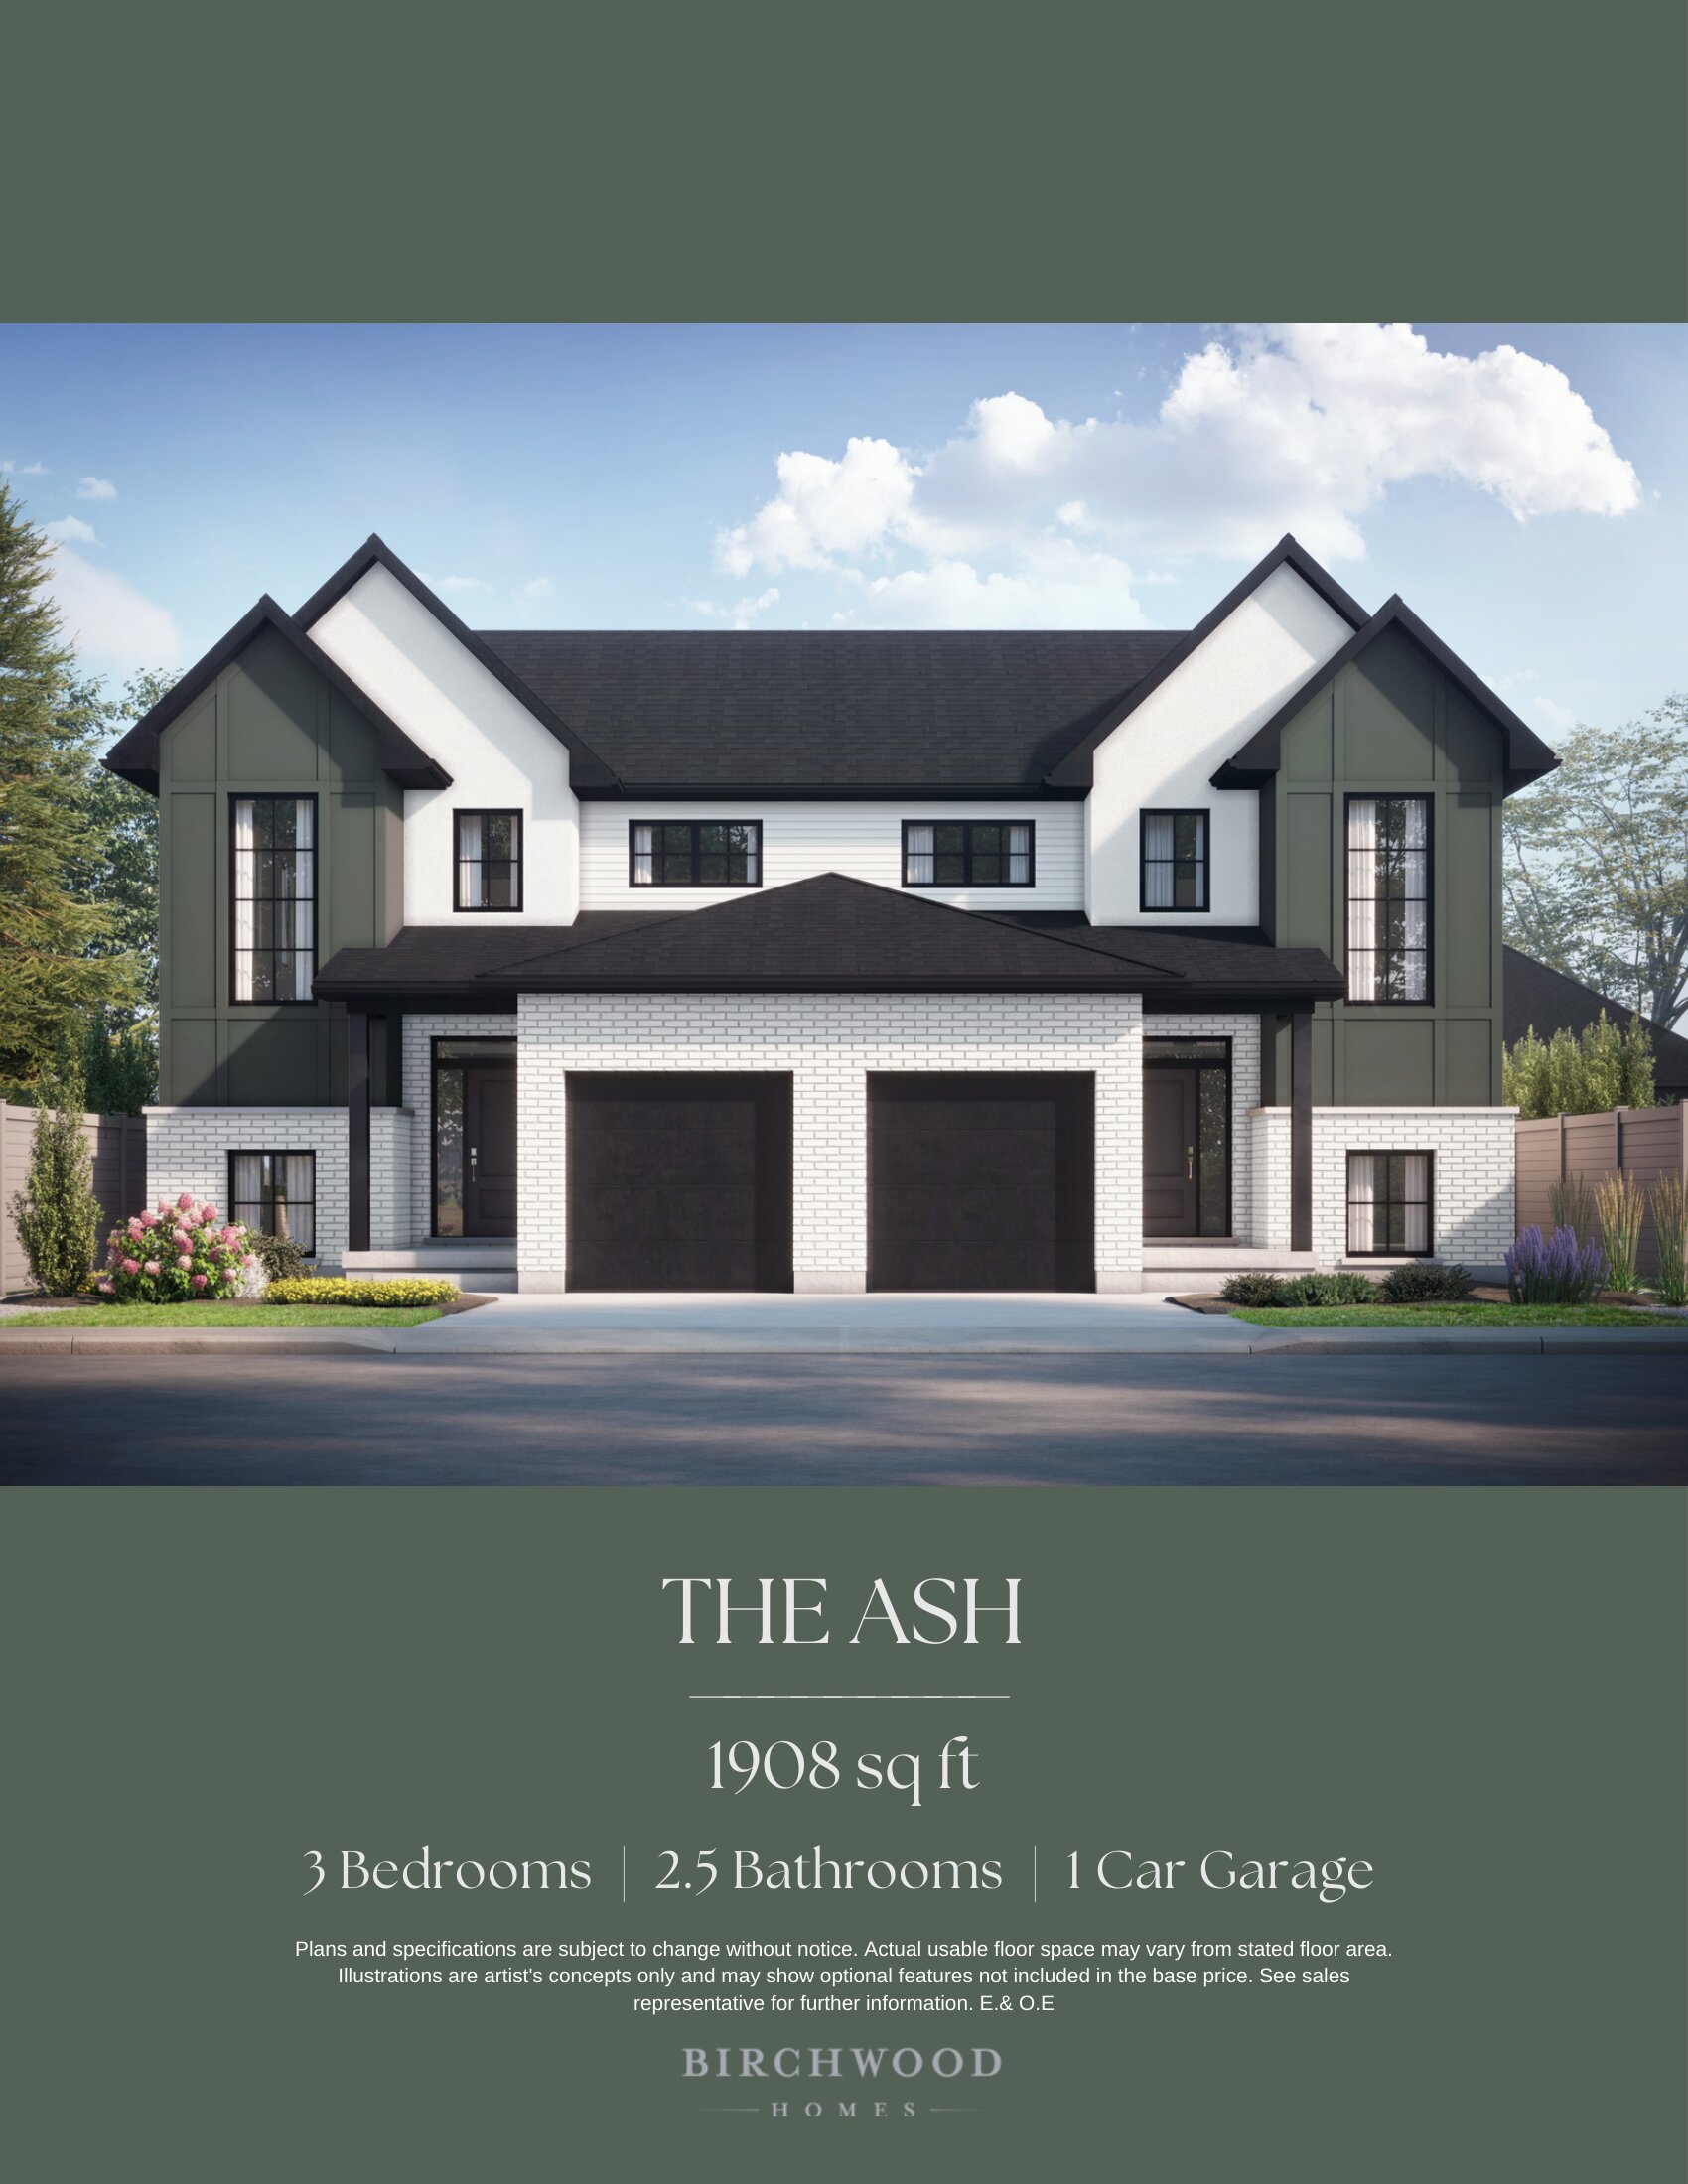
The Ash
For sale3 bd · 3 ba · 1,908 ft²
From $579,900
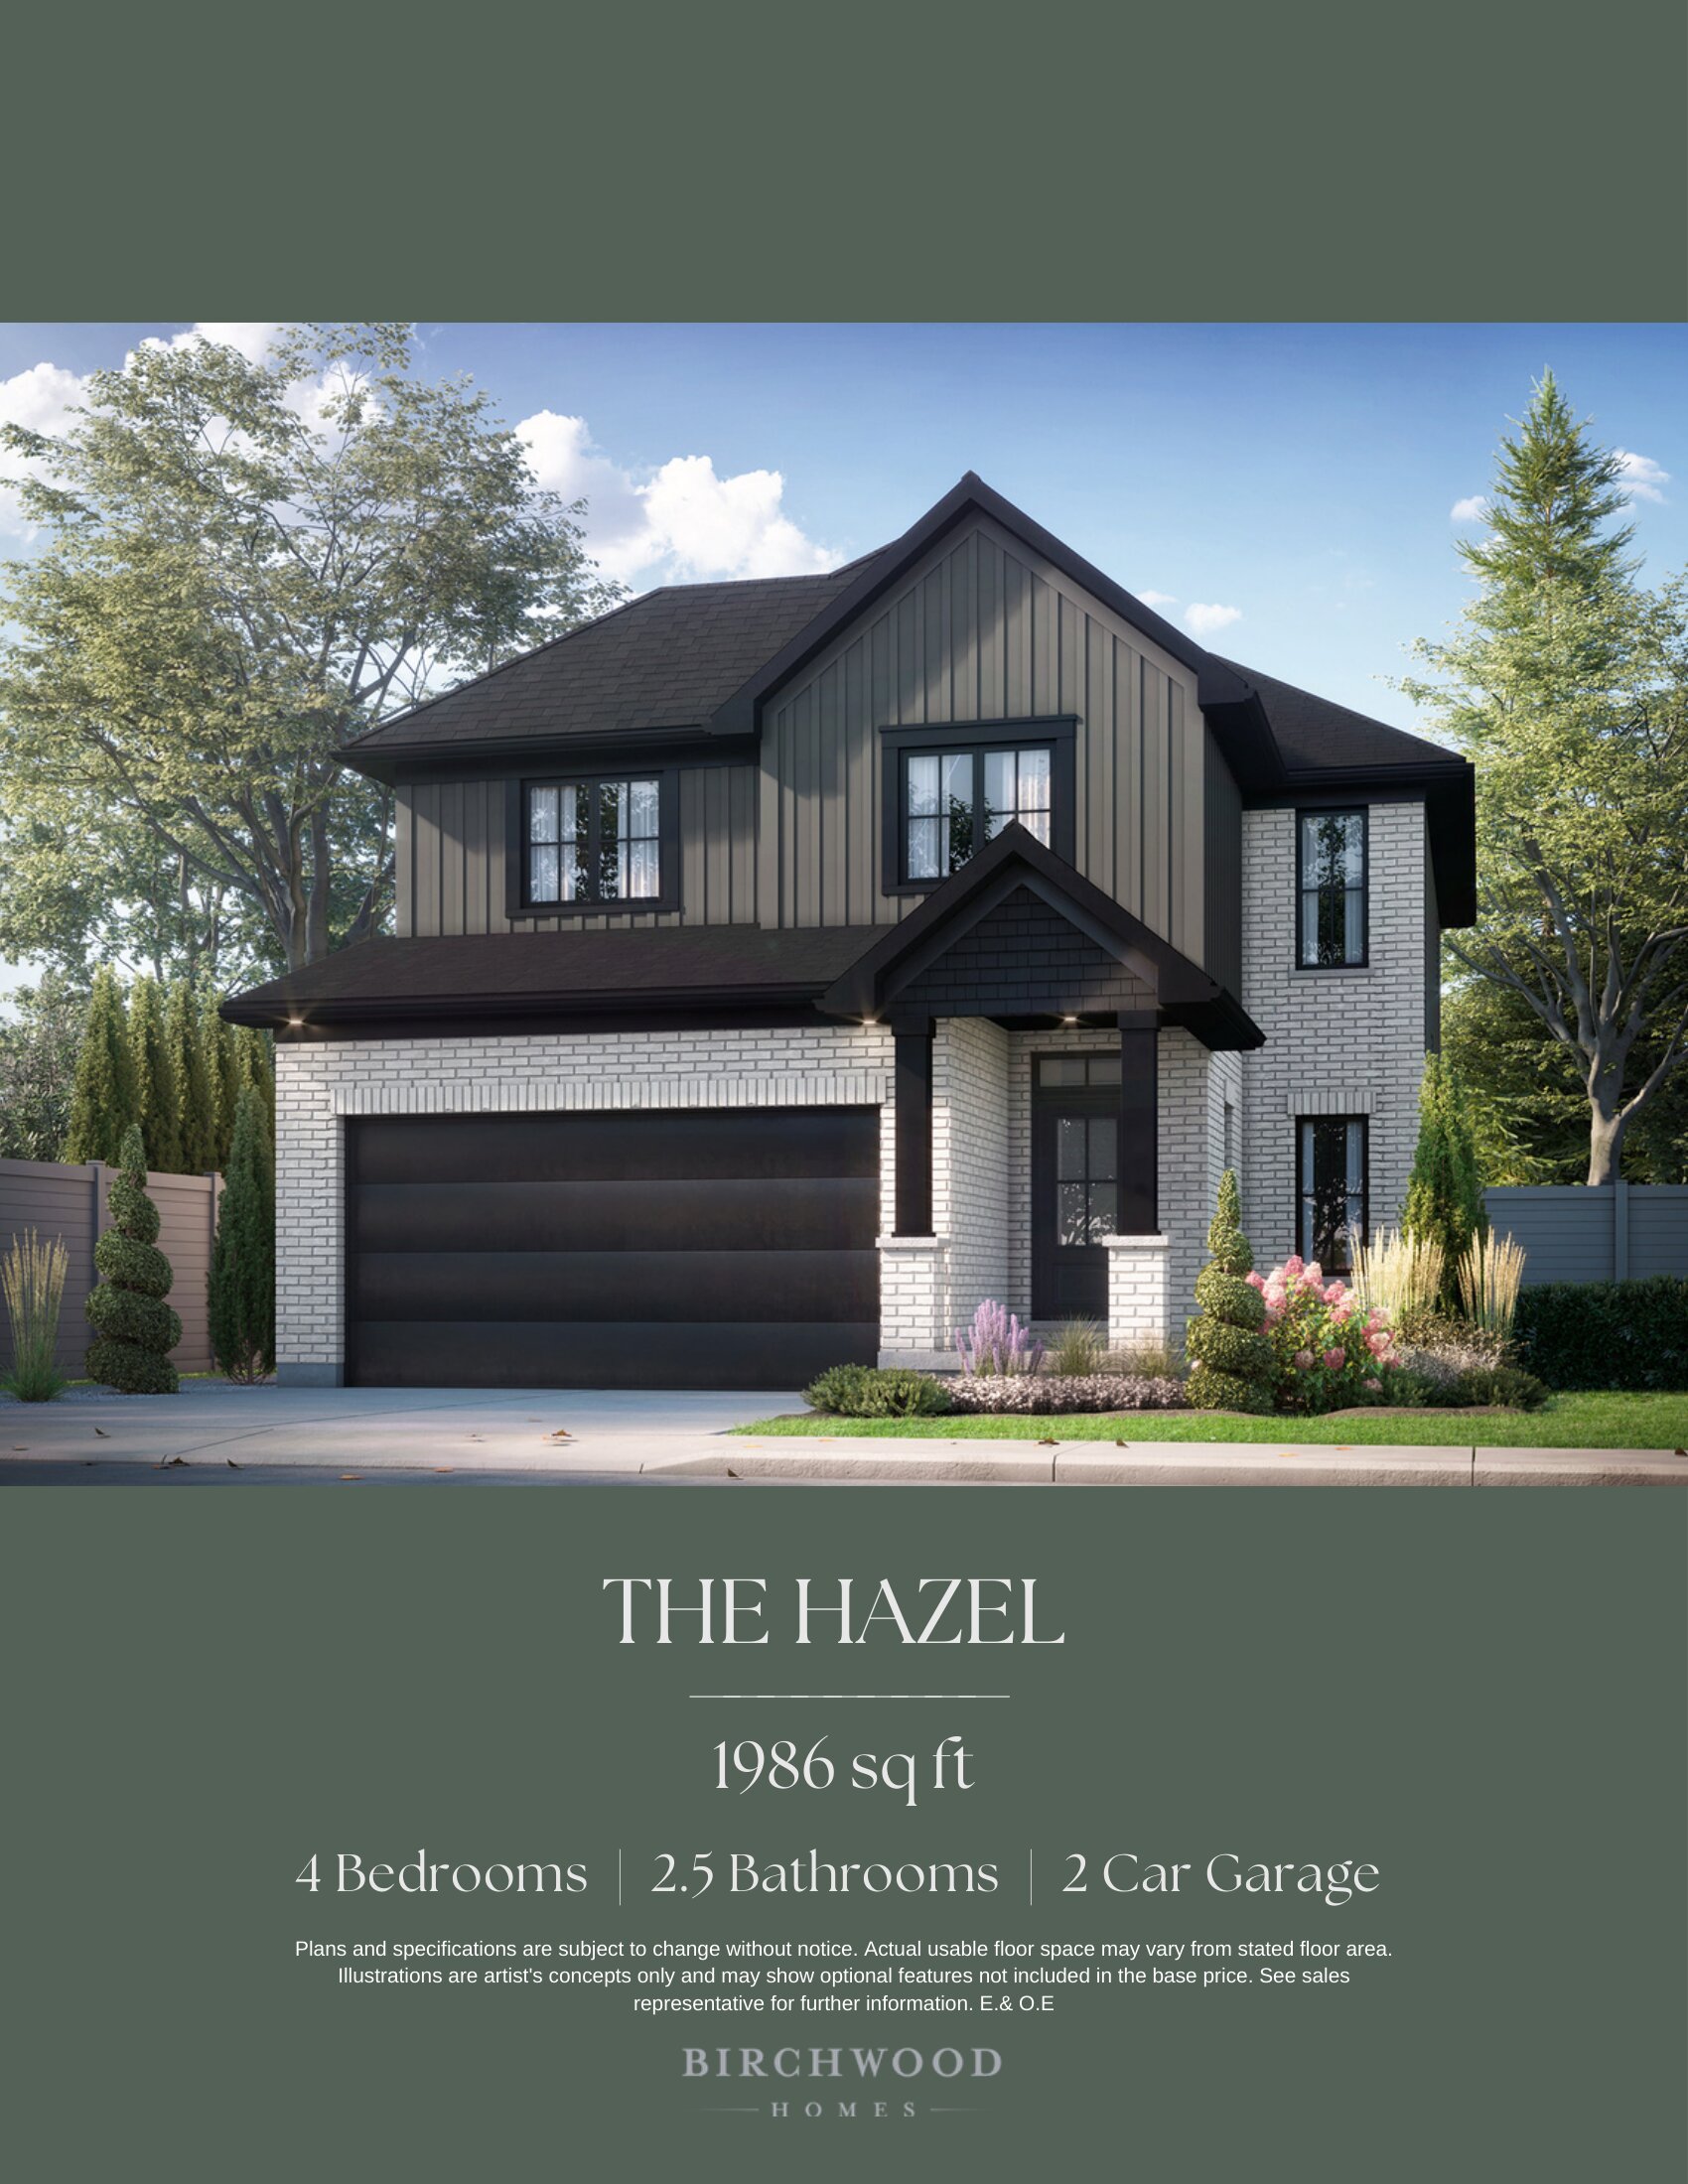
The Hazel
For sale4 bd · 3 ba · 1,986 ft²
From $659,900
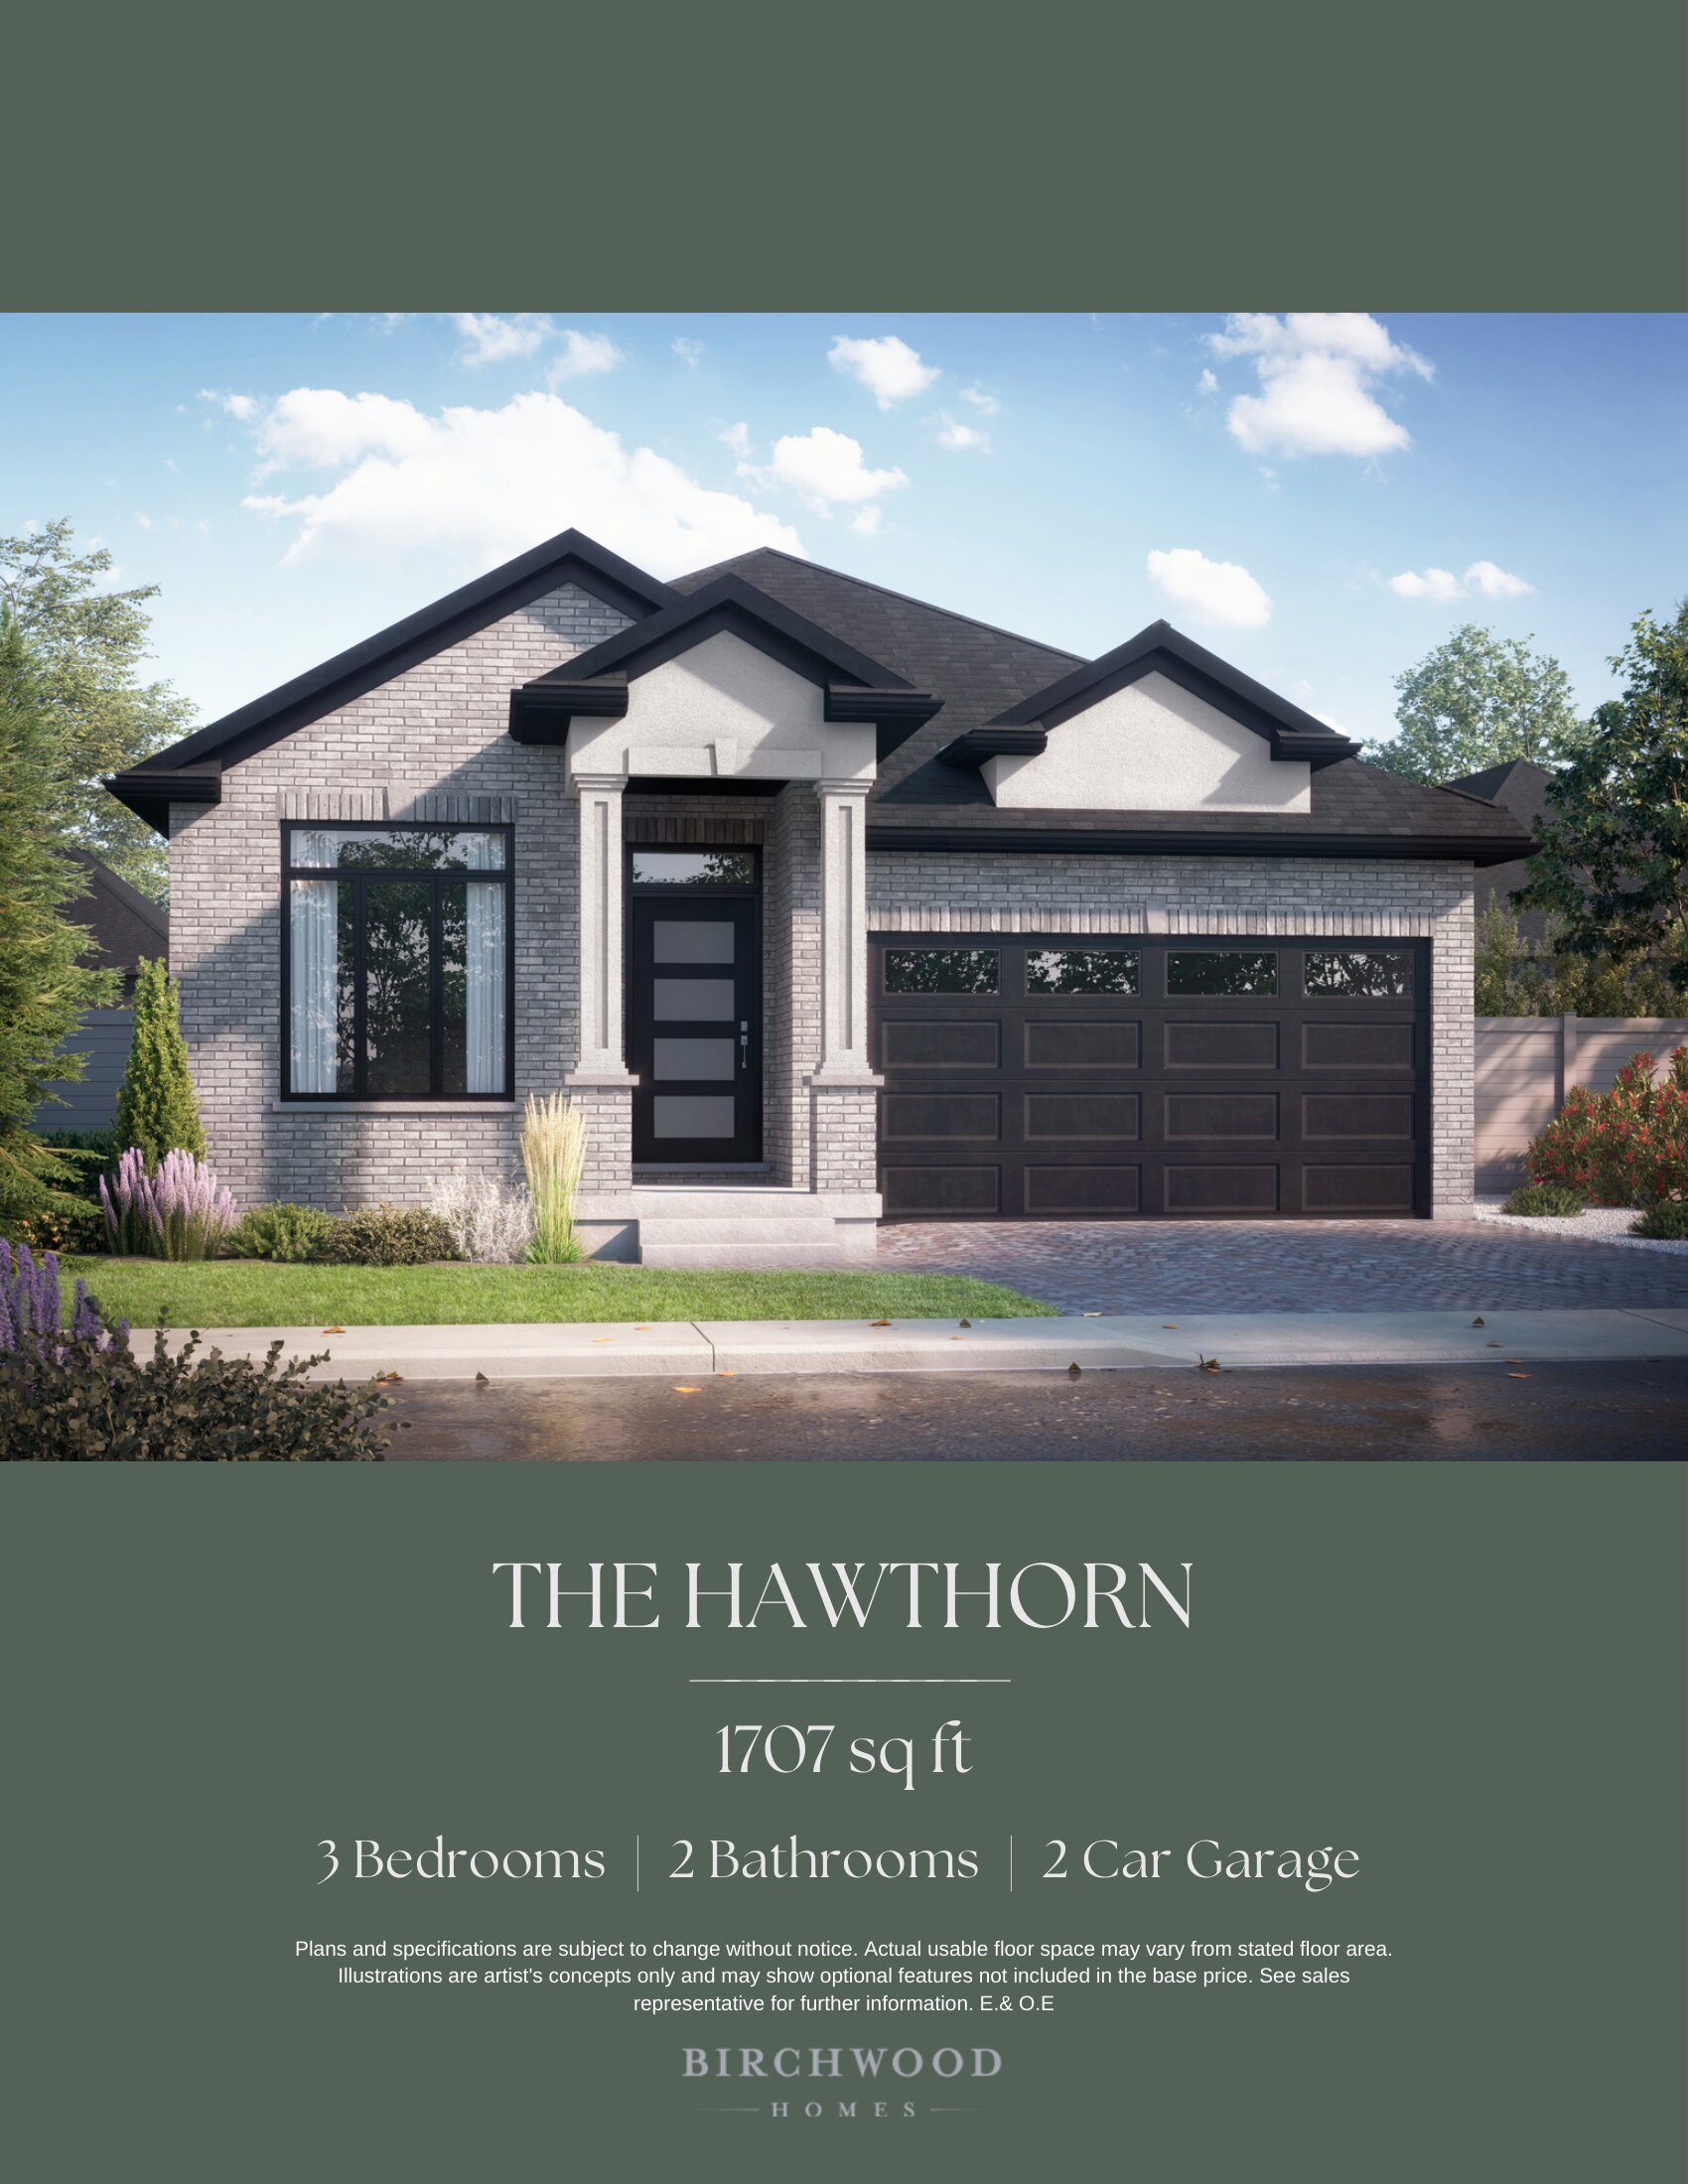
The Hawthorn
For sale3 bd · 2 ba · 1,707 ft²
From $689,900
Floor plans and pricing are set by the developer and subject to change without notice.
Location & neighbourhood
Explore the full location guide ↗Corunna|St Clair Blvd & Bentinck Dr, Corunna, ON N0N 1G0, Canada
Loading the neighbourhood guide…
Project details
- Selling status
- Selling
- Construction status
- Construction
- Ownership
- Freehold
- Homes
- 40
- Storeys
- 0
- Floor plans
- 7
- Ceiling height
- From 8'0" to 9'0"
- Avg. price / ft²
- $399
Developed by
Birchwood Homes
Based in London, Ontario
Our pre-construction team works directly with the developer to give registered buyers first access to floor plans, pricing and incentives at Woodland Estates.
Get VIP access