

Winkler, MB · Single Family Home
Yellowstone Trail
Renderings and features may vary and are subject to change. Renderings are for illustrative purposes only.
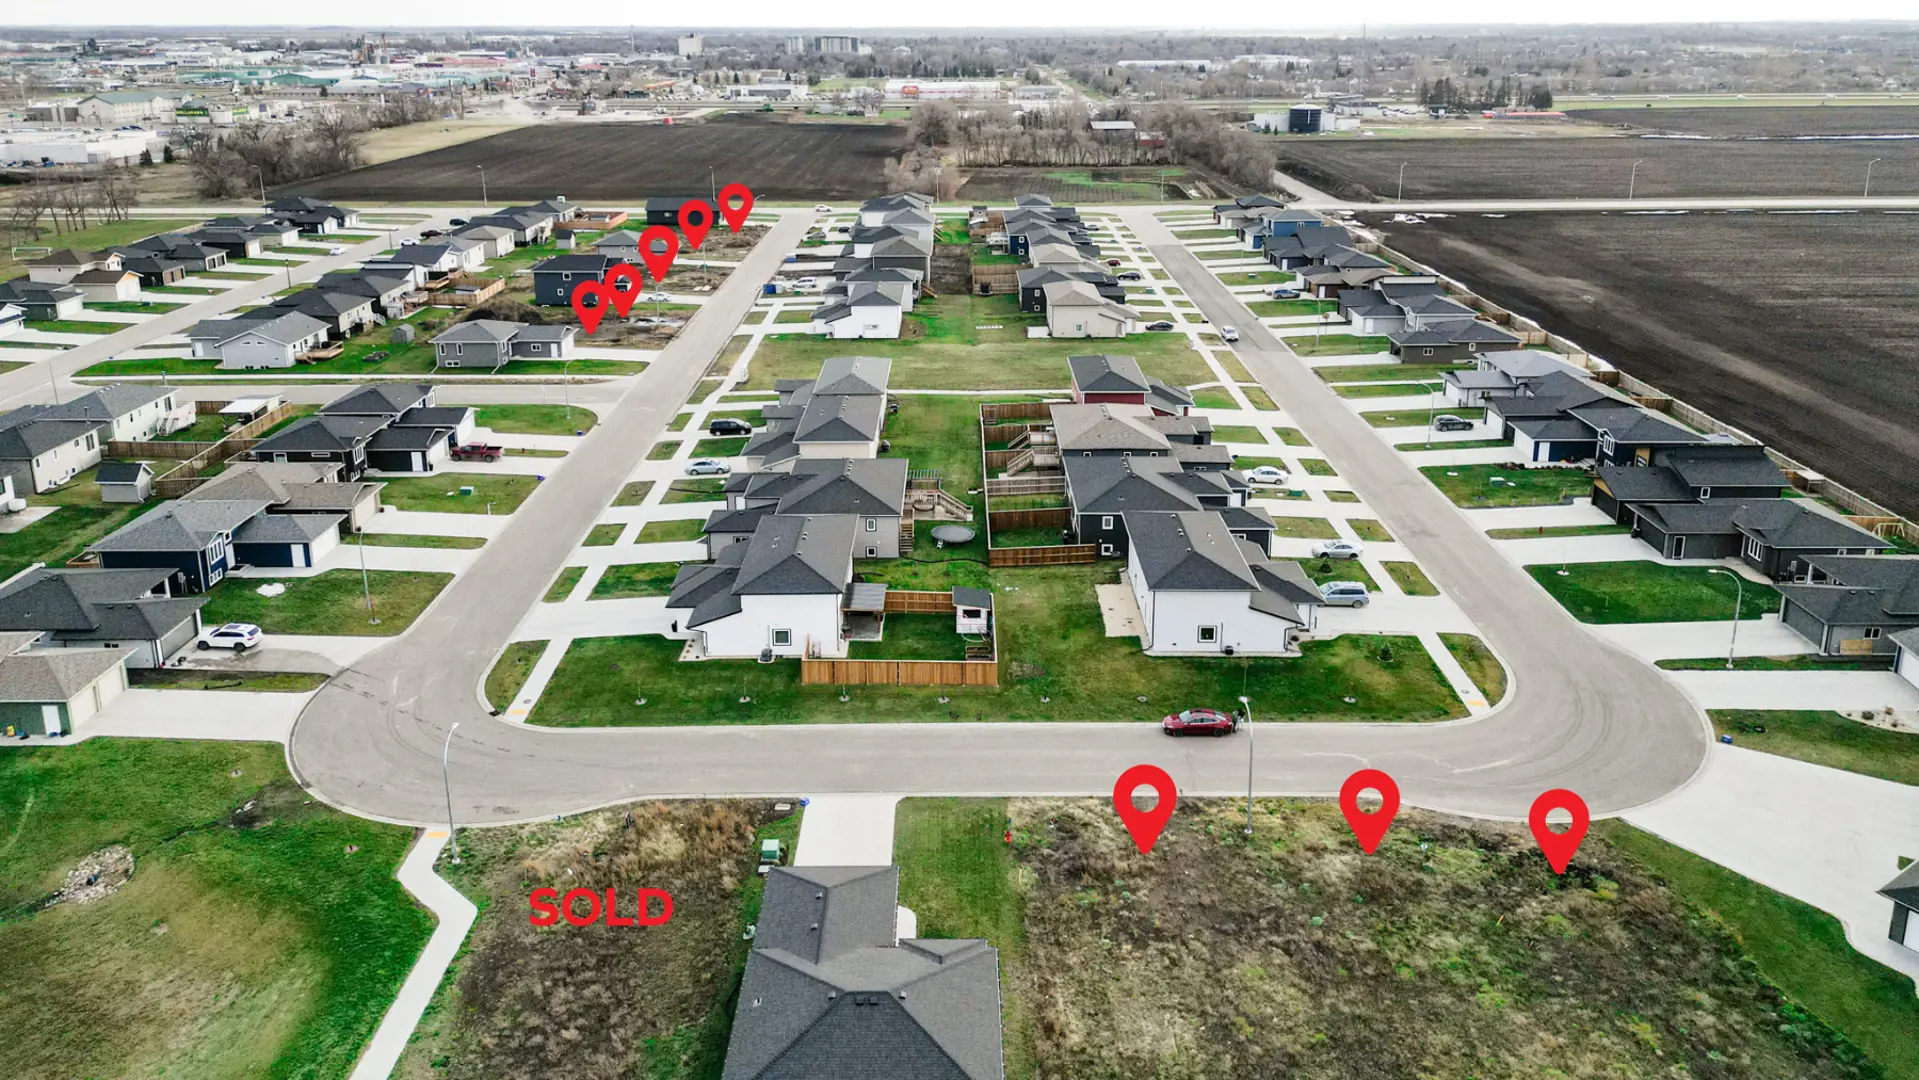
A closer look at Yellowstone Trail.
Registration — launching soon|Pricing coming soon
- Home type
- Single Family Home
- Price
- Pricing coming soon
- Bedrooms
- 3
- Bathrooms
- 3
- Homes
- 12
- Storeys
- 0
CONSTRUCTION IS UNDERWAY These brand new attached homes are now under construction in Winkler’s new development, The Parks, located along Northlands Parkway! Each unit offers open concept main floor living areas with vinyl plank flooring, Lexington Style white or grey kitchen cabinets with island by Commander Kitchens, three 2nd floor bedrooms, primary bedroom with ensuite & walk-in closet, concrete slab foundation with in-floor heat pipes (ready for boiler), seamless steel siding, concrete 6’x10’ back patio & 8’ PVC privacy fence. 5-year Blanket Home Warranty included. Source: Choice Realty Ltd
Project information
Northlands Pkwy & 15 St N, Winkler, MB R0G 1R0, Canada
By LUX inc
Request informationPricing, deposit & incentives
Pricing and fees
- Available unit price
- Pricing coming soon
Features & finishes
General Construction • 2x6 exterior walls with R22 insulation, house wrap • 2x4 interior walls • Double 2x4 partition wall with sound proofing insulation • Engineered roof trusses at 24” o/c, R50 attic insulation • Thickened edge slab concrete foundation • Spray foam boxing in floor joists • 9ft ceilings on main floor • 8ft ceilings on second floor Garage • Oversized single garage • Ceiling drywalled • Common wall drywalled & insulated Exterior Finish • Limited Lifetime Shingles • Seamless steel siding • Aluminum soffit and fascia • Huron triple pane PVC windows • Berdick exterior doors • Concrete driveway and sidewalk Interior Finish • Painted hollow core doors • 1x3 aspen painted trim • Smooth ceilings, painted drywall Kitchen • Two Floform laminate countertop options available • Lexington Style white or grey kitchen cabinets by Commander Kitchens • Soft close cabinet drawers and doors • Island included Electrical • 2 TV jacks • 1 Phone jack • 200-amp service • Wiring as per code • Separate hydro meter for each unit • Electric furnace • Central Air Conditioning • Air exchanger • Main floor in-floor heat pipes (ready for boiler) Plumbing • Double stainless steel kitchen sink • Dishwasher rough in • 2-piece main floor bathroom • 2 x 4-piece second floor bathrooms (1 ensuite) Other • Landscaping with topsoil and seed • 6’x10’ back concrete pad • 8’ PVC privacy fence between units • 5-year Blanket Home Warranty Included • Appliance Package can be included for an additional $3,600 (5 Whirlpool white appliance)
Our team is here to help
Register to receive the latest updates on pricing, availability and incentives at Yellowstone Trail — before they reach the public.
Personalized help
Dedicated pre-construction experts to guide you, answer questions and help you choose the right plan.
VIP pricing & incentives
First access to launch pricing, deposit structures and developer incentives.
Floor plans & brochures
Get the full plan set, pricing sheets and project brochure delivered to your inbox.
Location & neighbourhood
Explore the full location guide ↗Winkler|Northlands Pkwy & 15 St N, Winkler, MB R0G 1R0, Canada
Loading the neighbourhood guide…
Project details
- Selling status
- Registration
- Construction status
- Construction
- Ownership
- Freehold
- Homes
- 12
- Storeys
- 0
- Floor plans
- 0
- Ceiling height
- From 8'0" to 9'0"
Developed by
LUX inc
Based in Winkler, Manitoba
Our pre-construction team works directly with the developer to give registered buyers first access to floor plans, pricing and incentives at Yellowstone Trail.
Get VIP access
Other projects in Winkler
Winkler, MB
Cambridge Crescent
Pricing to be announced
2–3 bedsTownhouse / Single Family Home
By LCD Homes