
Yonge at Wellesley Station · Toronto, ON
2-F floor plan.
Explore the recorded layout, price and features, then confirm the configuration with the builder.
For sale
2 bd · 2 ba · 749 ft² · Condo - Suite
2-F at Yonge at Wellesley Station, 20 Maitland St, Toronto, ON M4Y 1C5, Canada
Call us at 416-910-8923Source floor plan. Confirm dimensions and available configurations.
2-F is a 2-bedroom, 2-bathroom, condo - suite floor plan (749 sq ft) at Yonge at Wellesley Station in Toronto, ON. Register for details to receive the full floor plan package, current pricing and availability.
Prices, dimensions and features may vary and are subject to change. Floor plans are for illustrative purposes only.
- Plan
- 2-F
- Type
- Condo - Suite
- Status
- For sale
- Bedrooms
- 2
- Bathrooms
- 2
- Size
- 749 ft²
- Project
- Yonge at Wellesley Station
- Developer
- Plaza
Location
Toronto|Yonge at Wellesley Station|20 Maitland St, Toronto, ON M4Y 1C5, Canada
Interested in 2-F at Yonge at Wellesley Station?
2-F at
Yonge at Wellesley Station
20 Maitland St, Toronto, ON M4Y 1C5, Canada
YONGE AT HEART. Introducing Yonge at Wellesley Station, a modern condominium community rising 41 storeys in downtown Toronto’s exciting Church and Wellesley neighbourhood. Sophisticated brickwork elevates and complements the streetscape bef…
Explore this project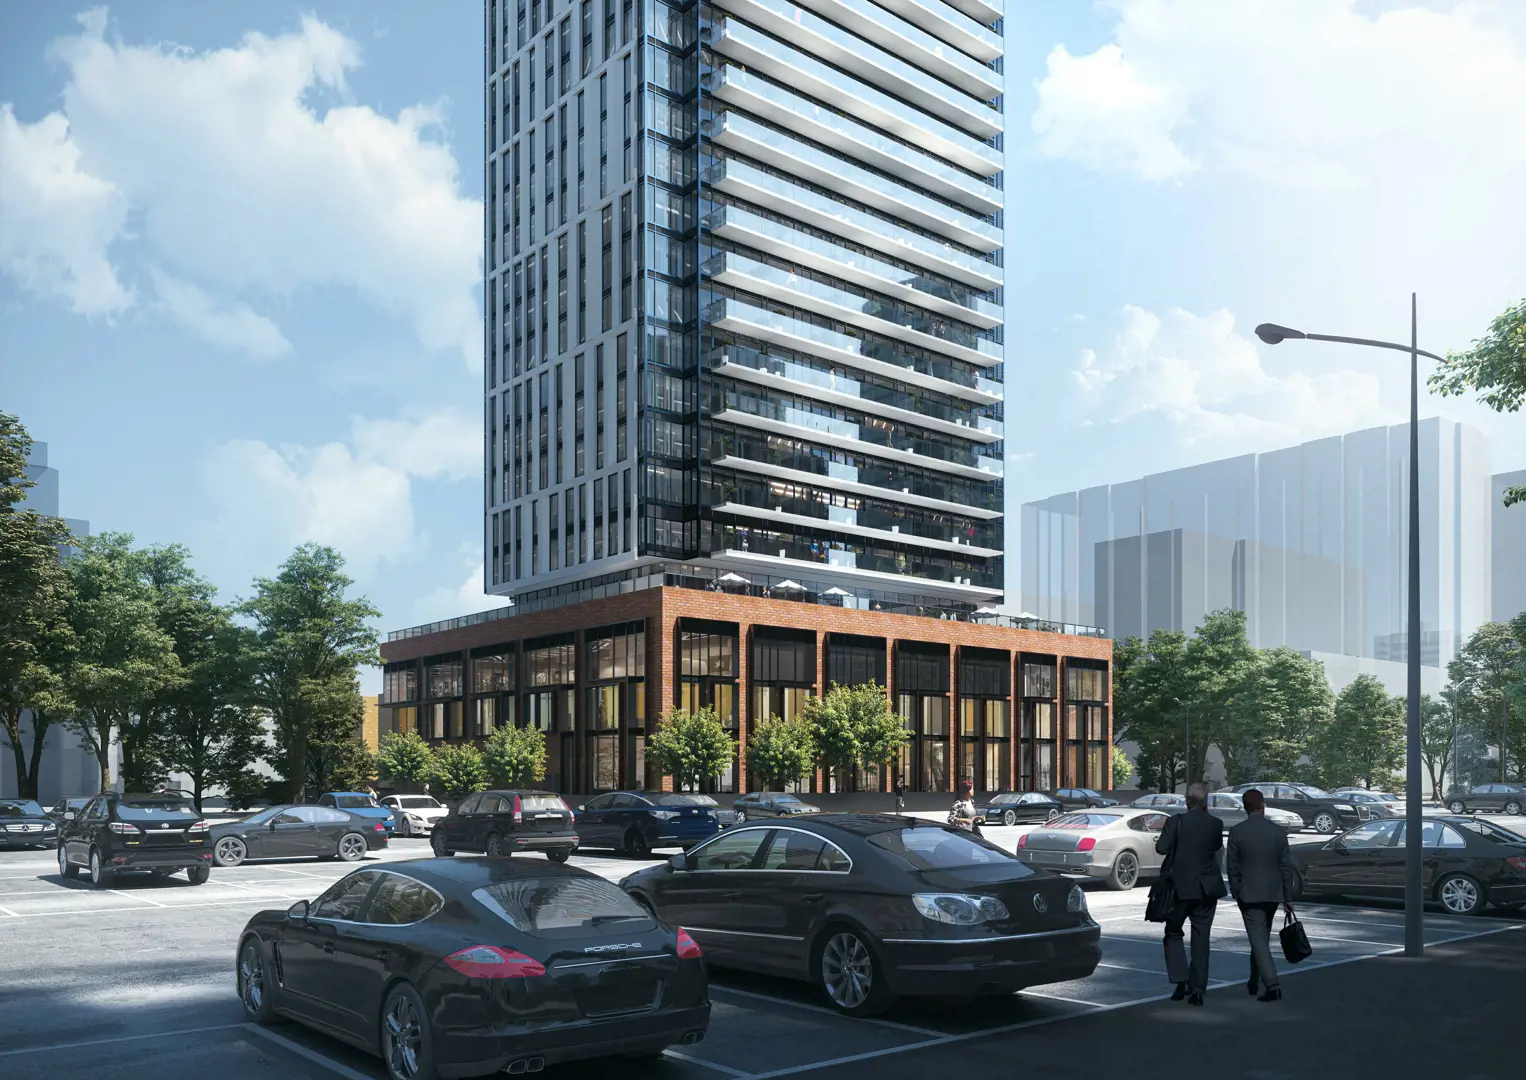
Other floor plans at Yonge at Wellesley Station
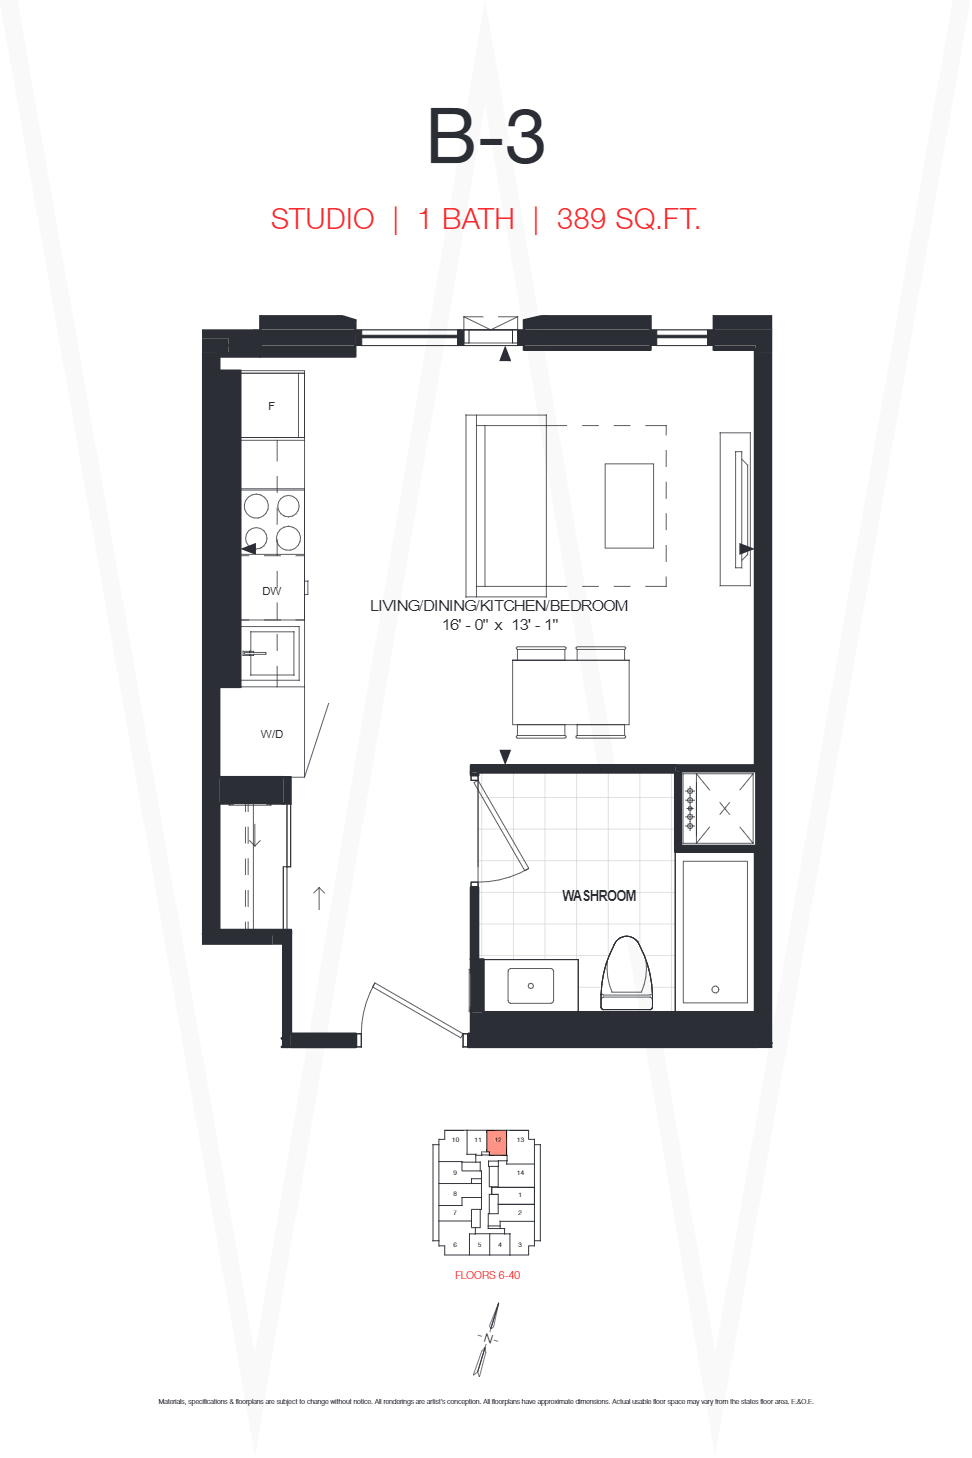
B-3
For sale- 0 beds
- 1 baths
- 389 ft²
From $694,000
View floor plan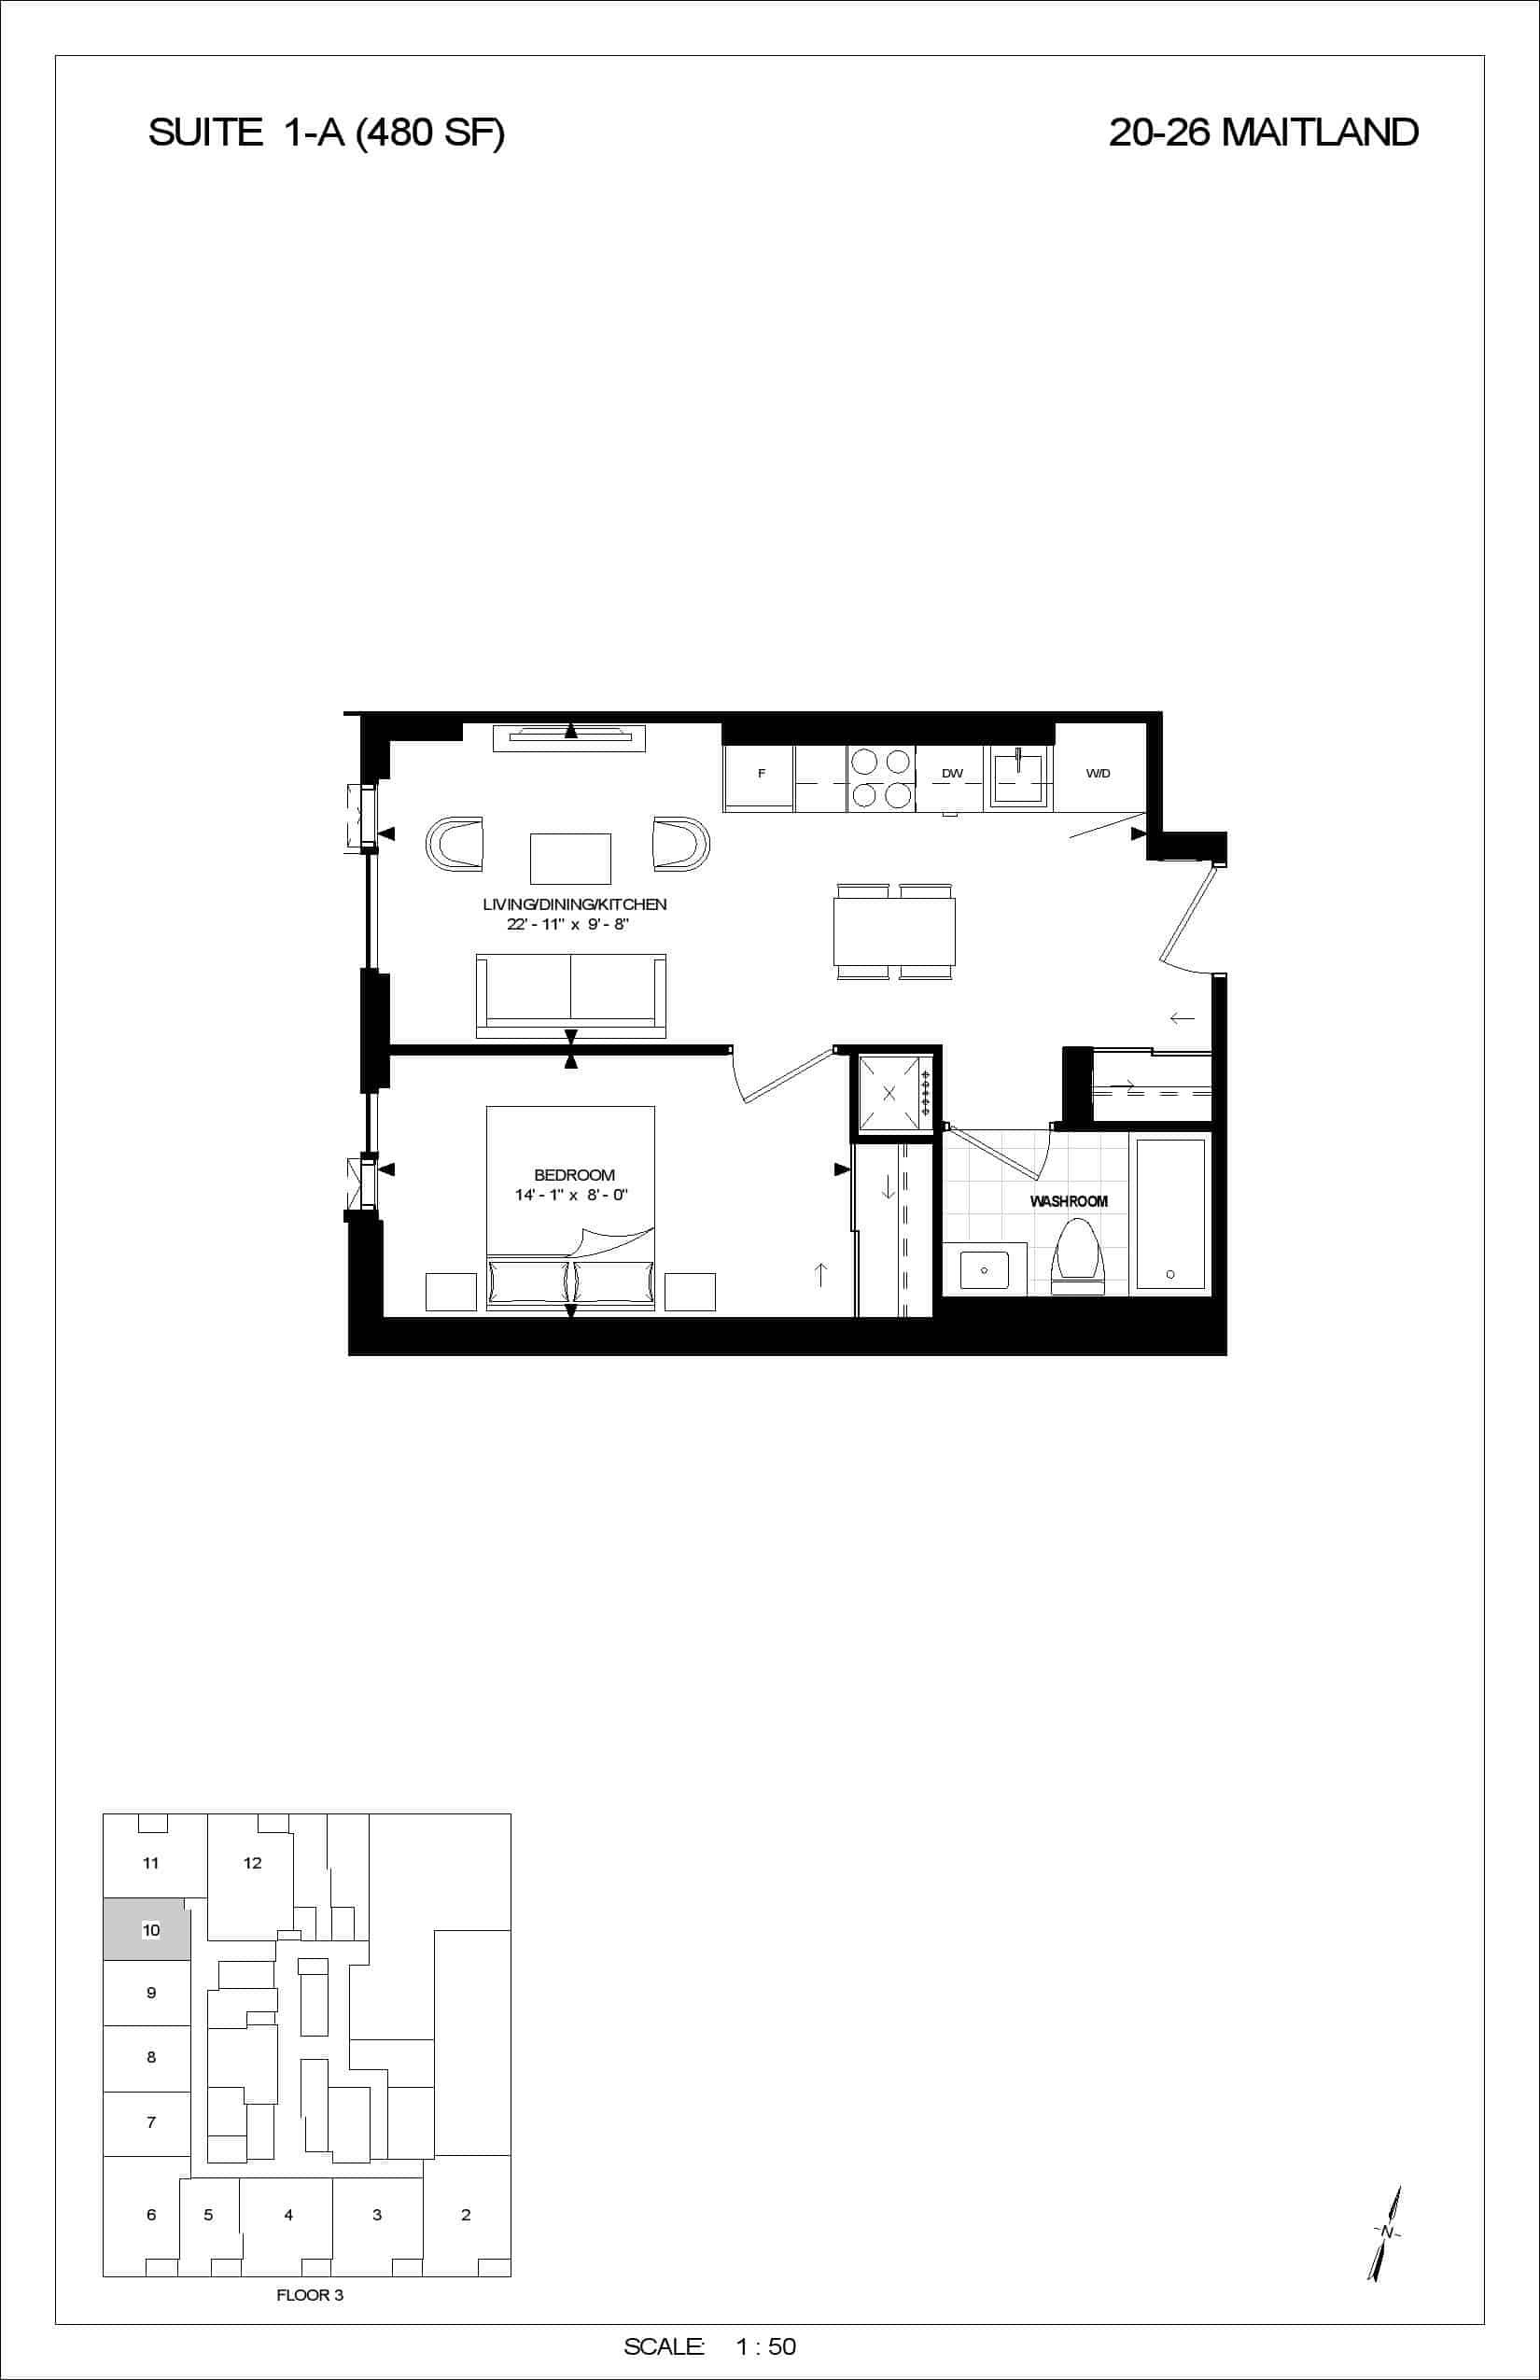
1-A
For sale- 1 beds
- 1 baths
- 480 ft²
From $841,000
View floor plan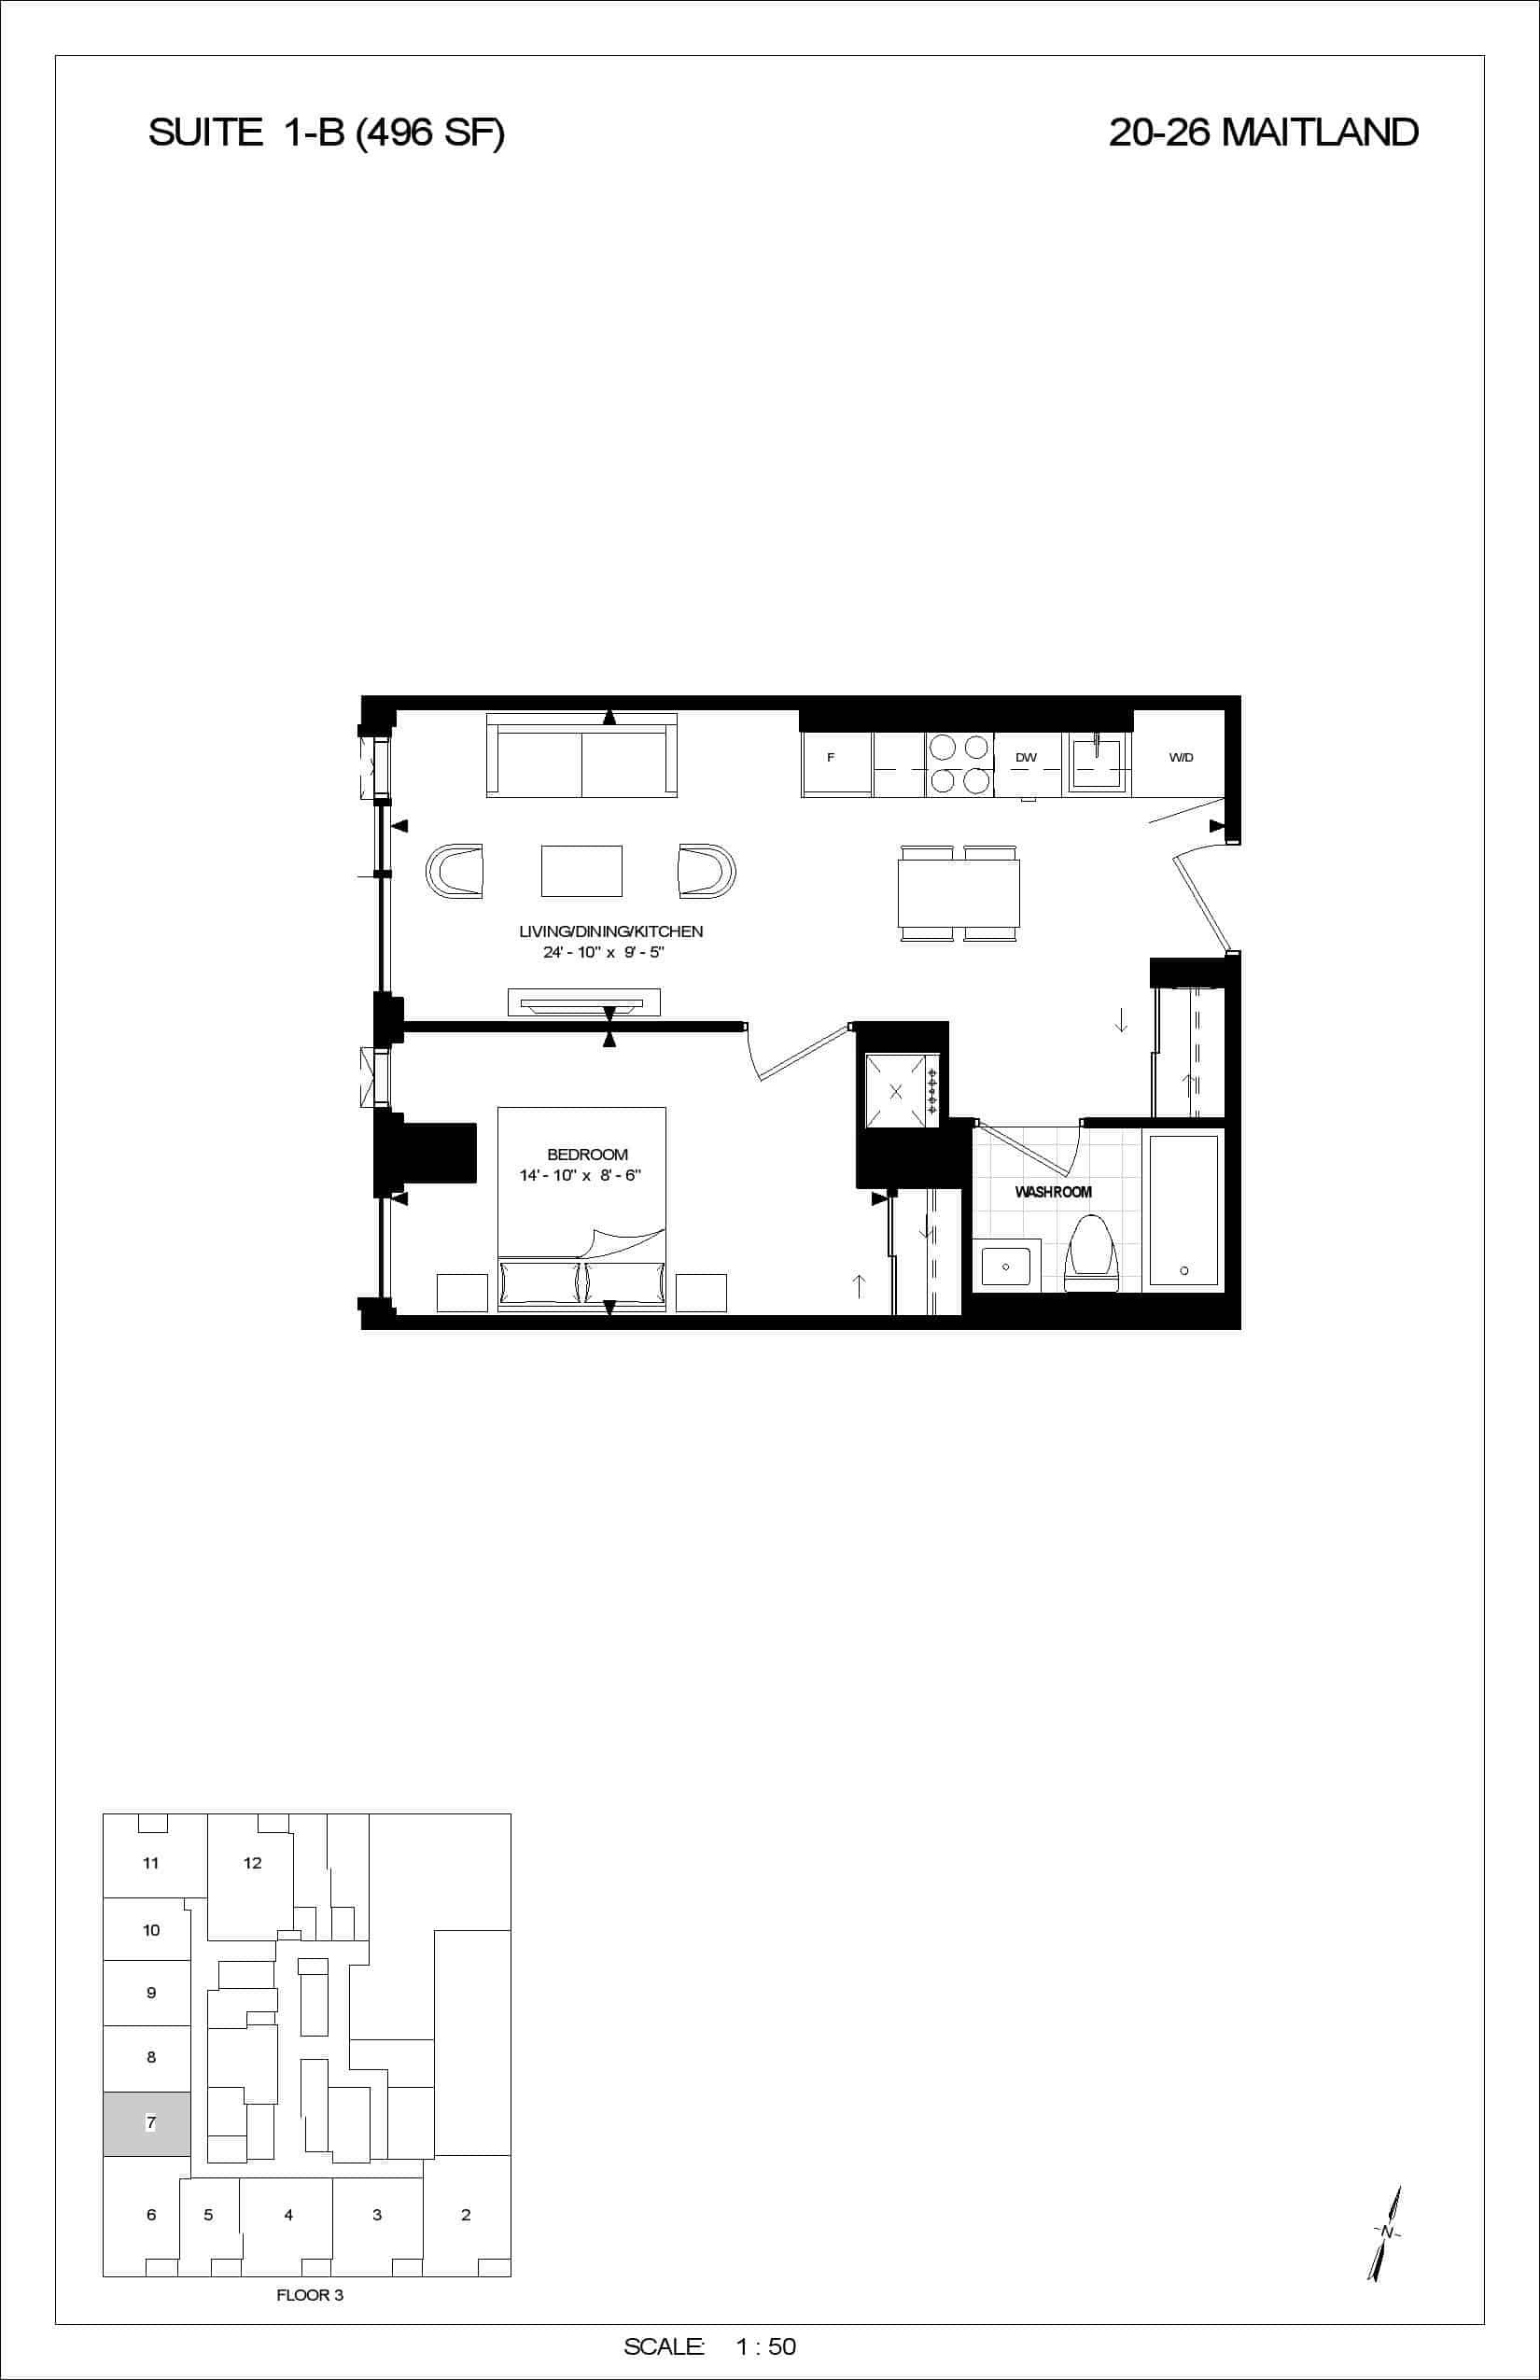
1-B
For sale- 1 beds
- 1 baths
- 496 ft²
From $841,000
View floor plan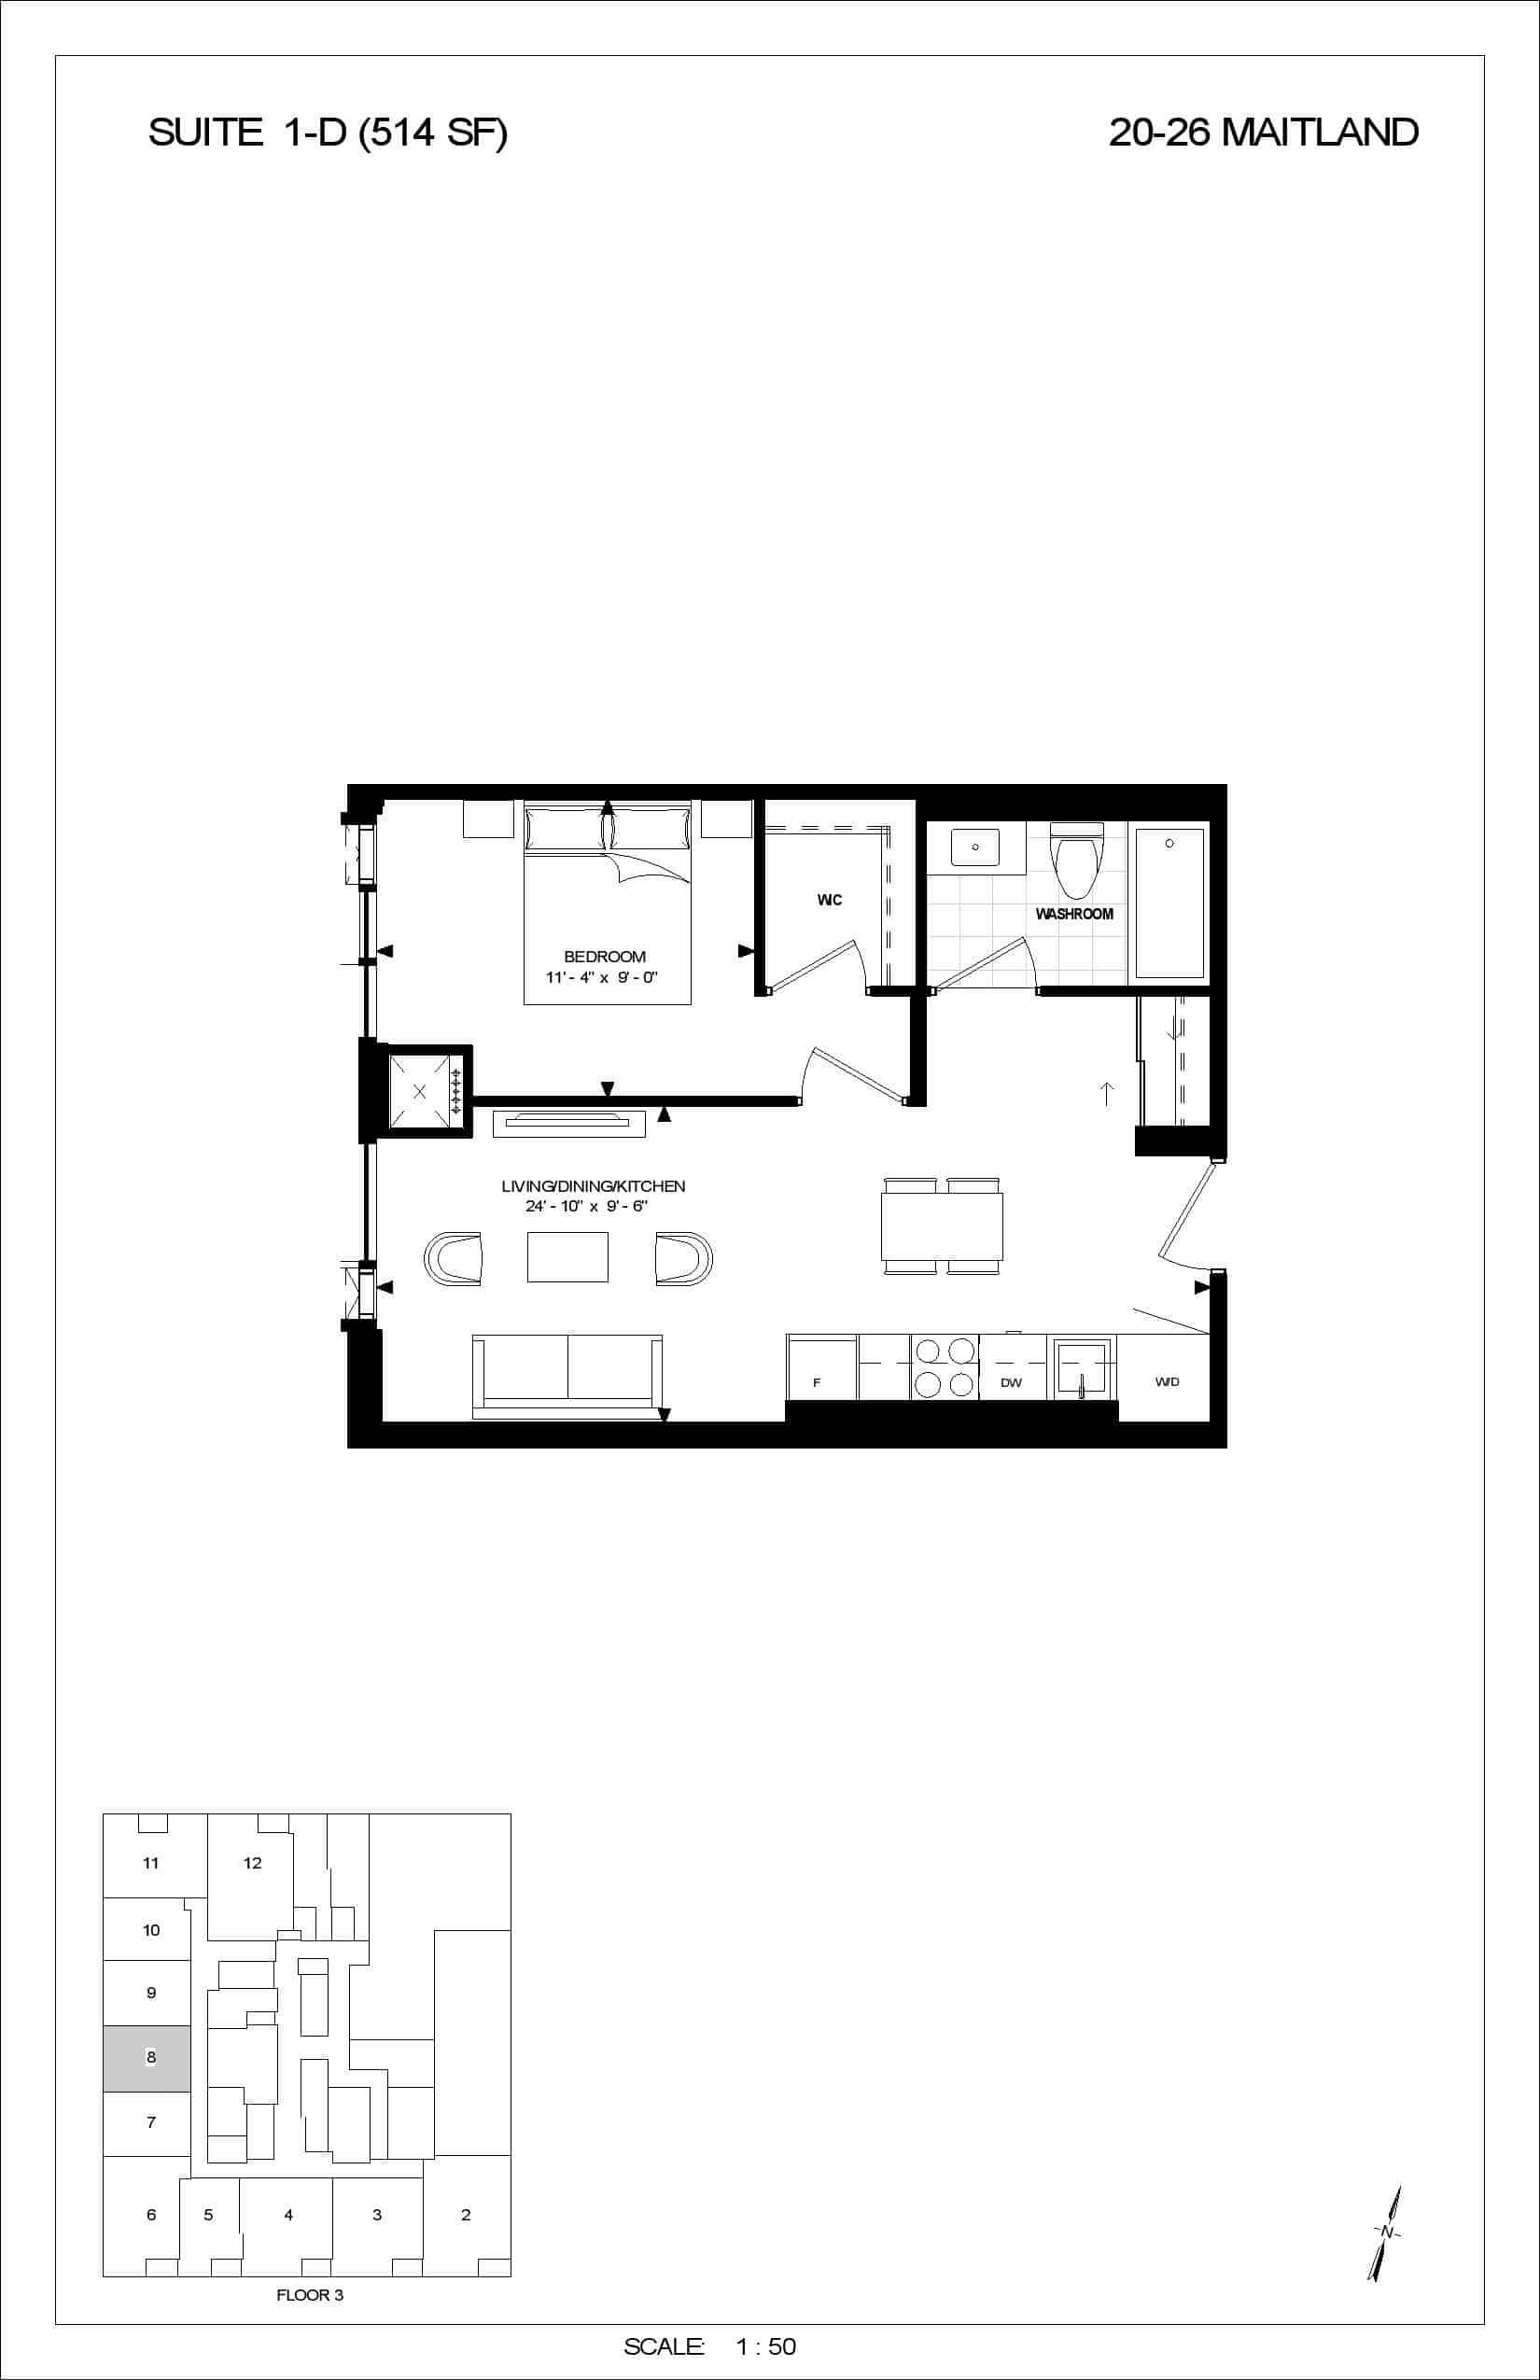
1-D
For sale- 1 beds
- 1 baths
- 514 ft²
From $849,000
View floor plan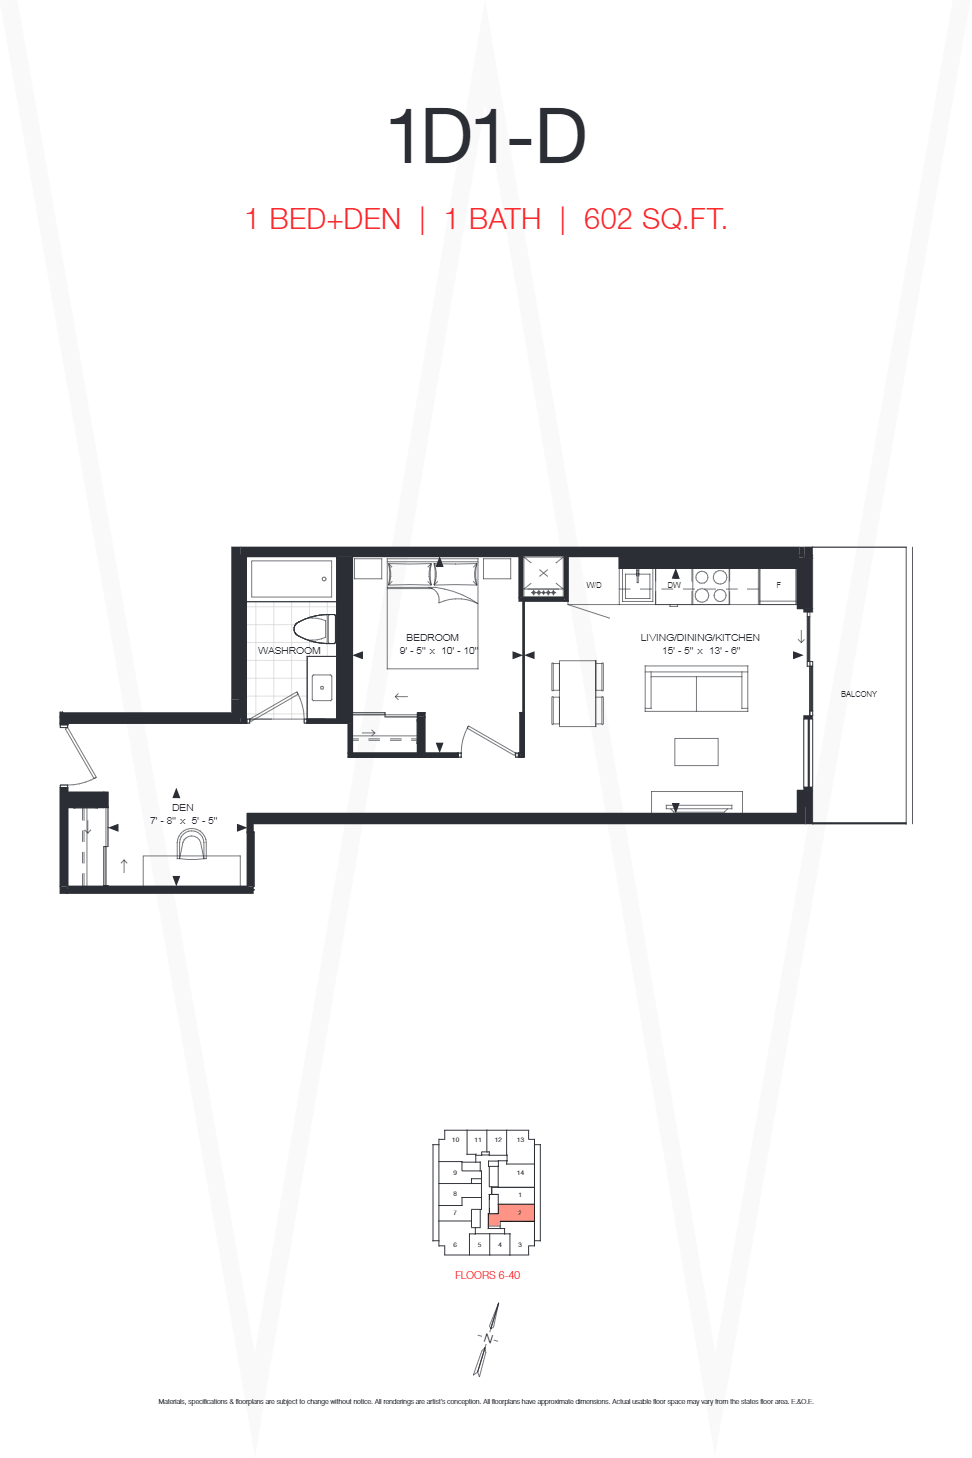
1D1-D
For sale- 1 beds
- 1 baths
- 602 ft²
From $897,990
View floor plan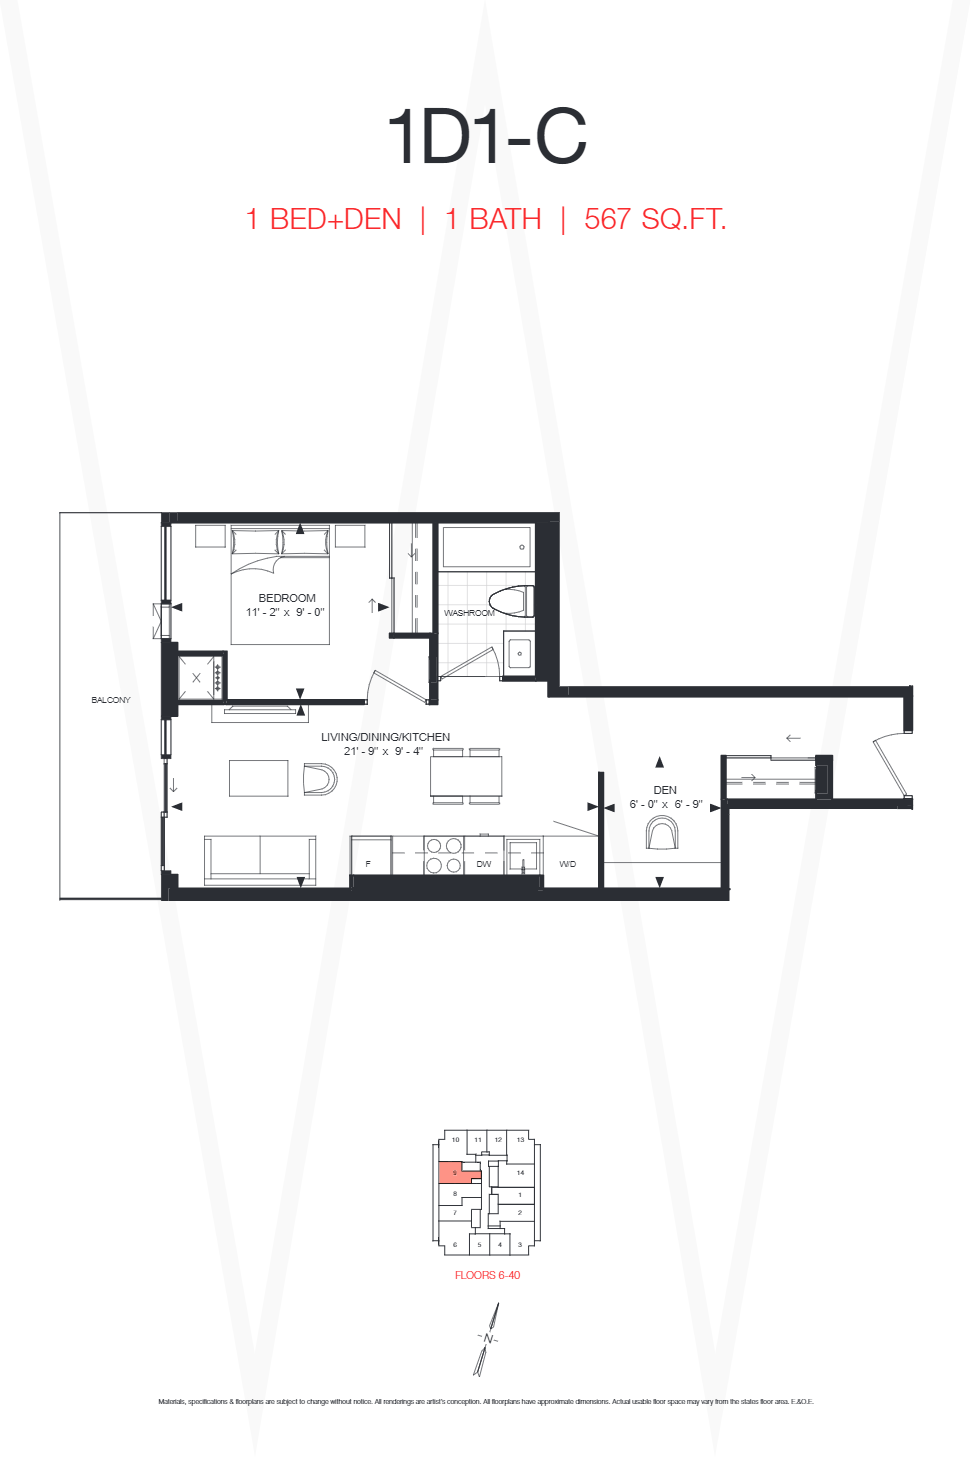
1D1-C
For sale- 1 beds
- 1 baths
- 567 ft²
From $903,000
View floor plan