
Zebra Condominiums · Niagara Falls, ON
Diamond floor plan.
Project information updated: Confirm current pricing and availability with the builder.
Explore the recorded layout, price and features, then confirm the configuration with the builder.
For sale
2 bd · 2 ba · 1,611 ft² · Condo - Penthouse
Diamond at Zebra Condominiums, 4186 Portage Rd, Niagara Falls, ON L2E 6A4, Canada
Call us at 416-910-8923Source floor plan. Confirm dimensions and available configurations.
Diamond is a 2-bedroom, 2-bathroom, condo - penthouse floor plan (1,611 sq ft) at Zebra Condominiums in Niagara Falls, ON. Register for details to receive the full floor plan package, current pricing and availability.
Prices, dimensions and features may vary and are subject to change. Floor plans are for illustrative purposes only.
- Plan
- Diamond
- Type
- Condo - Penthouse
- Status
- For sale
- Bedrooms
- 2
- Bathrooms
- 2
- Size
- 1,611 ft²
- Project
- Zebra Condominiums
- Developer
- Delta Builders
Location
Niagara Falls|Zebra Condominiums|4186 Portage Rd, Niagara Falls, ON L2E 6A4, Canada
Interested in Diamond at Zebra Condominiums?
Diamond at
Zebra Condominiums
4186 Portage Rd, Niagara Falls, ON L2E 6A4, Canada
Zebra Condos is a pre-construction condominium development by Delta Builders at 2404 Portage Road in Niagara Falls. The project is 6 storeys tall and contains 64 suites. Architecture is by ACK Architects, with interiors by ACK Architects. C…
Explore this project
Other floor plans at Zebra Condominiums
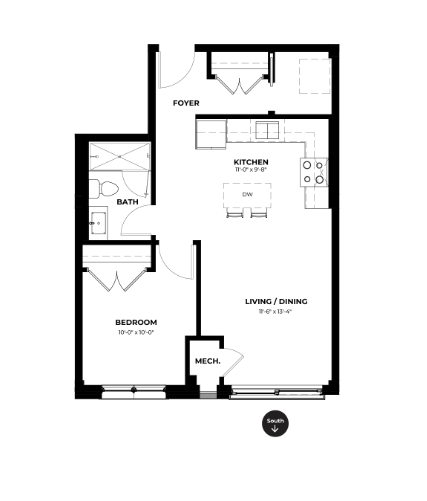
Ocean
For sale- 1 beds
- 1 baths
- 646 ft²
From $461,195
View floor planCoral
For sale- 1 beds
- 1 baths
- 892 ft²
From $542,959
View floor plan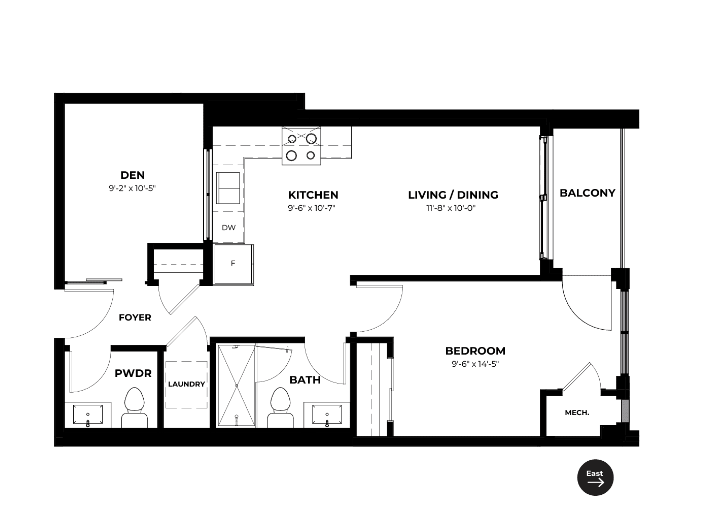
Citrine
For sale- 1 beds
- 2 baths
- 804 ft²
From $547,268
View floor plan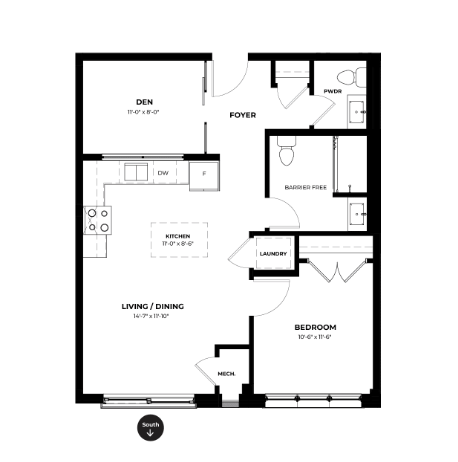
Arctic
For sale- 1 beds
- 2 baths
- 810 ft²
From $578,279
View floor plan
Sapphire
For sale- 1 beds
- 2 baths
- 952 ft²
From $593,233
View floor plan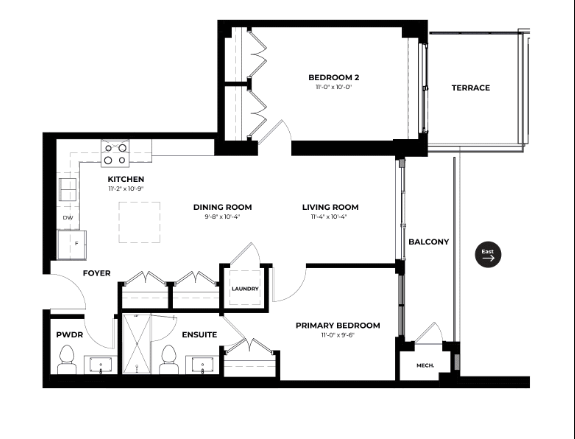
Ruby
For sale- 2 beds
- 2 baths
- 1,099 ft²
Pricing coming soon
View floor plan