ZEN Belmont · Calgary, AB
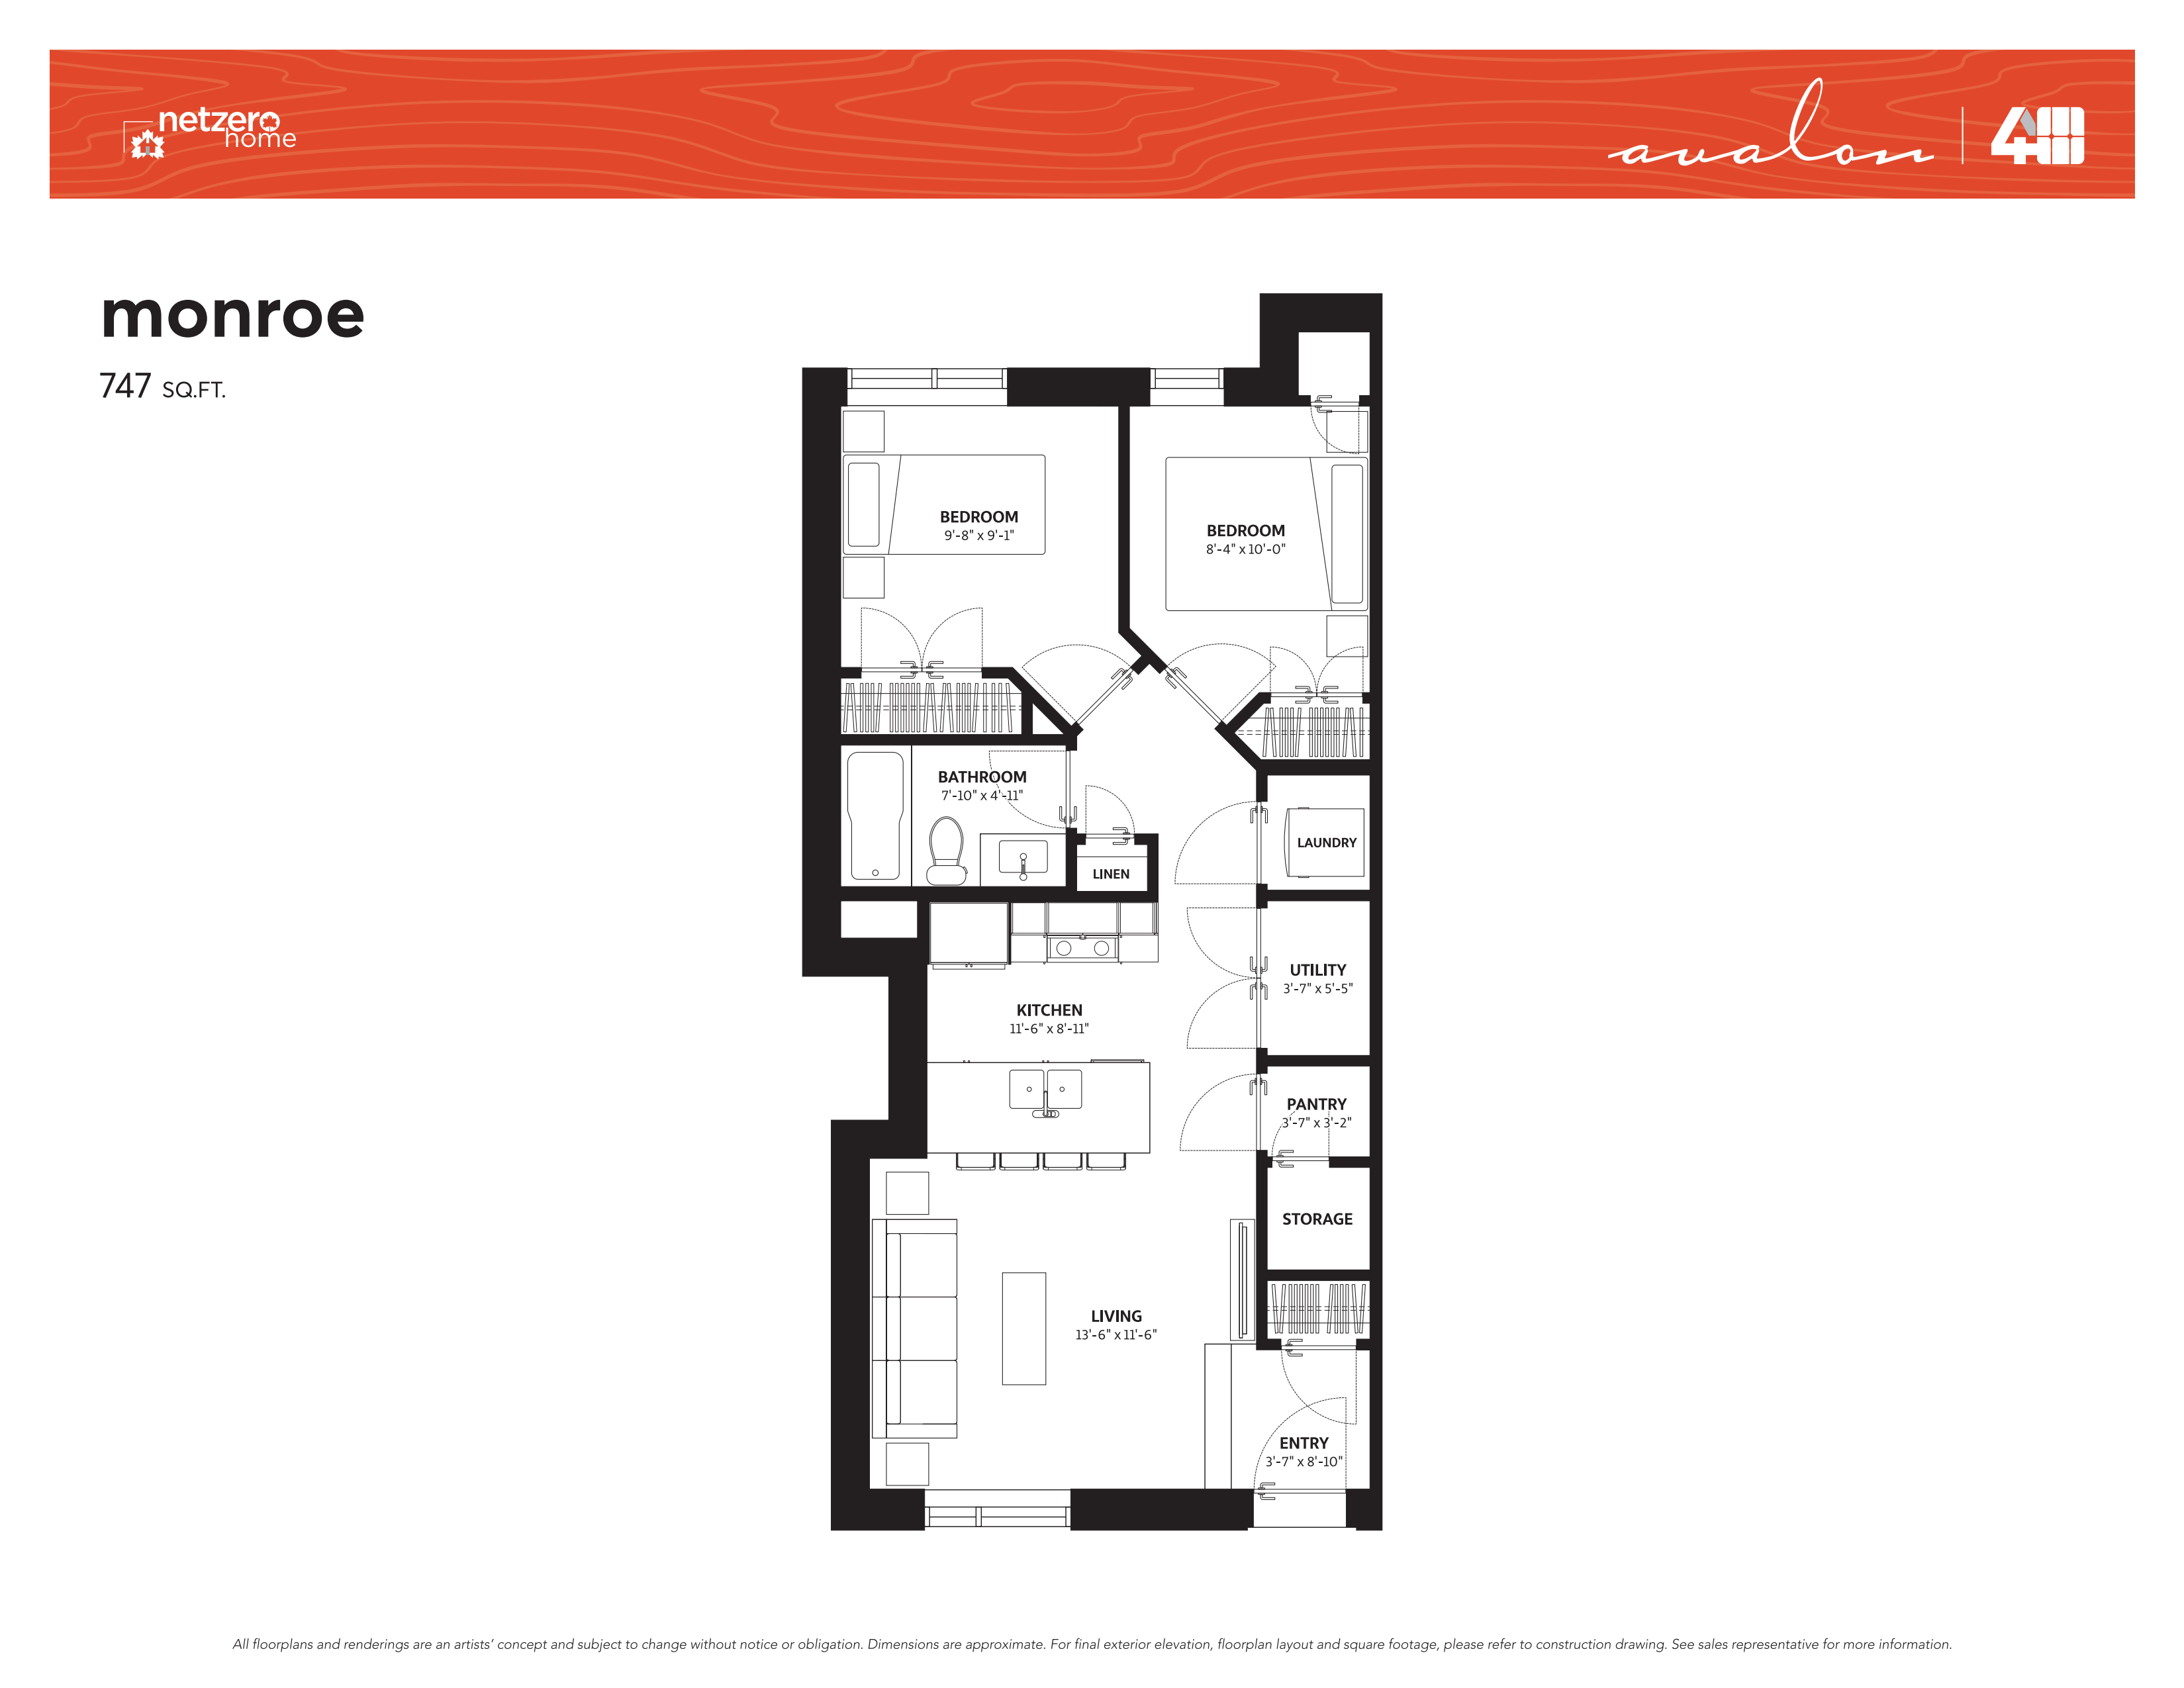
Ambrosia floor plan.
Source snapshot compiled: Saved source data; confirm current pricing and availability with the builder.
Explore the recorded layout, price and features, then confirm the configuration with the builder.
For sale
2 bd · 3 ba · 1,177 ft² · Townhouse - Stacked
Ambrosia at ZEN Belmont, 63 Belmont Passage SW #103, Calgary, AB T2X 4W2, Canada
Call us at 416-910-8923Source floor plan. Confirm dimensions and available configurations.
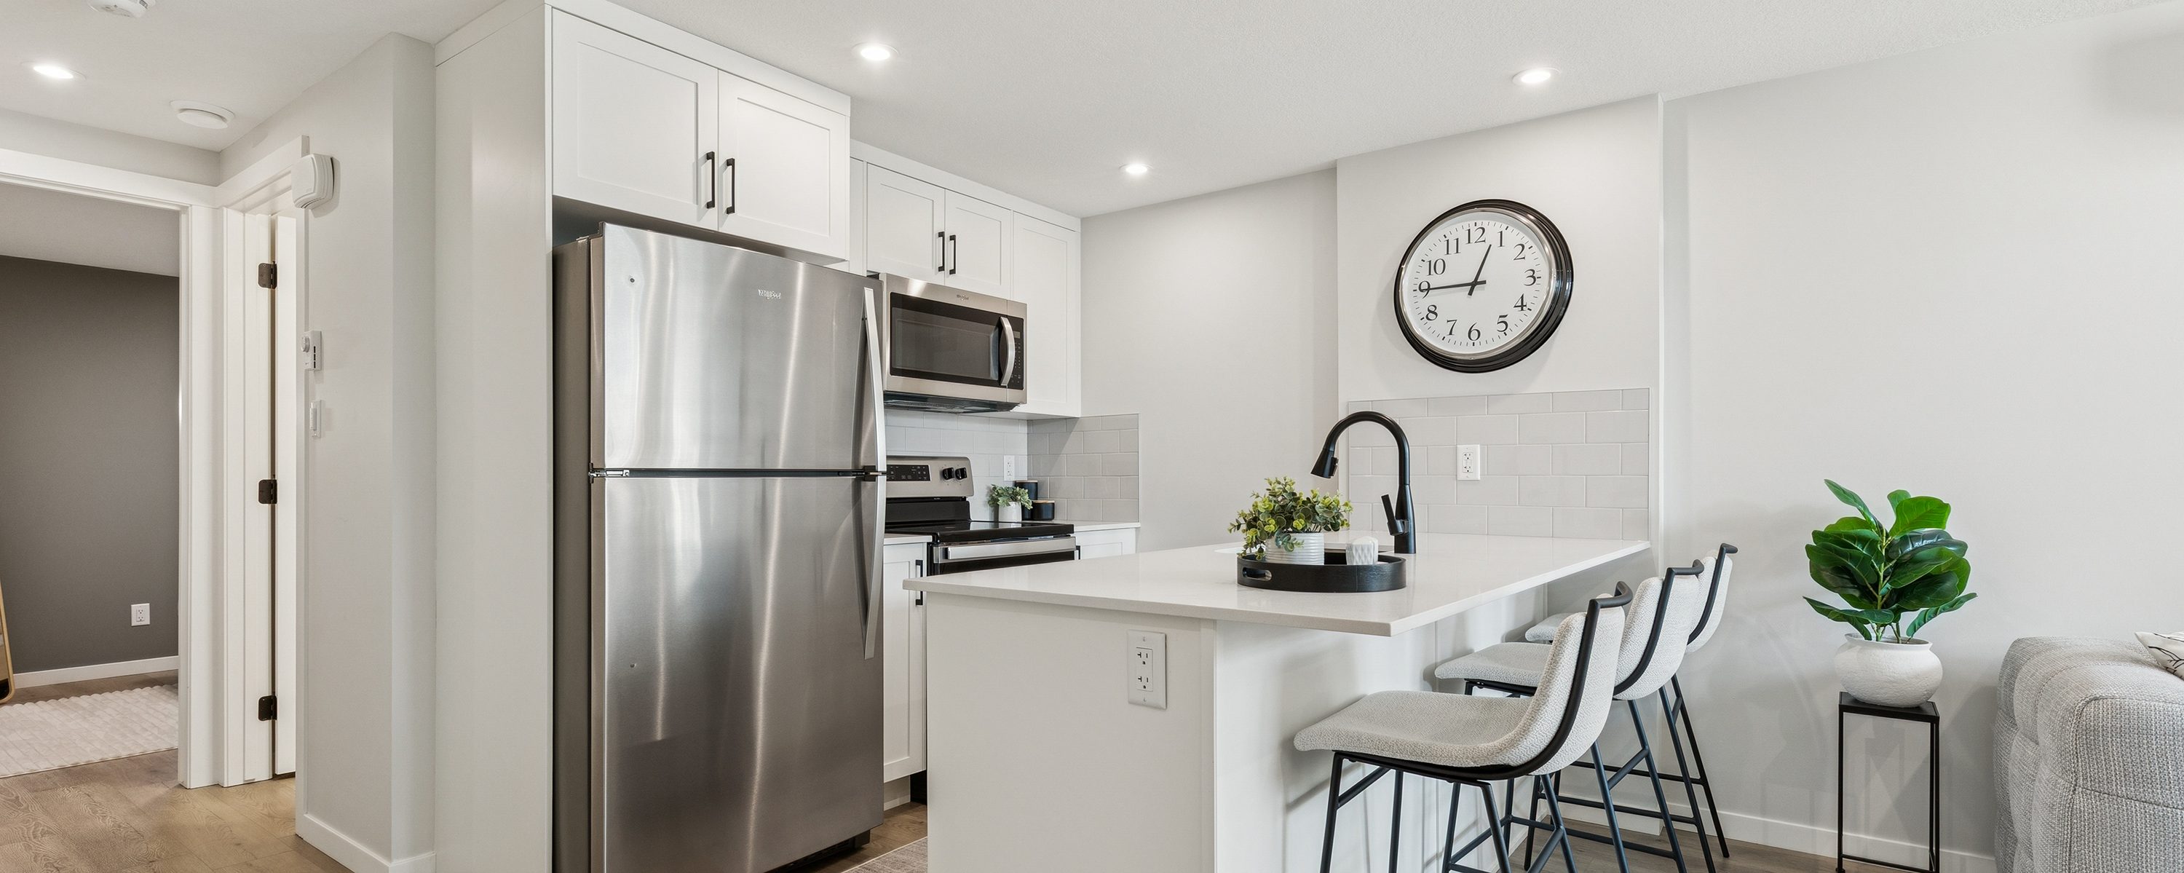
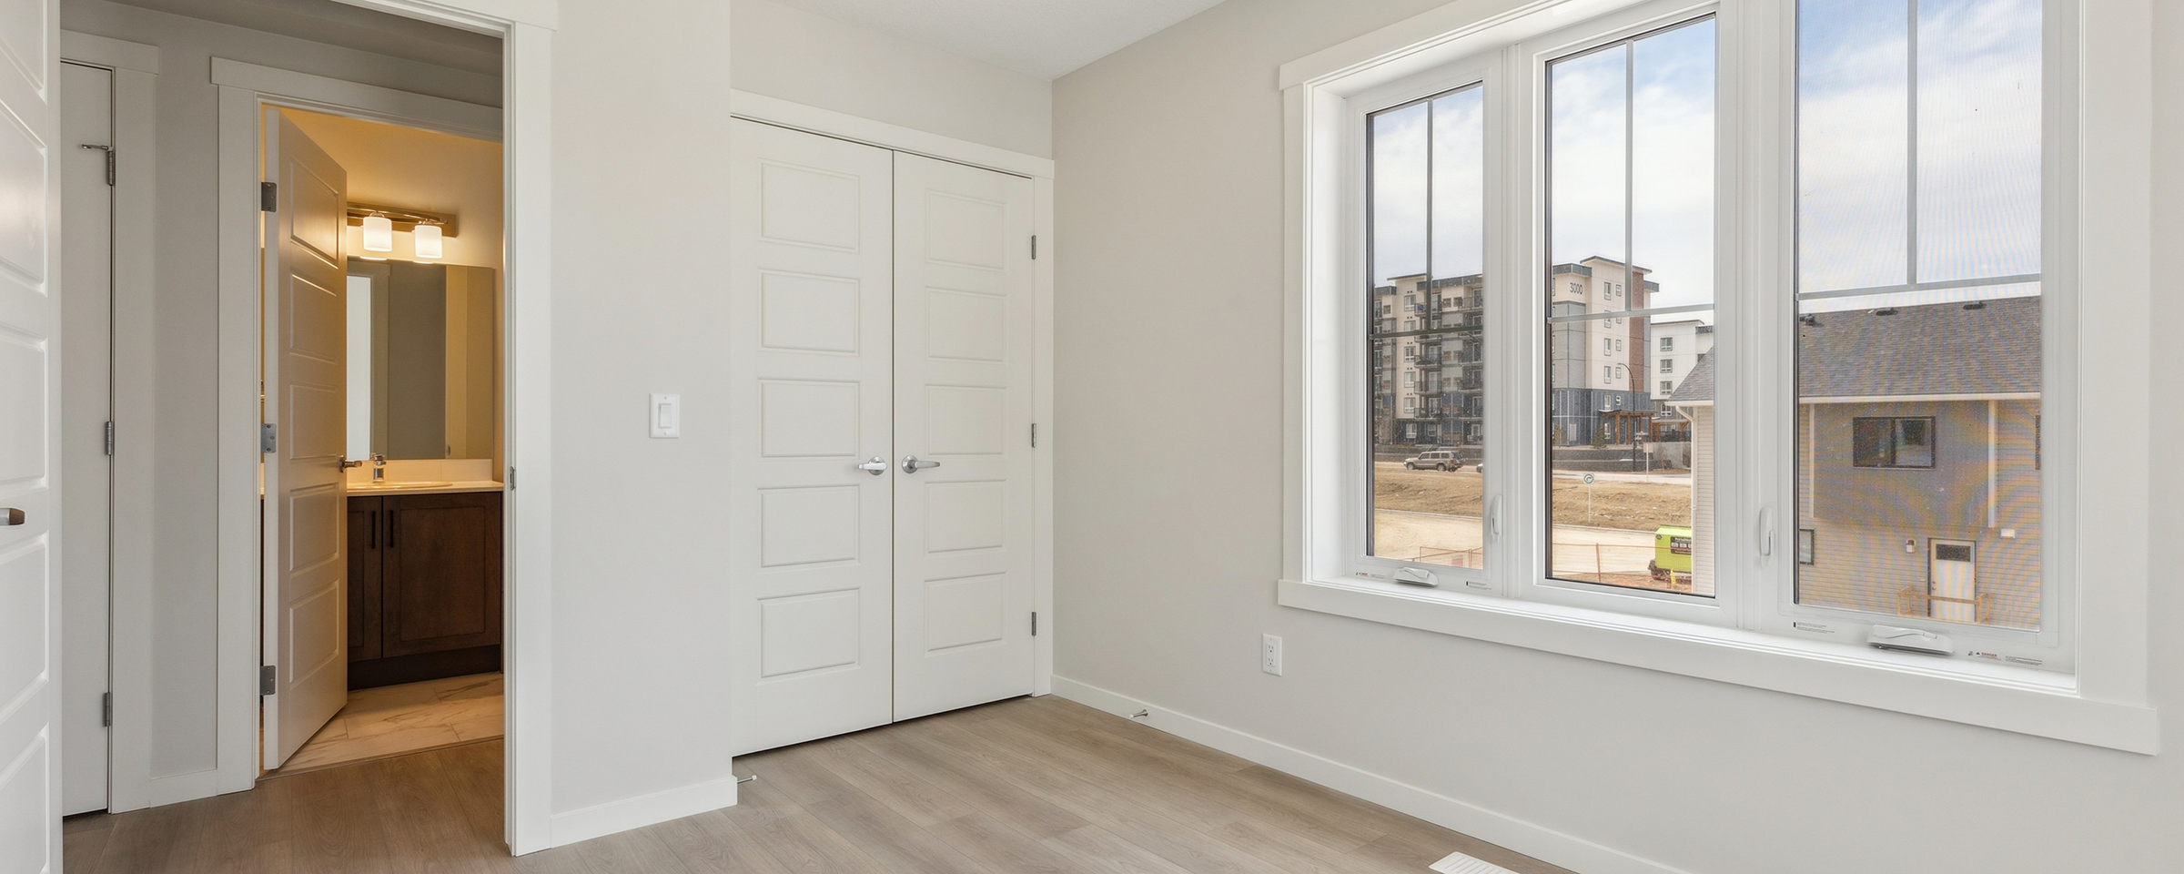
The Ambrosia floorplan features an open concept main floor with spacious living and dining areas, and a well-appointed kitchen with an island. Upstairs, enjoy two bedrooms, each with its own ensuite, plus a conveniently located laundry area. Perfect for comfortable, modern living with stylish functionality. Source: Avalon Homes
Prices, dimensions and features may vary and are subject to change. Floor plans are for illustrative purposes only.
- Plan
- Ambrosia
- Type
- Townhouse - Stacked
- Status
- For sale
- Bedrooms
- 2
- Bathrooms
- 3
- Size
- 1,177 ft²
- Project
- ZEN Belmont
- Developer
- Avalon Master Builder
Location
Calgary|ZEN Belmont|63 Belmont Passage SW #103, Calgary, AB T2X 4W2, Canada
Interested in Ambrosia at ZEN Belmont?
Ambrosia at
ZEN Belmont
63 Belmont Passage SW #103, Calgary, AB T2X 4W2, Canada
Belmont offers seamless connectivity with easy access to three main roads, Calgary's pathway network, making travel, errands, and commuting quick and convenient.
Explore this project